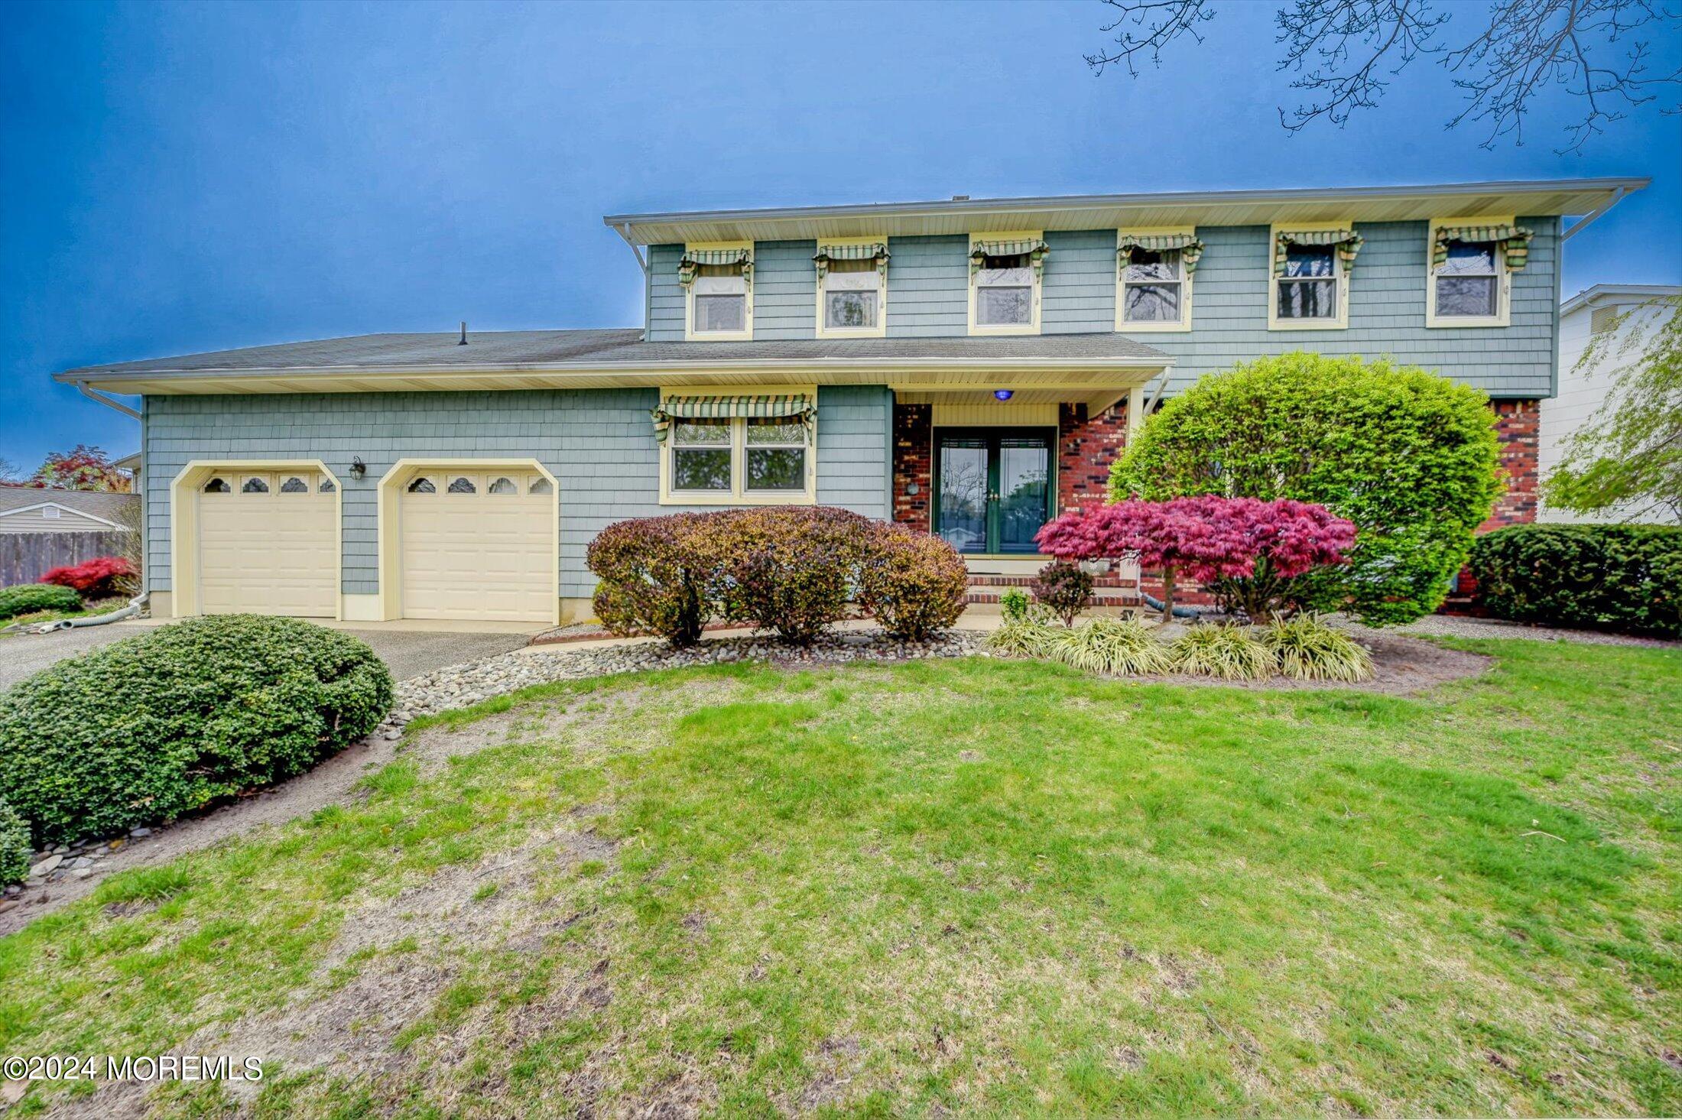
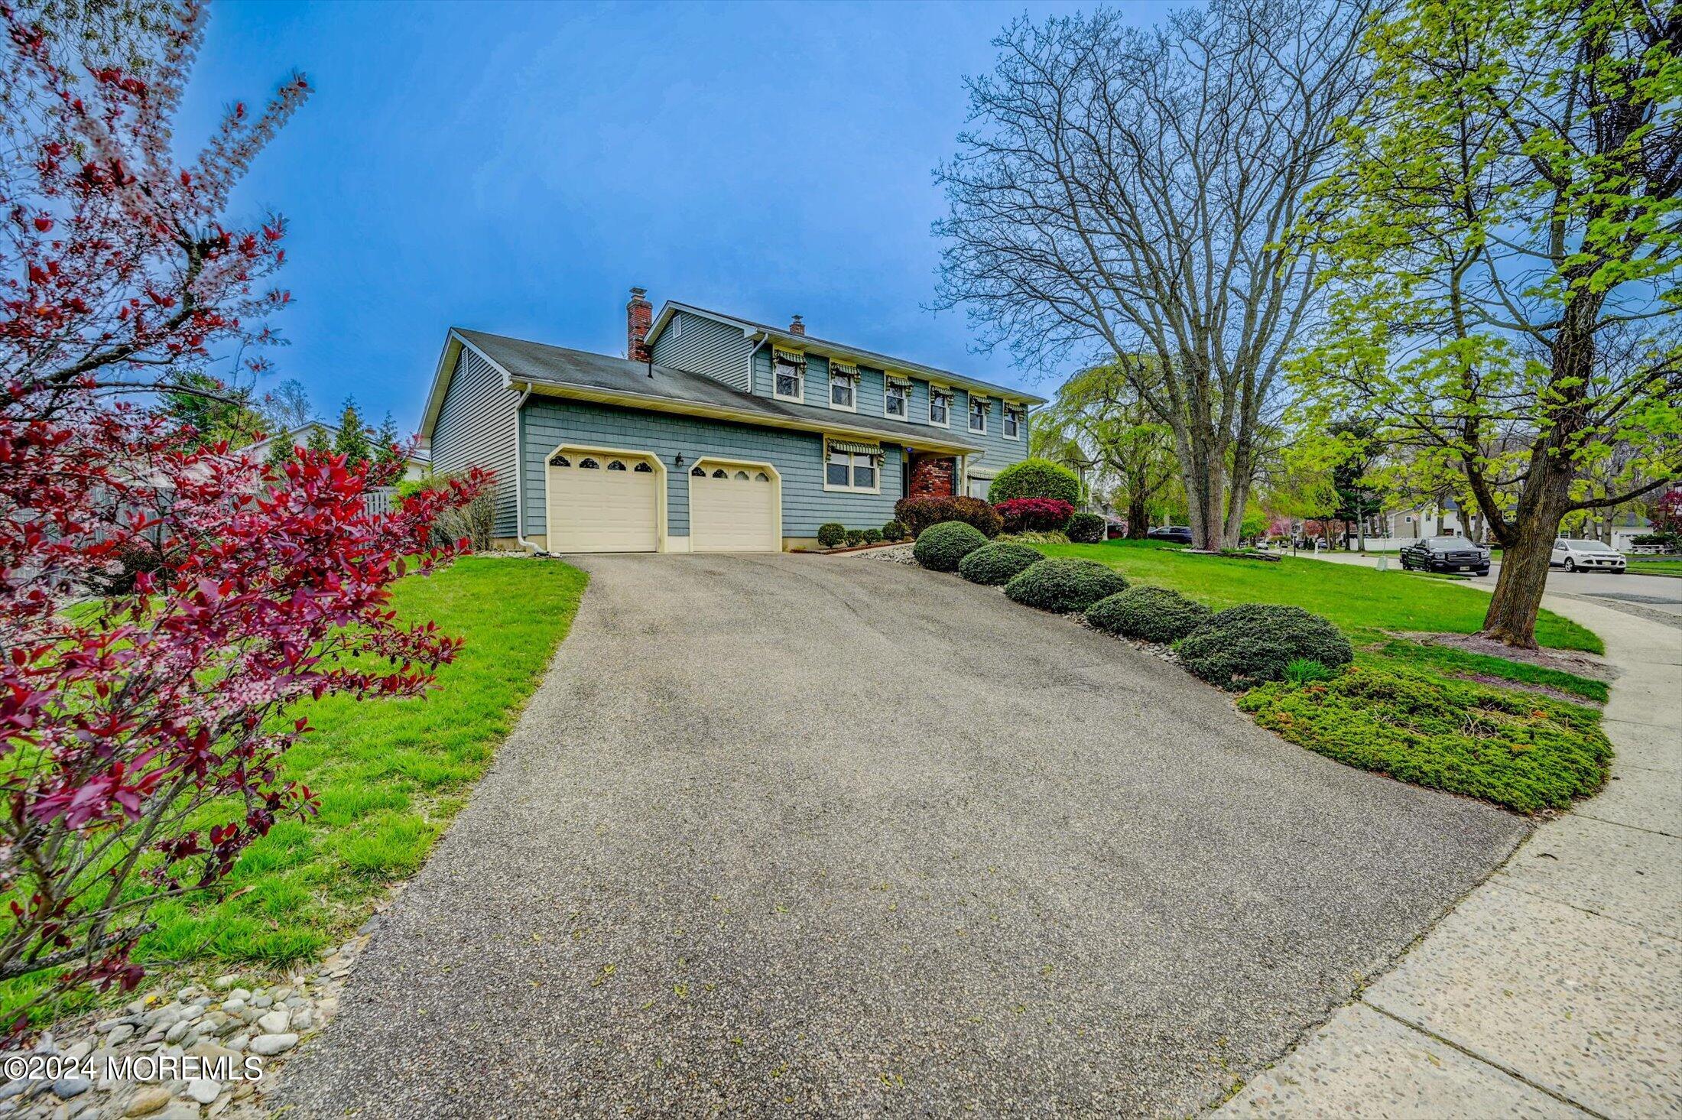
Two-story blue-gray house with brick accents, two garage doors, and flowering shrubs along the front lawn.
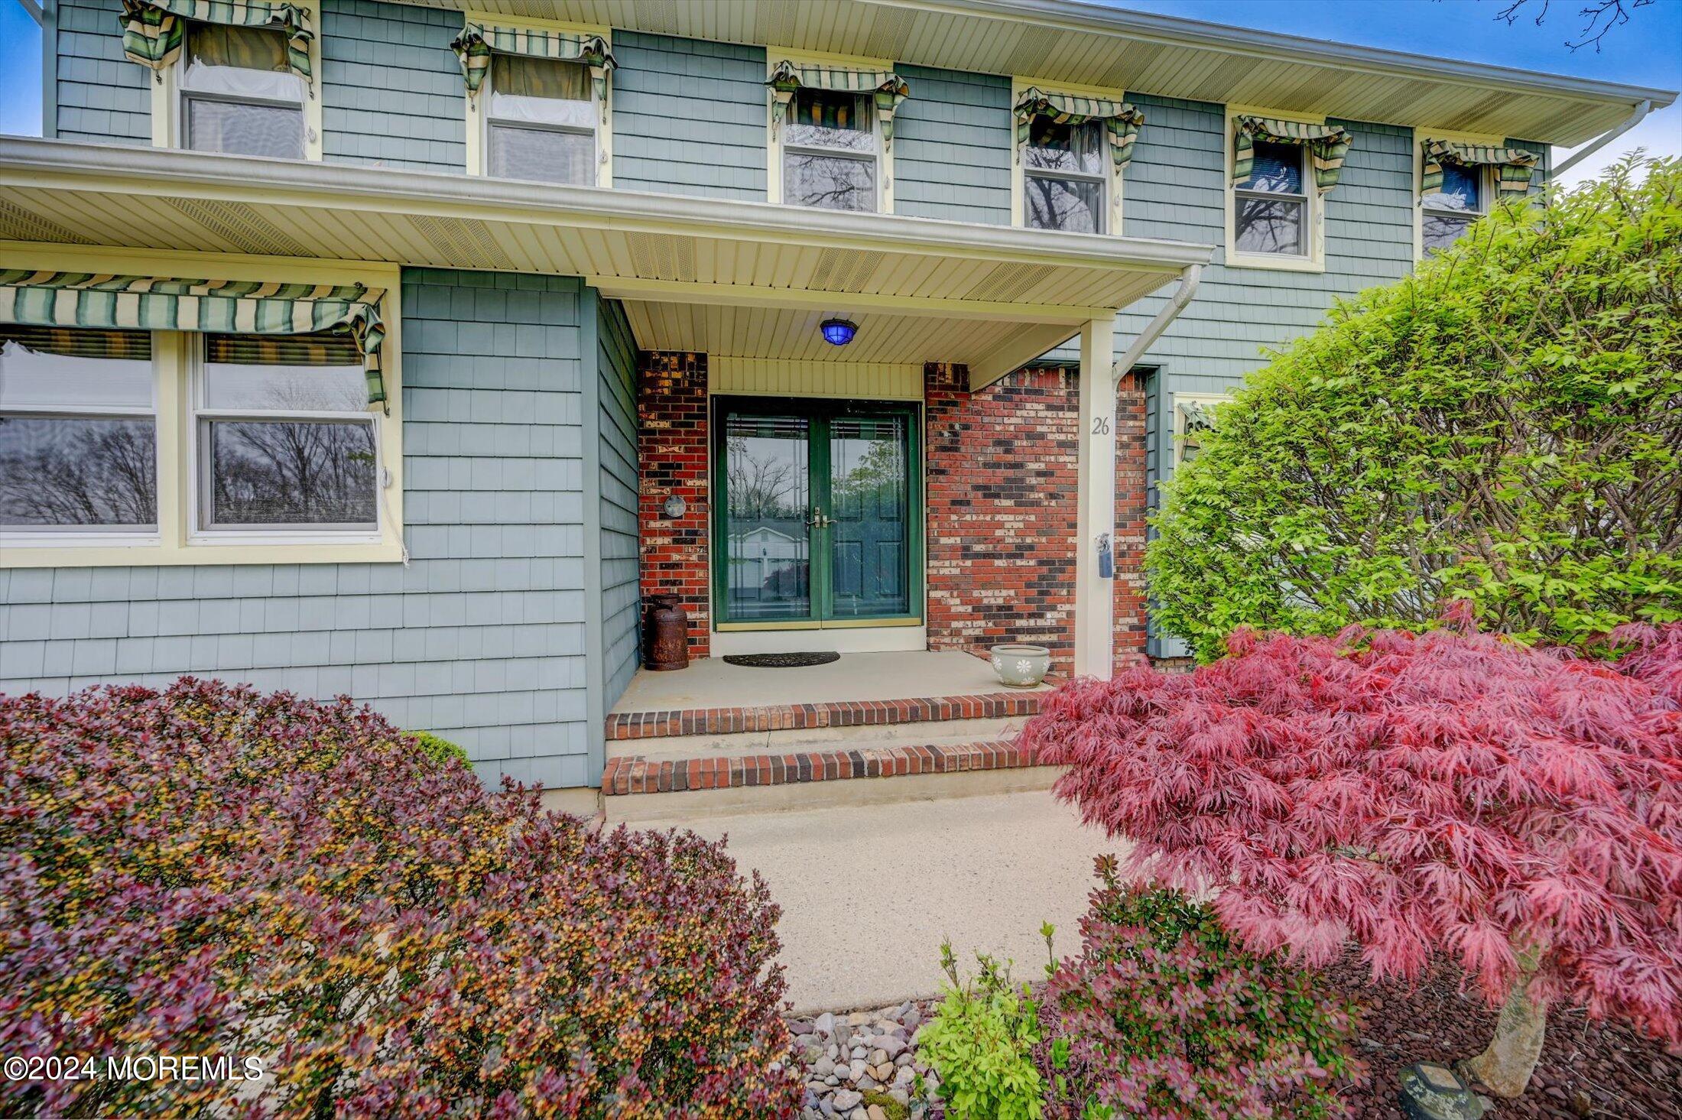
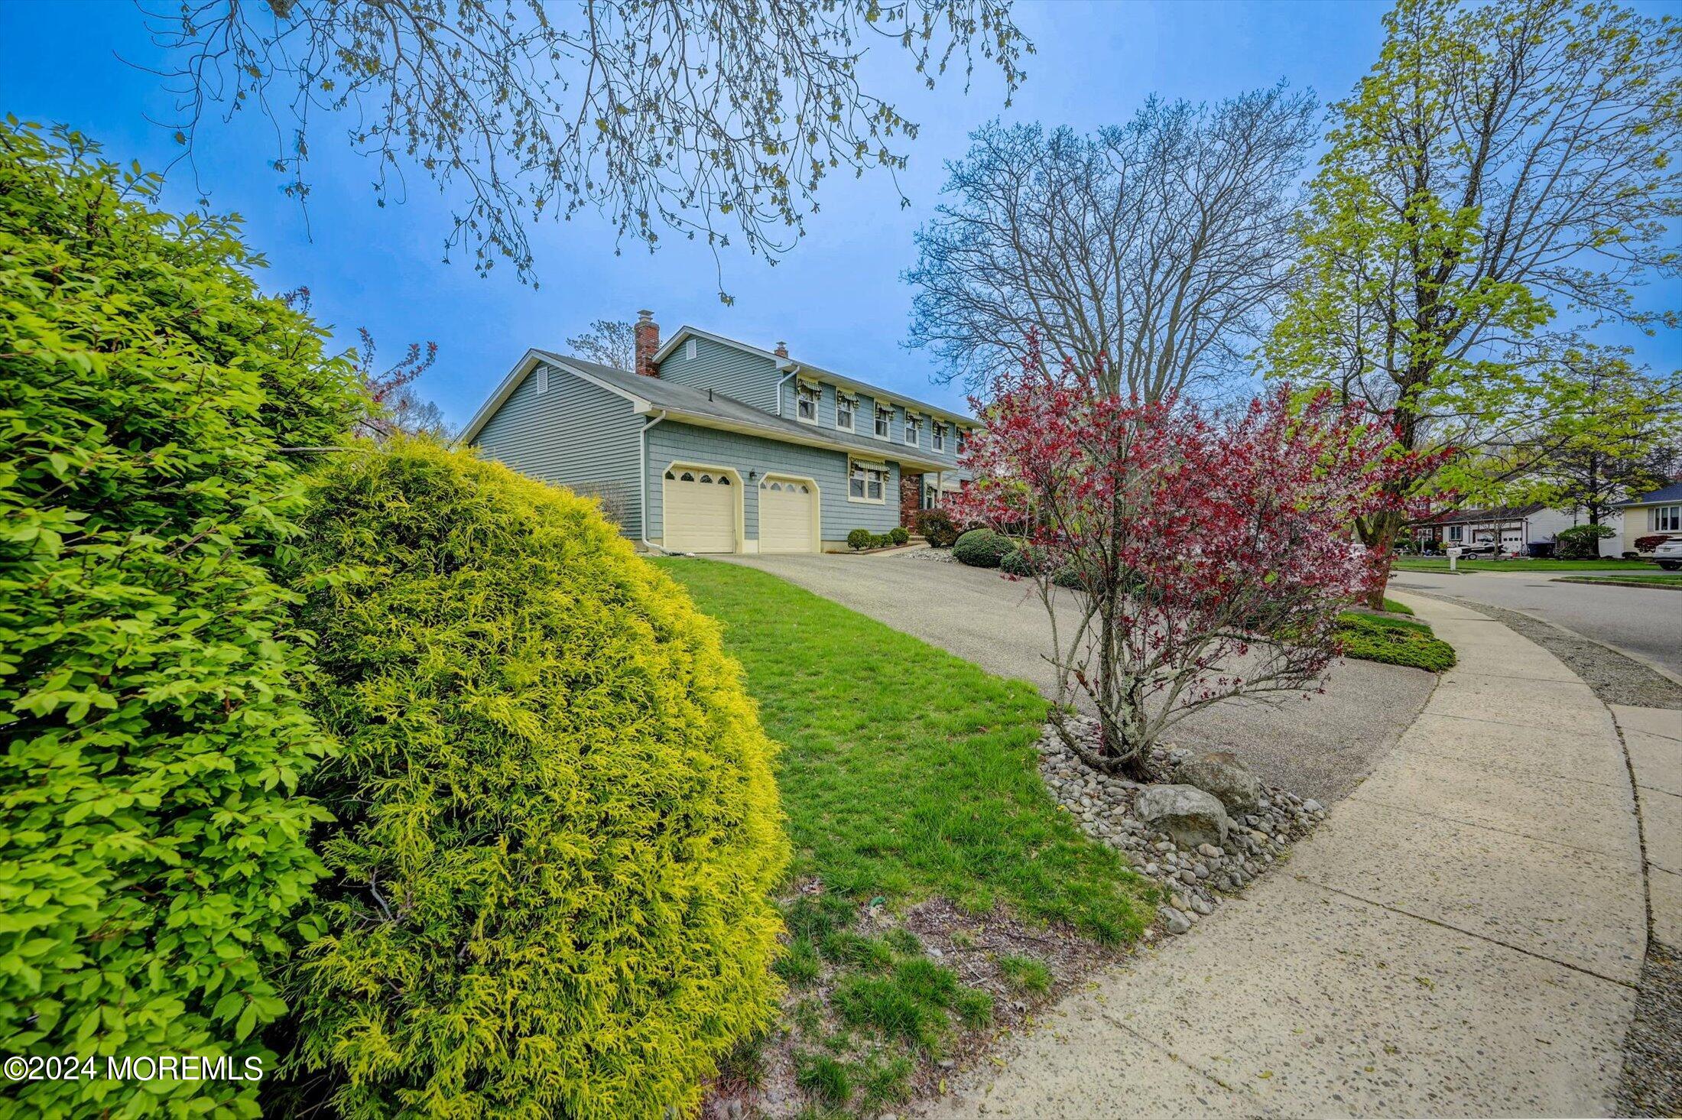
Two-story blue-gray home with a covered brick entry, green double doors, and colorful foundation shrubs.
Two-story blue-gray house with brick accents, double garage, and landscaped front lawn.
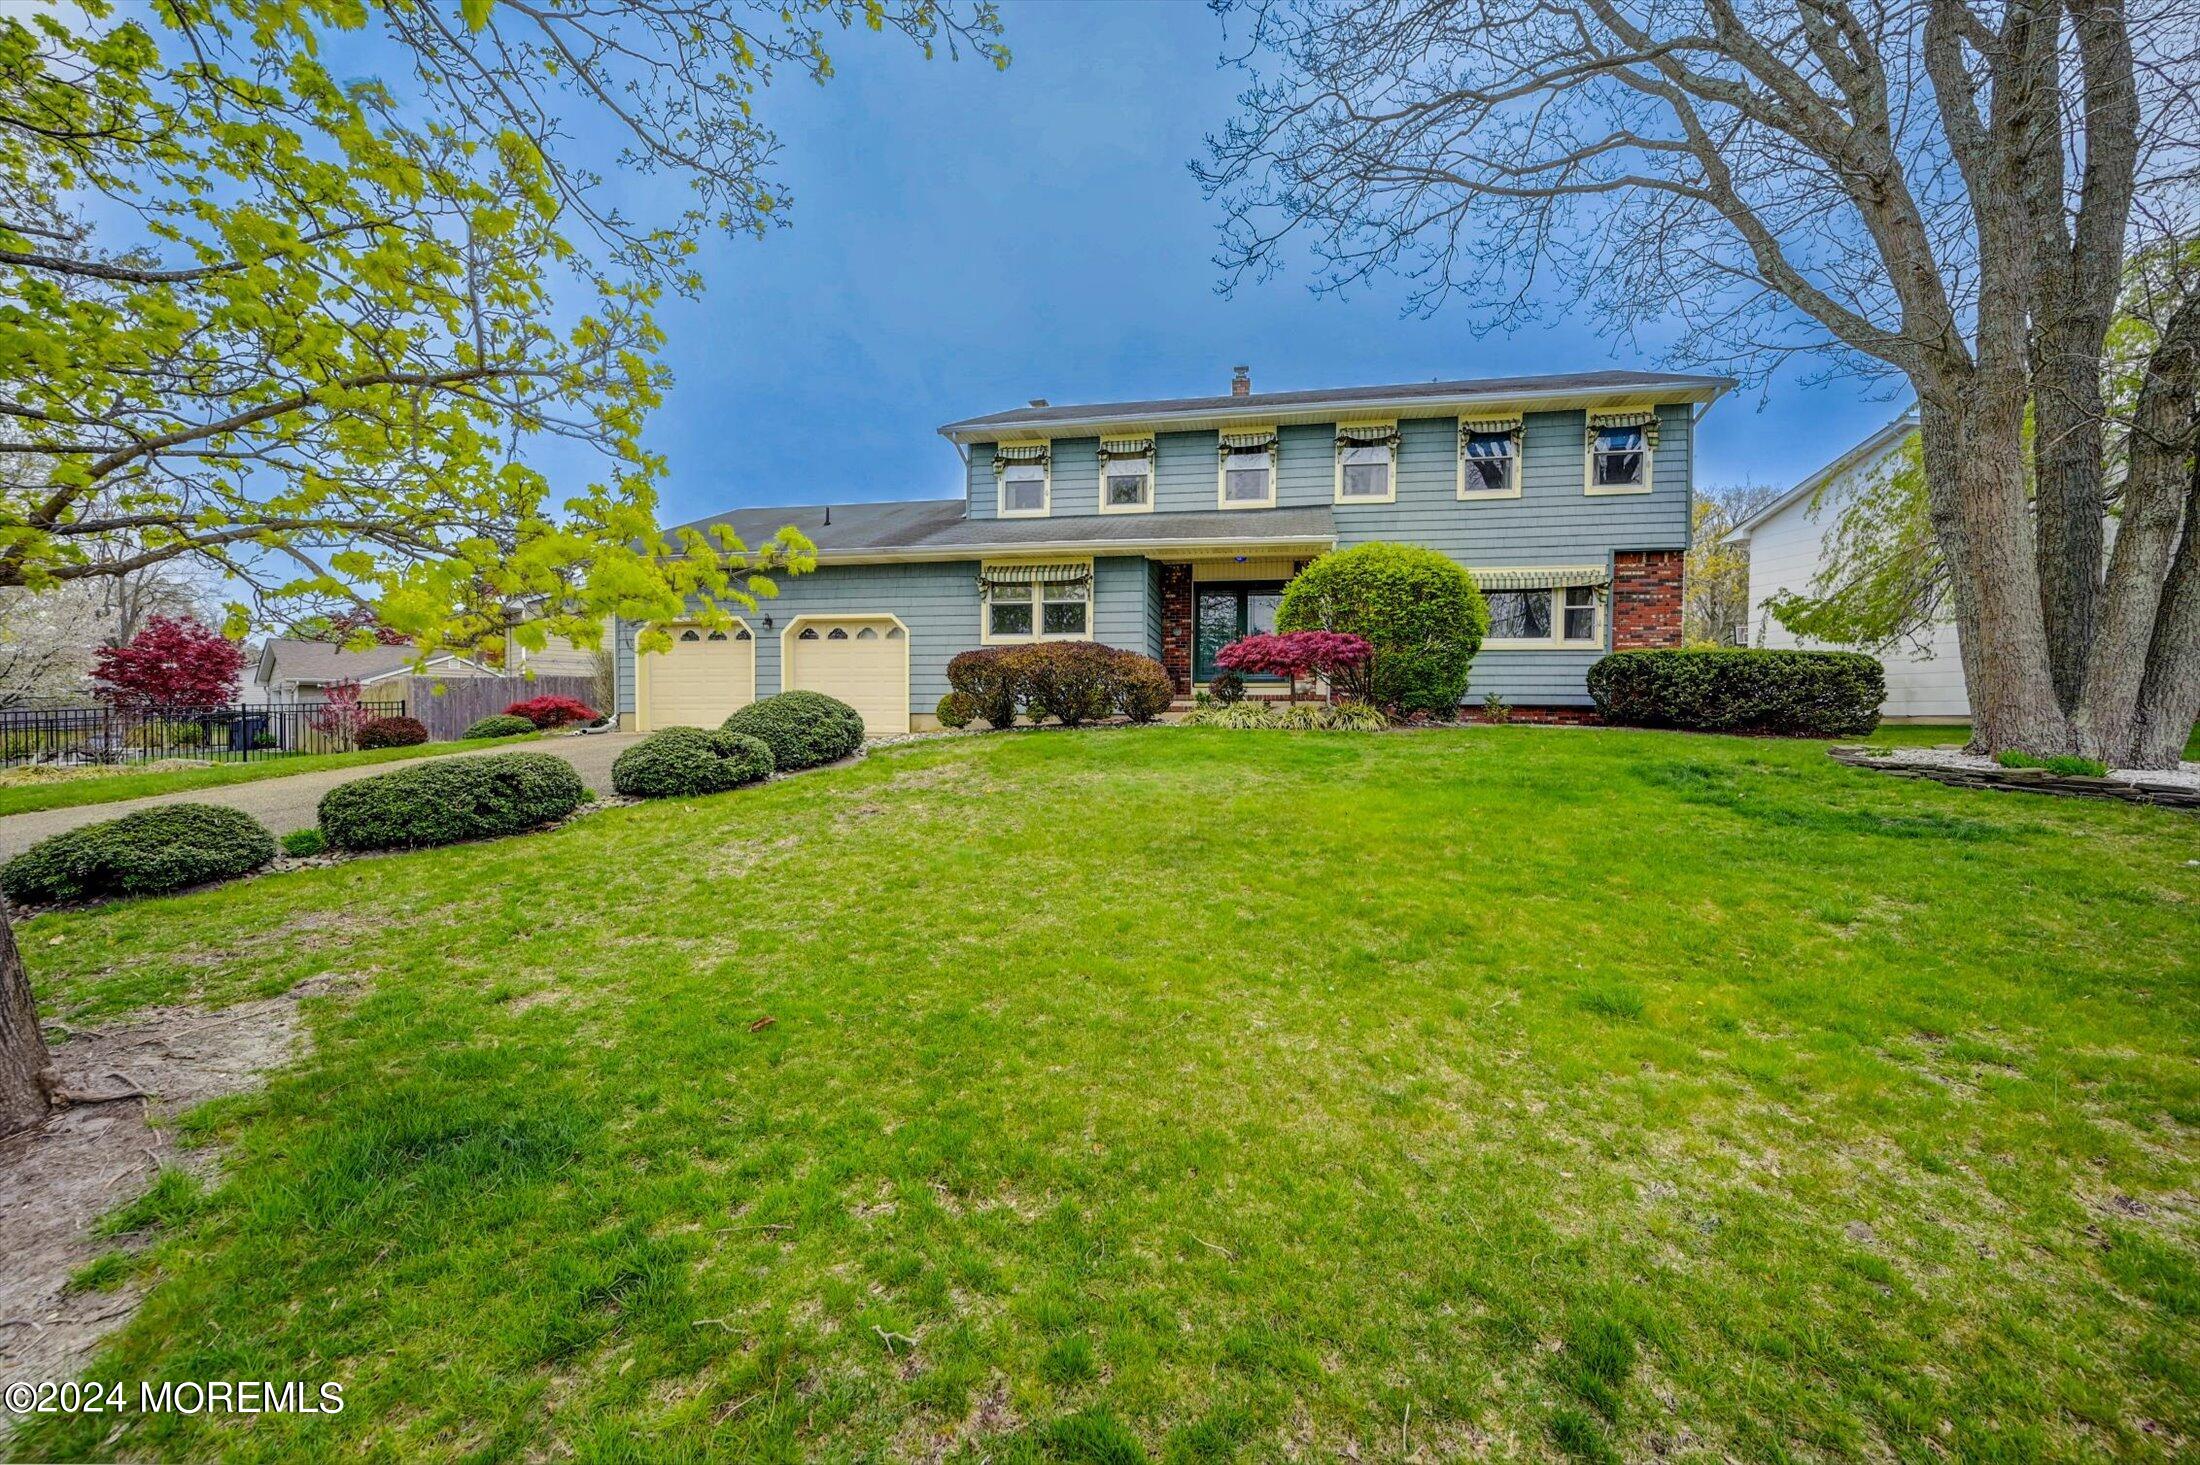
Two-story gray-sided and brick house behind a broad lawn and mature trees.
Two-story gray-blue house with double garage, broad driveway, and landscaped front yard.
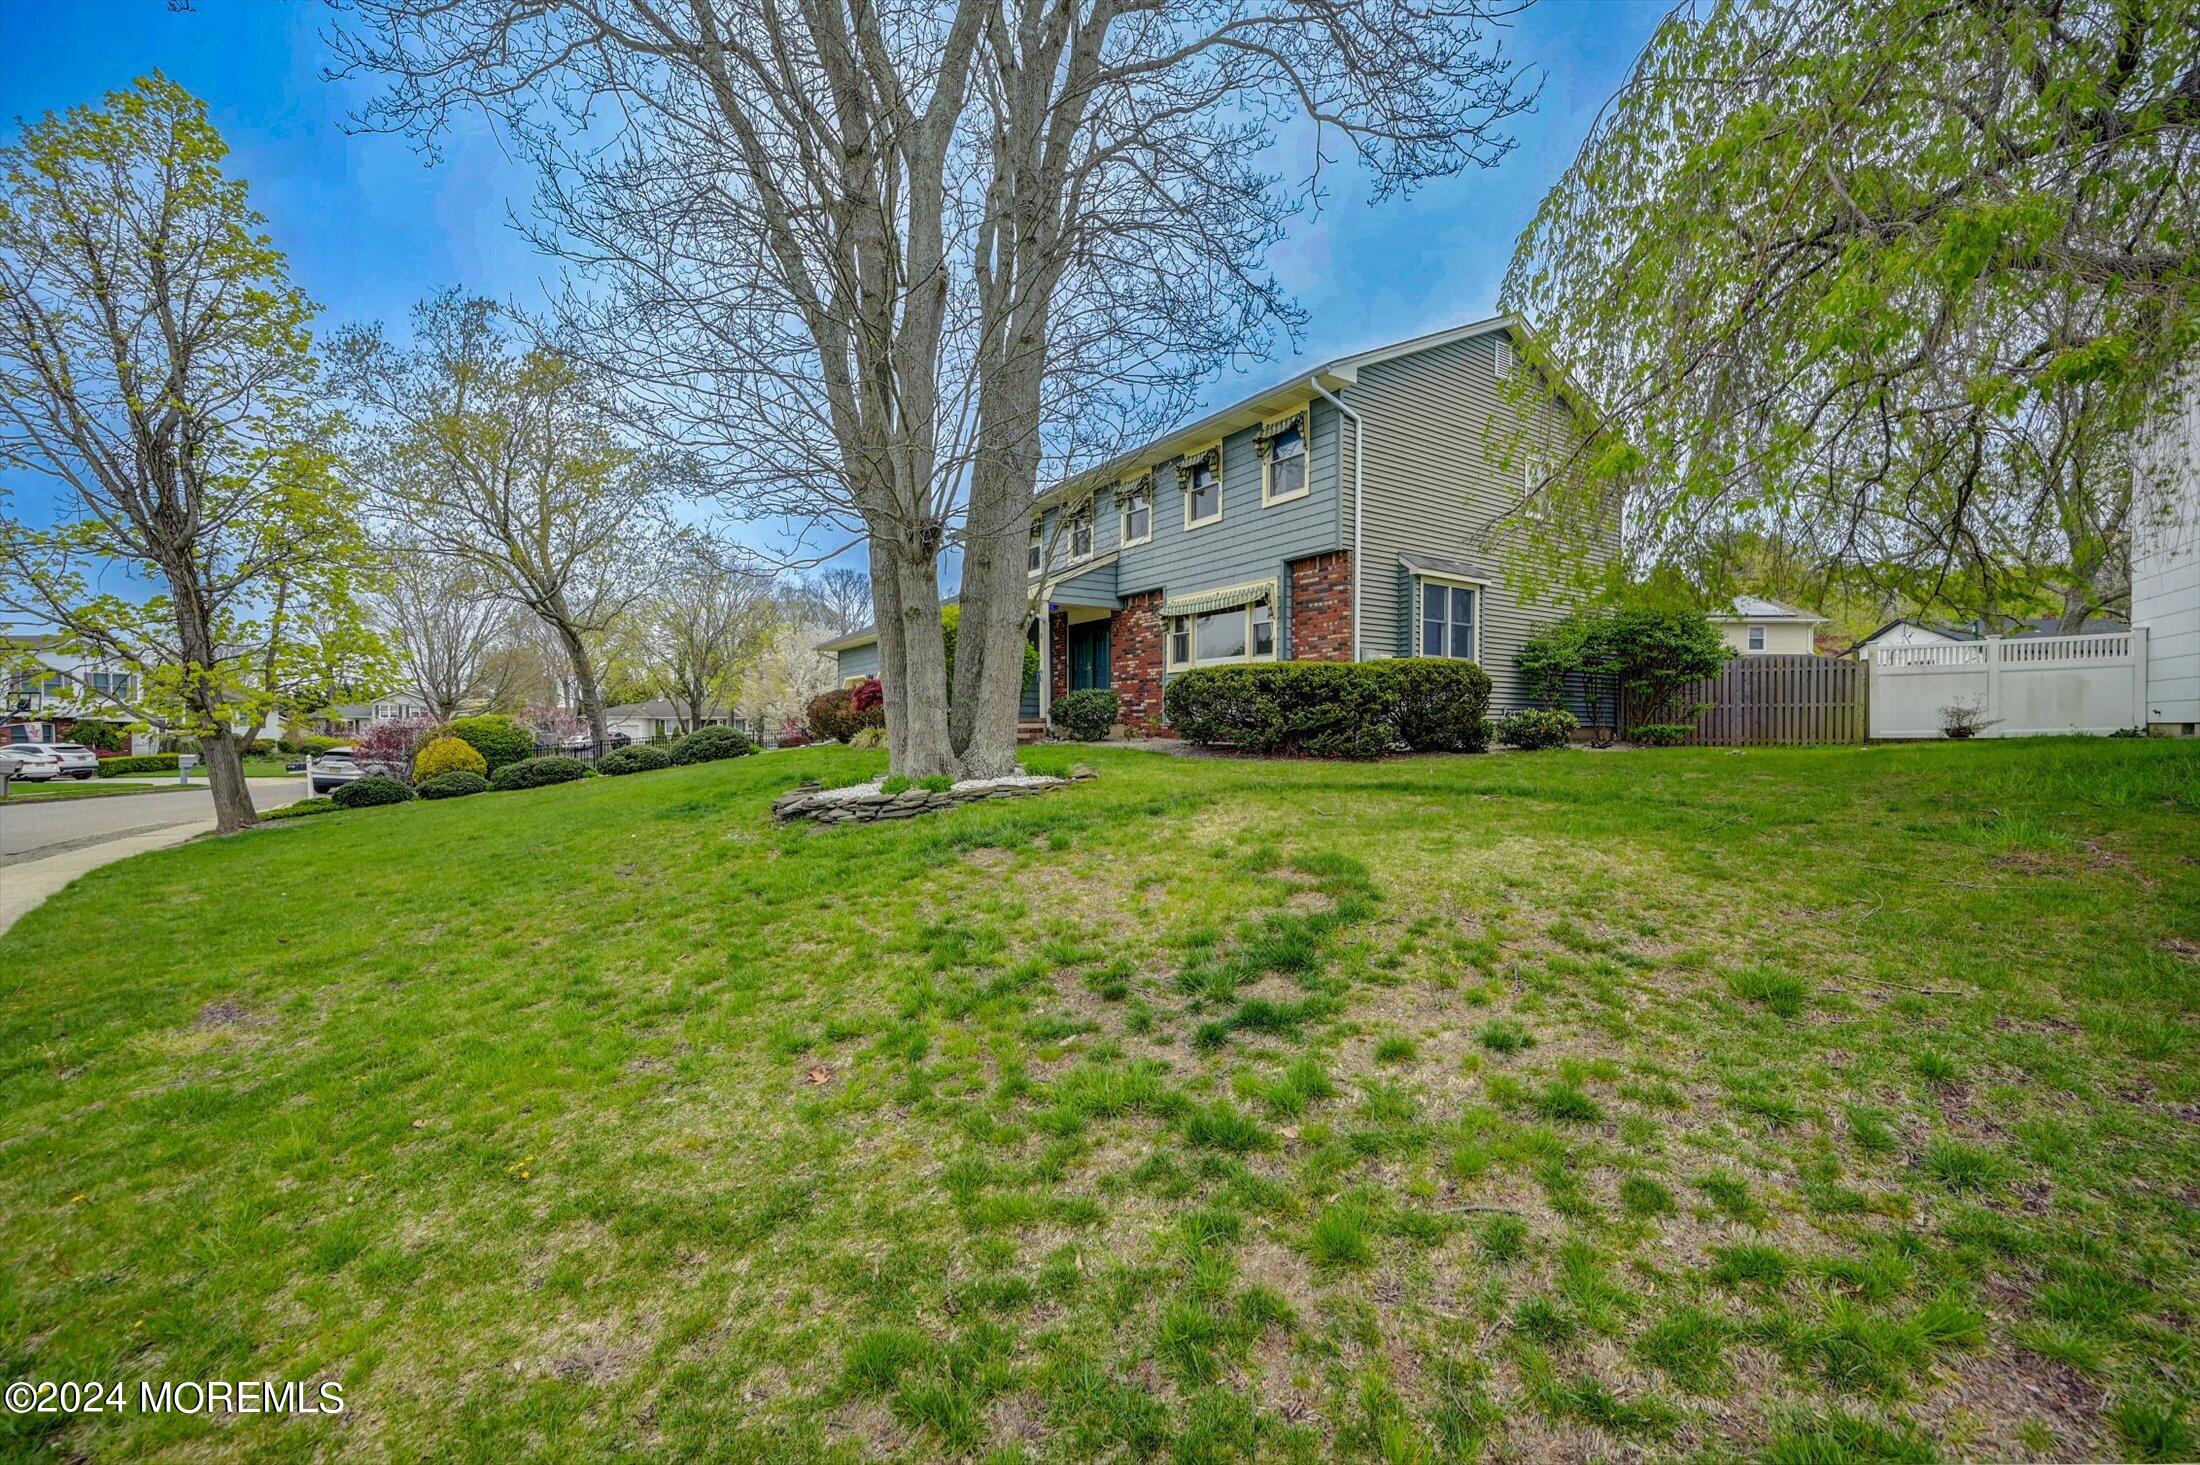
Gray two-story house with two garage doors, a curved driveway, and colorful front-yard landscaping.
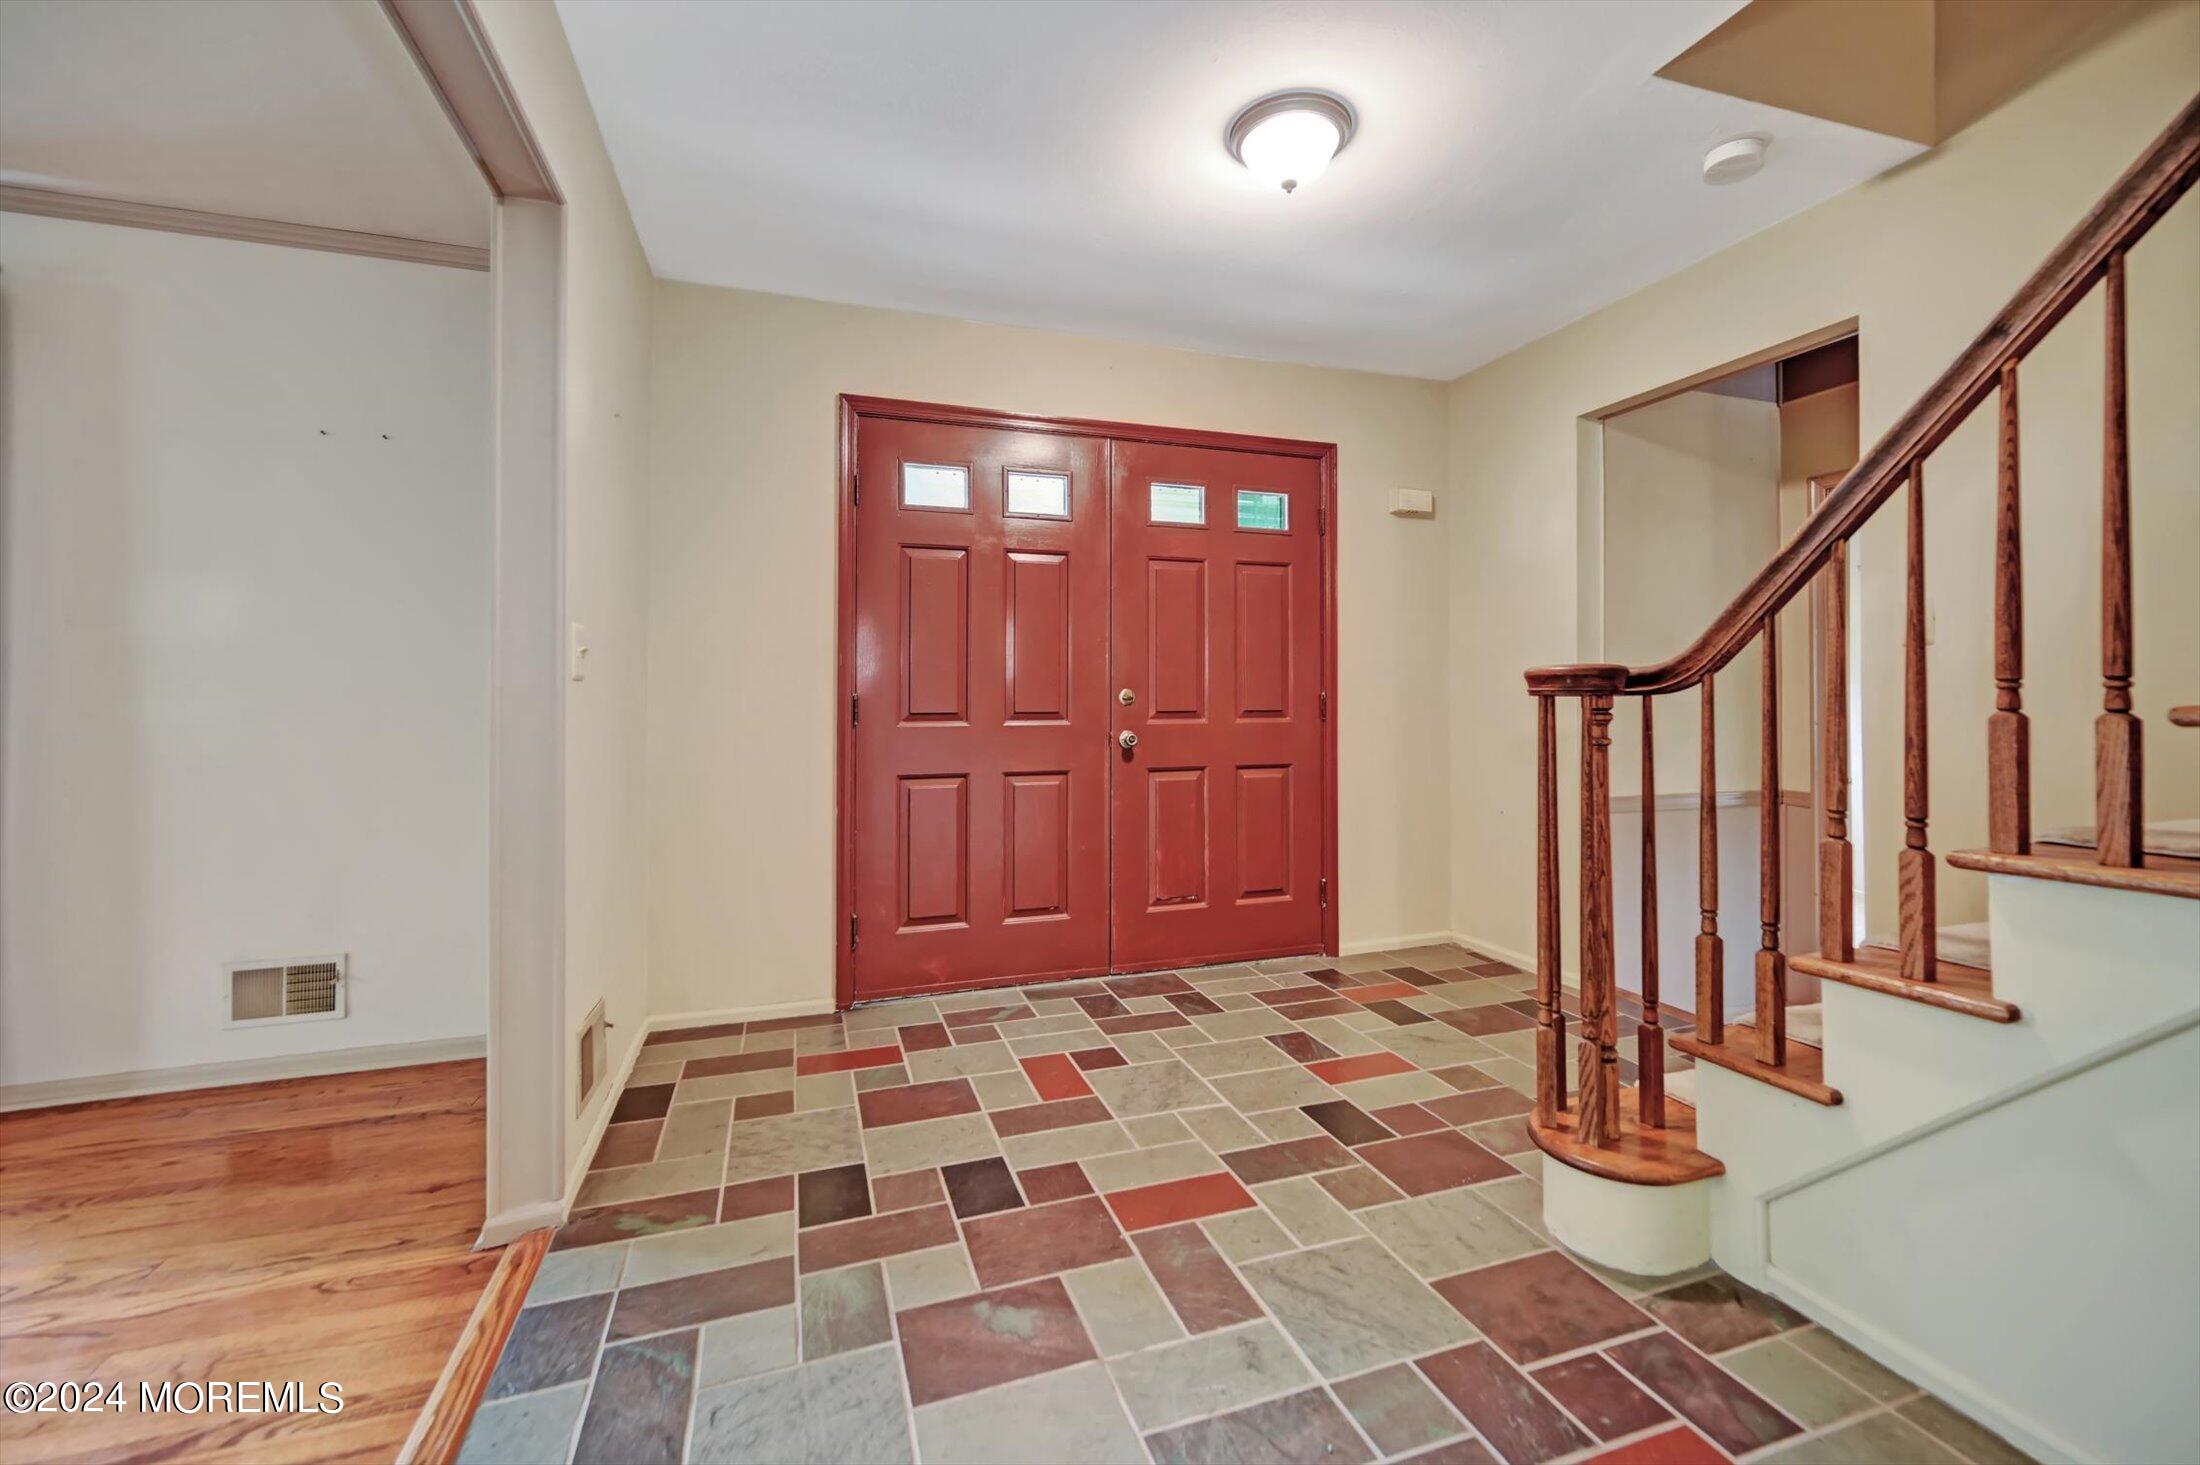
Entry foyer with red double doors, multicolored tile flooring, and a wooden staircase.
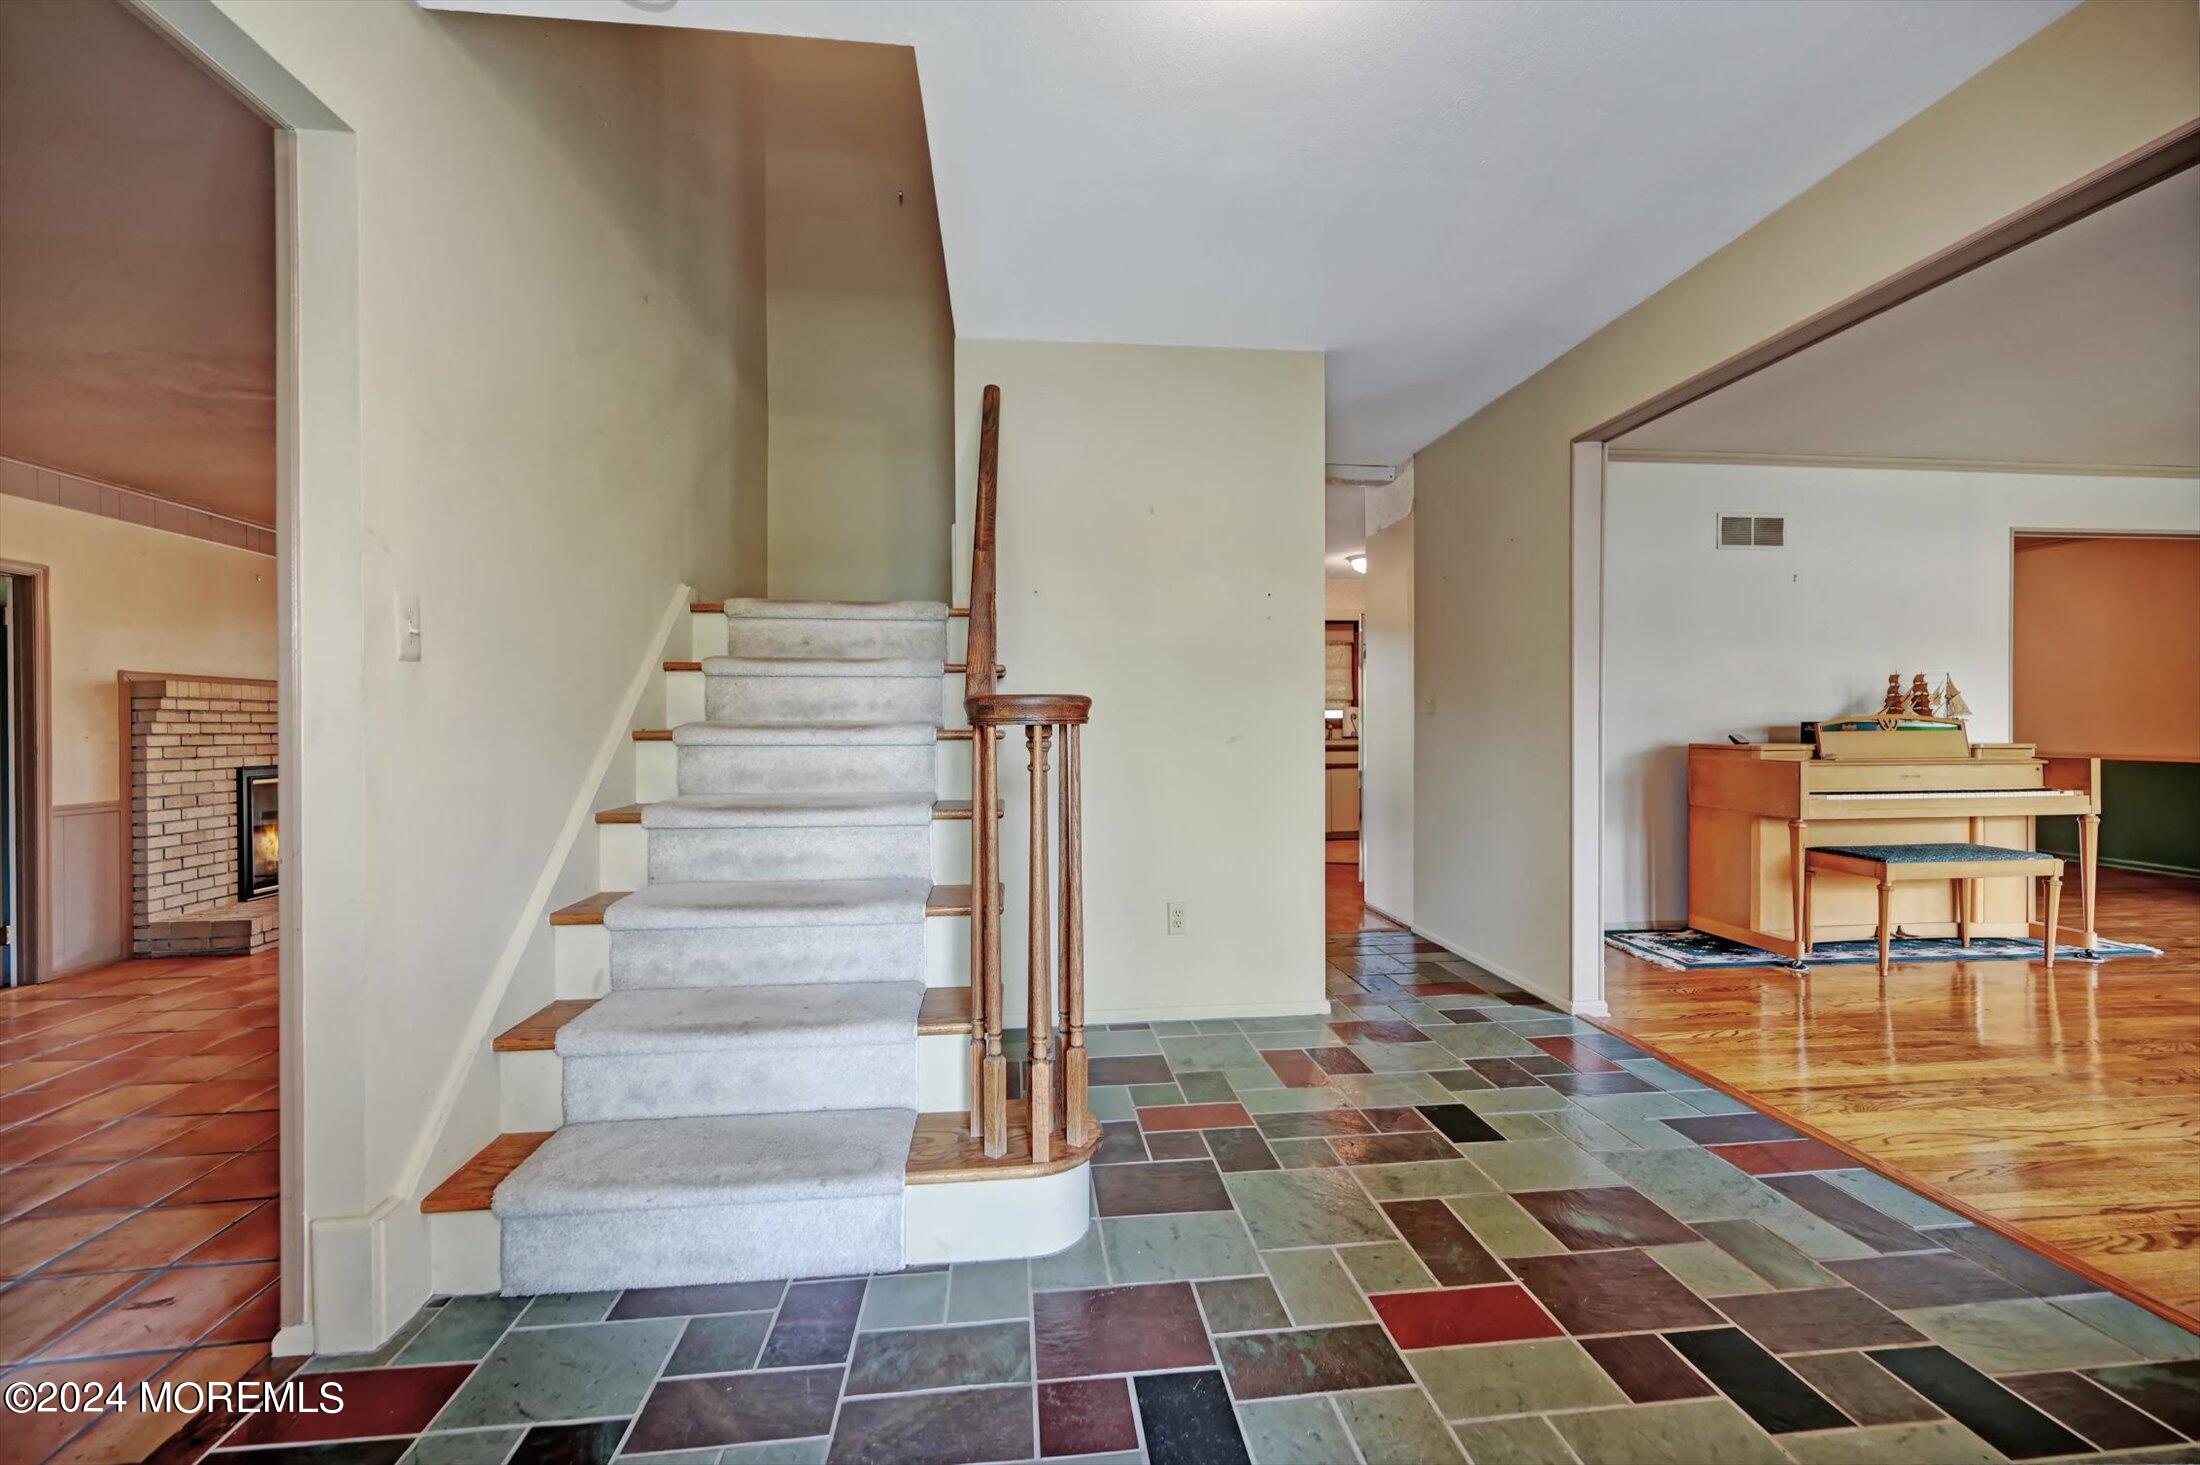
Entryway with carpeted stairs and slate tile, opening to a room with an upright piano.
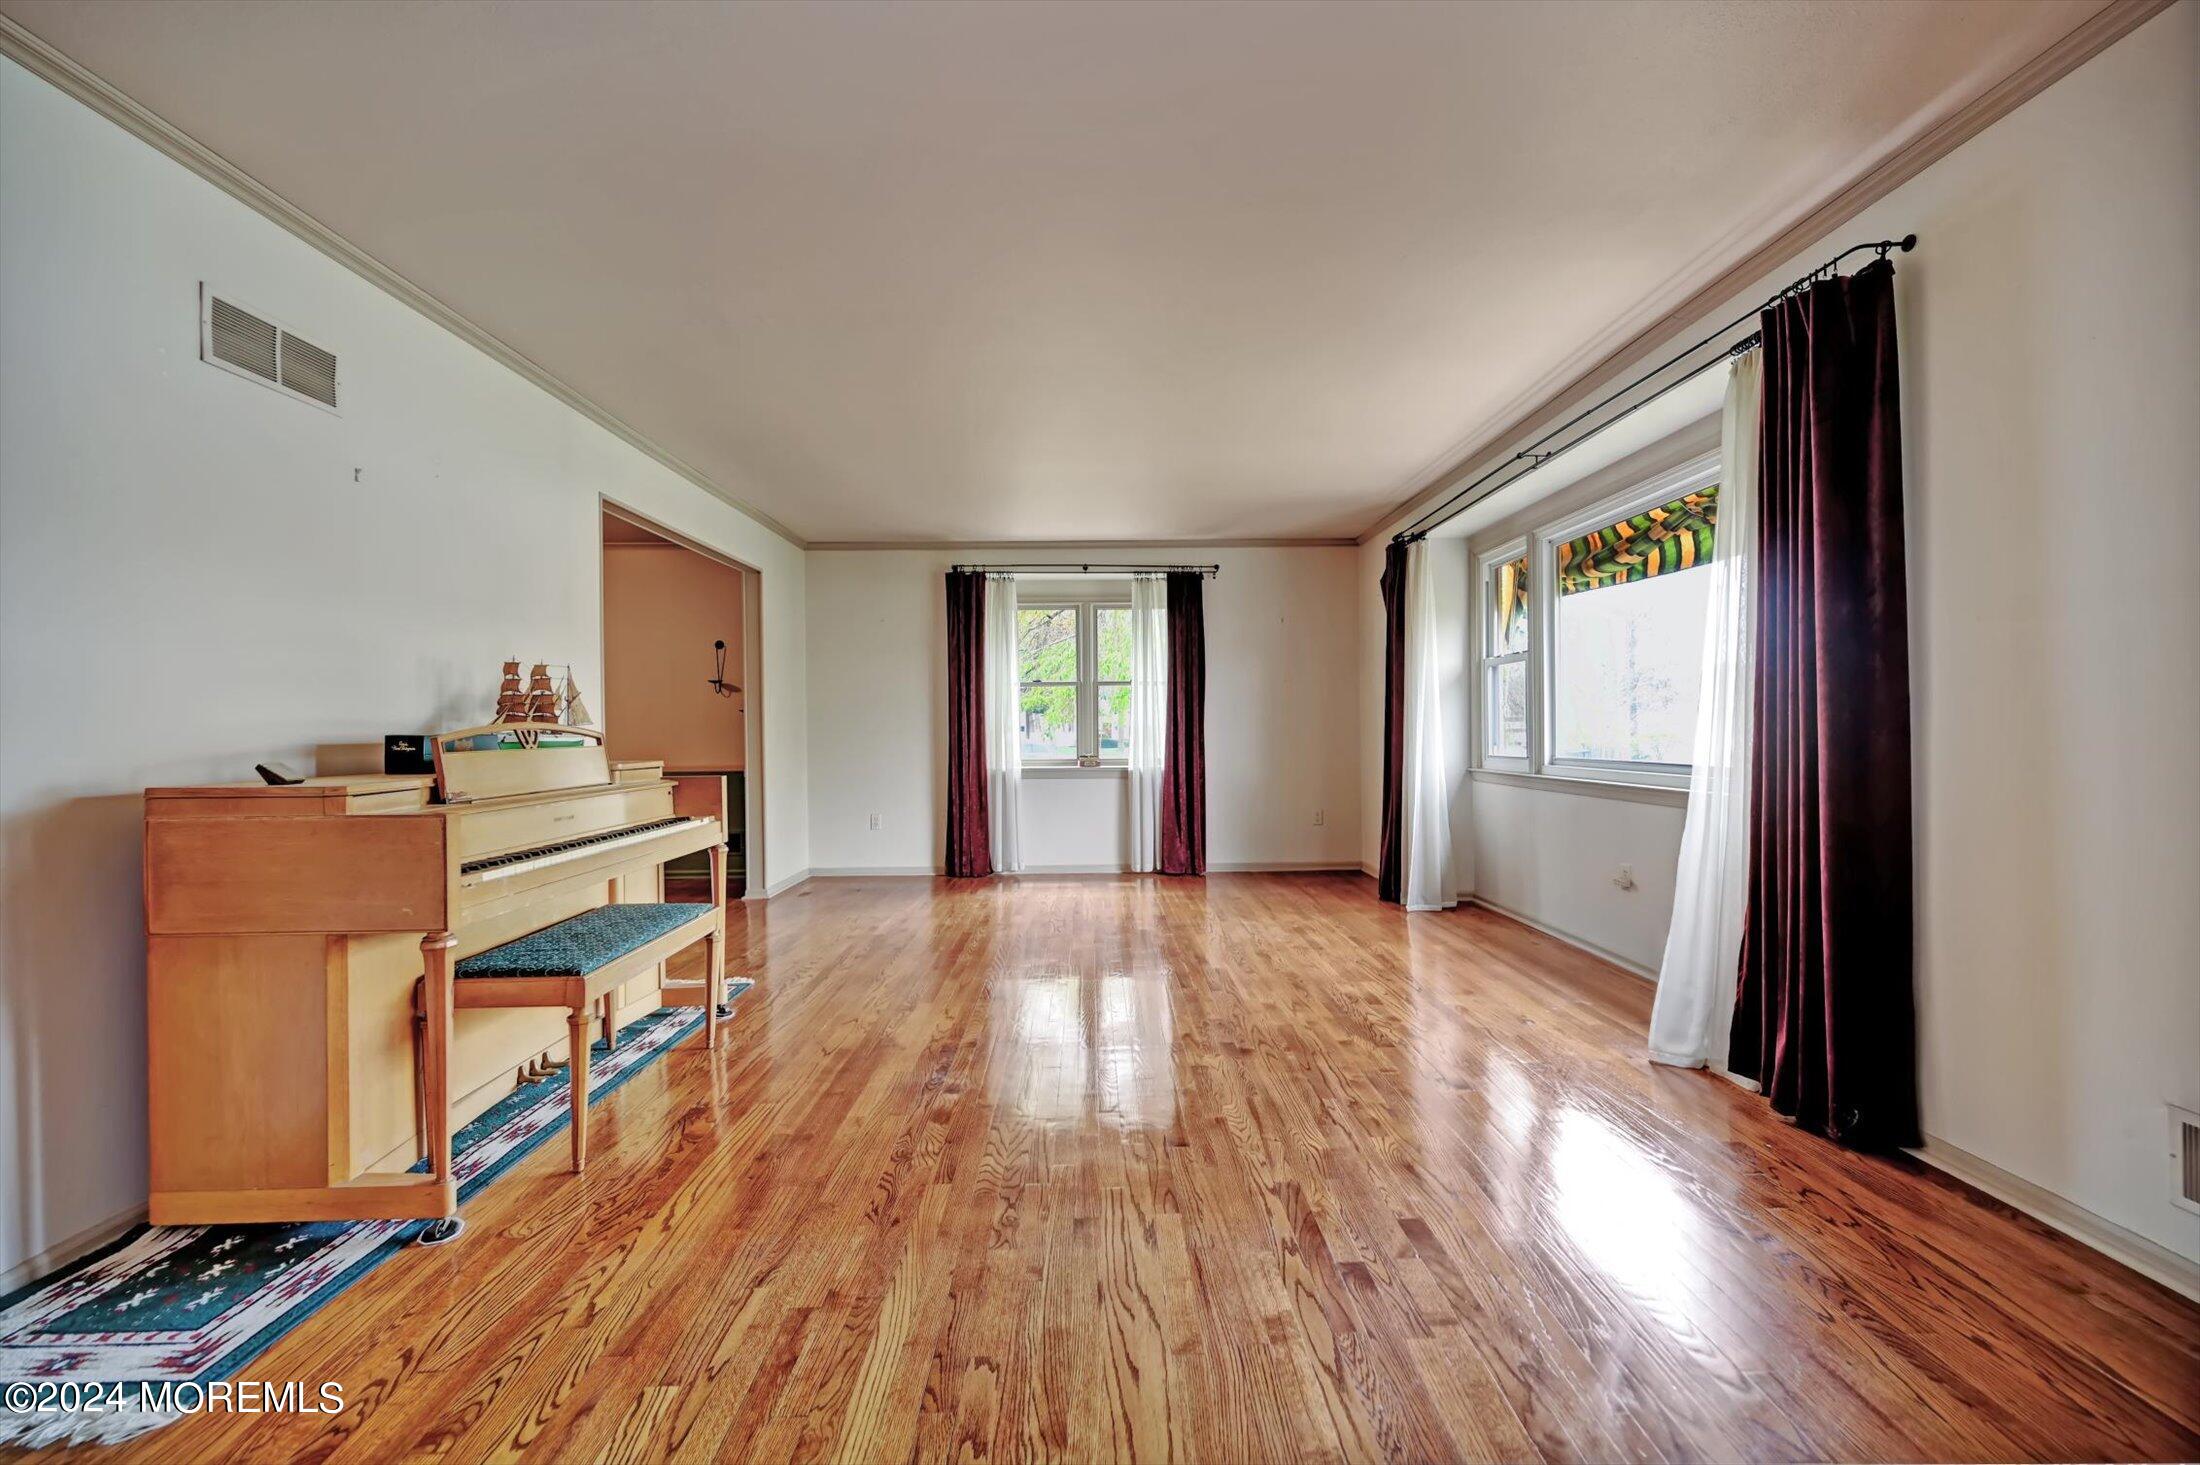
Living room with a piano, polished hardwood floors, and large curtained windows.
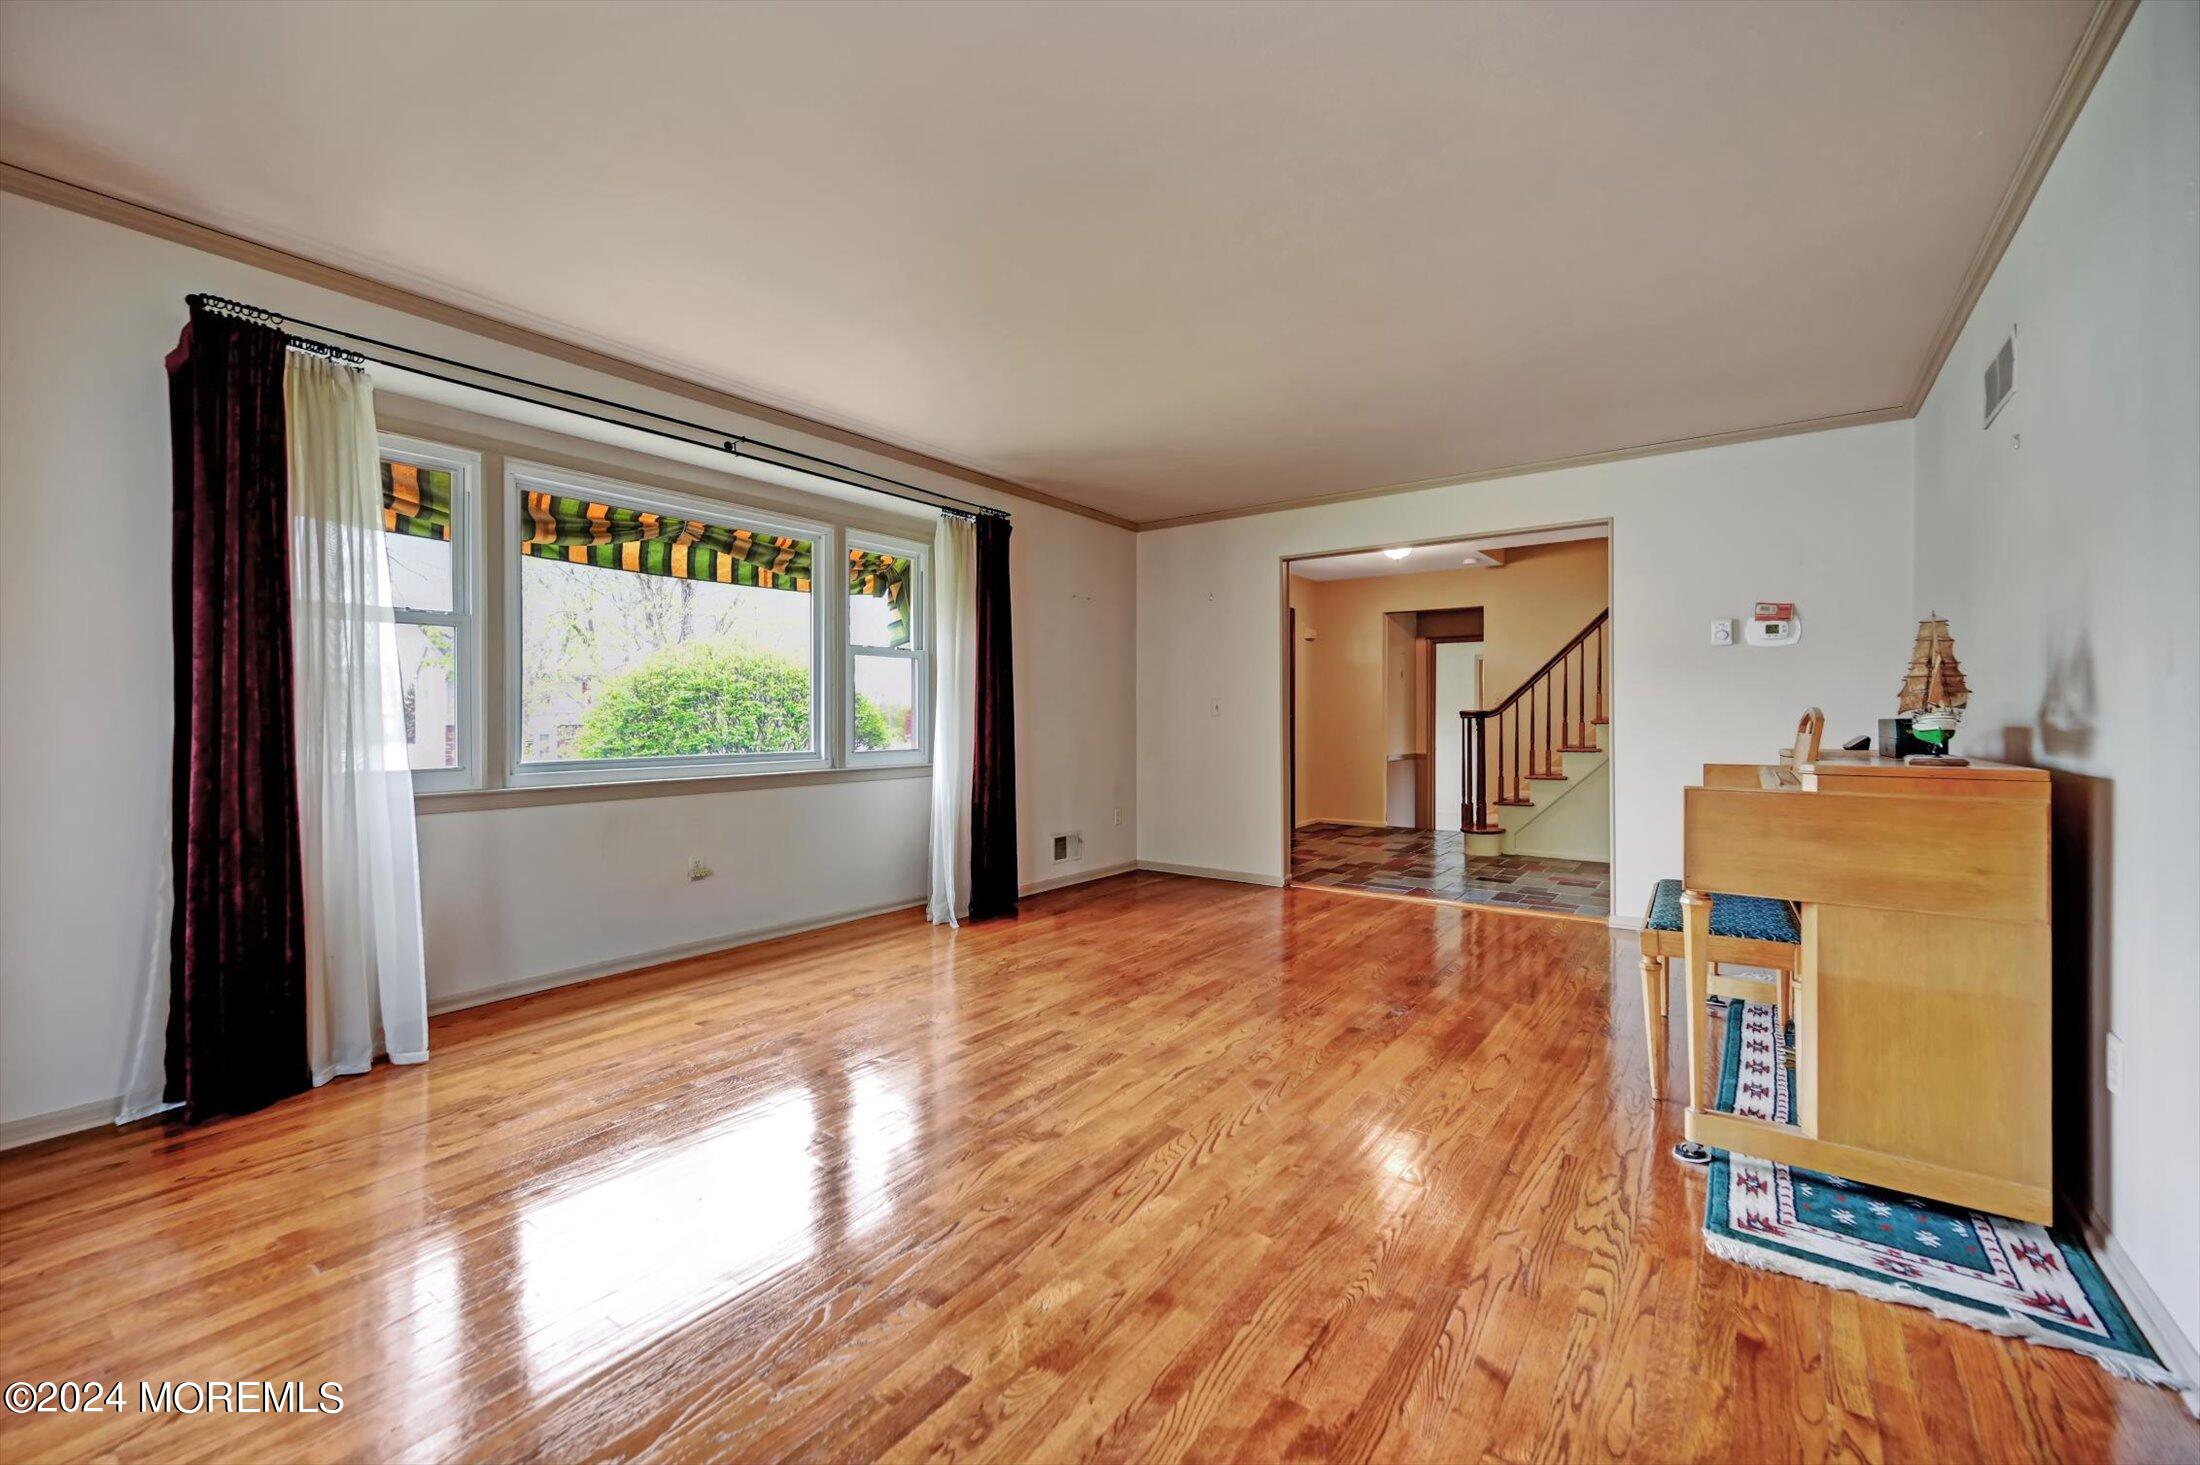
Living room with polished hardwood floors, a wide curtained window, and a doorway to a staircase.
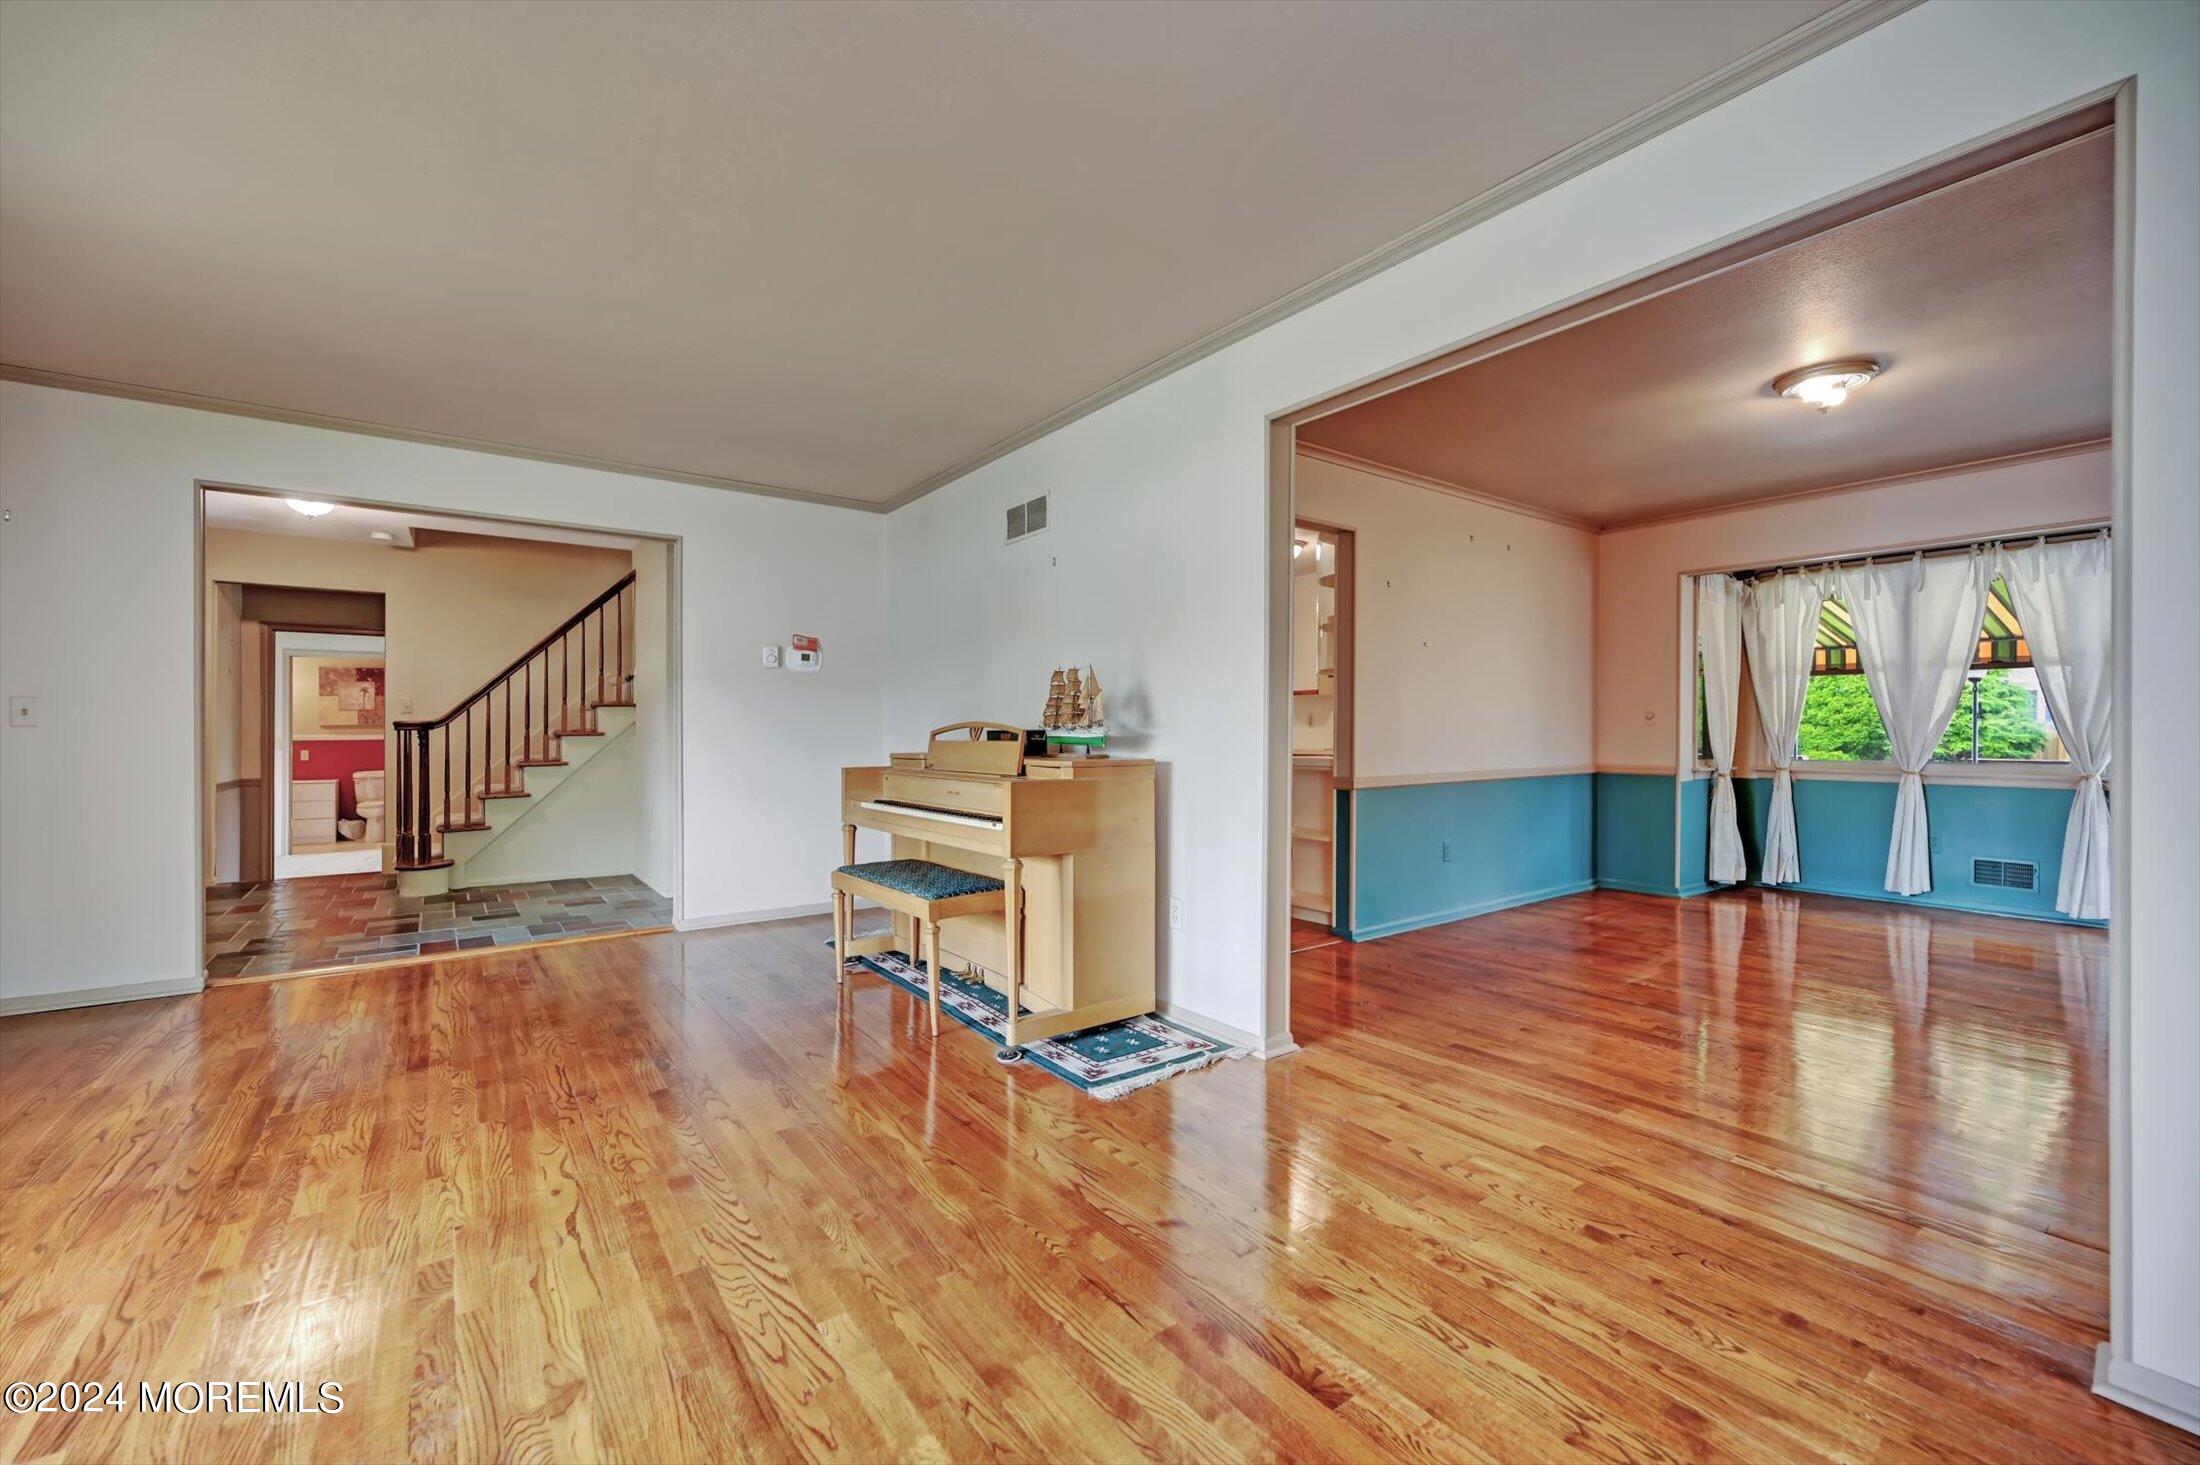
Living area with polished hardwood floors, an upright piano, and an adjoining blue-and-white room.
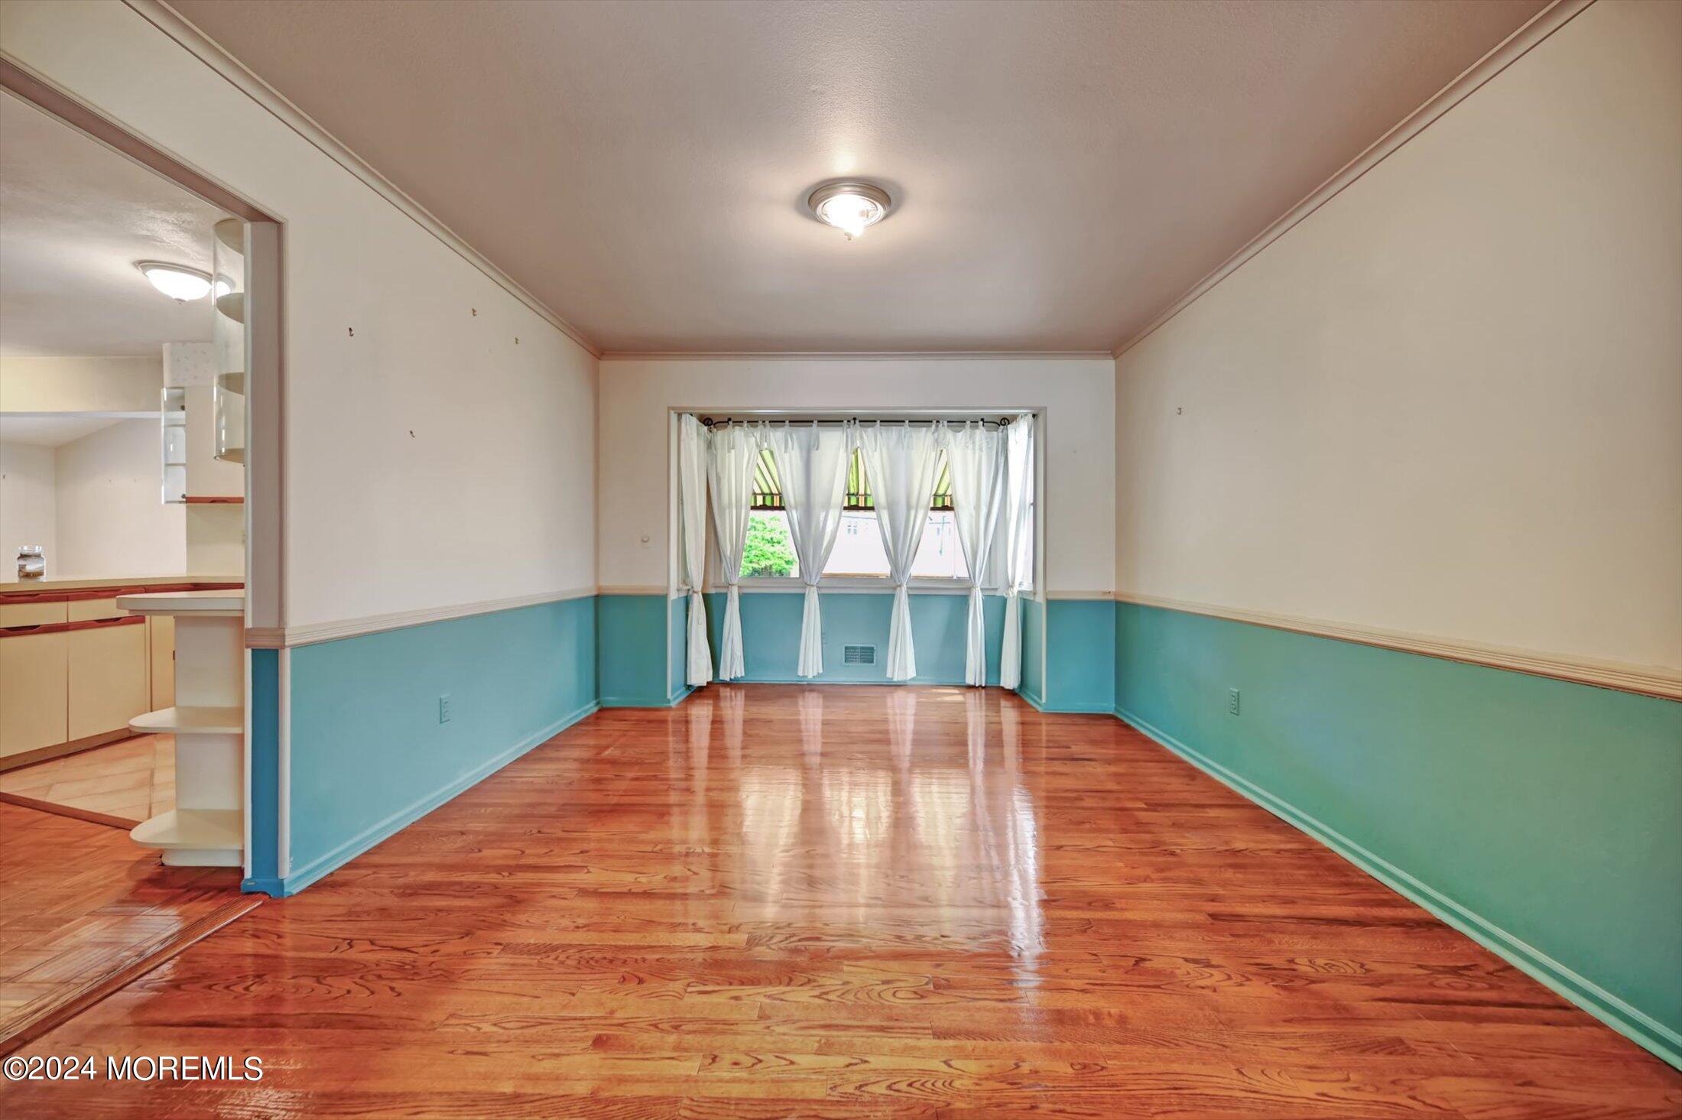
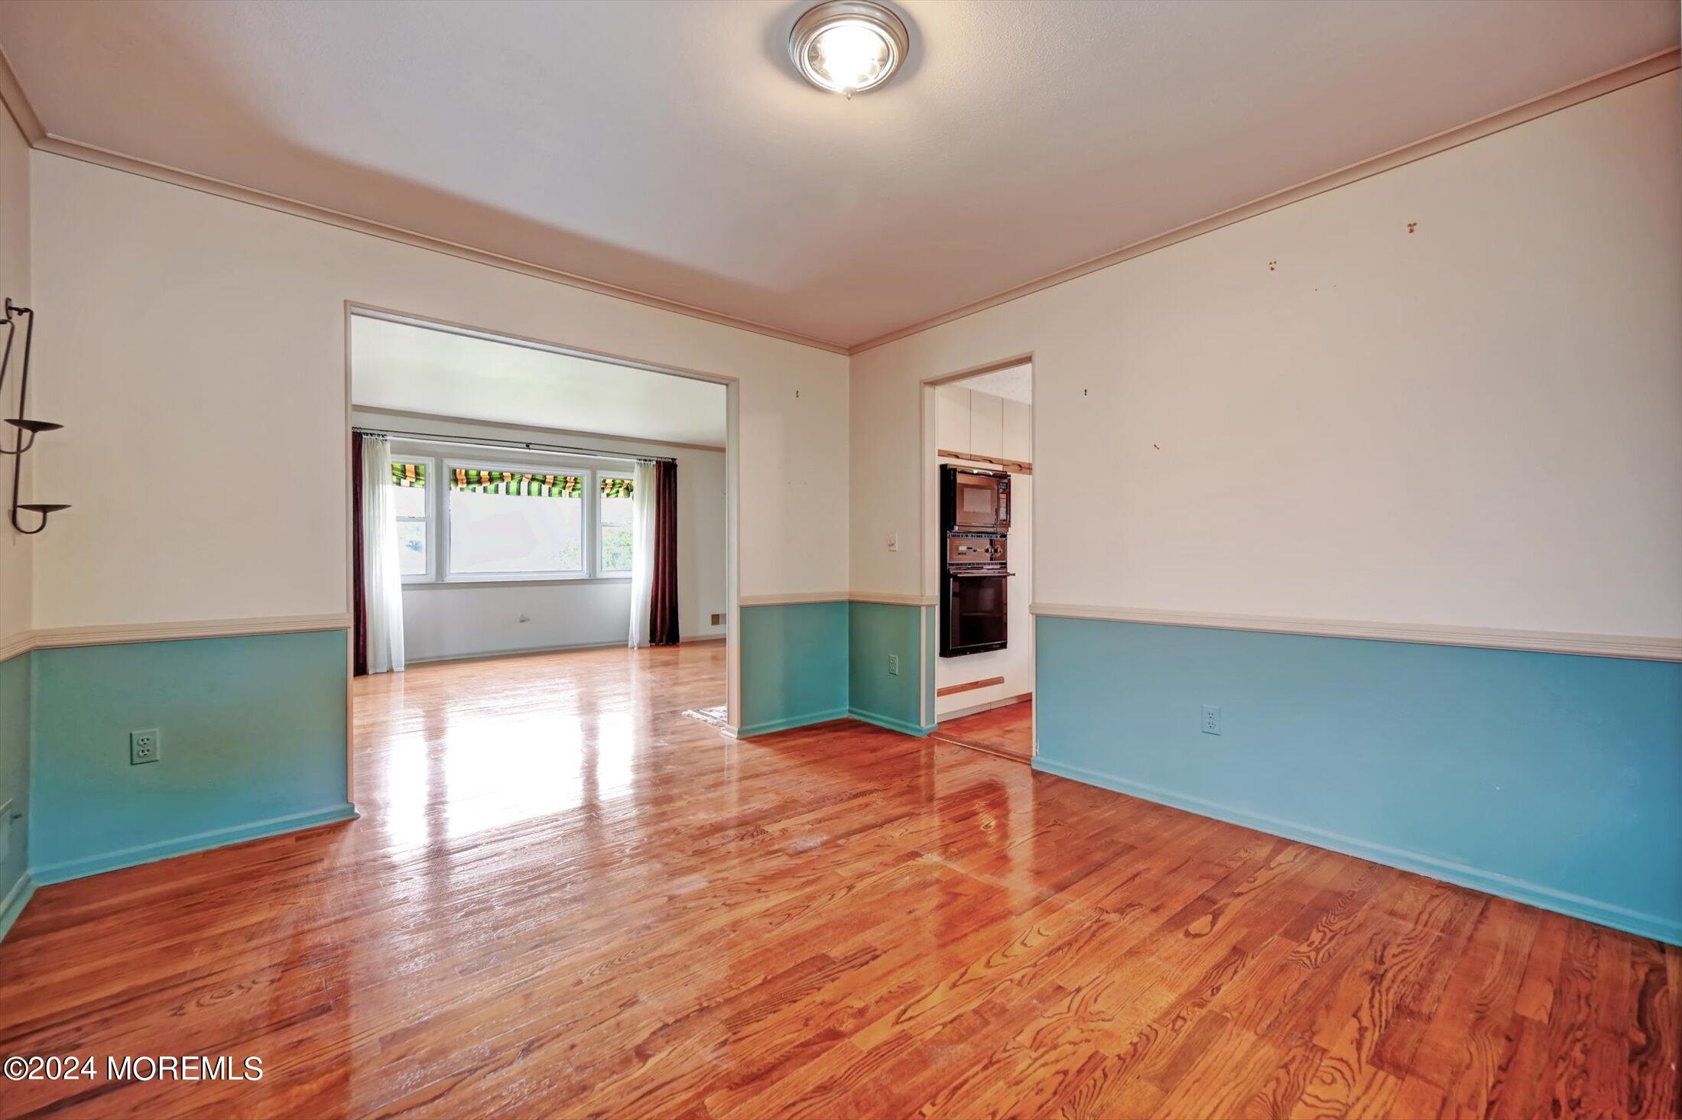
Empty dining room with polished hardwood floors, turquoise wainscoting, and a curtained window.
Empty room with turquoise wainscoting and glossy hardwood floors, opening to a bright windowed room.
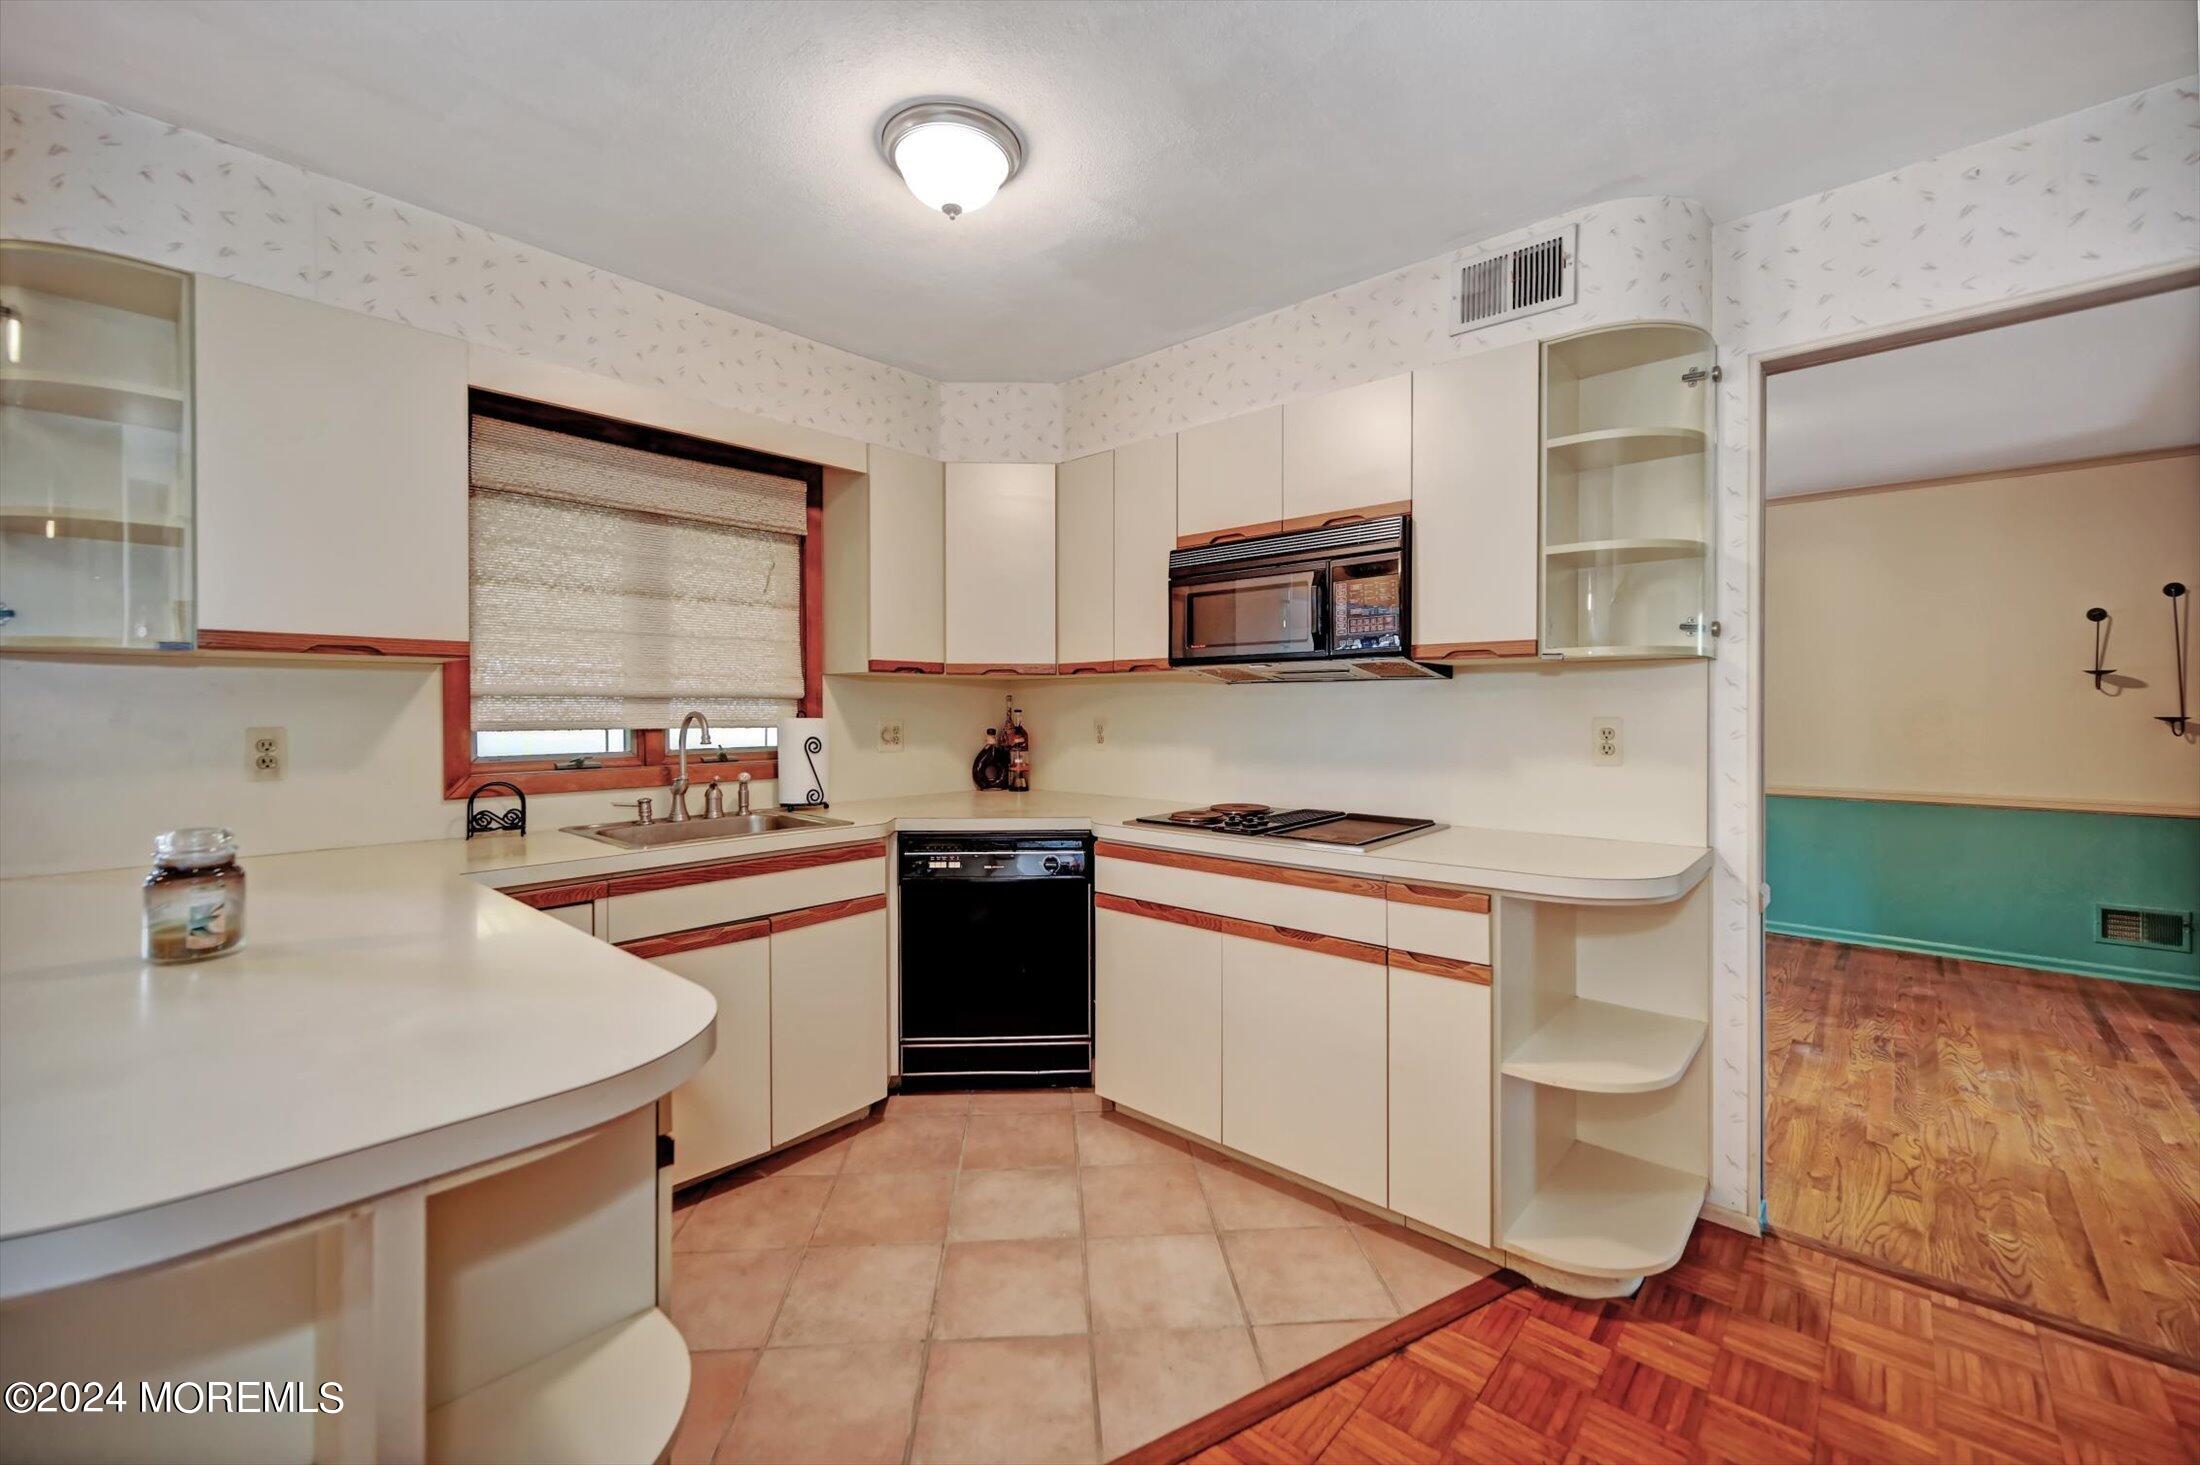
Kitchen with cream cabinets, reddish wood trim, tiled floor, and an adjoining room with parquet flooring.
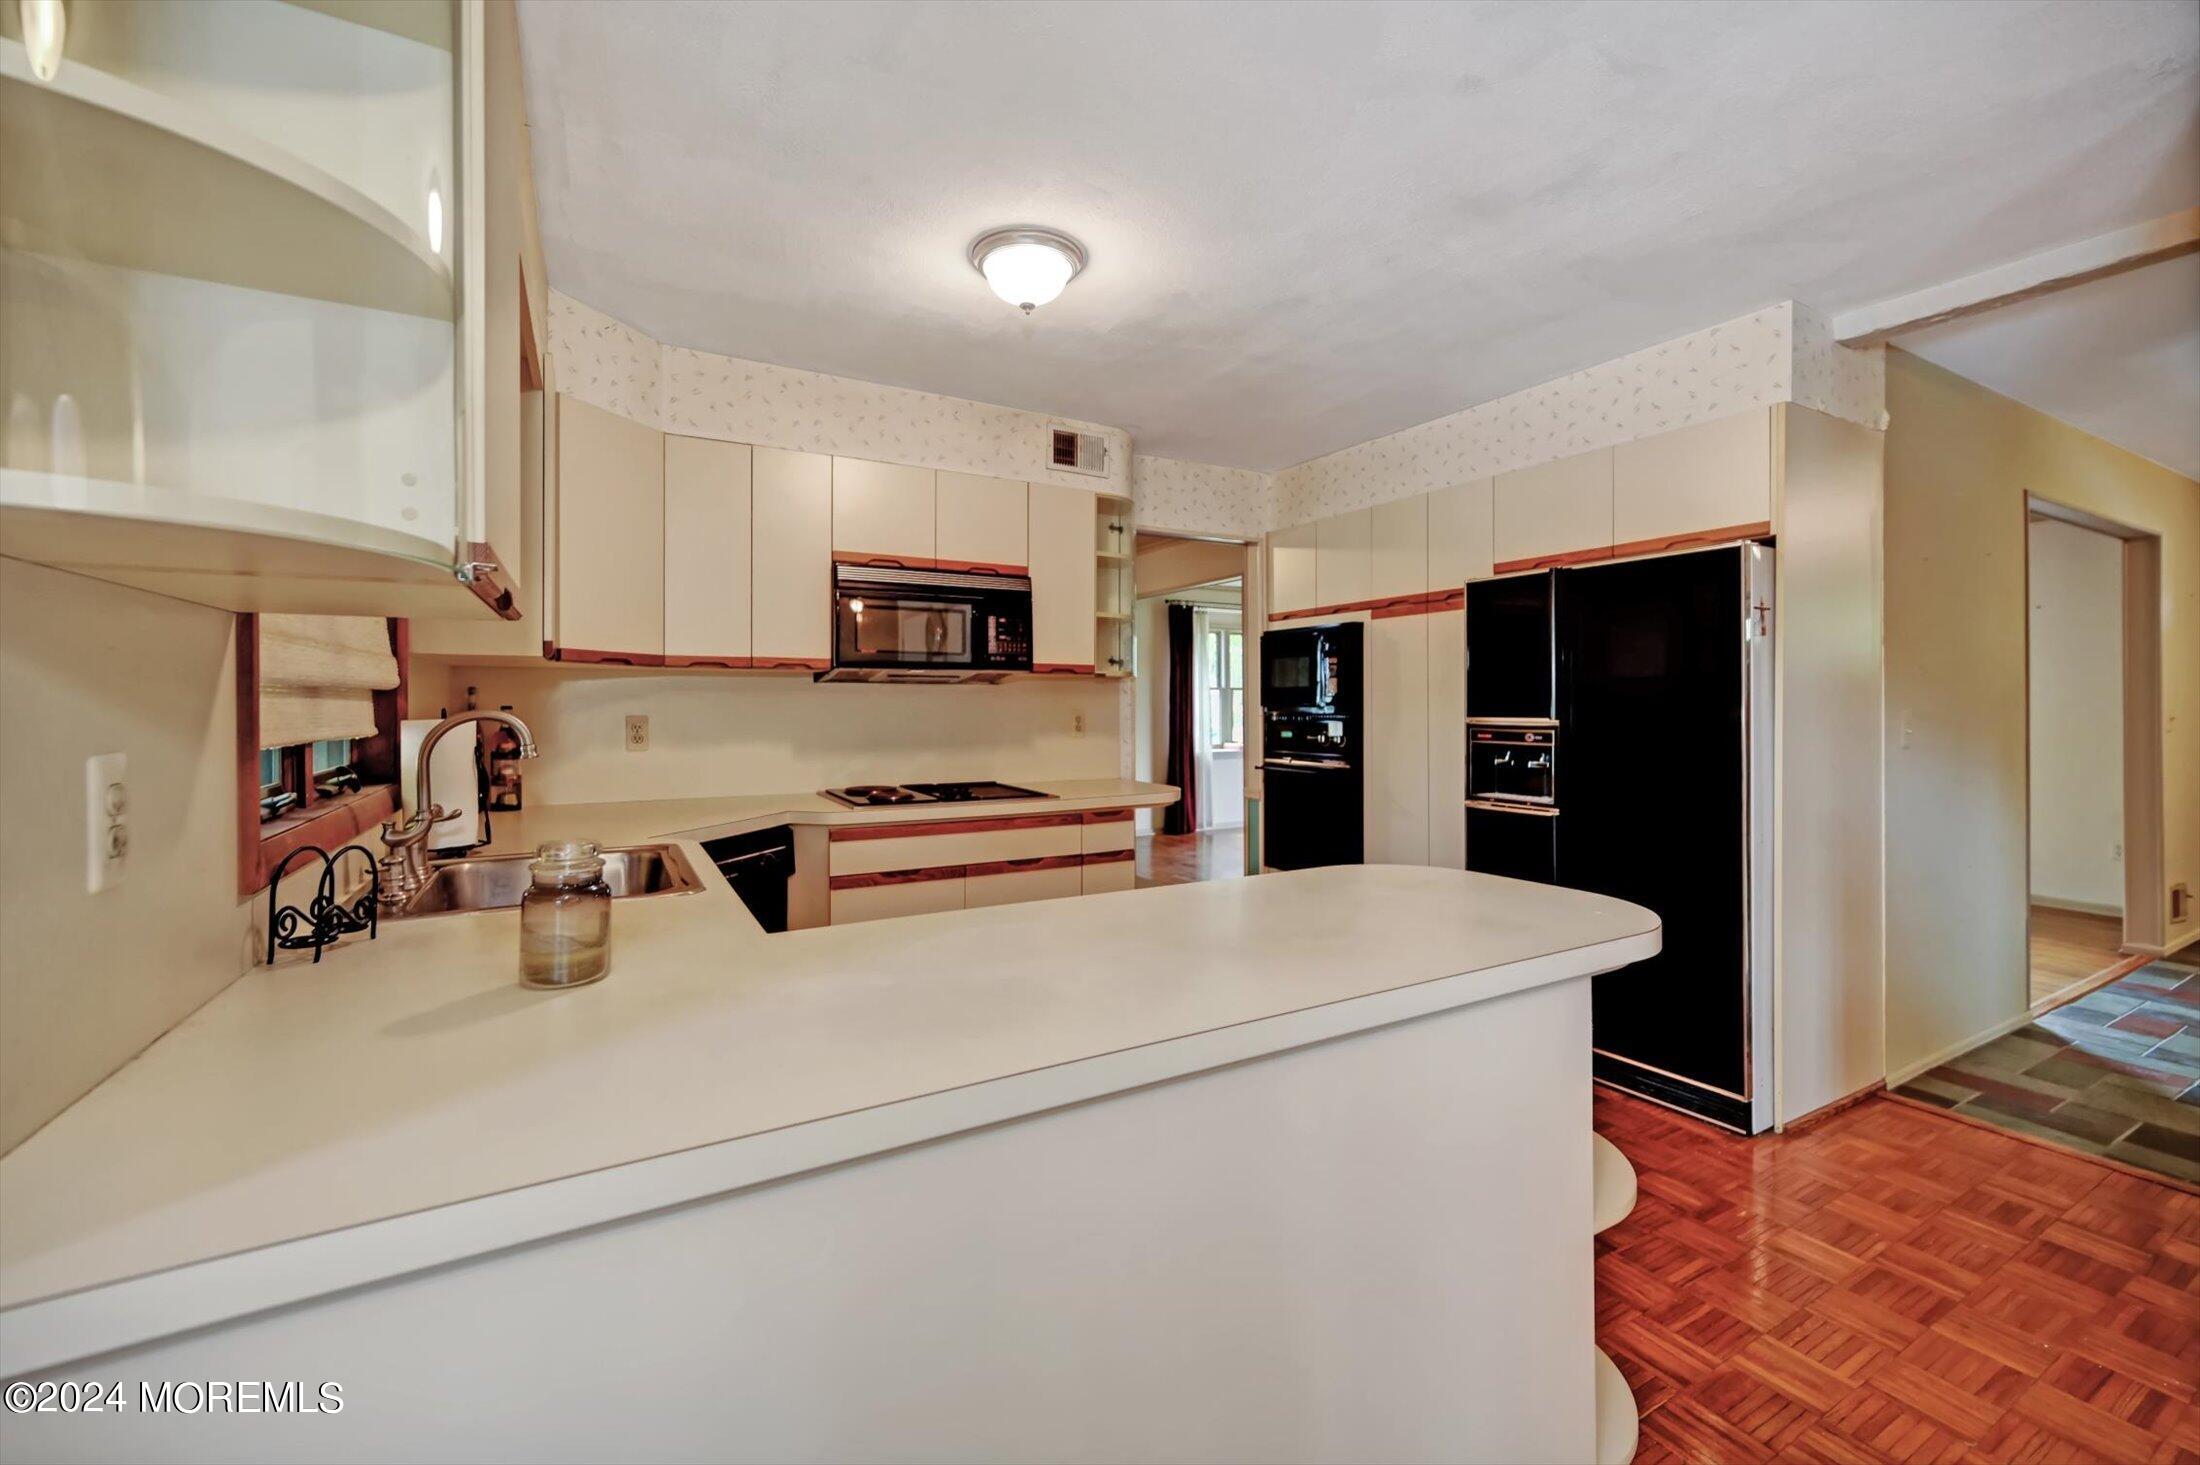
Kitchen with cream cabinets, black appliances, and a large peninsula counter.
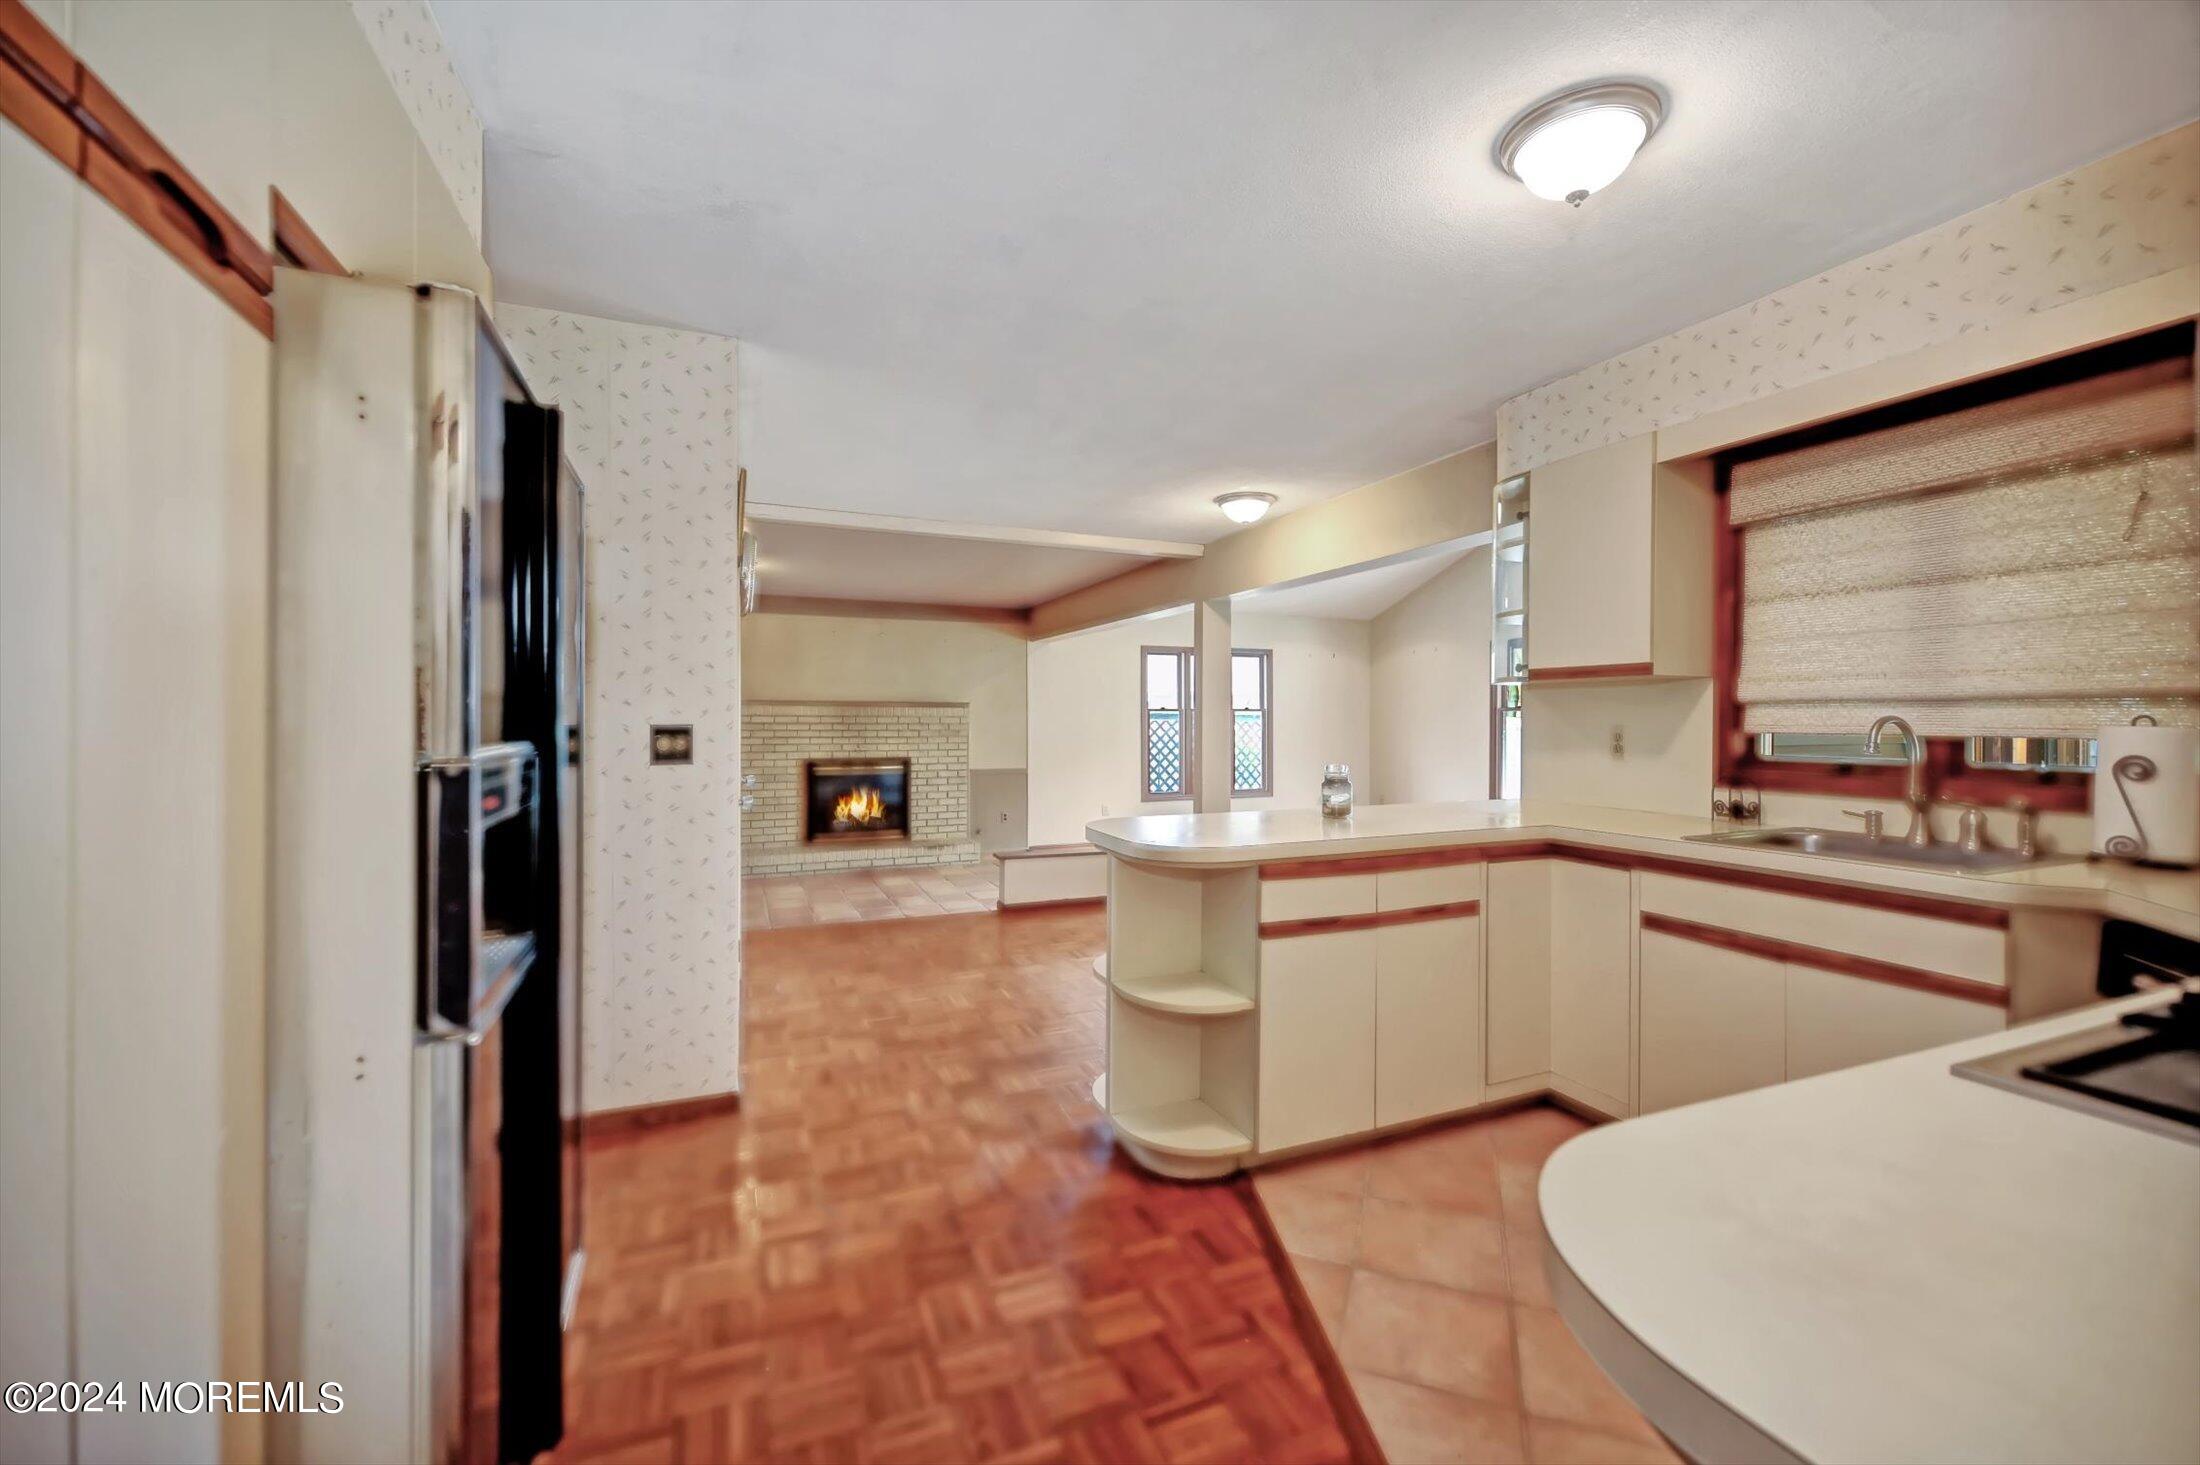
Kitchen with a curved peninsula opening to a living area with a brick fireplace.
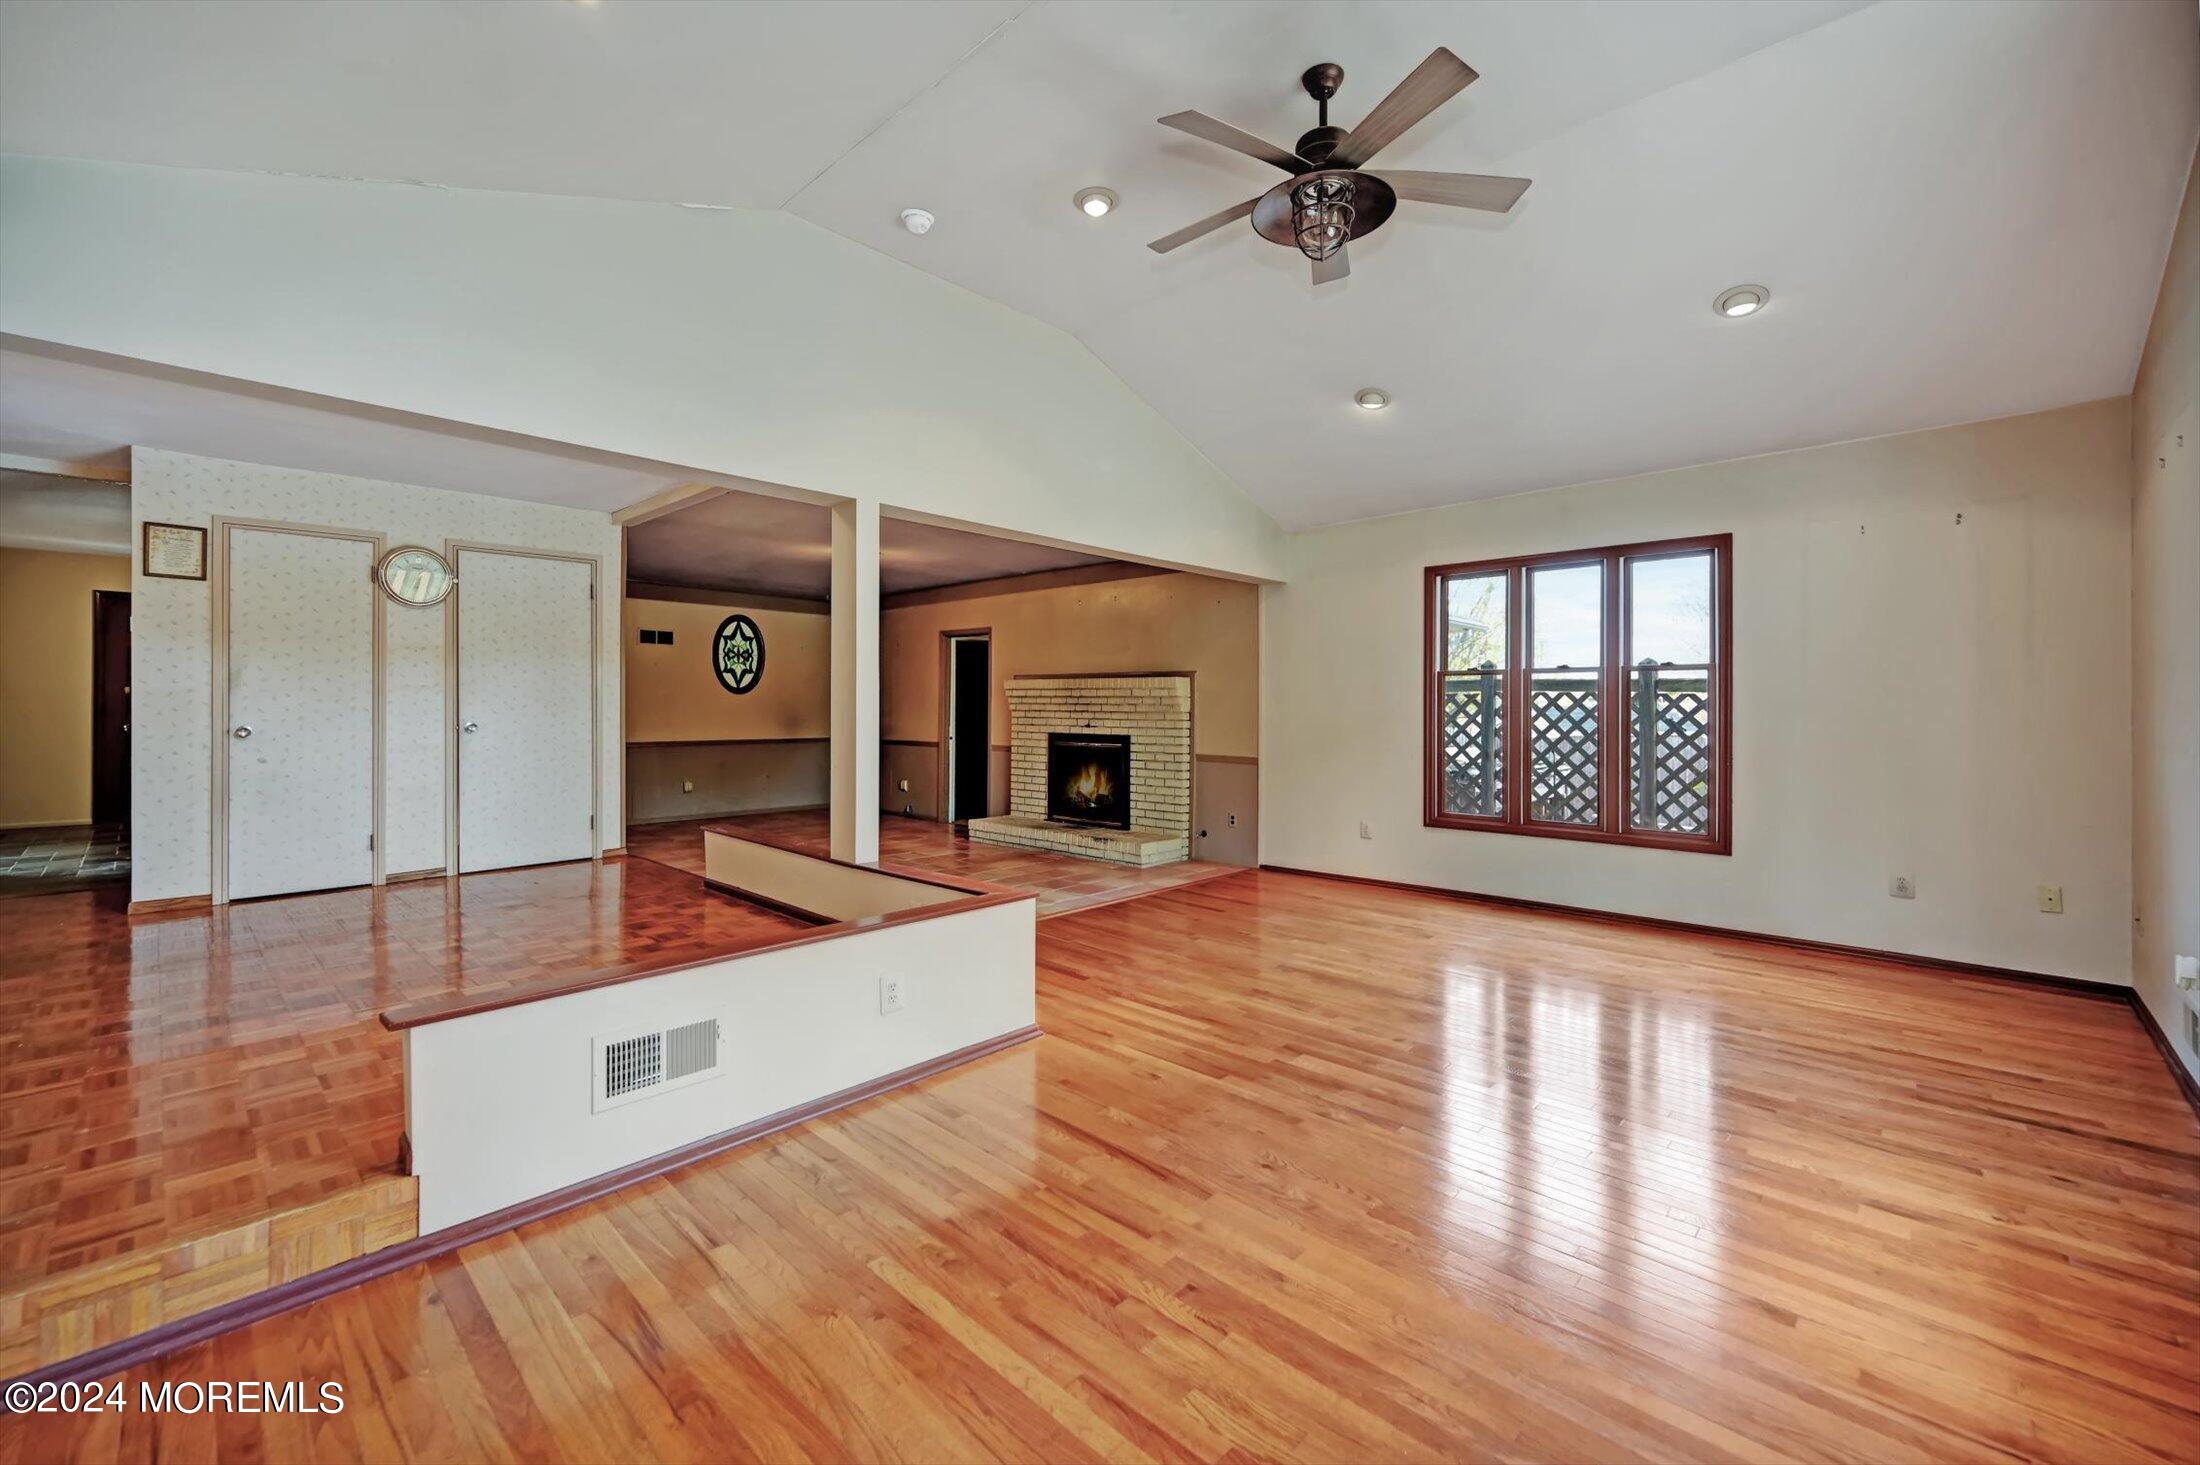
Living room with hardwood floors, raised parquet area, brick fireplace, and a large window.
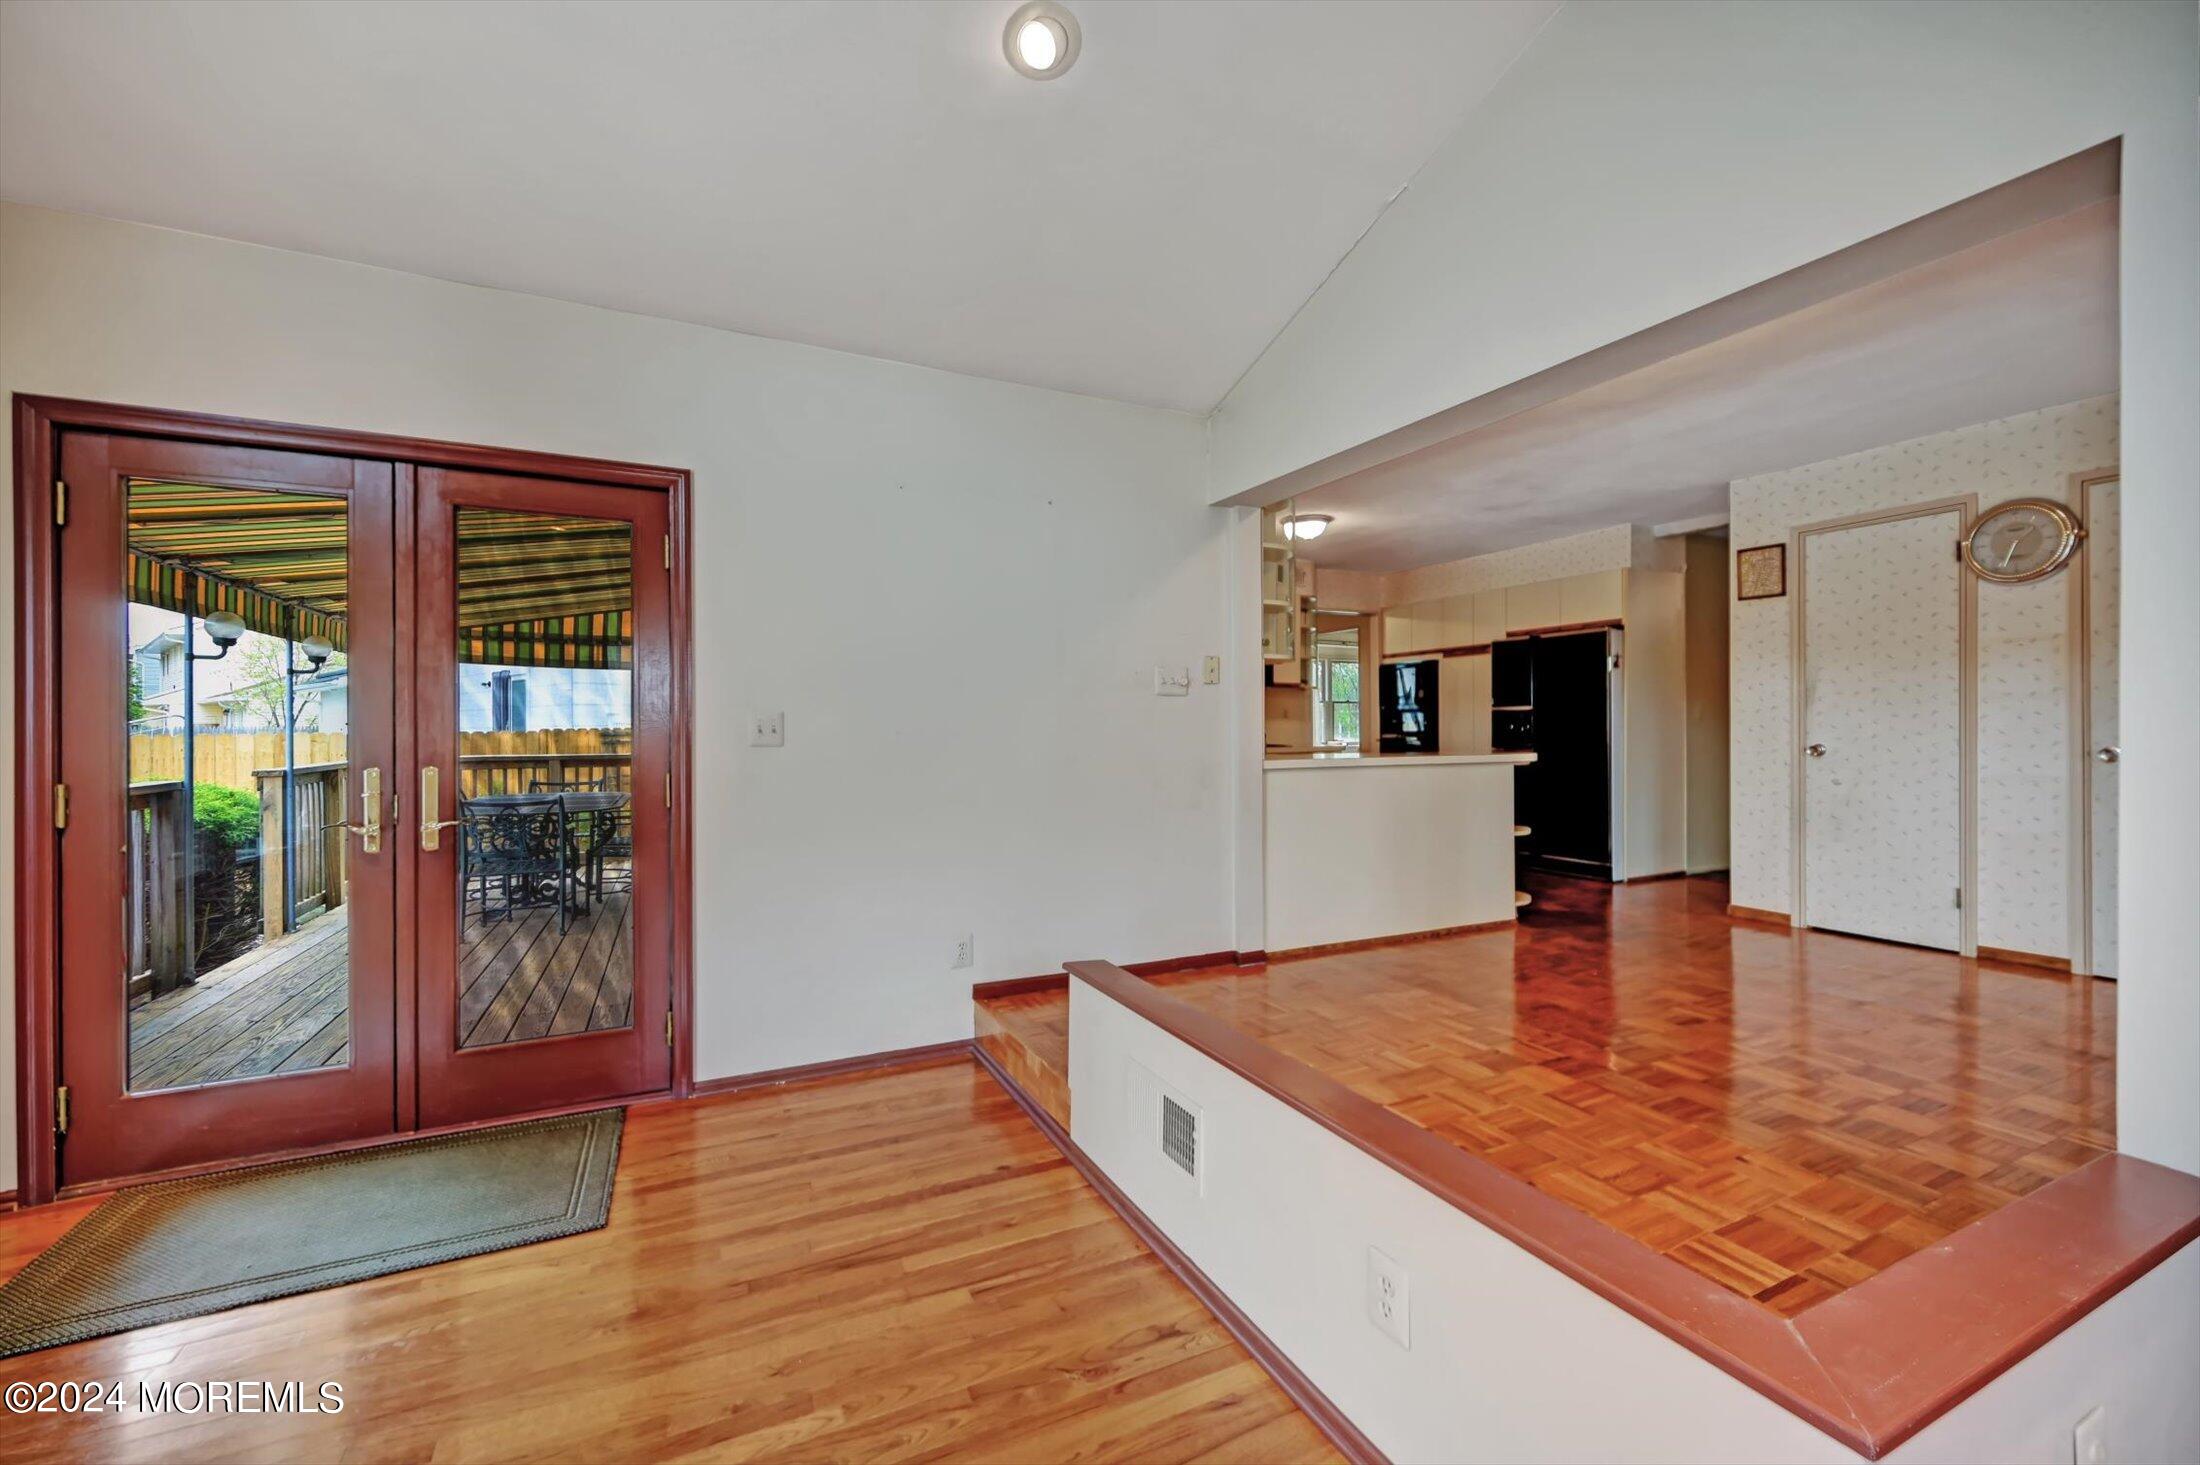
Unfurnished entry and living area with hardwood floors, glass doors opening to a deck, and an open kitchen.
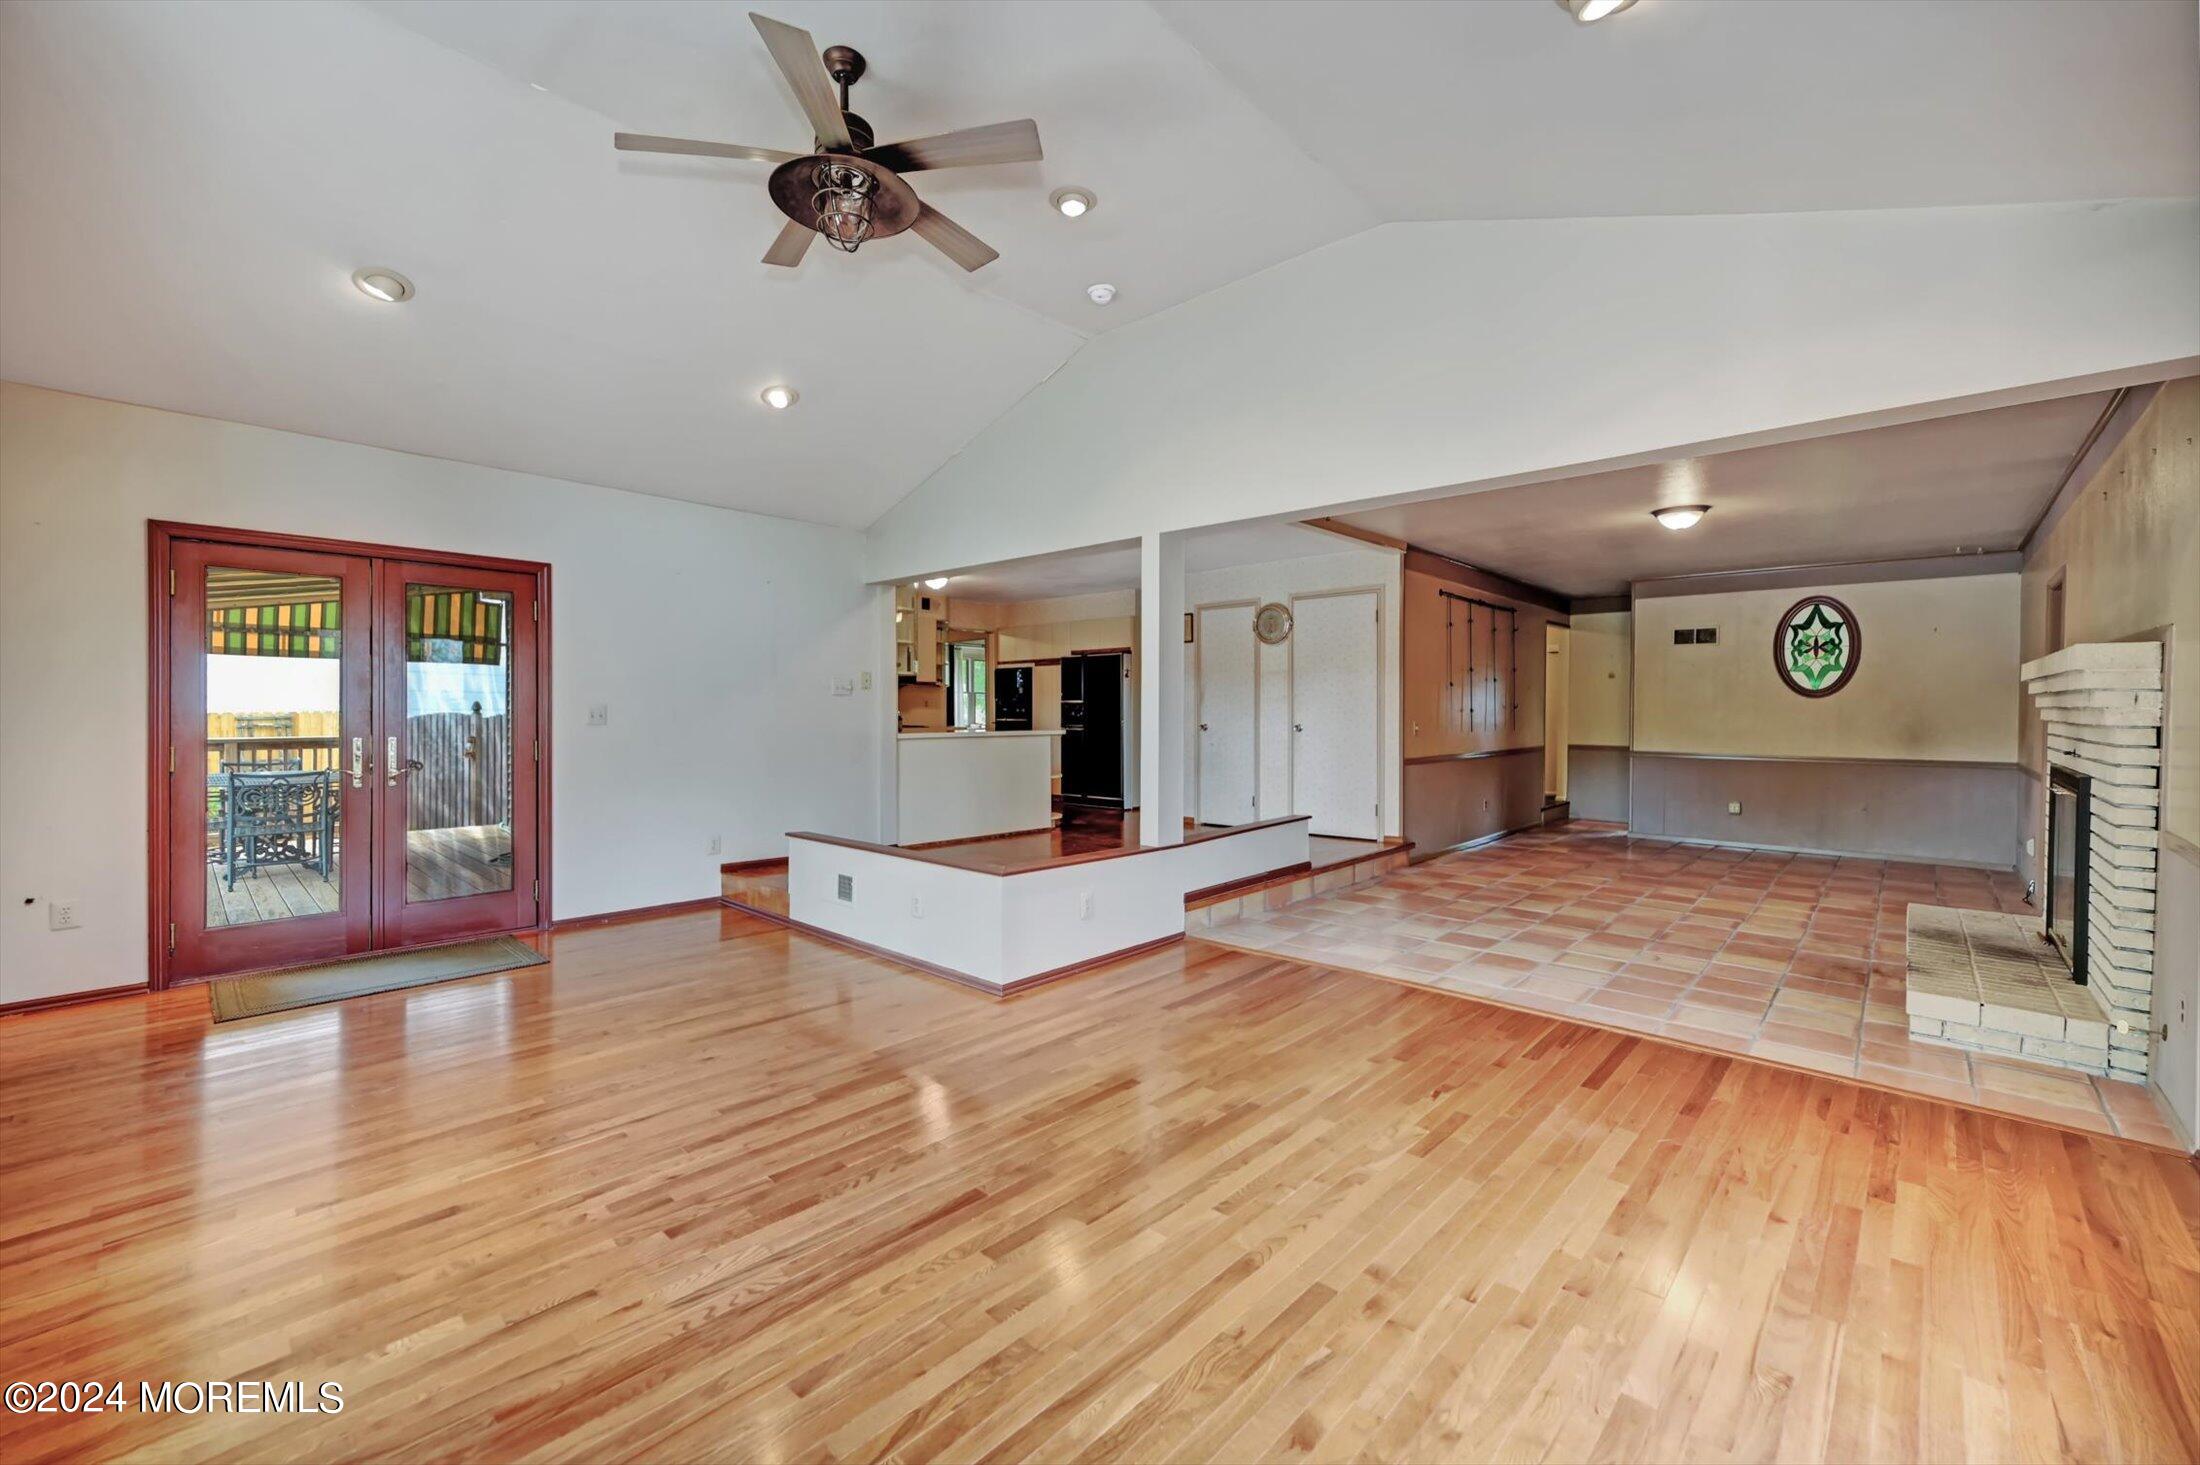
Open living room with hardwood floors, tiled dining area, white brick fireplace, and French doors to a deck.
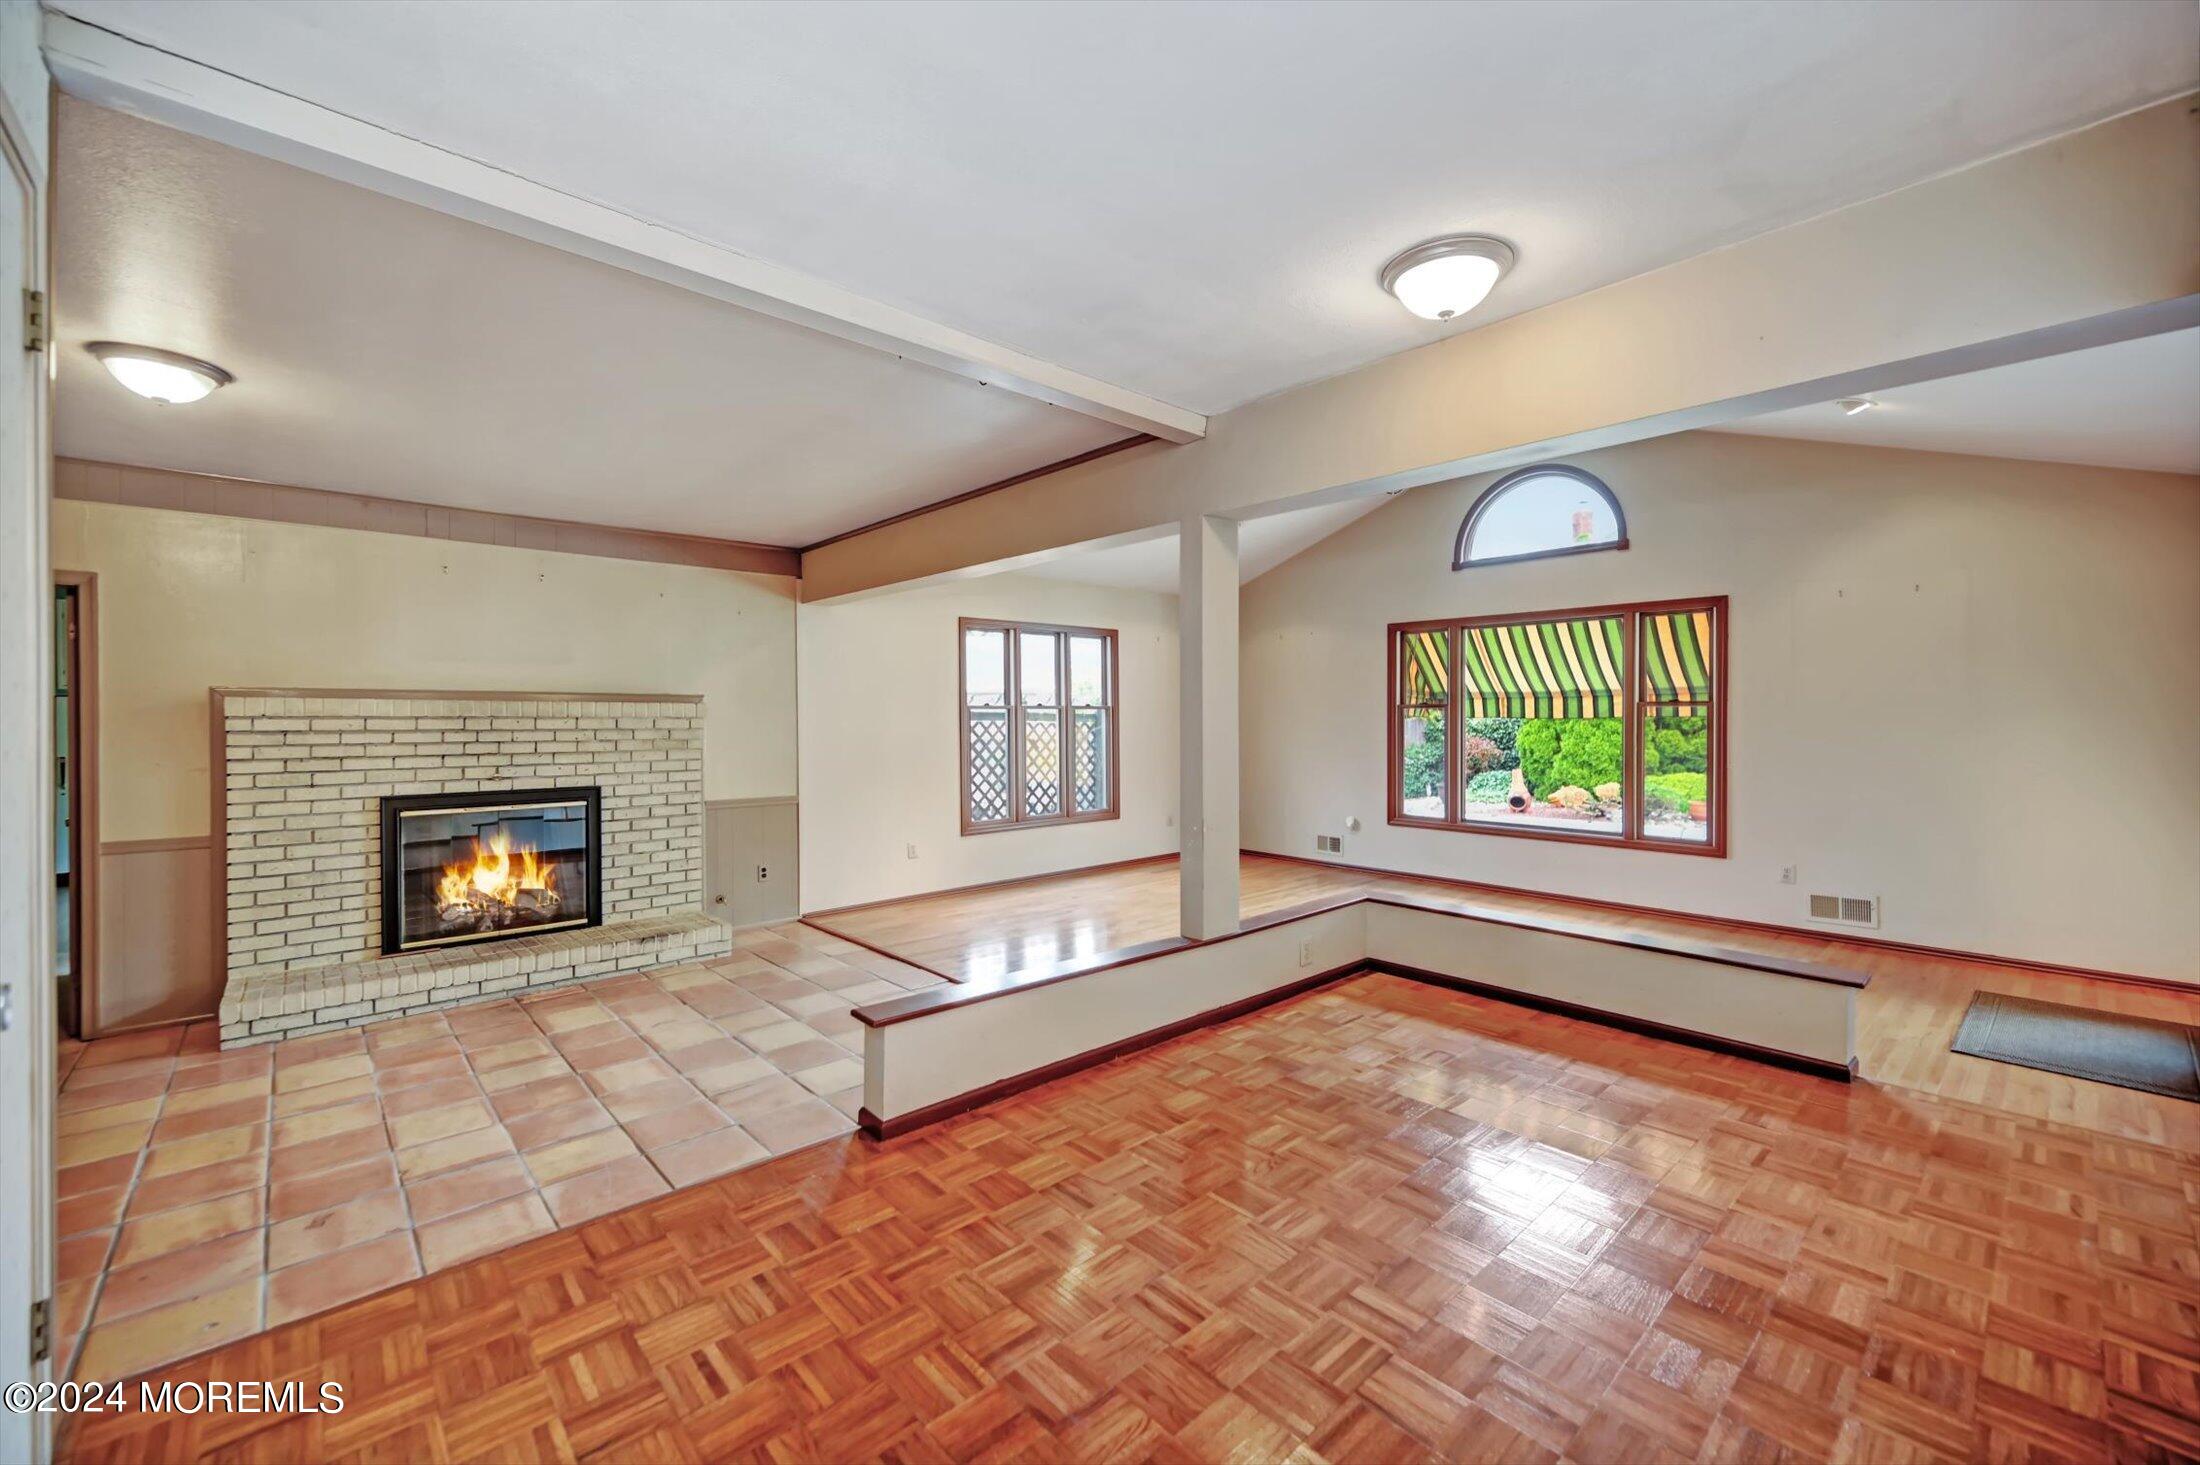
Living room with a white brick fireplace, parquet flooring, and a raised area beside large garden-facing windows.
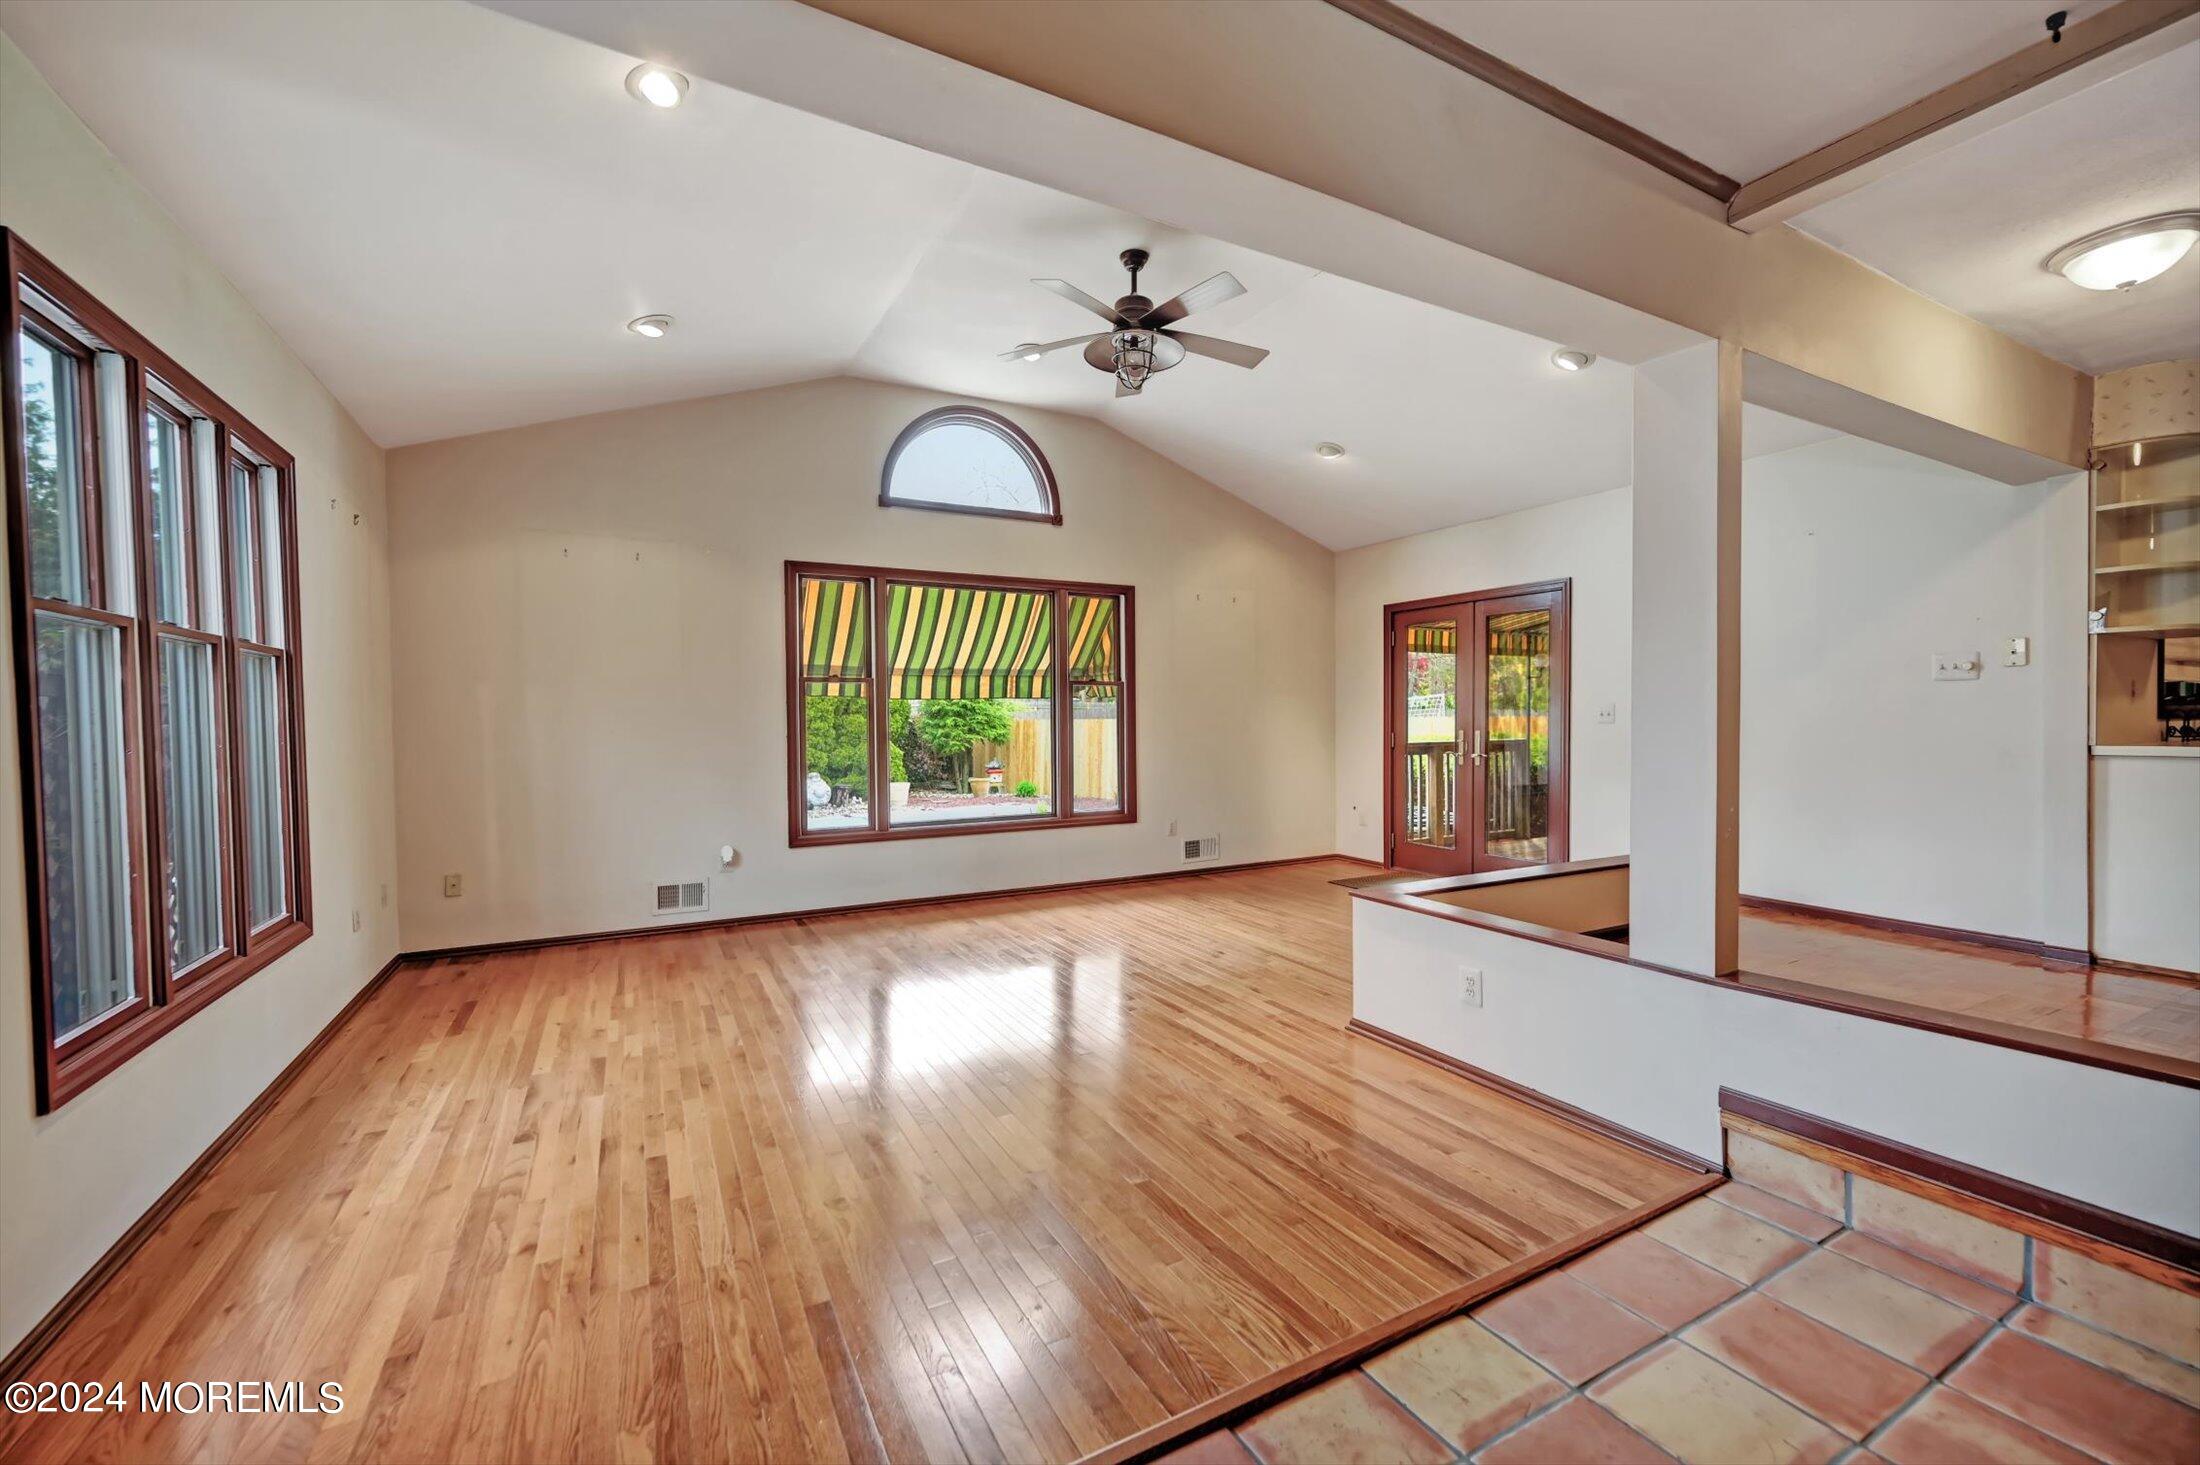
Vacant living room with hardwood floors, vaulted ceiling, large windows and glass double doors.
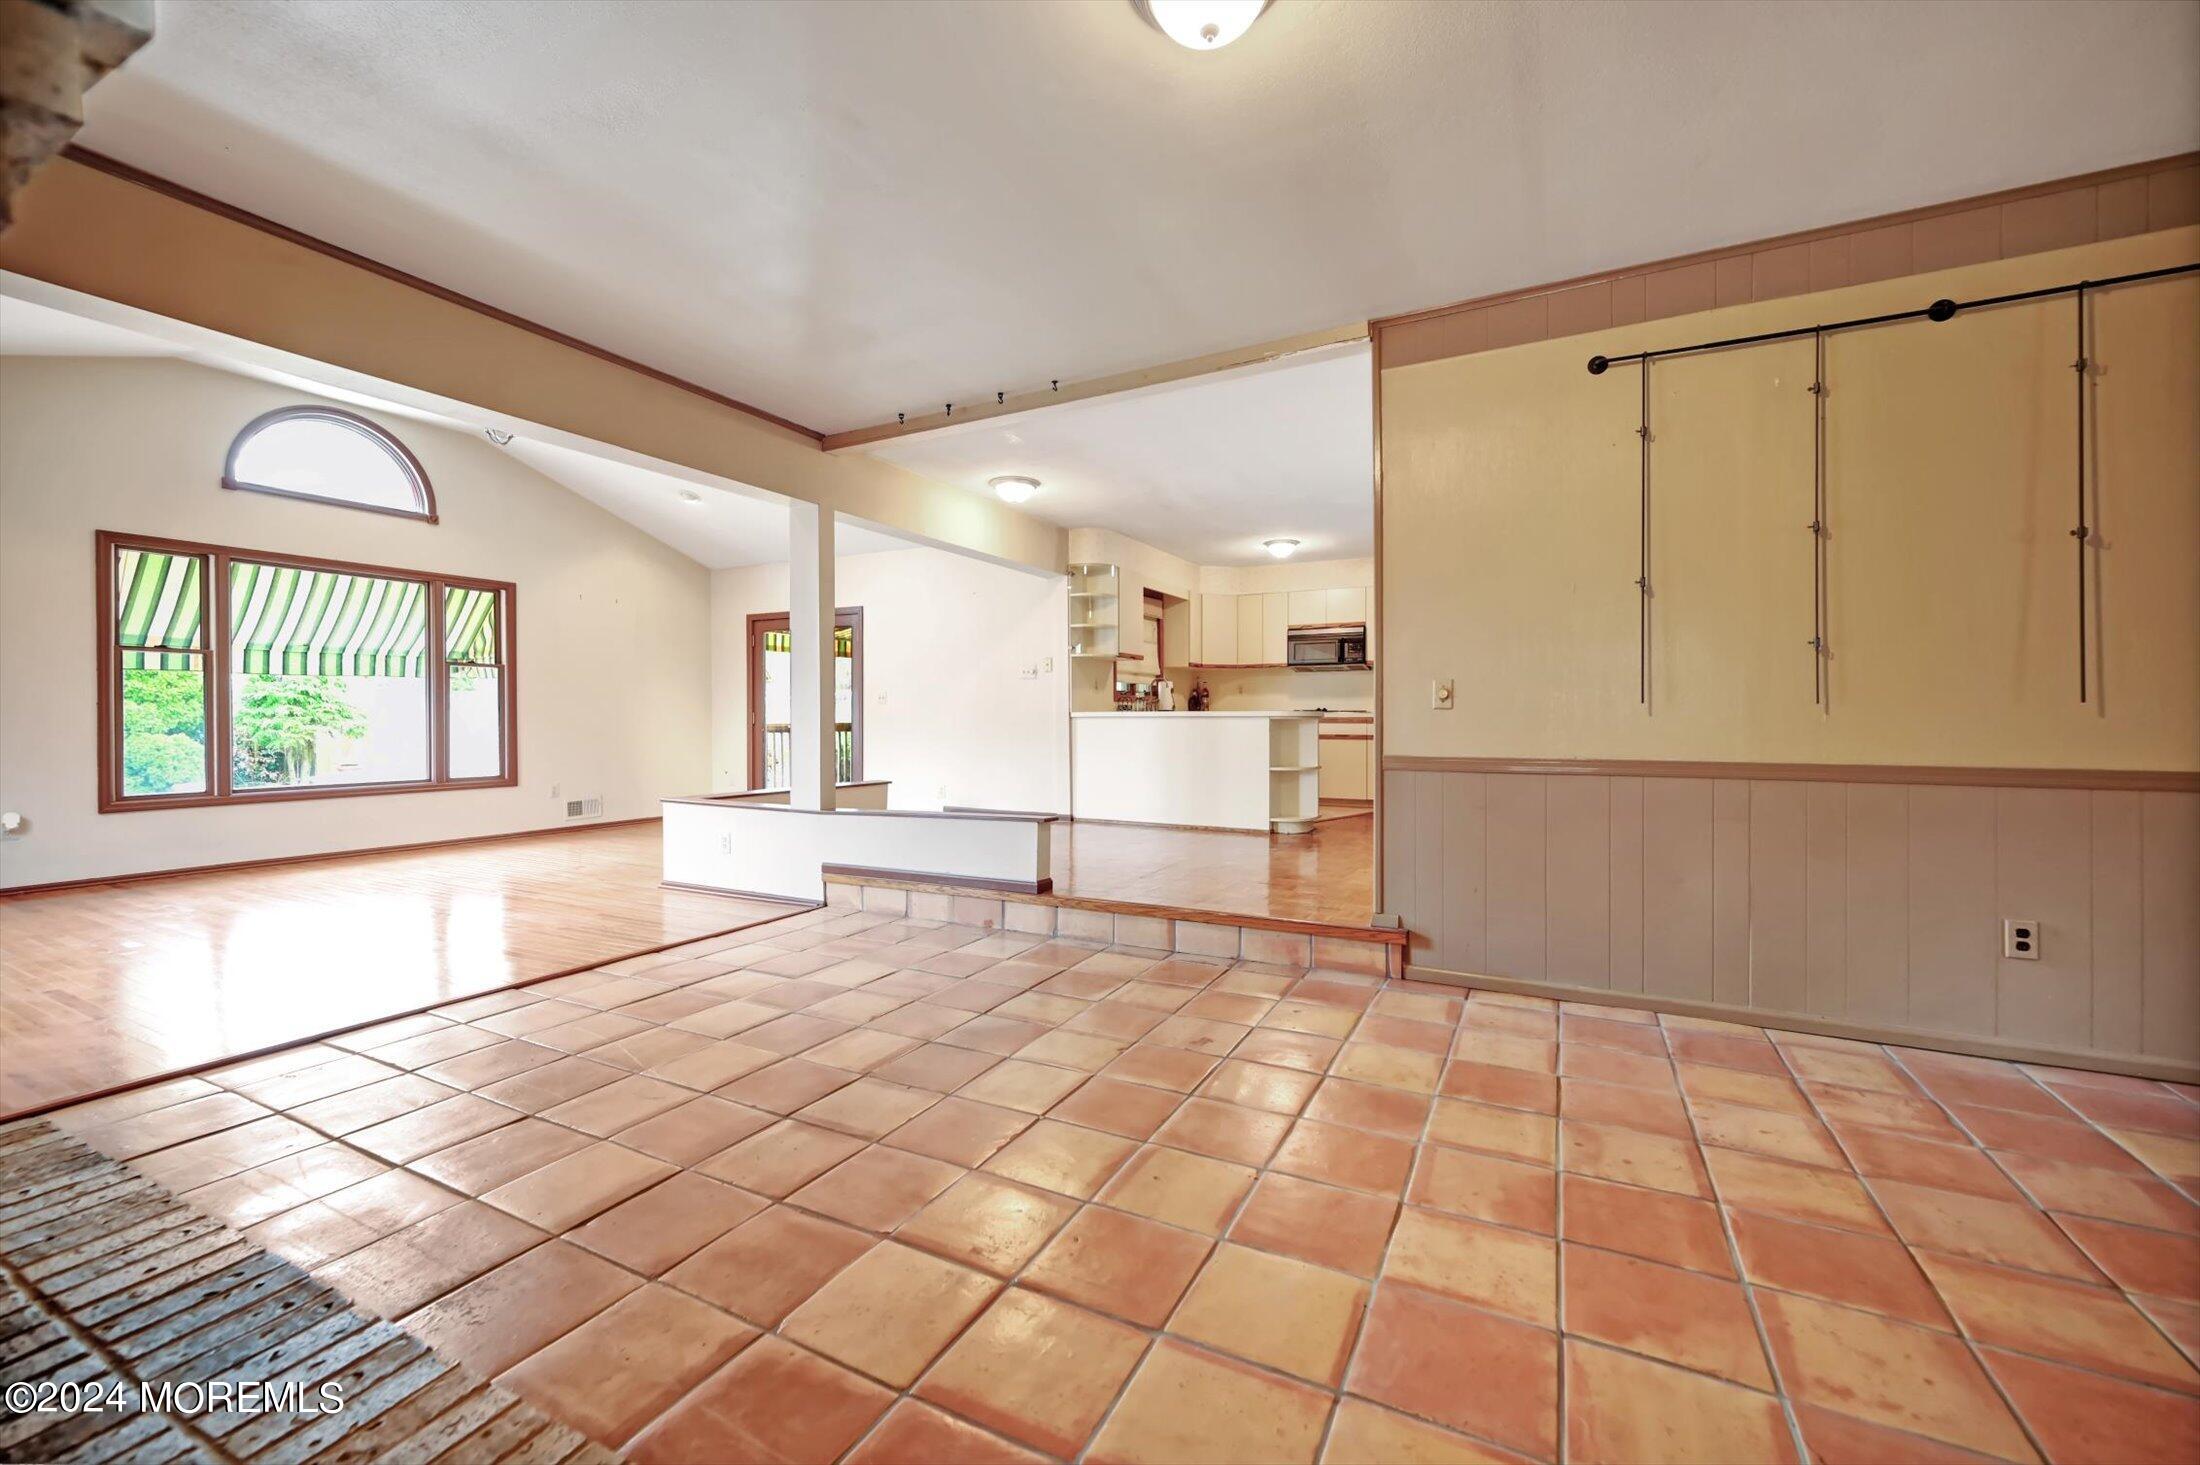
Open living and dining area with terracotta tile, hardwood flooring, large windows, and an adjoining kitchen.
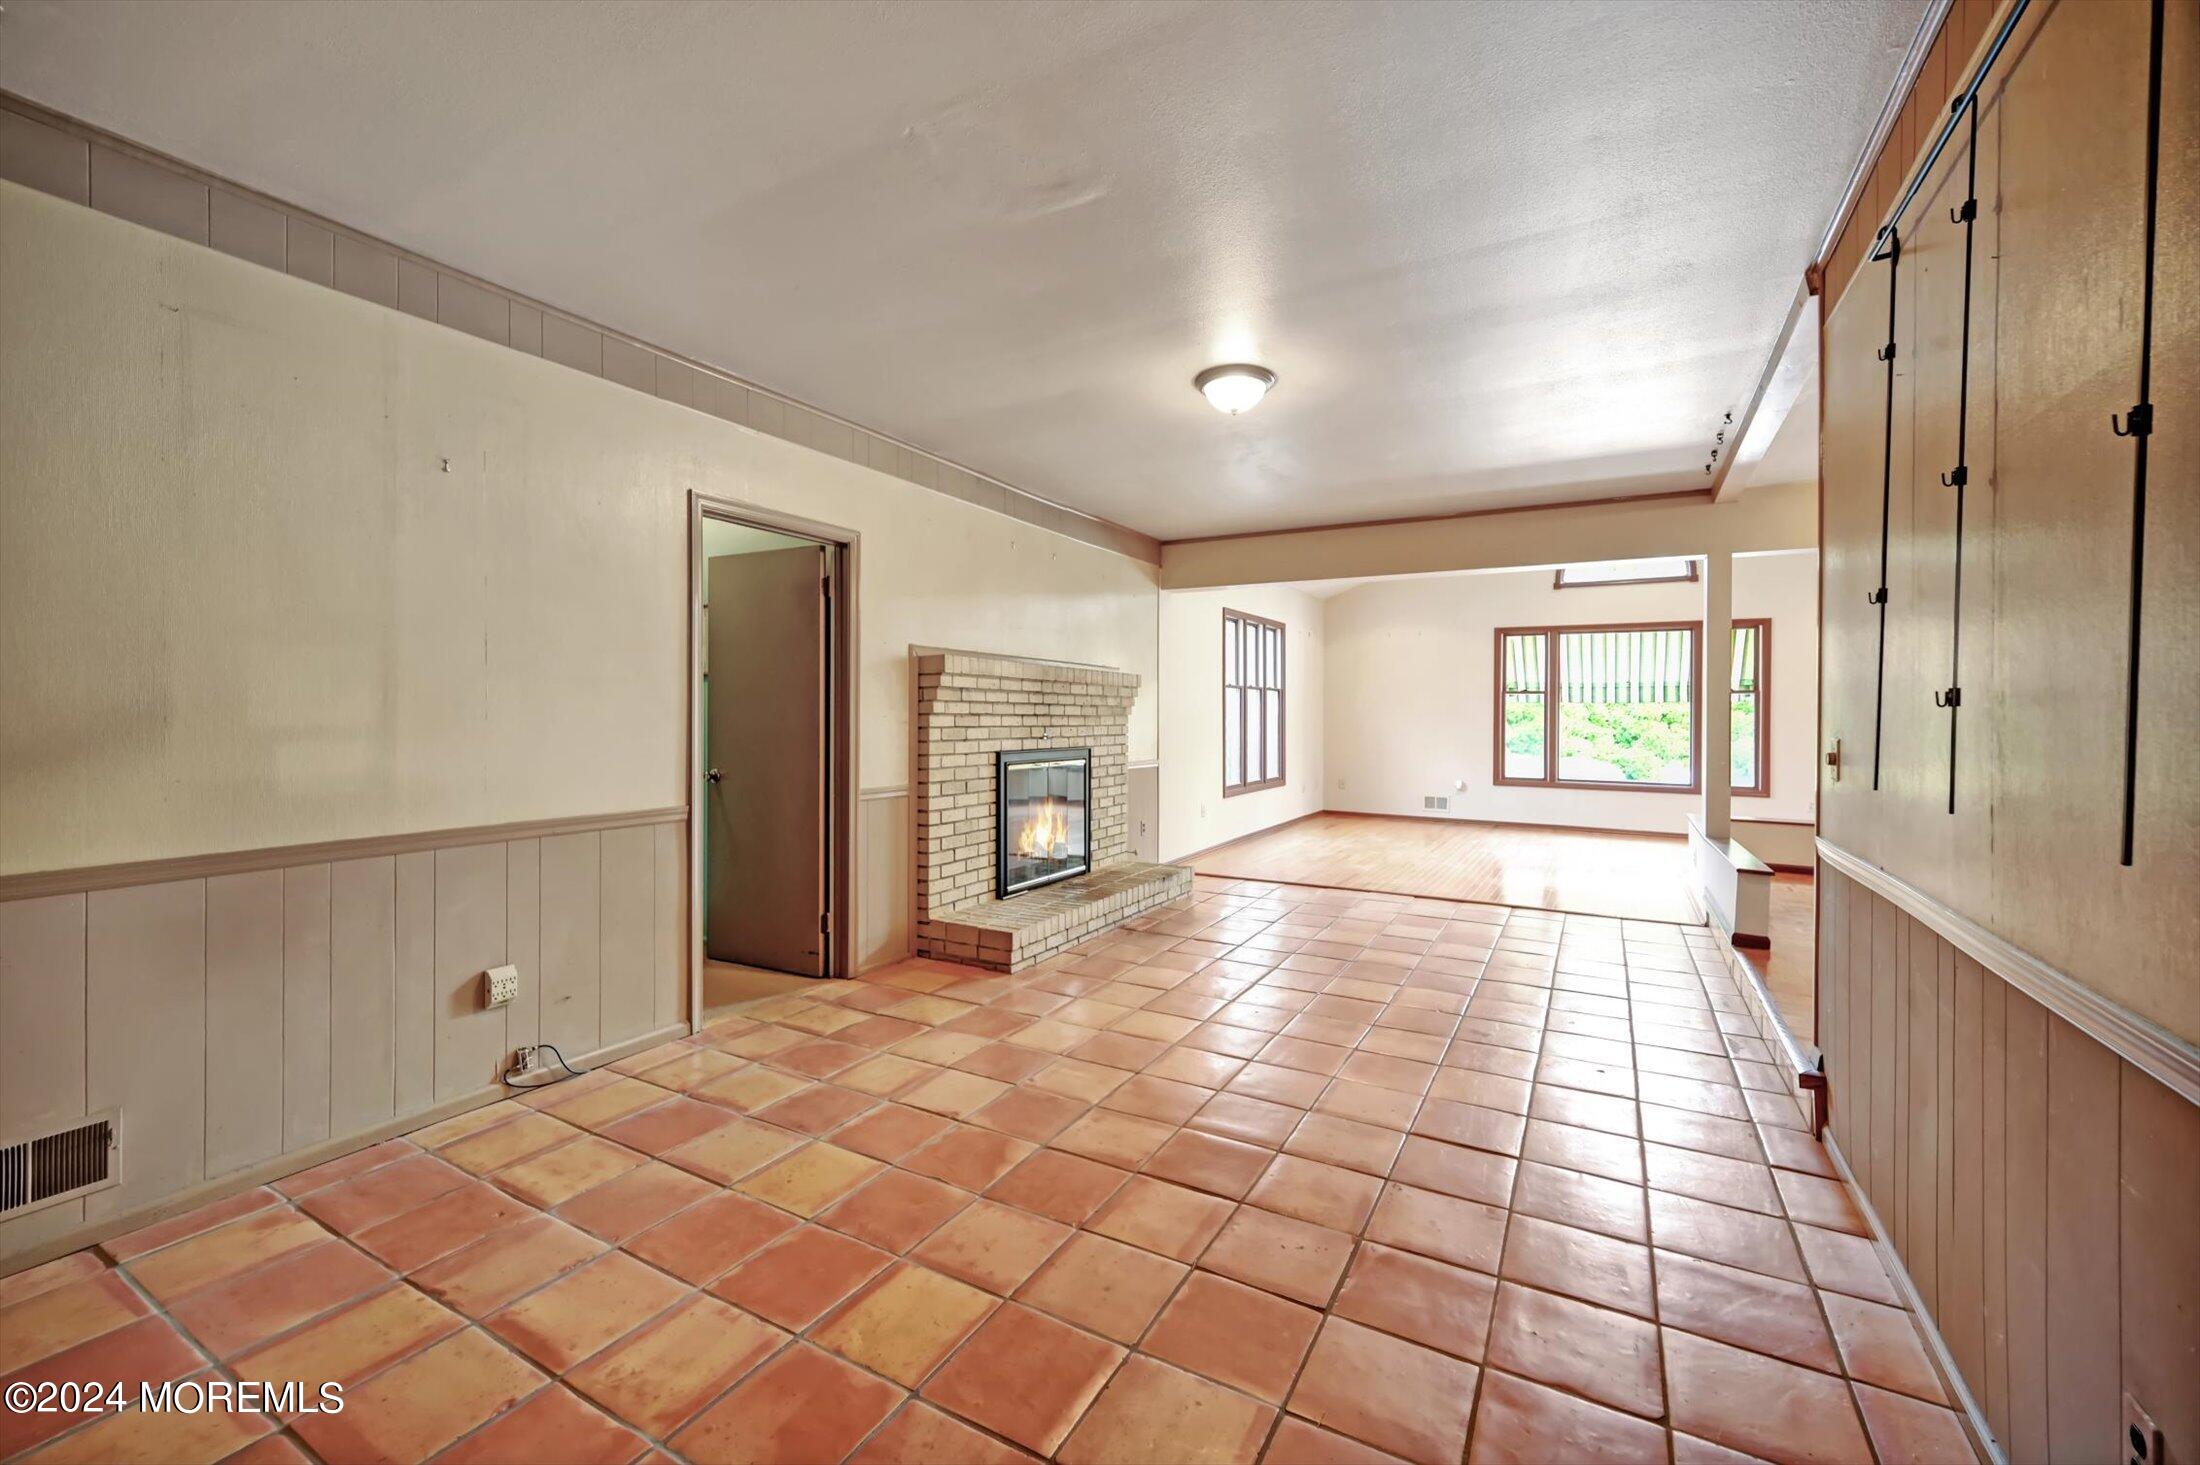
Living area with terracotta tile floors, a brick fireplace, and built-in cabinets.
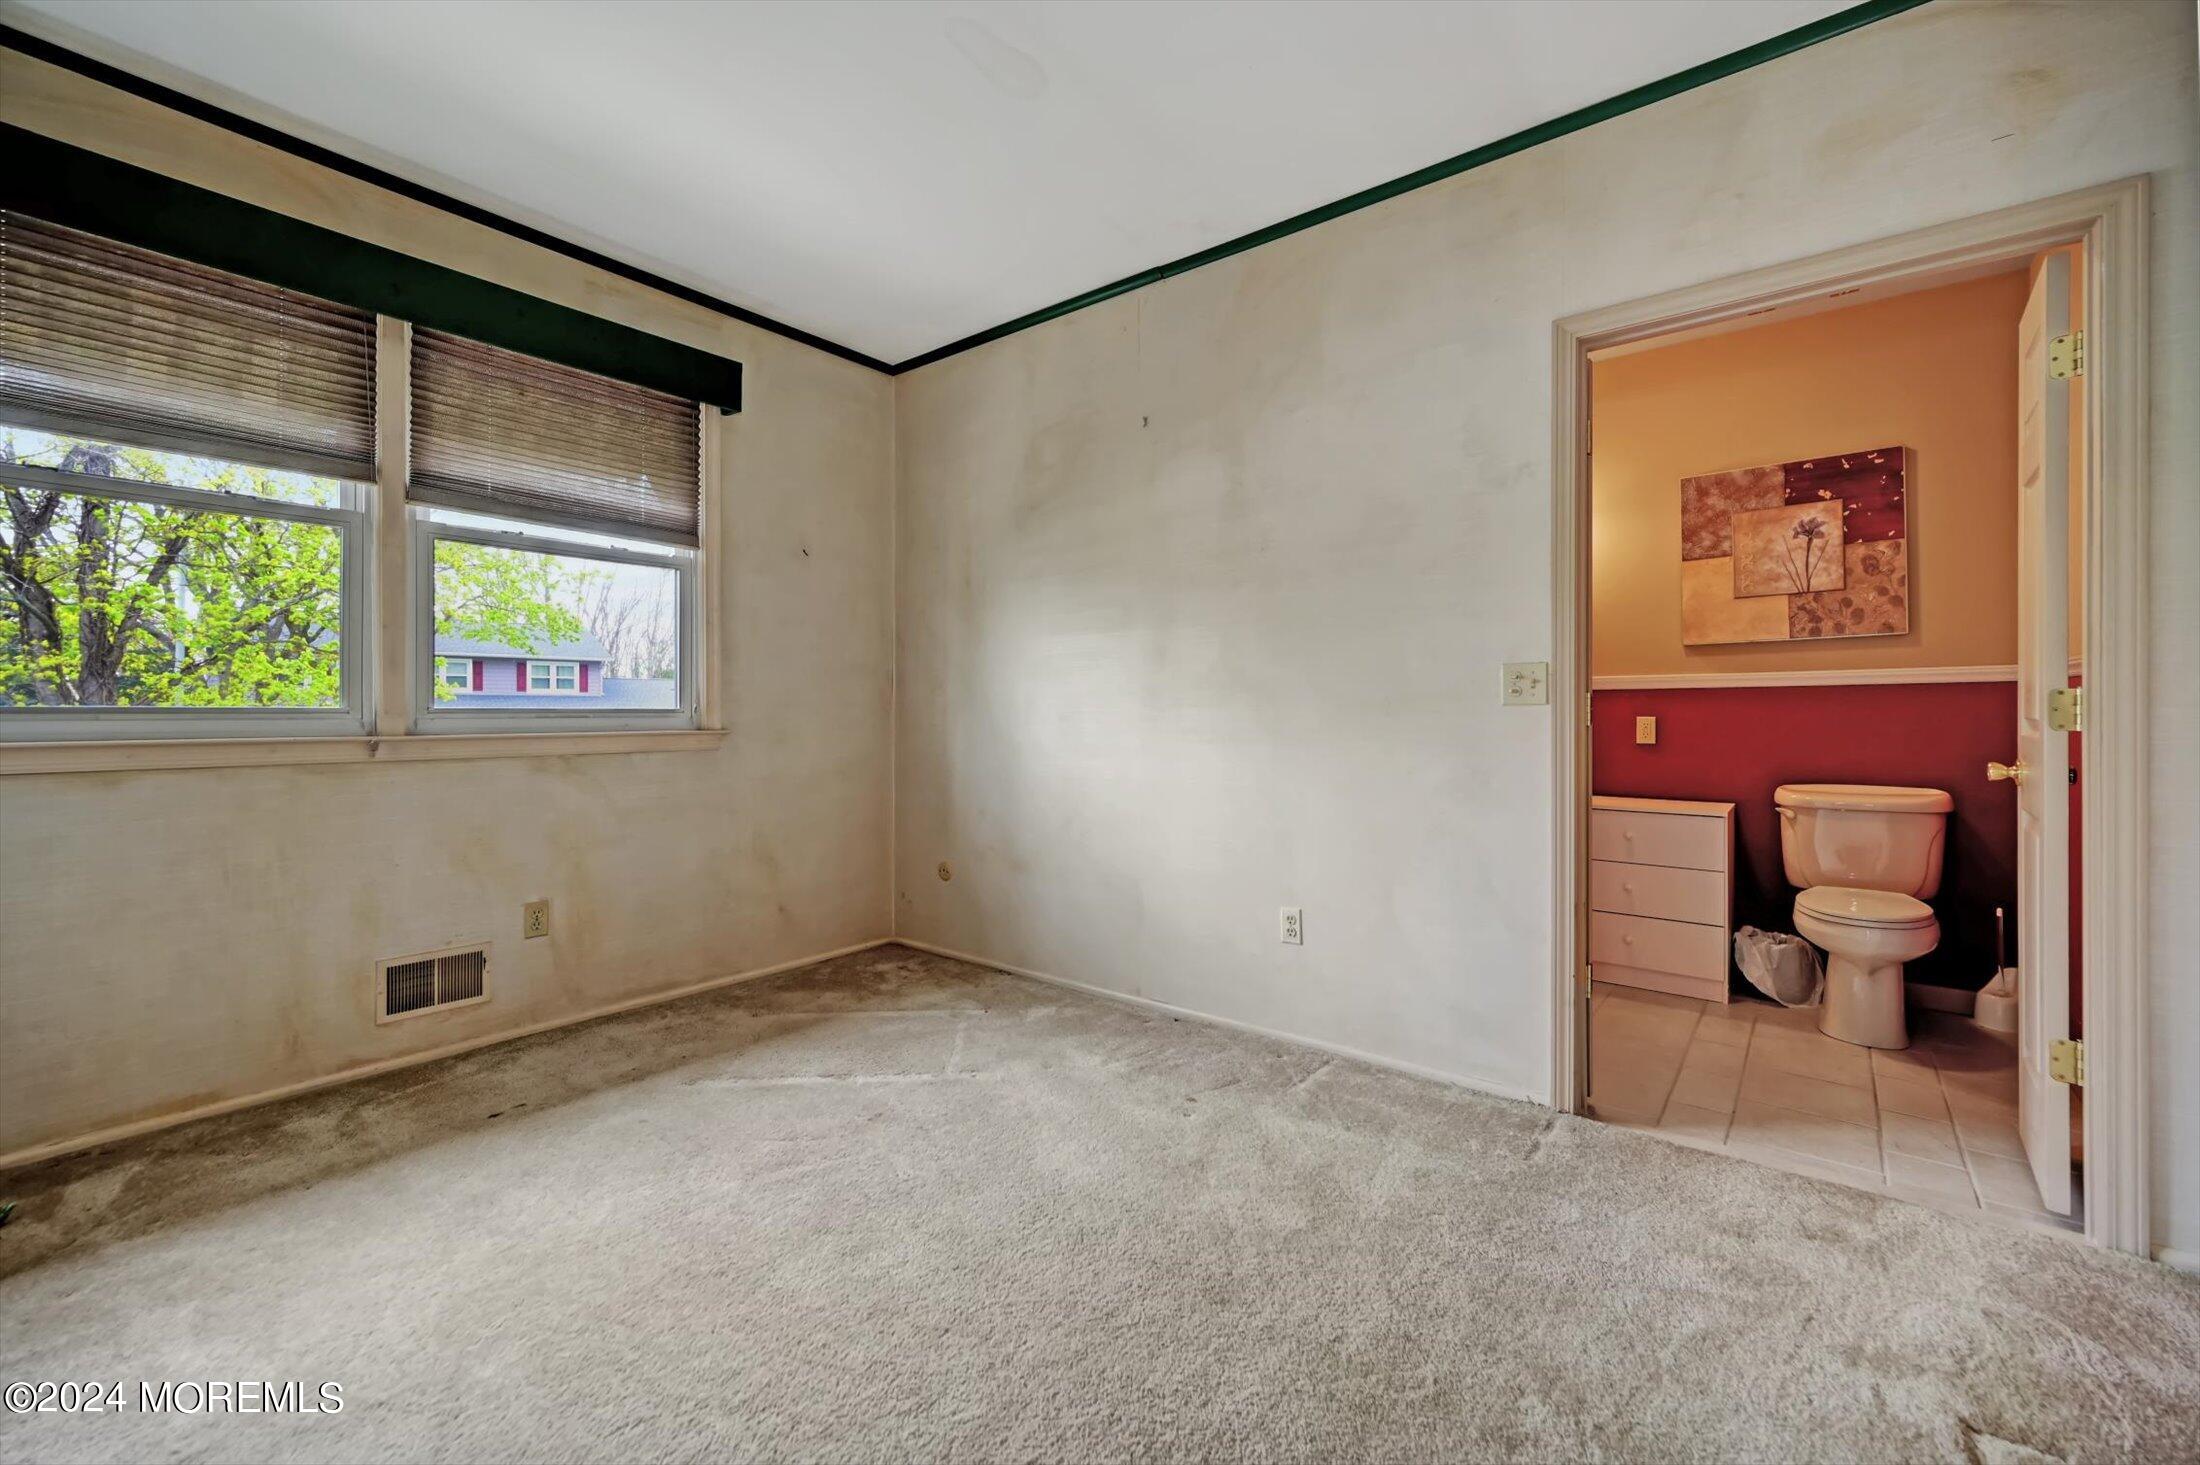
Empty carpeted bedroom with two windows and an open doorway to a bathroom.
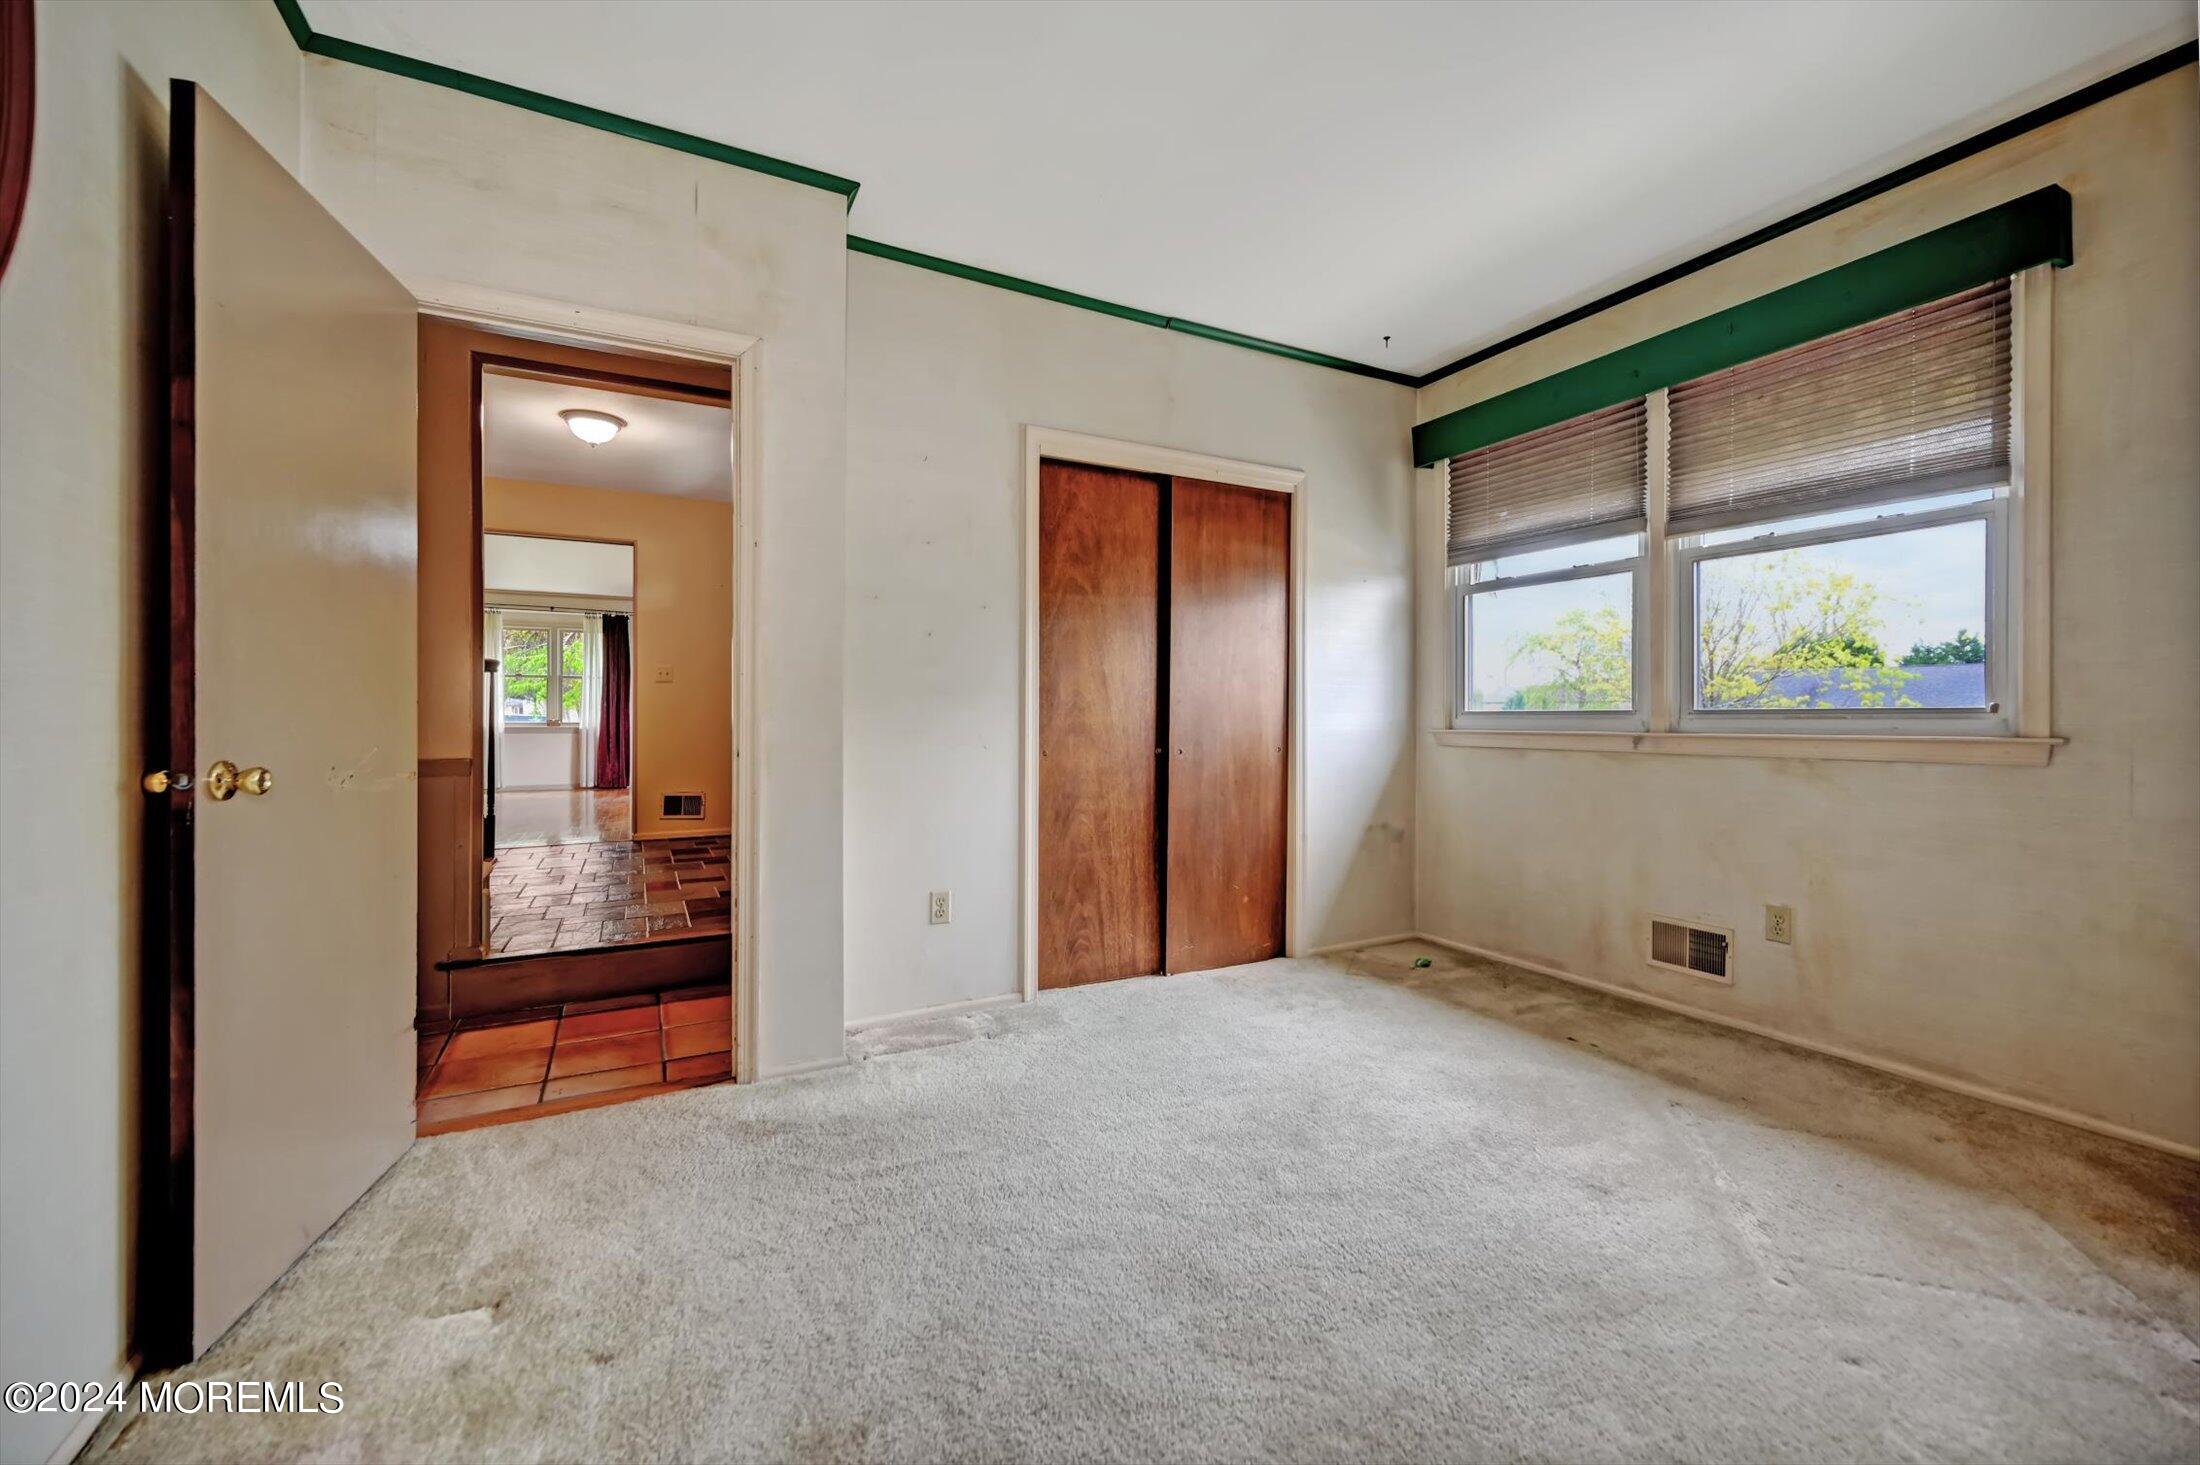
Empty bedroom with carpet, a wooden sliding-door closet, and two windows with blinds.
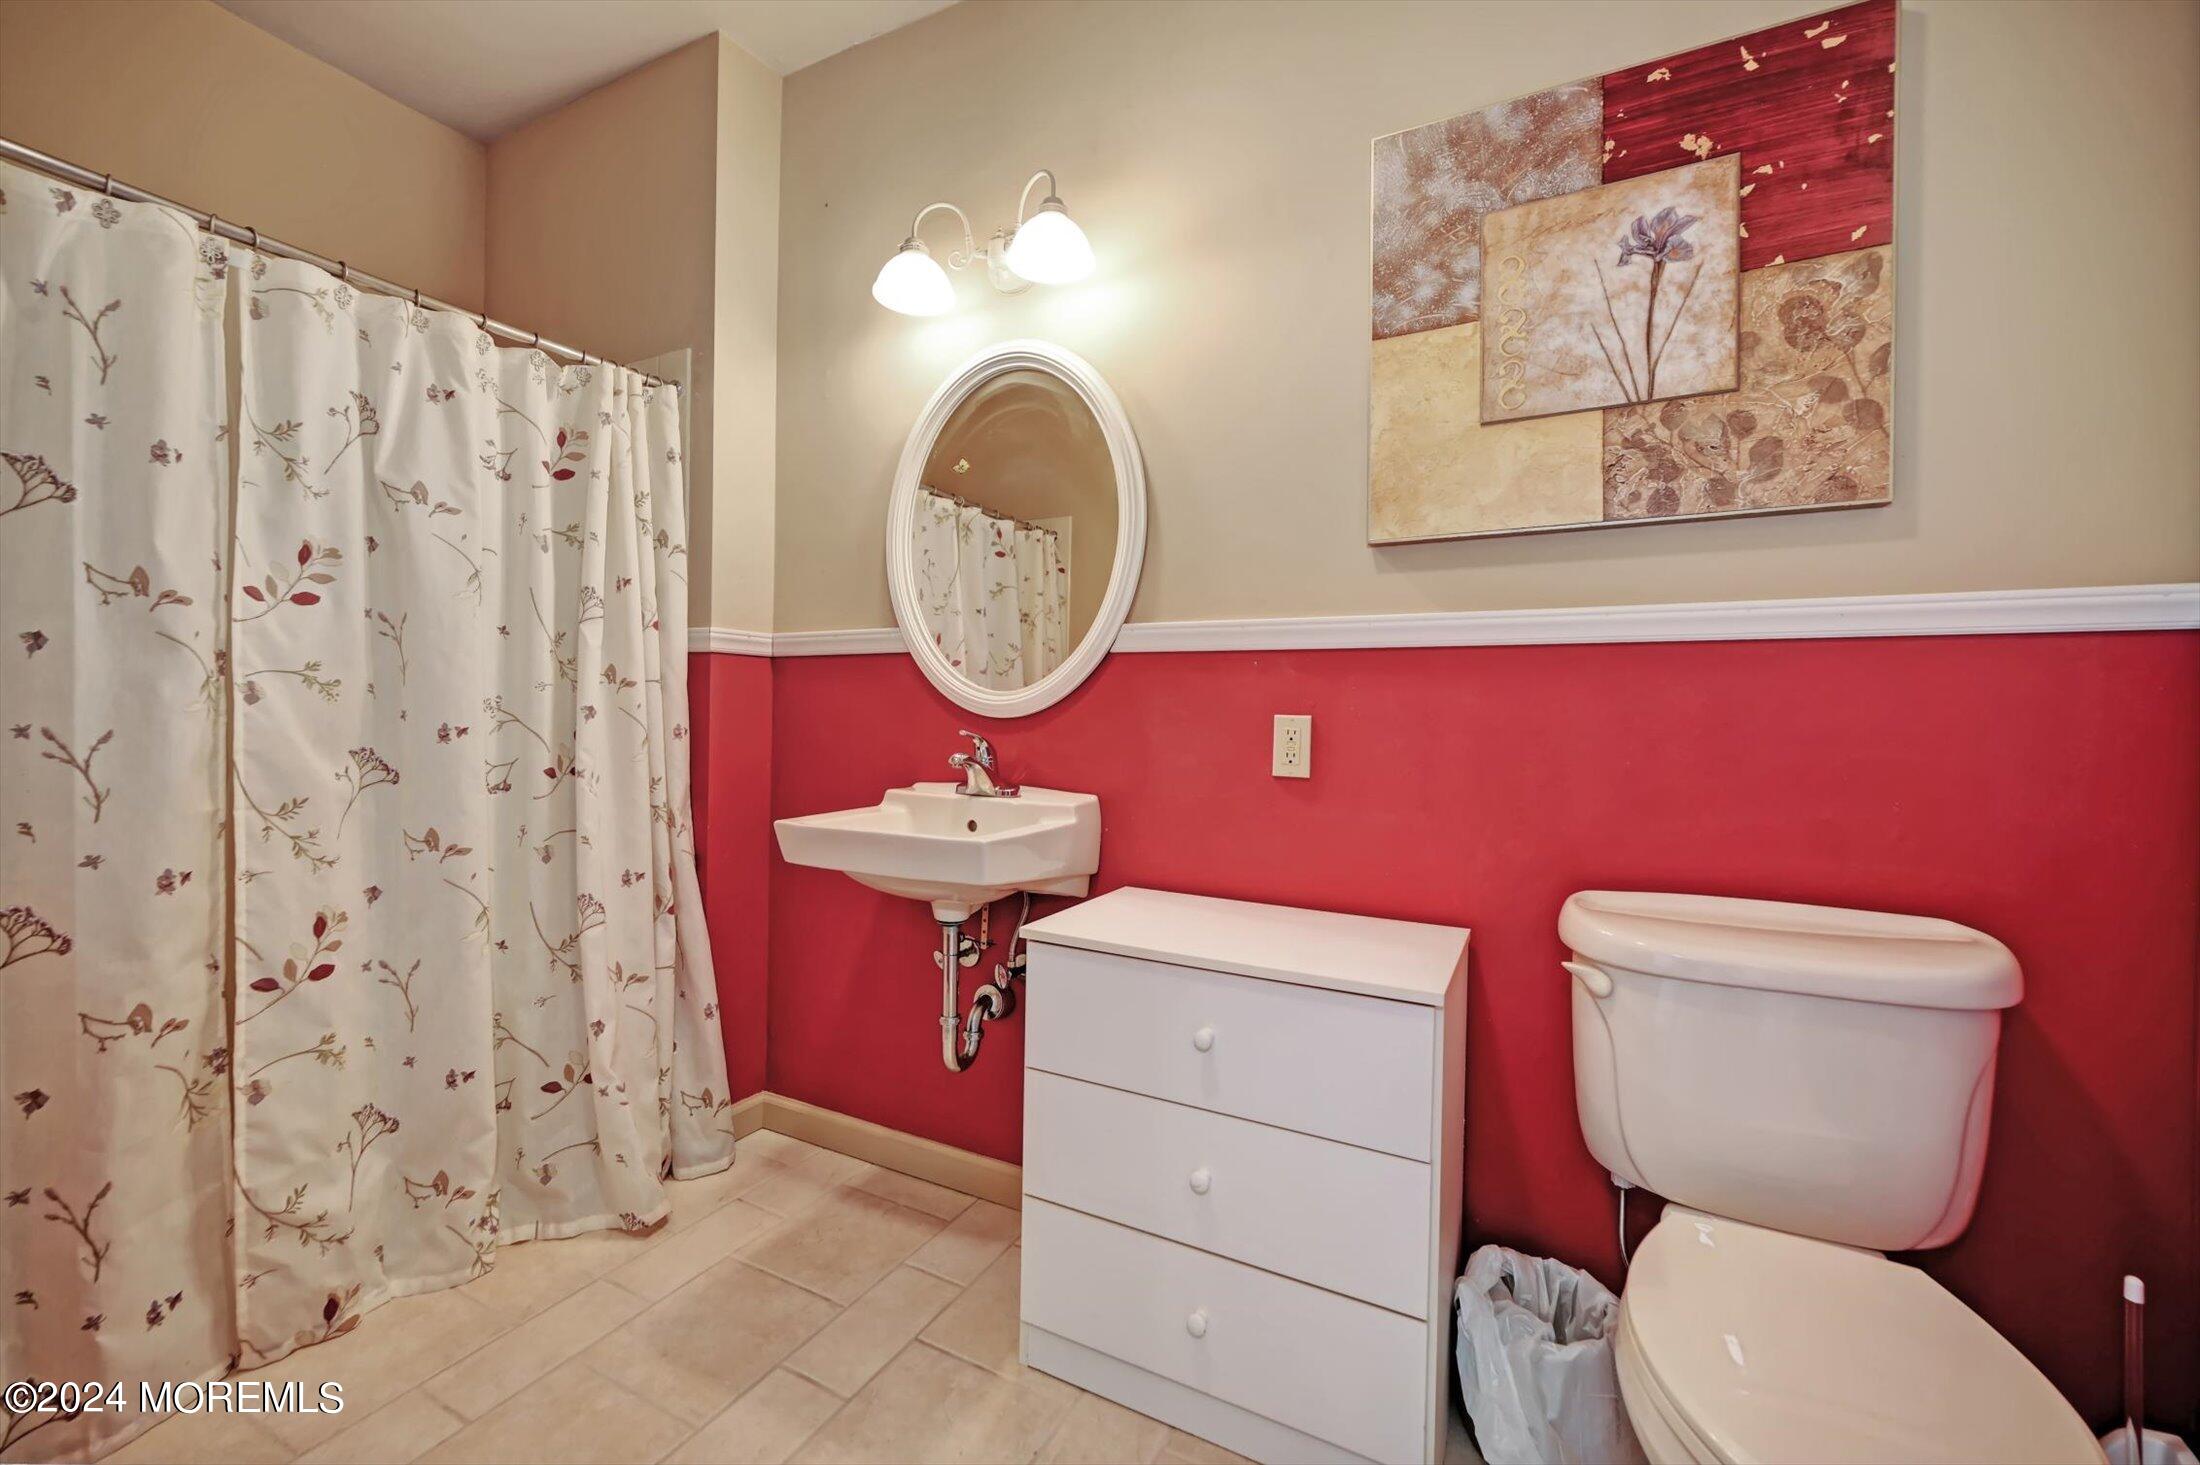
Bathroom with red lower walls, floral shower curtain, wall-mounted sink, and white drawer cabinet beside the toilet.
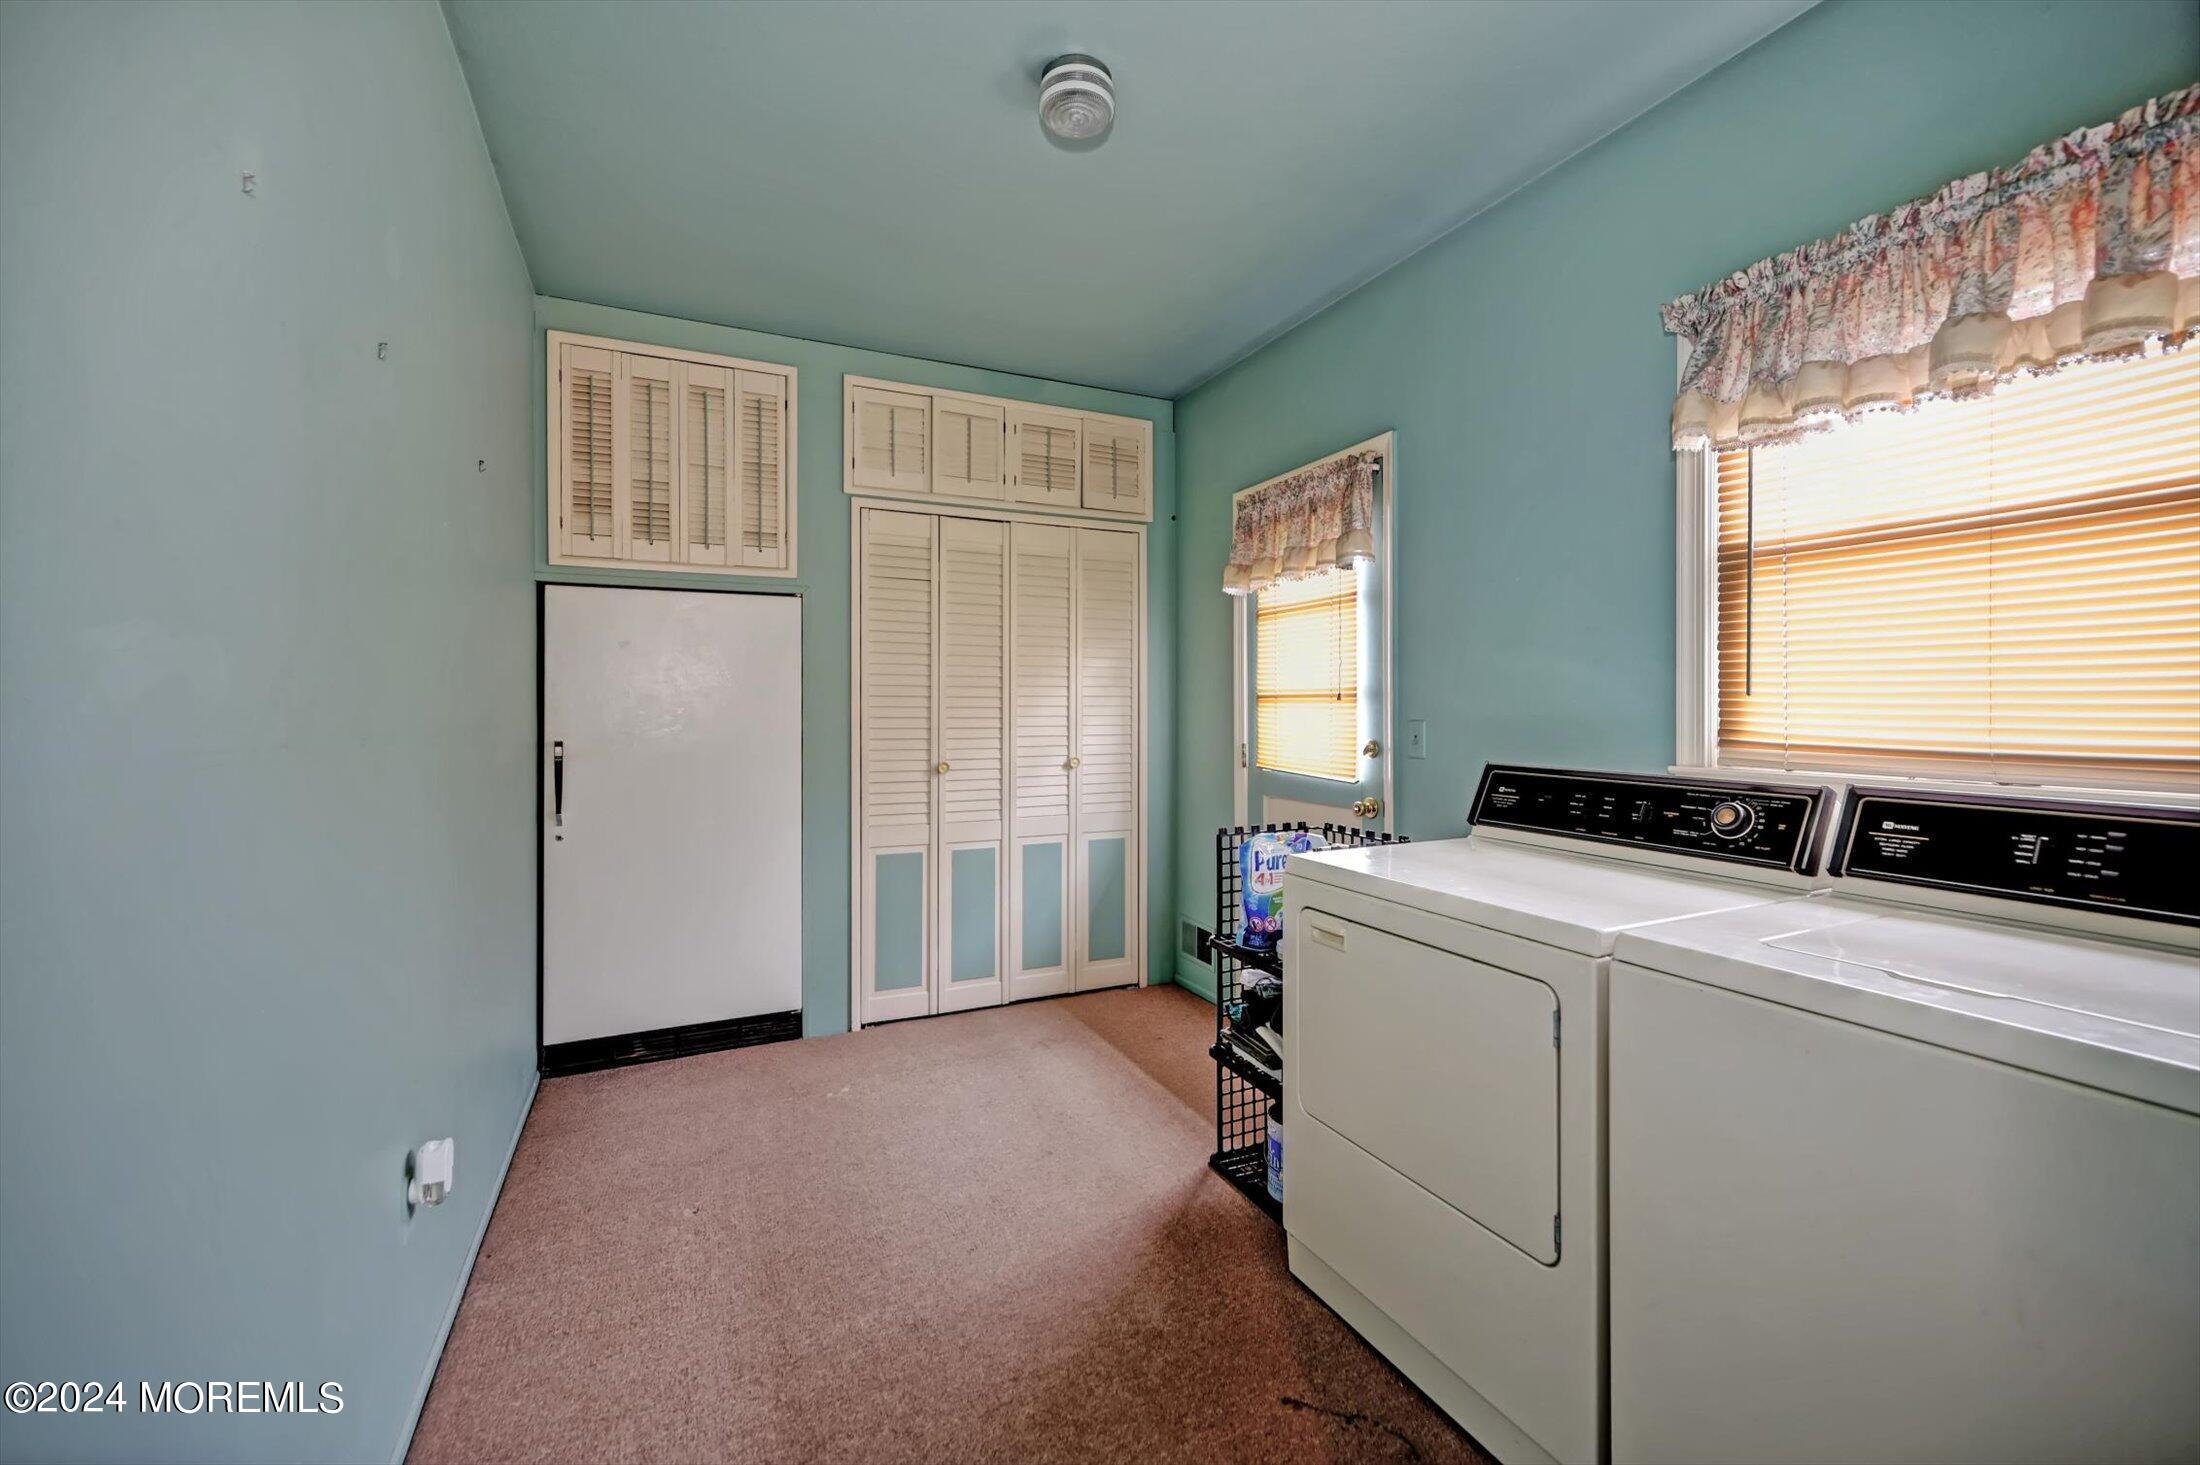
Laundry room with washer and dryer beside louvered storage cabinets.
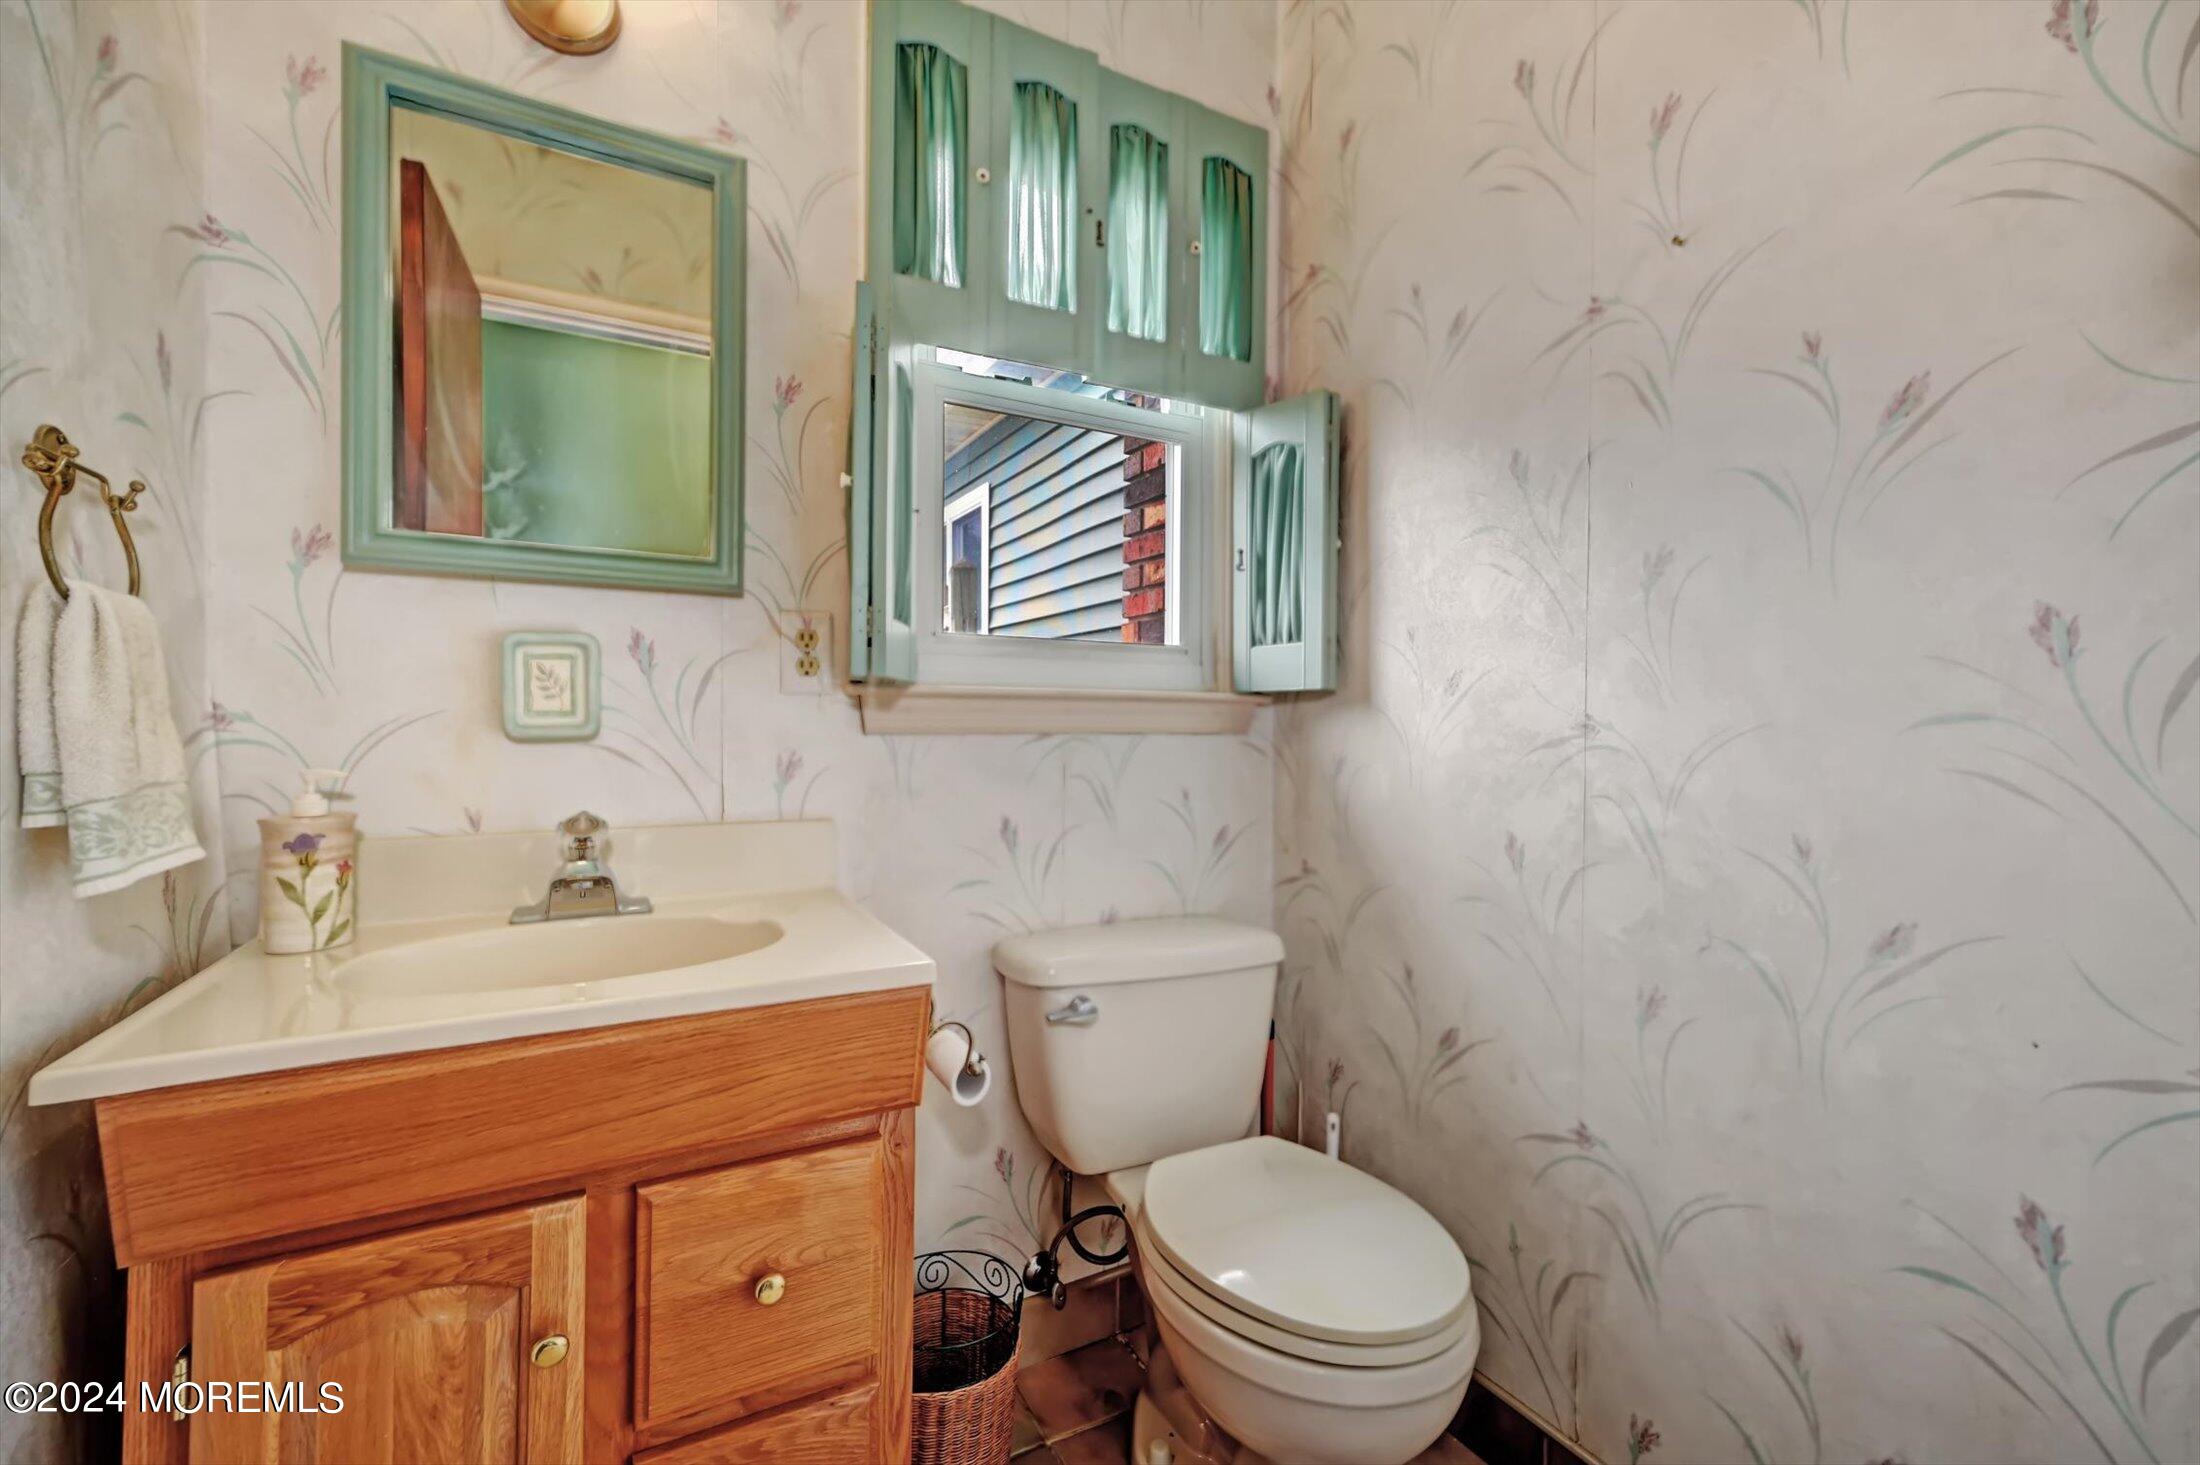
Bathroom with a wood vanity, floral wallpaper, and mint-green mirrored medicine cabinet.
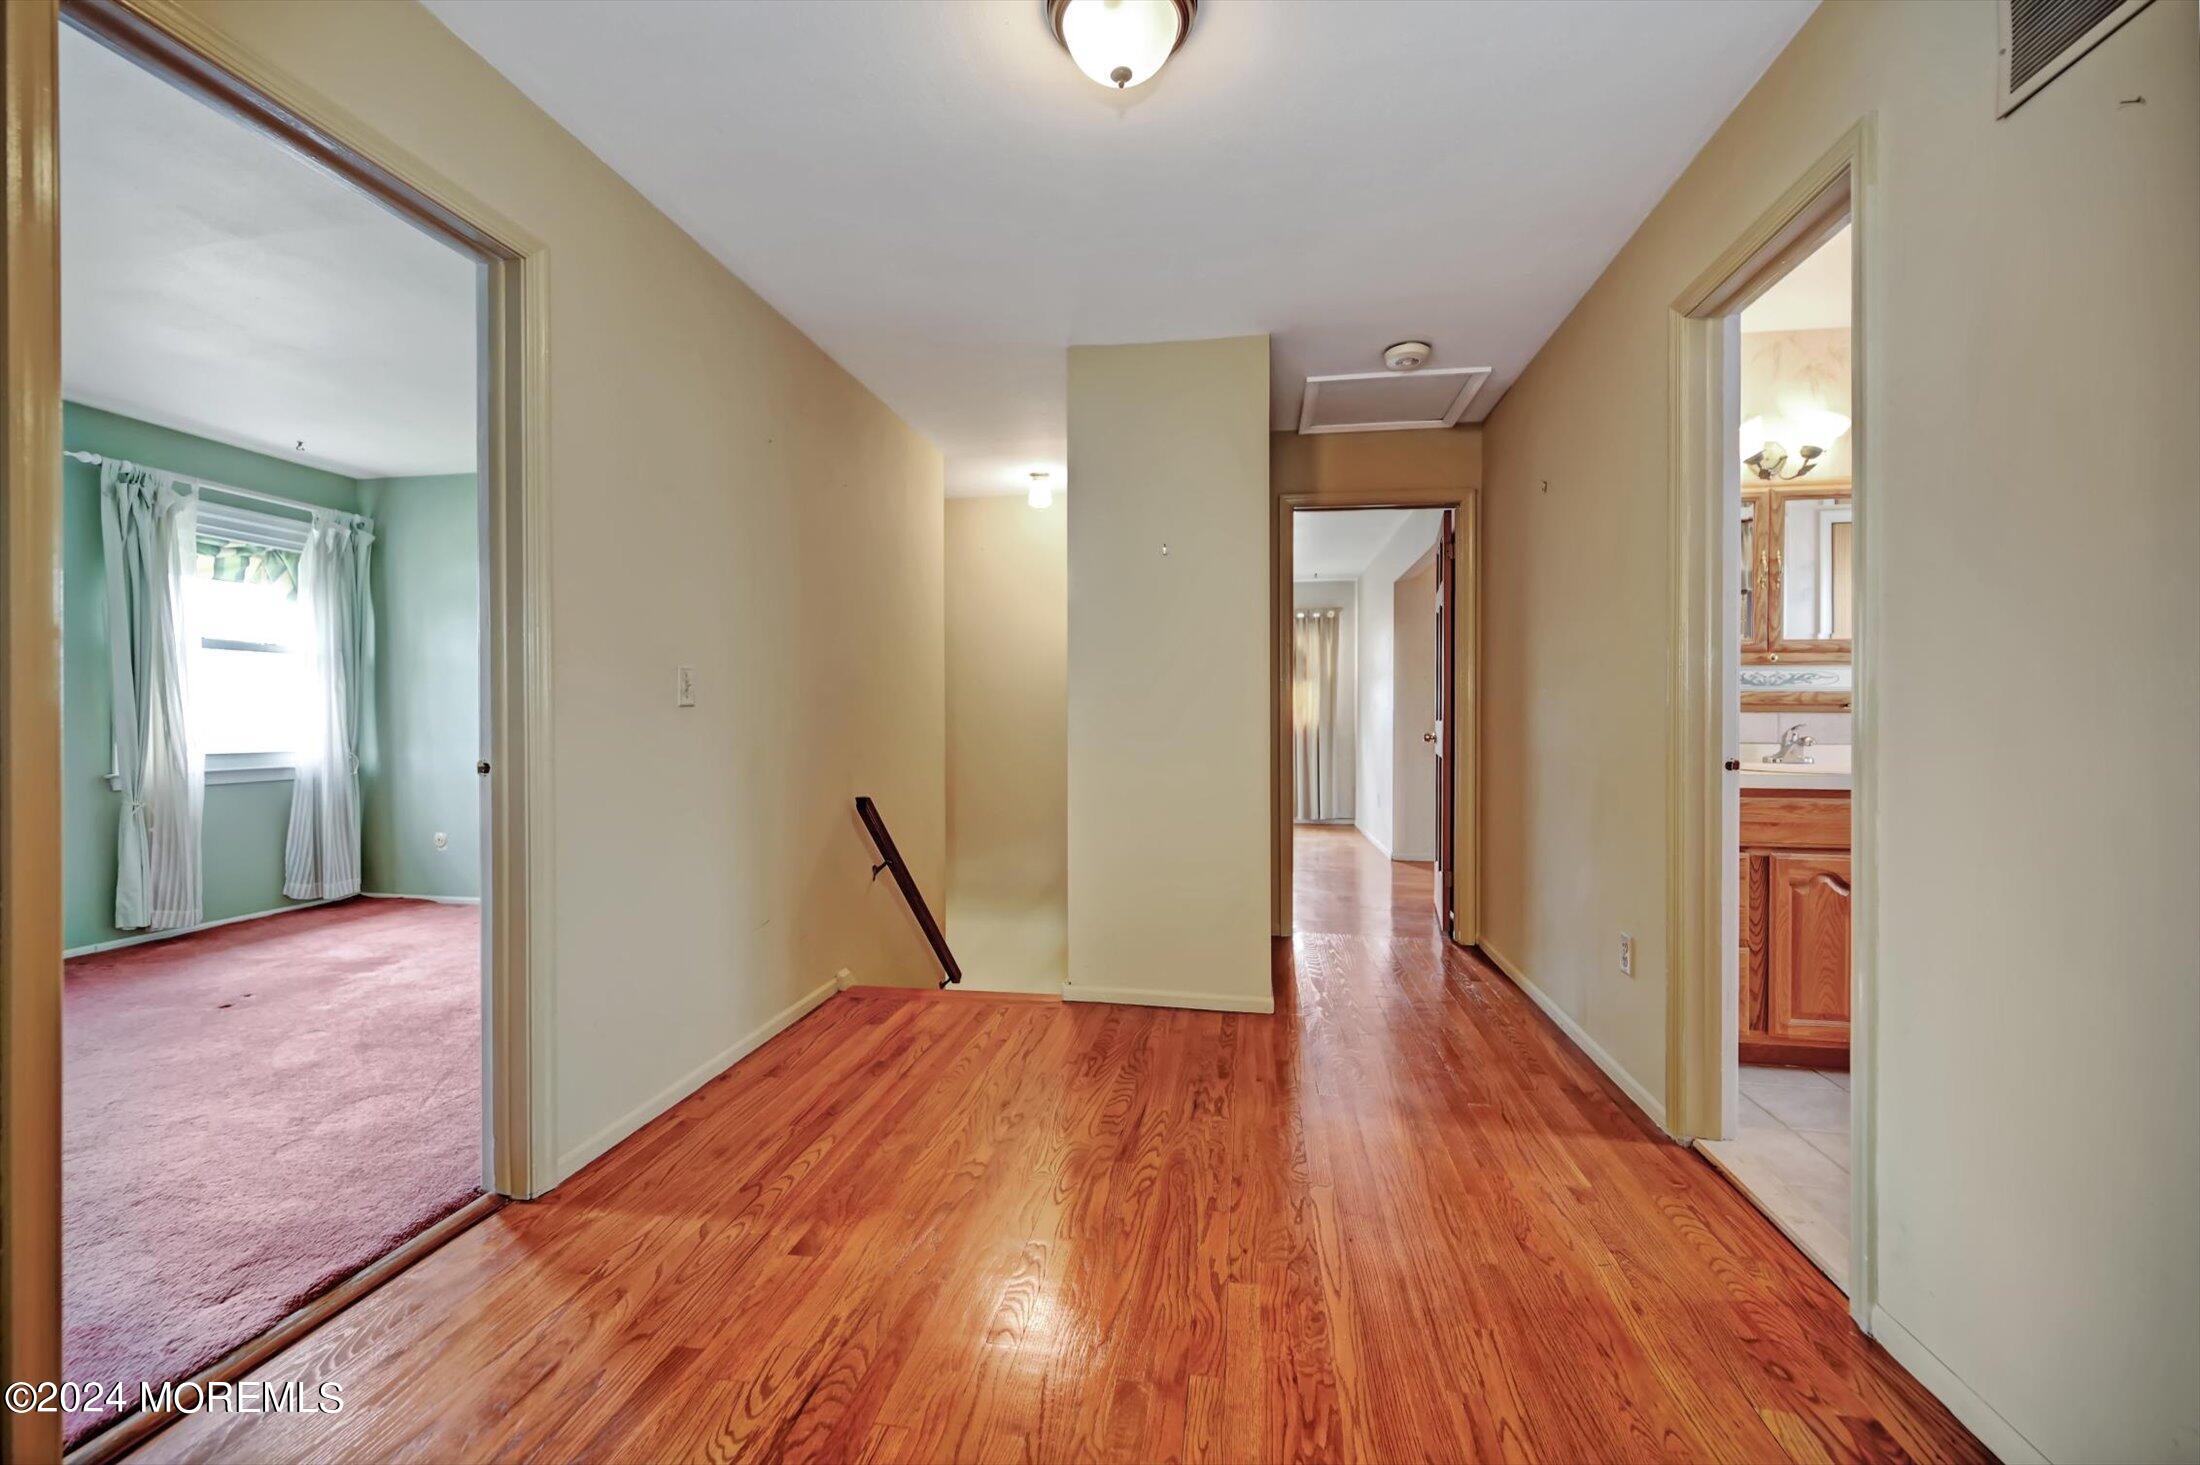
Hallway with reddish hardwood floors, an empty carpeted bedroom, and a bathroom visible through open doorways.
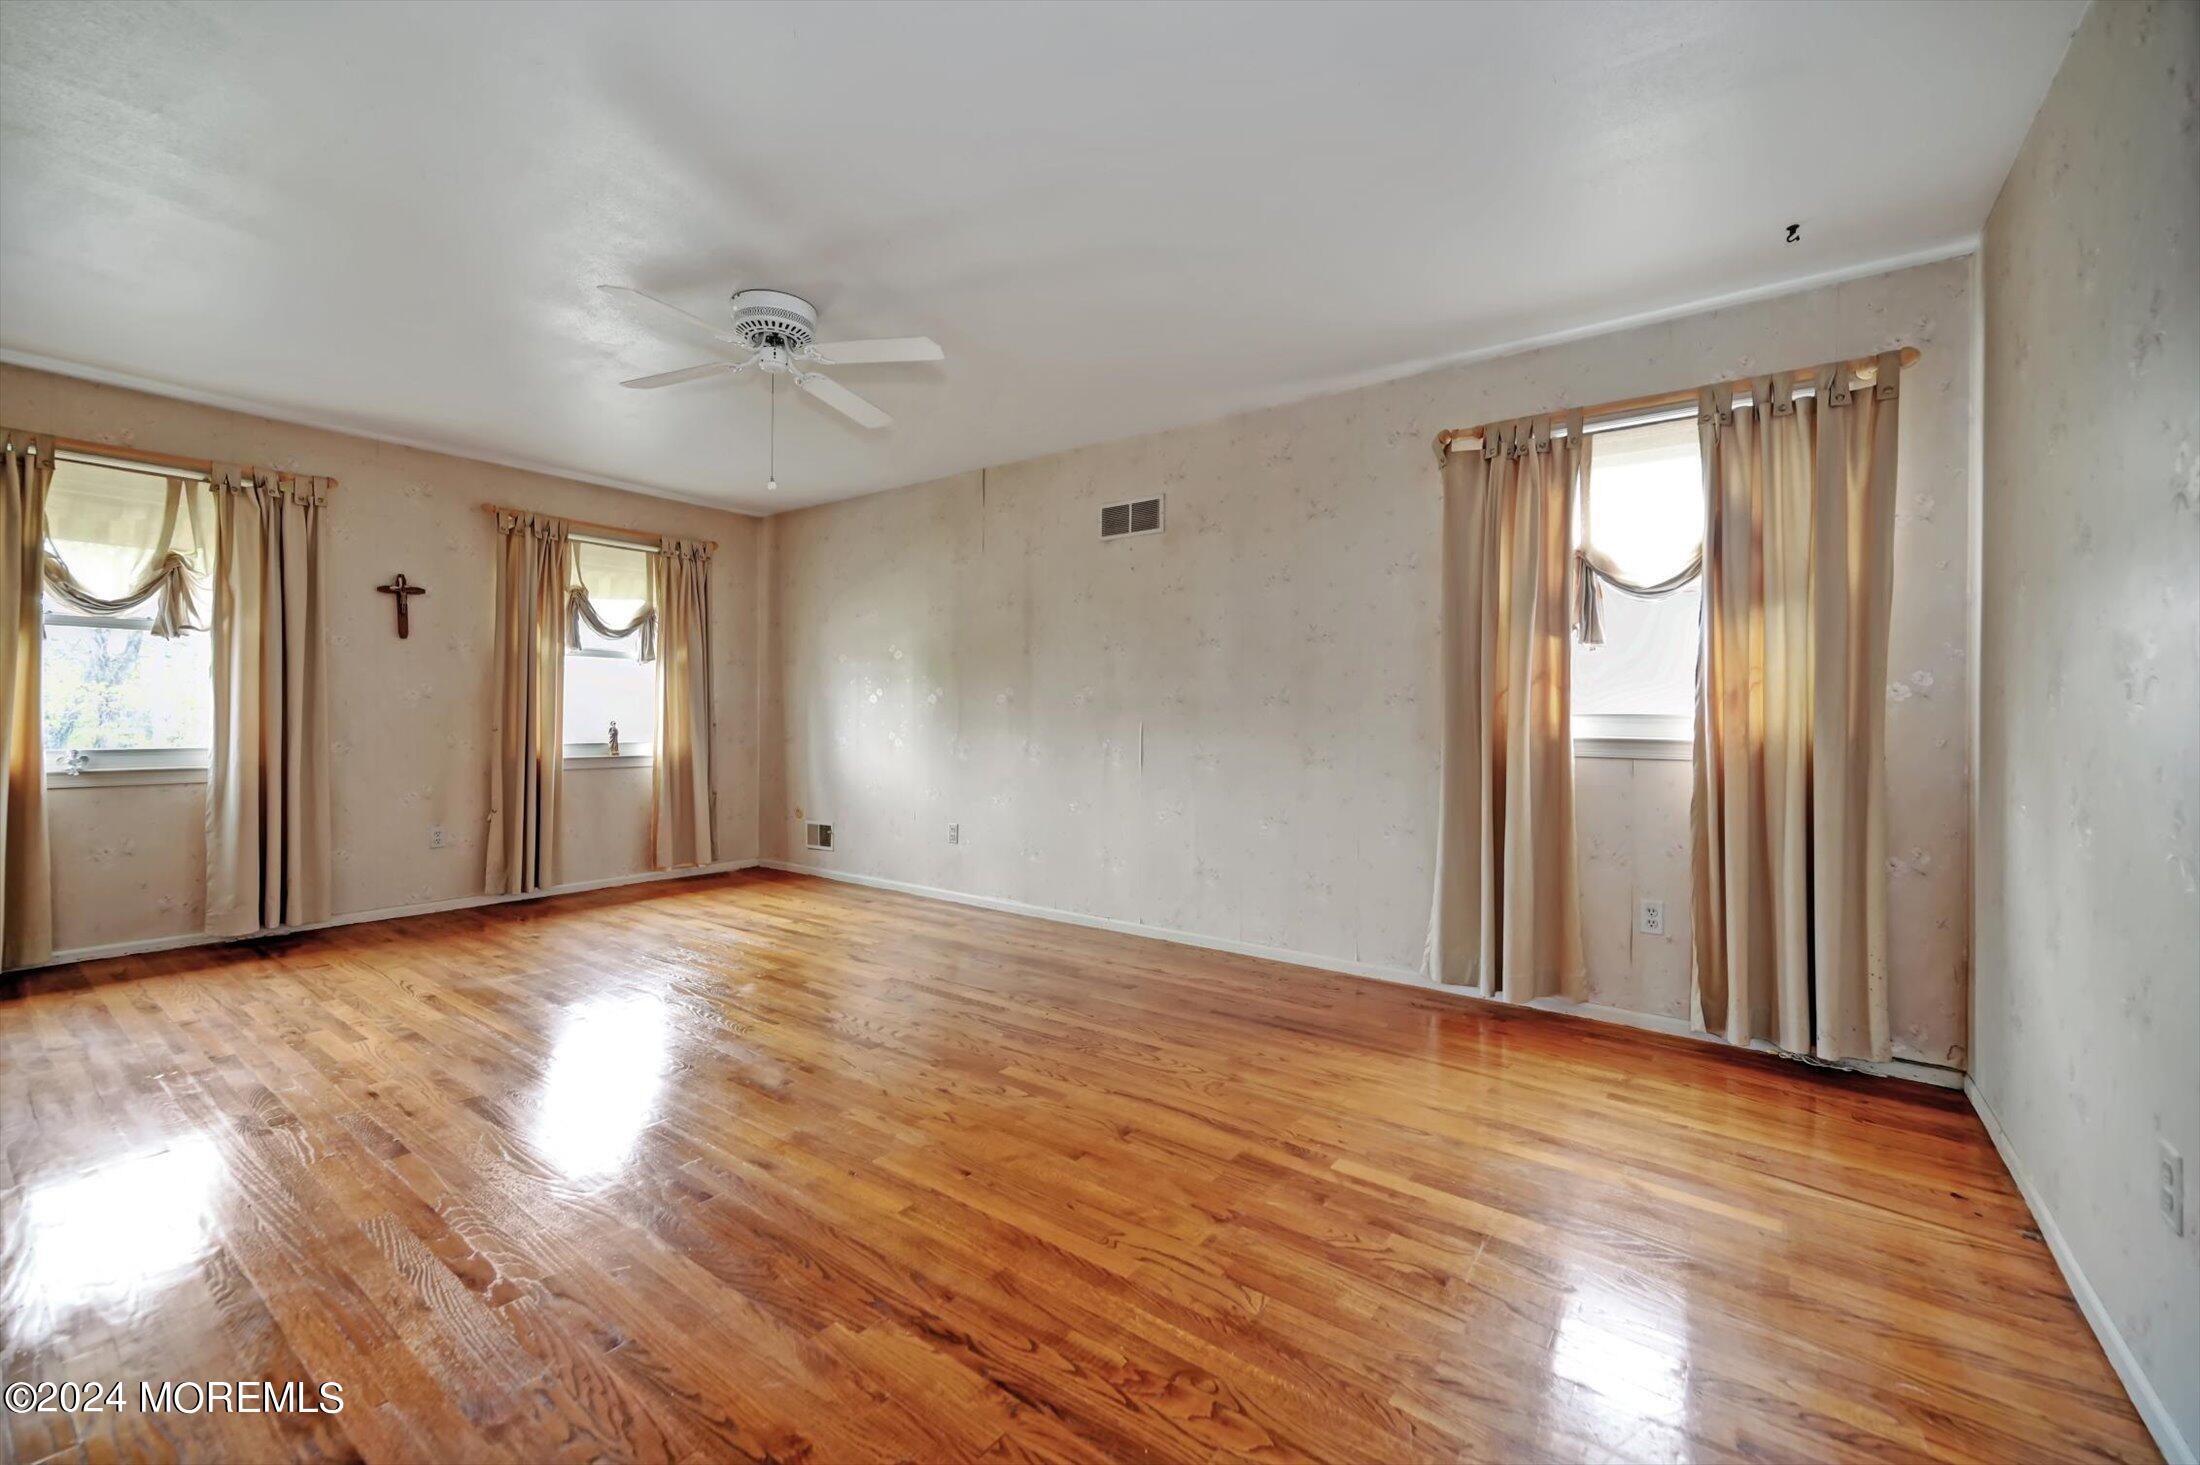
Empty room with polished hardwood floors, three curtained windows, and a ceiling fan.
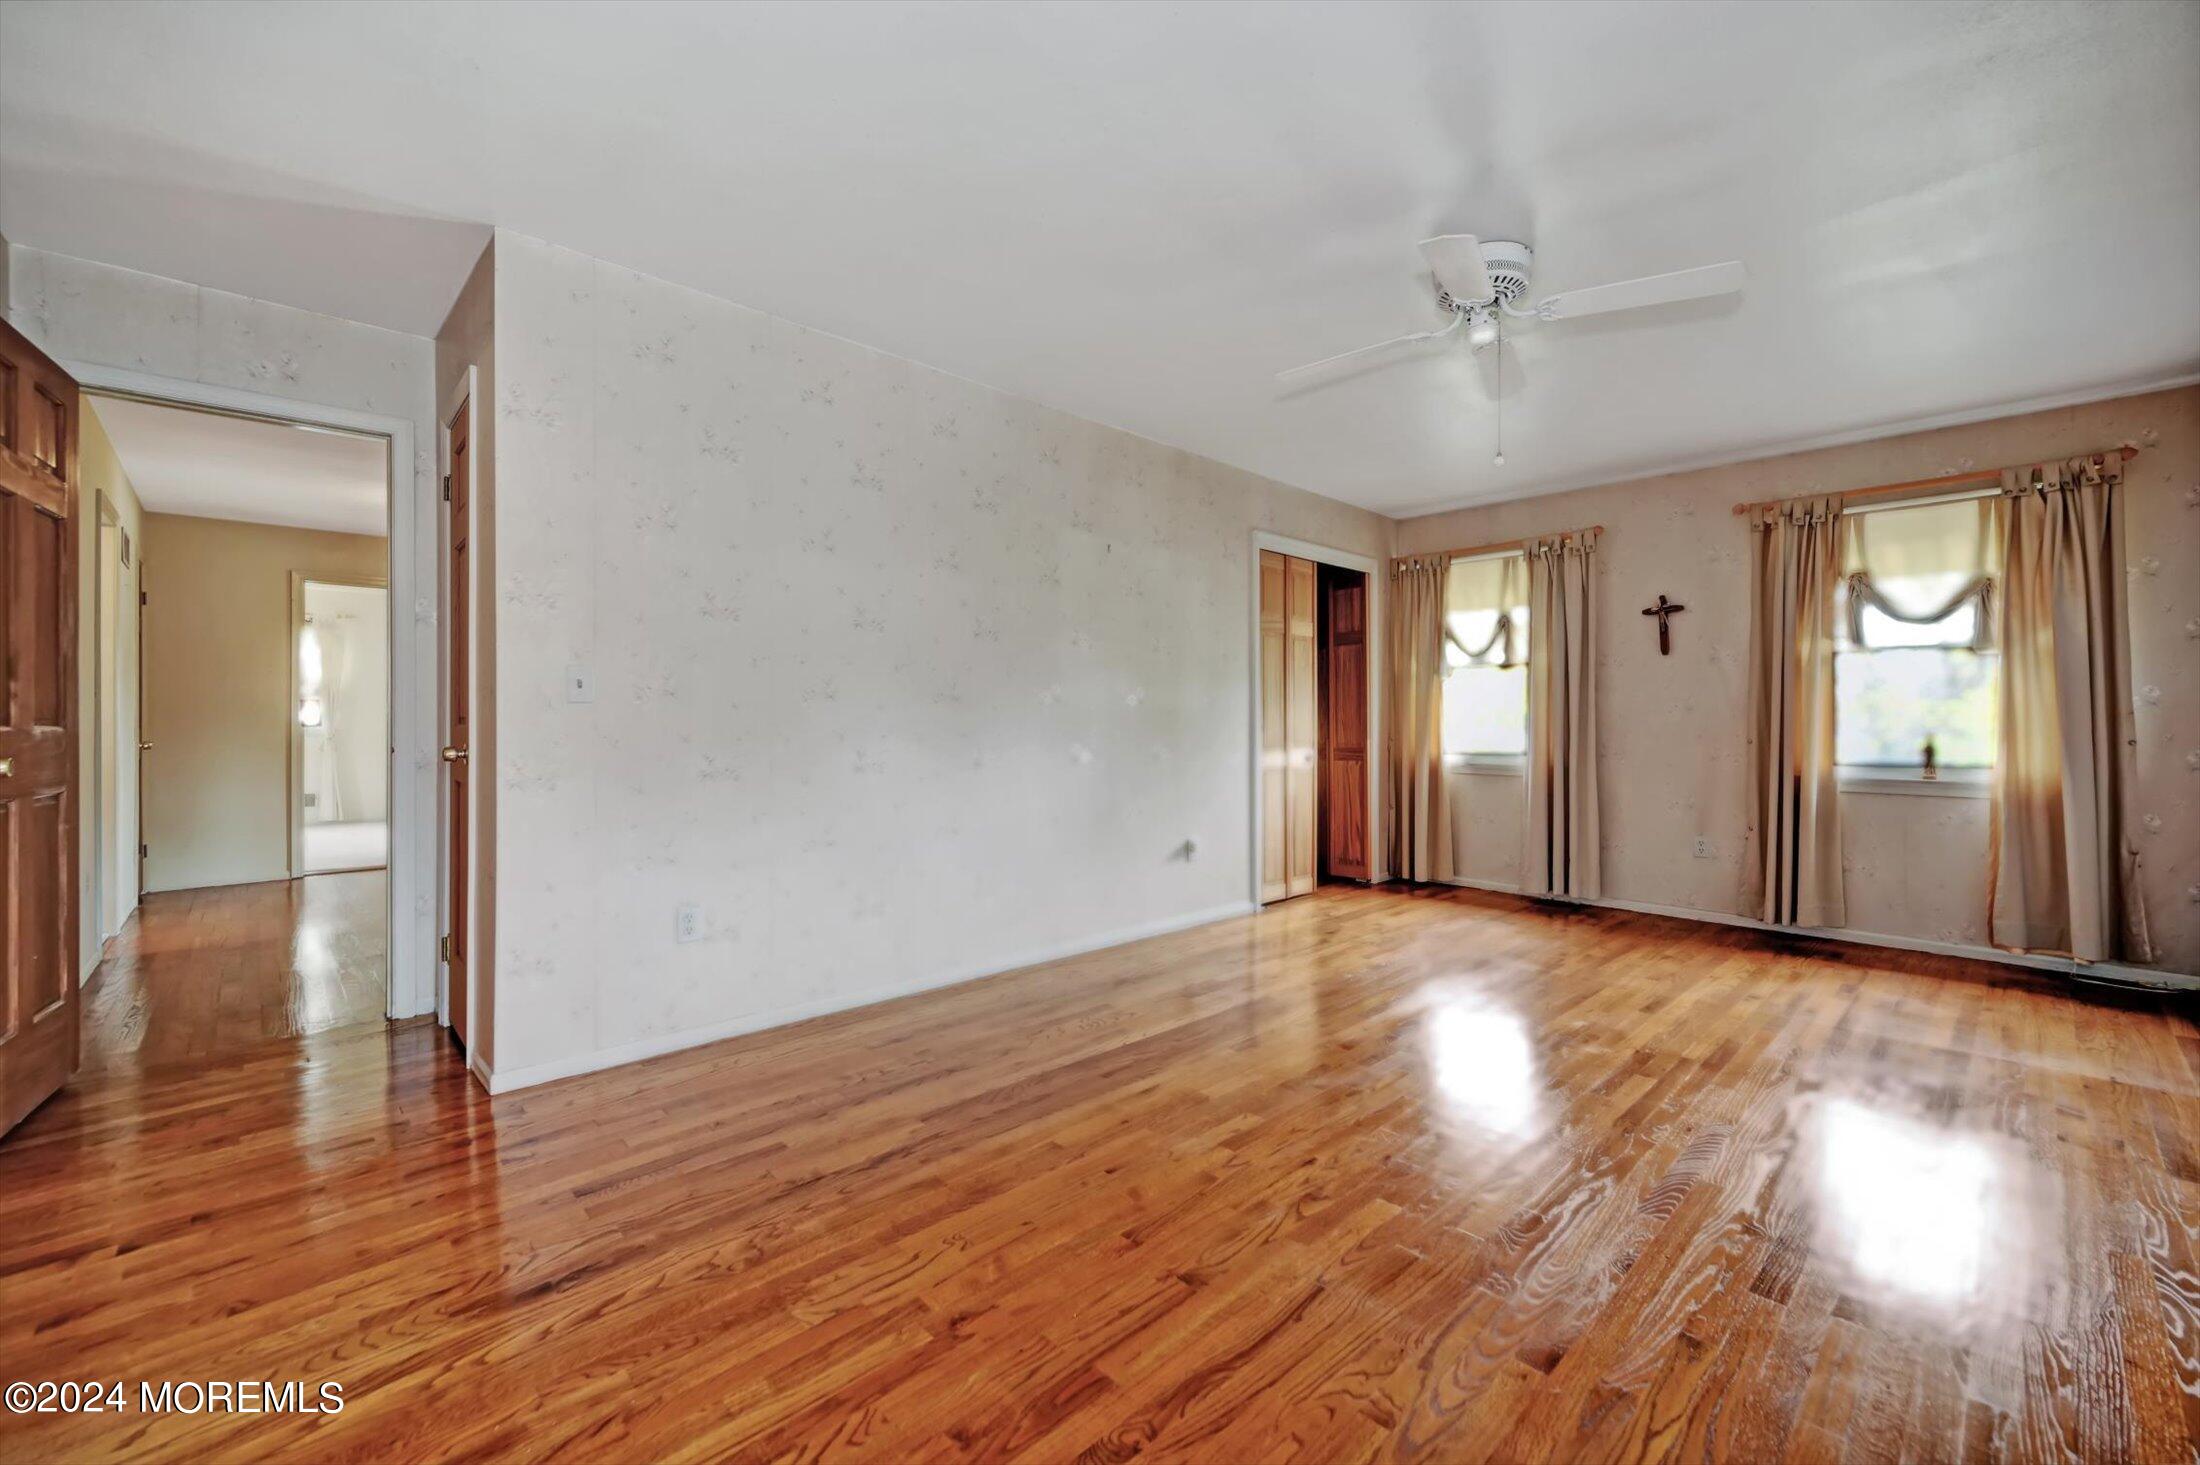
Unfurnished bedroom with polished hardwood floors, two curtained windows, and a ceiling fan.
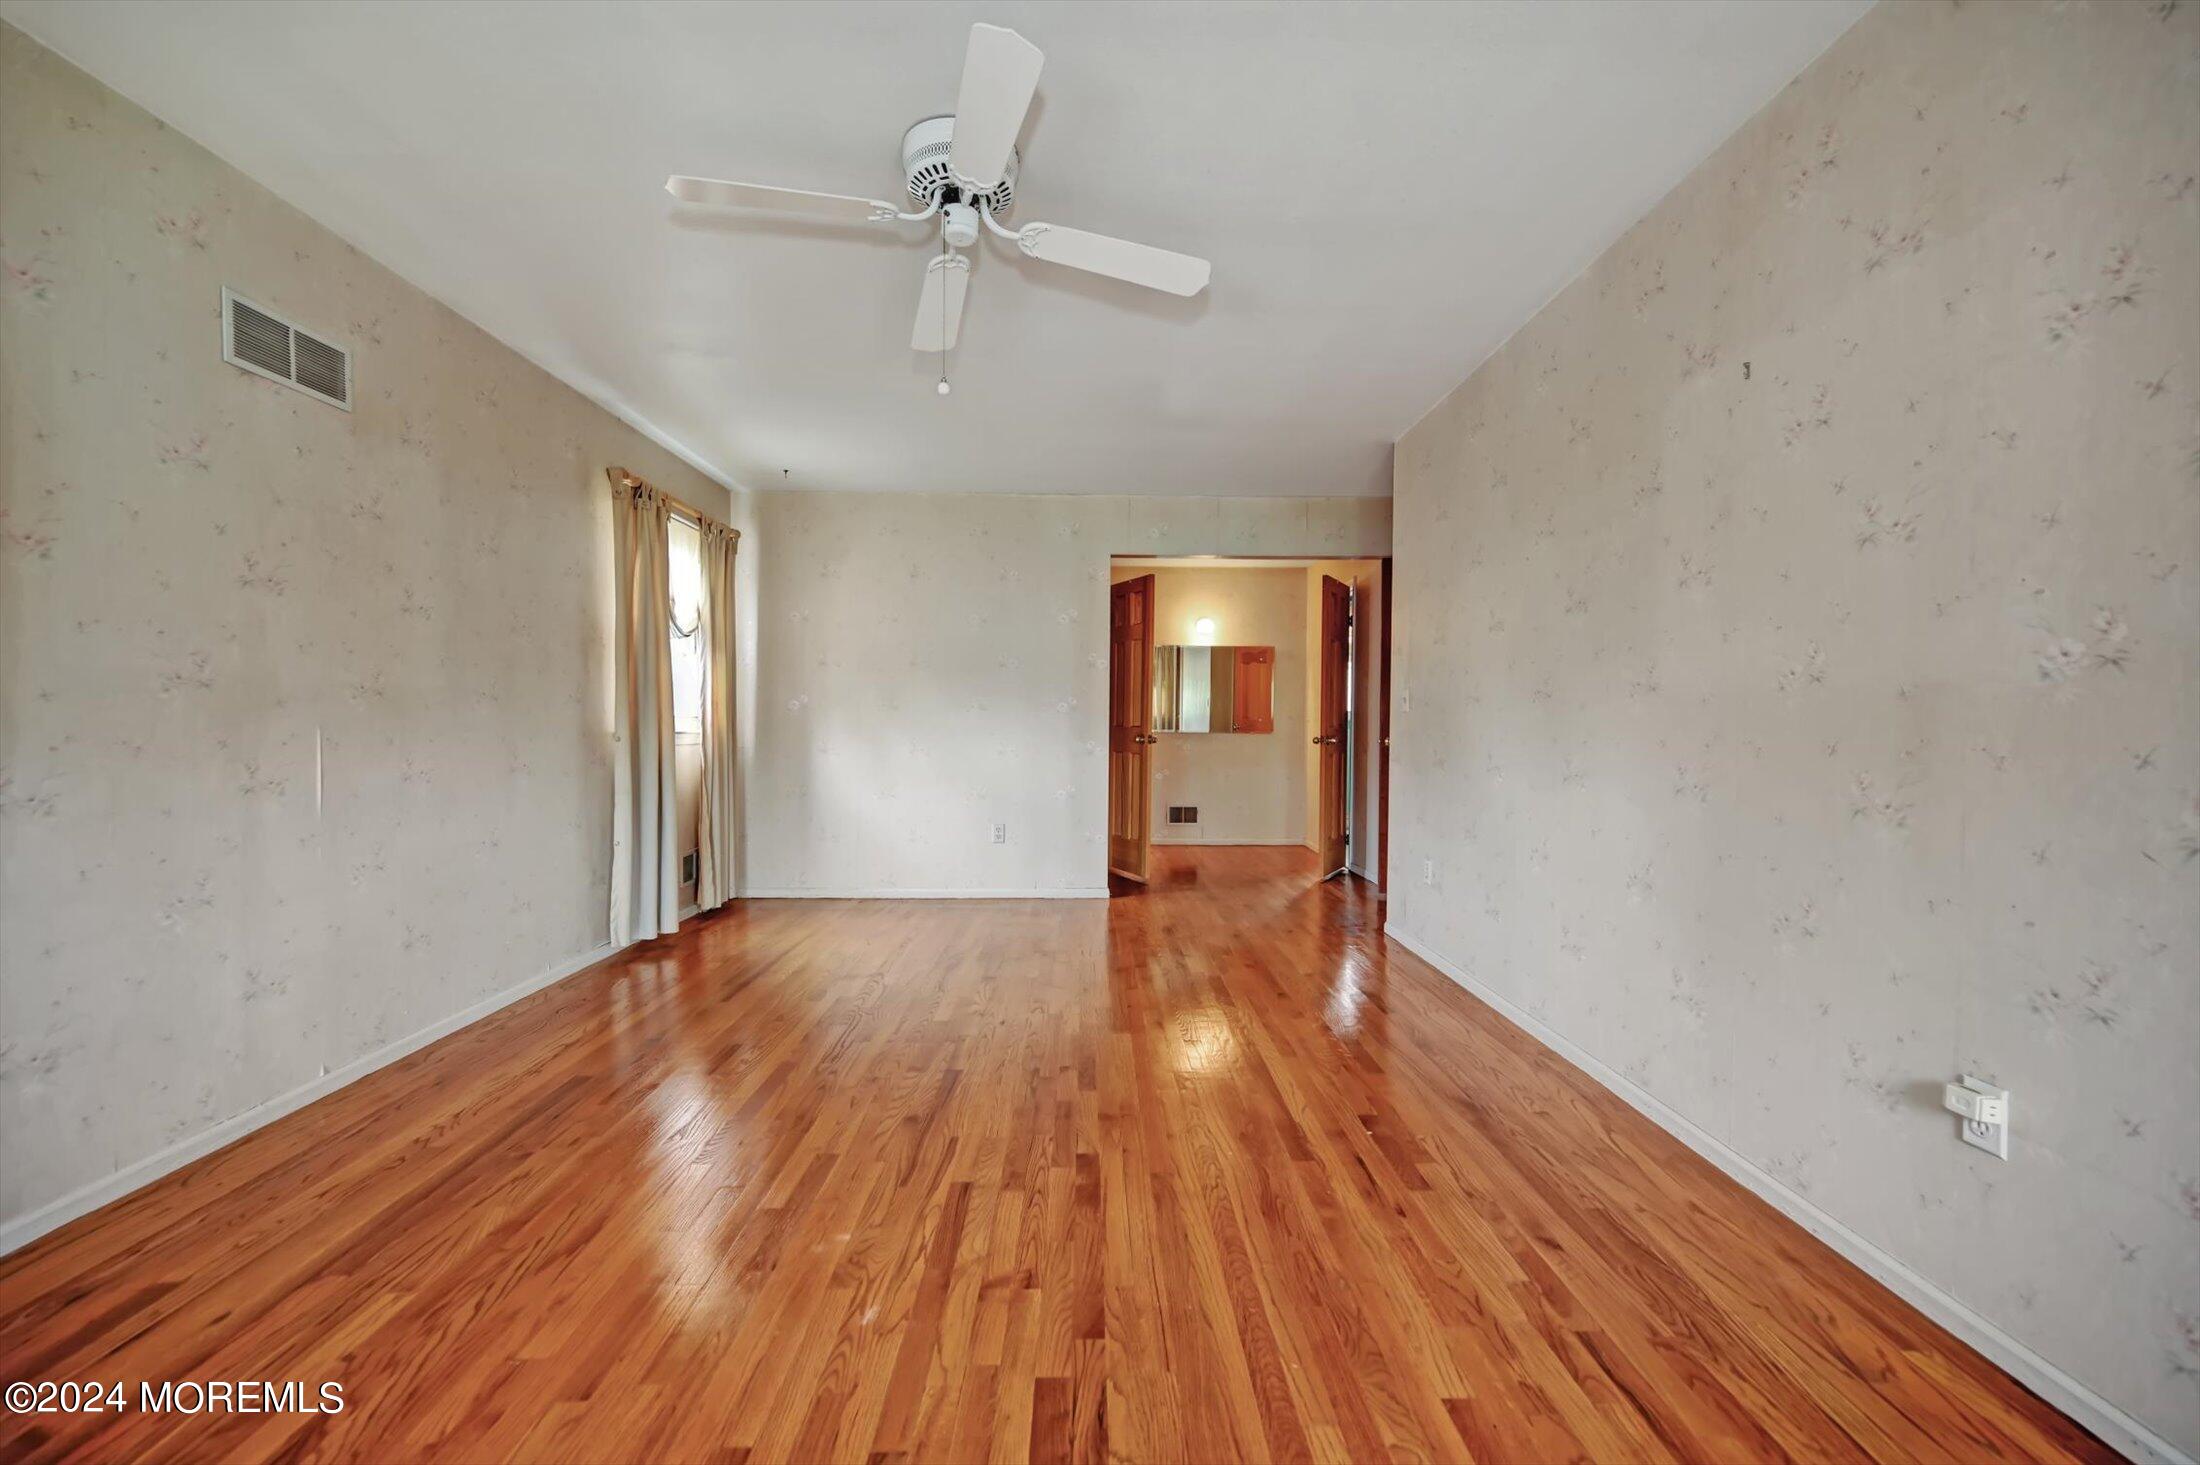
Empty room with polished hardwood floors, pale patterned walls, a ceiling fan, and an open doorway.
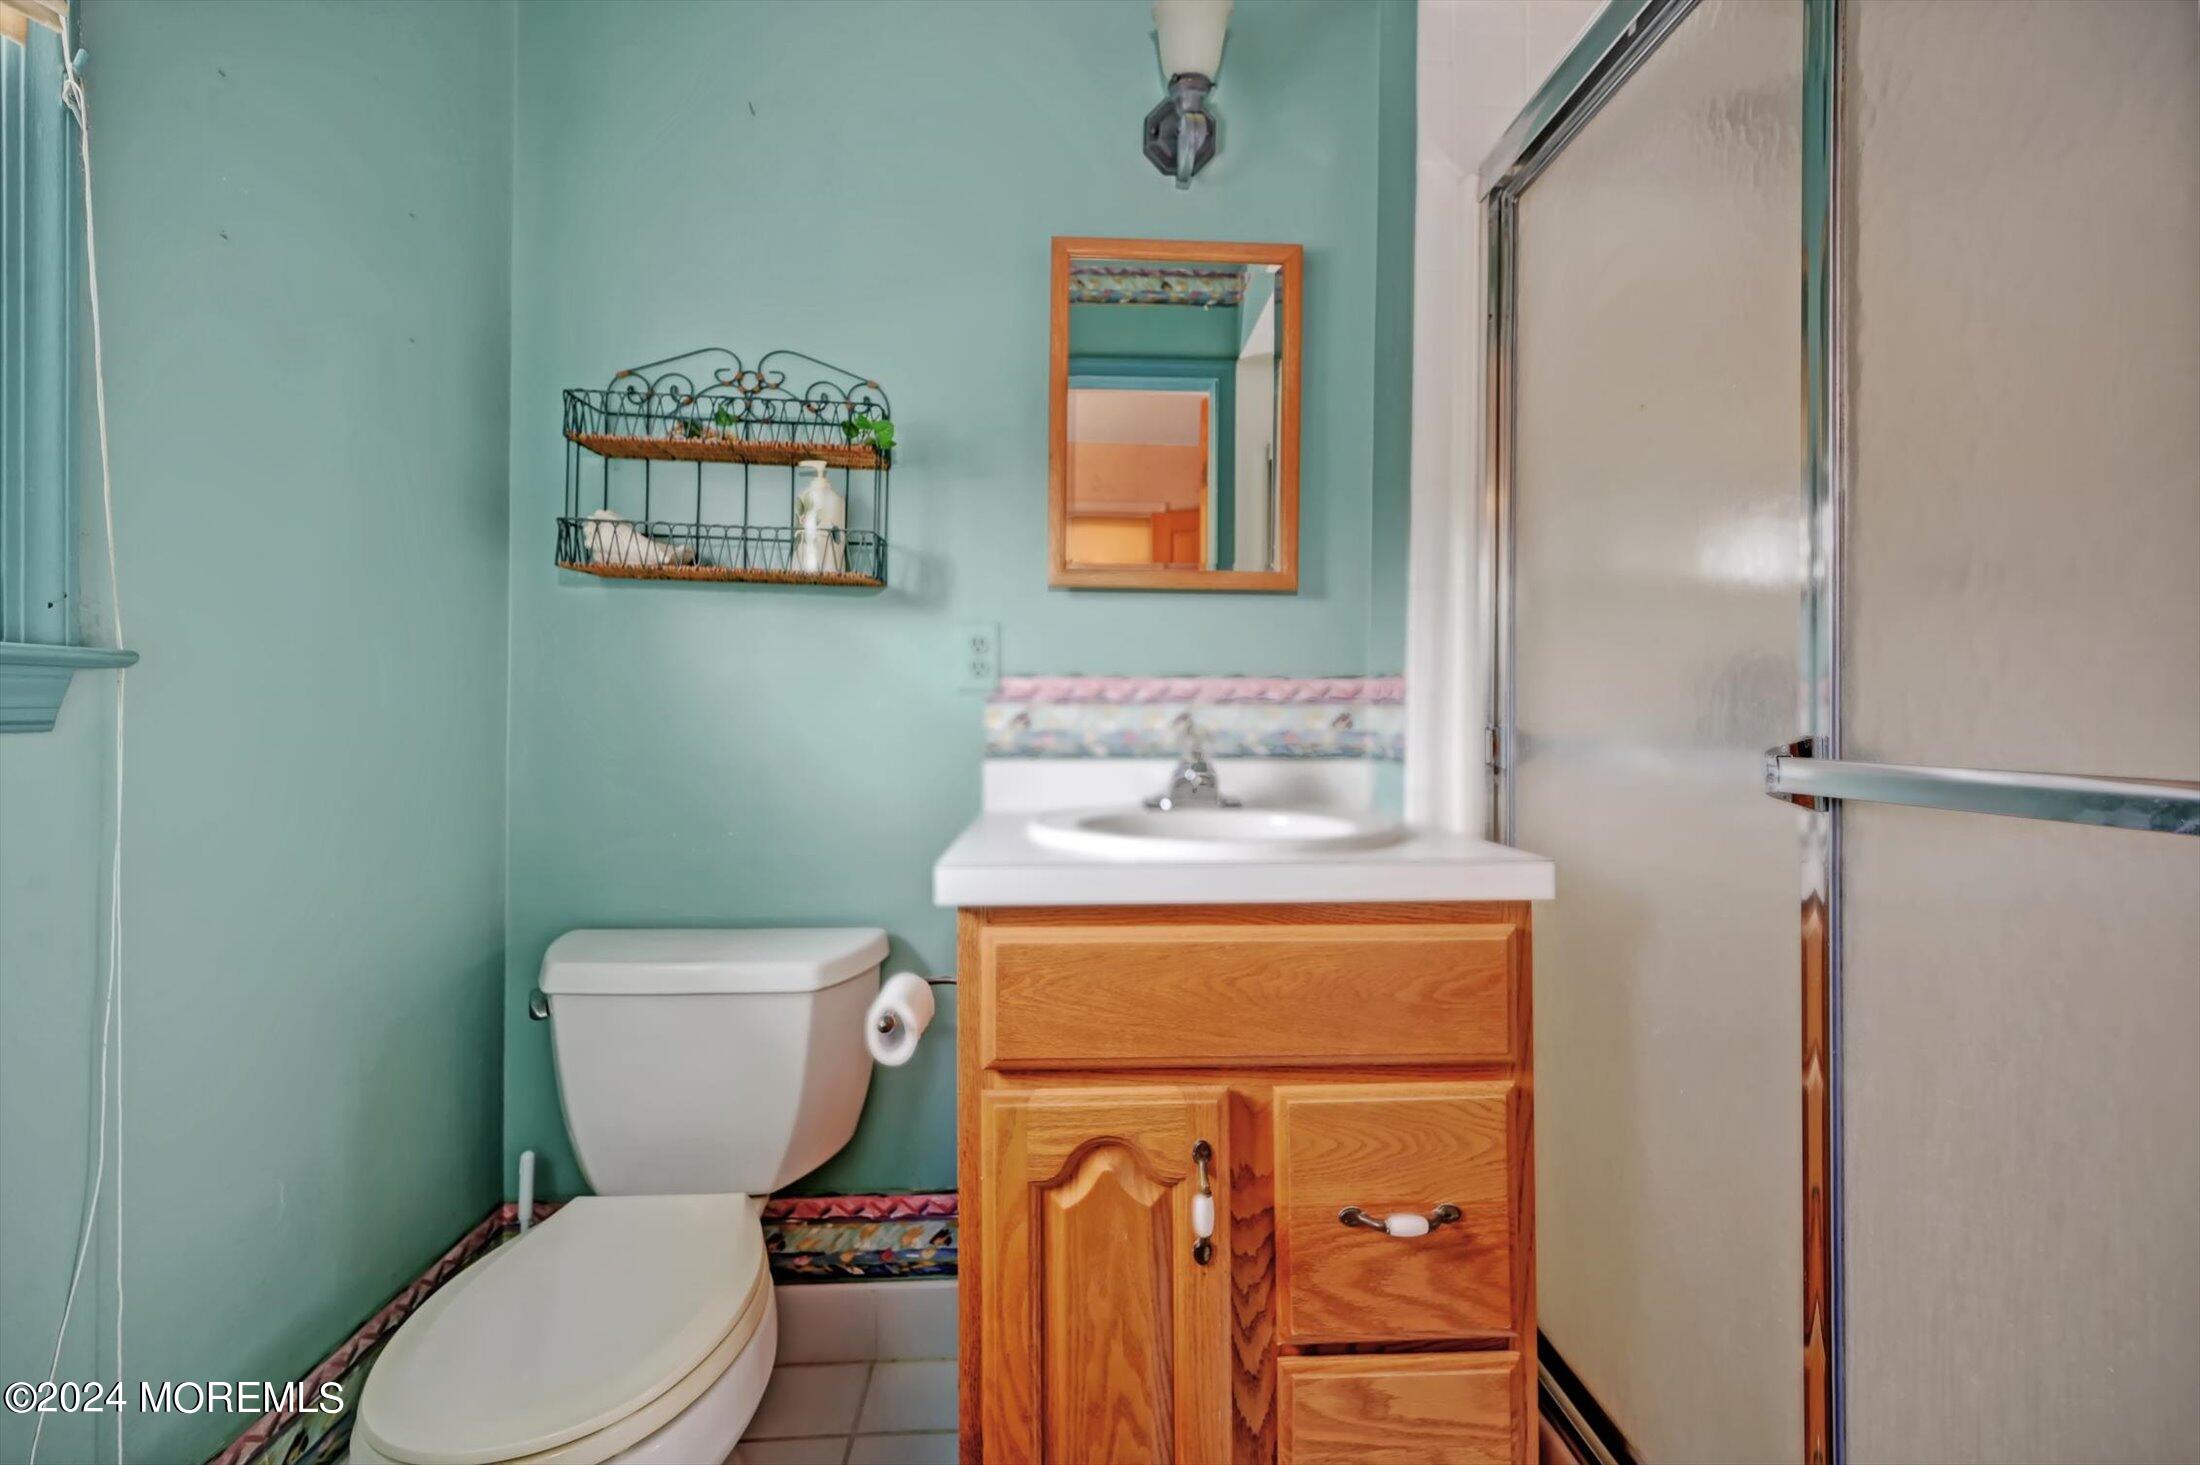
Bathroom with turquoise walls, oak vanity, white toilet, and glass-enclosed shower.
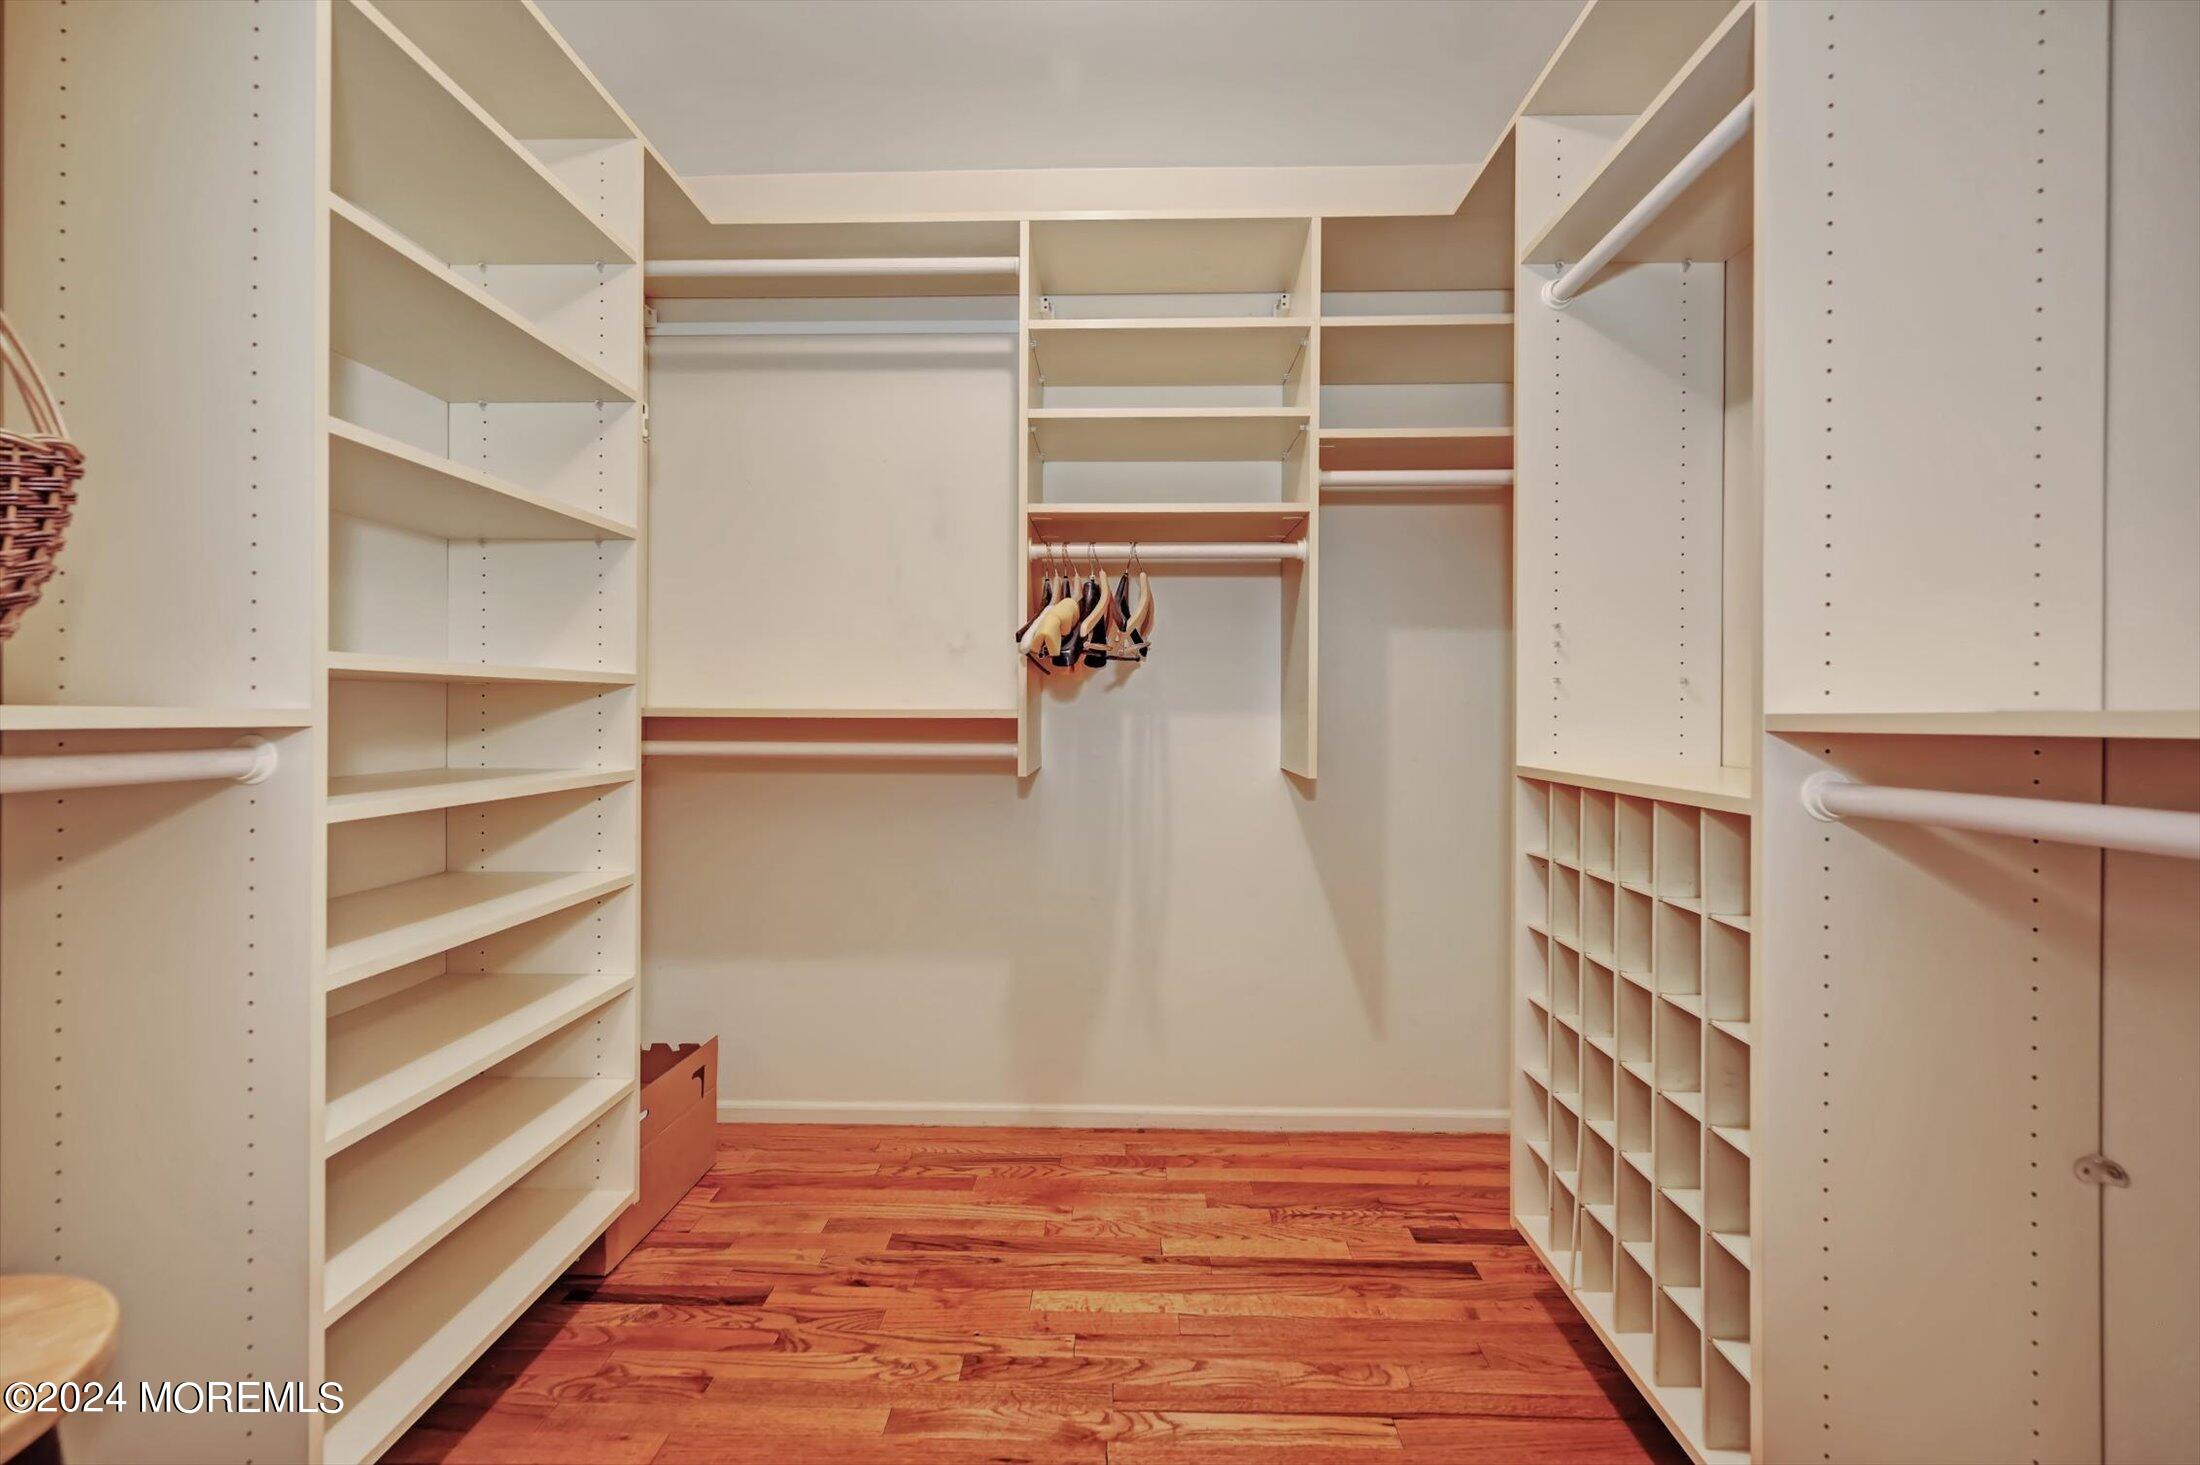
Walk-in closet with extensive white built-in shelving and warm hardwood floors.
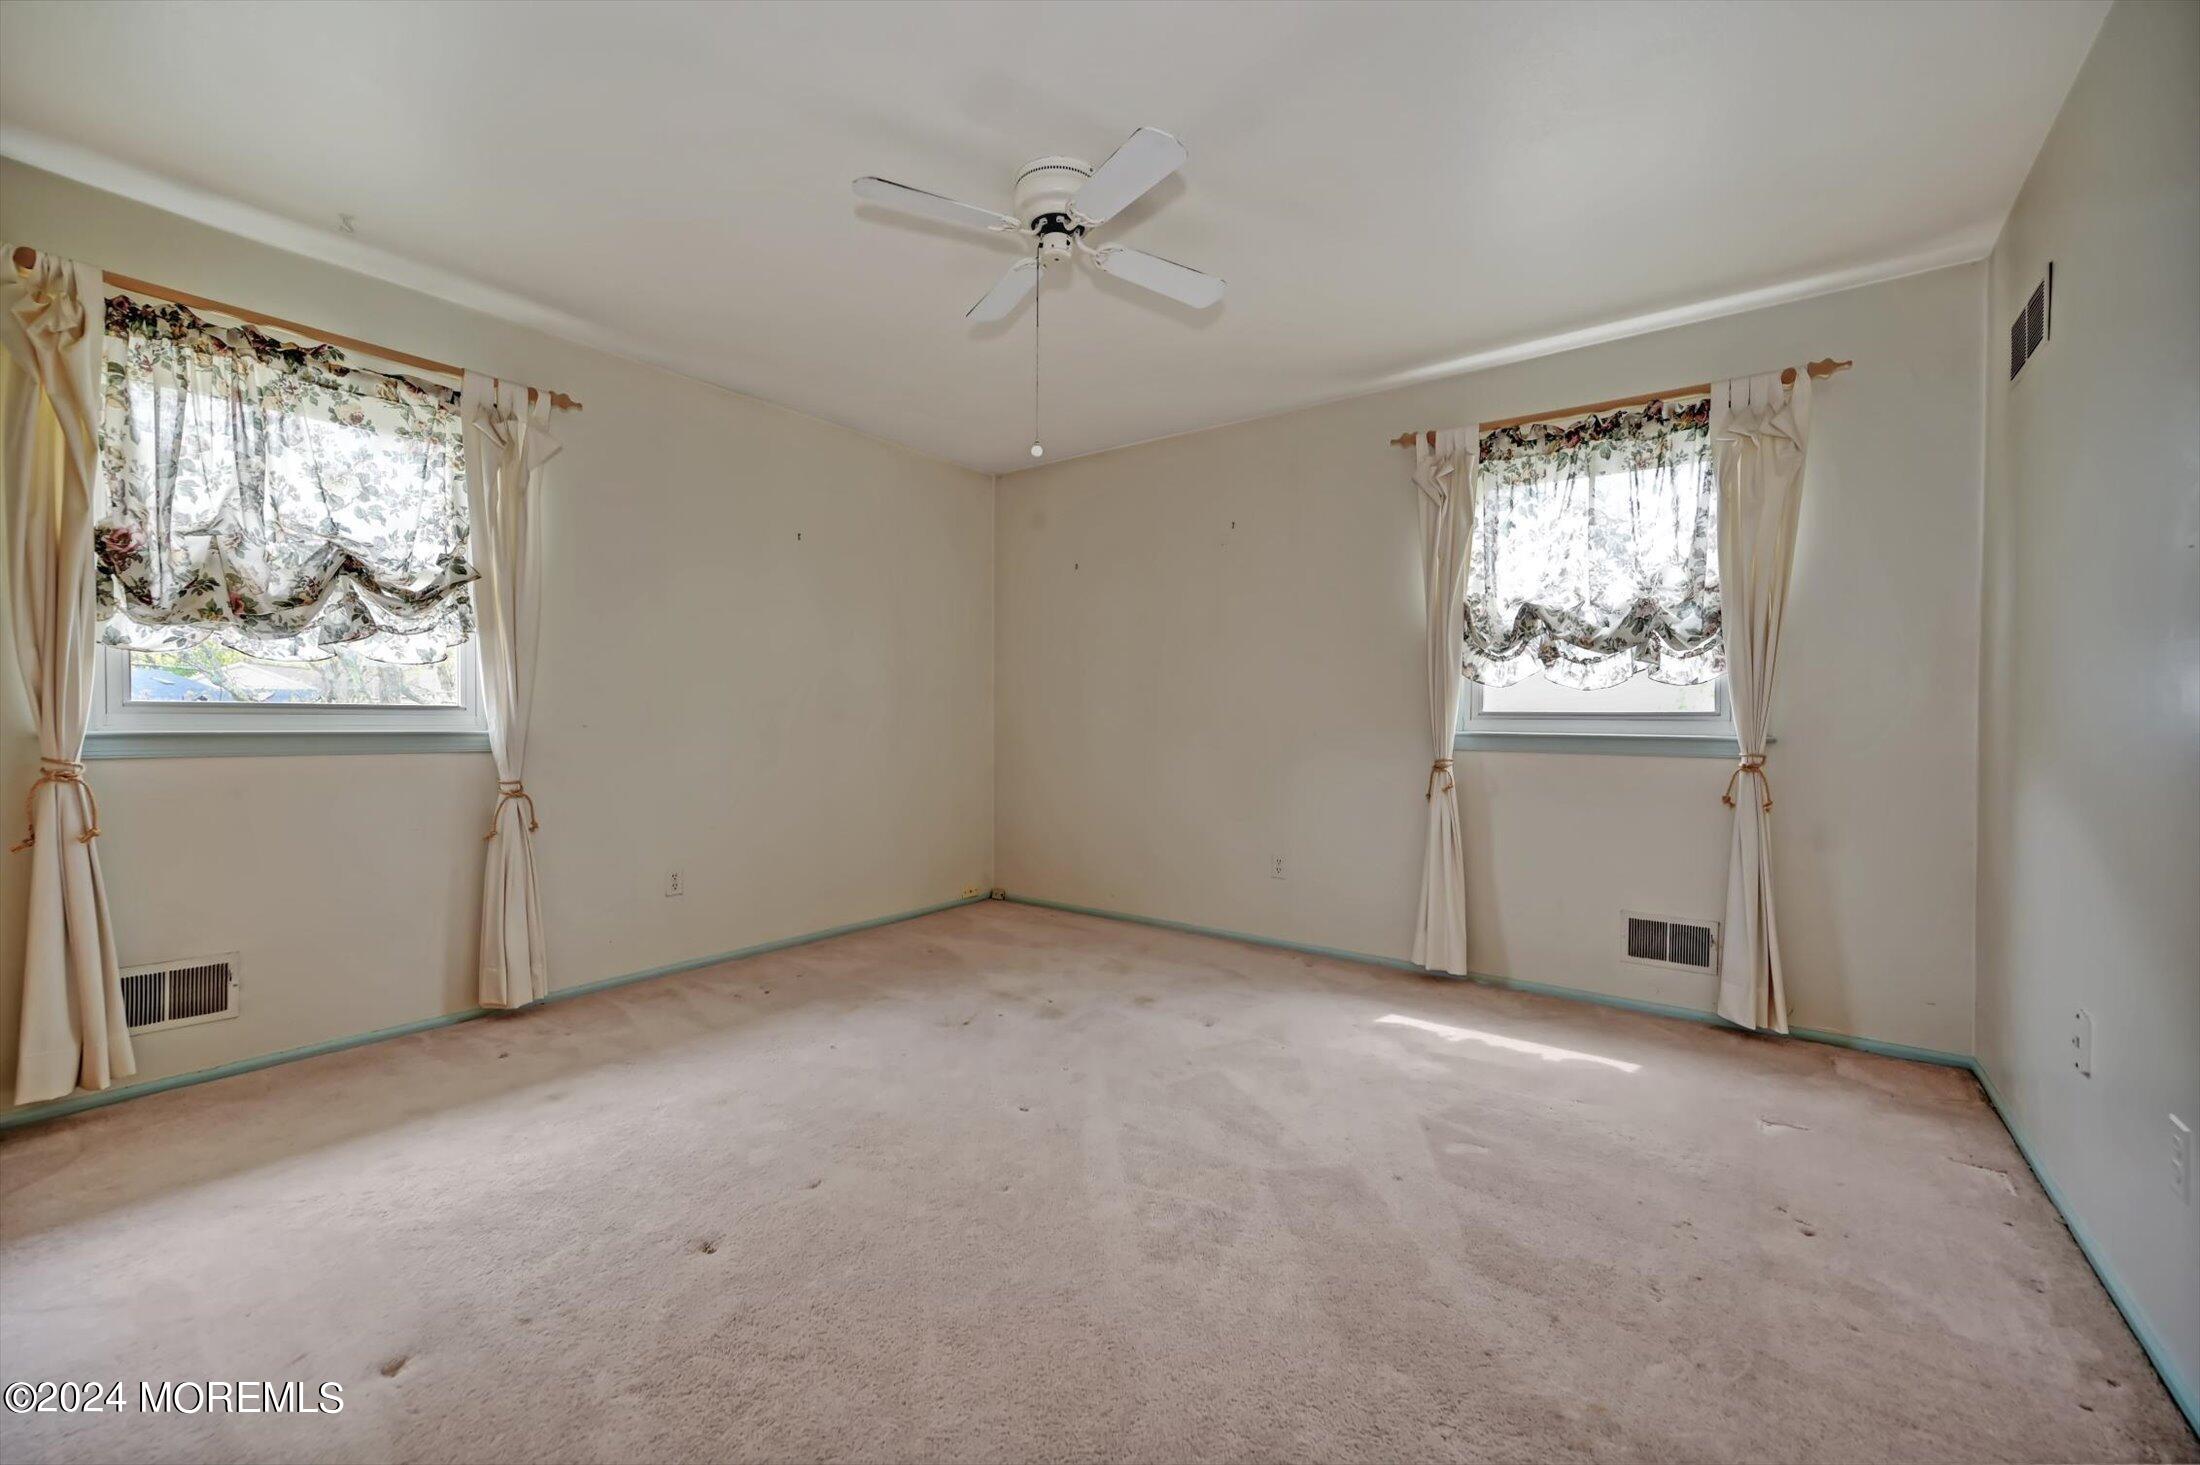
Empty bedroom with two curtained windows, beige carpet, and a ceiling fan.
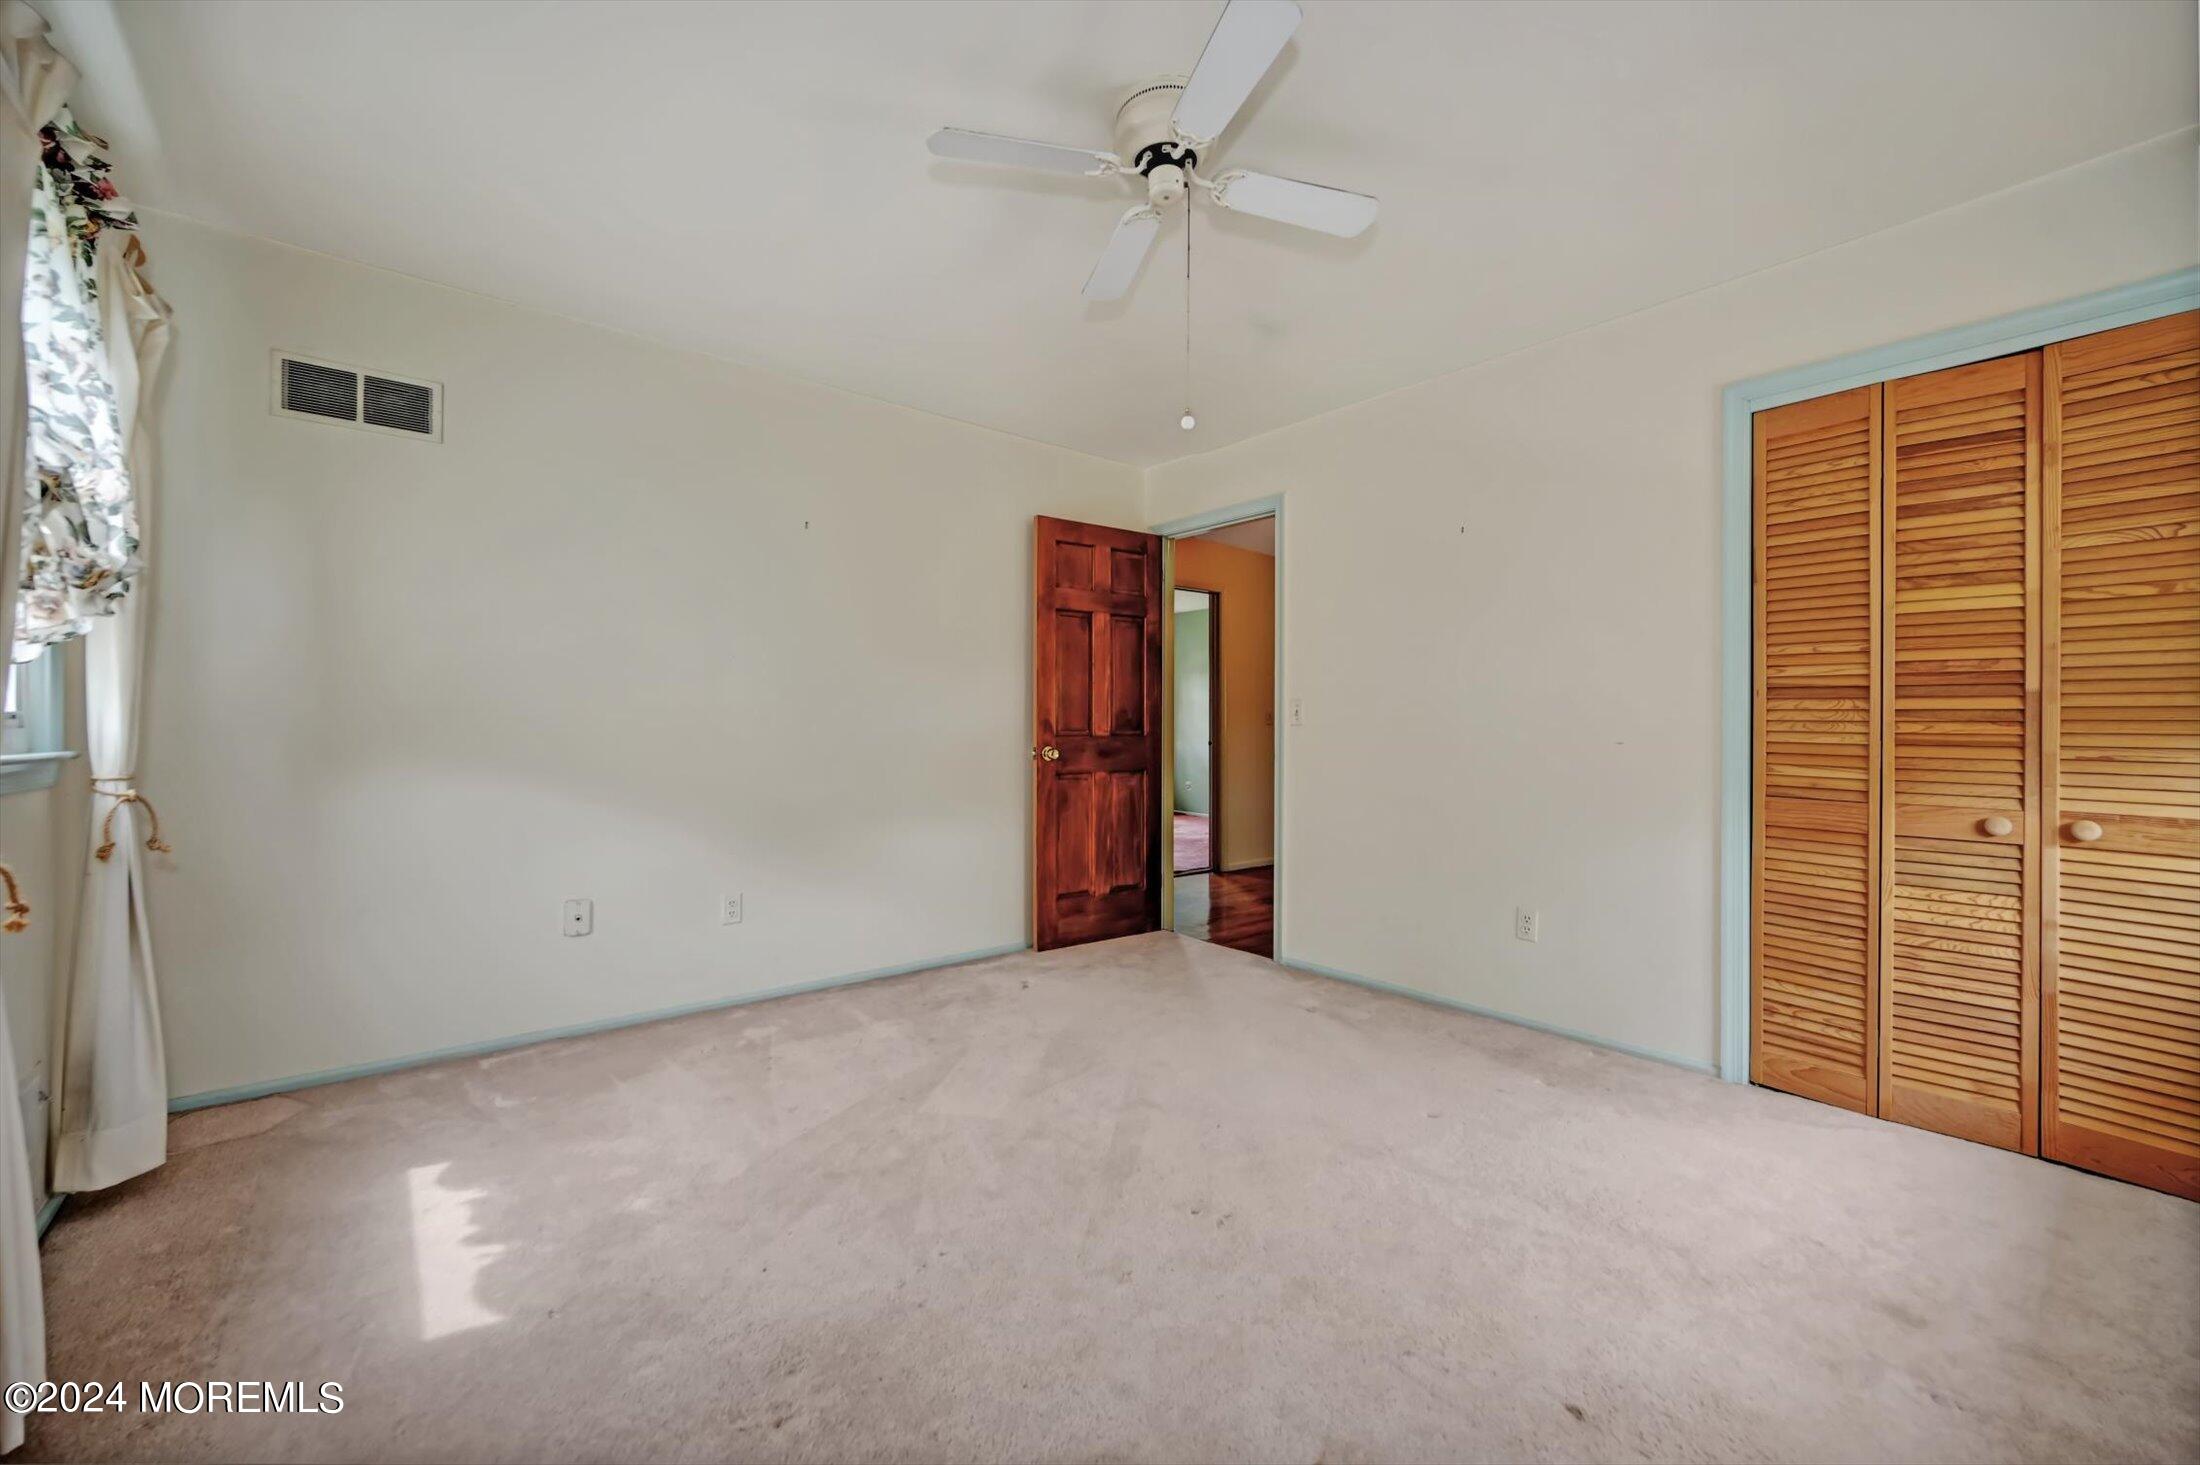
Empty bedroom with beige carpet, a ceiling fan, and wooden louvered closet doors.
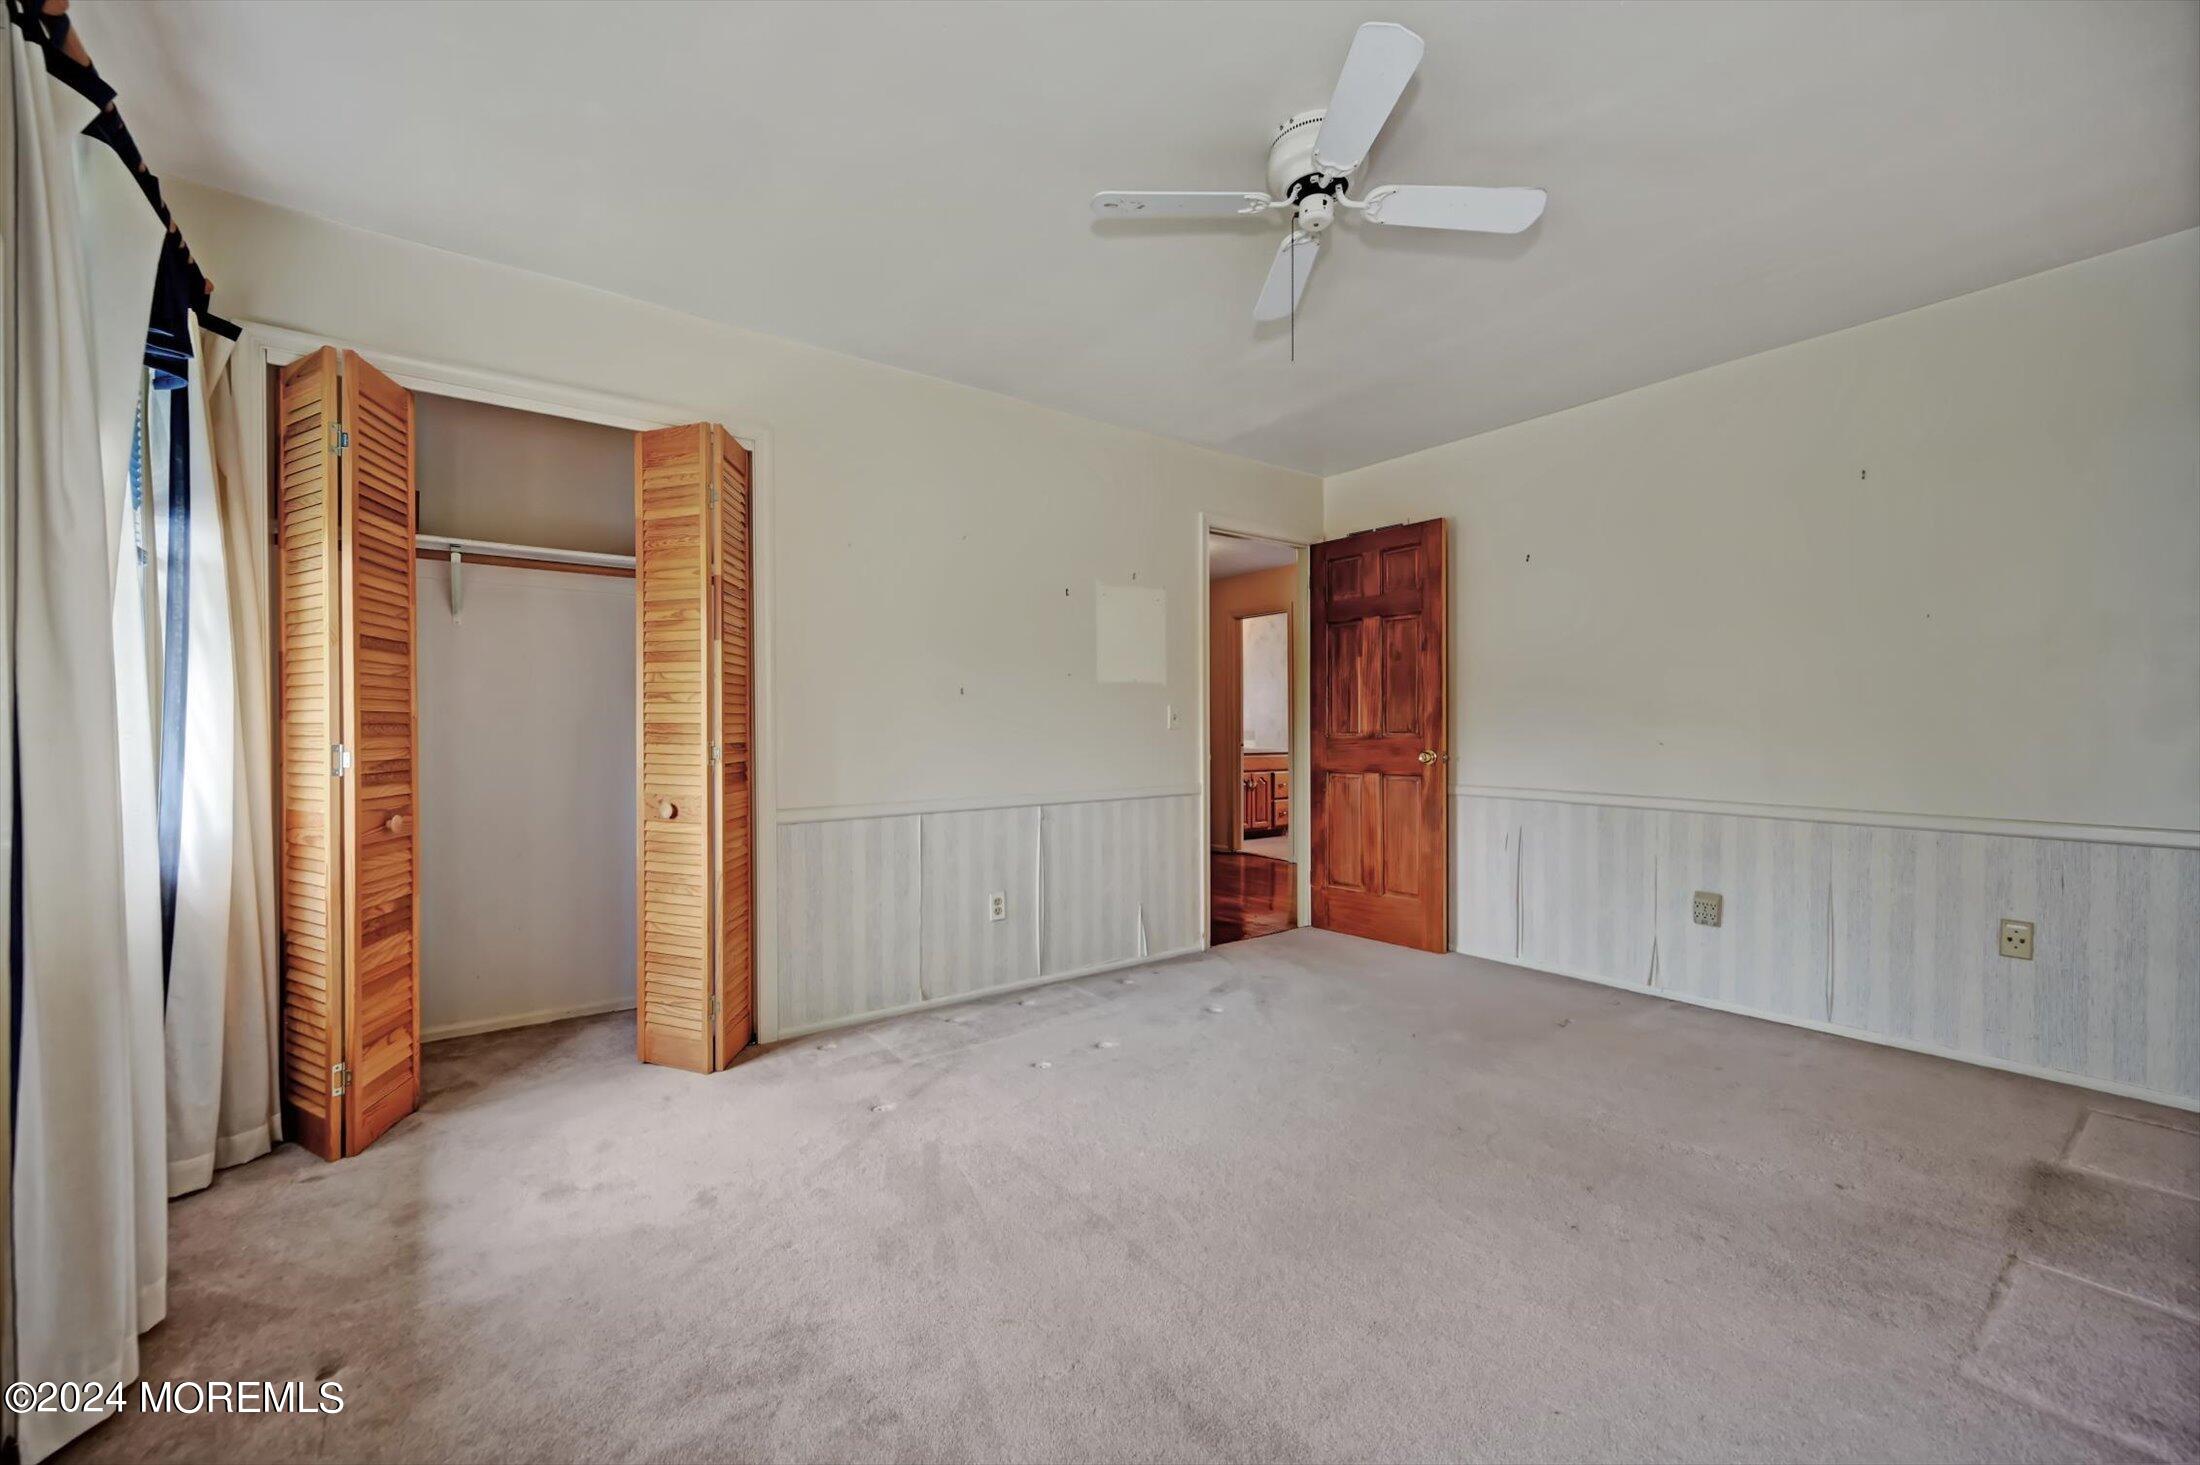
Empty bedroom with an open louvered closet, ceiling fan, and white wainscoting.
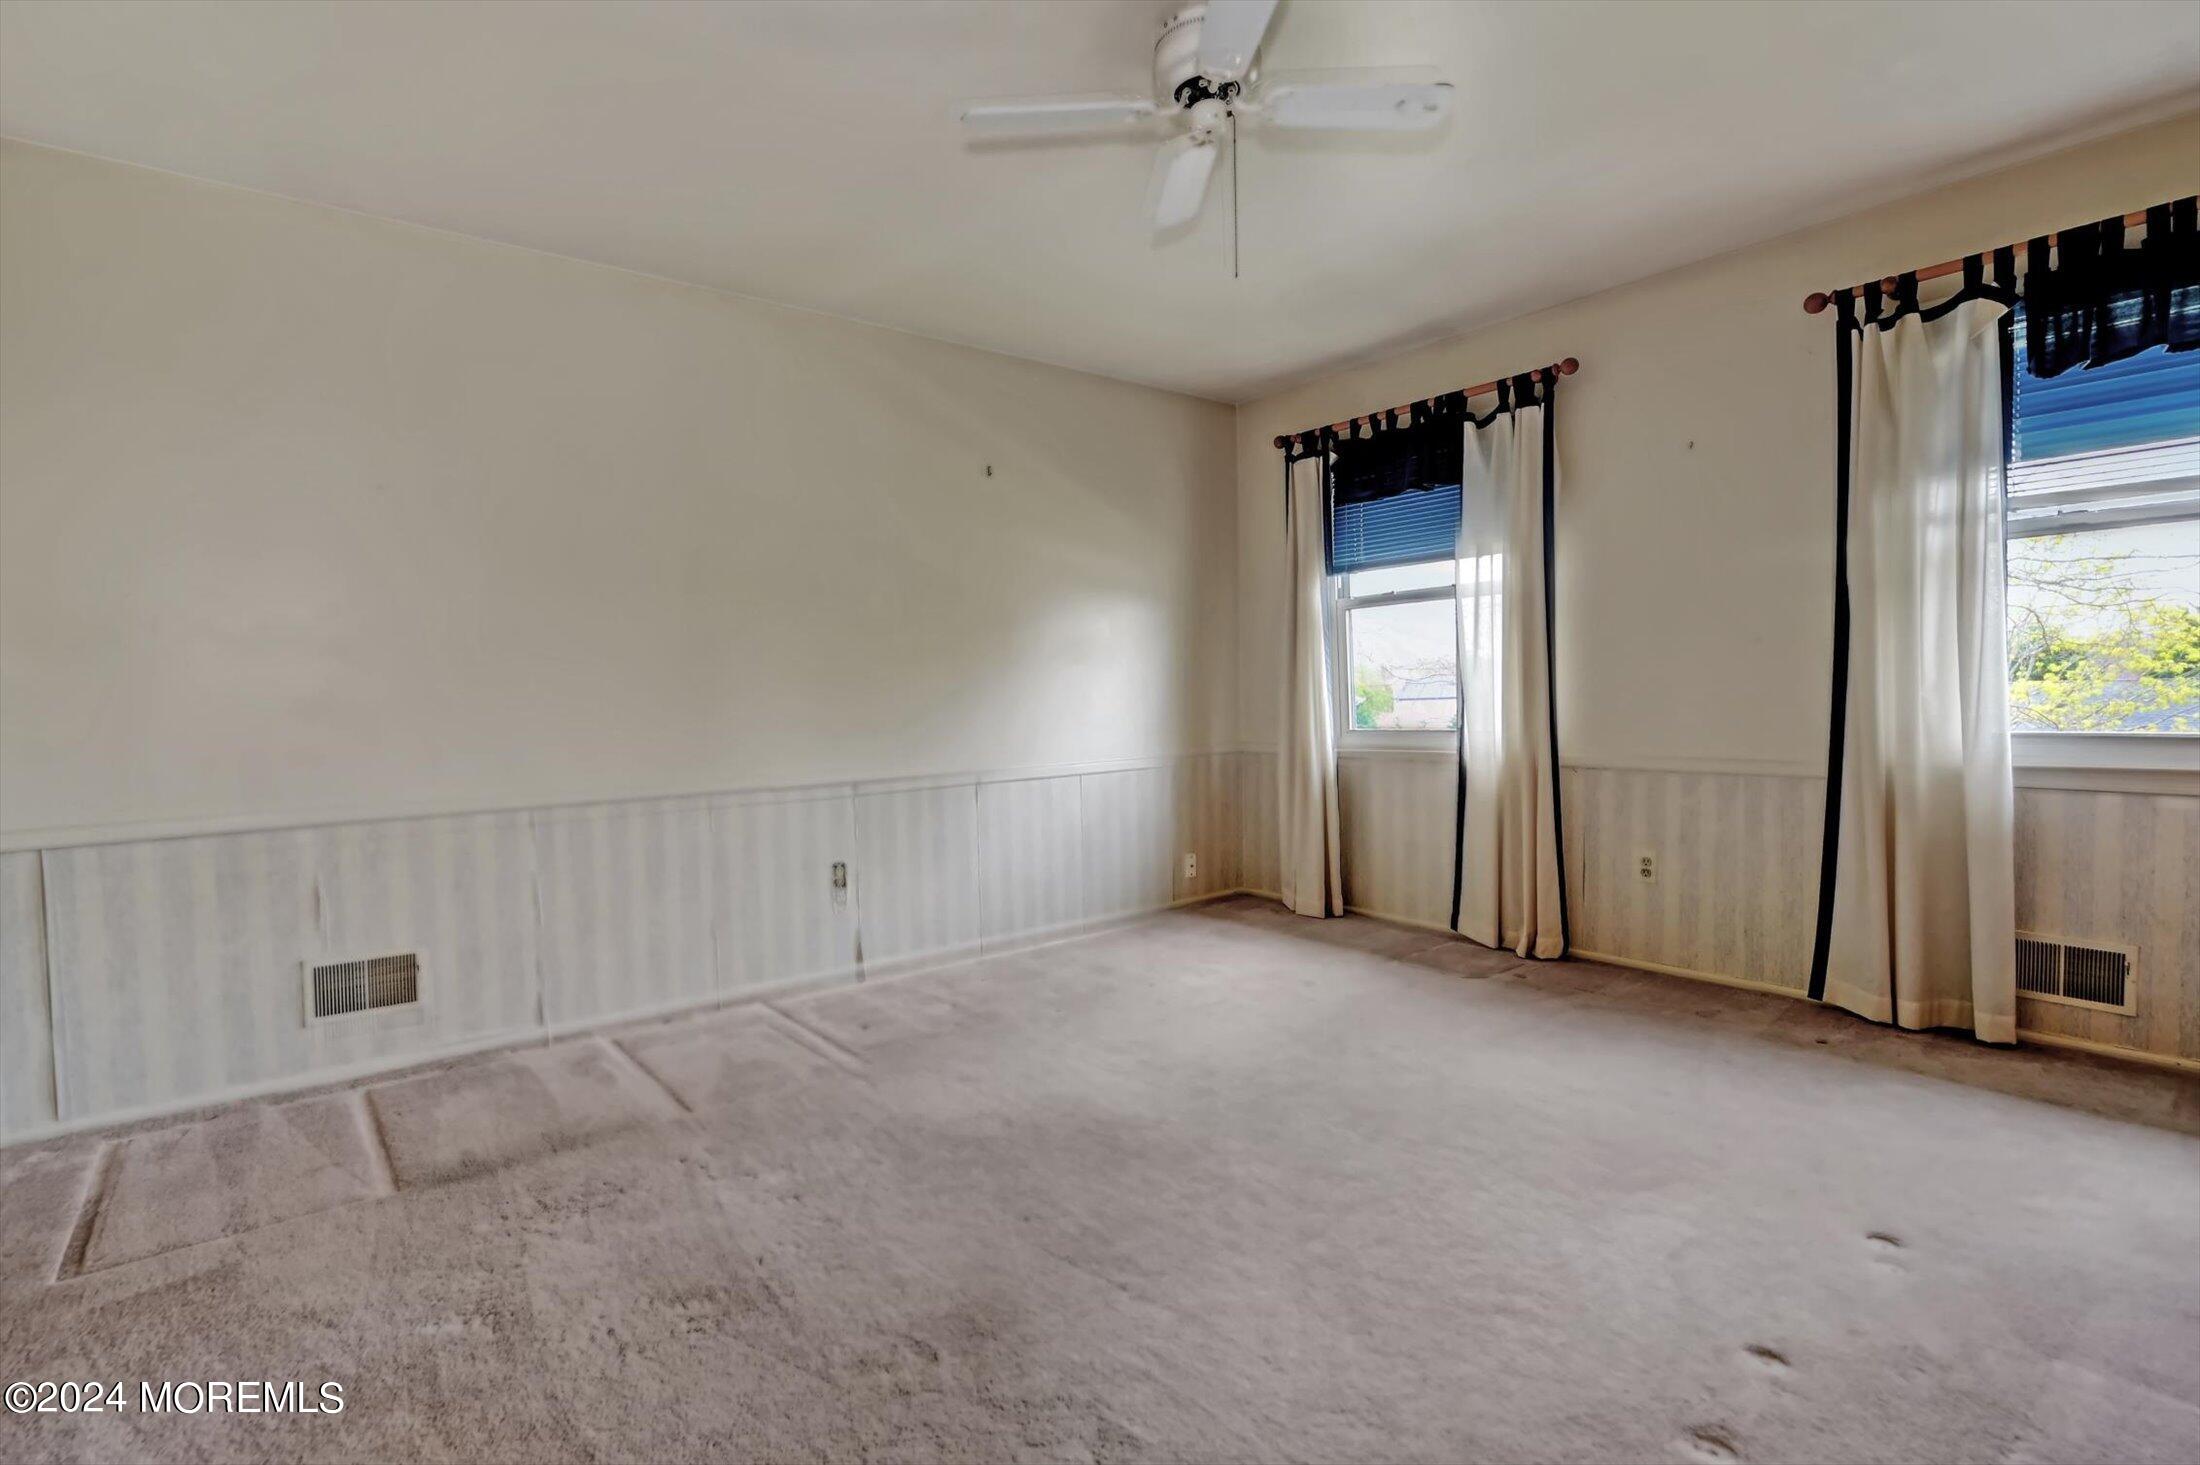
Empty carpeted bedroom with paneled wainscoting, curtained windows, and a ceiling fan.
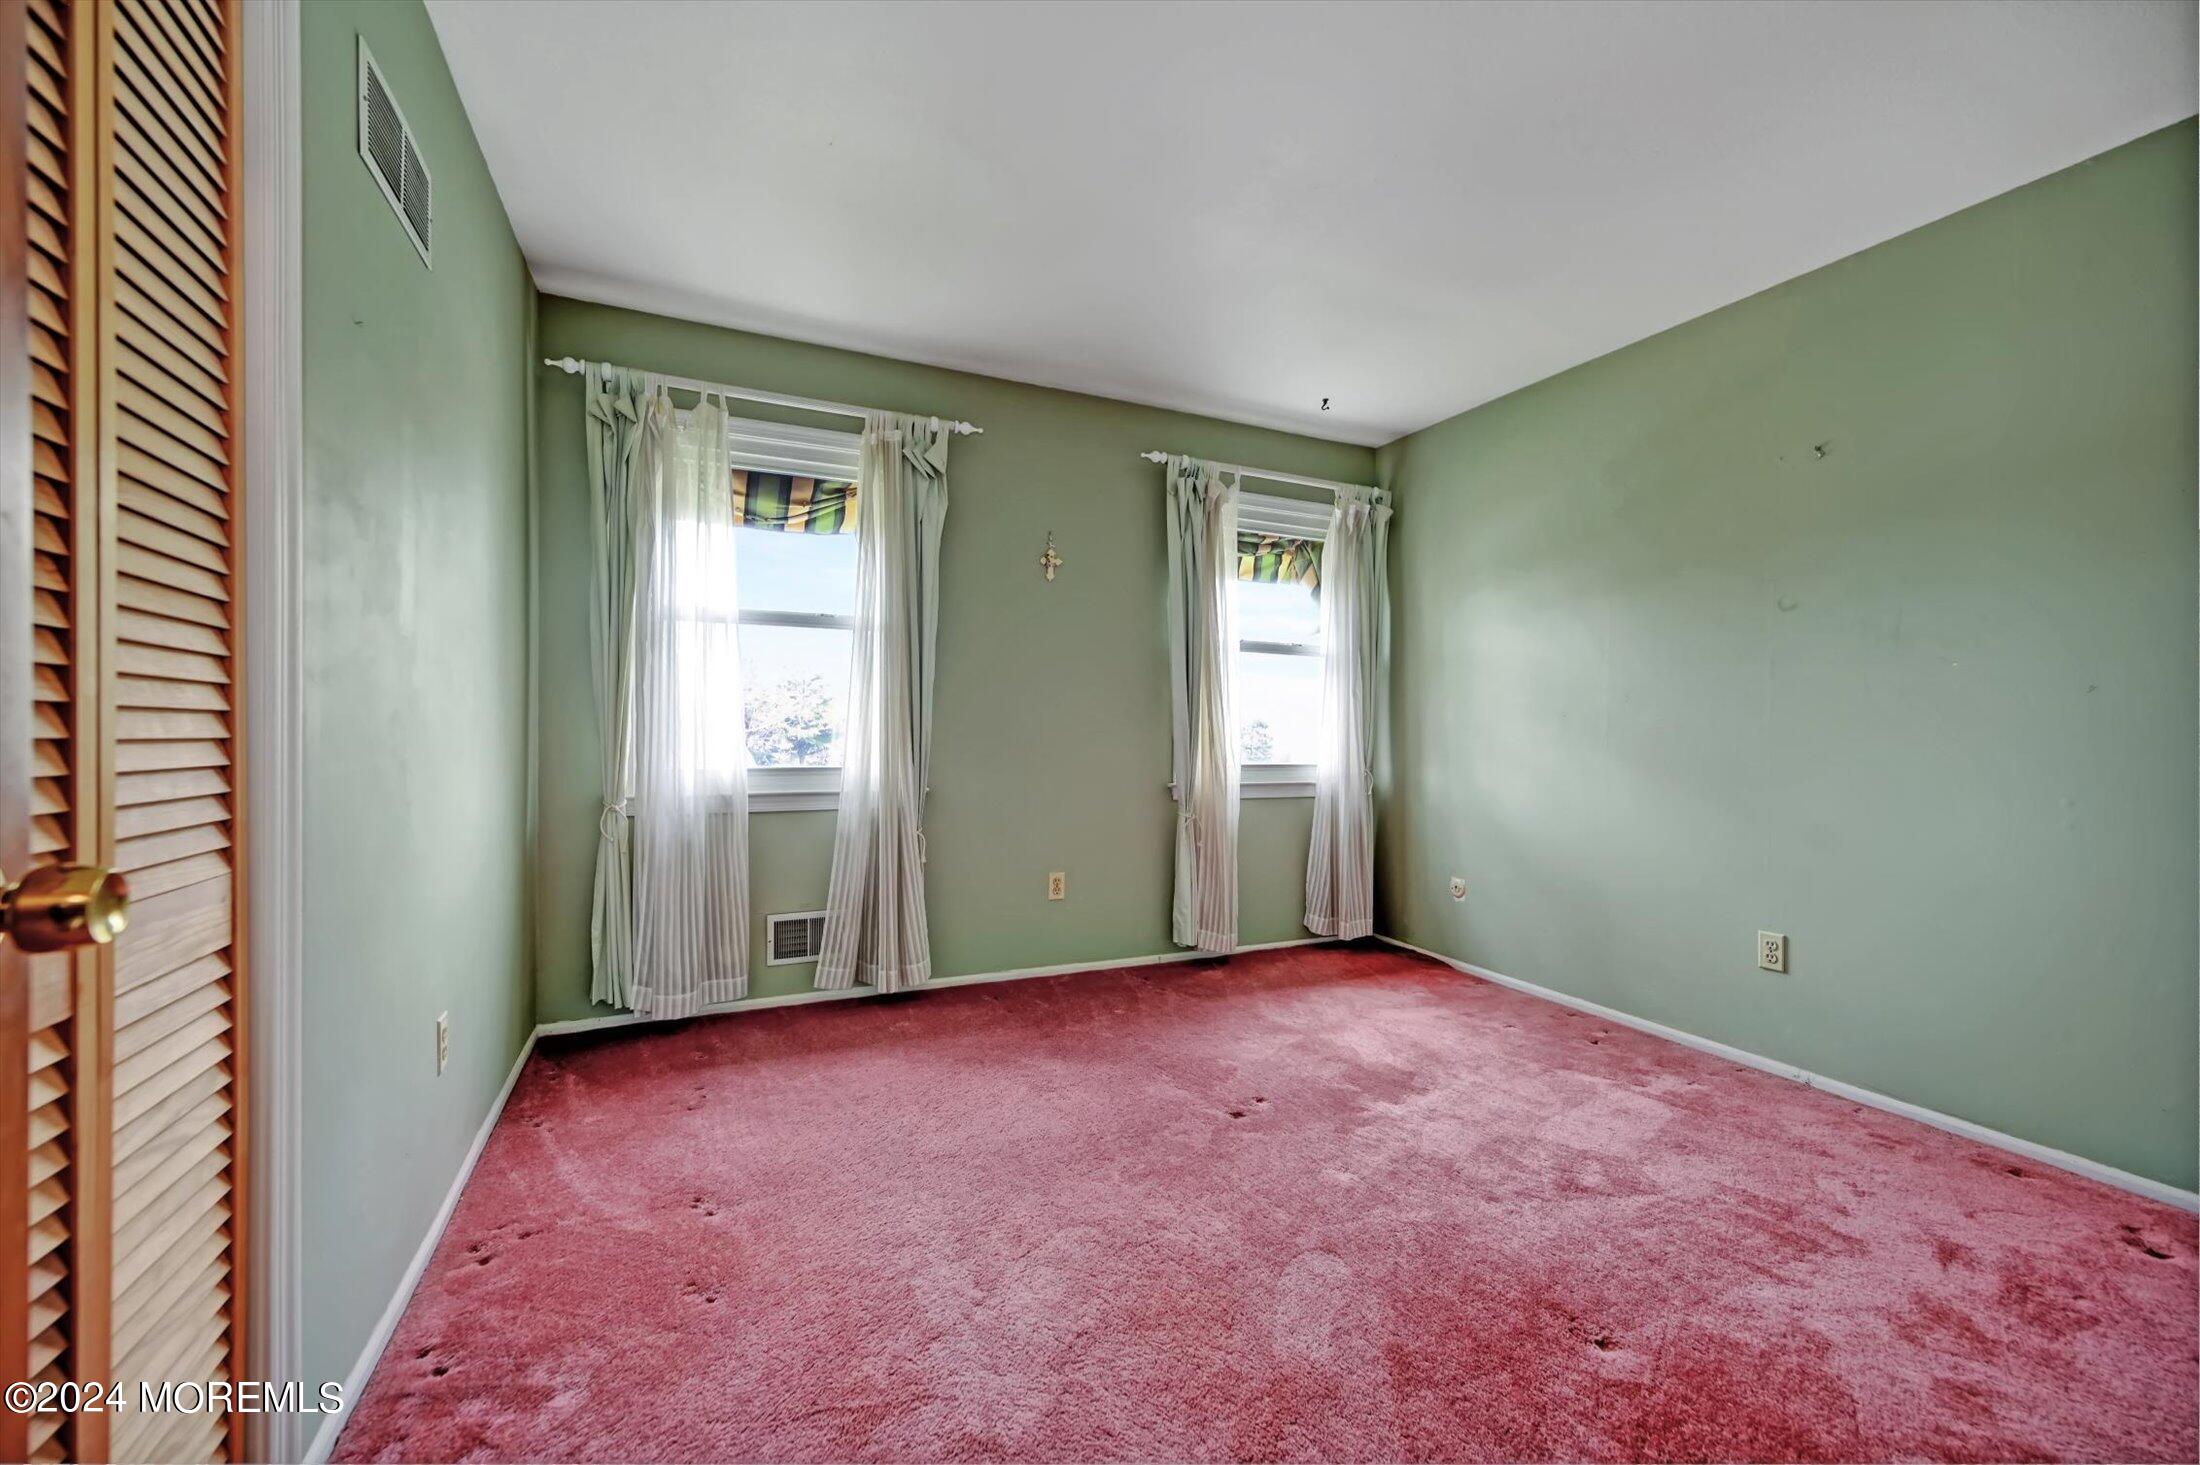
Empty bedroom with two curtained windows, pale green walls, and pink carpeting.
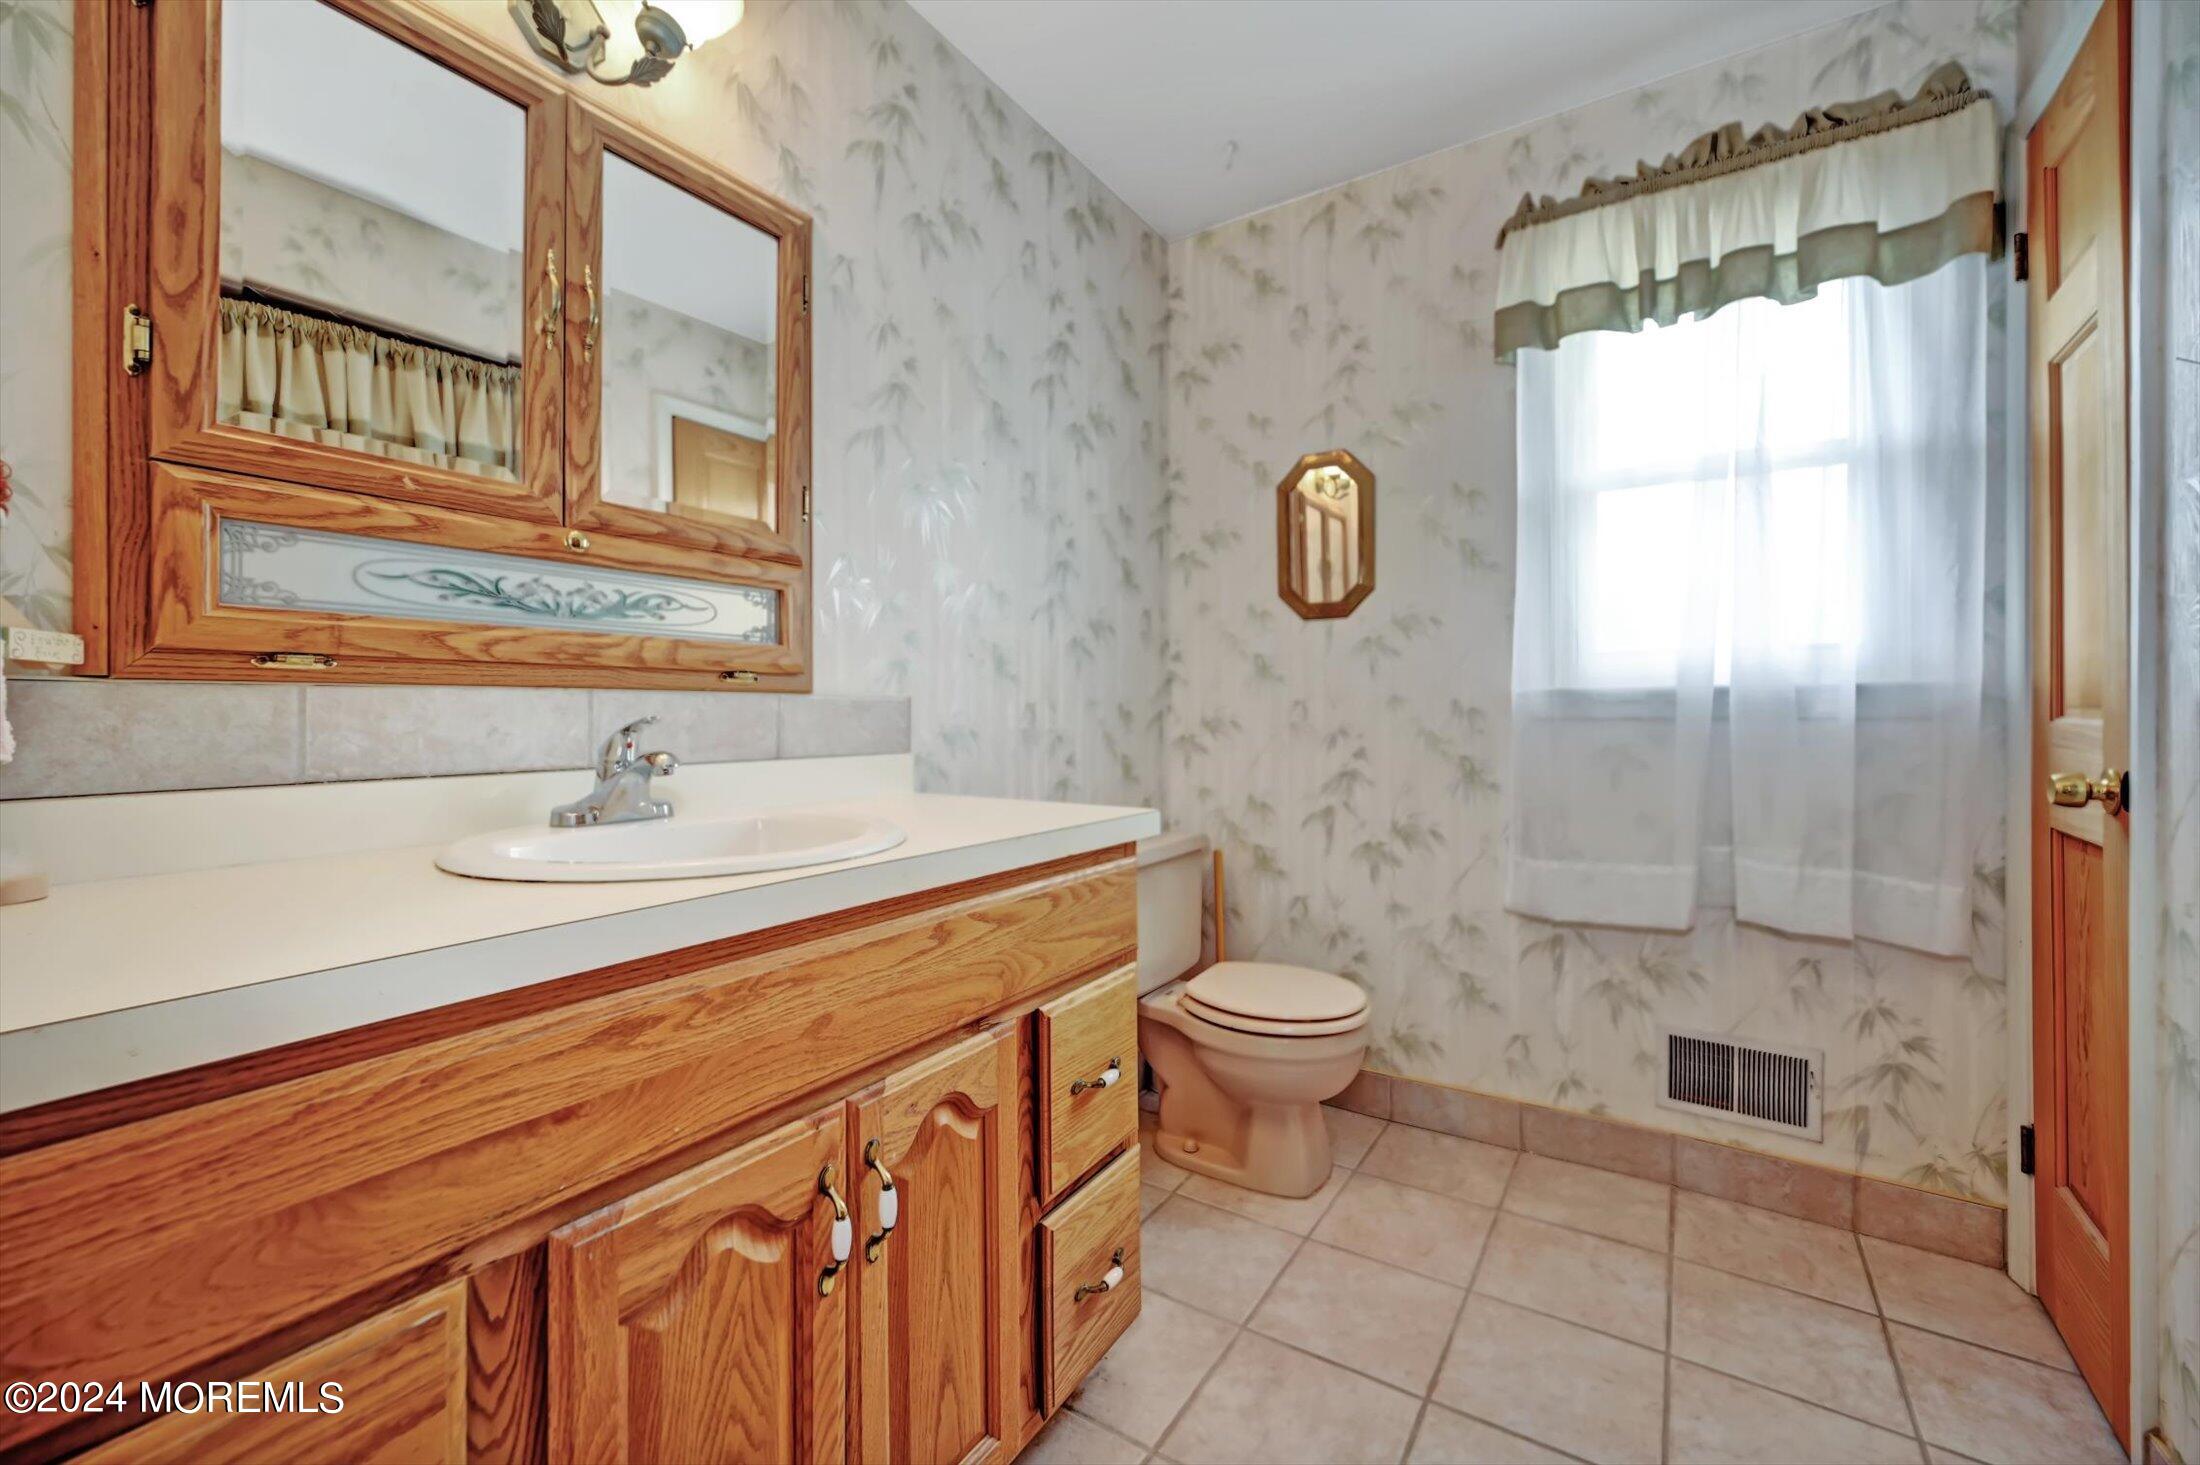
Bathroom with a long oak vanity, mirrored cabinets, and a window with sheer curtains.
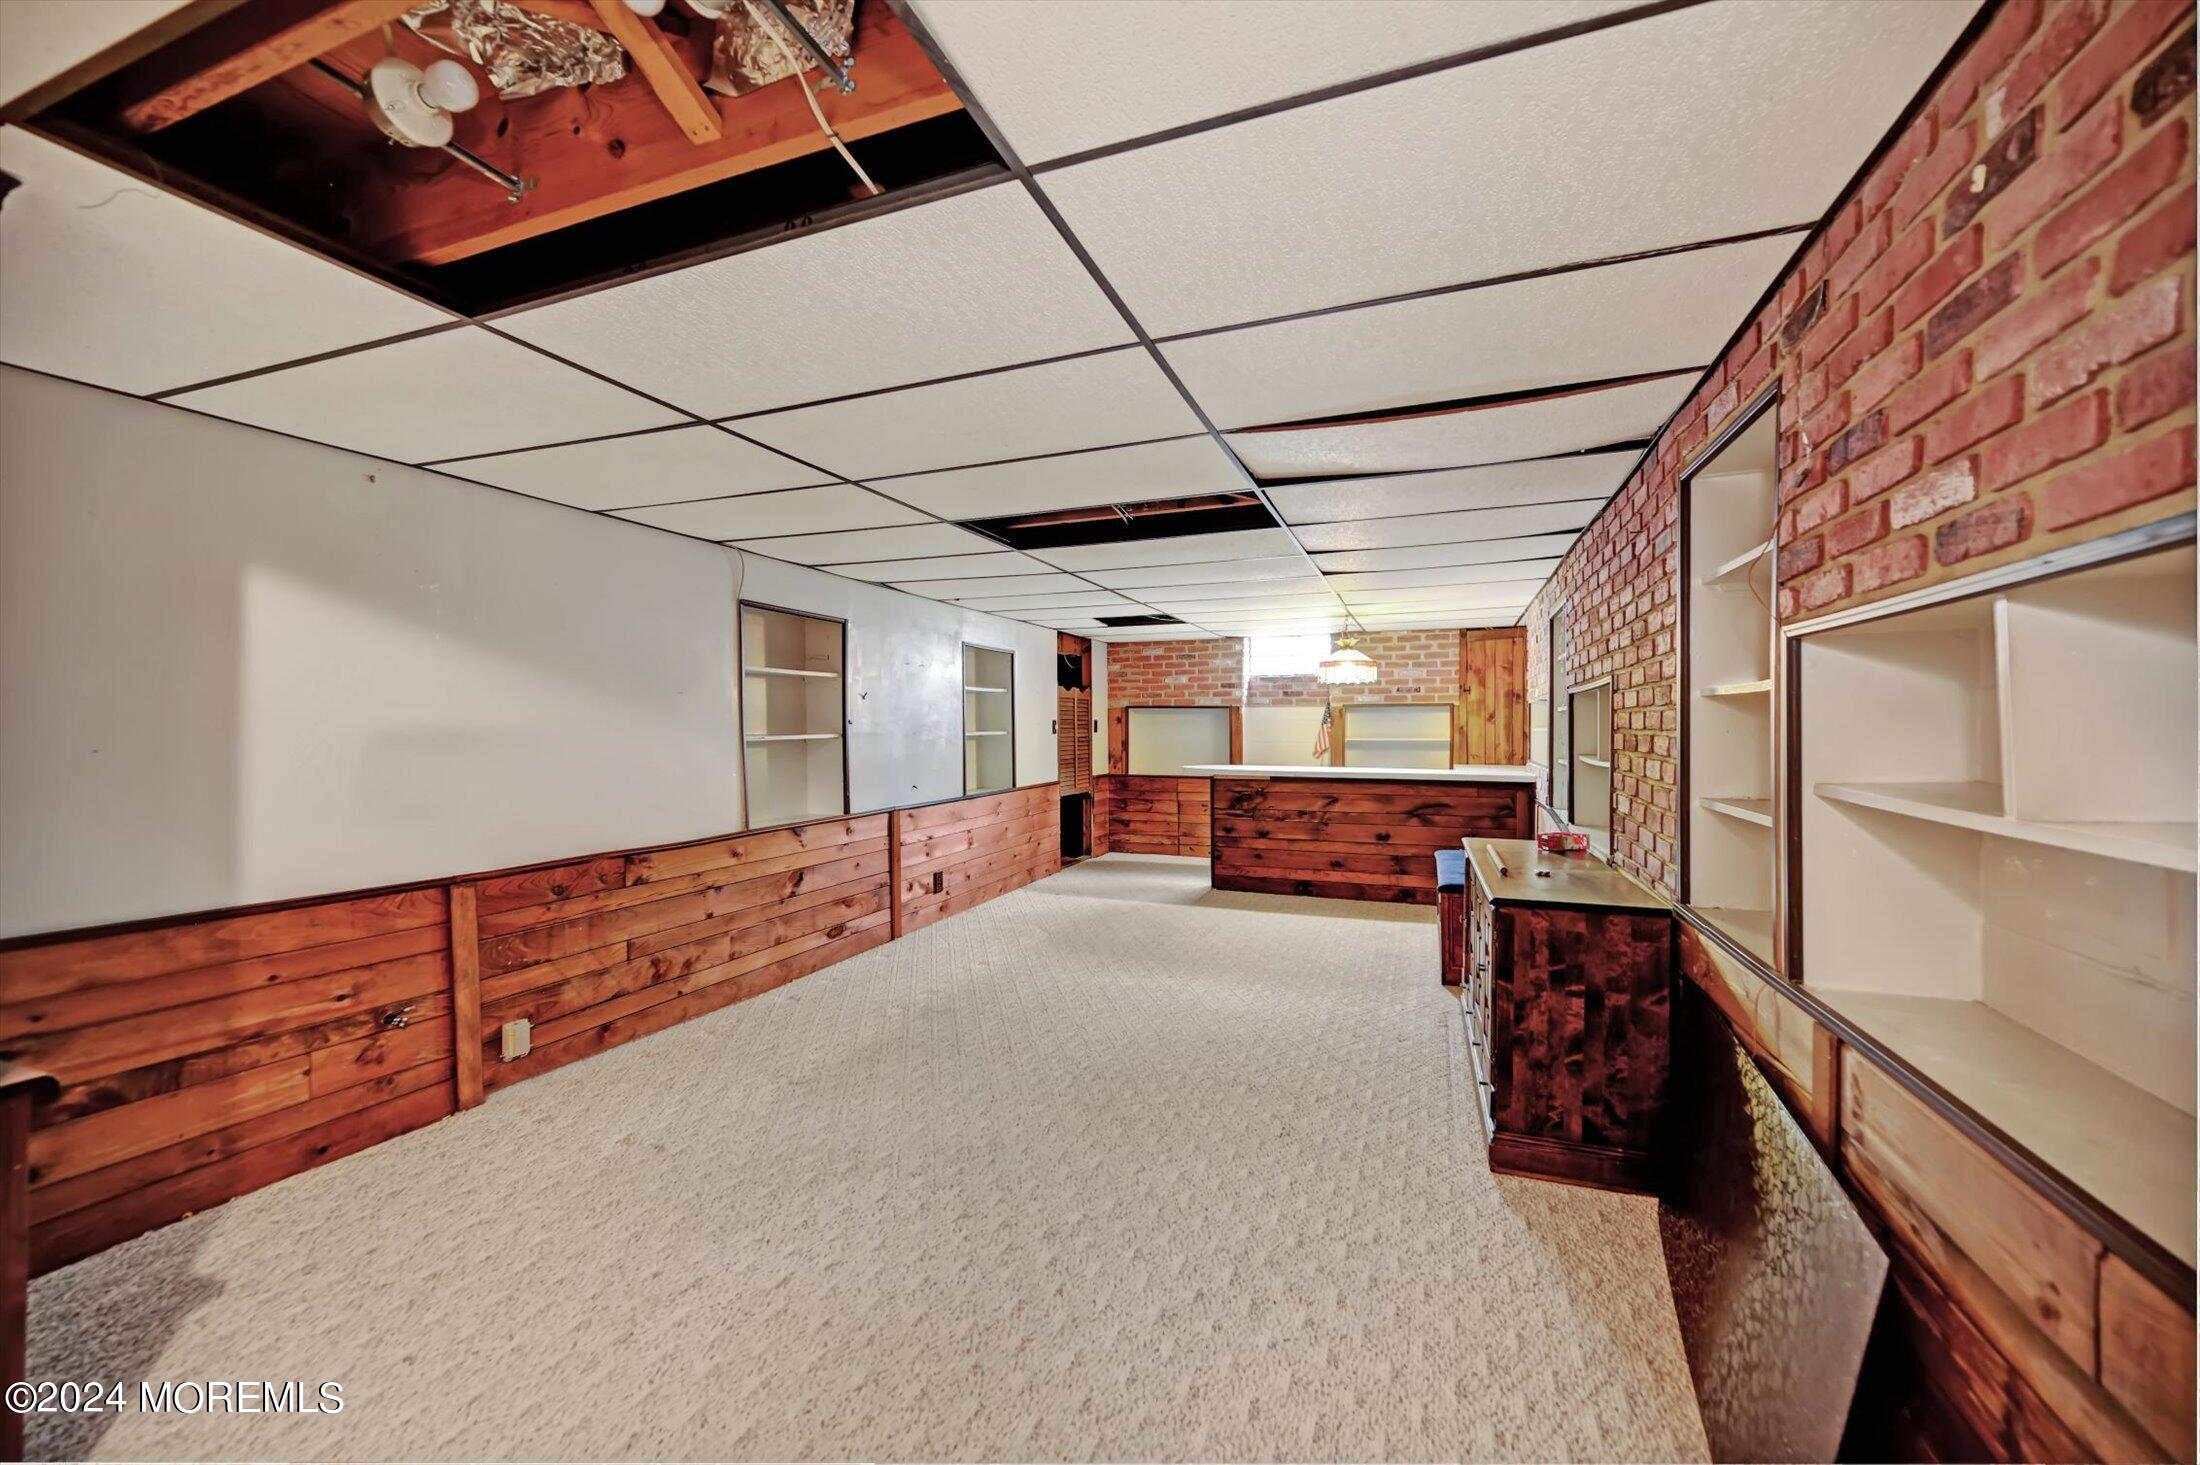
Empty carpeted room with wood paneling, brick walls, built-in shelves, and missing ceiling tiles.
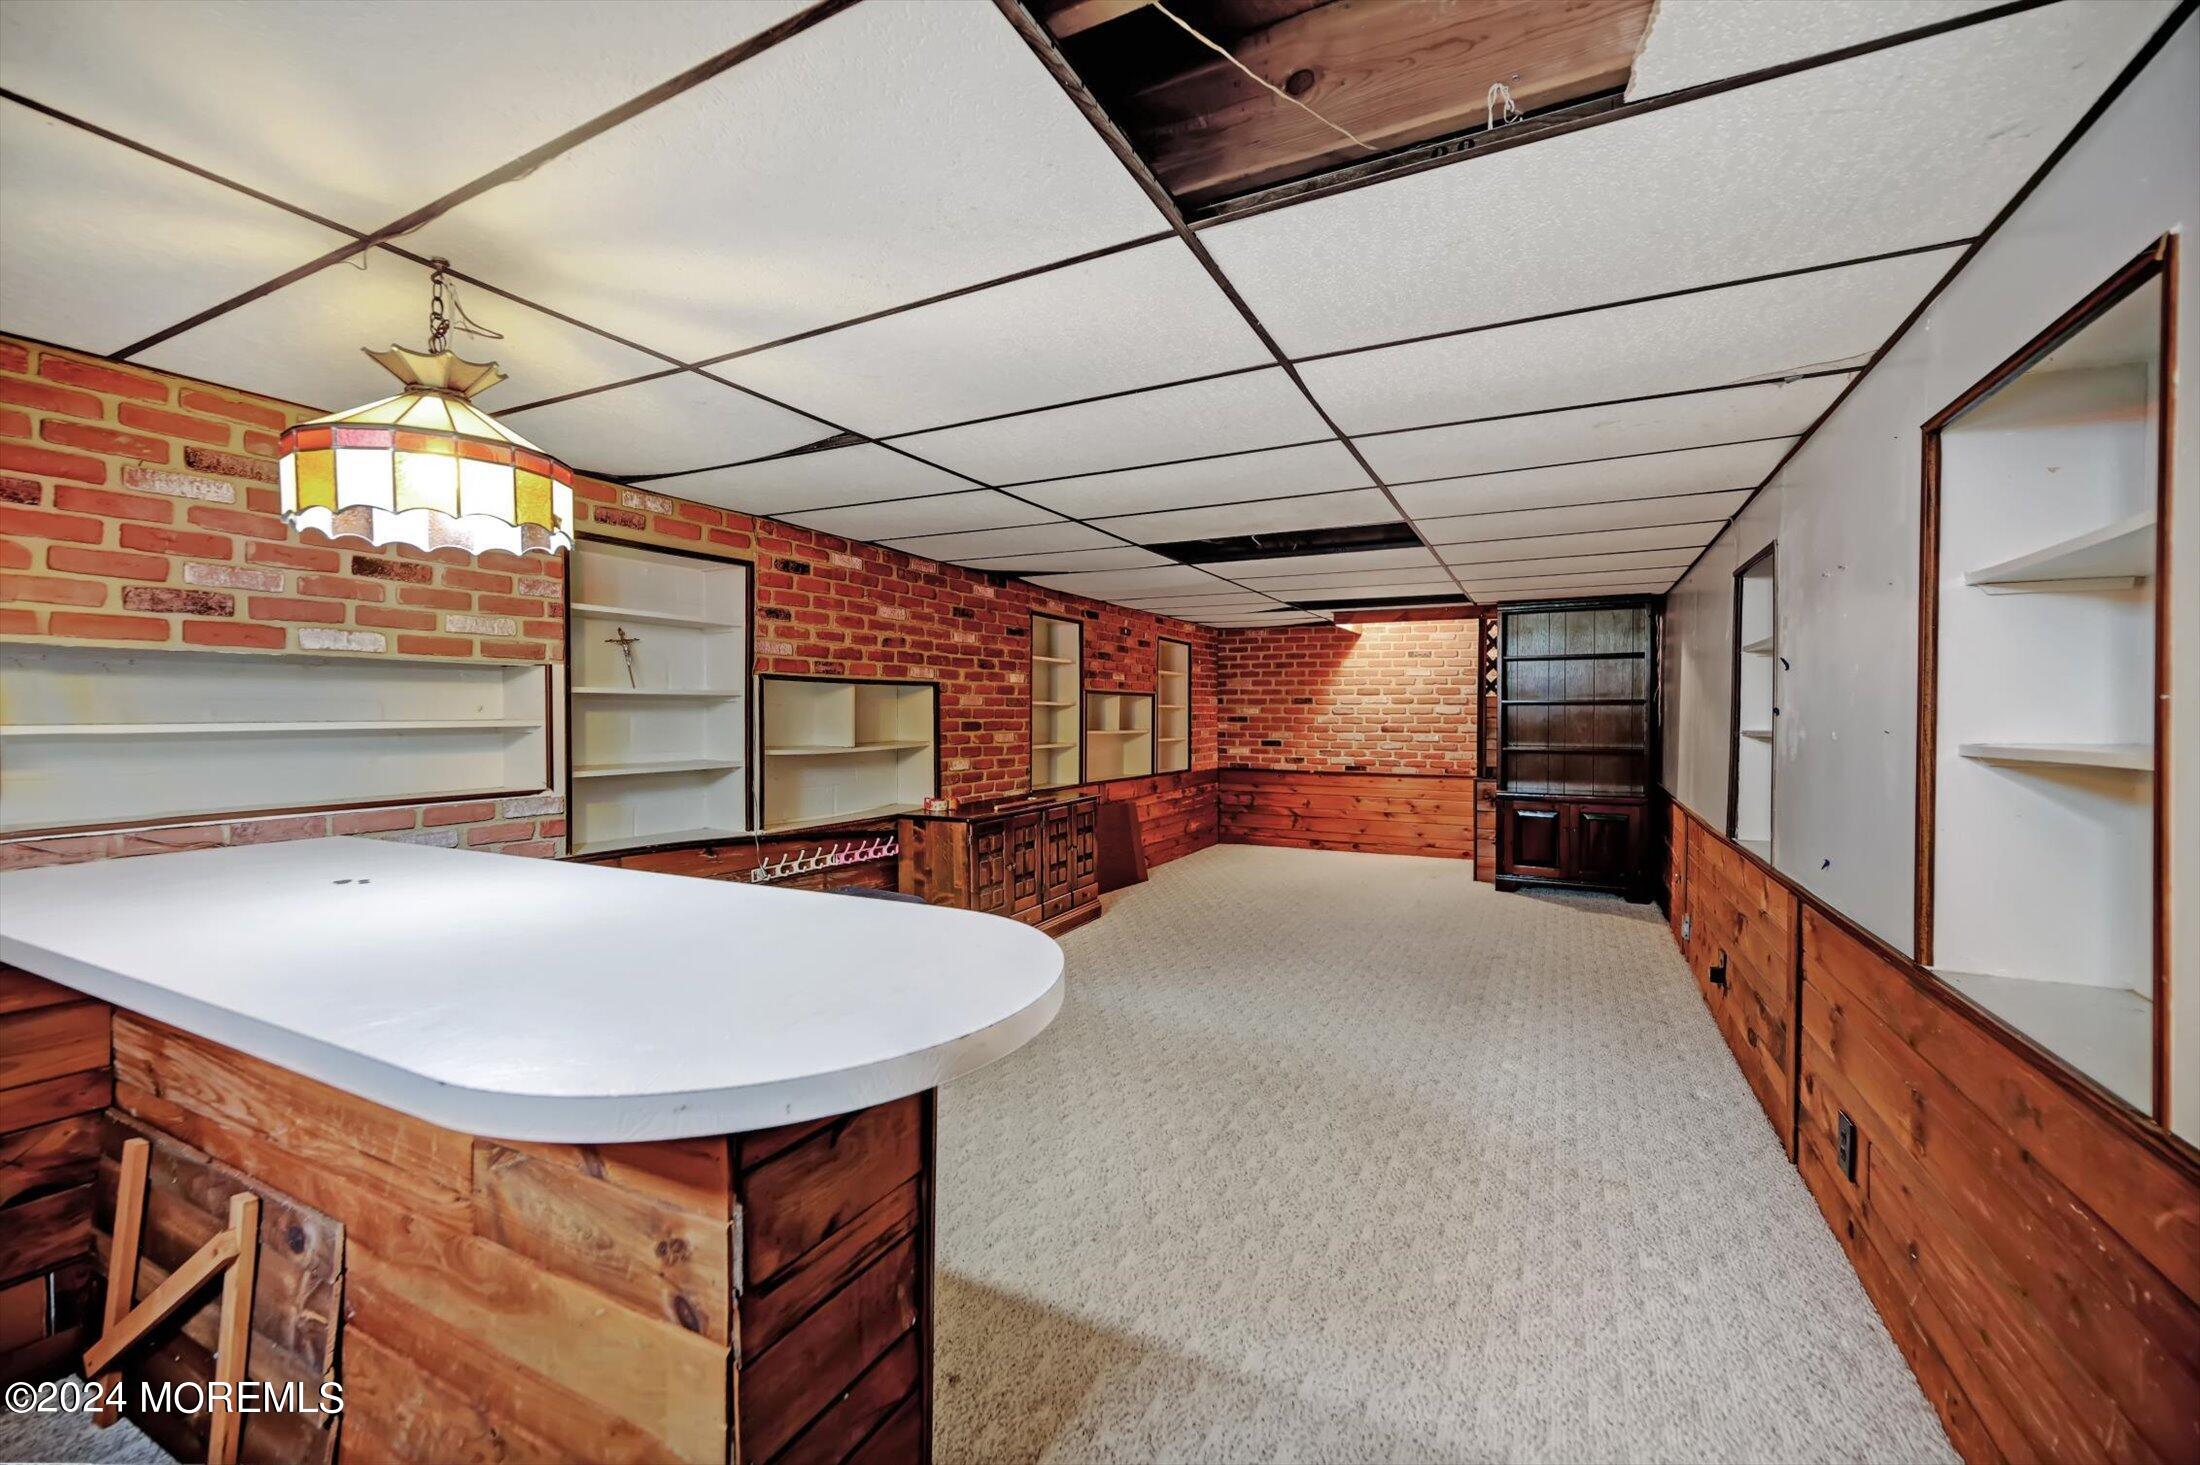
Vacant basement room with brick walls, built-in shelves, and a curved white counter.
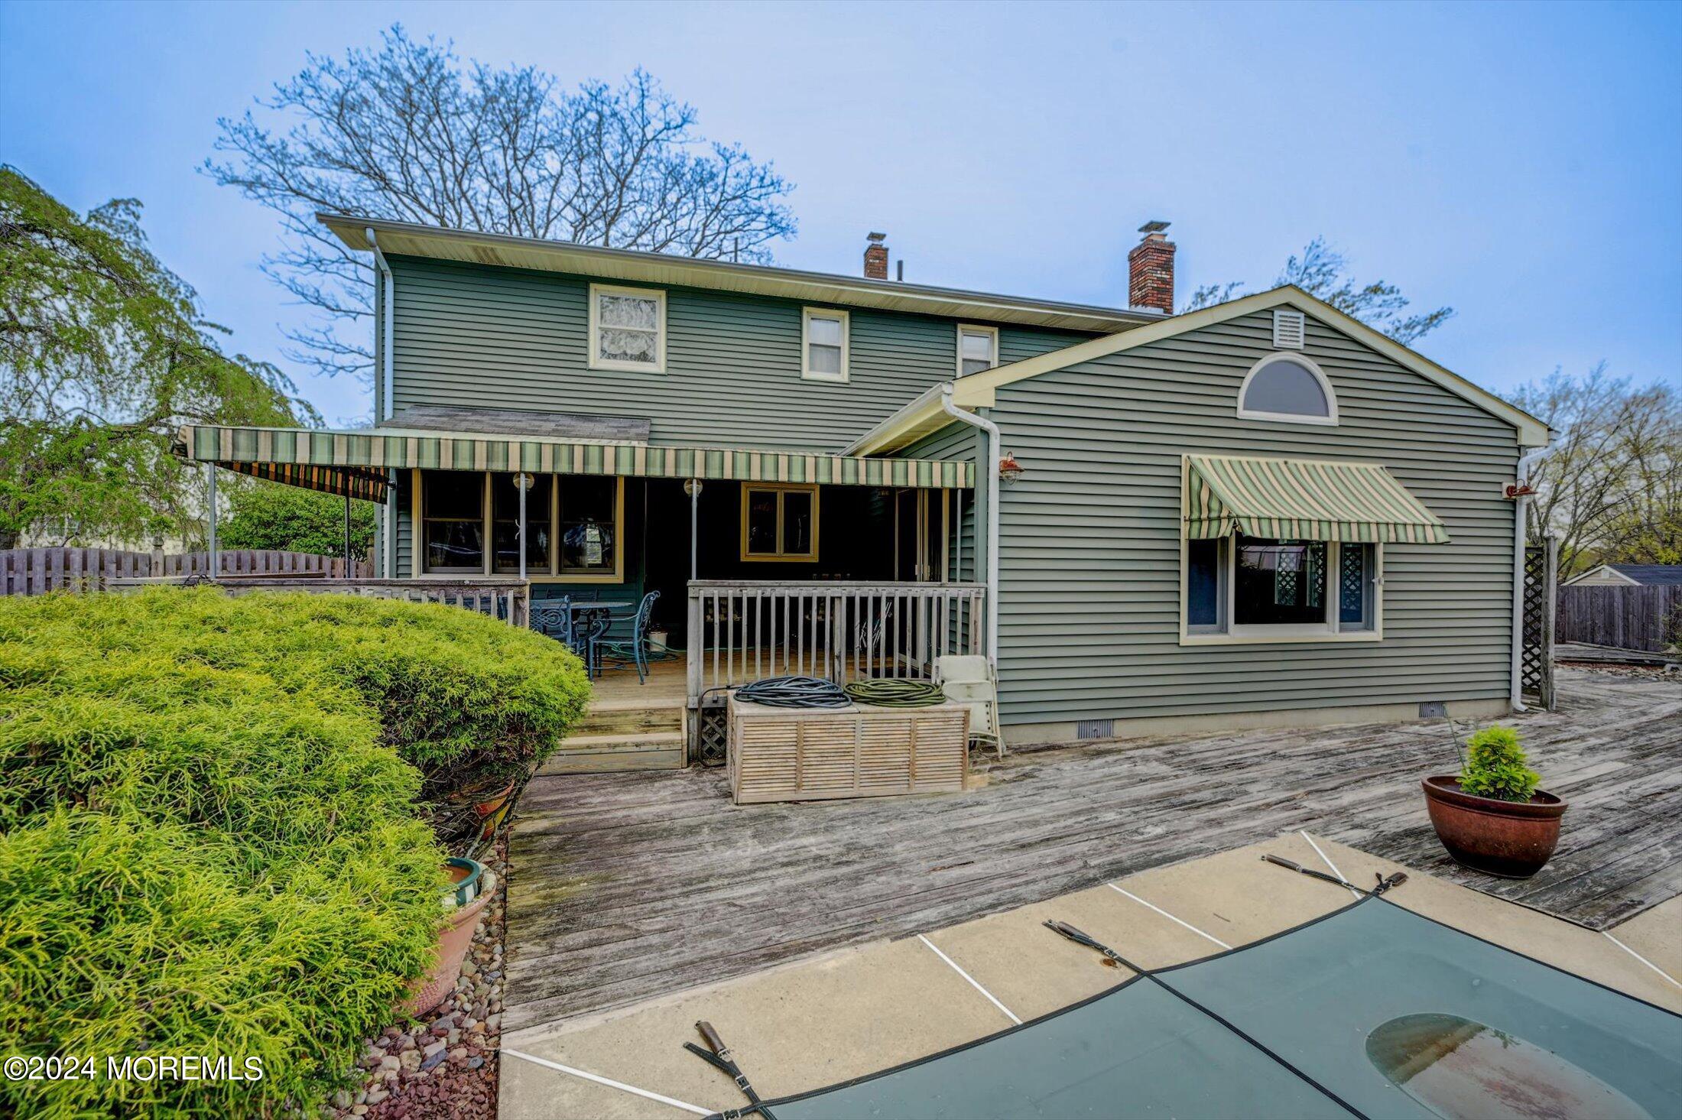
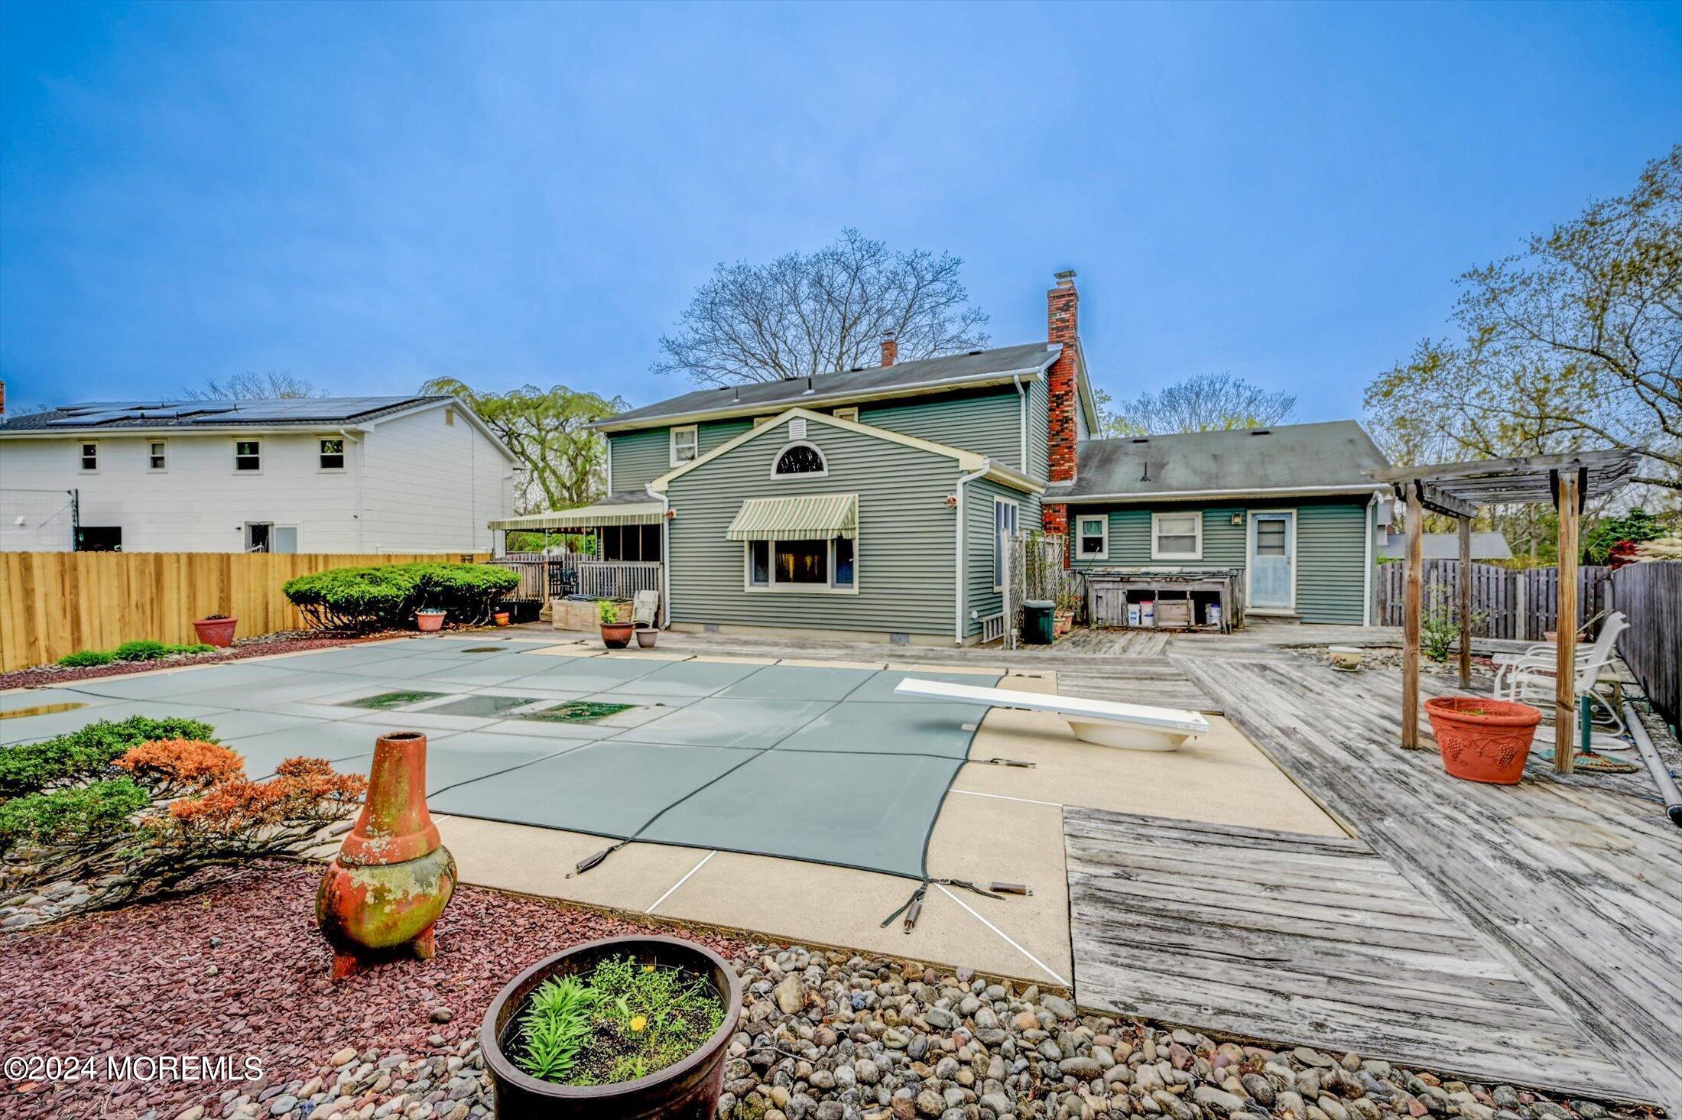
Rear exterior of a gray-green home with a covered pool, weathered deck, and striped awnings.
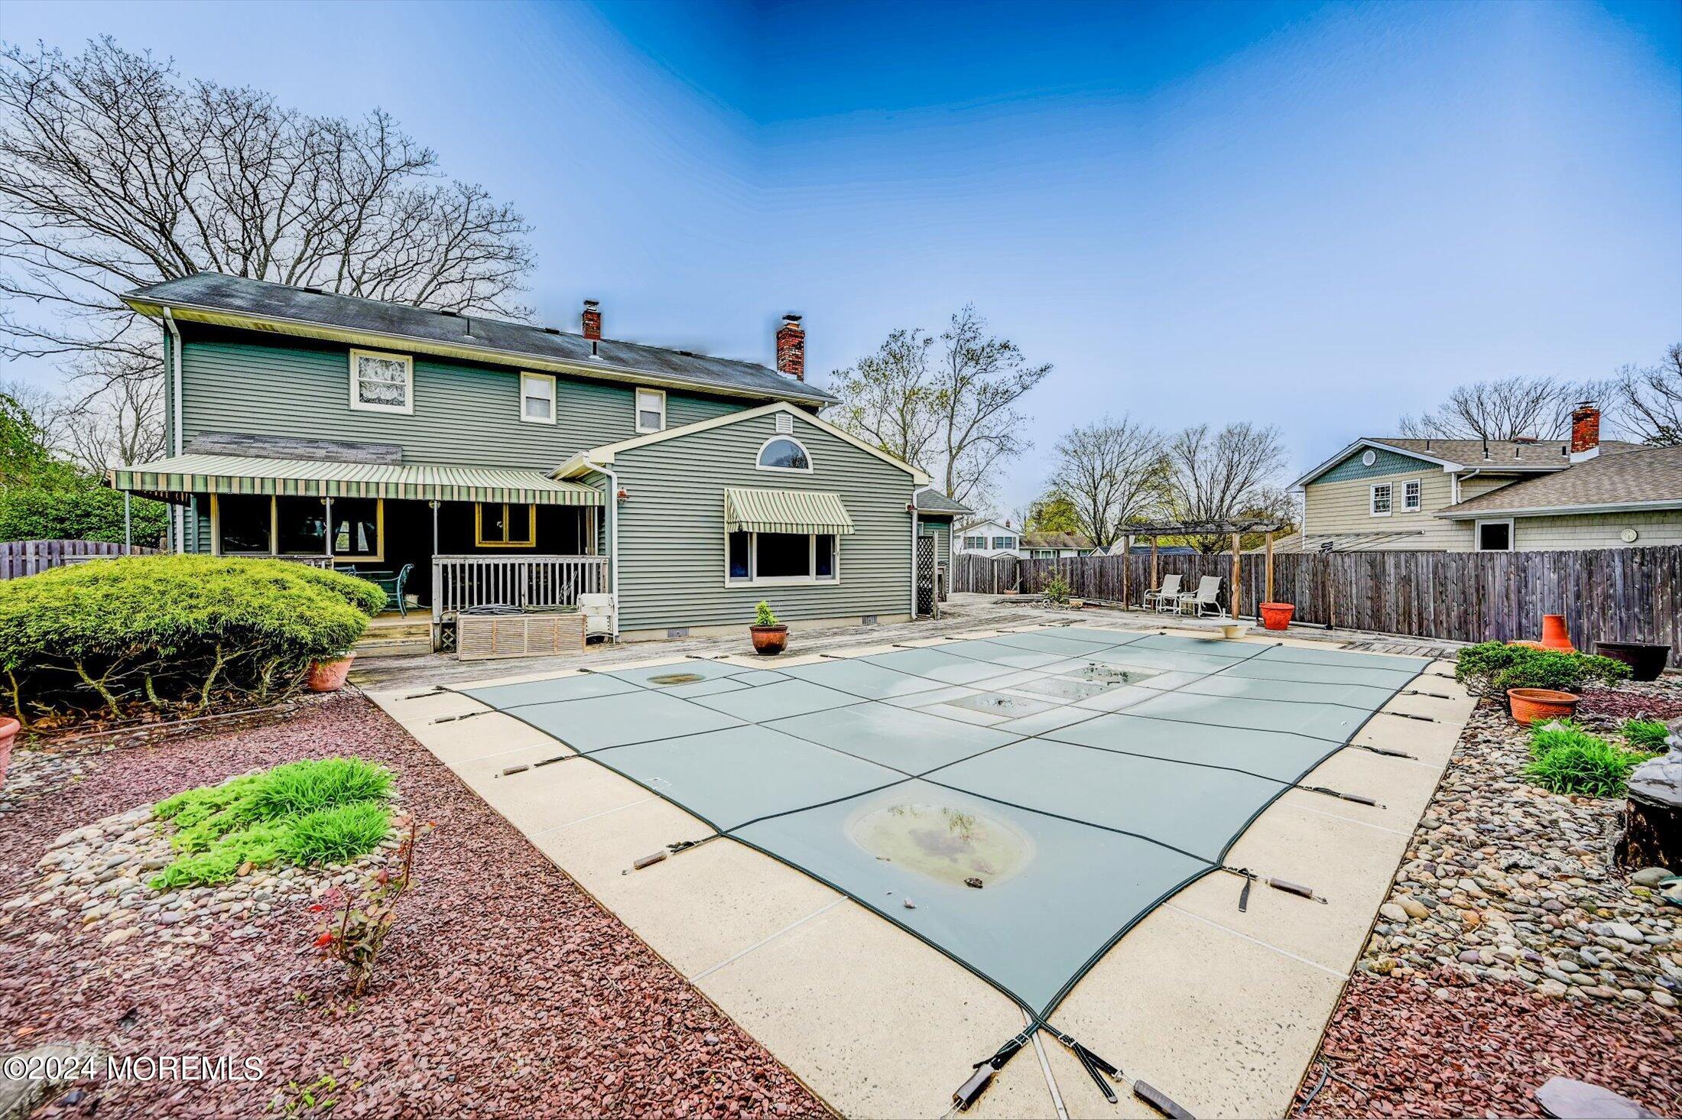
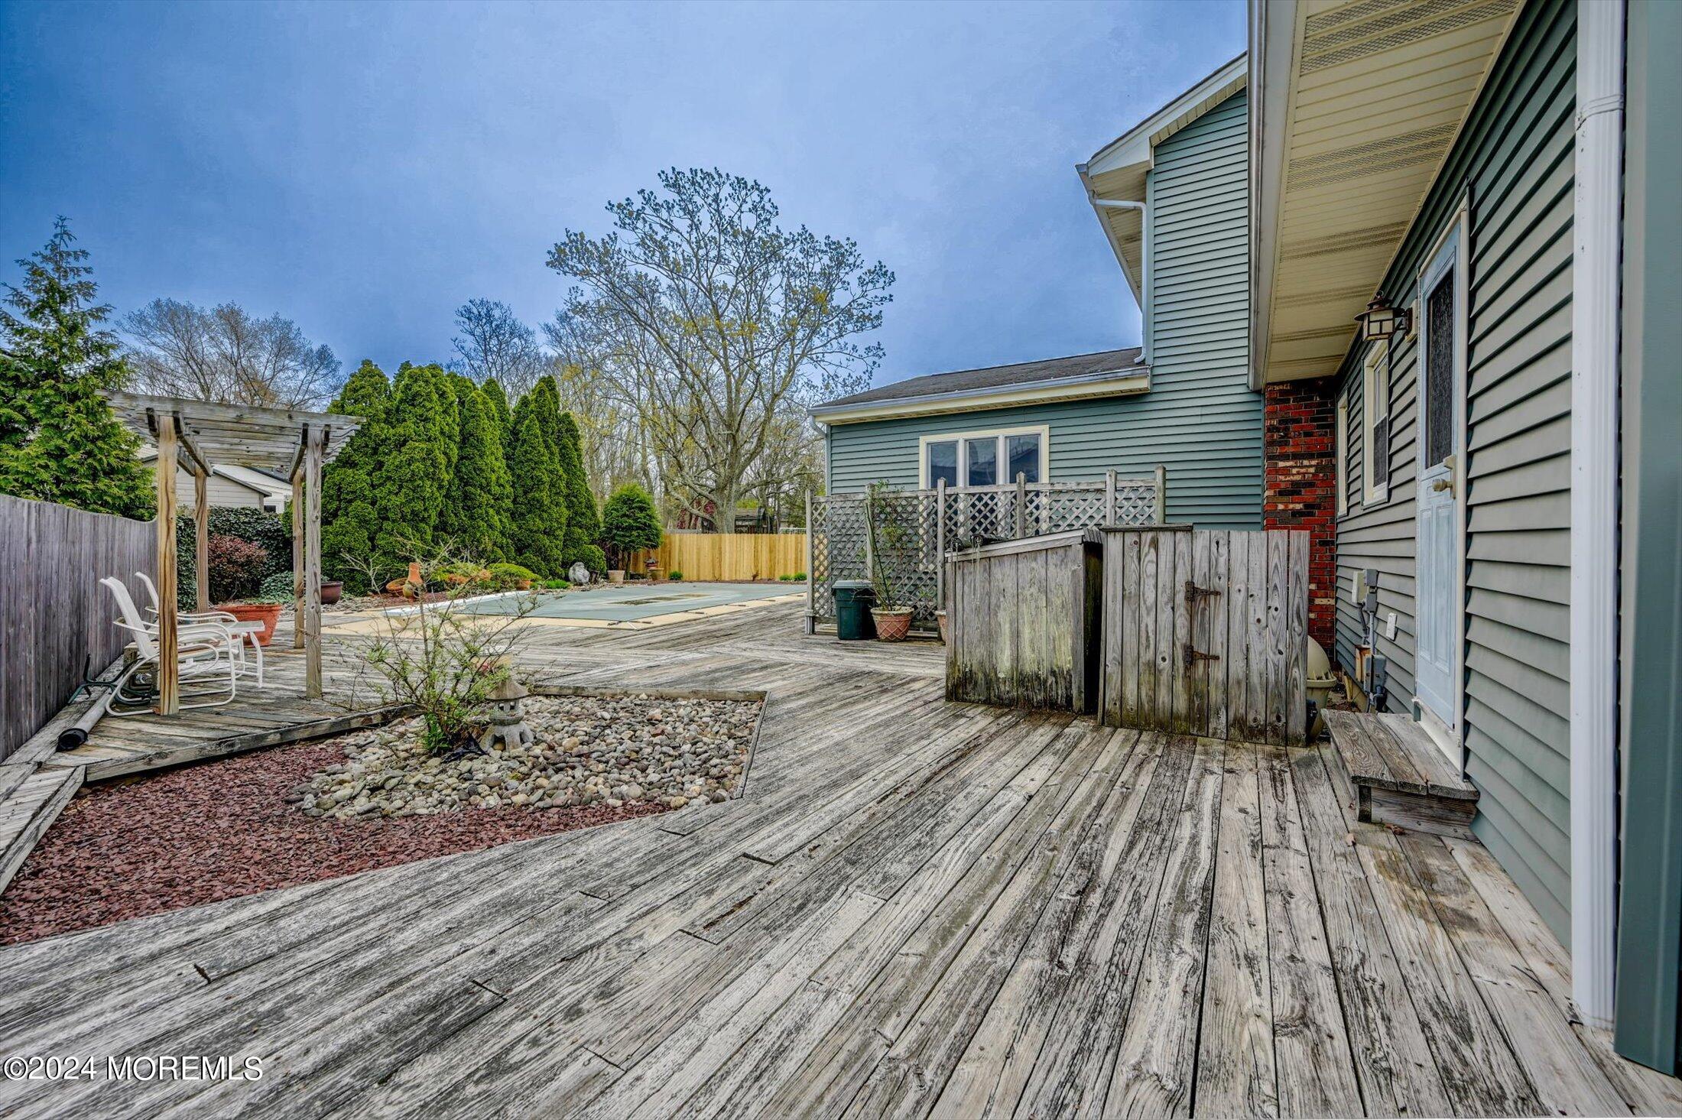
Rear of a green two-story home beside a covered swimming pool and fenced patio.
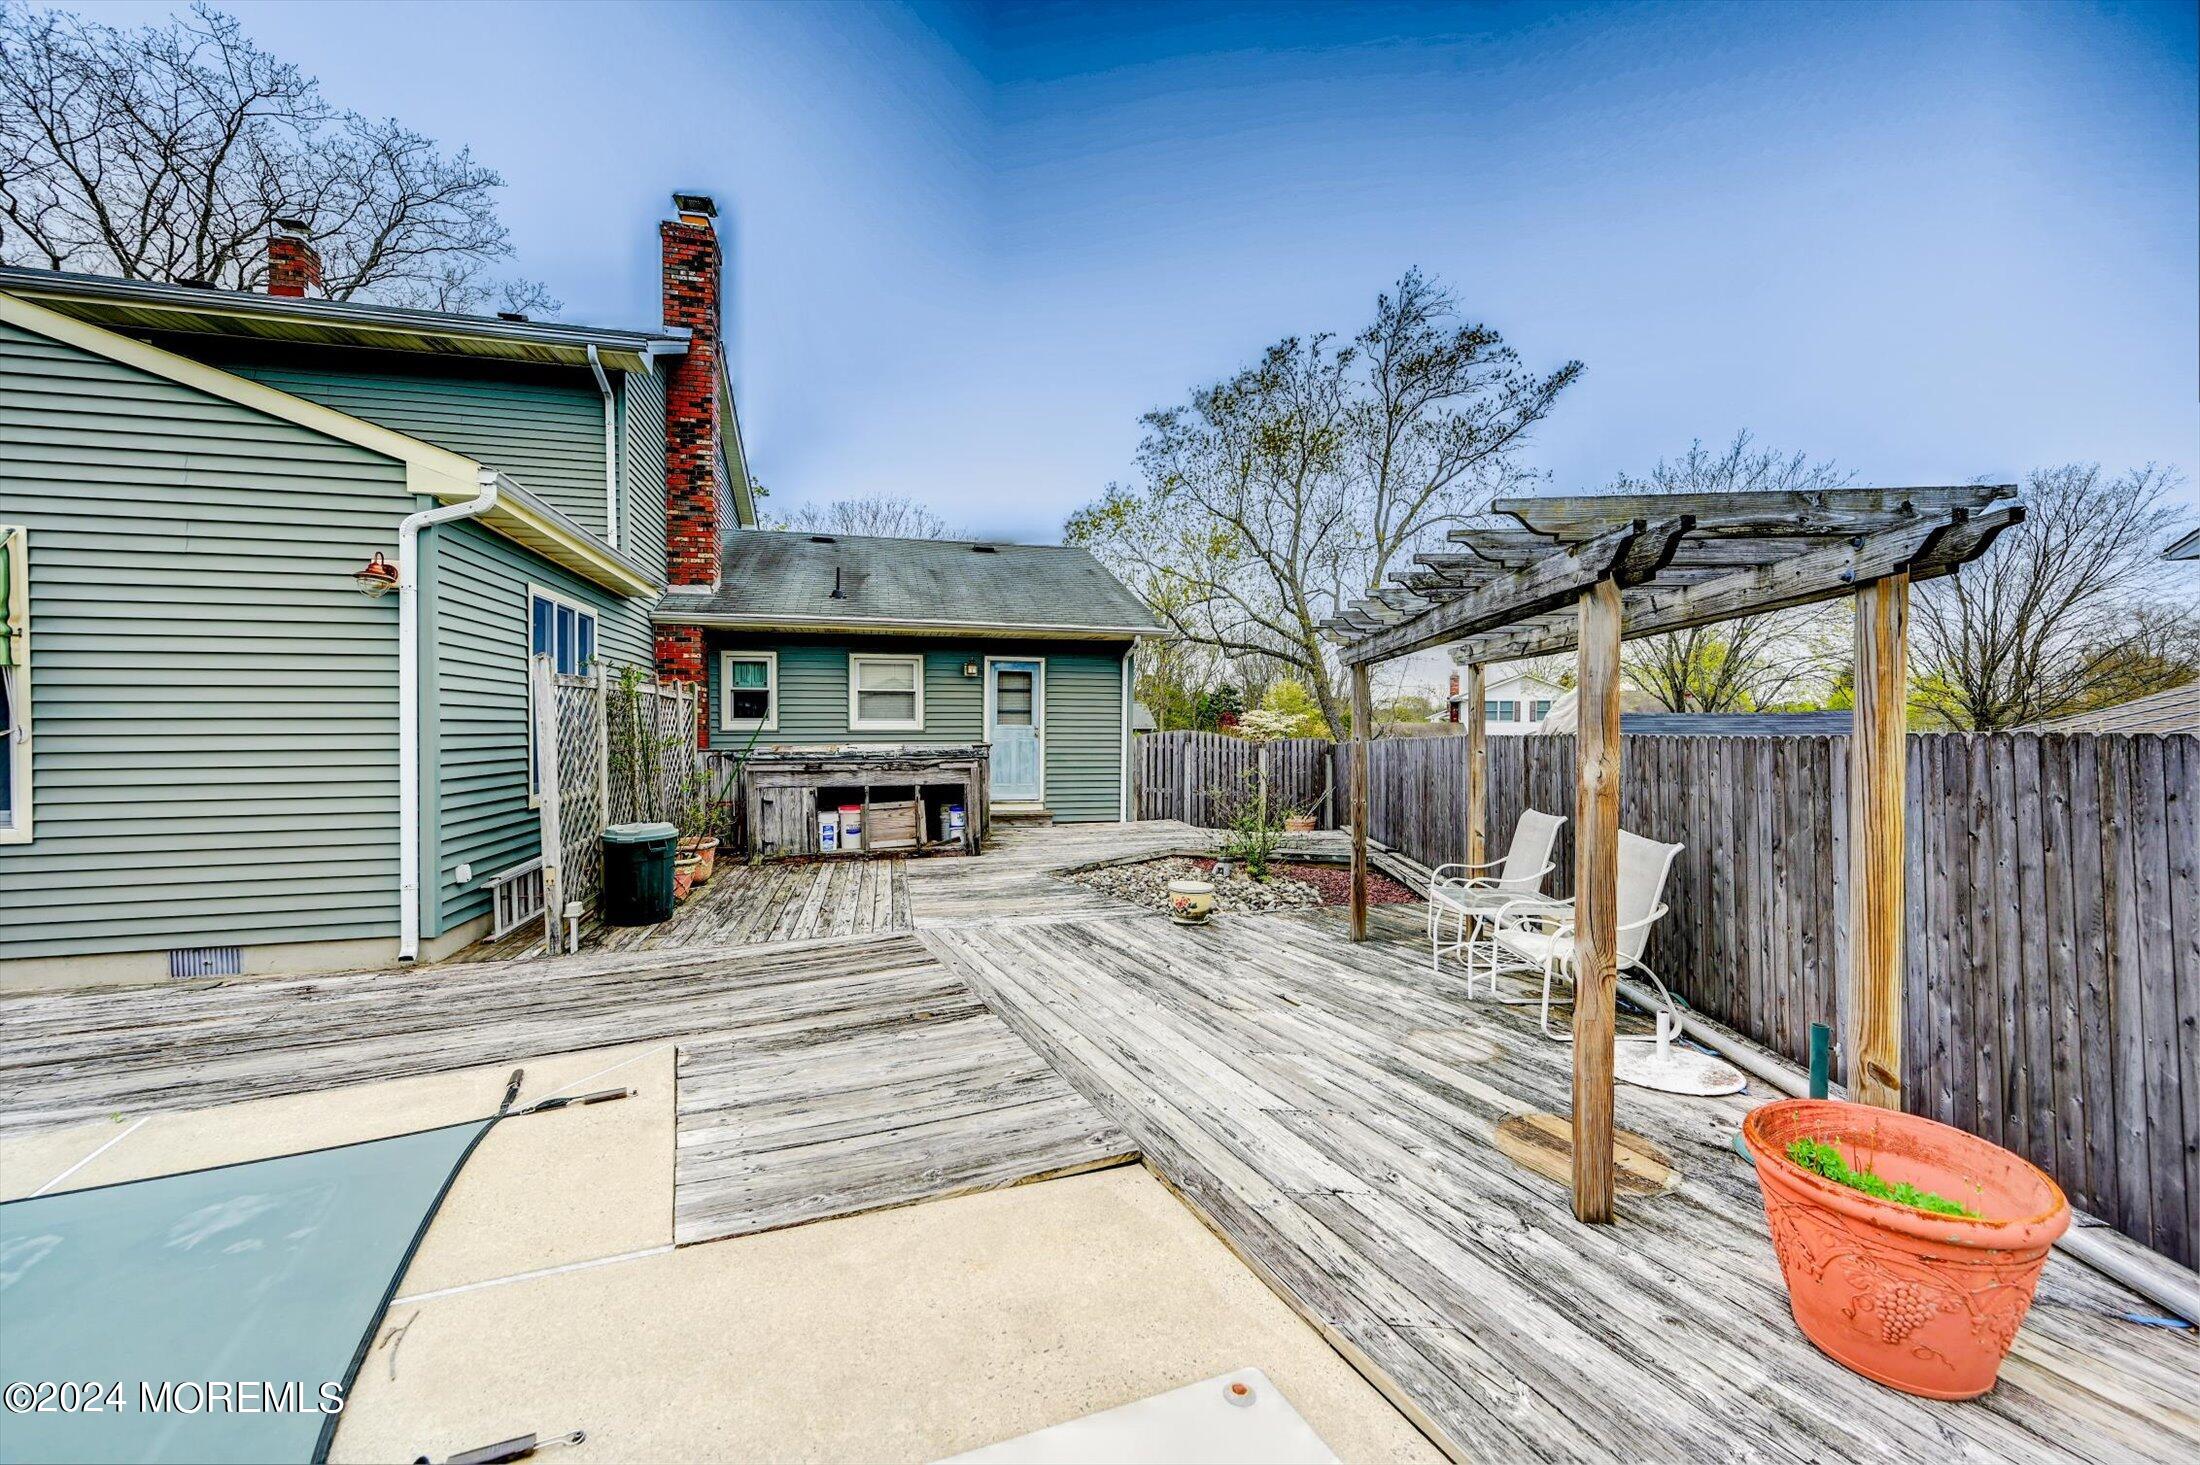
House’s rear exterior with a covered pool, wooden deck, and pergola.
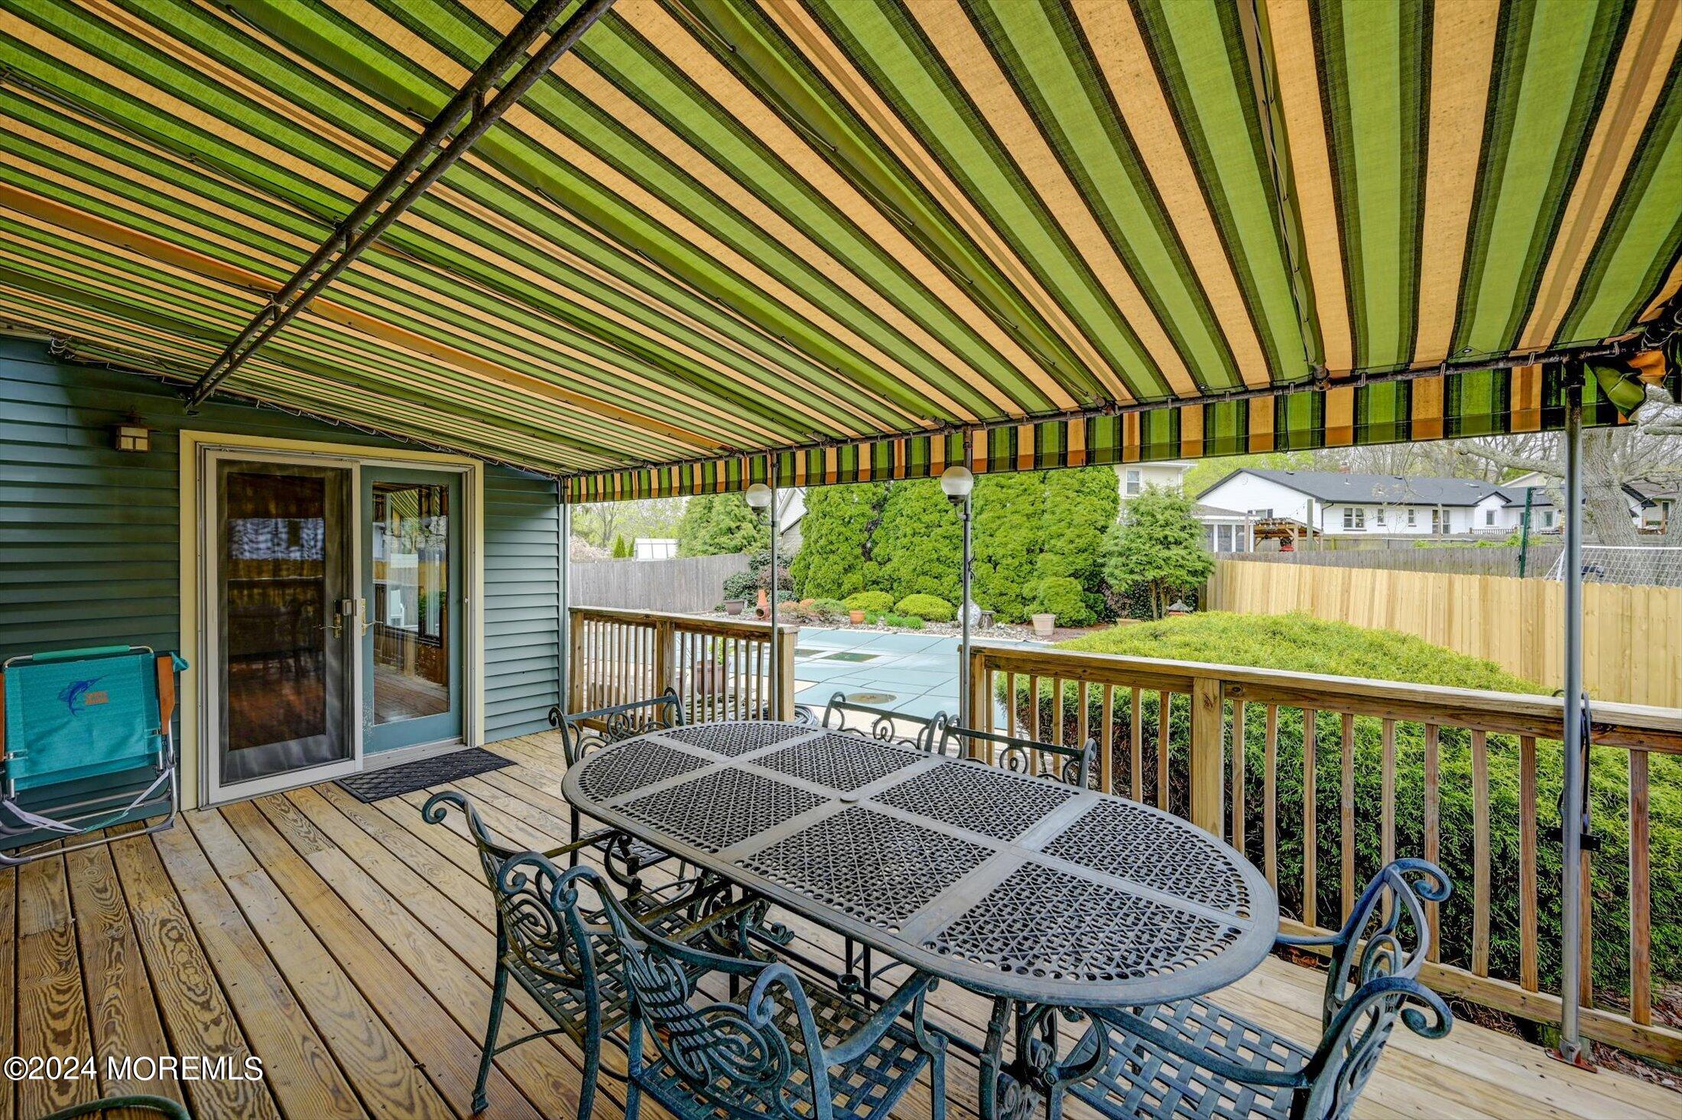
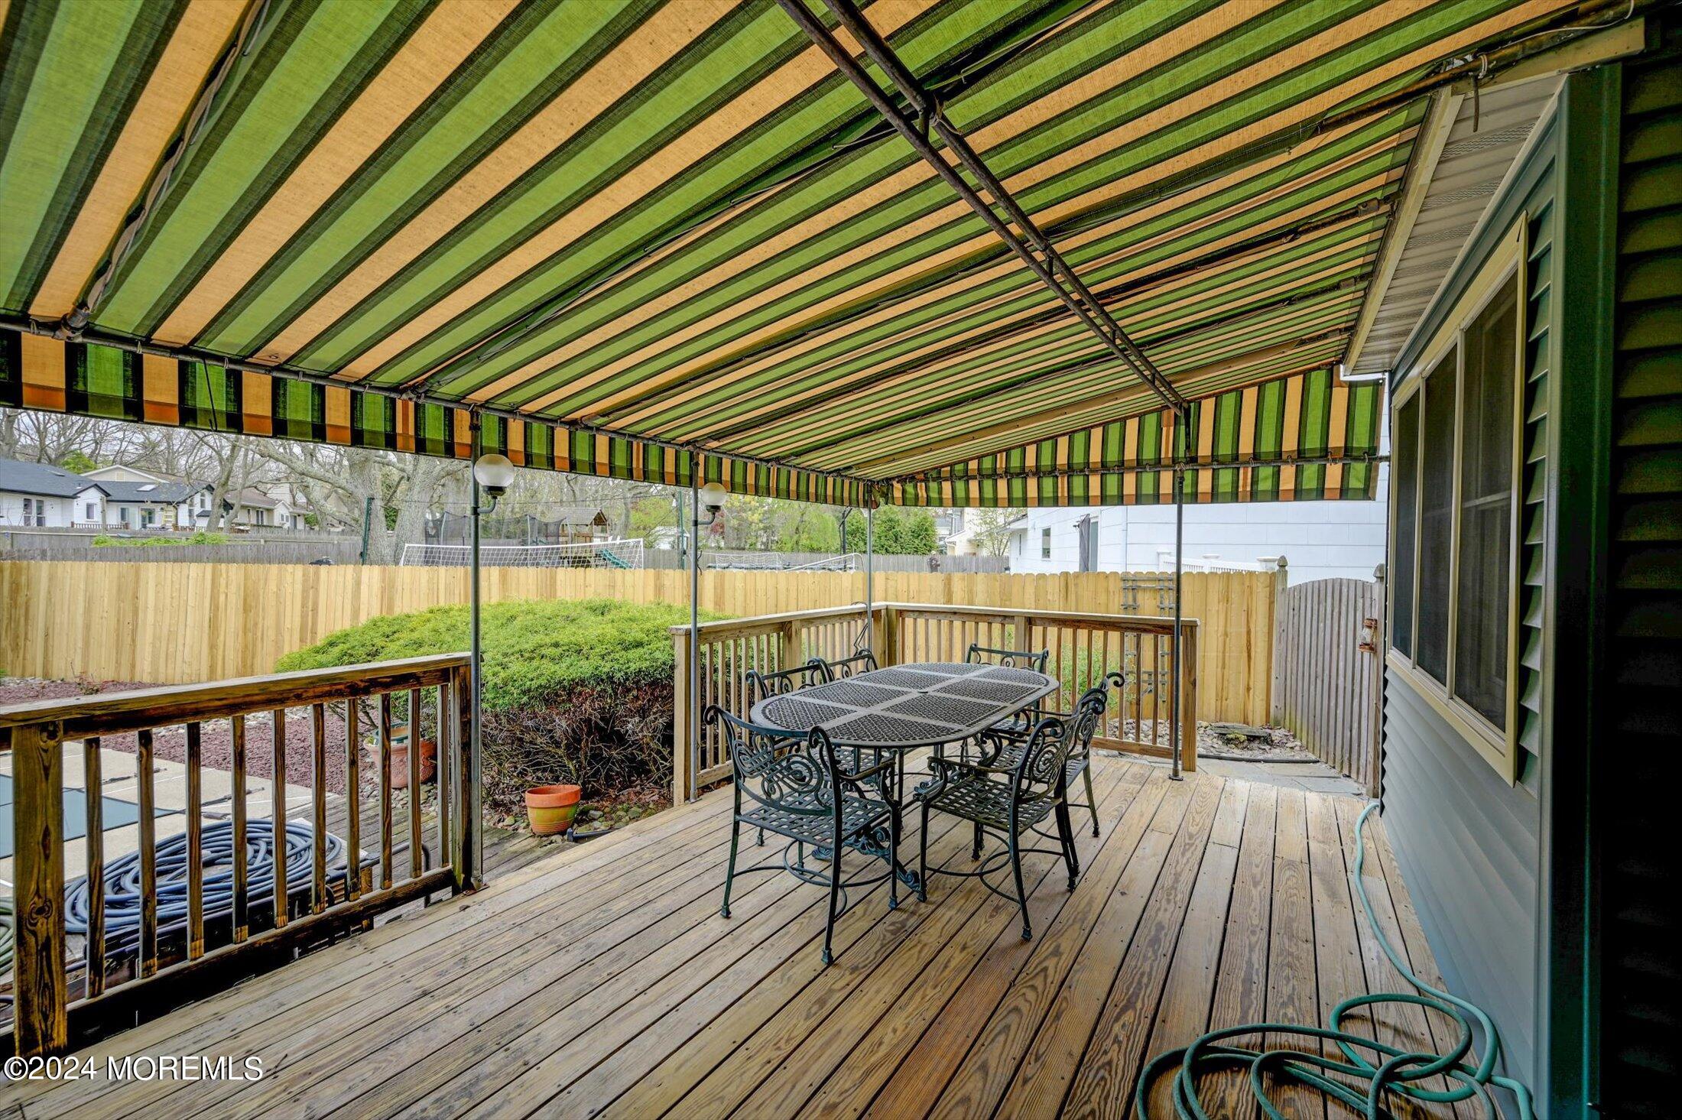
Covered wooden deck with striped retractable awning, outdoor dining set, and backyard pool.
Backyard deck with striped awning and black metal patio dining set.
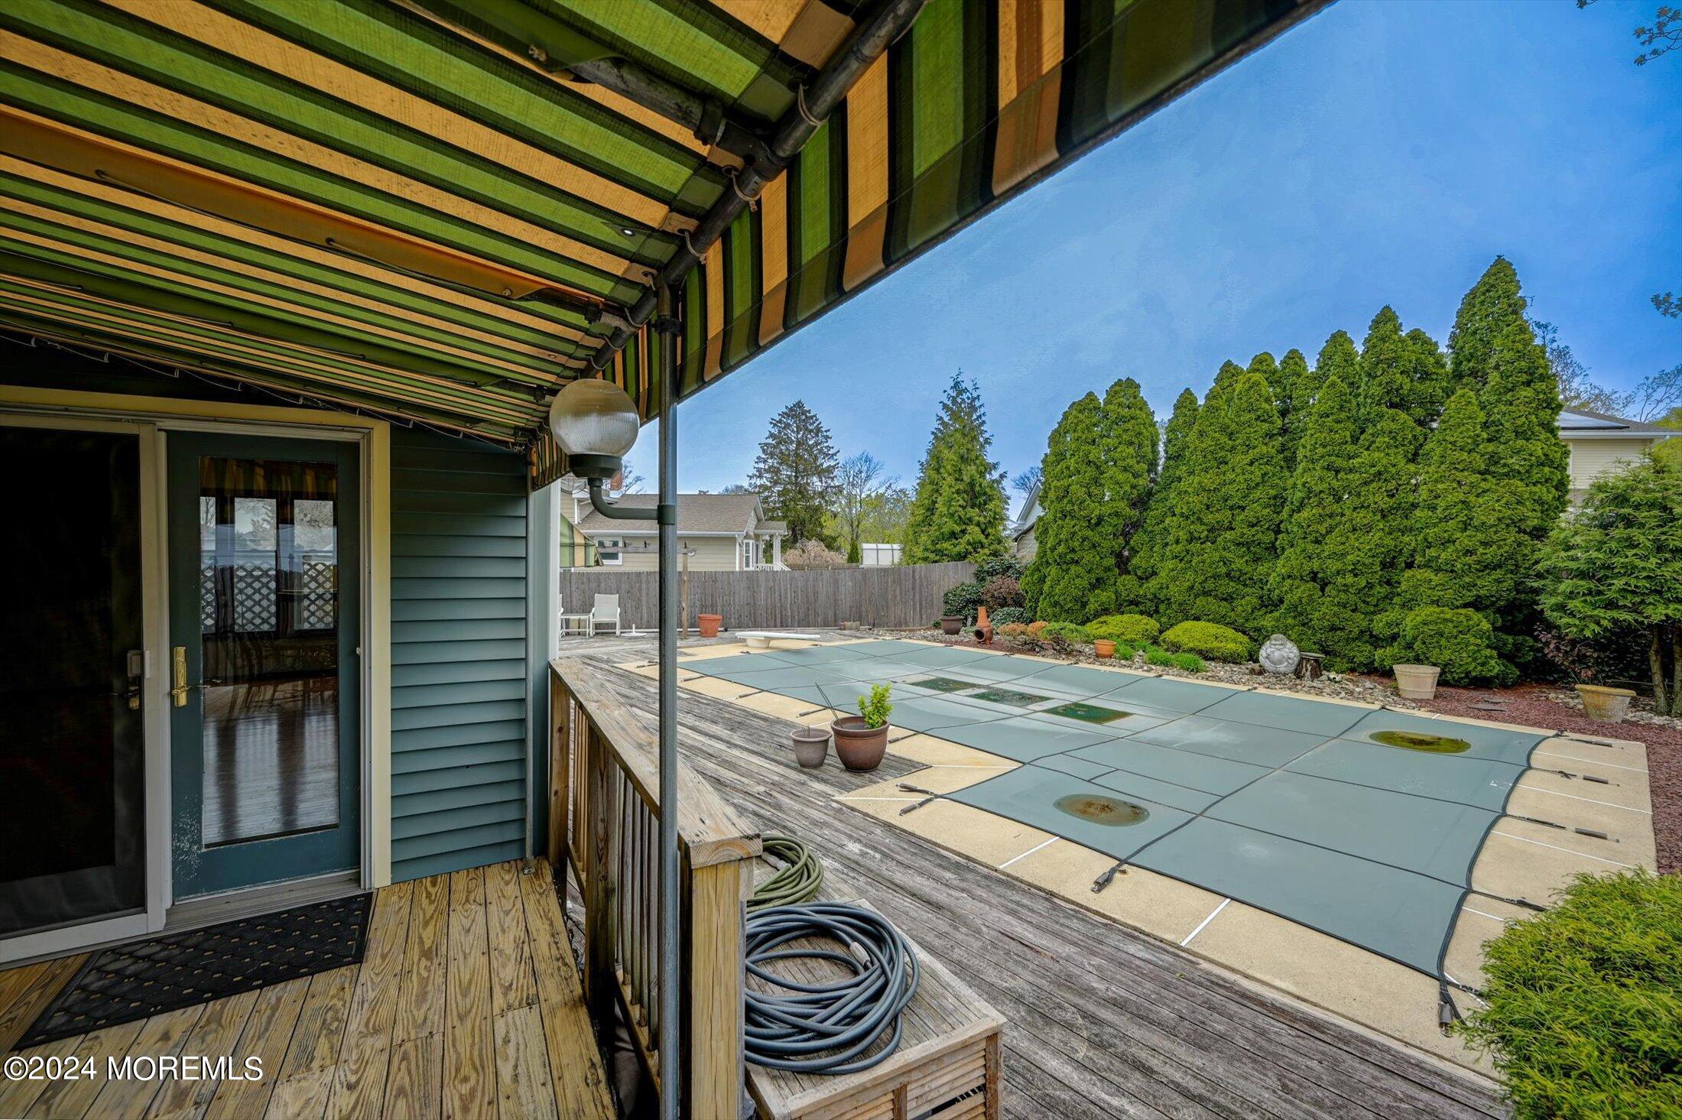
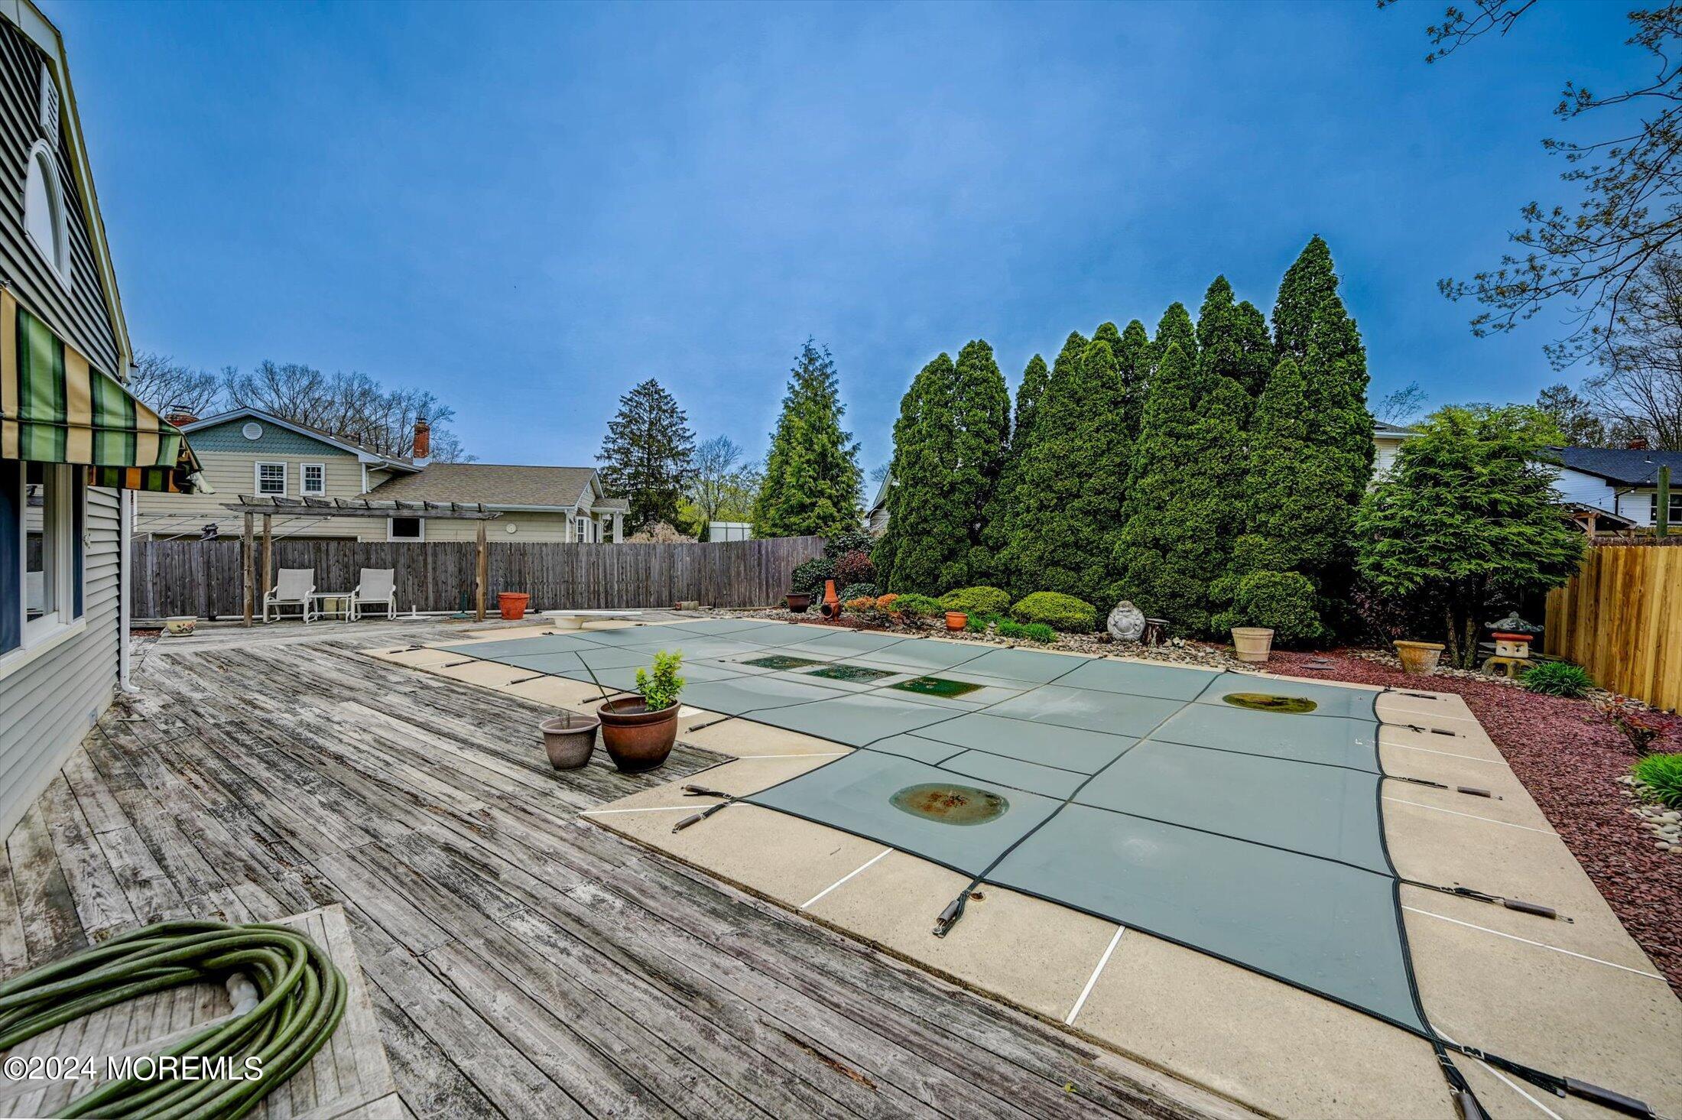
Backyard pool covered with a safety cover beside a wood deck beneath a striped awning.
Backyard pool covered for safety, beside a weathered deck and tall evergreen hedges.
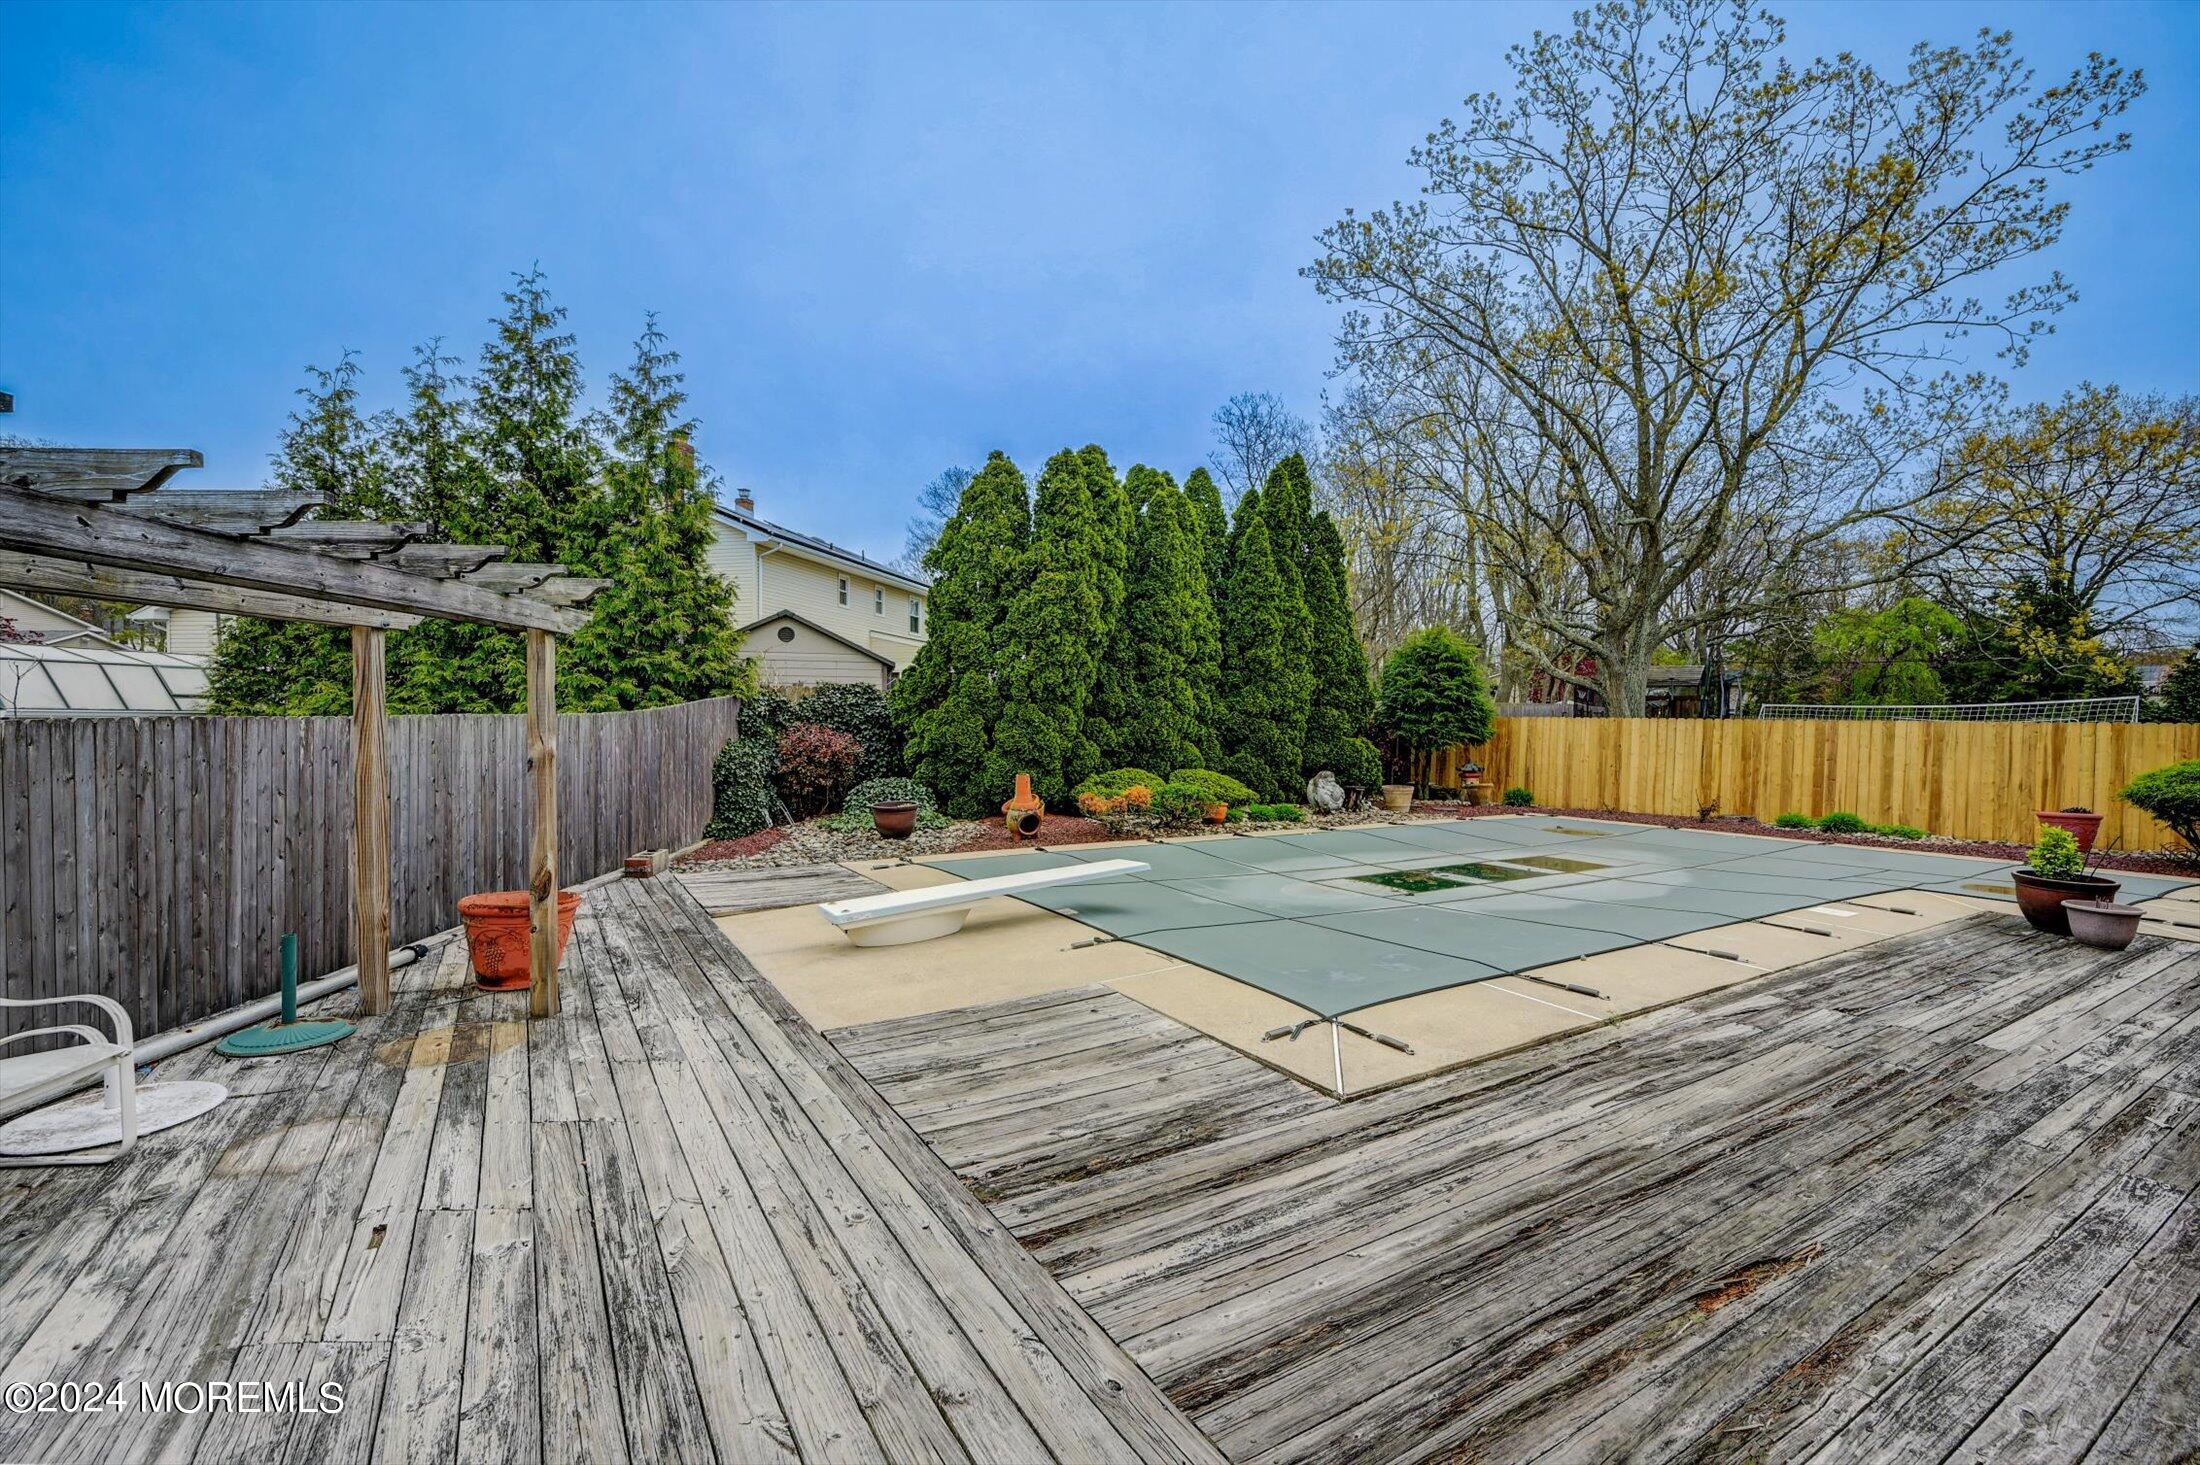
Backyard pool with a safety cover, weathered wood deck, and wooden pergola.
Backyard deck beside an in-ground pool, with a wooden pergola and fenced yard.
Backyard wooden deck with covered pool, pergola, and patio chairs beside a blue-sided home.
SEE ALL PHOTOS
Two-story blue-gray house with brick accents, two garage doors, and flowering shrubs along the front lawn.
Two-story blue-gray home with a covered brick entry, green double doors, and colorful foundation shrubs.
Two-story blue-gray house with brick accents, double garage, and landscaped front lawn.
Two-story gray-sided and brick house behind a broad lawn and mature trees.
Two-story gray-blue house with double garage, broad driveway, and landscaped front yard.
Gray two-story house with two garage doors, a curved driveway, and colorful front-yard landscaping.
Entry foyer with red double doors, multicolored tile flooring, and a wooden staircase.
Entryway with carpeted stairs and slate tile, opening to a room with an upright piano.
Living room with a piano, polished hardwood floors, and large curtained windows.
Living room with polished hardwood floors, a wide curtained window, and a doorway to a staircase.
Living area with polished hardwood floors, an upright piano, and an adjoining blue-and-white room.
Empty dining room with polished hardwood floors, turquoise wainscoting, and a curtained window.
Empty room with turquoise wainscoting and glossy hardwood floors, opening to a bright windowed room.
Kitchen with cream cabinets, reddish wood trim, tiled floor, and an adjoining room with parquet flooring.
Kitchen with cream cabinets, black appliances, and a large peninsula counter.
Kitchen with a curved peninsula opening to a living area with a brick fireplace.
Living room with hardwood floors, raised parquet area, brick fireplace, and a large window.
Unfurnished entry and living area with hardwood floors, glass doors opening to a deck, and an open kitchen.
Open living room with hardwood floors, tiled dining area, white brick fireplace, and French doors to a deck.
Living room with a white brick fireplace, parquet flooring, and a raised area beside large garden-facing windows.
Vacant living room with hardwood floors, vaulted ceiling, large windows and glass double doors.
Open living and dining area with terracotta tile, hardwood flooring, large windows, and an adjoining kitchen.
Living area with terracotta tile floors, a brick fireplace, and built-in cabinets.
Empty carpeted bedroom with two windows and an open doorway to a bathroom.
Empty bedroom with carpet, a wooden sliding-door closet, and two windows with blinds.
Bathroom with red lower walls, floral shower curtain, wall-mounted sink, and white drawer cabinet beside the toilet.
Laundry room with washer and dryer beside louvered storage cabinets.
Bathroom with a wood vanity, floral wallpaper, and mint-green mirrored medicine cabinet.
Hallway with reddish hardwood floors, an empty carpeted bedroom, and a bathroom visible through open doorways.
Empty room with polished hardwood floors, three curtained windows, and a ceiling fan.
Unfurnished bedroom with polished hardwood floors, two curtained windows, and a ceiling fan.
Empty room with polished hardwood floors, pale patterned walls, a ceiling fan, and an open doorway.
Bathroom with turquoise walls, oak vanity, white toilet, and glass-enclosed shower.
Walk-in closet with extensive white built-in shelving and warm hardwood floors.
Empty bedroom with two curtained windows, beige carpet, and a ceiling fan.
Empty bedroom with beige carpet, a ceiling fan, and wooden louvered closet doors.
Empty bedroom with an open louvered closet, ceiling fan, and white wainscoting.
Empty carpeted bedroom with paneled wainscoting, curtained windows, and a ceiling fan.
Empty bedroom with two curtained windows, pale green walls, and pink carpeting.
Bathroom with a long oak vanity, mirrored cabinets, and a window with sheer curtains.
Empty carpeted room with wood paneling, brick walls, built-in shelves, and missing ceiling tiles.
Vacant basement room with brick walls, built-in shelves, and a curved white counter.
Rear exterior of a gray-green home with a covered pool, weathered deck, and striped awnings.
Rear of a green two-story home beside a covered swimming pool and fenced patio.
House’s rear exterior with a covered pool, wooden deck, and pergola.
Covered wooden deck with striped retractable awning, outdoor dining set, and backyard pool.
Backyard deck with striped awning and black metal patio dining set.
Backyard pool covered with a safety cover beside a wood deck beneath a striped awning.
Backyard pool covered for safety, beside a weathered deck and tall evergreen hedges.
Backyard pool with a safety cover, weathered wood deck, and wooden pergola.
Backyard deck beside an in-ground pool, with a wooden pergola and fenced yard.
Backyard wooden deck with covered pool, pergola, and patio chairs beside a blue-sided home.
Sold

26 N Tunesbrook Drive

26 N Tunesbrook Drive, Toms River, NJ 08753

$670,000
Classic Twin Oaks Colonial home in one of the most sought after neighborhoods! Plenty of room with 5 bedrooms, 3.5 bathrooms, partially finished basement with plenty of storage. First floor bedroom with ensuite, formal living and dining with hardwood floors. Bumped out addition family room for the largest family to entertain with awning covered deck overlooking inground pool in private backyard. Sought after Cedar Grove Elementary School. This home has it all.......

5
beds

4
baths

3,117 Sq.Ft. LIVING AREA

0.28 Acres lot

Christopher  McDowell

Christopher McDowell

Features & Amenities

Interior

  • total bedrooms5
  • Total bathrooms4
  • full bathrooms3
  • half bathroom1
  • Flooring Cement, Other
  • other interior Features Center Hall

Area & Lot

  • Status Sold
  • Date Sold June 28, 2024
  • Living Area3,117 Sq.Ft.
  • Total Area3,117 Sq.Ft.
  • Lot Area0.28 Acres
  • MLS® ID22411288
  • TypeResidential
  • YEAR BUILT1977
  • NeighborhoodToms River
  • Architecture StylesColonial
  • Elementary SchoolCedar Grove
  • Middle SchoolTR Intr East
  • High SchoolToms River East

Exterior

  • STORIES2
  • Garage Space1.0
  • water SourcePublic
  • PoolIn Ground, Vinyl
  • roofShingle
  • parkingAsphalt, Direct Access
  • HEAT TYPEForced Air
  • AIR CONDITIONINGCentral Air
  • sewerPublic Sewer
  • other exterior FeaturesDeck

Financial

  • Sales Price$670,000
  • Real Estate Tax $9,077/yr

Toms River

Coastal living, waterfront homes, and family-friendly neighborhoods in Toms River. Compare areas and browse homes with The Shore Standard.

Explore

Your Shore Living Experts

The Shore Standard is a real estate team built on a simple idea: treat every client the way we’d want to be treated. No gimmicks, no high-pressure tactics — just honest guidance from people who genuinely know and love the Jersey Shore.

Follow Us on Instagram