Leave a Message

By providing your contact information to The Shore Standard, your personal information will be processed in accordance with The Shore Standard's Privacy Policy. By checking the box(es) below, you expressly consent to receive marketing or promotional real estate communication from The Shore Standard in the manner selected by you. For SMS text messages, message frequency varies. Message and data rates may apply. Consent is not a condition of purchase of any goods or services. You may opt out of receiving further communications from The Shore Standard at any time. To opt out of receiving SMS text messages, reply STOP to unsubscribe. SMS text messaging is subject to our Terms of Use.

Thank you for your message. We will be in touch with you shortly.

Explore Our Properties
381 Aldo Drive
381 Aldo Drive
381 Aldo Drive
381 Aldo Drive
381 Aldo Drive
381 Aldo Drive
381 Aldo Drive
381 Aldo Drive
381 Aldo Drive
381 Aldo Drive
381 Aldo Drive
381 Aldo Drive
381 Aldo Drive
381 Aldo Drive
381 Aldo Drive
381 Aldo Drive
381 Aldo Drive
381 Aldo Drive
381 Aldo Drive
381 Aldo Drive
381 Aldo Drive
381 Aldo Drive
381 Aldo Drive
381 Aldo Drive
381 Aldo Drive
381 Aldo Drive
381 Aldo Drive
381 Aldo Drive
381 Aldo Drive
381 Aldo Drive
381 Aldo Drive
381 Aldo Drive
381 Aldo Drive
381 Aldo Drive
381 Aldo Drive
381 Aldo Drive
381 Aldo Drive
381 Aldo Drive
381 Aldo Drive
381 Aldo Drive
381 Aldo Drive
381 Aldo Drive
381 Aldo Drive
381 Aldo Drive
381 Aldo Drive
381 Aldo Drive
381 Aldo Drive
381 Aldo Drive
381 Aldo Drive
381 Aldo Drive
381 Aldo Drive
381 Aldo Drive
381 Aldo Drive
381 Aldo Drive
381 Aldo Drive
381 Aldo Drive
381 Aldo Drive
381 Aldo Drive
SEE ALL PHOTOS
381 Aldo Drive
381 Aldo Drive
381 Aldo Drive
381 Aldo Drive
381 Aldo Drive
381 Aldo Drive
381 Aldo Drive
381 Aldo Drive
381 Aldo Drive
381 Aldo Drive
381 Aldo Drive
381 Aldo Drive
381 Aldo Drive
381 Aldo Drive
381 Aldo Drive
381 Aldo Drive
381 Aldo Drive
381 Aldo Drive
381 Aldo Drive
381 Aldo Drive
381 Aldo Drive
381 Aldo Drive
381 Aldo Drive
381 Aldo Drive
381 Aldo Drive
381 Aldo Drive
381 Aldo Drive
381 Aldo Drive
381 Aldo Drive
381 Aldo Drive
381 Aldo Drive
381 Aldo Drive
381 Aldo Drive
381 Aldo Drive
381 Aldo Drive
381 Aldo Drive
381 Aldo Drive
381 Aldo Drive
381 Aldo Drive
381 Aldo Drive
381 Aldo Drive
381 Aldo Drive
381 Aldo Drive
381 Aldo Drive
381 Aldo Drive
381 Aldo Drive
381 Aldo Drive
381 Aldo Drive
381 Aldo Drive
381 Aldo Drive
381 Aldo Drive
381 Aldo Drive
381 Aldo Drive
381 Aldo Drive
381 Aldo Drive
381 Aldo Drive
381 Aldo Drive
381 Aldo Drive
Courtesy of Keller Williams Shore Properties
Sold

381 Aldo Drive

381 Aldo Drive, Toms River, NJ 08753

$1,280,000
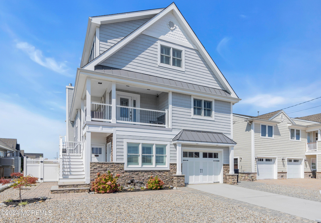
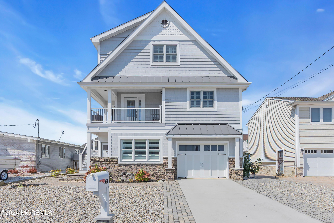
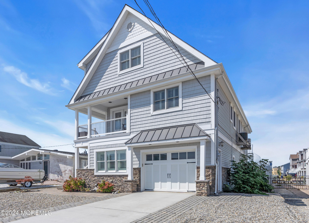
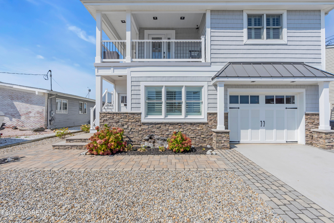
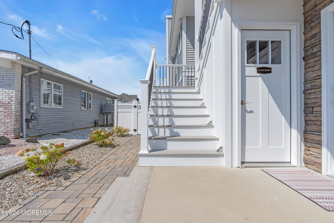
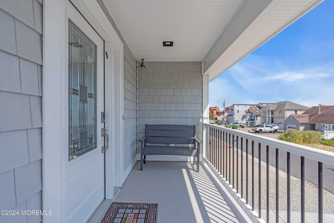
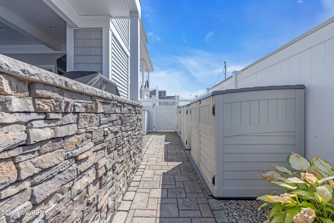
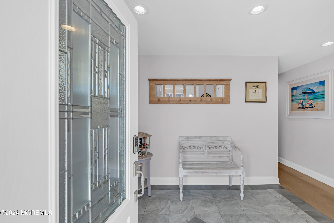
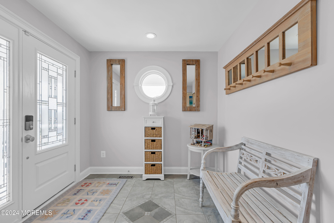
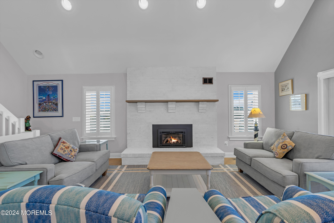
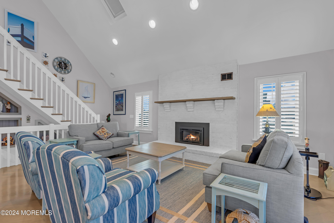
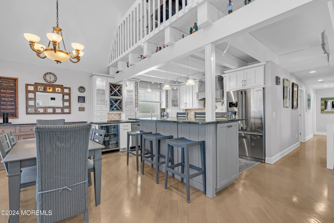
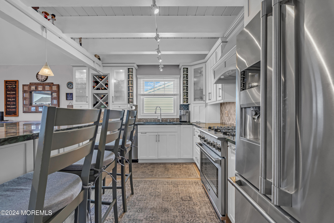
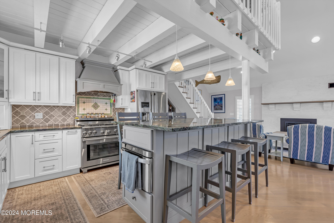
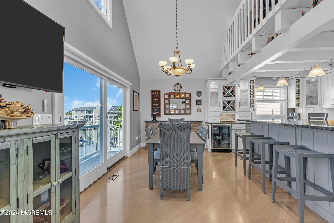
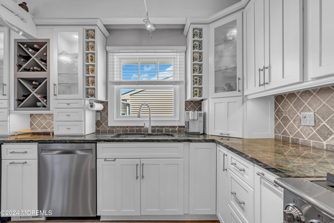
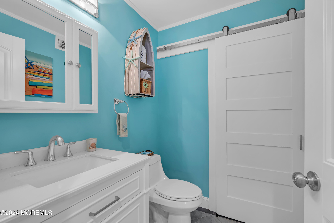
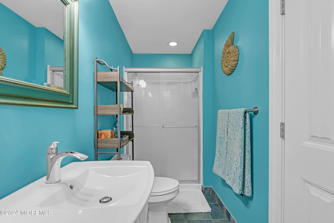
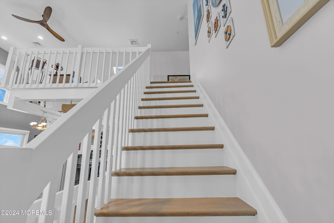
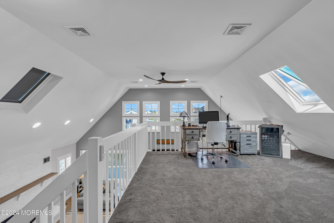
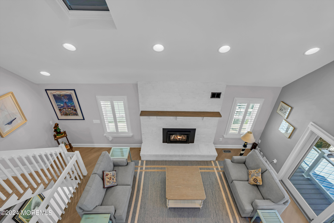
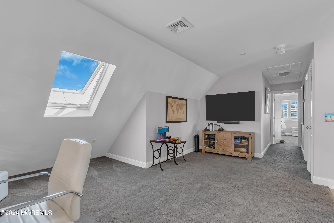
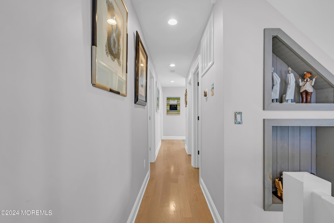
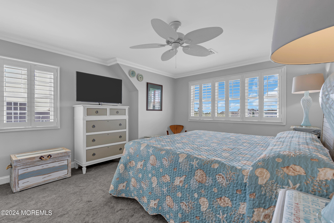
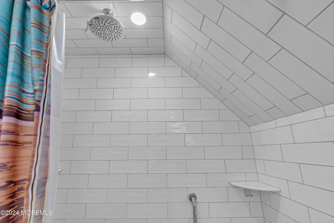
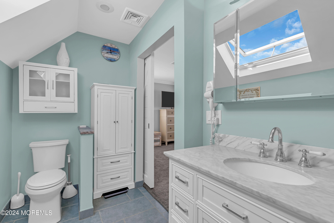
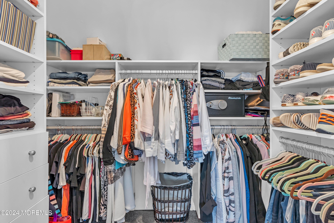
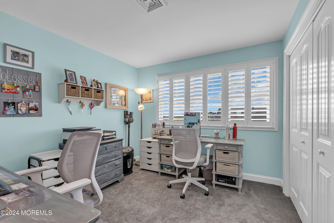
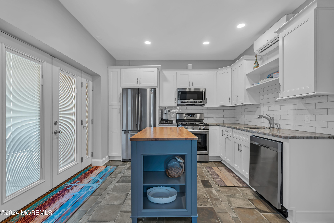
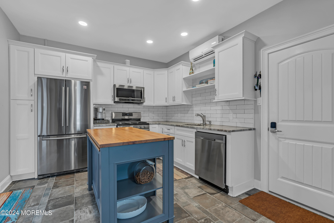
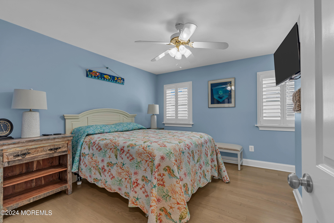
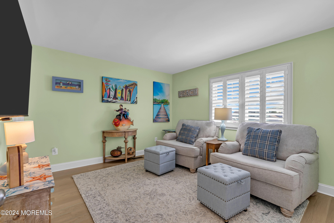
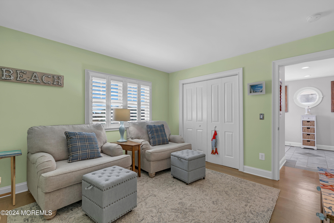
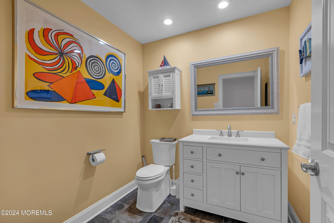
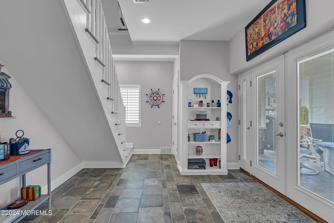
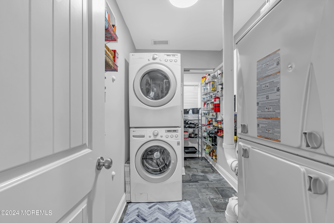
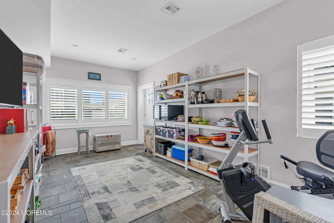
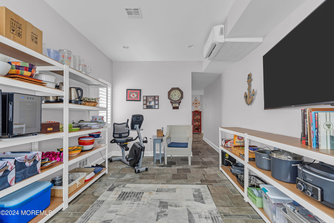
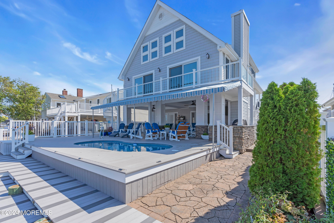
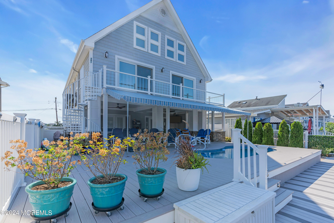
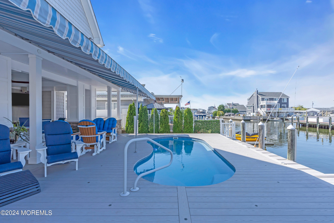
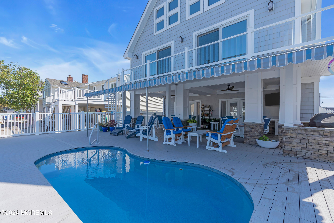
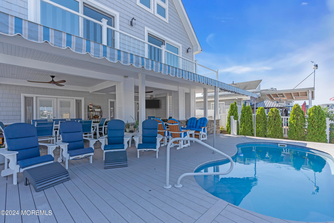
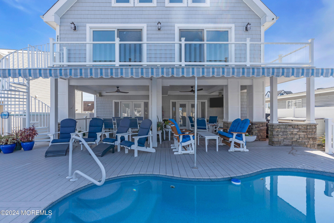
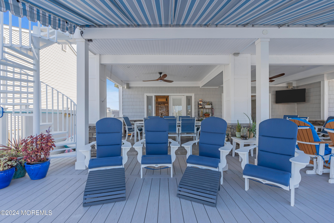
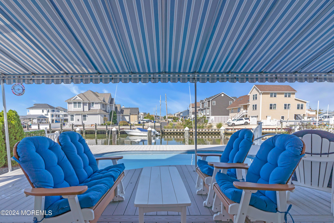
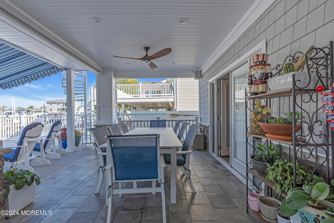
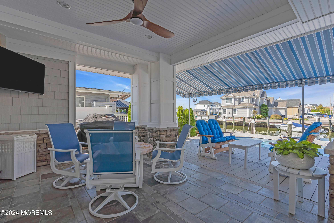
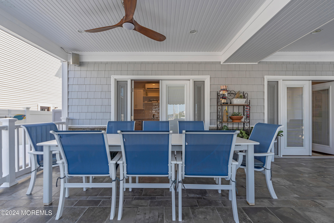
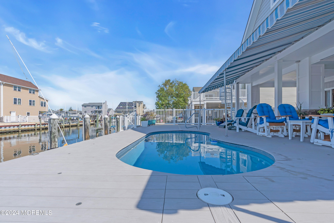
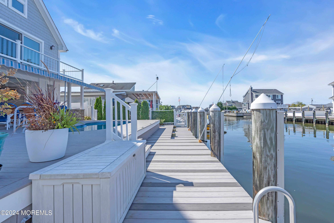
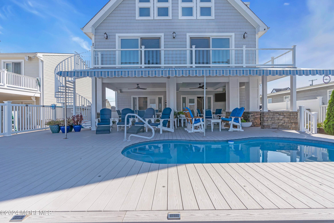
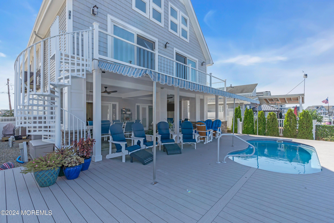
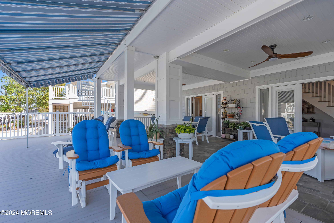
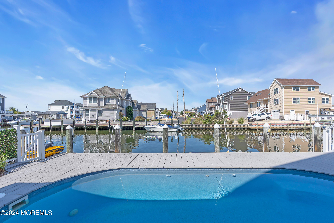
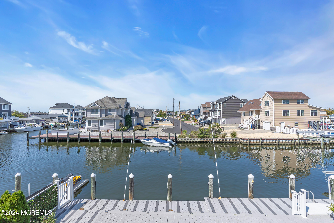
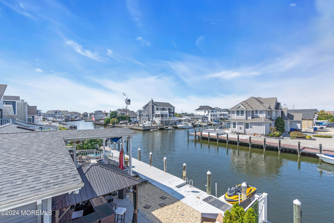
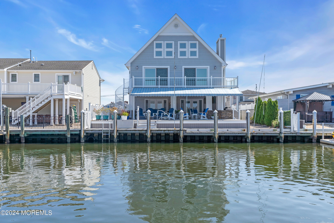
Luxury waterfront custom home in desirable Silverton. This immaculate 4 bedroom 4 bath home has been totally transformed to perfection. Updated kitchen features SS appliances, 6 burner stove, beverage cooler, garbage disposal, imported granite countertops. Hardwood floors and cathedral ceilings with 2 large sliders which open to balcony over looking the lagoon. Gas fireplace. Remote control skylights w/built in shades. Tankless H/W heater. Newer windows with custom plantation shutters. 2nd floor open bonus room. Ground level has a private entrance, newly built full size kitchen with all appliances, bath and den, (approx 800 sq ft) which leads to a backyard oasis. Fiberglass heated pool with new filter and pump and custom safety cover. Trex decking and stairs. Awning for additional outdoor covered living space. Great for entertaining all year! New outdoor ceiling fans. Heated garage with work bench. New custom railings on front of house. Newer dock and vinyl bulkhead with electric and water hookup. Natural gas Firman Generator. Suncast storage sheds. Maintenance free stone yard. Concrete driveway with paver boarder and walkways. Quick direct access to the open bay. Transferrable FEMA flood insurance, Owner pays $906 per year. Don't miss this opportunity to live in a house that has it all!

4
beds

4
baths

2,800 Sq.Ft. LIVING AREA

4,791.6 Sq.Ft. lot

Features & Amenities

Interior

  • total bedrooms4
  • Total bathrooms4
  • full bathrooms2
  • half bathrooms2

Area & Lot

  • Status Sold
  • Date Sold November 8, 2024
  • Living Area2,800 Sq.Ft.
  • Total Area2,800 Sq.Ft.
  • Lot Area4,791.6 Sq.Ft.
  • MLS® ID22426326
  • TypeResidential
  • YEAR BUILT1982
  • NeighborhoodSilverton
  • Architecture StylesCustom
  • Elementary SchoolSilver Bay
  • High SchoolToms River North

Exterior

  • STORIES3
  • Garage Space1.0
  • water SourcePublic
  • PoolHeated, In Ground
  • roofTimberline
  • lot featuresOversized
  • parkingPaver Block, Concrete, Driveway, Direct Access, Heated Garage, Workshop in Garage
  • HEAT TYPENatural Gas, Forced Air, 3 Zoned Heat
  • AIR CONDITIONINGCentral Air, 3 Zoned AC
  • sewerPublic Sewer
  • other exterior FeaturesBalcony, Deck, Dock, Fence, Patio, Porch - Open, Shed, Storage, Swimming, Water/Elect Dock, Porch - Covered, Lighting

Financial

  • Sales Price$1,280,000
  • Real Estate Tax $10,081/yr

Silverton

Silverton offers a quieter residential atmosphere with strong waterfront appeal.

Explore

Your Shore Living Experts

The Shore Standard is a real estate team built on a simple idea: treat every client the way we’d want to be treated. No gimmicks, no high-pressure tactics — just honest guidance from people who genuinely know and love the Jersey Shore.

Follow Us on Instagram