Leave a Message

By providing your contact information to The Shore Standard, your personal information will be processed in accordance with The Shore Standard's Privacy Policy. By checking the box(es) below, you expressly consent to receive marketing or promotional real estate communication from The Shore Standard in the manner selected by you. For SMS text messages, message frequency varies. Message and data rates may apply. Consent is not a condition of purchase of any goods or services. You may opt out of receiving further communications from The Shore Standard at any time. To opt out of receiving SMS text messages, reply STOP to unsubscribe. SMS text messaging is subject to our Terms of Use.

Thank you for your message. We will be in touch with you shortly.

Explore Our Properties
39 Plymouth Way
39 Plymouth Way
39 Plymouth Way
39 Plymouth Way
39 Plymouth Way
39 Plymouth Way
39 Plymouth Way
39 Plymouth Way
39 Plymouth Way
39 Plymouth Way
39 Plymouth Way
39 Plymouth Way
39 Plymouth Way
39 Plymouth Way
39 Plymouth Way
39 Plymouth Way
39 Plymouth Way
39 Plymouth Way
39 Plymouth Way
39 Plymouth Way
39 Plymouth Way
39 Plymouth Way
39 Plymouth Way
39 Plymouth Way
39 Plymouth Way
39 Plymouth Way
39 Plymouth Way
39 Plymouth Way
39 Plymouth Way
39 Plymouth Way
39 Plymouth Way
39 Plymouth Way
39 Plymouth Way
39 Plymouth Way
39 Plymouth Way
39 Plymouth Way
39 Plymouth Way
39 Plymouth Way
39 Plymouth Way
39 Plymouth Way
39 Plymouth Way
39 Plymouth Way
39 Plymouth Way
39 Plymouth Way
39 Plymouth Way
39 Plymouth Way
39 Plymouth Way
39 Plymouth Way
39 Plymouth Way
39 Plymouth Way
SEE ALL PHOTOS
39 Plymouth Way
39 Plymouth Way
39 Plymouth Way
39 Plymouth Way
39 Plymouth Way
39 Plymouth Way
39 Plymouth Way
39 Plymouth Way
39 Plymouth Way
39 Plymouth Way
39 Plymouth Way
39 Plymouth Way
39 Plymouth Way
39 Plymouth Way
39 Plymouth Way
39 Plymouth Way
39 Plymouth Way
39 Plymouth Way
39 Plymouth Way
39 Plymouth Way
39 Plymouth Way
39 Plymouth Way
39 Plymouth Way
39 Plymouth Way
39 Plymouth Way
39 Plymouth Way
39 Plymouth Way
39 Plymouth Way
39 Plymouth Way
39 Plymouth Way
39 Plymouth Way
39 Plymouth Way
39 Plymouth Way
39 Plymouth Way
39 Plymouth Way
39 Plymouth Way
39 Plymouth Way
39 Plymouth Way
39 Plymouth Way
39 Plymouth Way
39 Plymouth Way
39 Plymouth Way
39 Plymouth Way
39 Plymouth Way
39 Plymouth Way
39 Plymouth Way
39 Plymouth Way
39 Plymouth Way
39 Plymouth Way
39 Plymouth Way
Courtesy of RE/MAX at Barnegat Bay
Sold

39 Plymouth Way

39 Plymouth Way, Barnegat, NJ 08005

$500,000
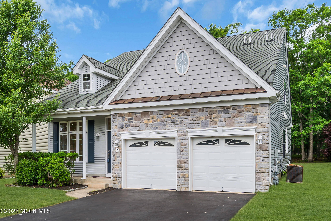
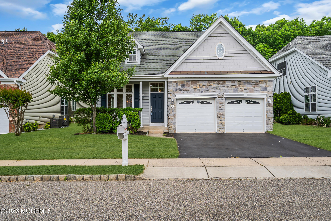
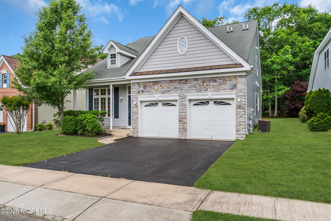
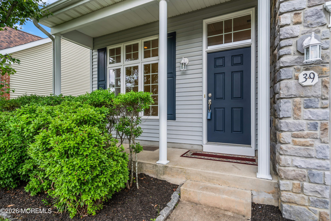
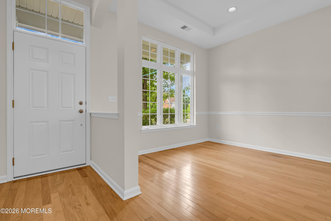
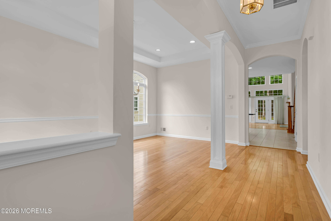
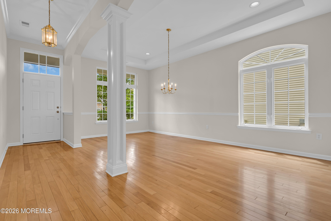
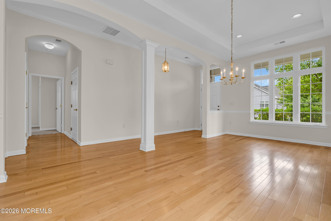
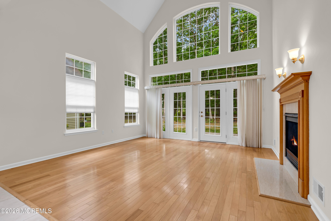
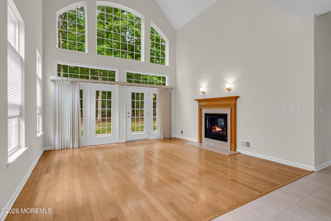
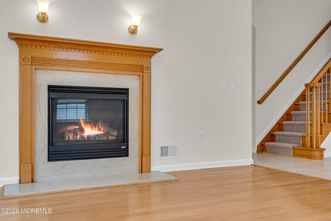
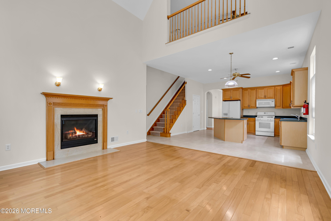
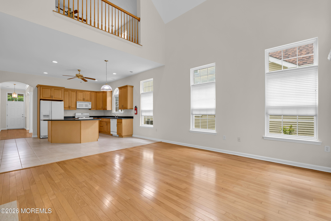
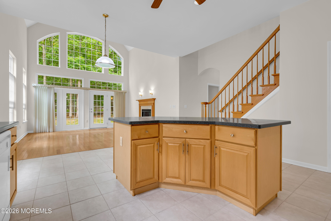
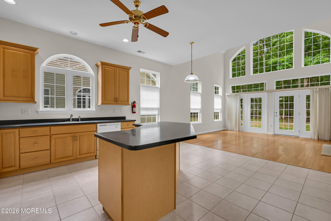
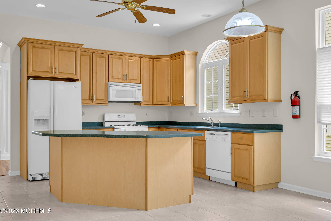
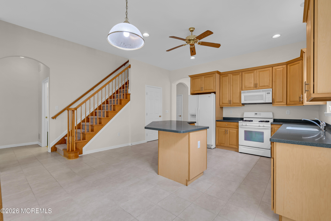
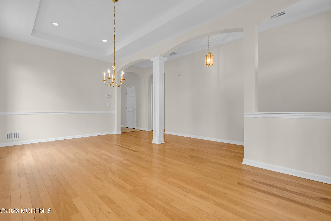
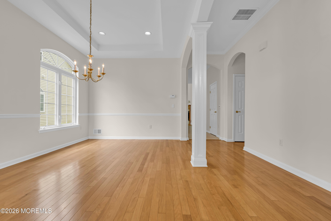
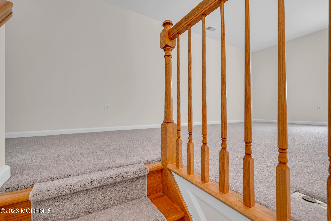
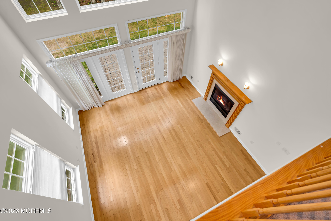
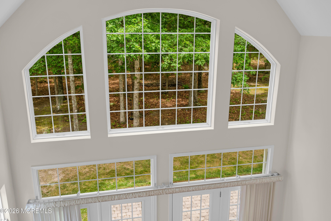
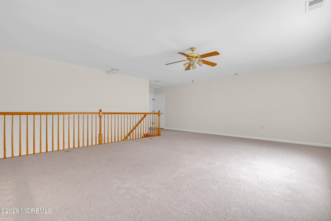
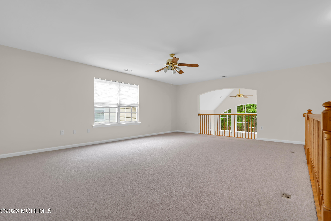
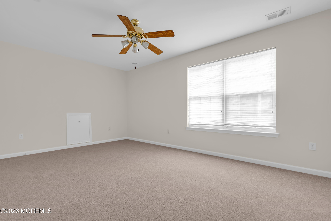
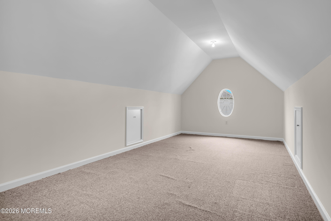
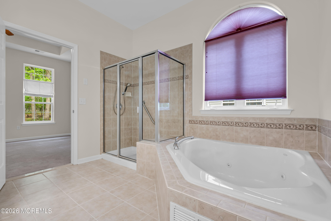
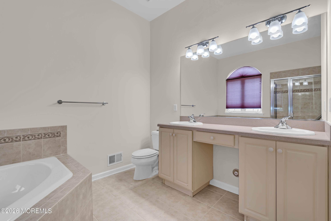
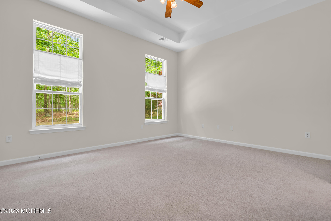
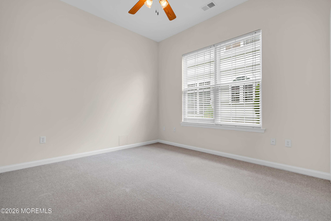
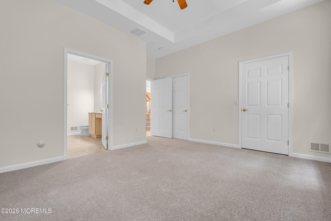
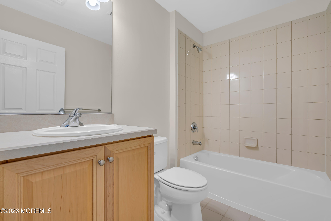
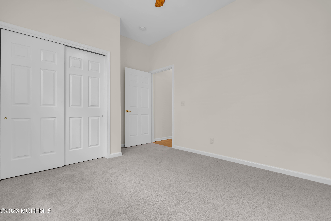
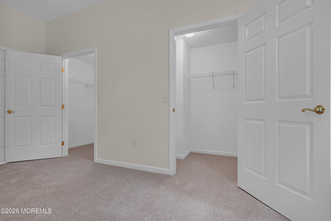
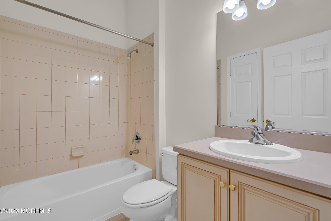
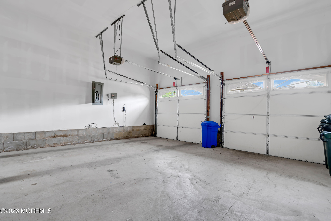
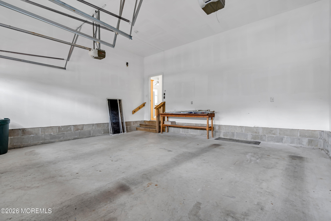
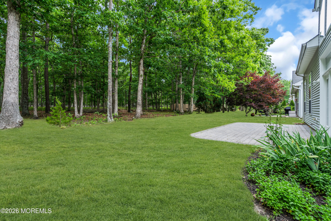
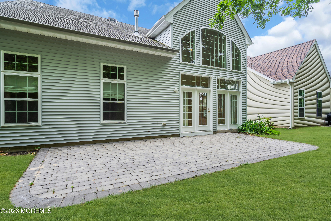
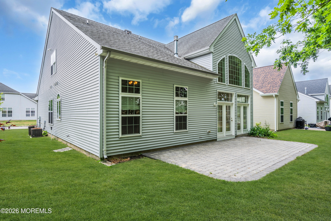
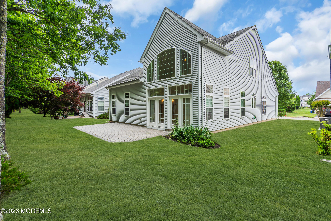
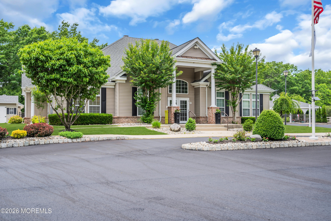
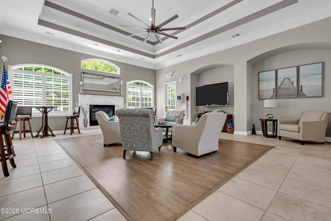
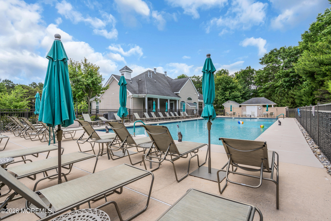
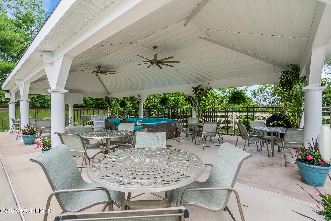
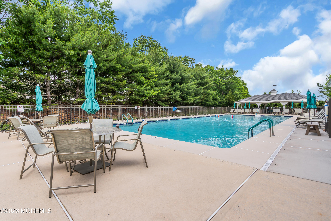
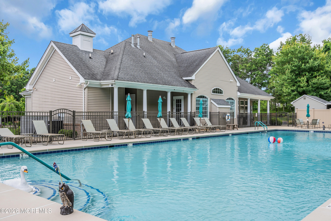
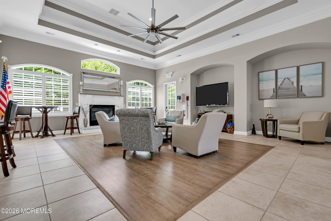
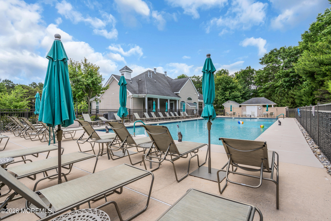
Welcome to Horizons Adult Community, a highly desirable adult community in Barnegat Twp. With new flooring and and freshly repainted this Arietta model boasts over 2,500 square feet of living space and provides an upstairs loft area with a bedroom, a full bathroom and an open living space that's perfect for friends and relatives visiting the Jersey Shore. This house backs to a wooded area and offers great privacy. The backyard is peaceful and private with a paver patio and glass line for grill. The lower level is where you will find the generously sized primary bedroom and attached primary bathroom. A second bedroom on the lower level is perfect for visitors or a great space for a home office. Immaculate hardwood flooring, tile, and new carpeting make up the flooring throughout the house. Clubhouse offers many activities and an olympic sized salt water pool. The community is located close to the GSP entrance SOCH and only a short ride to Atlantic City and the world famous beaches of Long Beach Island.

3
beds

3
baths

2,566 Sq.Ft. LIVING AREA

7,405.2 Sq.Ft. lot

Christopher  McDowell

Christopher McDowell

Features & Amenities

Interior

  • total bedrooms3
  • Total bathrooms3
  • full bathrooms3
  • Flooring Ceramic Tile, Wood
  • other interior Features Attic, Loft, Recessed Lighting

Area & Lot

  • Status Sold
  • Date Sold August 3, 2026
  • Living Area2,566 Sq.Ft.
  • Total Area2,566 Sq.Ft.
  • Lot Area7,405.2 Sq.Ft.
  • MLS® ID22617709
  • TypeOther
  • YEAR BUILT2004
  • NeighborhoodBarnegat
  • Architecture StylesDetached
  • Middle SchoolRuss Brackman

Exterior

  • STORIES2
  • Garage Space2.0
  • water SourcePublic
  • roofShingle
  • lot featuresOversized, Back to Woods, Treed Lots, Wooded
  • parkingDirect Access, Double Wide Drive, Driveway, Oversized
  • HEAT TYPENatural Gas, Forced Air, 2 Zoned Heat
  • AIR CONDITIONINGCentral Air, 2 Zoned AC
  • sewerPublic Sewer
  • SubstructureSlab
  • HOA AmenitiesAssociation, Exercise Room, Community Room, Swimming, Clubhouse, Common Area, Landscaping
  • other exterior FeaturesUnderground Sprinkler System

Financial

  • Sales Price$500,000
  • Real Estate Tax $8,299/yr
  • HOA $202/mo
View Virtual Tour

Barnegat

Barnegat combines historic charm with newer residential communities and convenient access to the shore.

Explore

Your Shore Living Experts

The Shore Standard is a real estate team built on a simple idea: treat every client the way we’d want to be treated. No gimmicks, no high-pressure tactics — just honest guidance from people who genuinely know and love the Jersey Shore.

Follow Us on Instagram