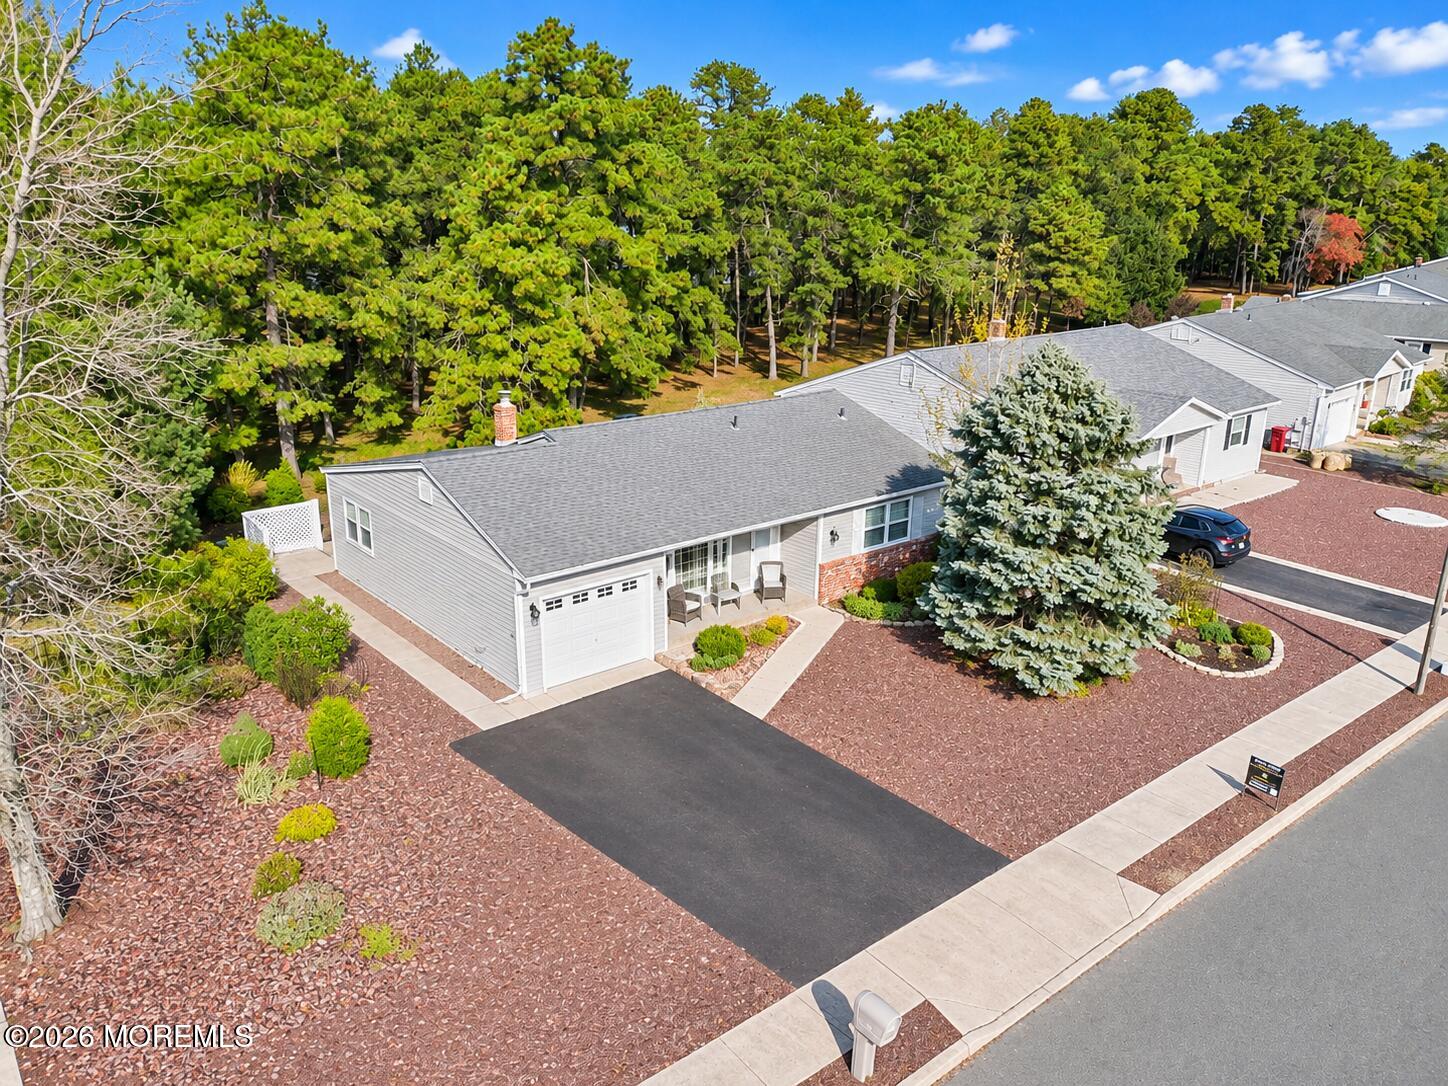
Single-story gray home with an attached garage, landscaped yard, and wooded backdrop, viewed from above.
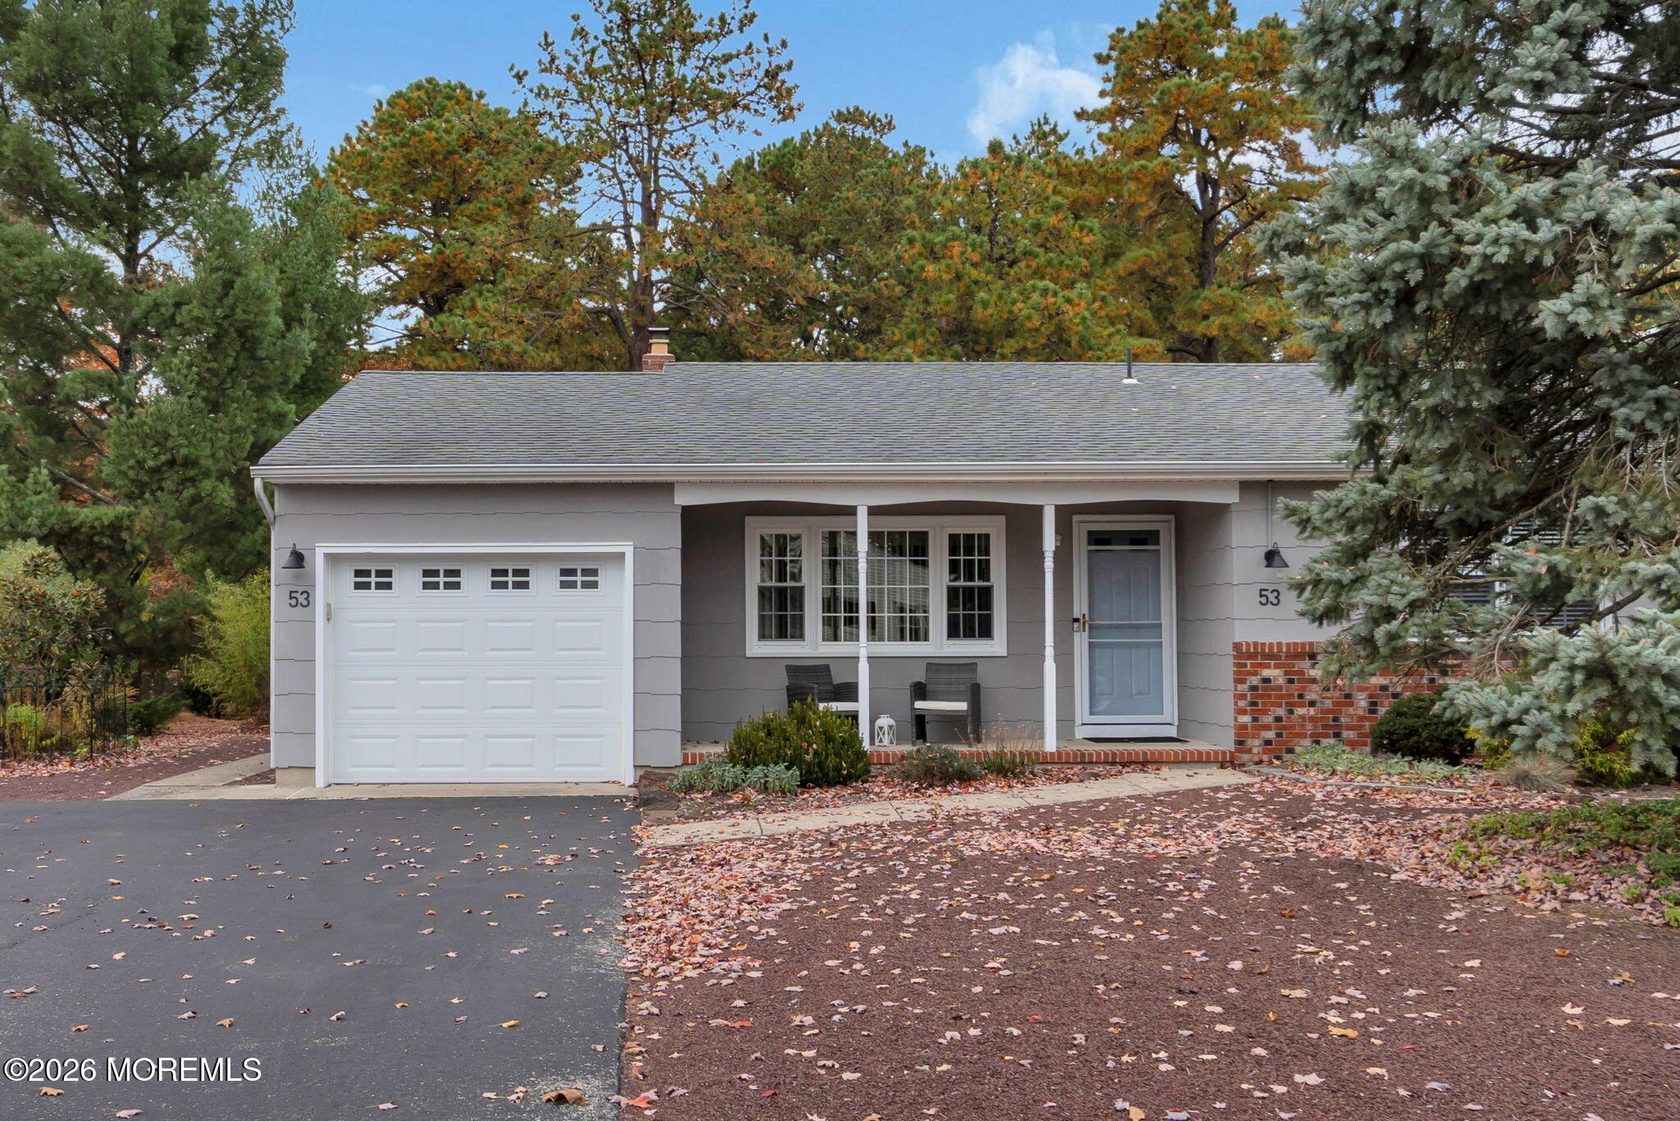
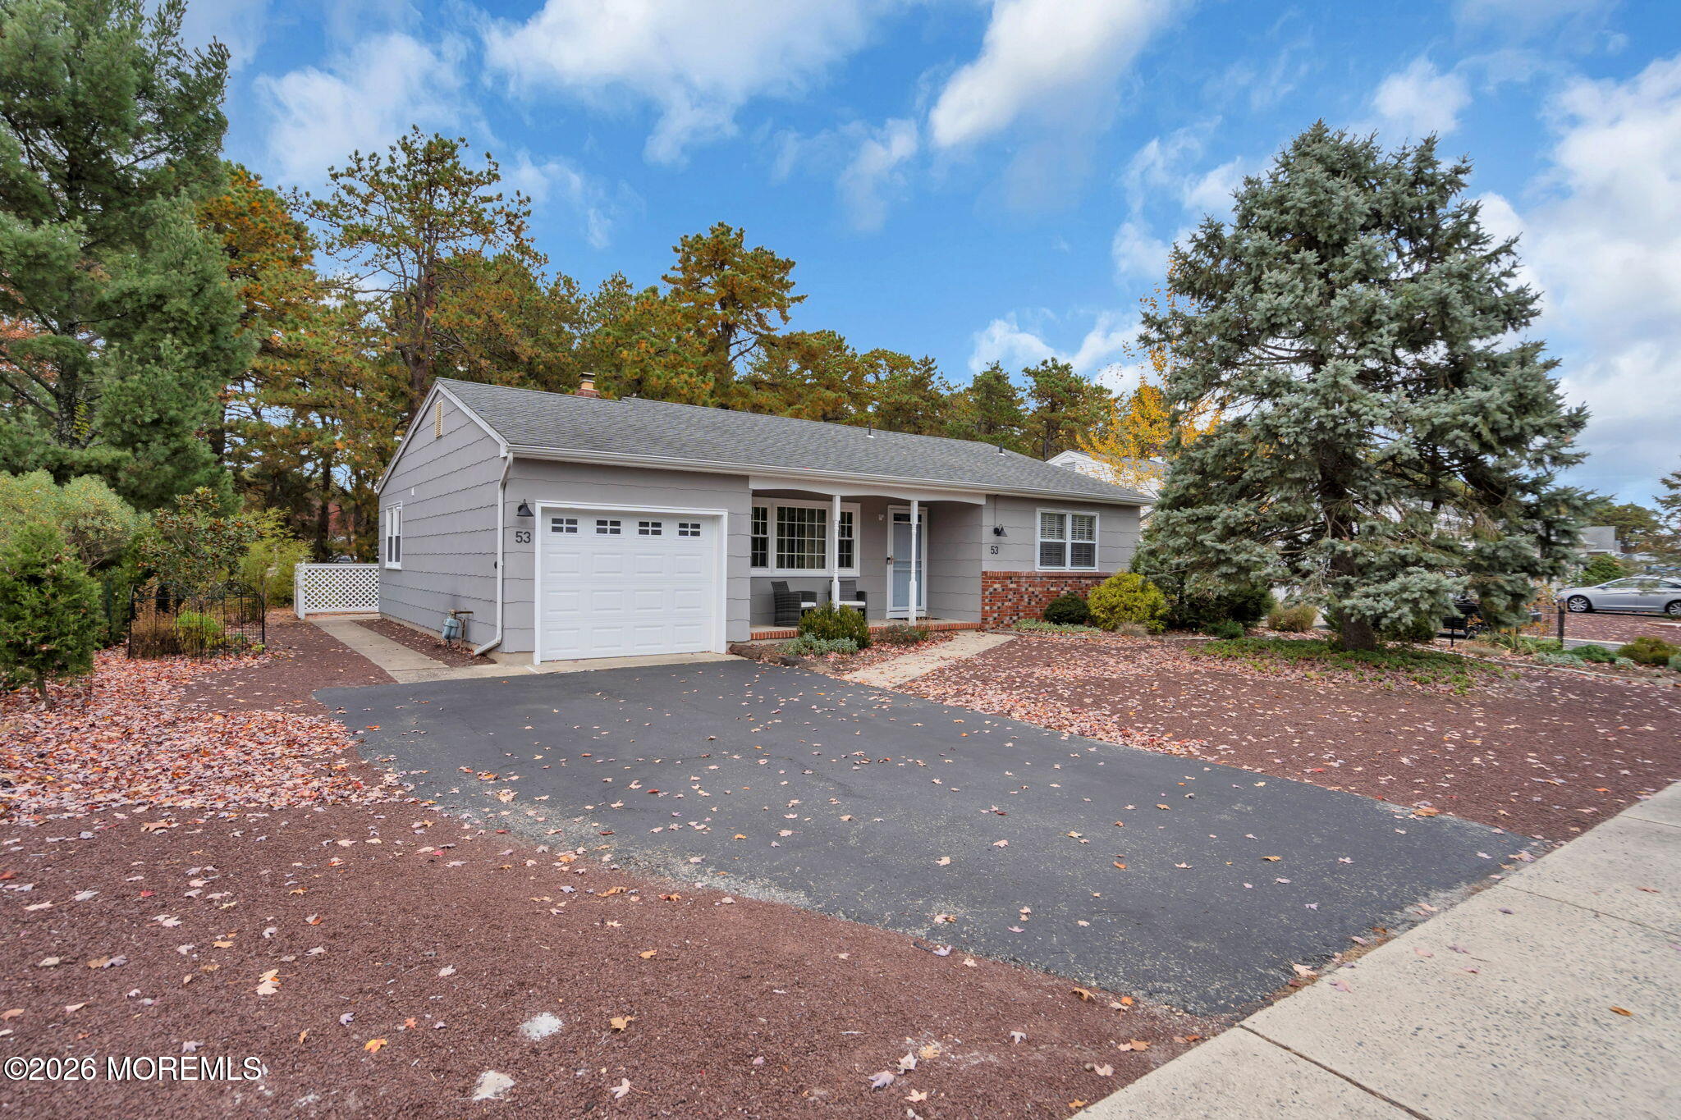
Gray single-story home with an attached garage and covered front porch surrounded by autumn trees.
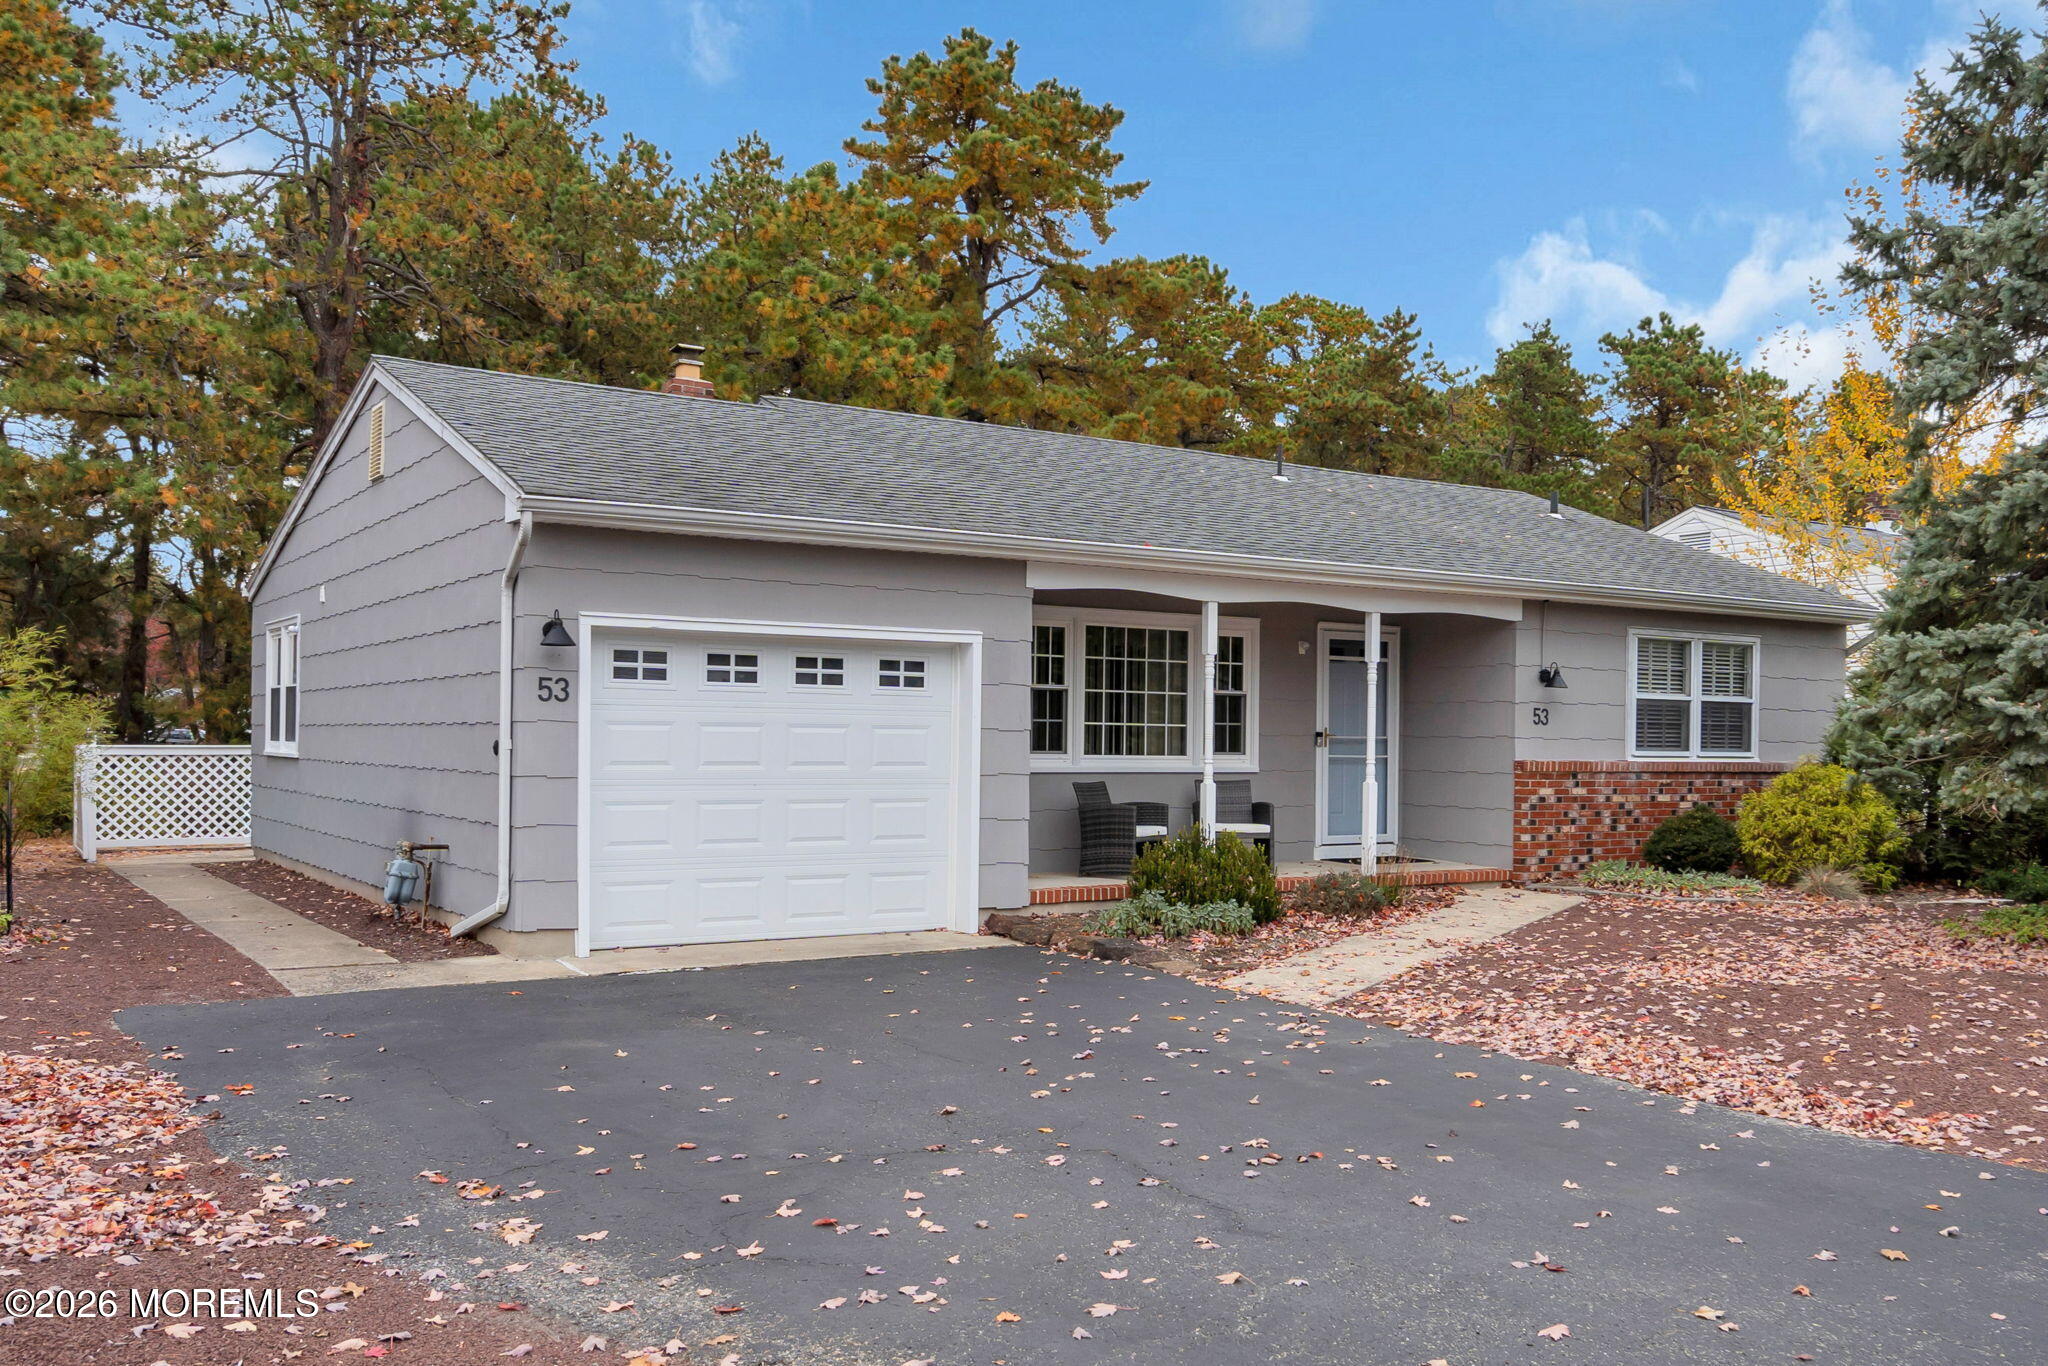
Gray single-story home with an attached garage, covered porch, and leaf-strewn driveway.
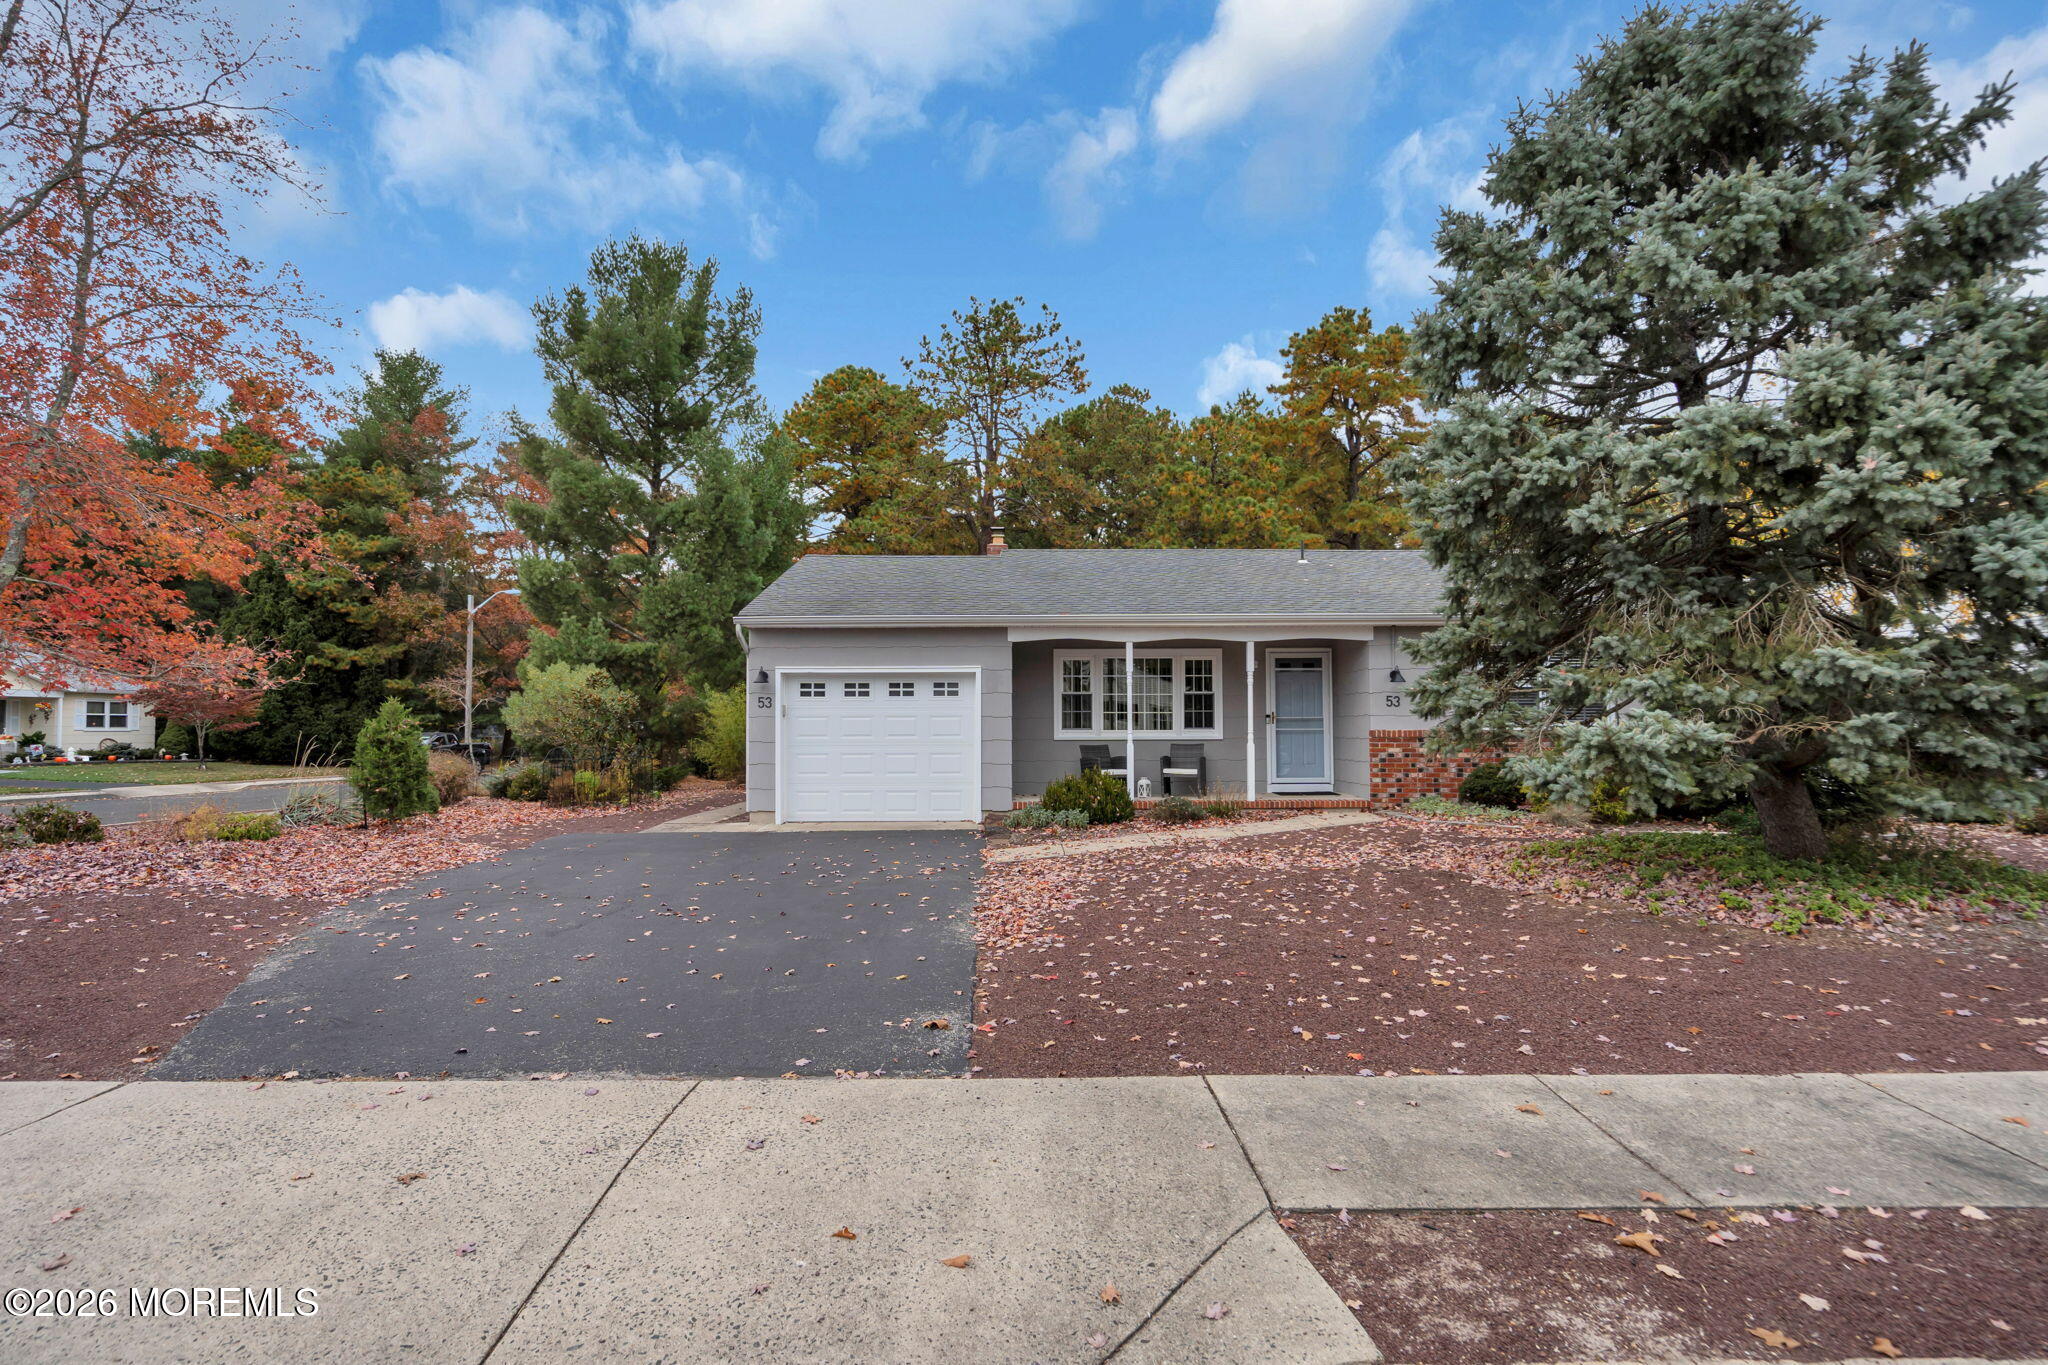
Gray single-story home with attached garage, covered porch, and autumn trees.
Gray single-story home with an attached garage, brick accents, and a leaf-covered driveway.
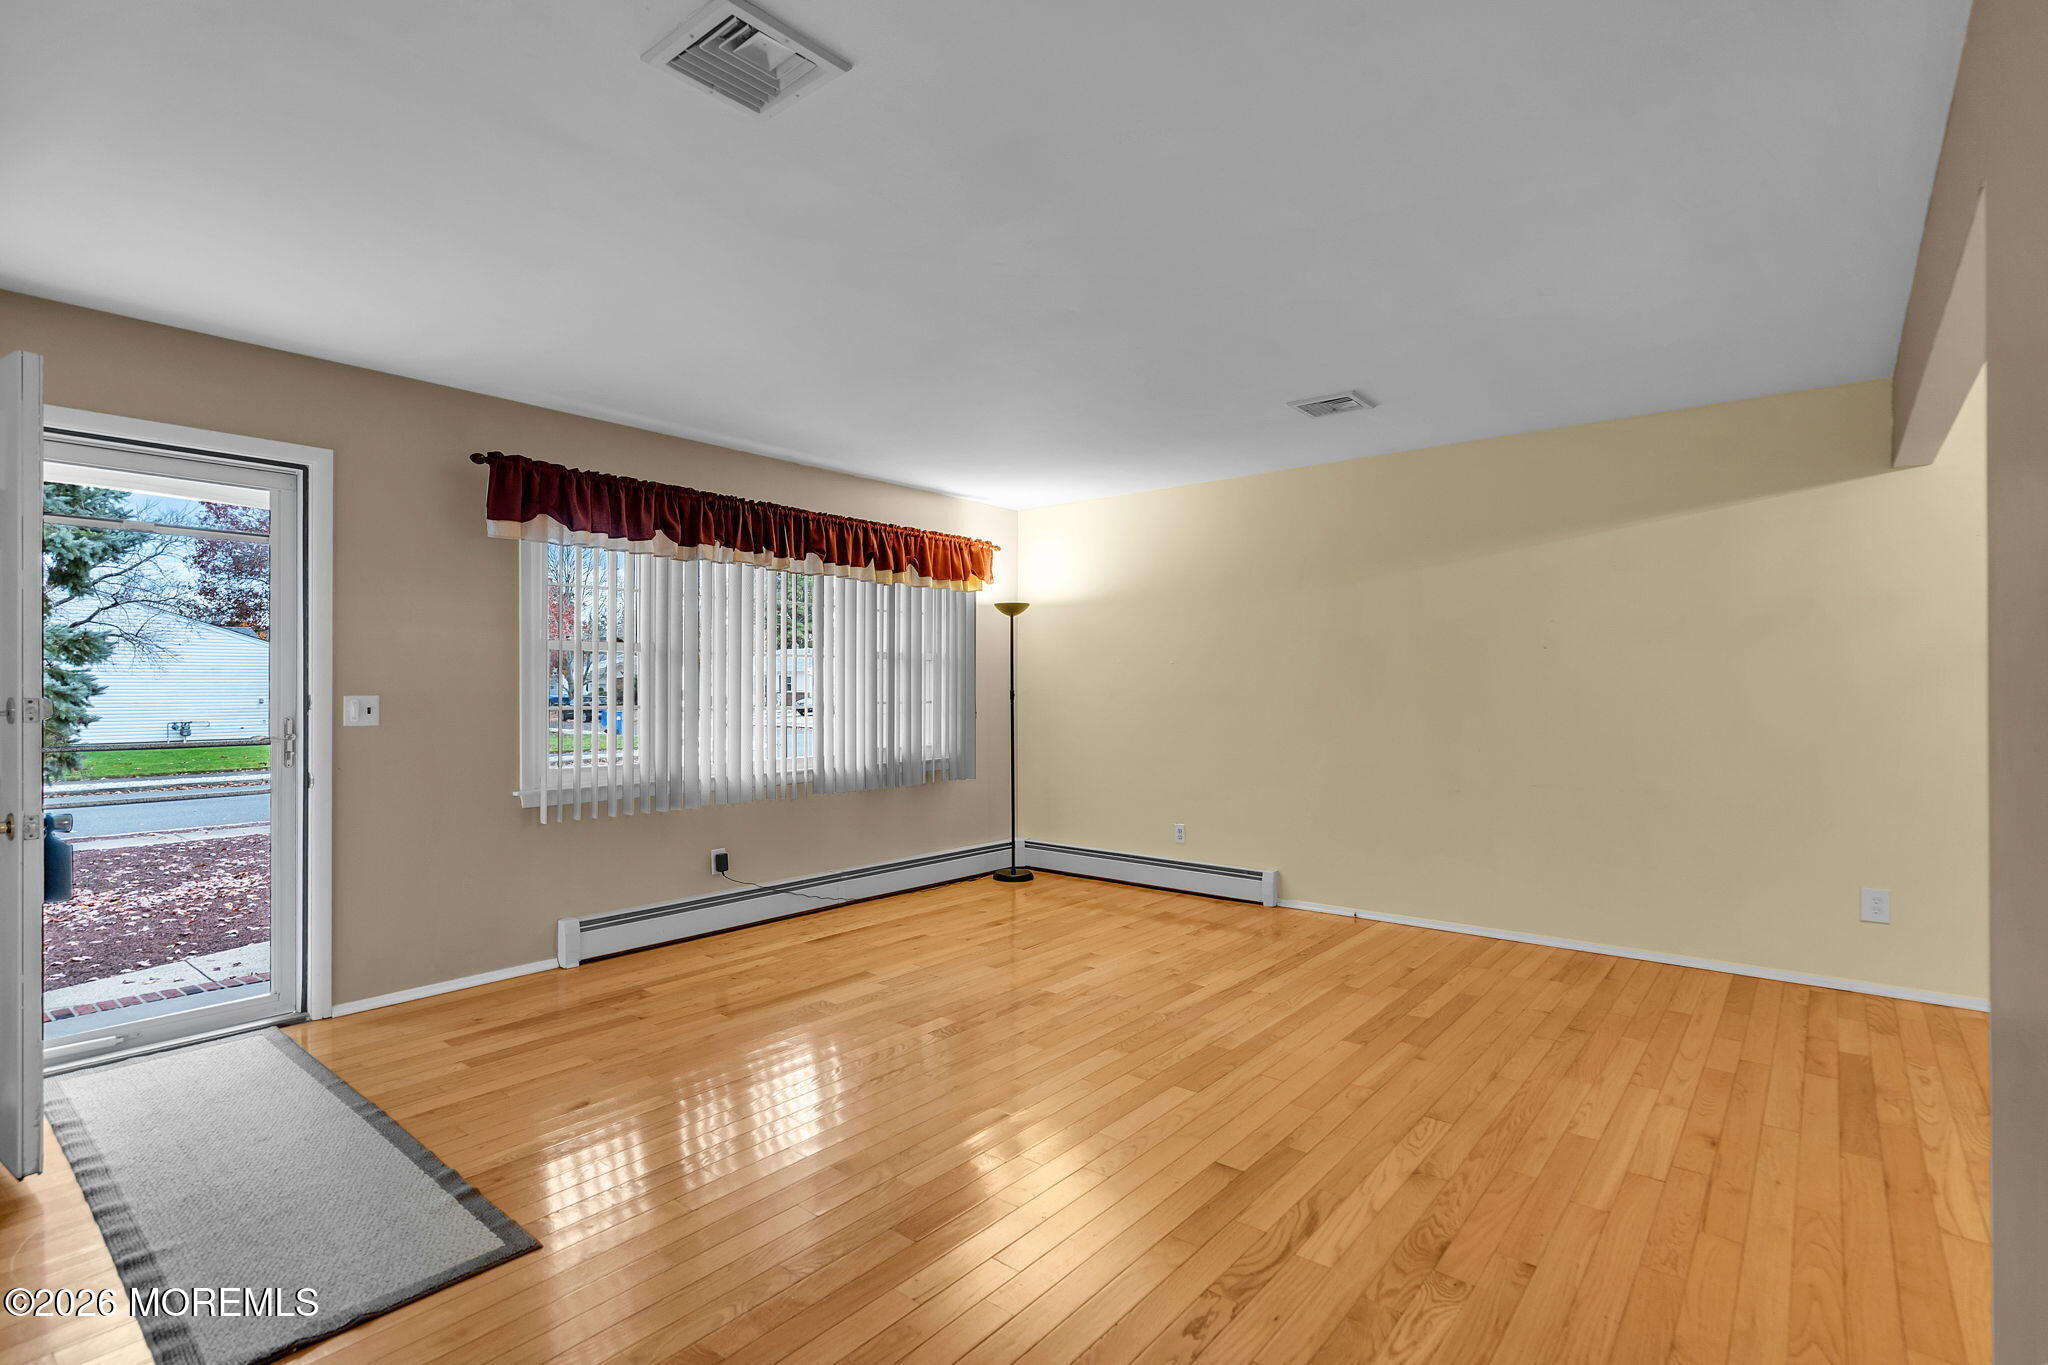
Empty living room with polished hardwood floors, a glass patio door, and a wide window with vertical blinds.
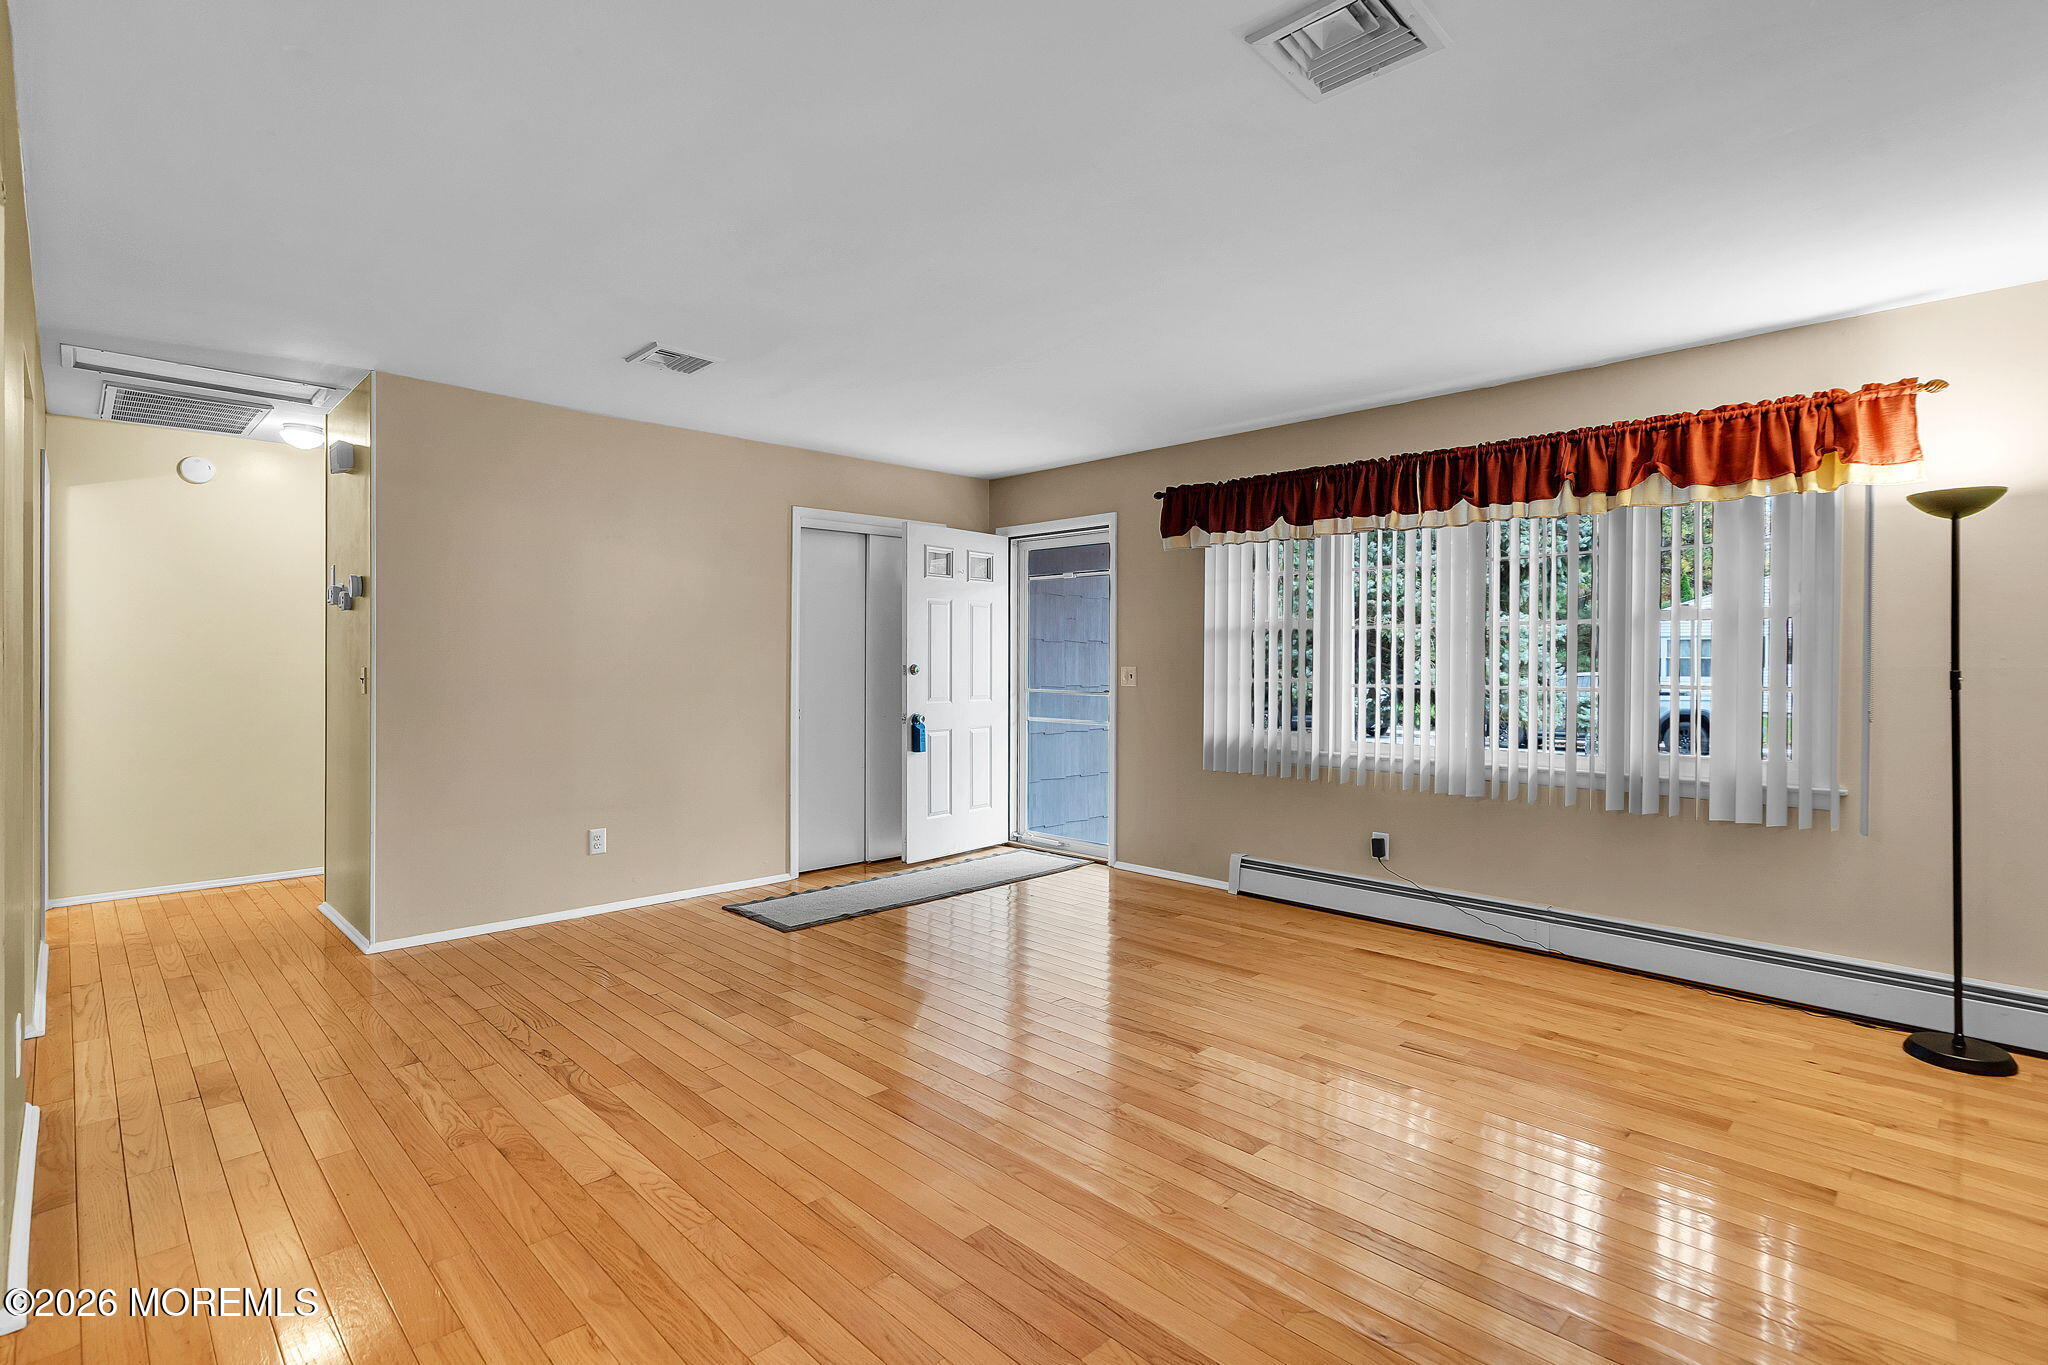
Empty living room with hardwood floors, front door, and a large curtained window.
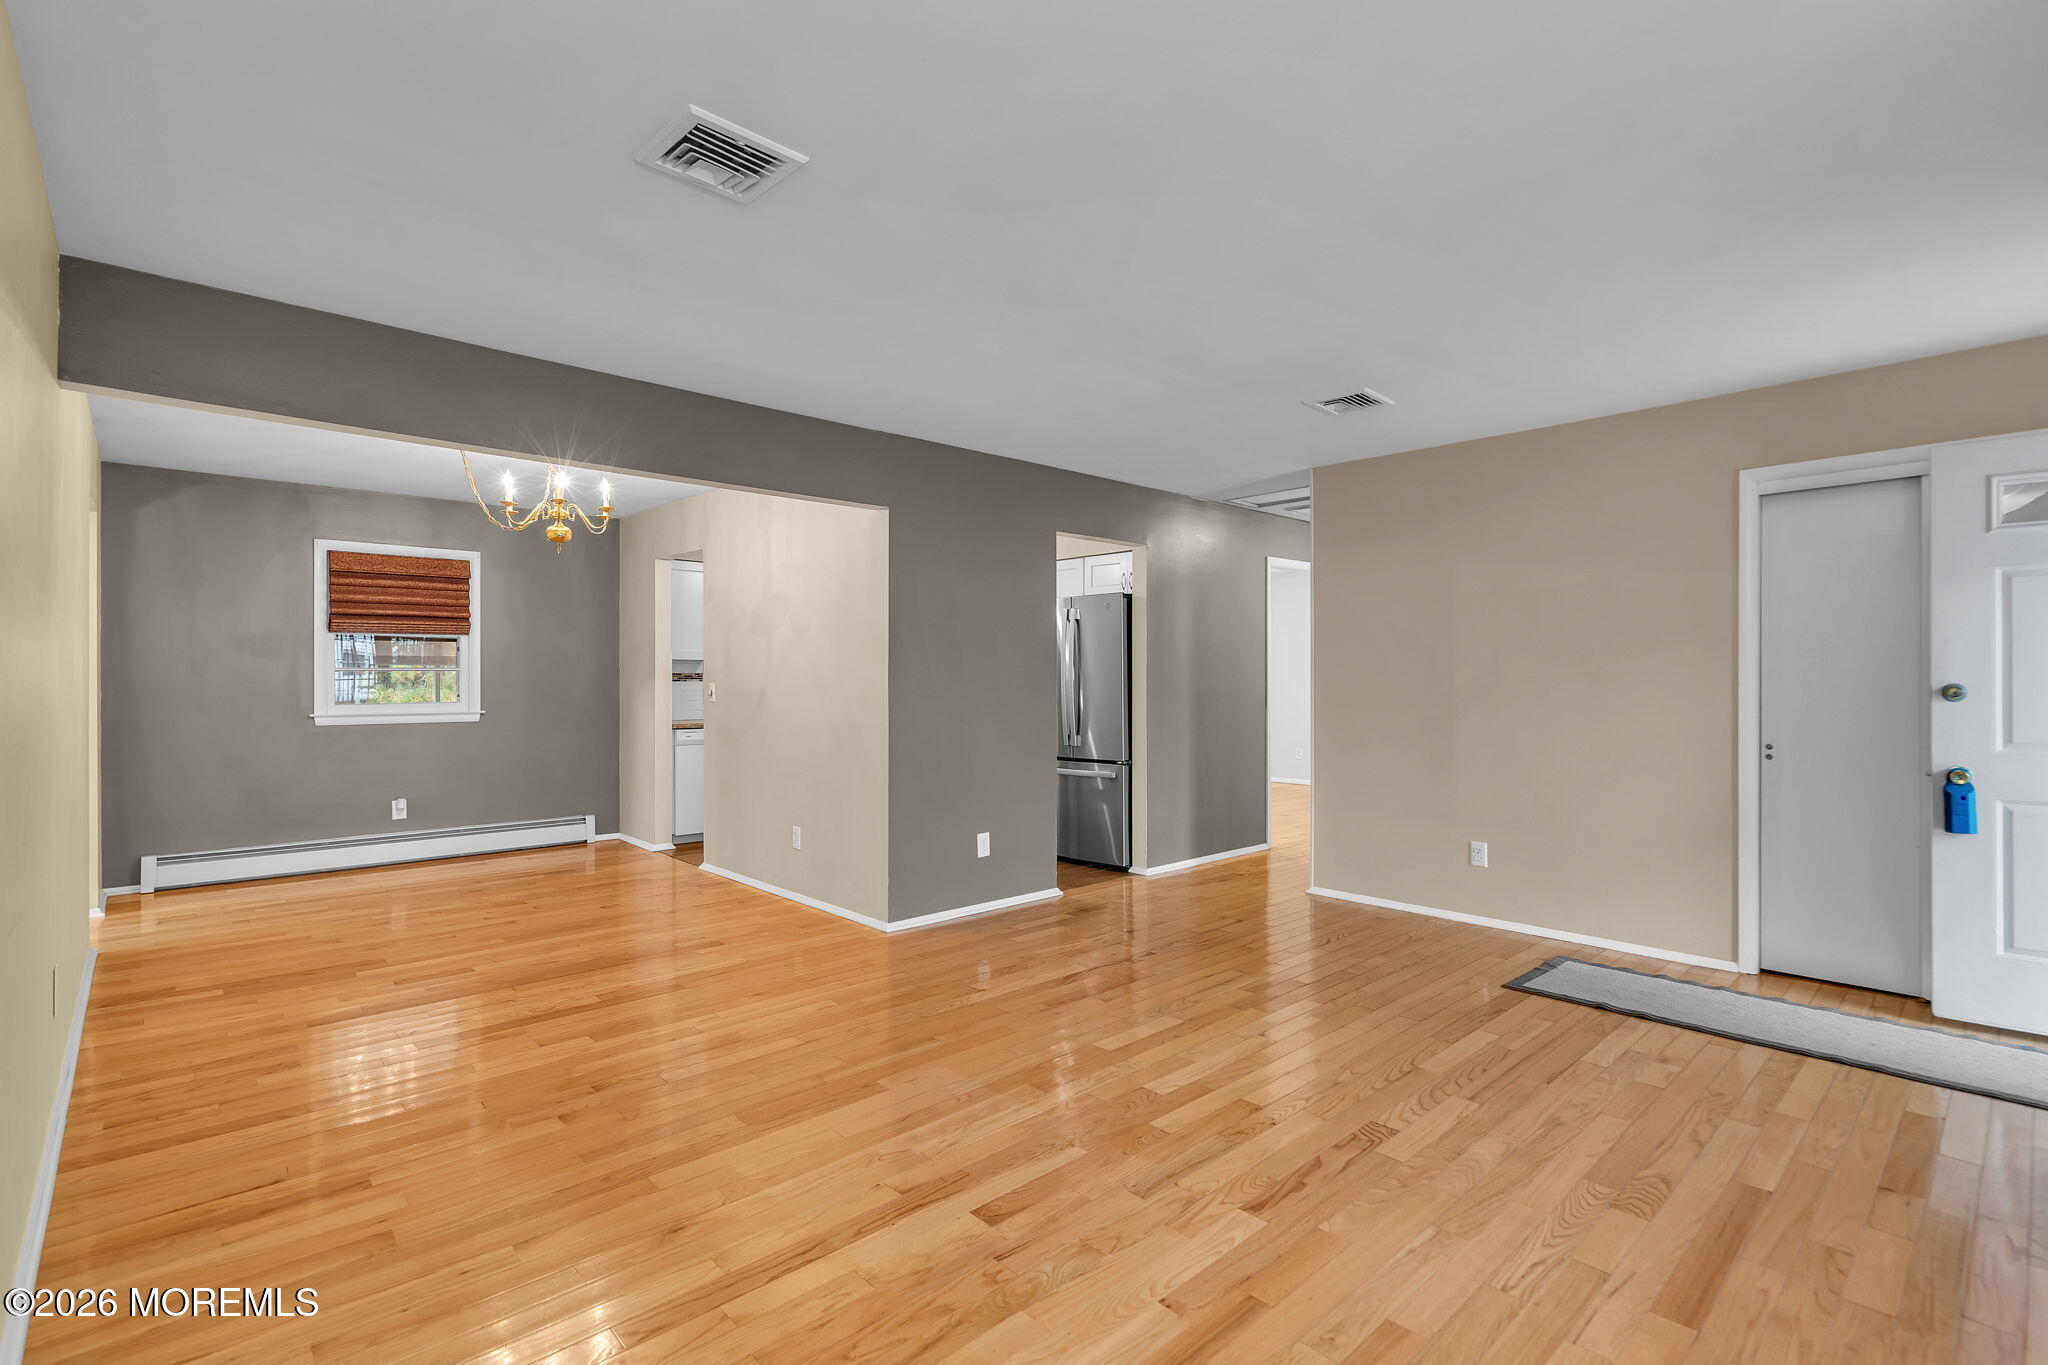
Open dining and living area with hardwood floors, gray walls, and a view toward the kitchen.
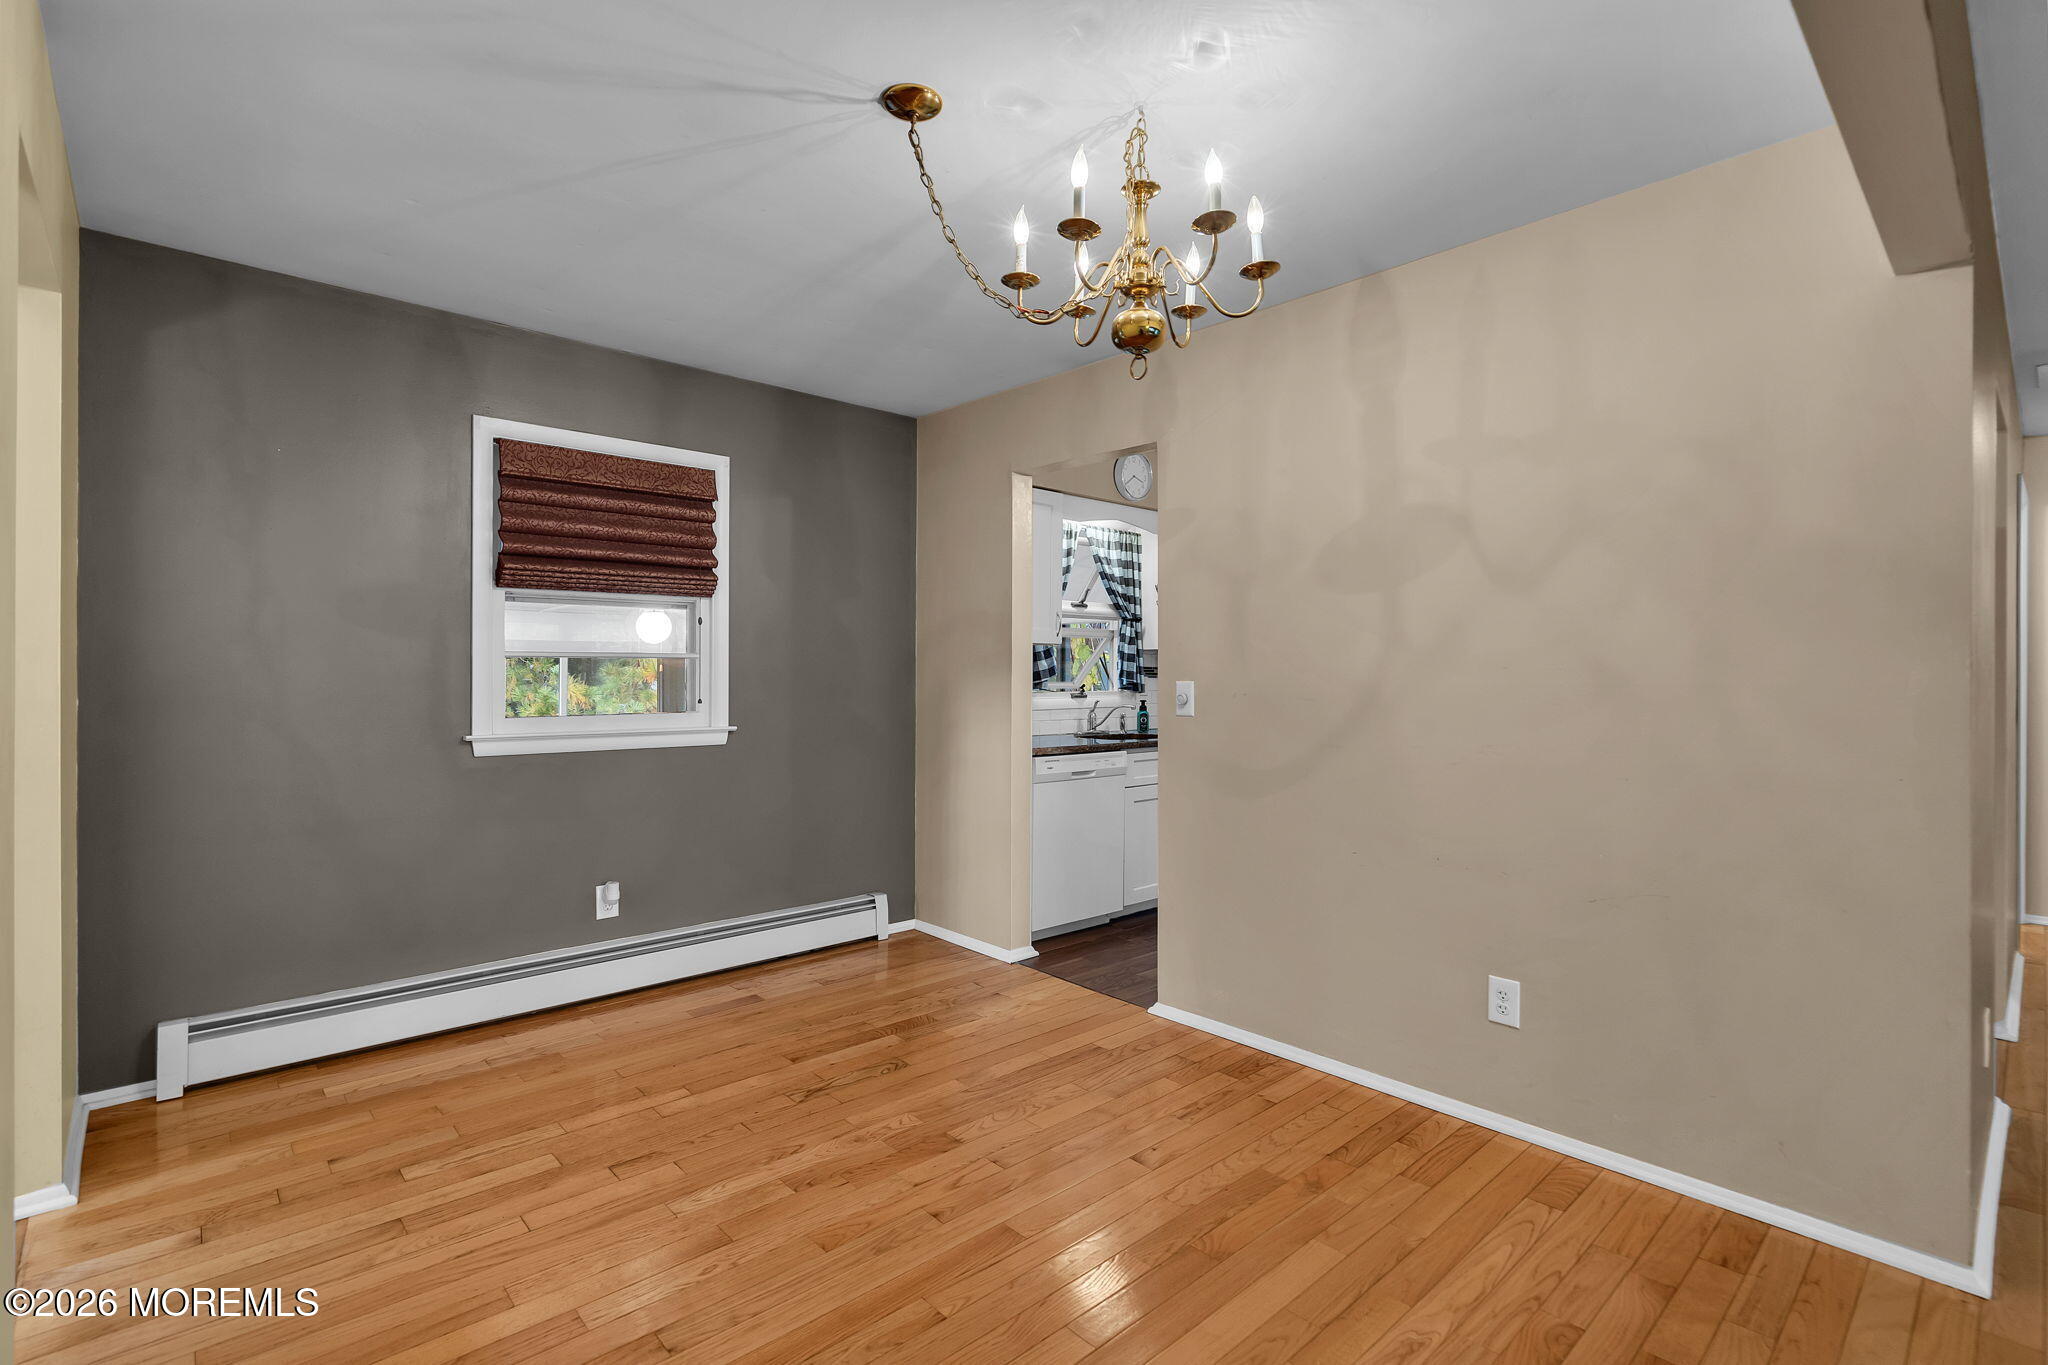
Dining room with hardwood floors, a brass chandelier, and an opening to the kitchen.
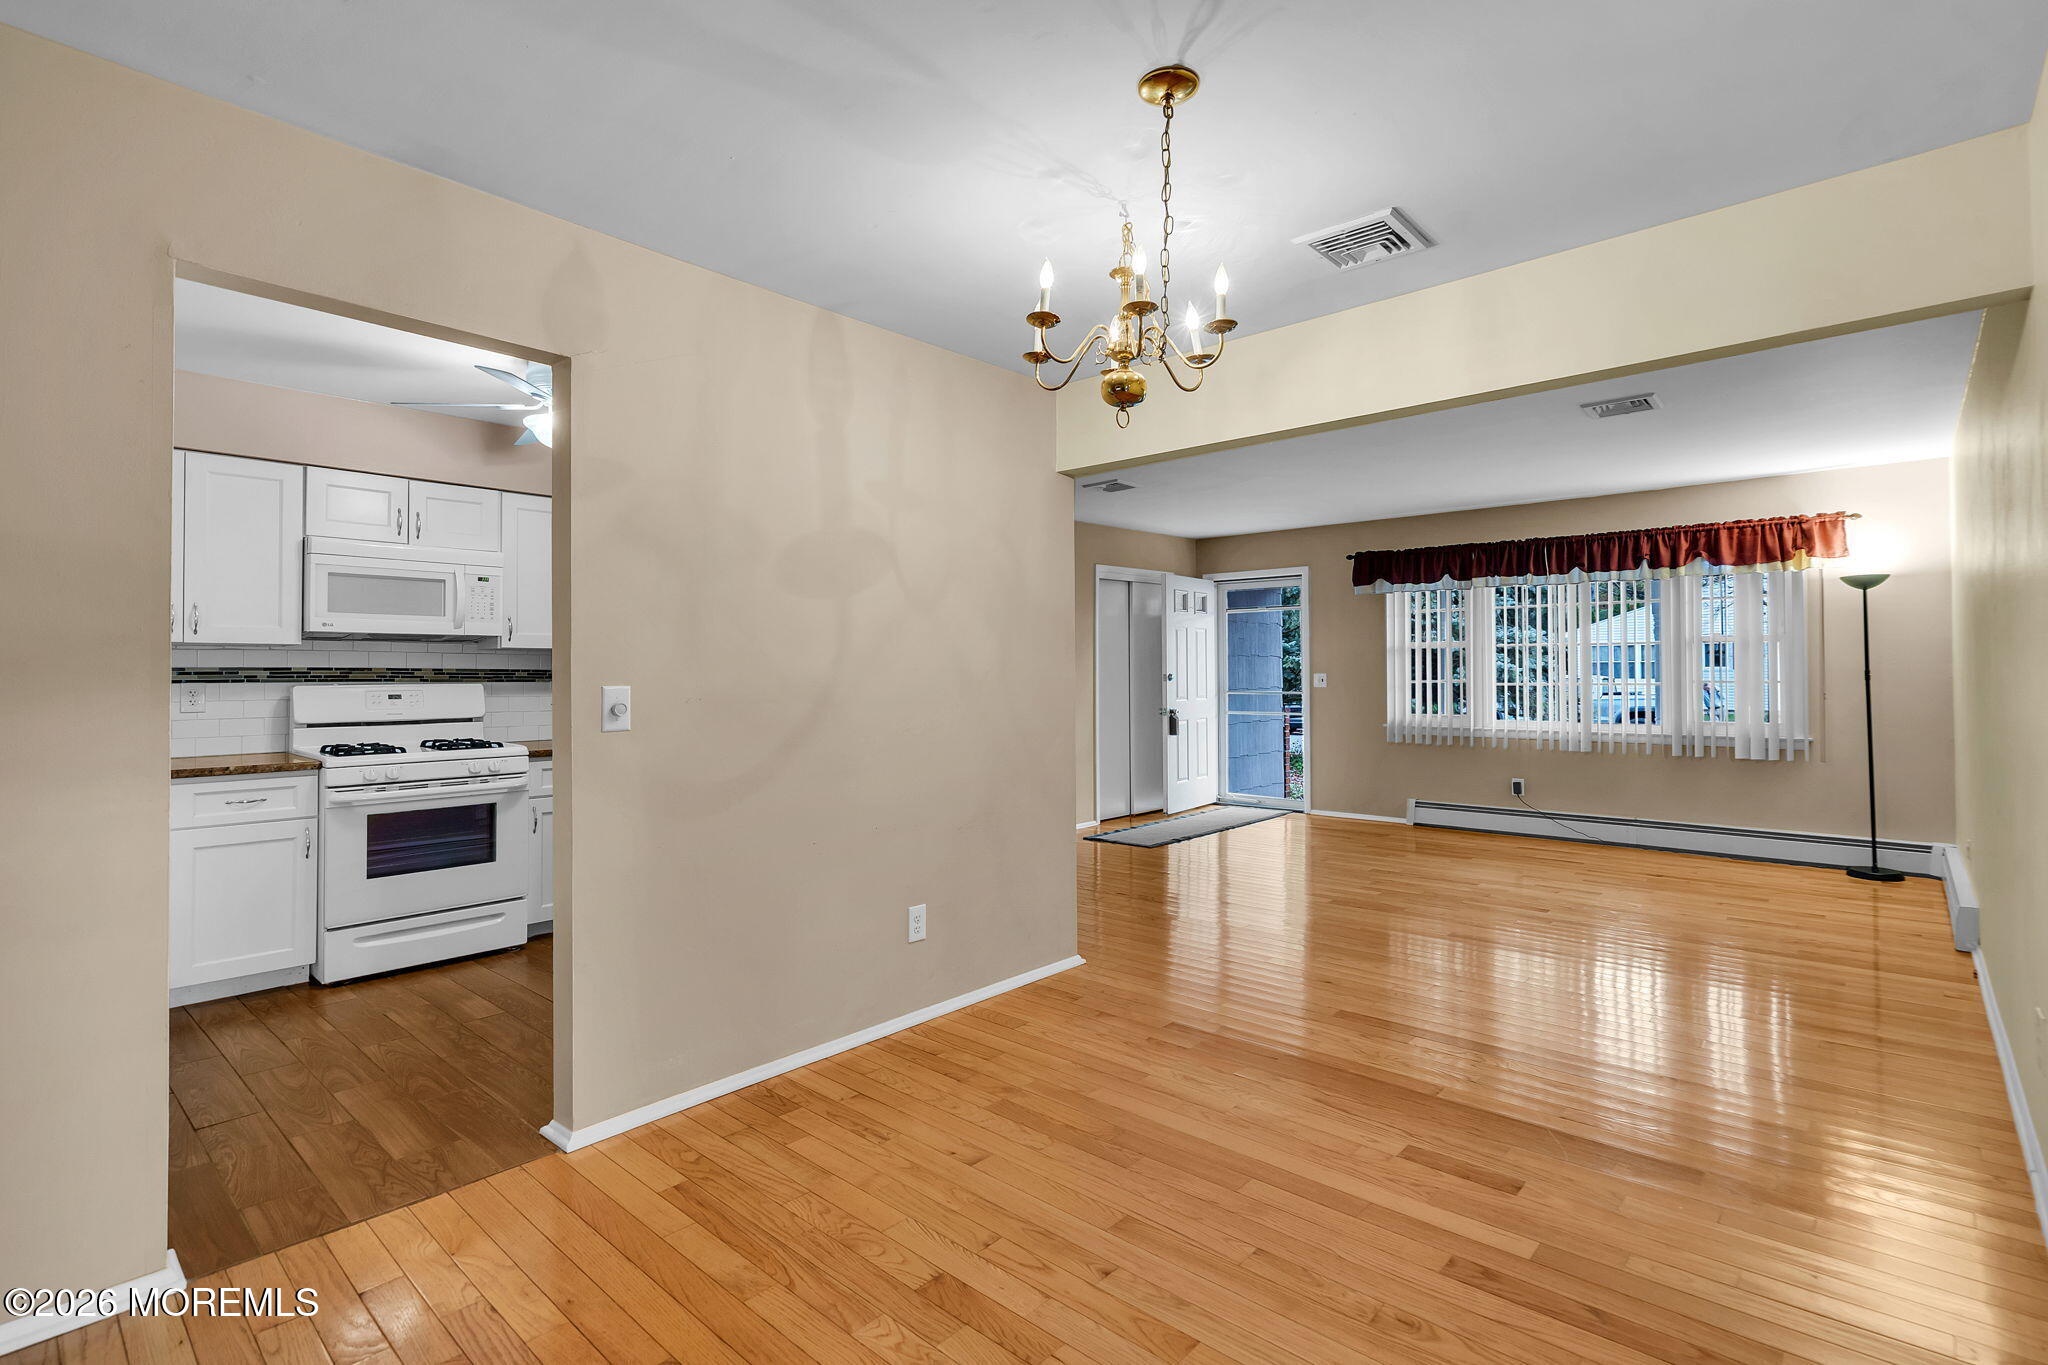
Empty dining and living area with hardwood floors, chandelier, and adjoining white-cabinet kitchen.
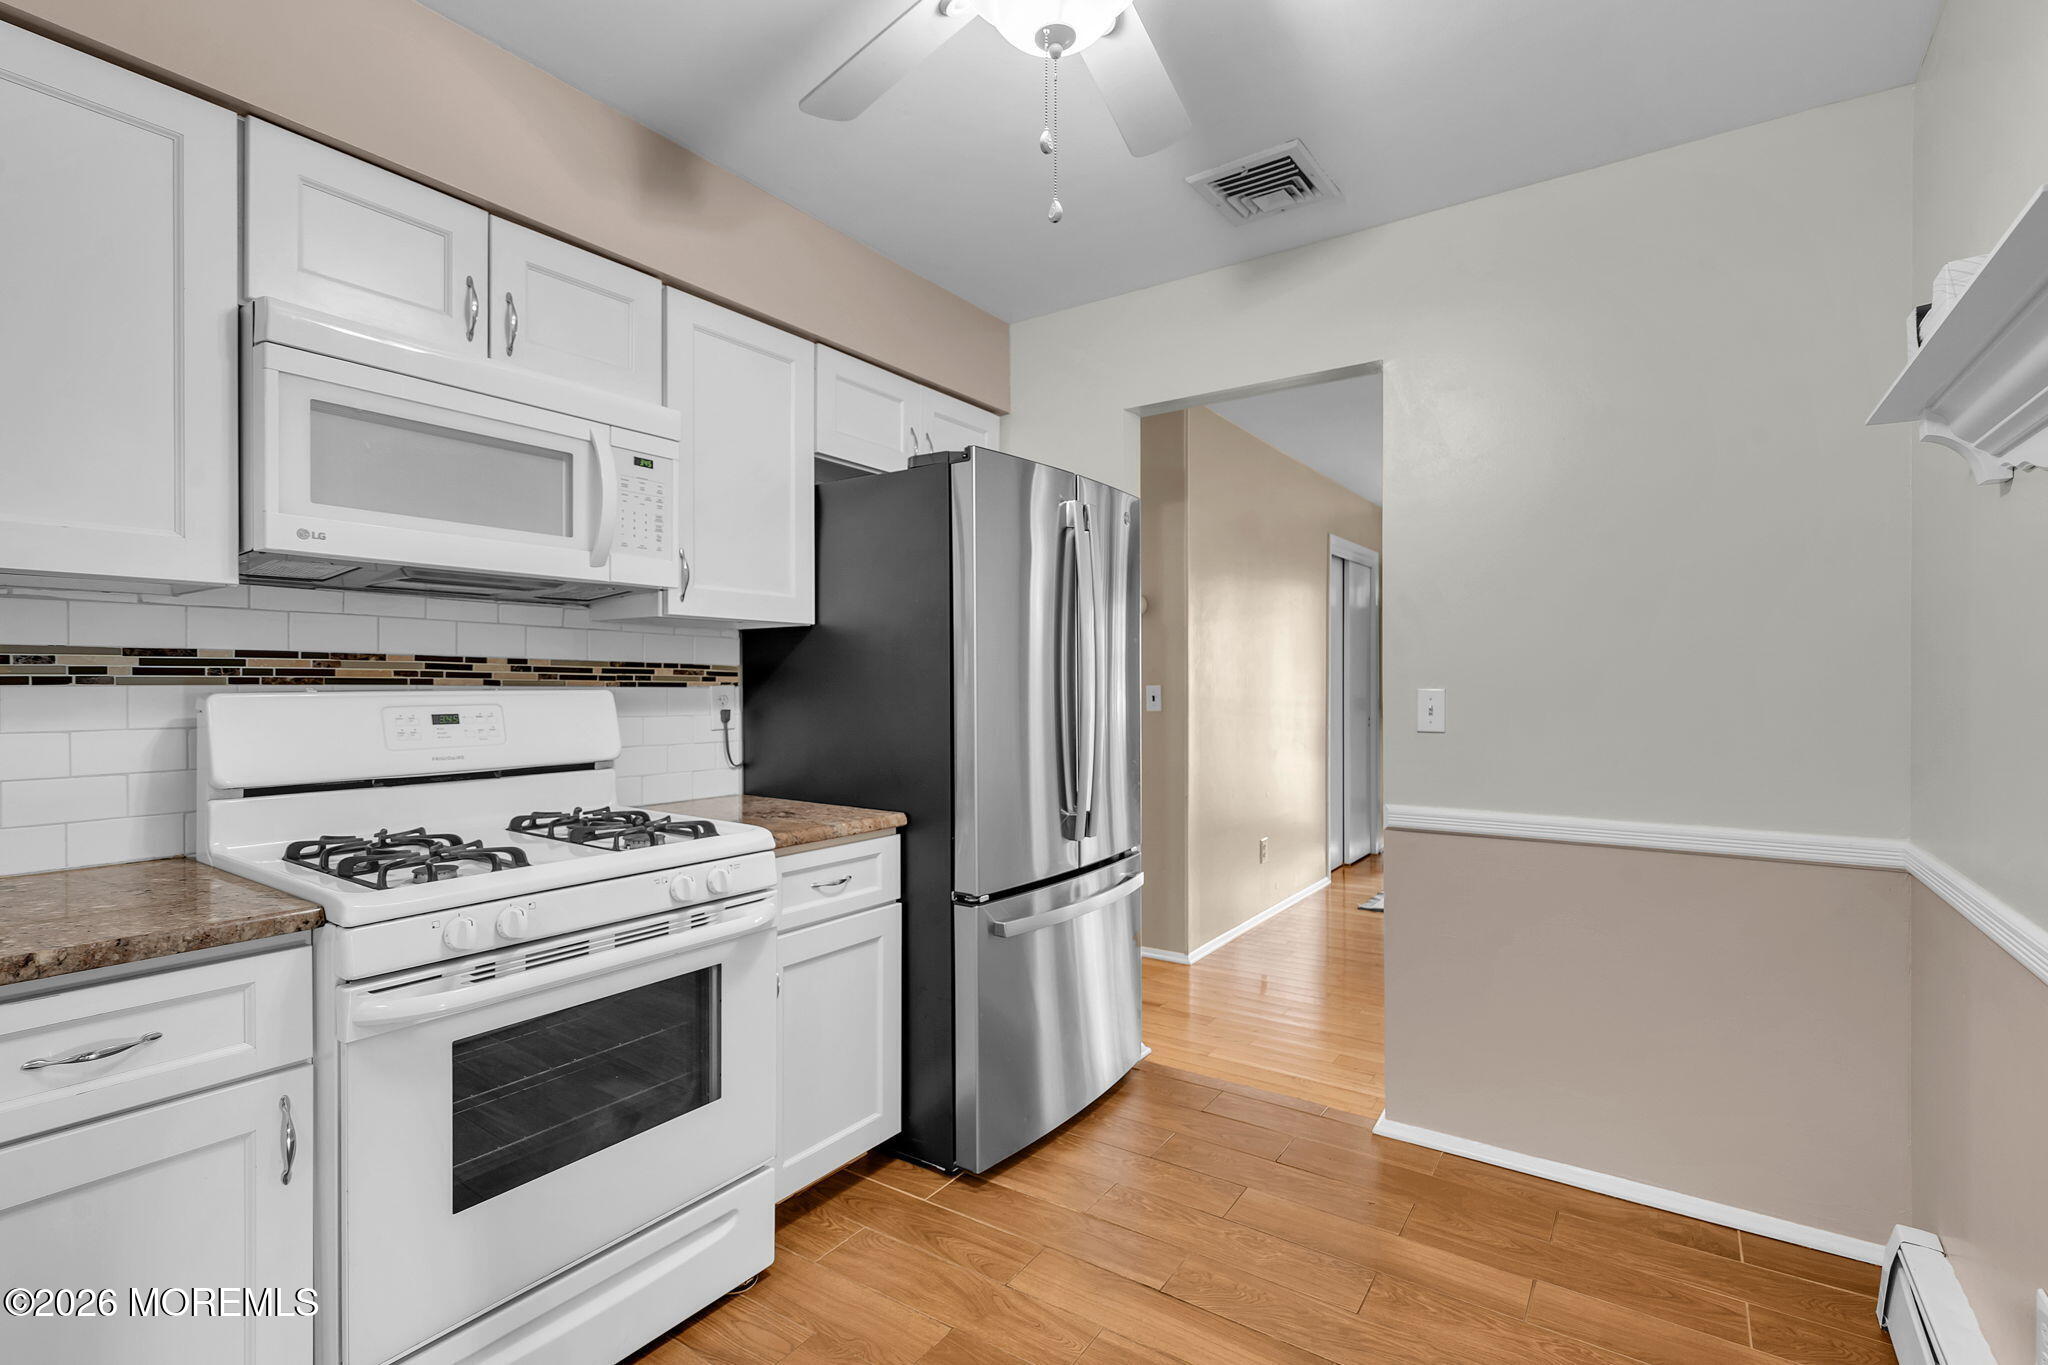
Kitchen with white cabinets, stainless refrigerator, and gas range.
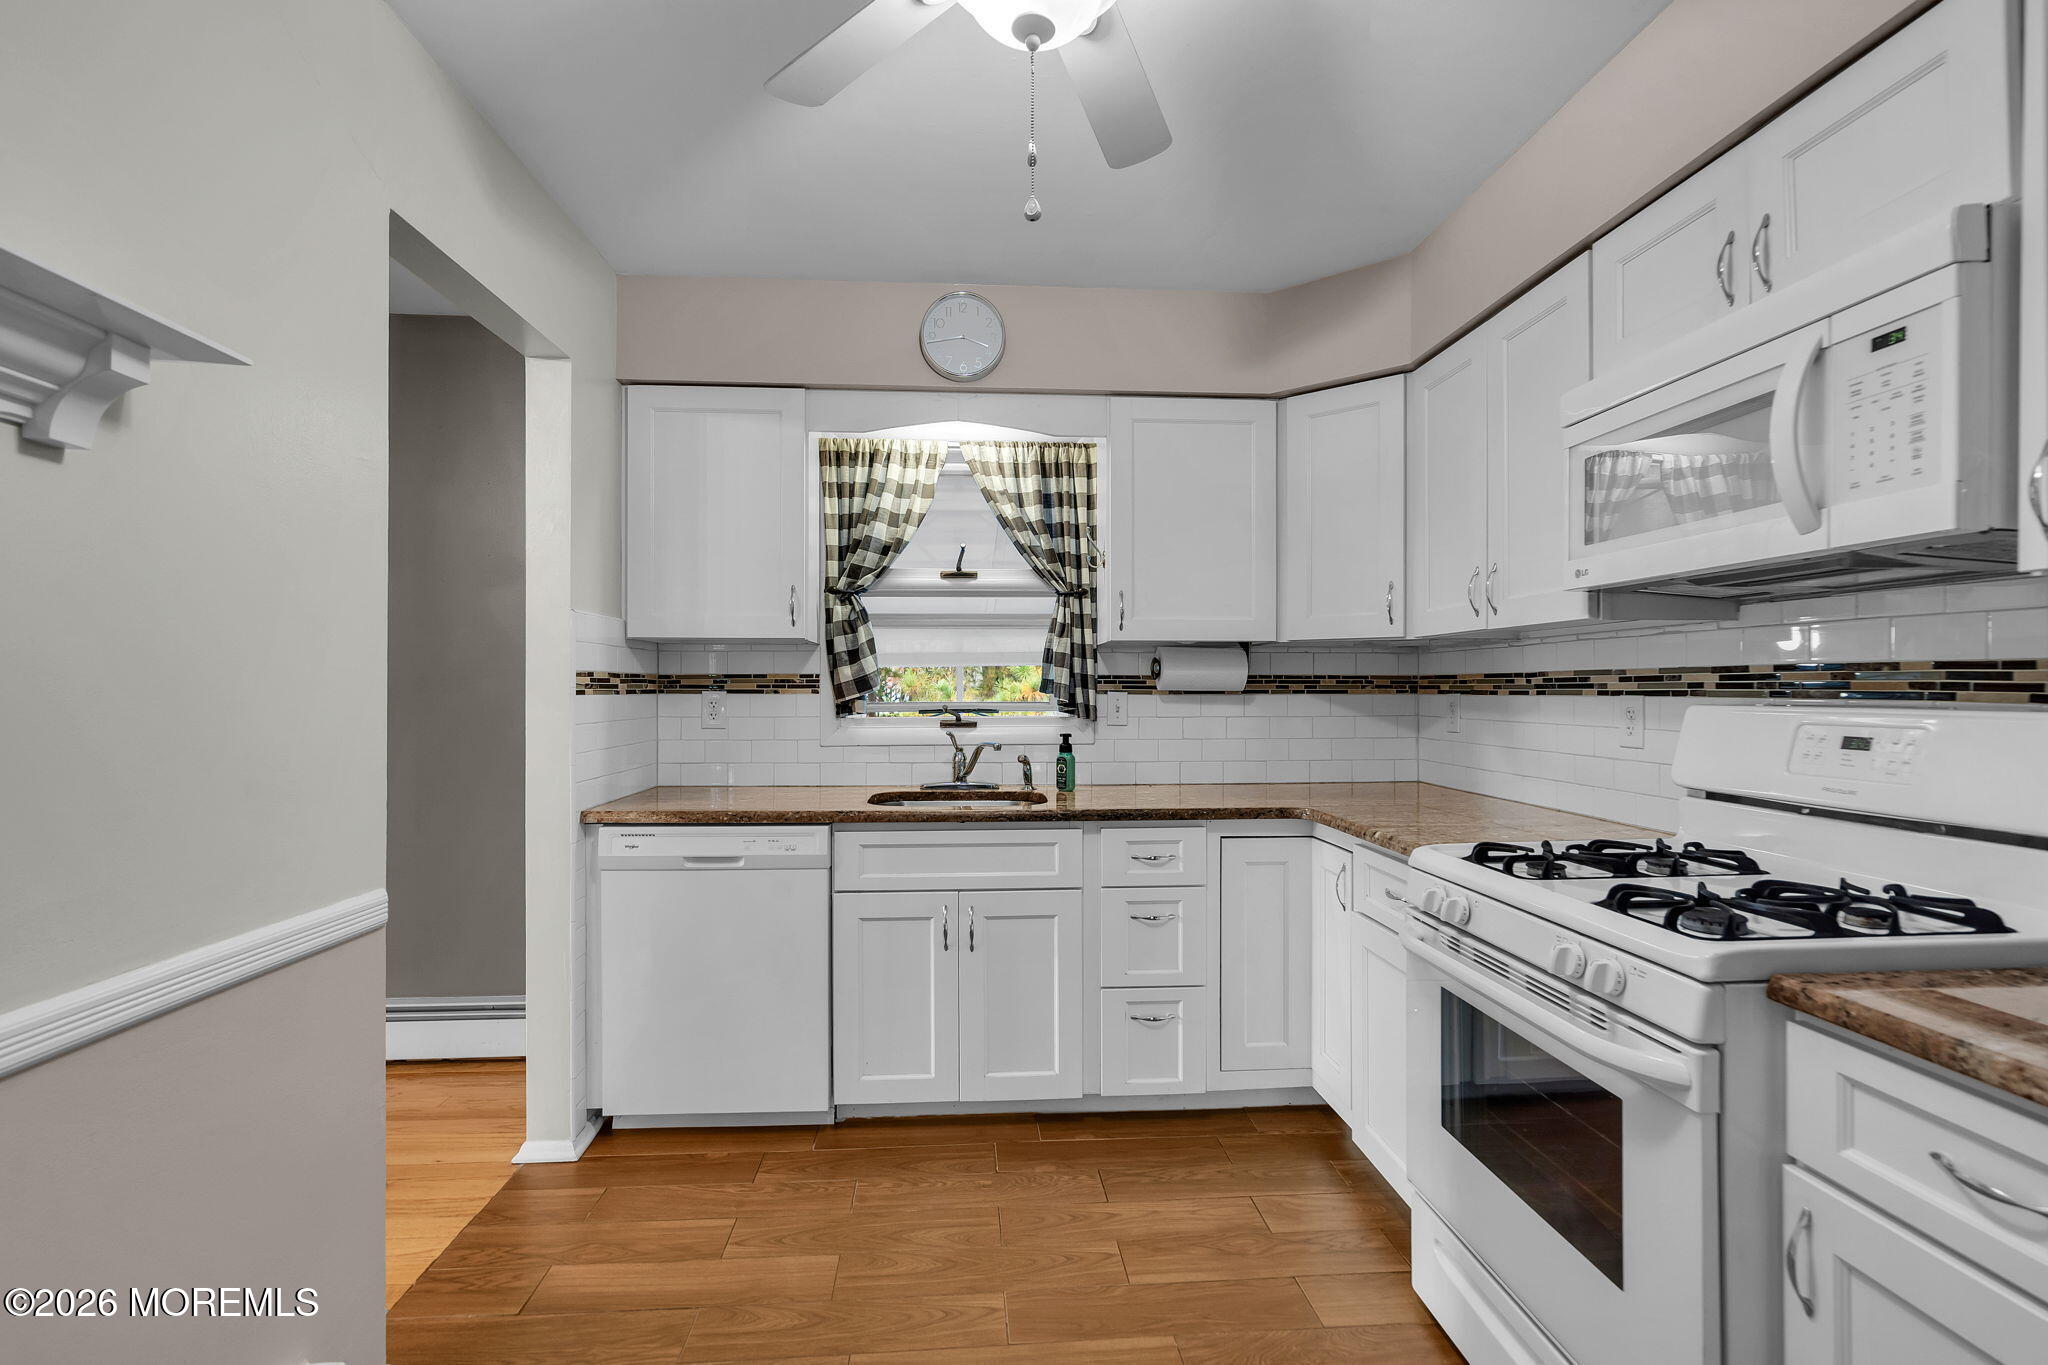
Kitchen with white cabinets, brown countertops, and a gas range beneath a built-in microwave.
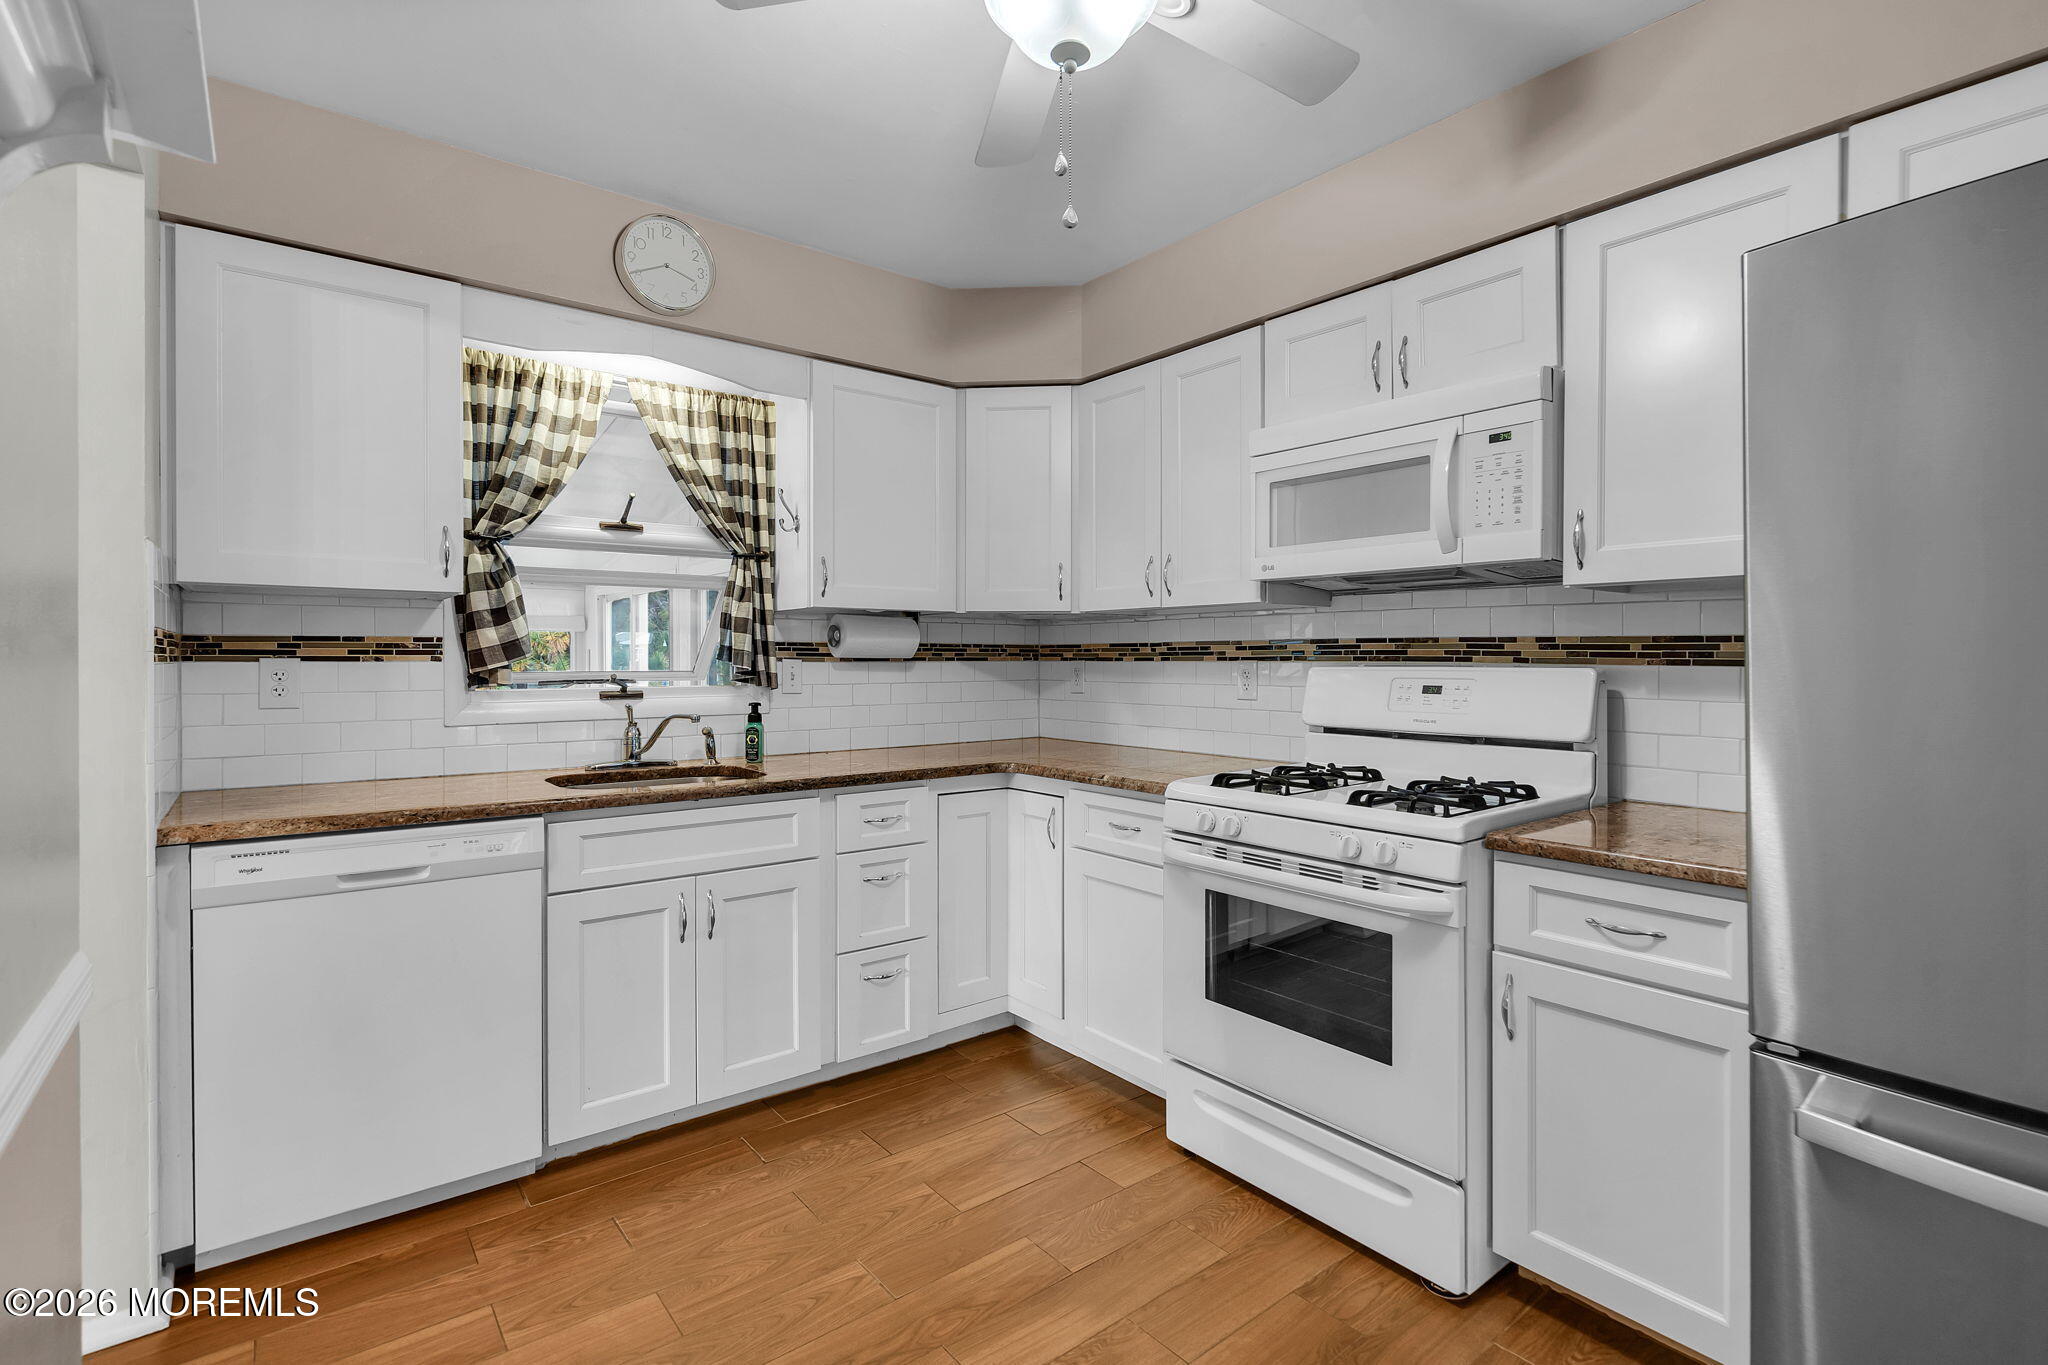
Kitchen with white cabinets, gas range, stainless steel refrigerator, and wood-look tile flooring.
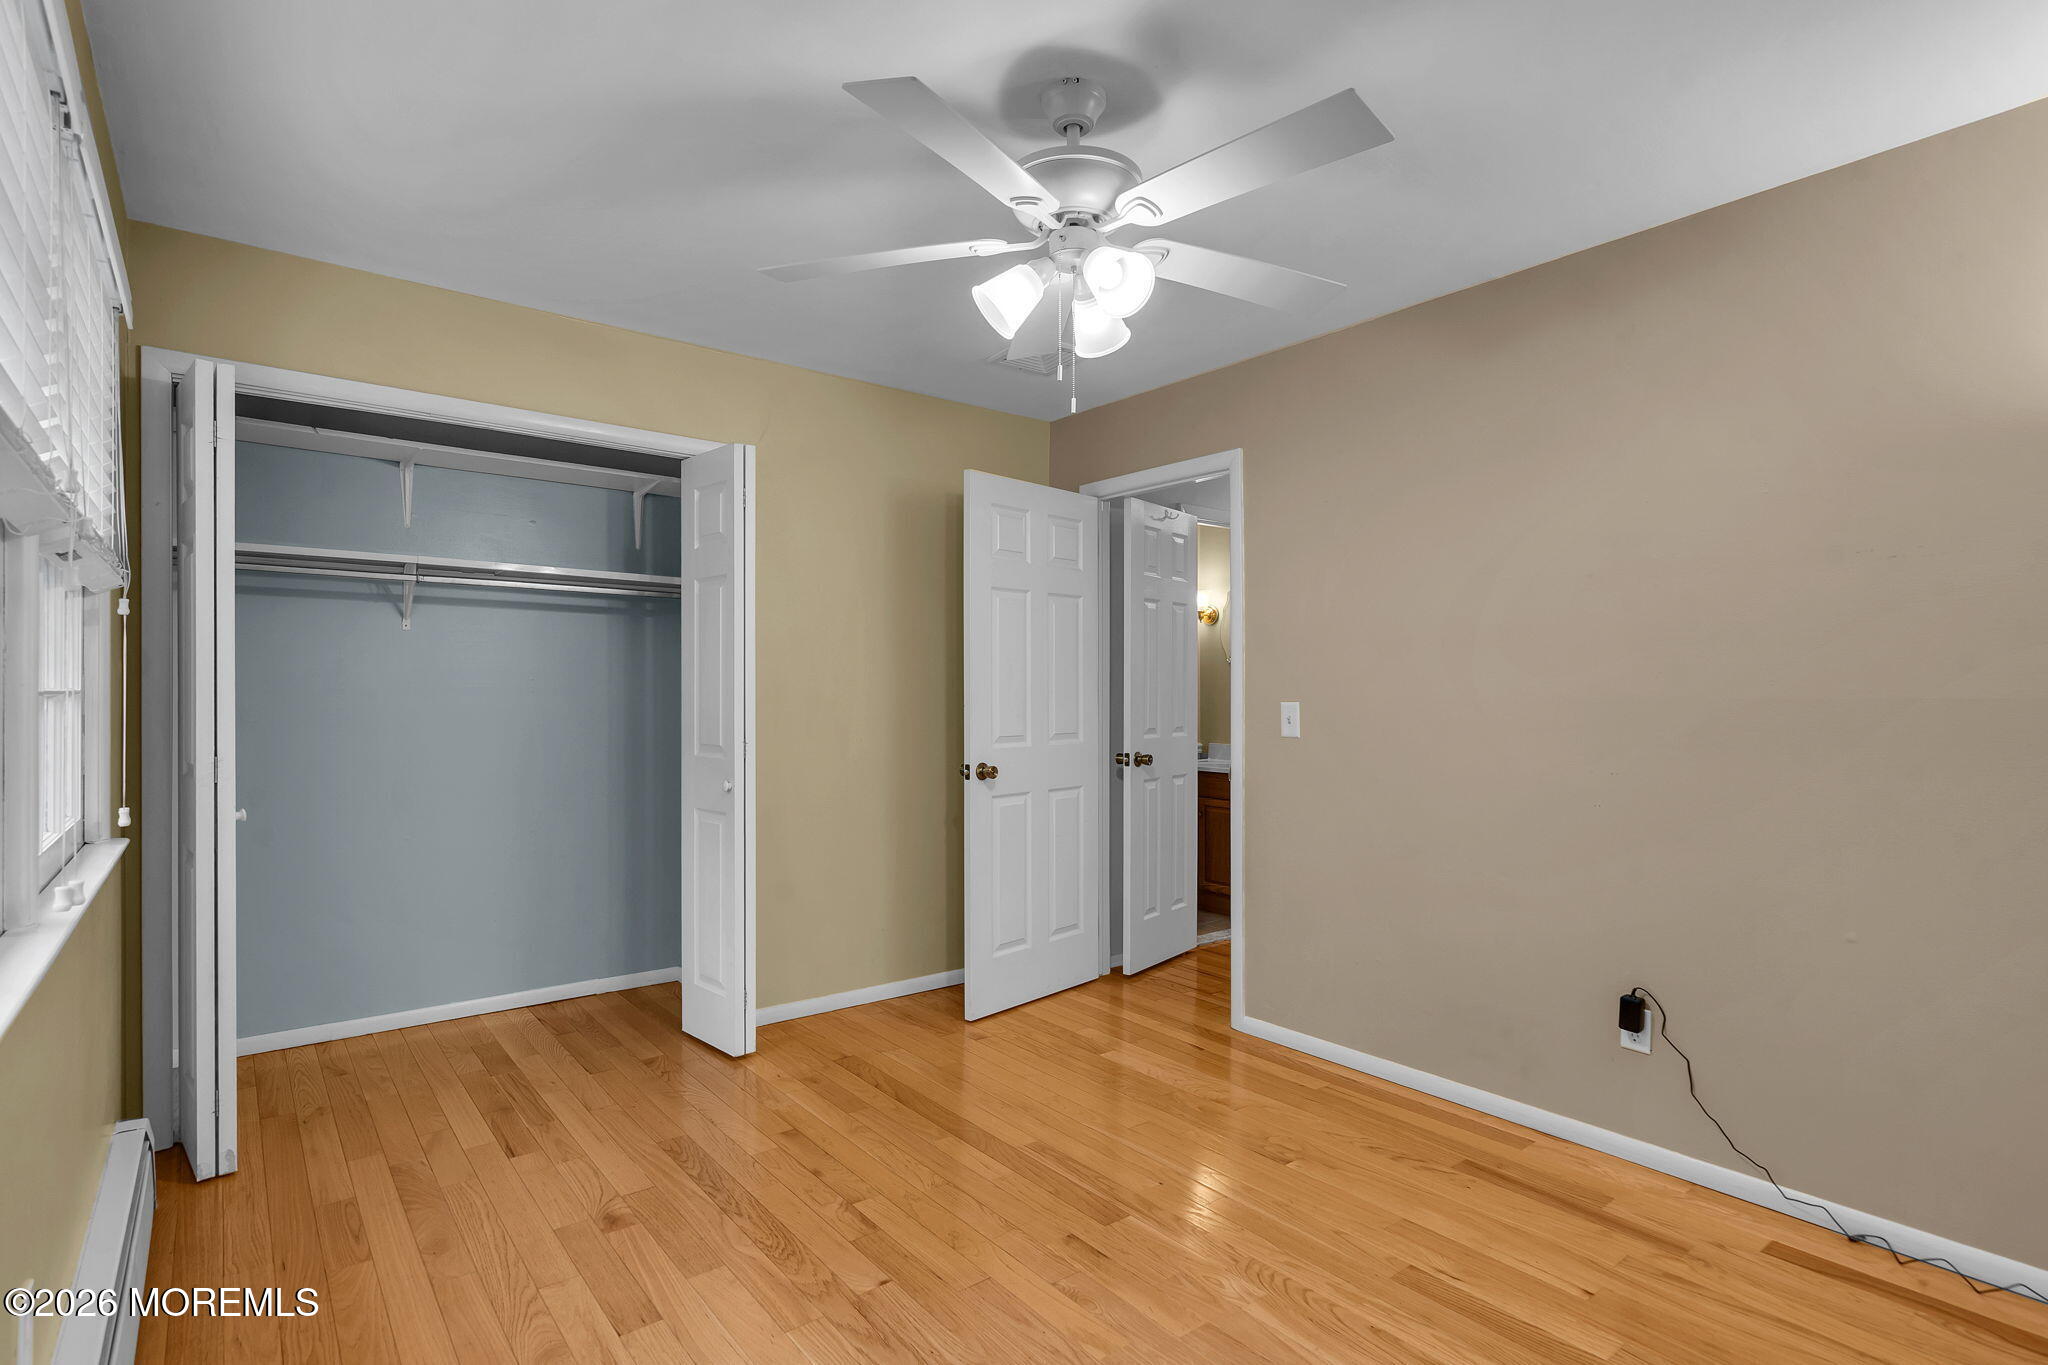
Empty bedroom with hardwood floors, an open closet, and a ceiling fan.
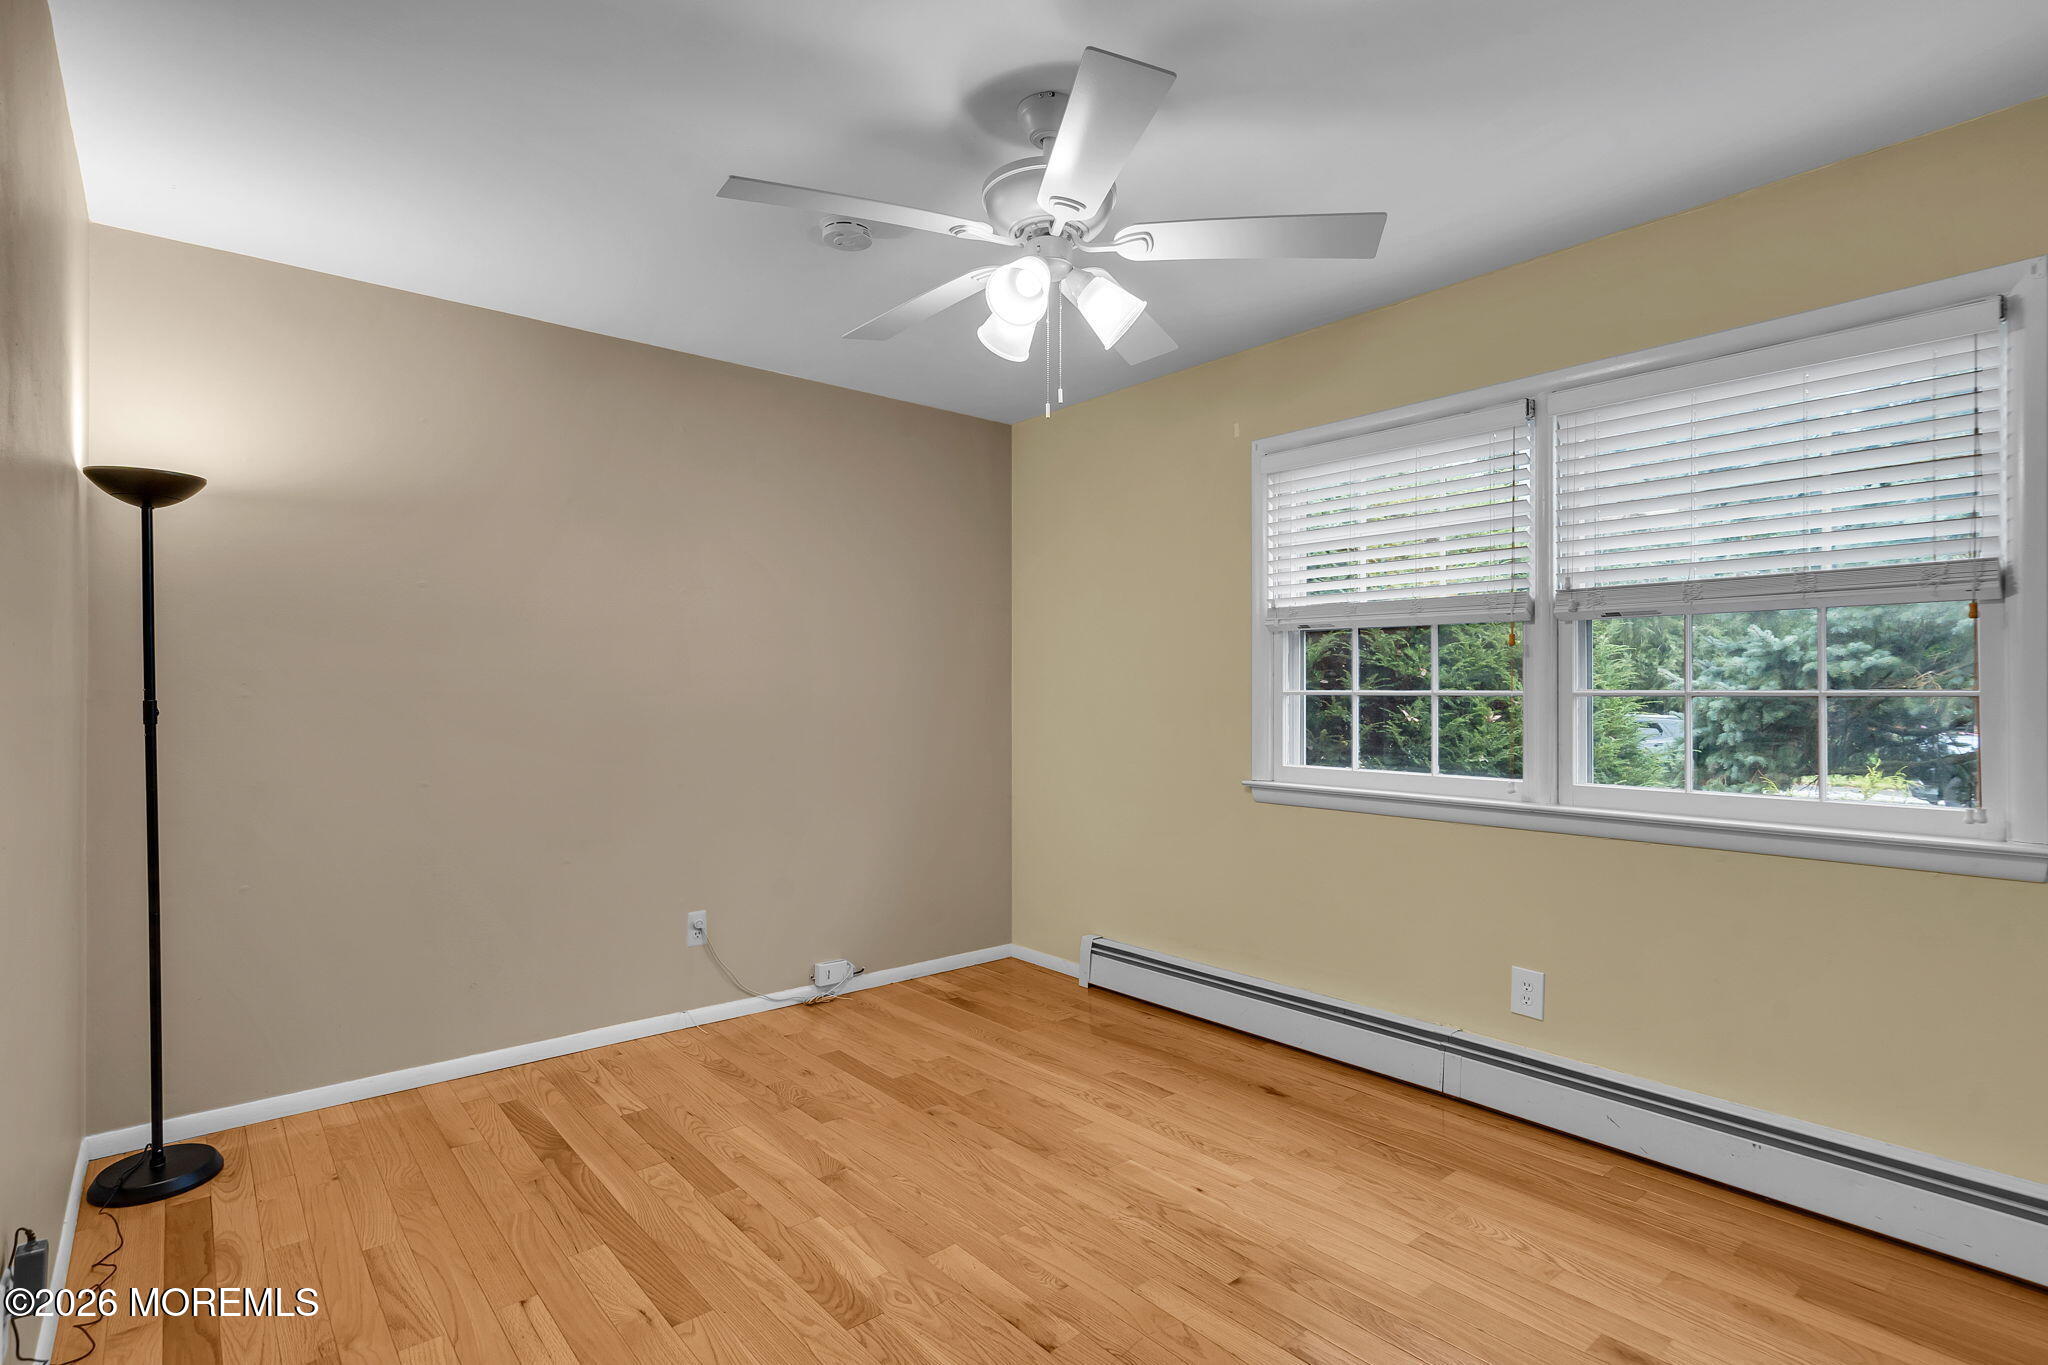
Empty bedroom with hardwood floors, ceiling fan, and two windows with white blinds.
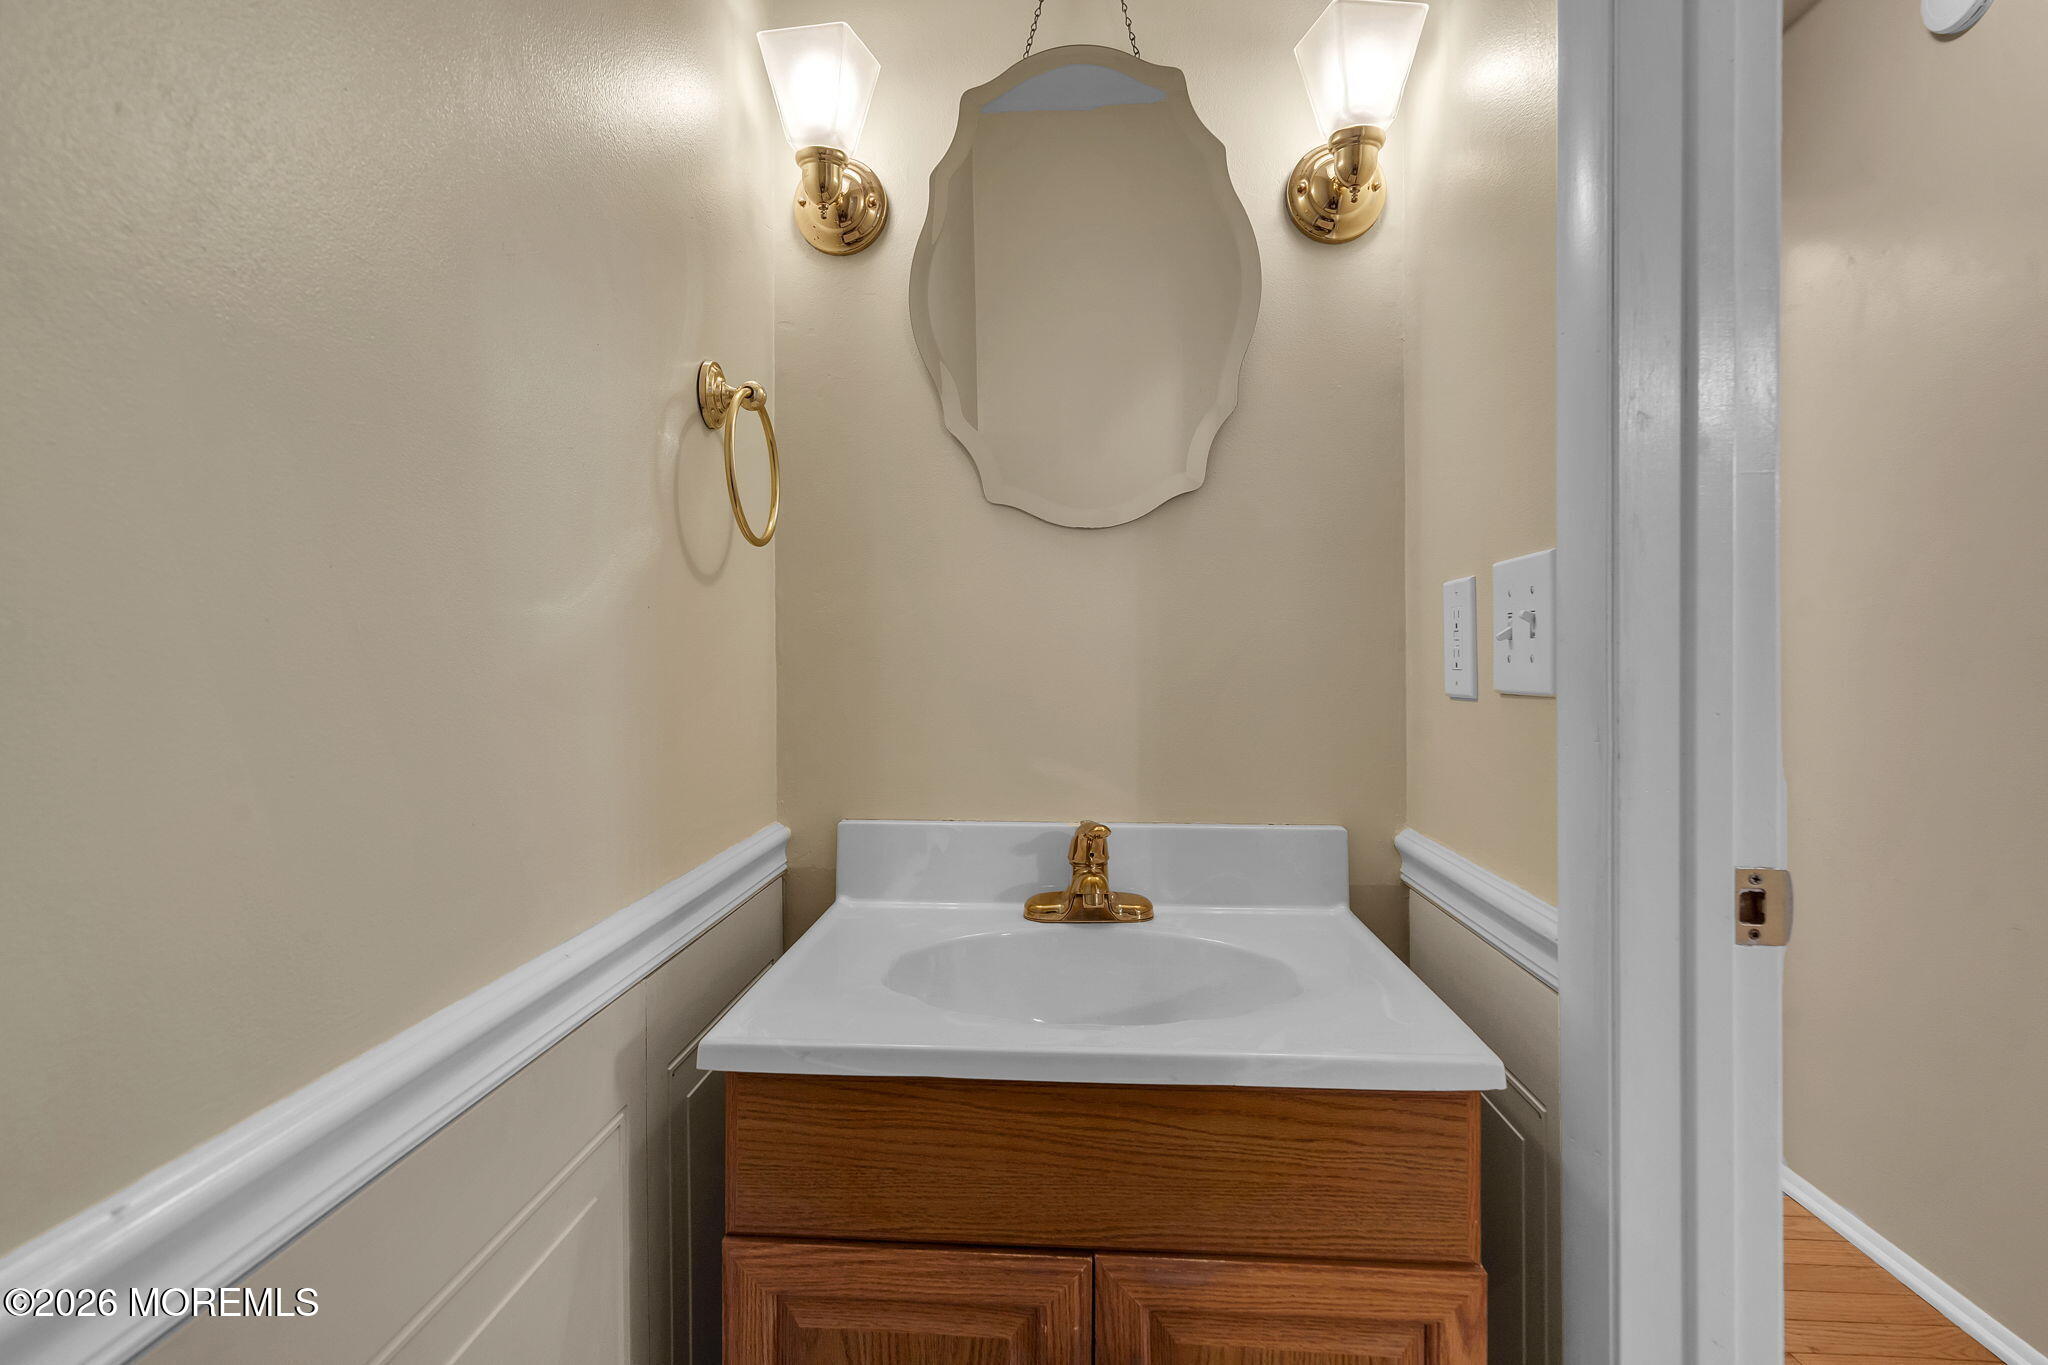
Bathroom vanity with a wood cabinet, white sink, gold faucet, and matching wall lights.
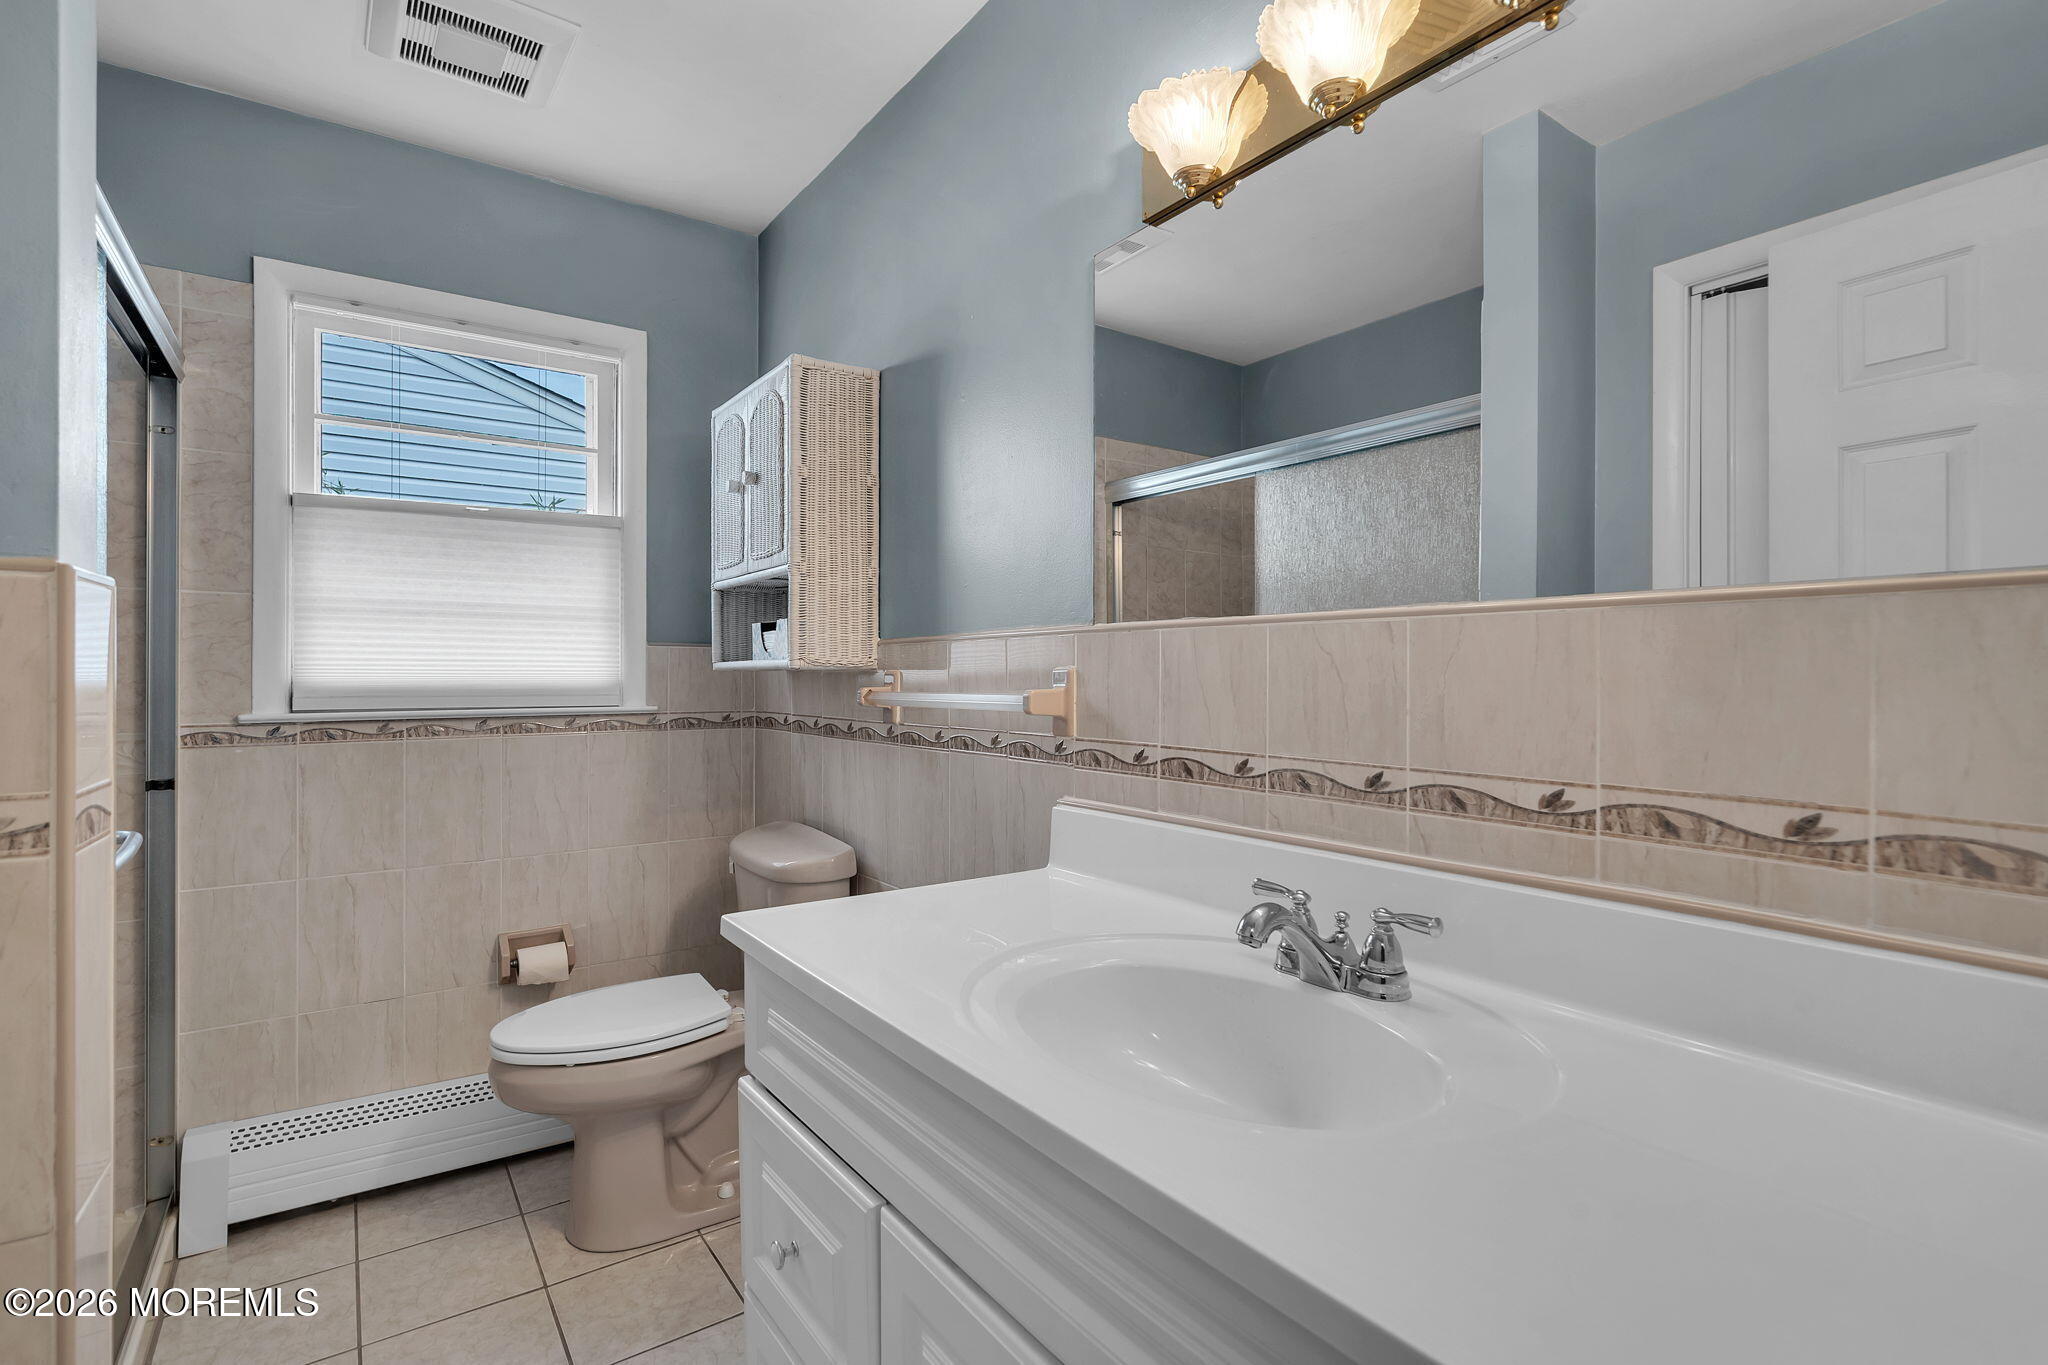
Bathroom with beige tile, a white vanity, bathtub, and window with a lowered shade.
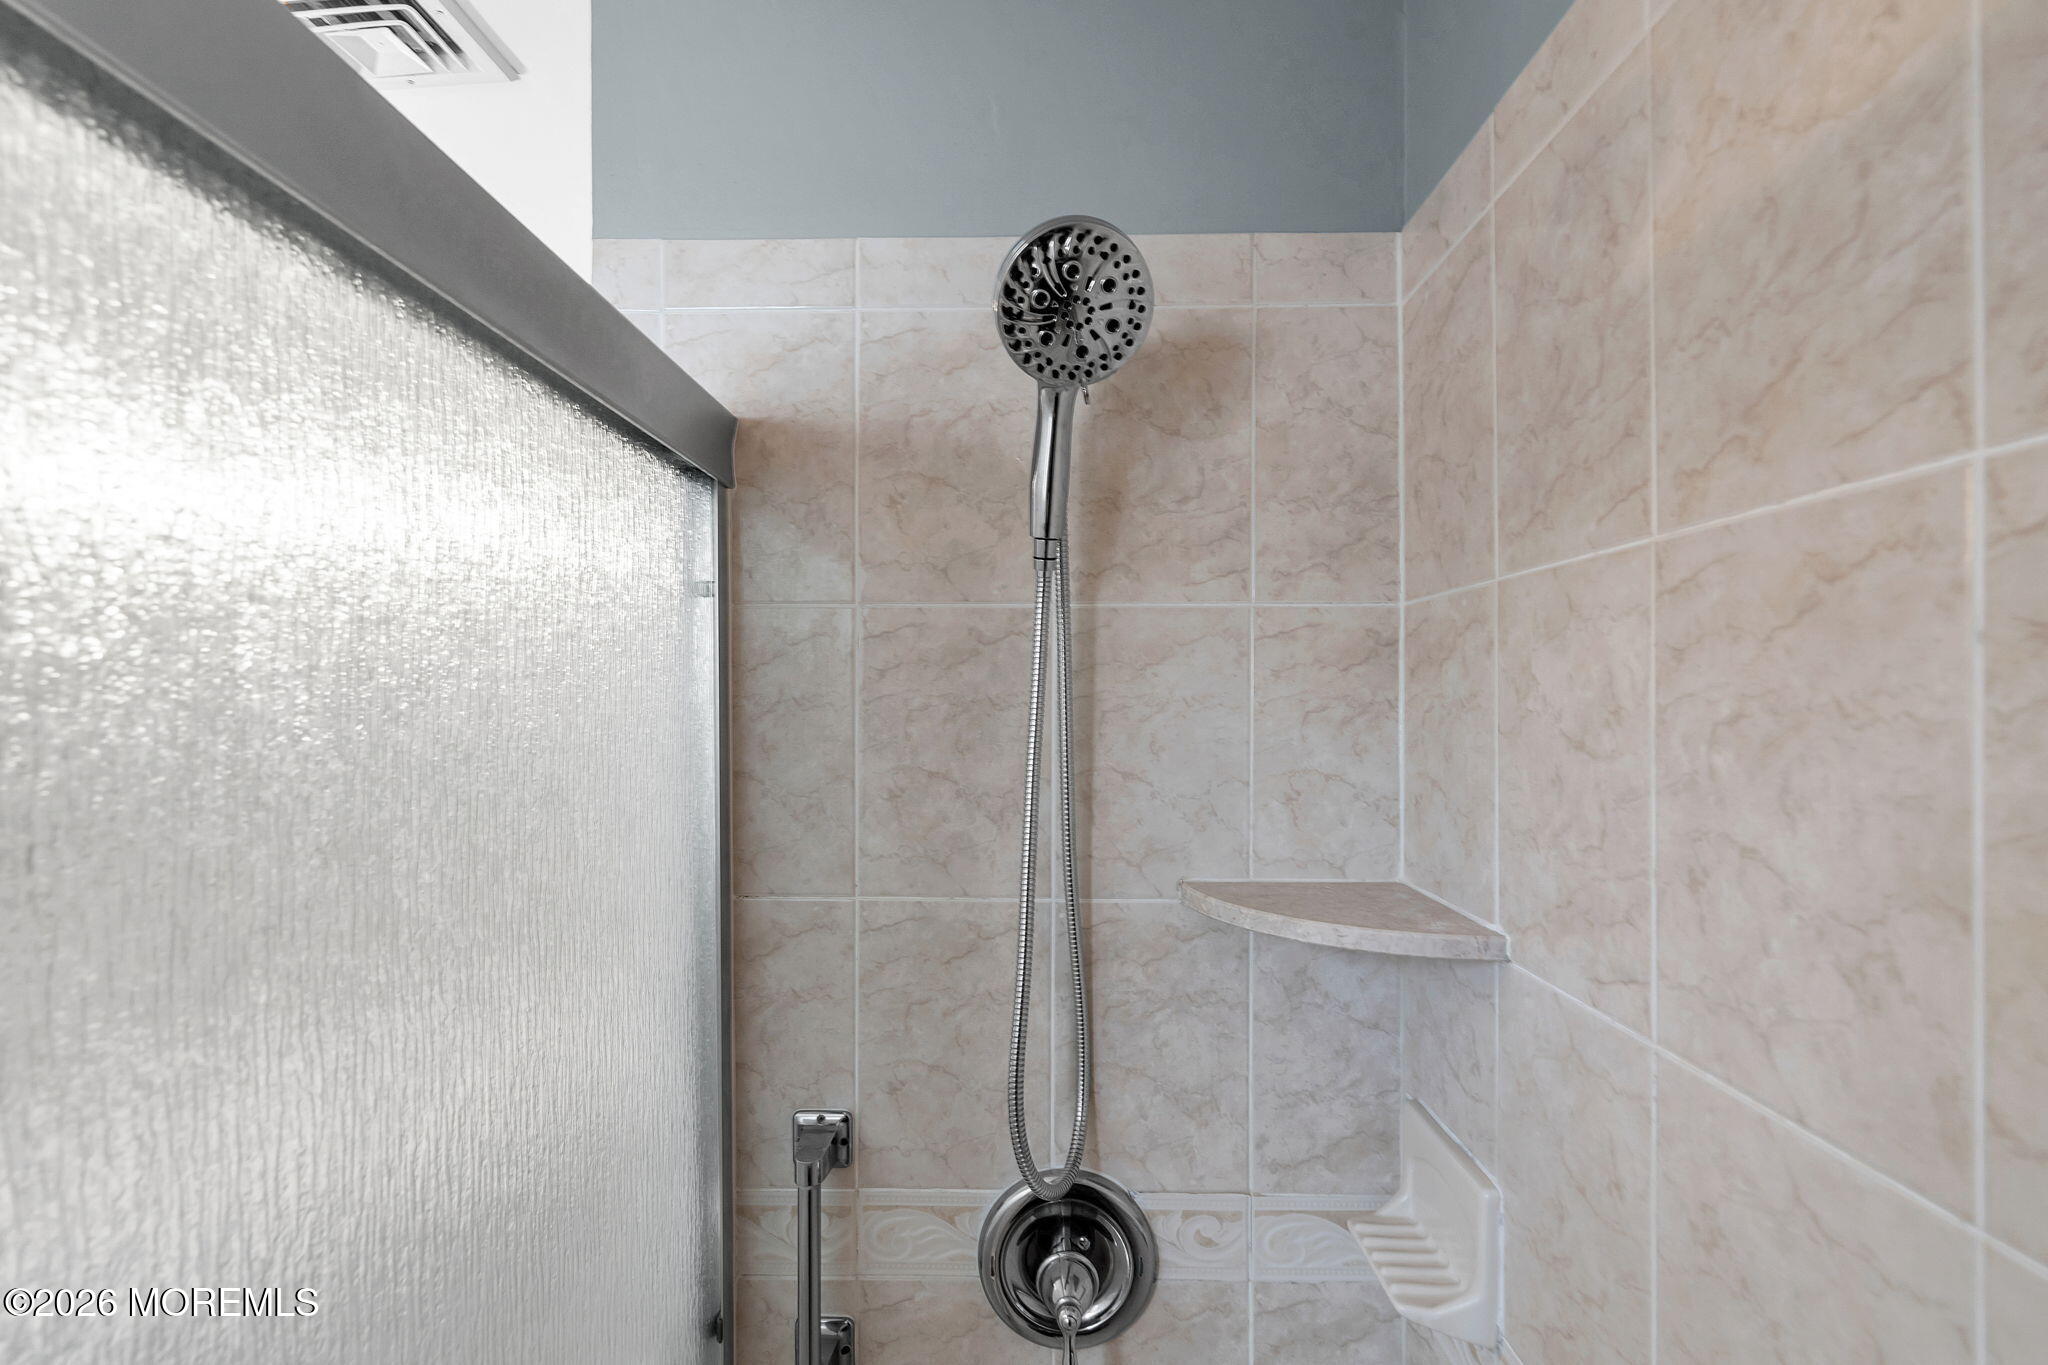
Tiled shower with a handheld showerhead, corner shelf, and textured glass enclosure.
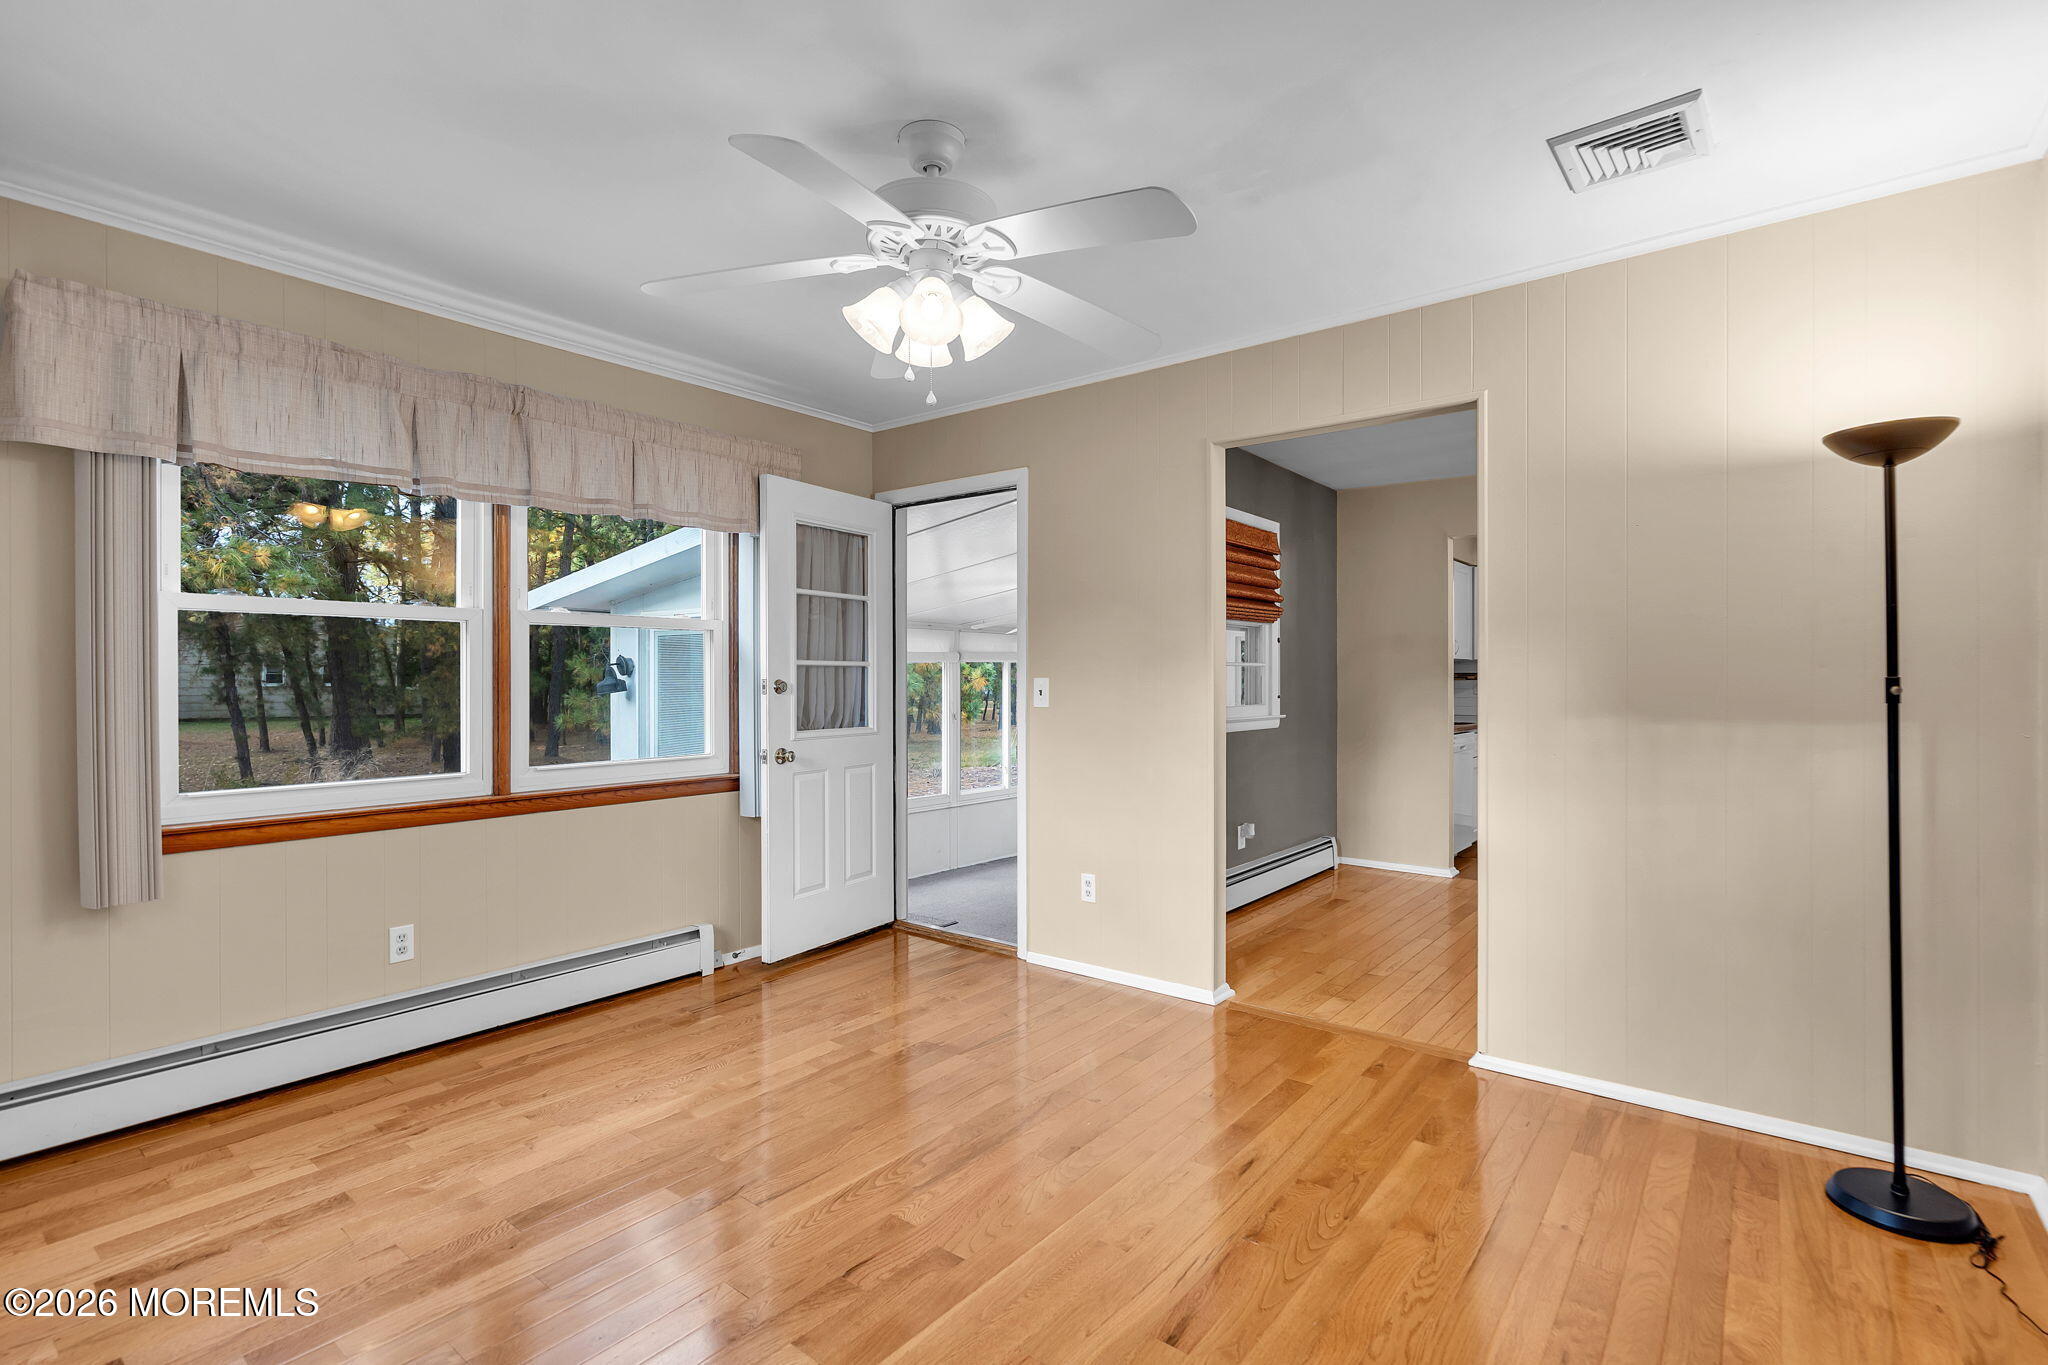
Empty room with hardwood floors, large curtained windows, and an open door to a sunroom.
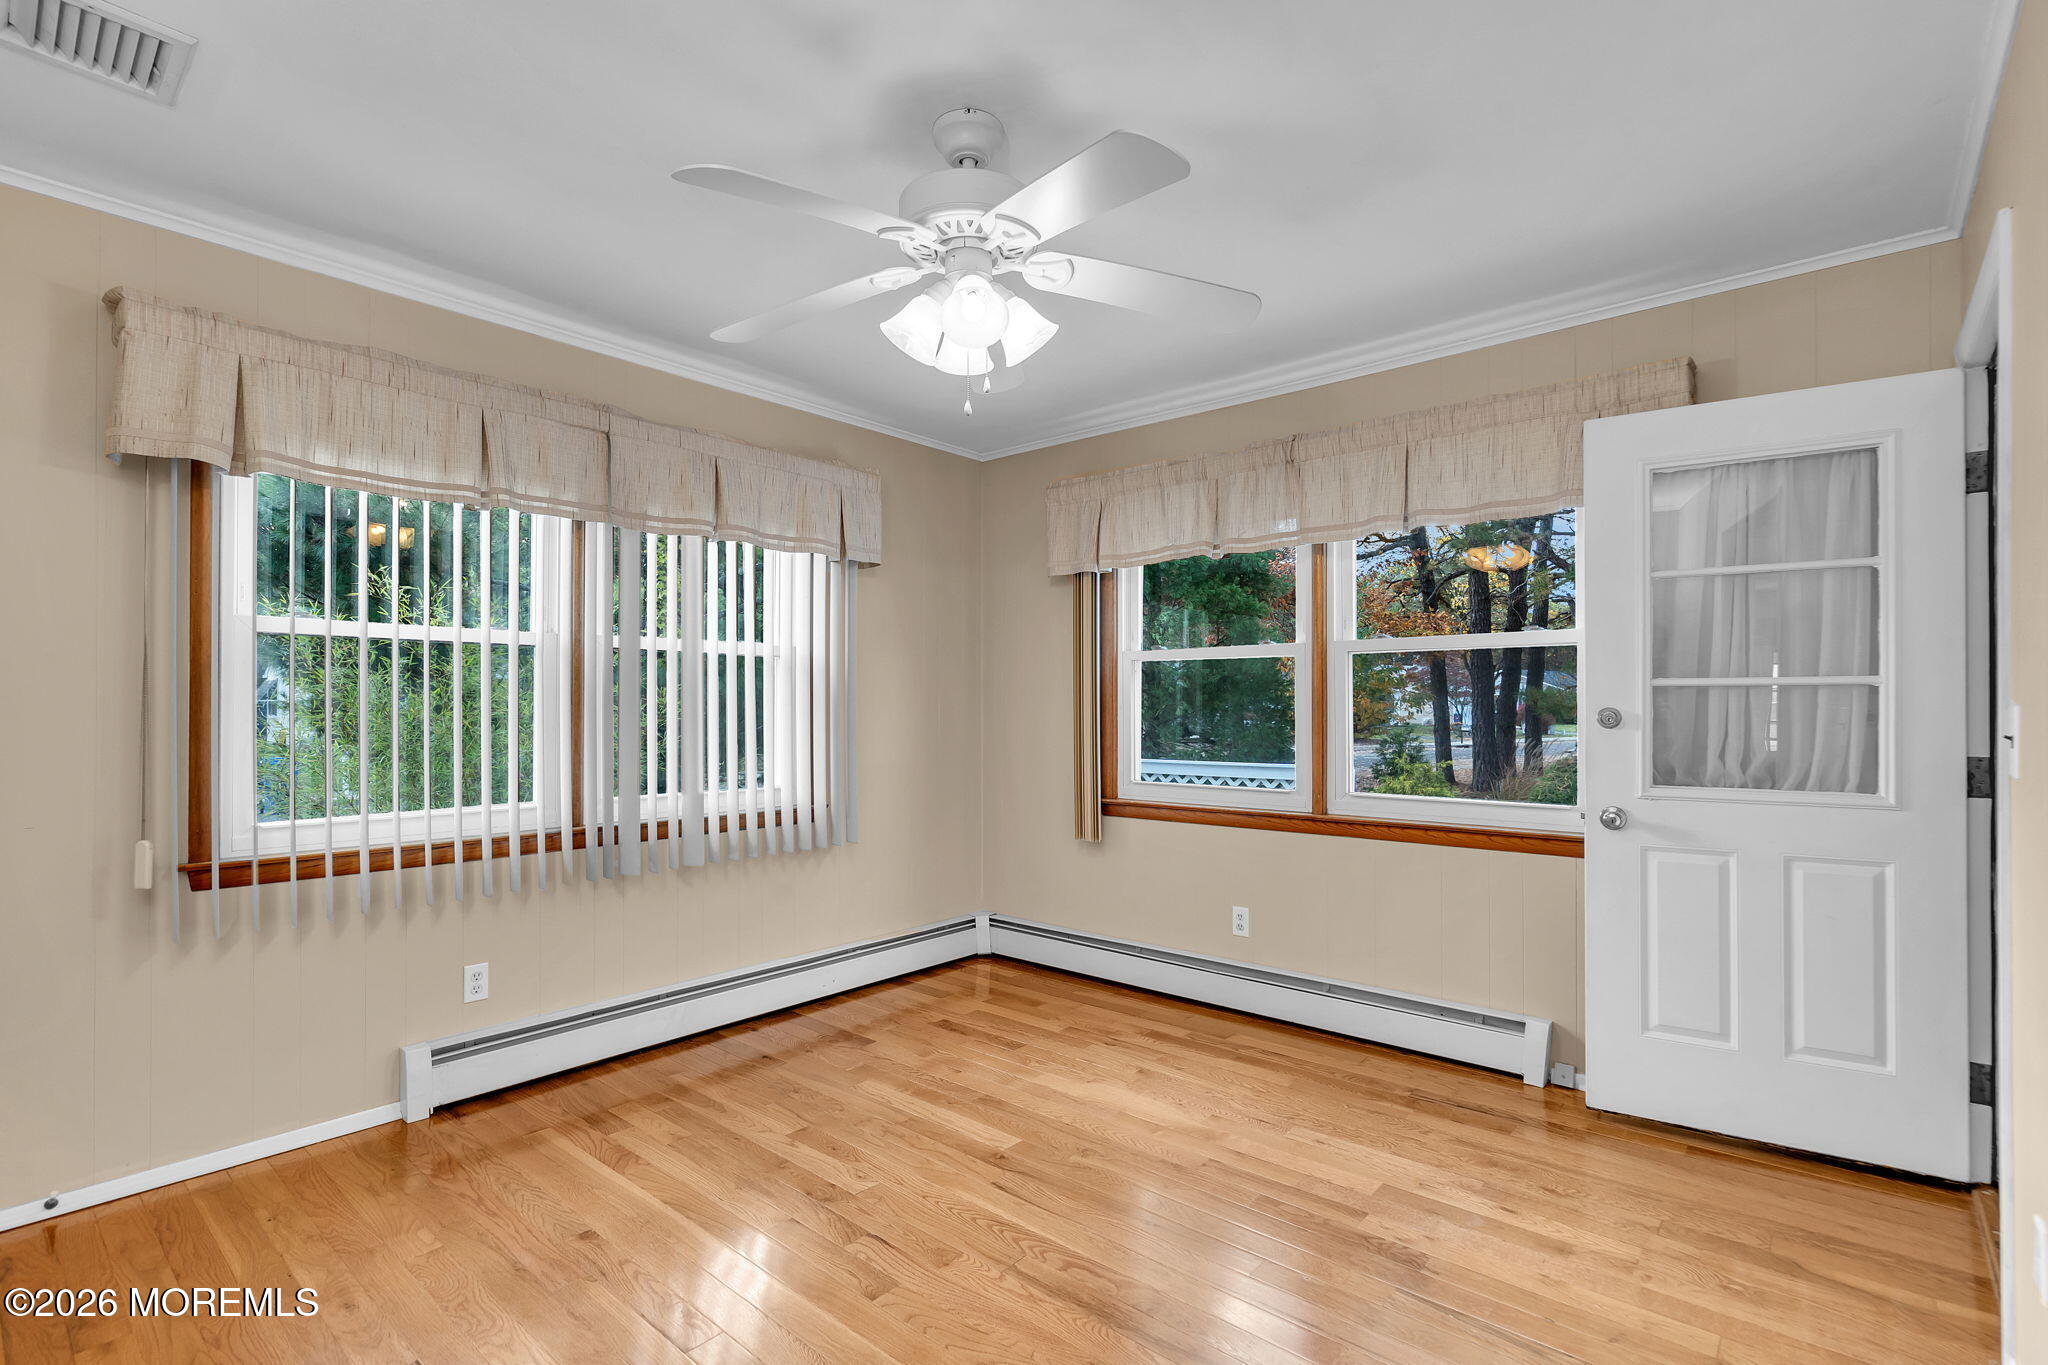
Empty room with hardwood floors, two curtained windows, and a ceiling fan.
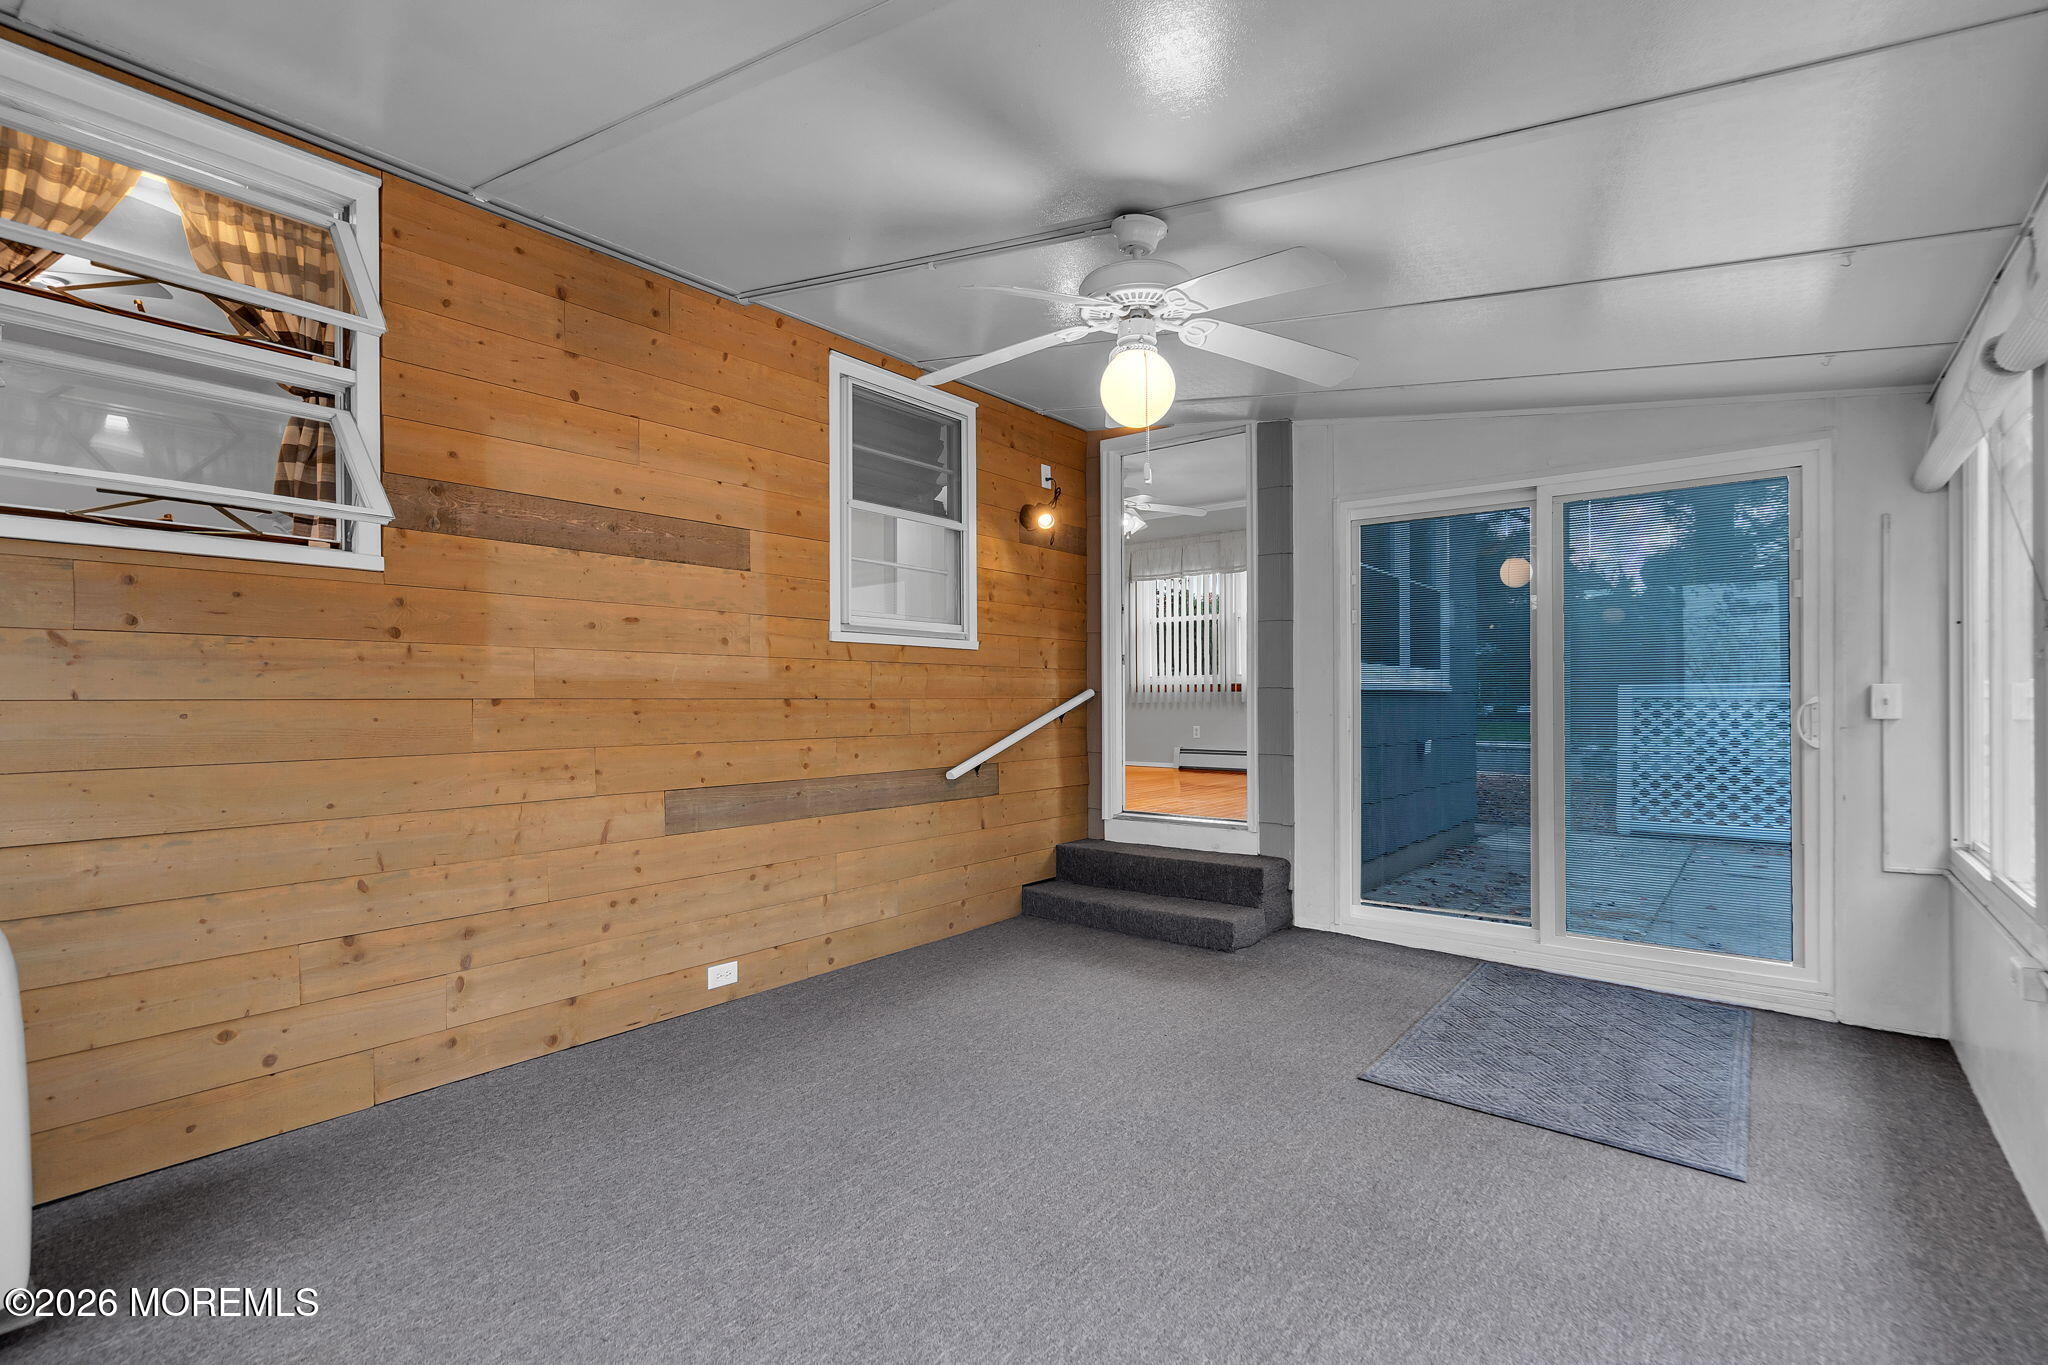
Enclosed room with wood-paneled wall, carpet, ceiling fan, and sliding glass doors to a pool area.
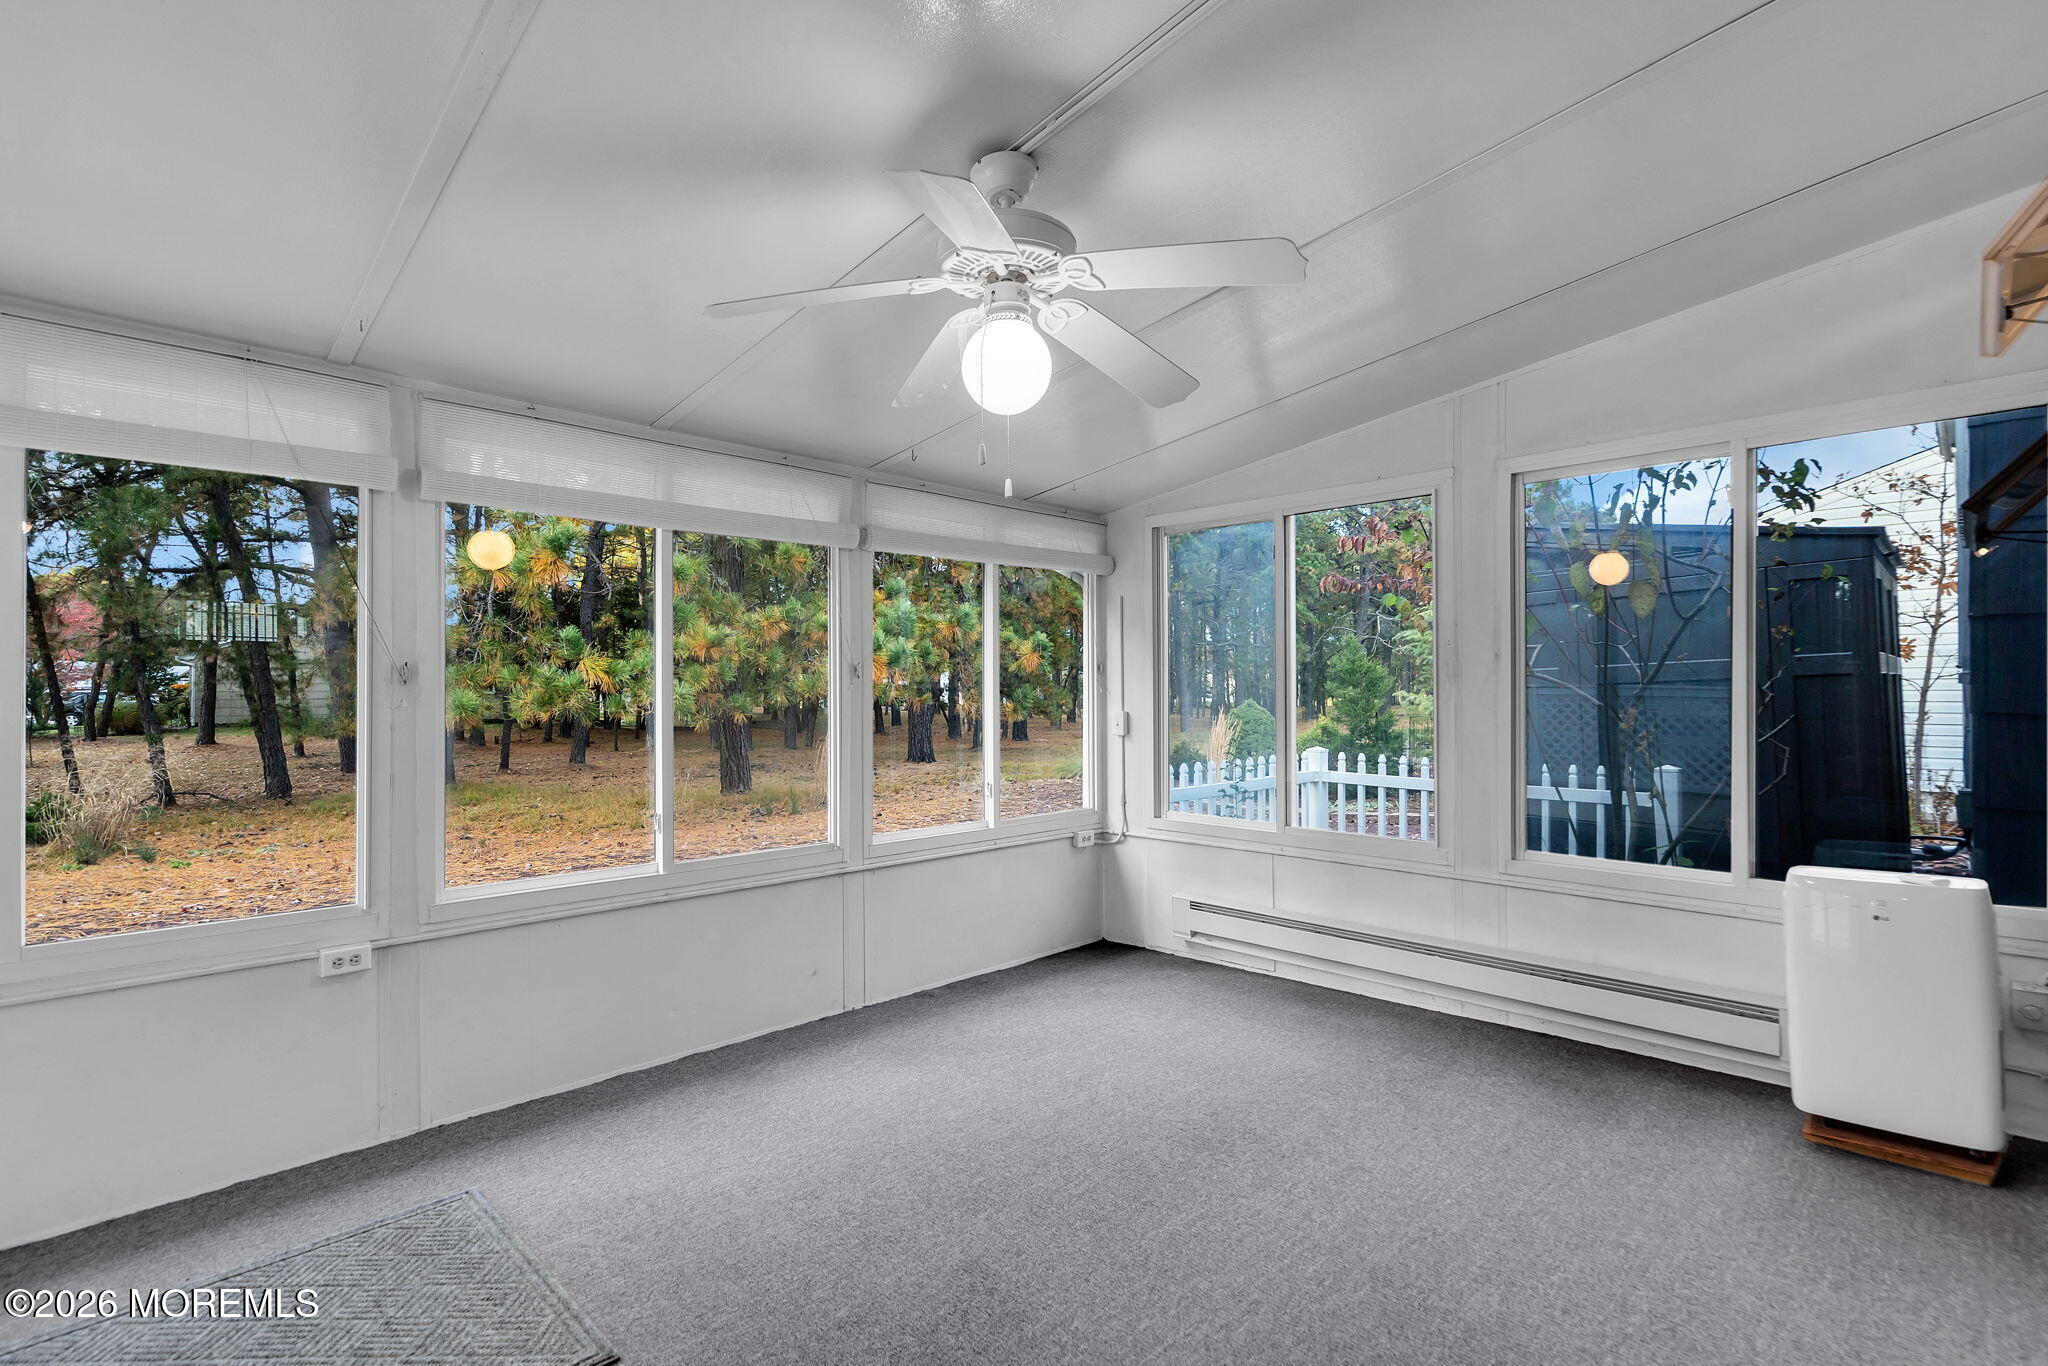
Enclosed sunroom with wall-to-wall windows, gray carpet, and a ceiling fan overlooking trees.
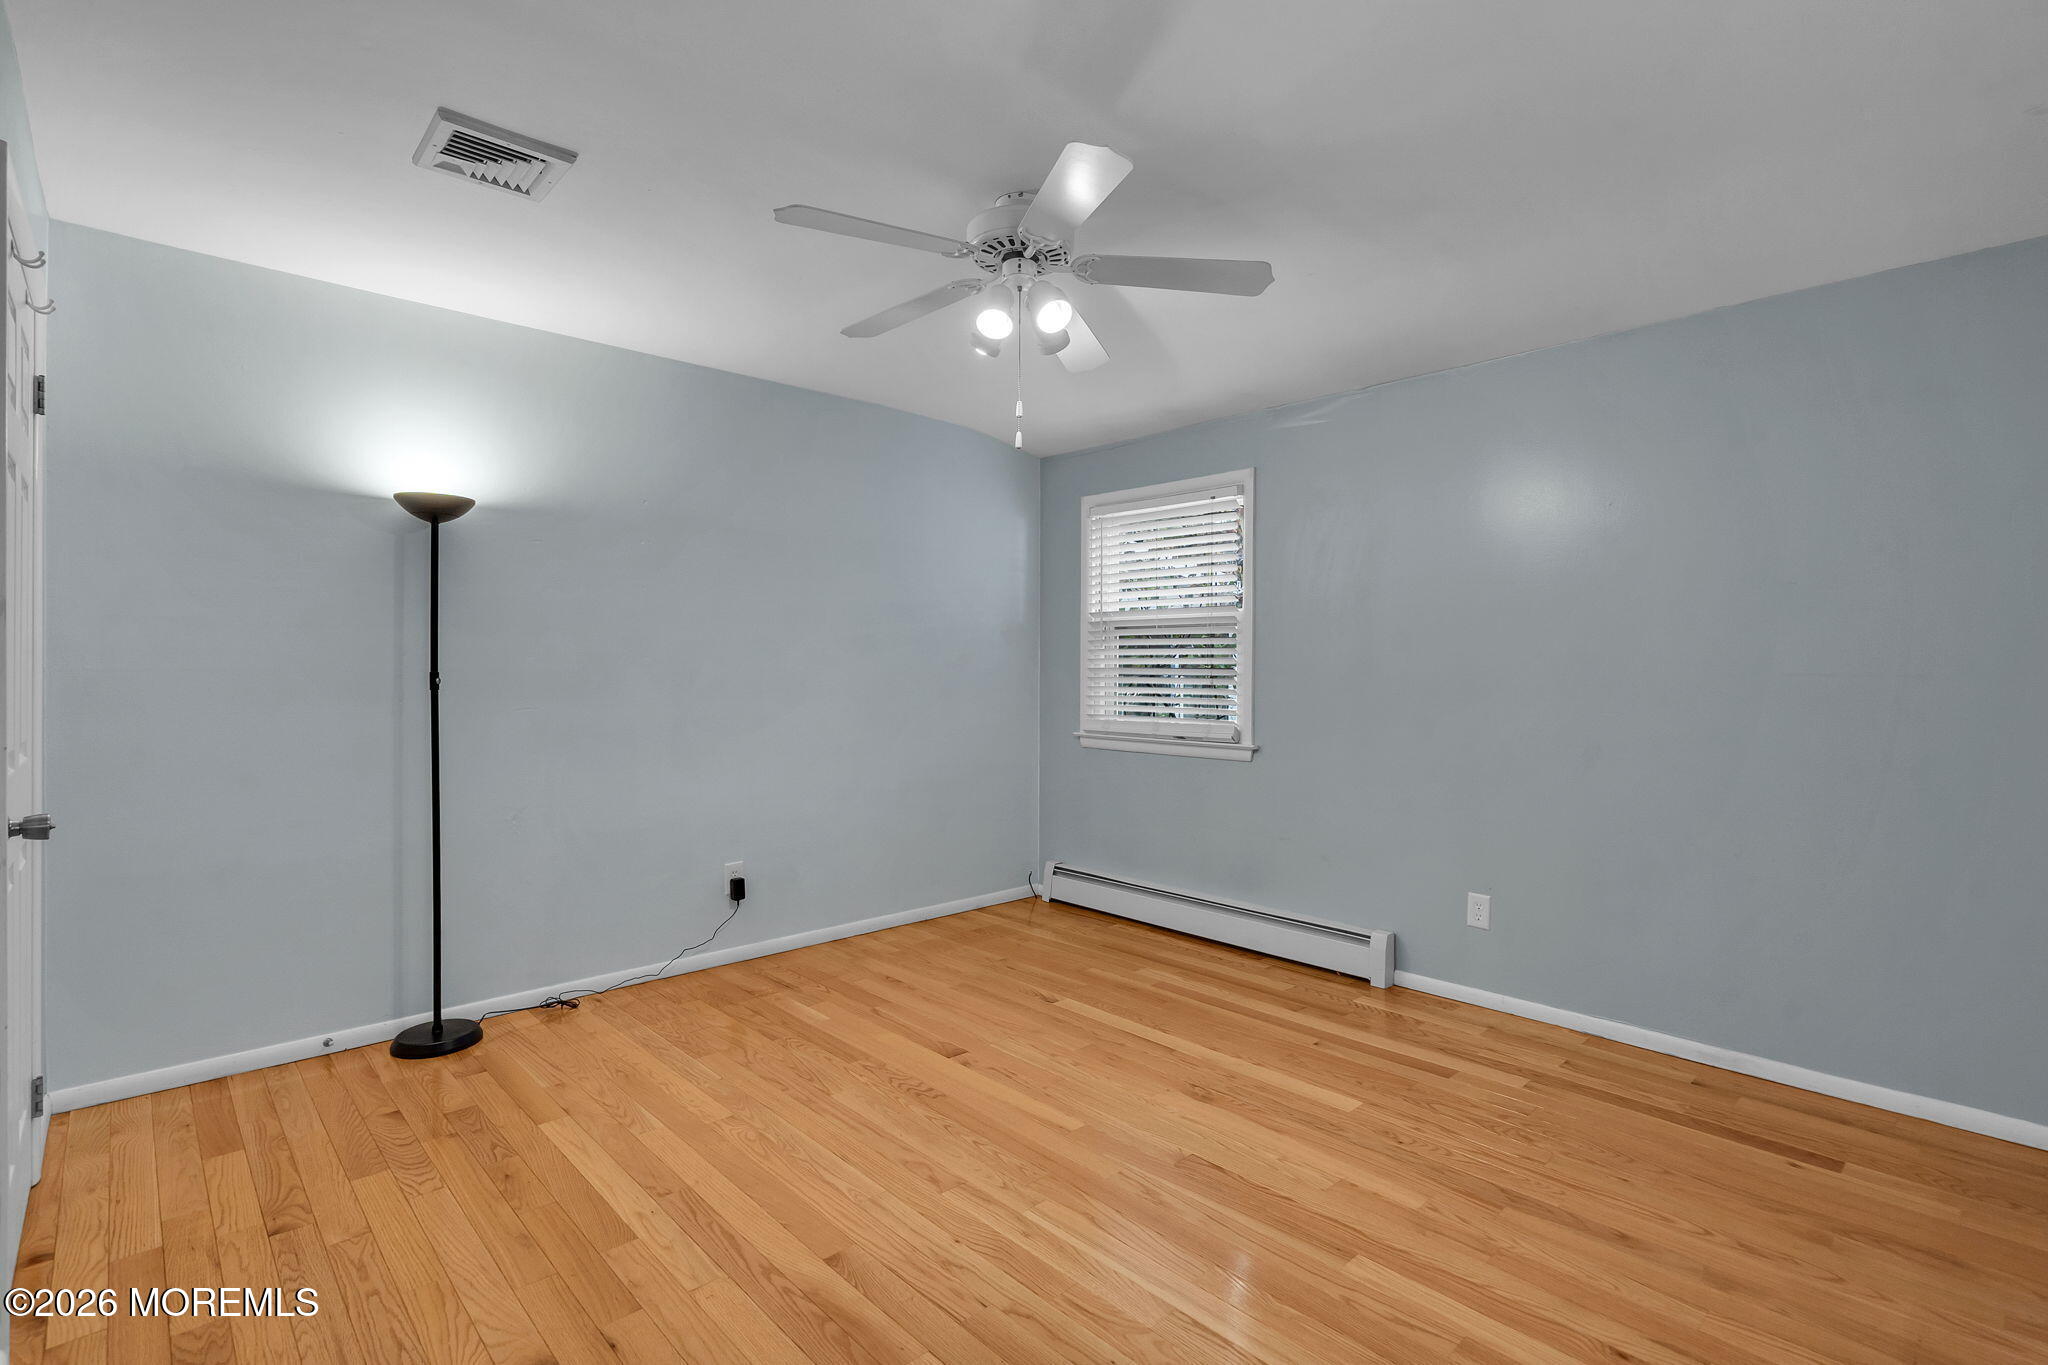
Empty room with hardwood floors, pale blue walls, a ceiling fan, and a window with blinds.
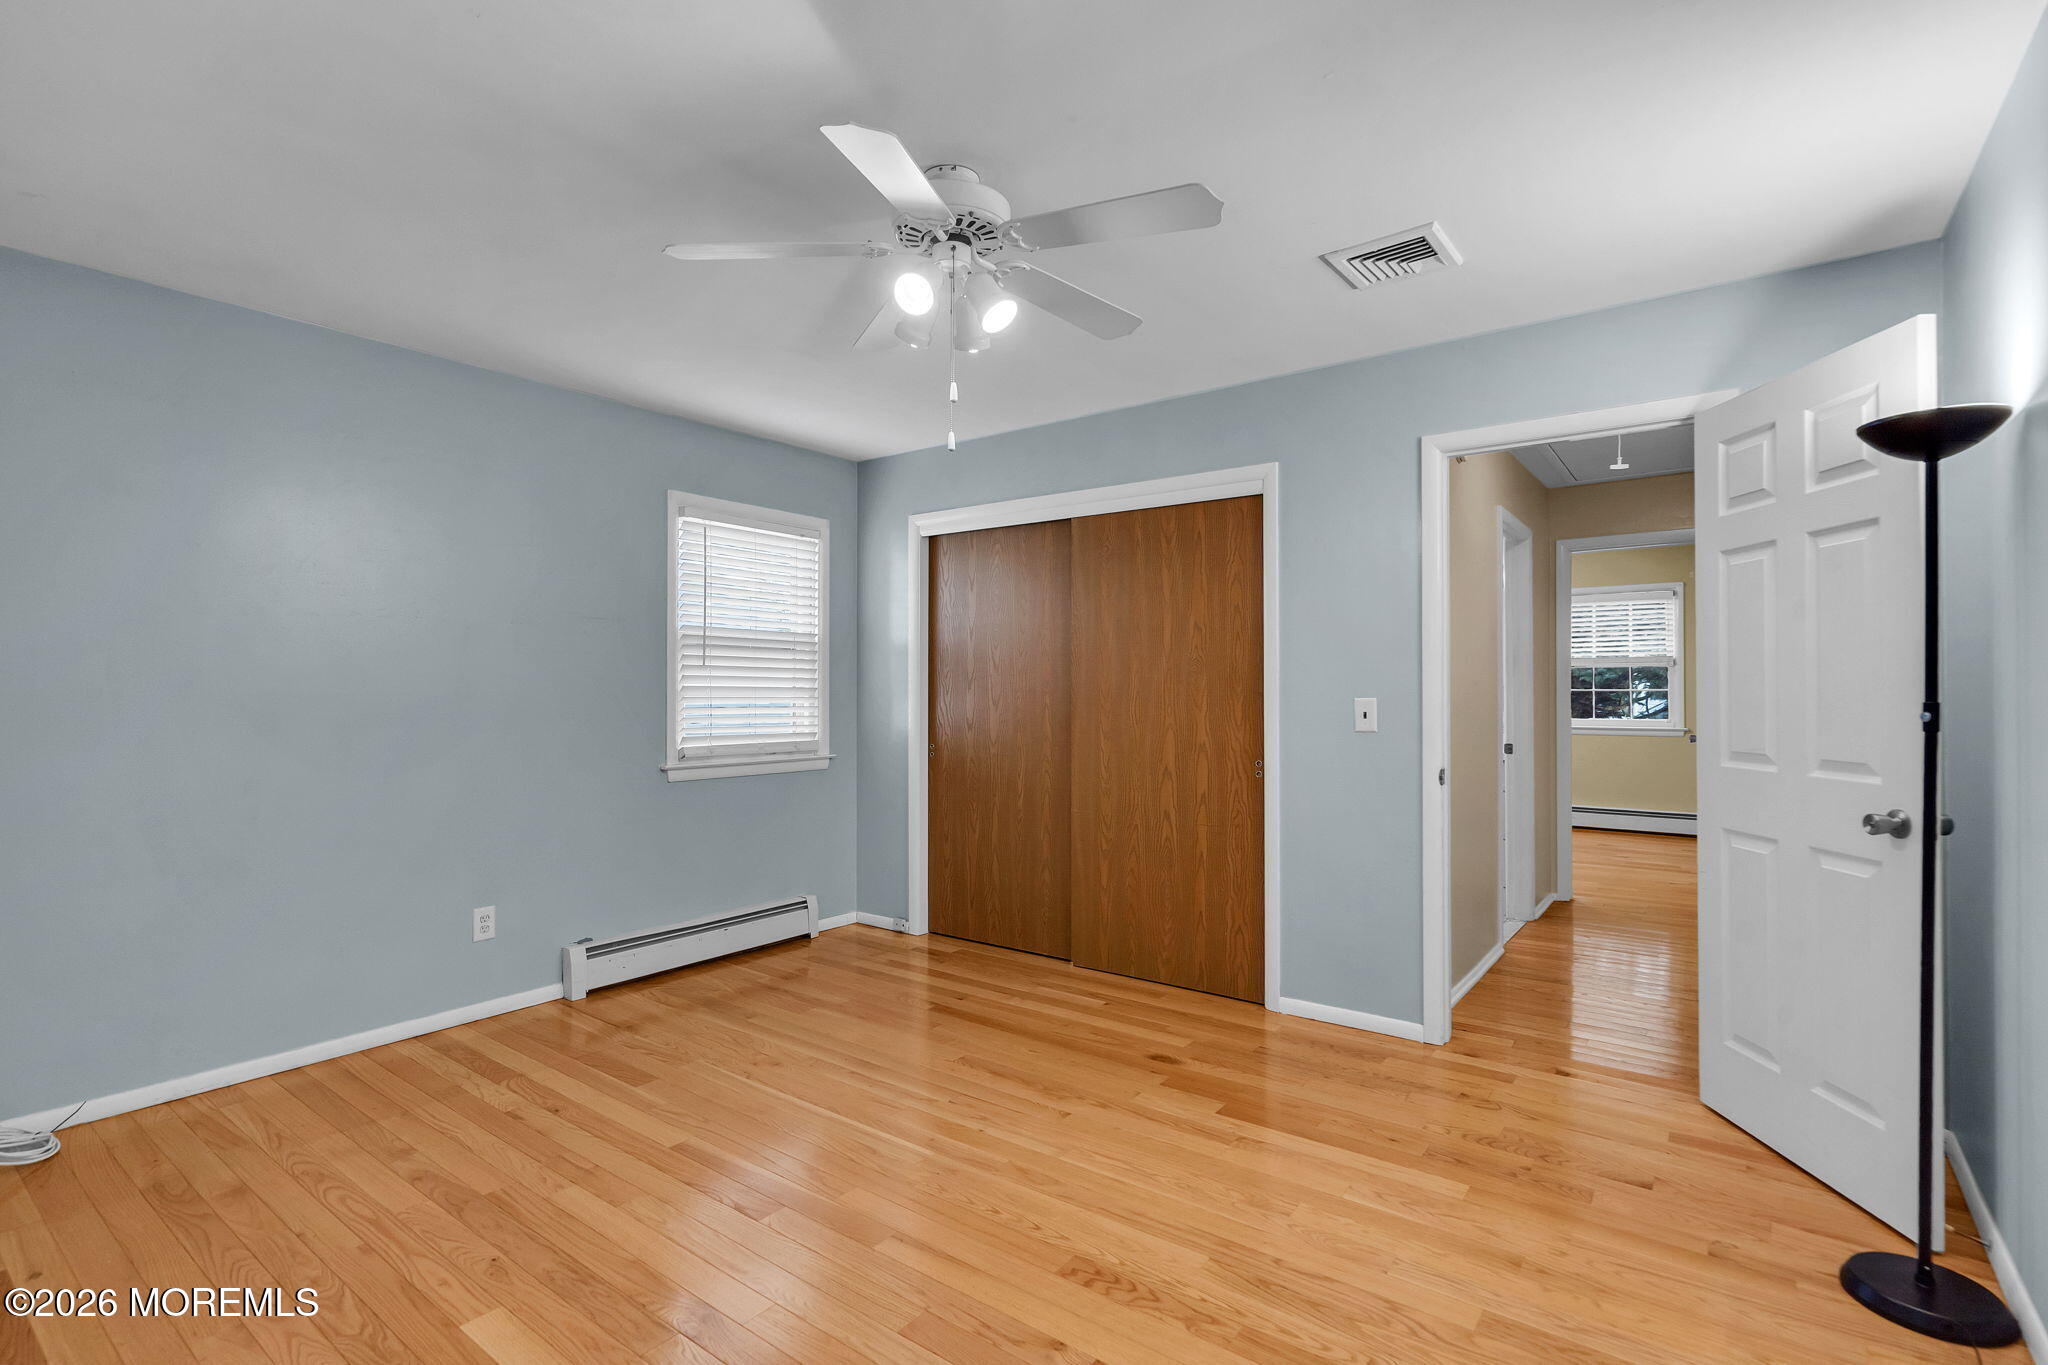
Empty bedroom with hardwood floors, blue-gray walls, and a ceiling fan; open doorway leads to the hall.
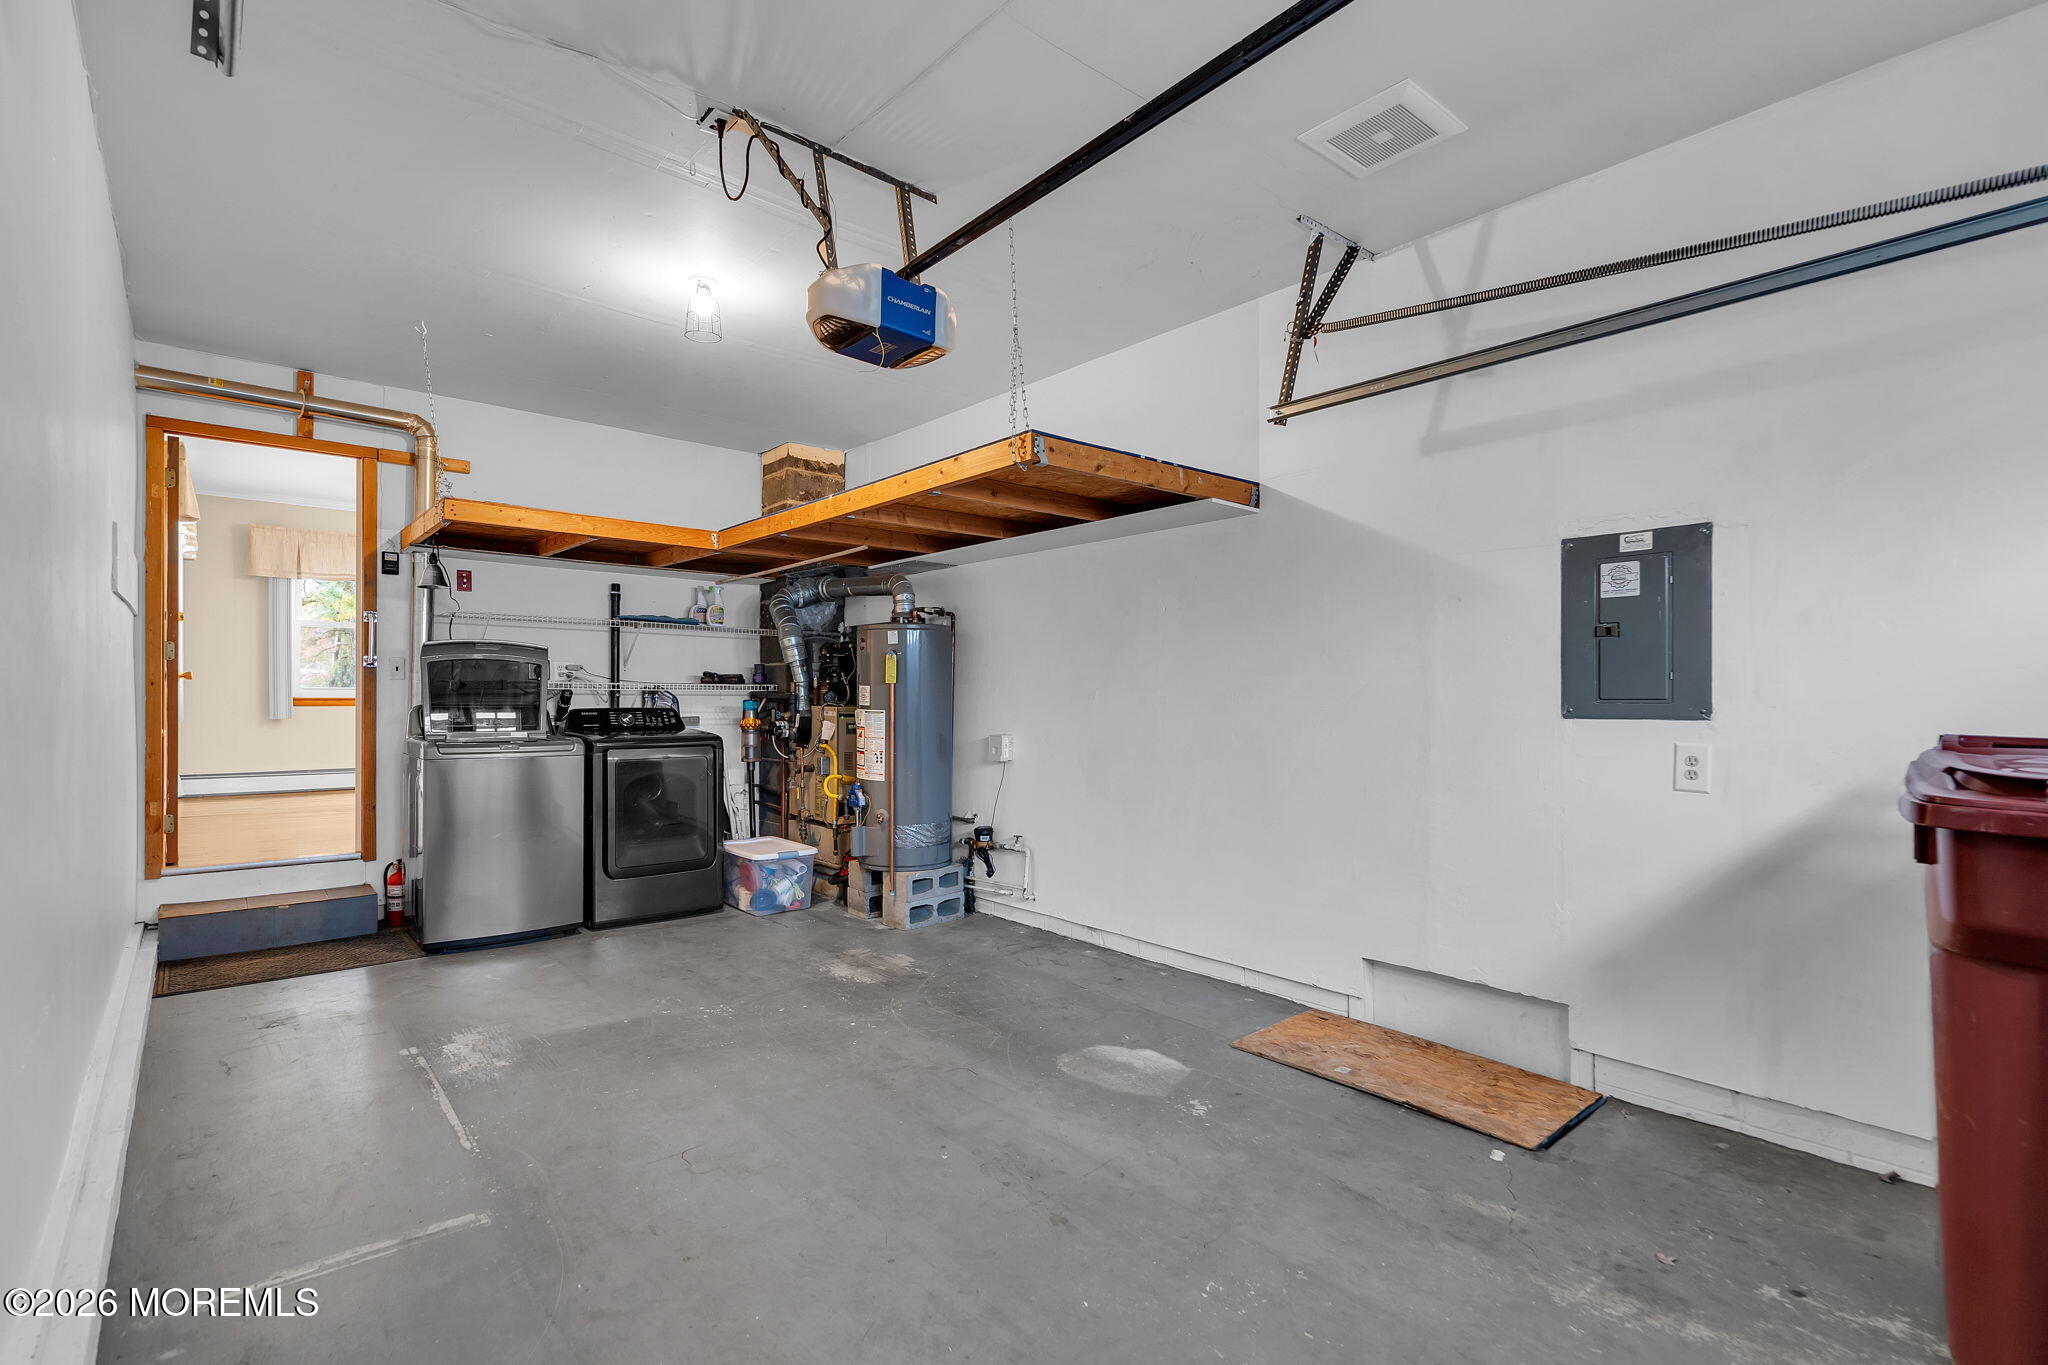
Garage with washer and dryer, water heater, and overhead storage platform.
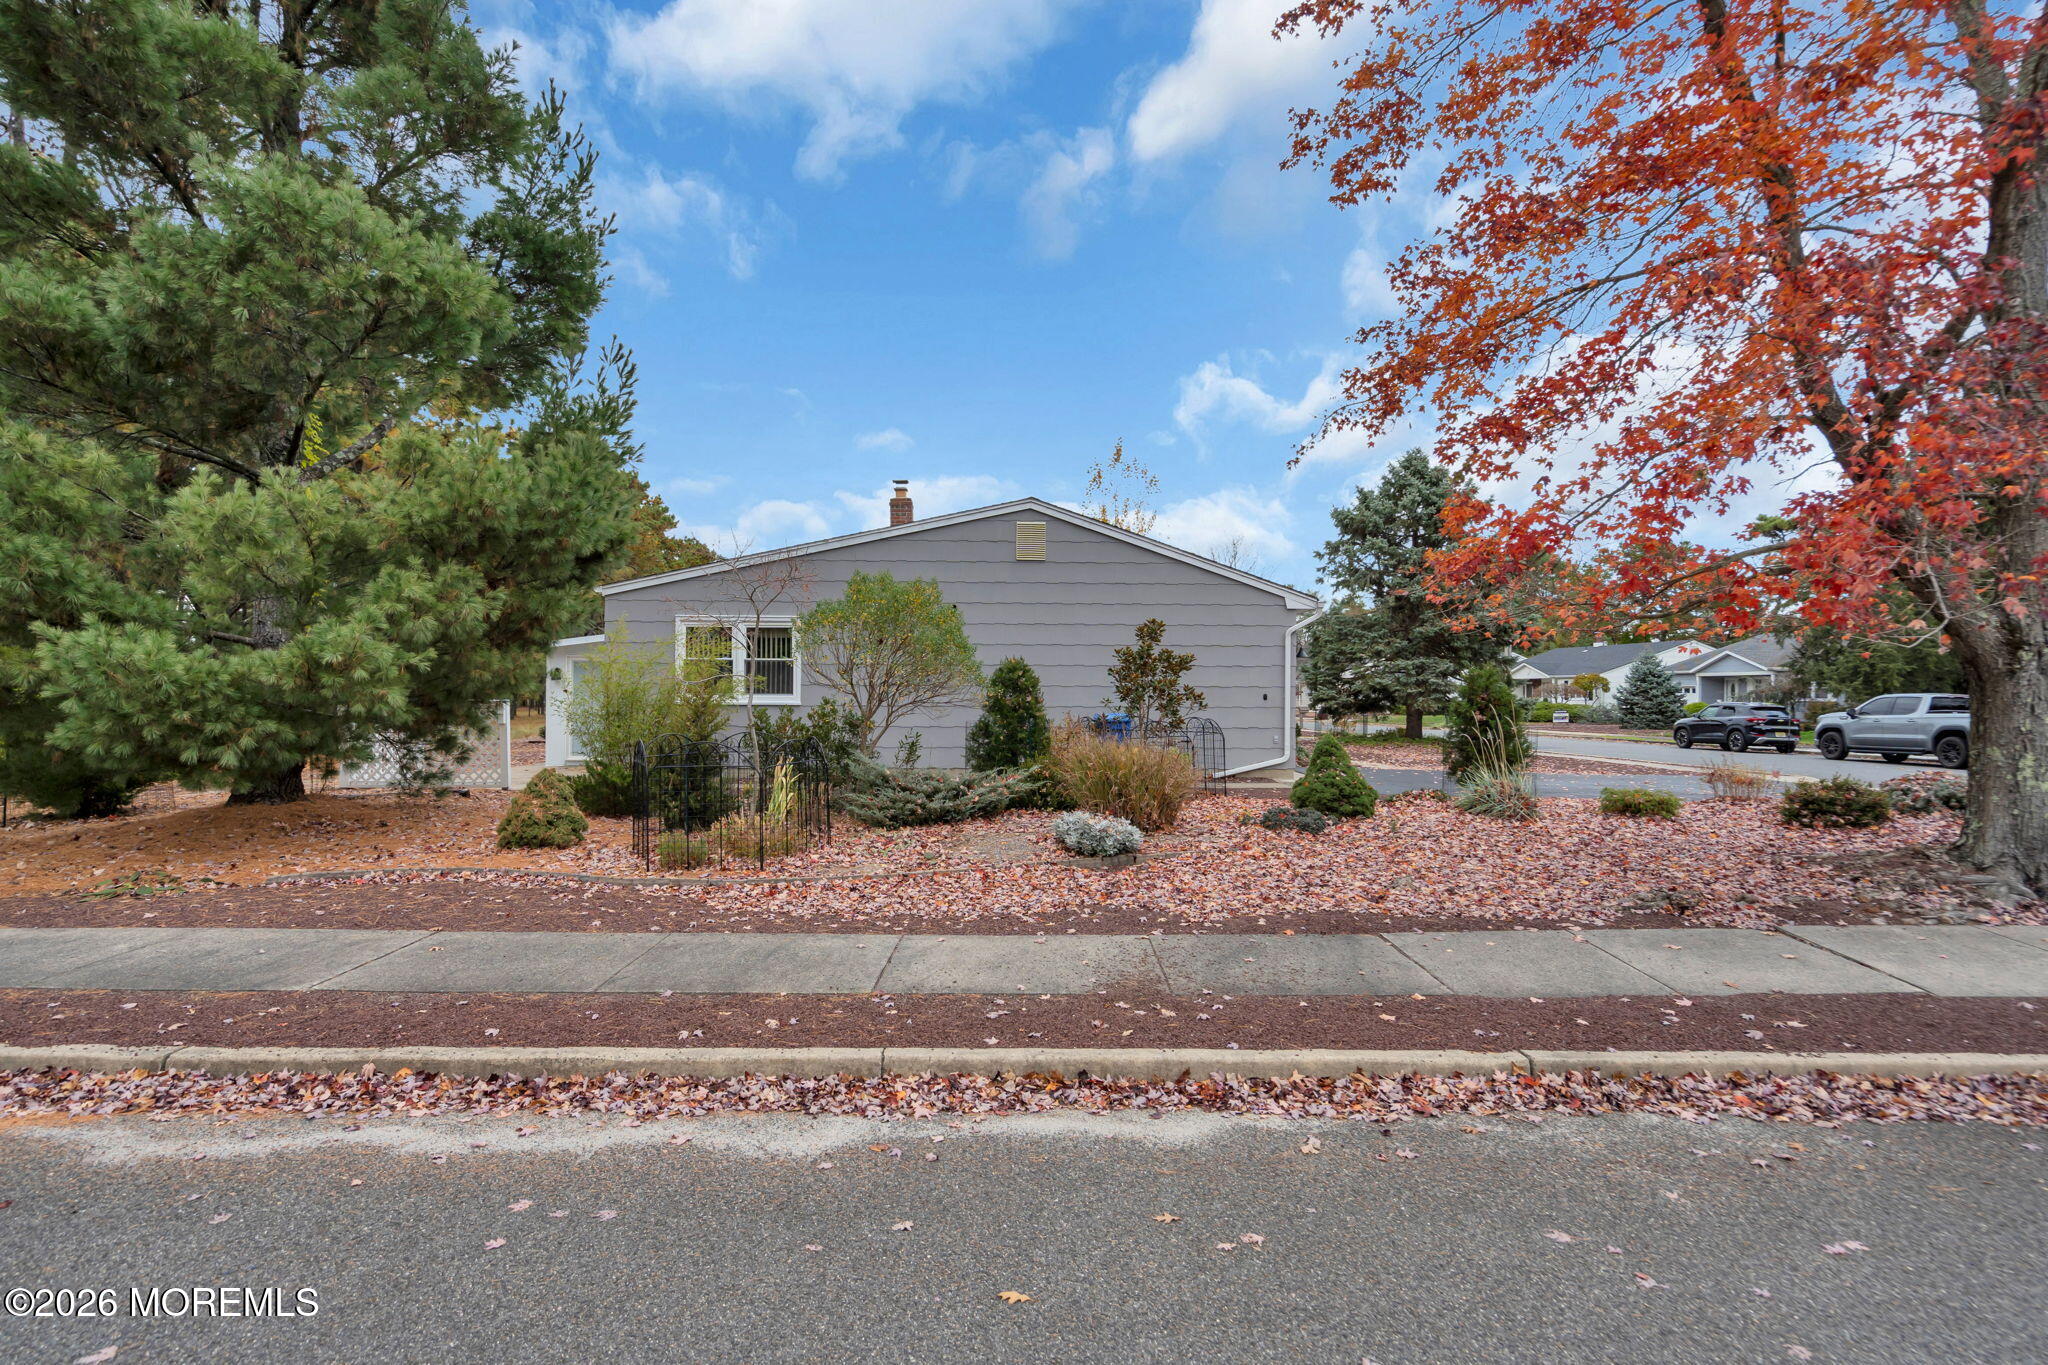
Gray single-story home framed by pine trees and vivid autumn foliage.
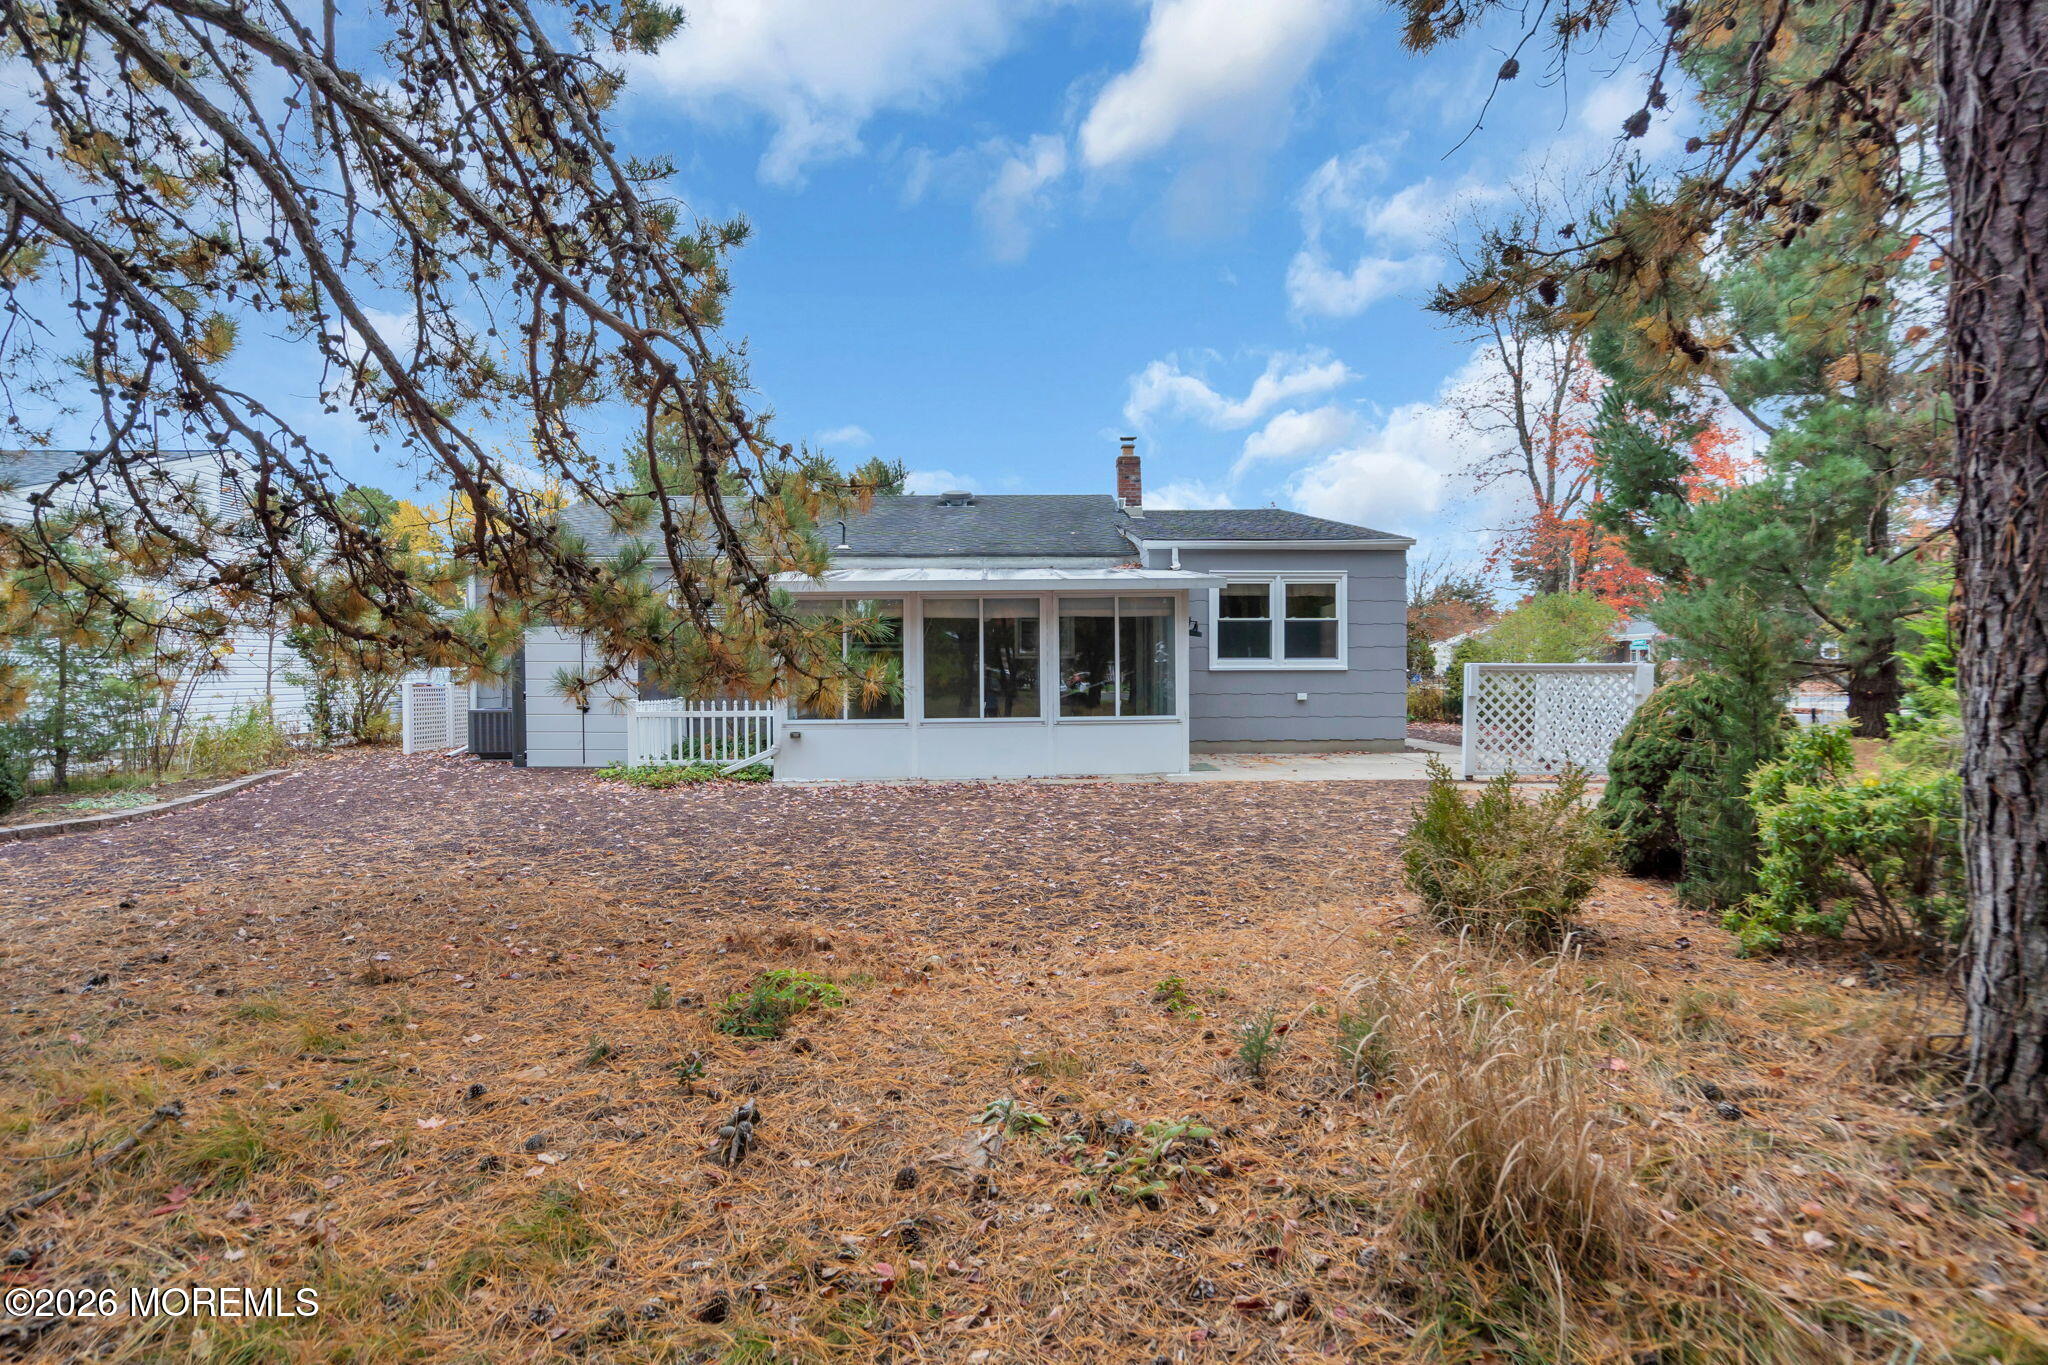
Rear exterior of a gray home with a screened porch and pine-covered yard.
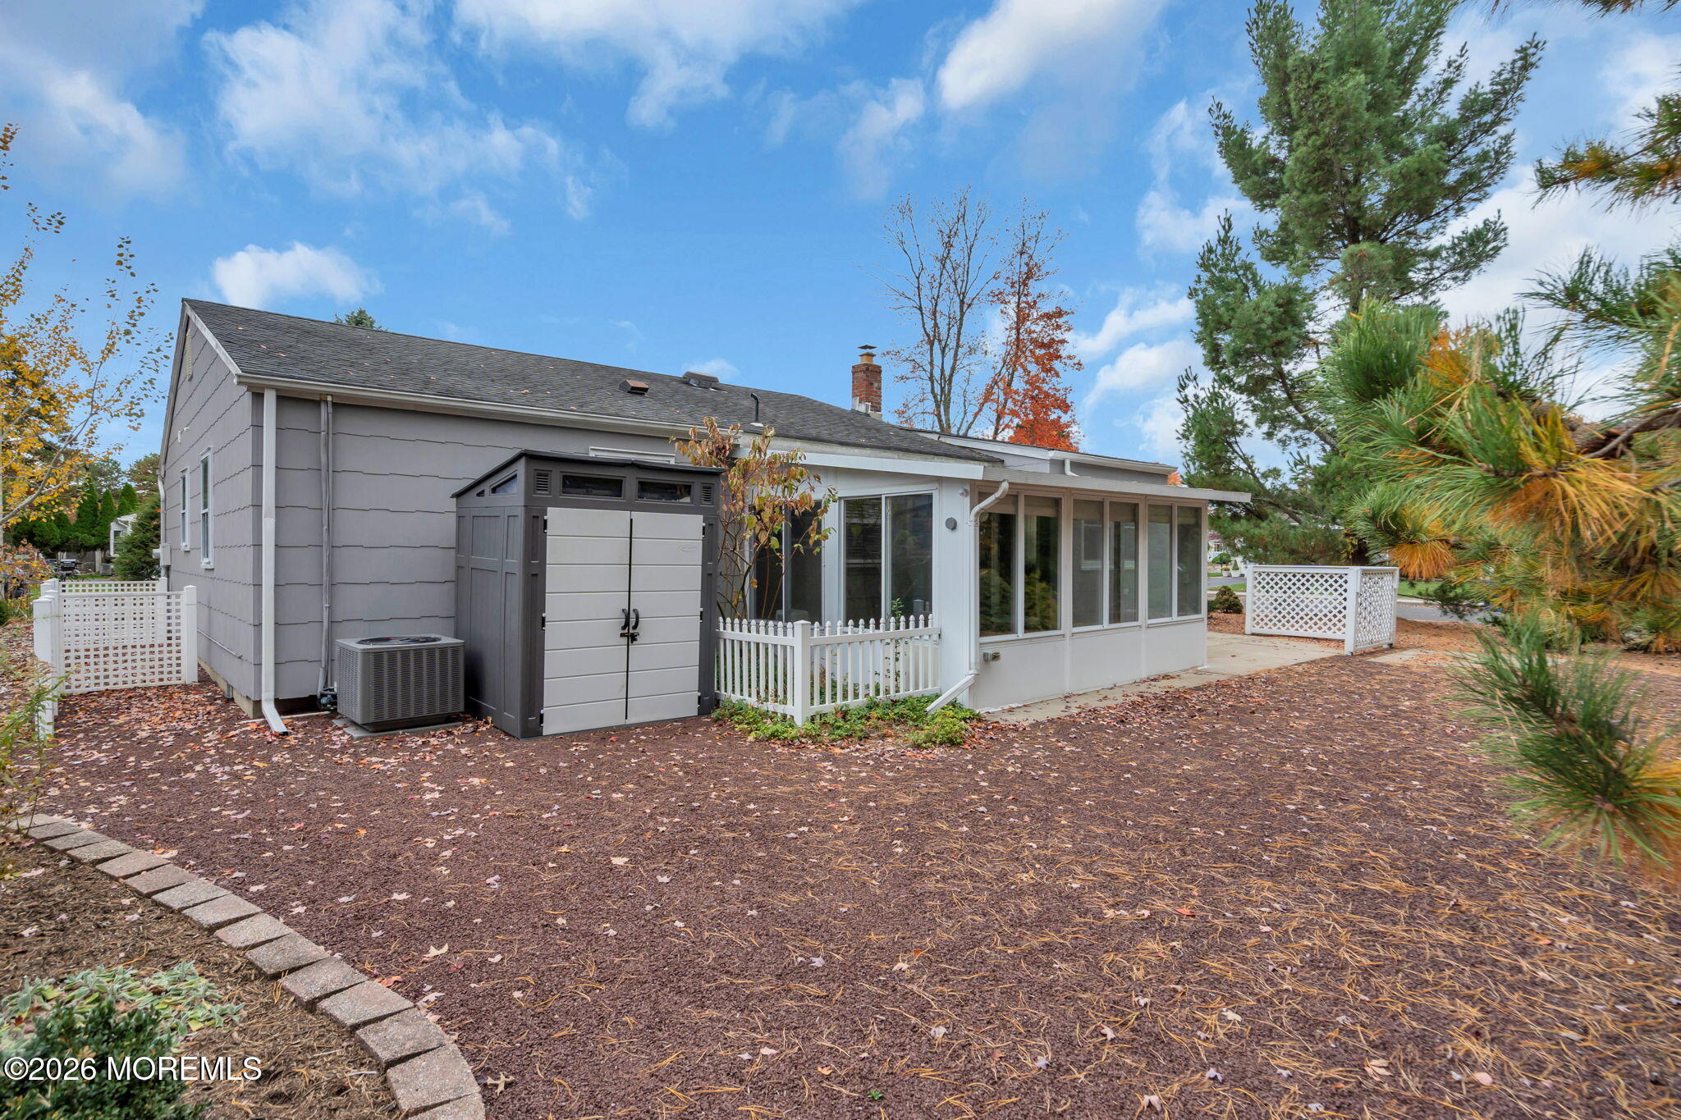
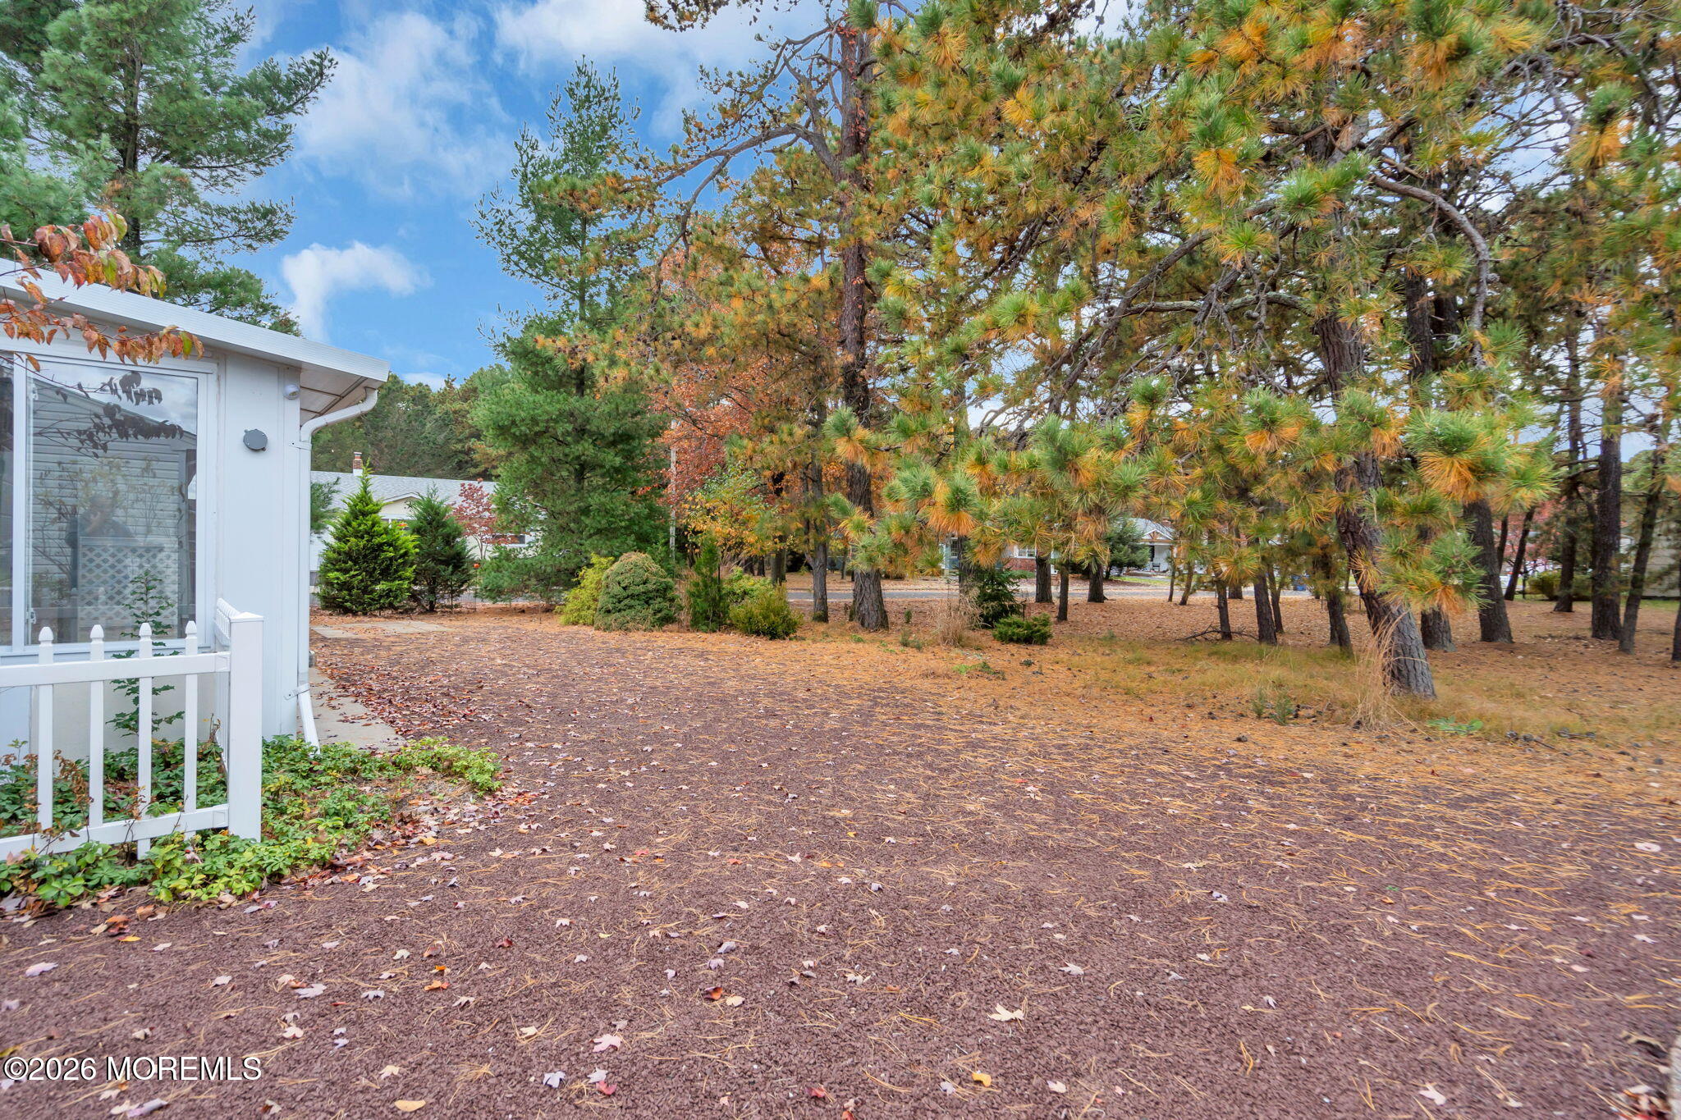
Gray home with an enclosed porch, storage shed, and leaf-covered yard.
White home beside a leaf-strewn yard shaded by pine and autumn trees.
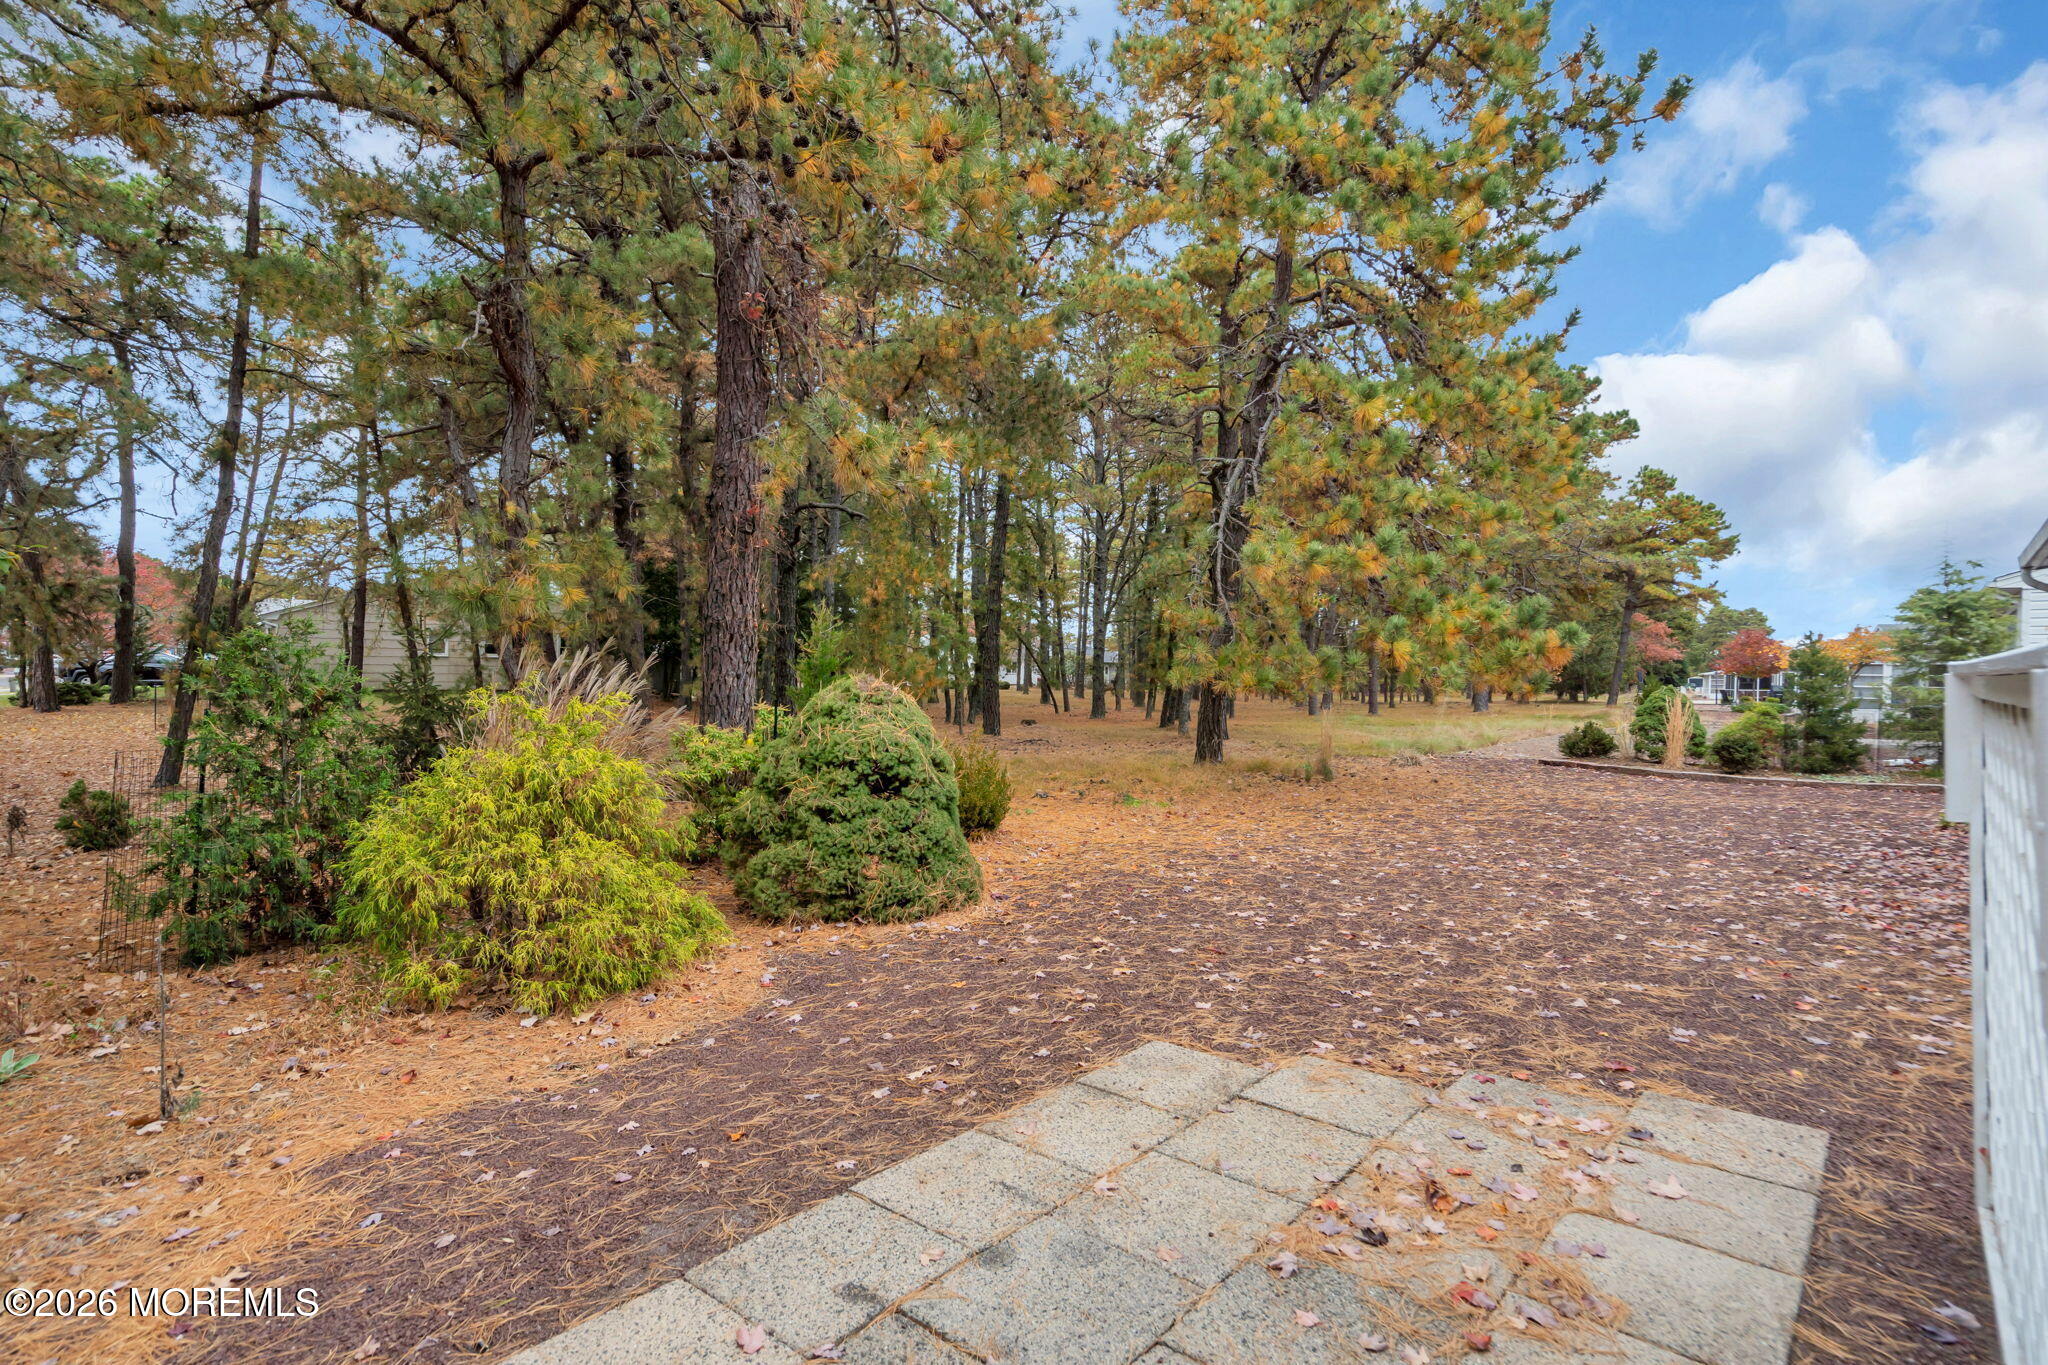
Pine-tree-lined yard with evergreen shrubs and a broad paved area.
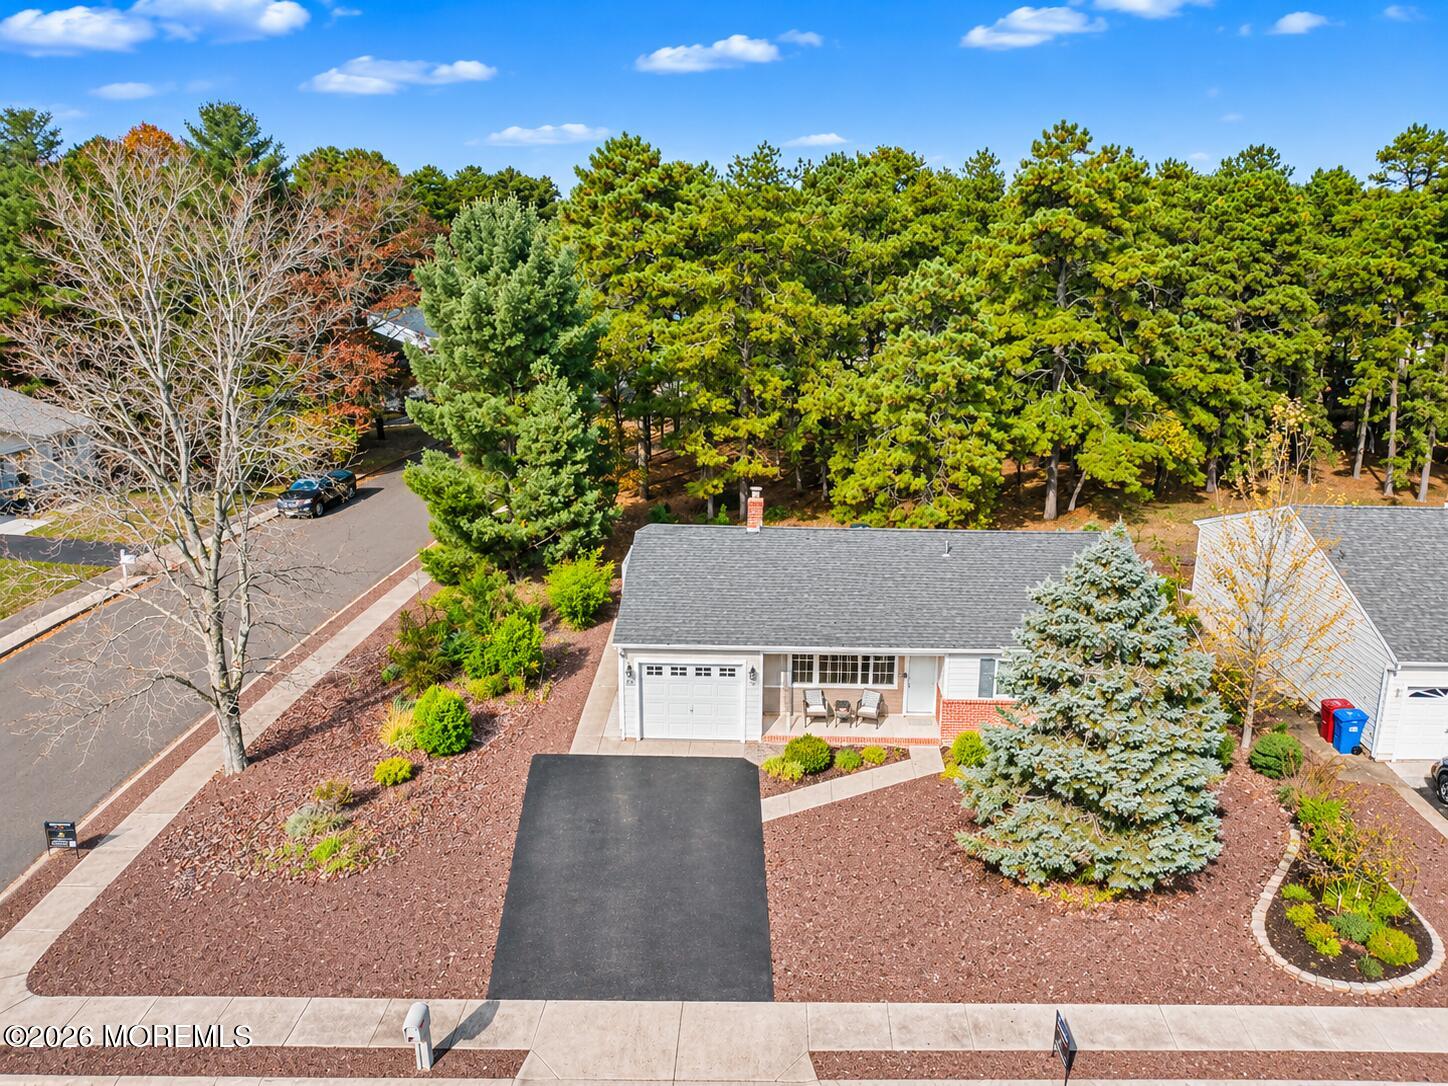
Aerial view of a single-story home with a landscaped front yard and mature trees.
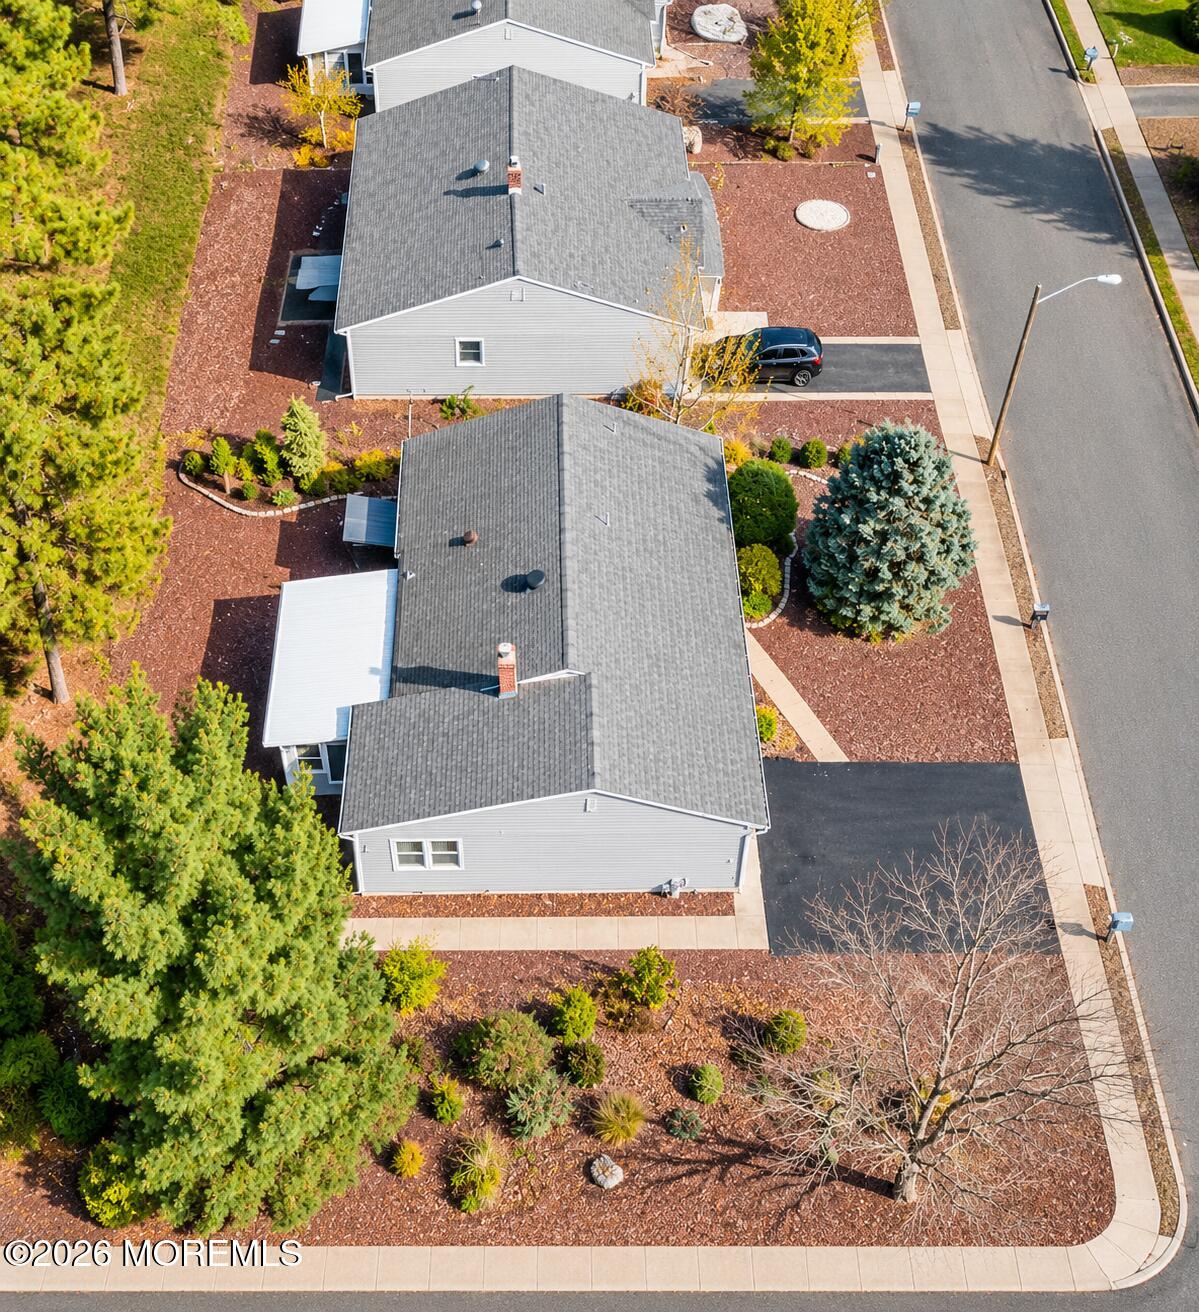
Aerial view of a gray-sided home with a landscaped yard beside the street.
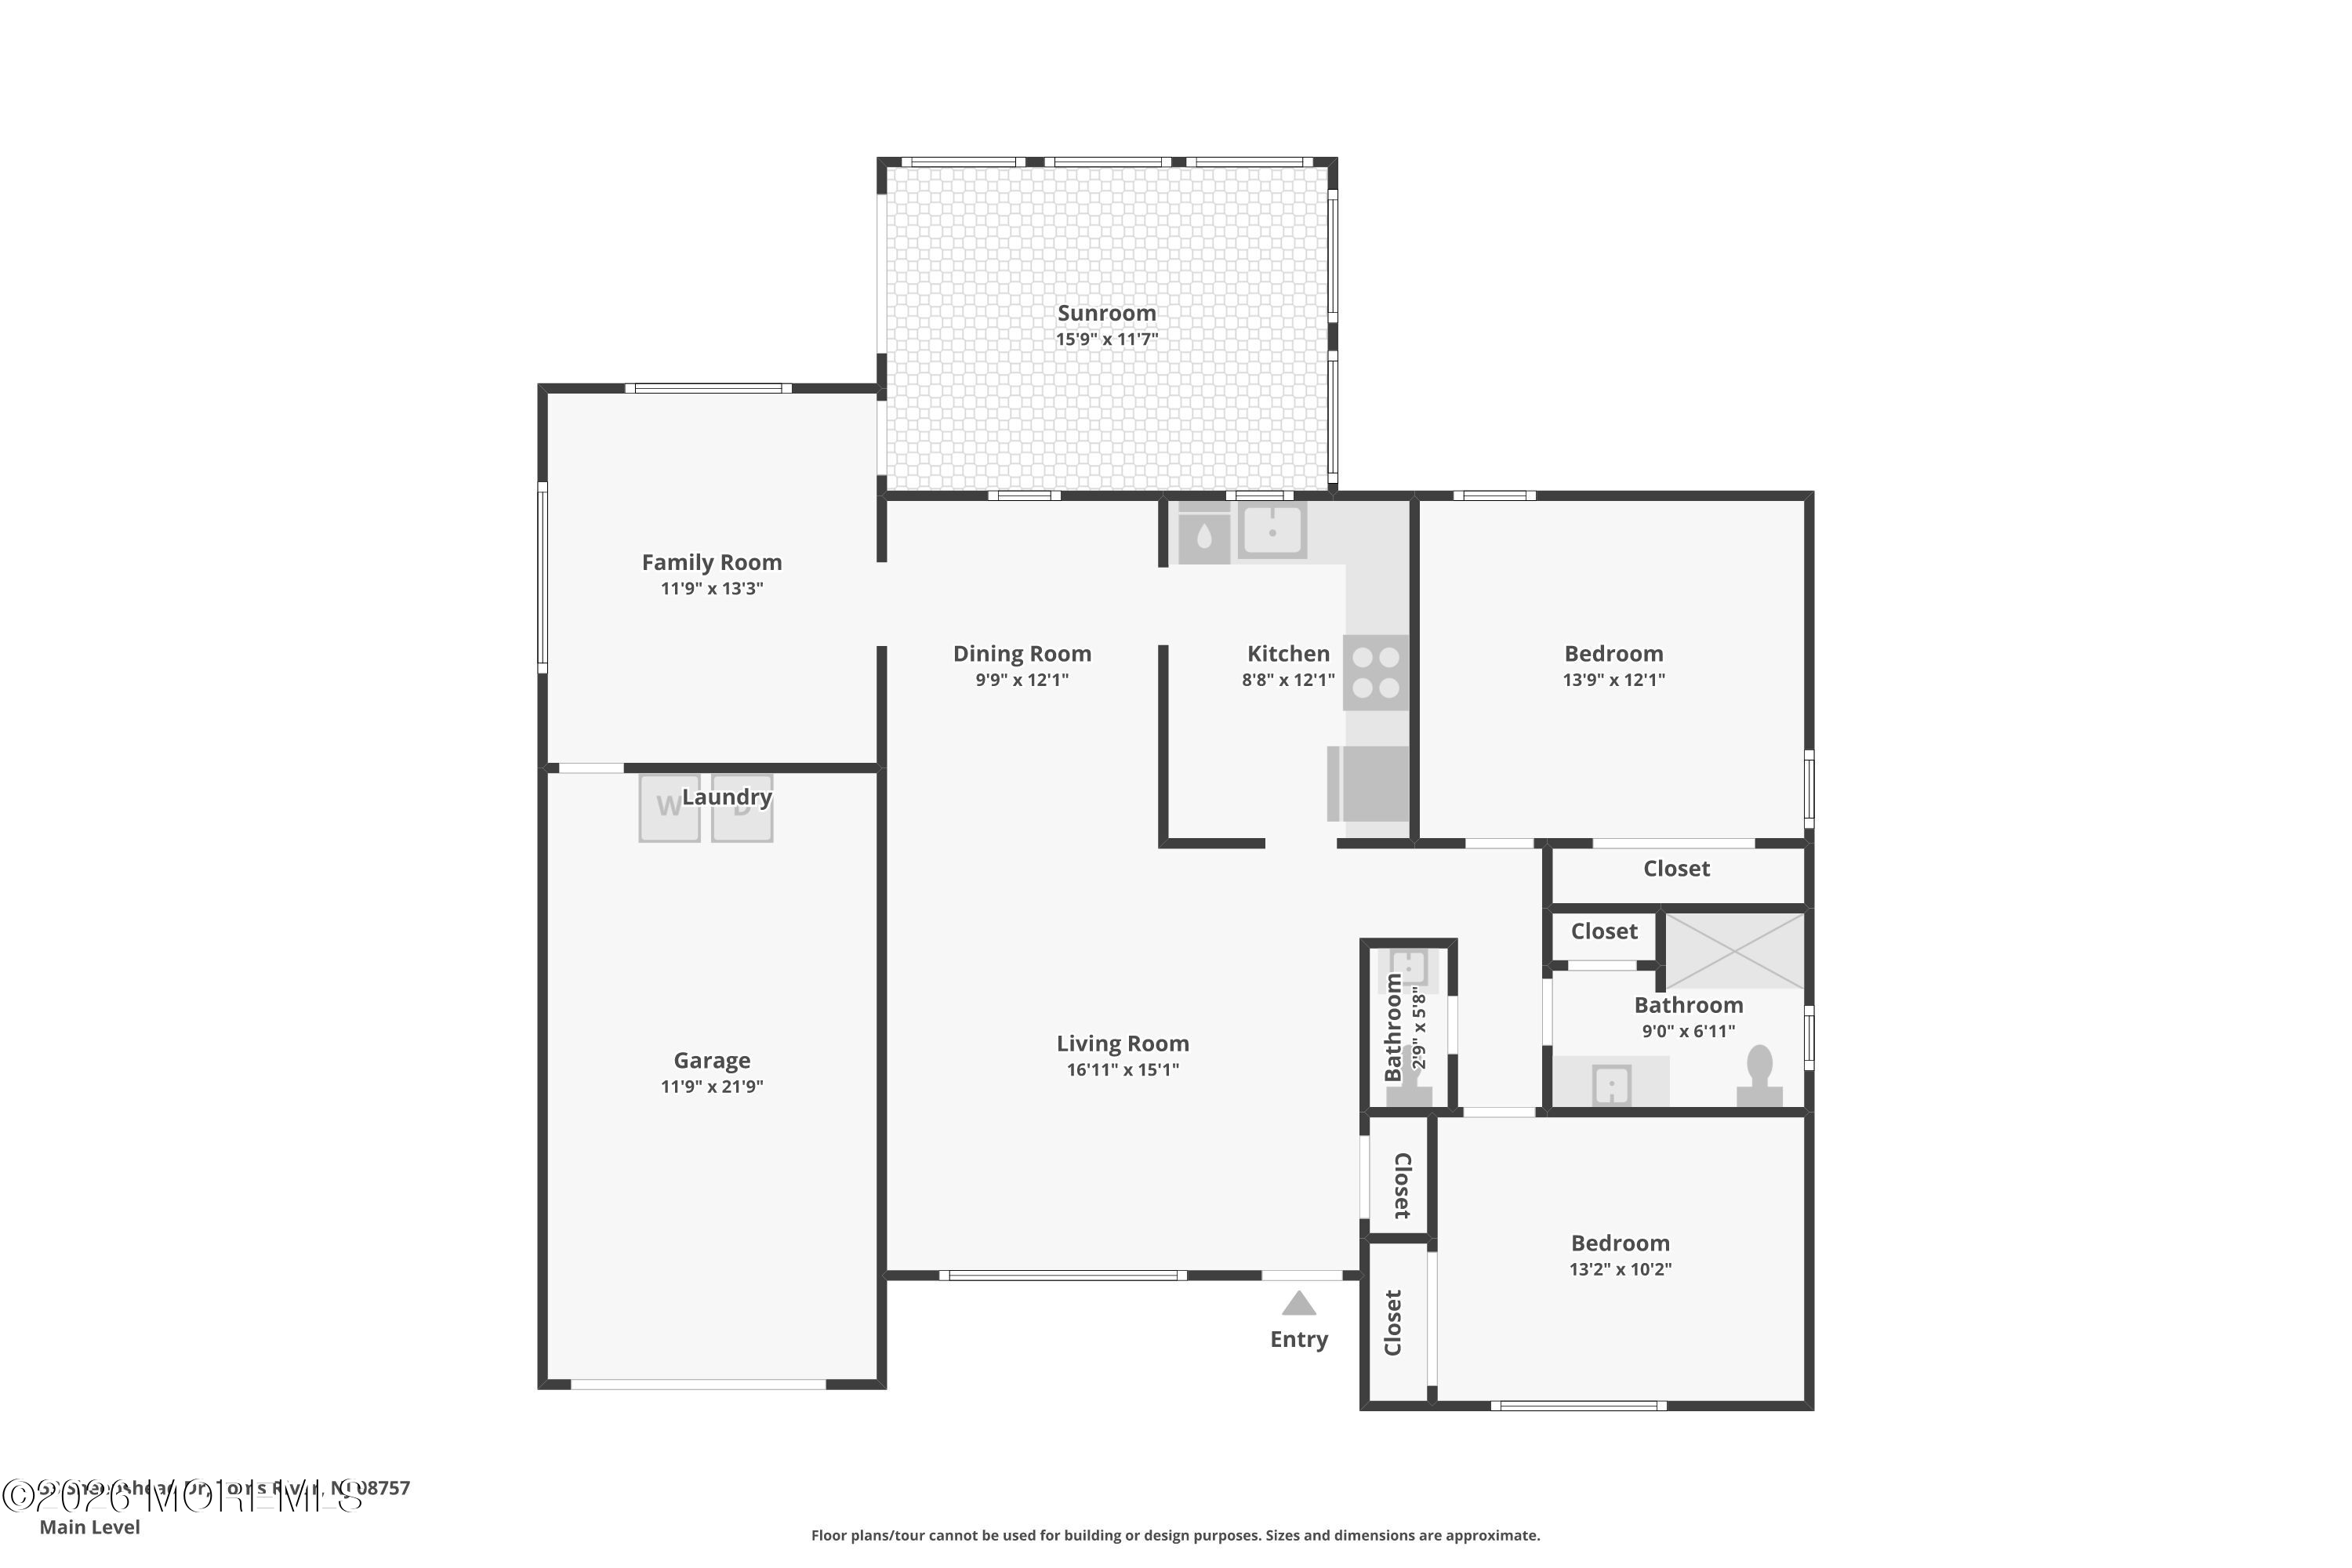
Main-level floor plan with two bedrooms, two bathrooms, garage, living and dining rooms, kitchen, and sunroom.
SEE ALL PHOTOS
Single-story gray home with an attached garage, landscaped yard, and wooded backdrop, viewed from above.
Gray single-story home with an attached garage and covered front porch surrounded by autumn trees.
Gray single-story home with an attached garage, covered porch, and leaf-strewn driveway.
Gray single-story home with attached garage, covered porch, and autumn trees.
Gray single-story home with an attached garage, brick accents, and a leaf-covered driveway.
Empty living room with polished hardwood floors, a glass patio door, and a wide window with vertical blinds.
Empty living room with hardwood floors, front door, and a large curtained window.
Open dining and living area with hardwood floors, gray walls, and a view toward the kitchen.
Dining room with hardwood floors, a brass chandelier, and an opening to the kitchen.
Empty dining and living area with hardwood floors, chandelier, and adjoining white-cabinet kitchen.
Kitchen with white cabinets, stainless refrigerator, and gas range.
Kitchen with white cabinets, brown countertops, and a gas range beneath a built-in microwave.
Kitchen with white cabinets, gas range, stainless steel refrigerator, and wood-look tile flooring.
Empty bedroom with hardwood floors, an open closet, and a ceiling fan.
Empty bedroom with hardwood floors, ceiling fan, and two windows with white blinds.
Bathroom vanity with a wood cabinet, white sink, gold faucet, and matching wall lights.
Bathroom with beige tile, a white vanity, bathtub, and window with a lowered shade.
Tiled shower with a handheld showerhead, corner shelf, and textured glass enclosure.
Empty room with hardwood floors, large curtained windows, and an open door to a sunroom.
Empty room with hardwood floors, two curtained windows, and a ceiling fan.
Enclosed room with wood-paneled wall, carpet, ceiling fan, and sliding glass doors to a pool area.
Enclosed sunroom with wall-to-wall windows, gray carpet, and a ceiling fan overlooking trees.
Empty room with hardwood floors, pale blue walls, a ceiling fan, and a window with blinds.
Empty bedroom with hardwood floors, blue-gray walls, and a ceiling fan; open doorway leads to the hall.
Garage with washer and dryer, water heater, and overhead storage platform.
Gray single-story home framed by pine trees and vivid autumn foliage.
Rear exterior of a gray home with a screened porch and pine-covered yard.
Gray home with an enclosed porch, storage shed, and leaf-covered yard.
White home beside a leaf-strewn yard shaded by pine and autumn trees.
Pine-tree-lined yard with evergreen shrubs and a broad paved area.
Aerial view of a single-story home with a landscaped front yard and mature trees.
Aerial view of a gray-sided home with a landscaped yard beside the street.
Main-level floor plan with two bedrooms, two bathrooms, garage, living and dining rooms, kitchen, and sunroom.
For Sale

53 Sheepshead Drive

53 Sheepshead Drive, Toms River, NJ 08757

$349,000
Welcome to 53 Sheepshead Drive, located in the desirable 55+ community of Holiday City Silver Ridge Park Westerly in Toms River! Situated on a spacious corner lot and backing to a beautiful wooded area, this home offers a peaceful setting with added privacy. Inside, hardwood flooring flows throughout, while the kitchen features beautiful granite countertops. The enclosed four-season sunroom offers a comfortable space to enjoy your morning coffee, unwind with a good book, or take in the tranquil wooded surroundings year-round. With its charming features, desirable location, and serene backdrop, this home is ready for you to make it your own!

11/22/2026 11:00AM - 2:00PM EST

2
beds

2
baths

1,153 Sq.Ft. LIVING AREA

6,534 Sq.Ft. lot

Alicia  Daniels

Alicia Daniels

Christopher  McDowell

Christopher McDowell

Features & Amenities

Interior

  • total bedrooms2
  • Total bathrooms2
  • full bathroom1
  • half bathroom1
  • Flooring Ceramic Tile, Wood

Area & Lot

  • Status For Sale
  • OPEN HOUSE

    11/22/2026 11:00AM - 2:00PM EST

  • Living Area1,153 Sq.Ft.
  • Total Area1,153 Sq.Ft.
  • Lot Area6,534 Sq.Ft.
  • MLS® ID22634540
  • TypeOther
  • YEAR BUILT1984
  • NeighborhoodToms River
  • Architecture StylesRanch, Detached

Exterior

  • STORIES1
  • Garage Space1.0
  • water SourcePublic
  • roofShingle
  • lot featuresCorner Lot, Back to Woods, Treed Lots, Wooded
  • parkingDirect Access, Double Wide Drive, Driveway
  • HEAT TYPENatural Gas
  • AIR CONDITIONINGCentral Air
  • sewerPublic Sewer
  • HOA AmenitiesAssociation, Pool, Clubhouse, Common Area

Financial

  • Sales Price$349,000
  • Real Estate Tax $3,509/yr
  • HOA $39/mo
Gray single-story home with an attached garage and covered front porch surrounded by autumn trees.

Schedule a Showing

We would love to show you our beautiful property. Please select your preferred date and time below. An agent will be in touch shortly to confirm your appointment.

Schedule a Showing

We would love to show you our beautiful property. Please select your preferred date and time below. An agent will be in touch shortly to confirm your appointment.

Thank you for your interest in 53 Sheepshead Drive, Toms River, NJ 08757. We are reviewing your request and will be in touch shortly!

Mortgage Calculator

Estimate your monthly mortgage payment, including the principal and interest, property taxes, and HOA. Adjust the values to generate a more accurate rate.

All estimates are provided for informational purposes only. Actual amounts may vary.
$0,000 Your Payment 20 15 65
$0,000 Your Payment

Toms River

Coastal living, waterfront homes, and family-friendly neighborhoods in Toms River. Compare areas and browse homes with The Shore Standard.

Explore

Your Shore Living Experts

The Shore Standard is a real estate team built on a simple idea: treat every client the way we’d want to be treated. No gimmicks, no high-pressure tactics — just honest guidance from people who genuinely know and love the Jersey Shore.

Follow Us on Instagram