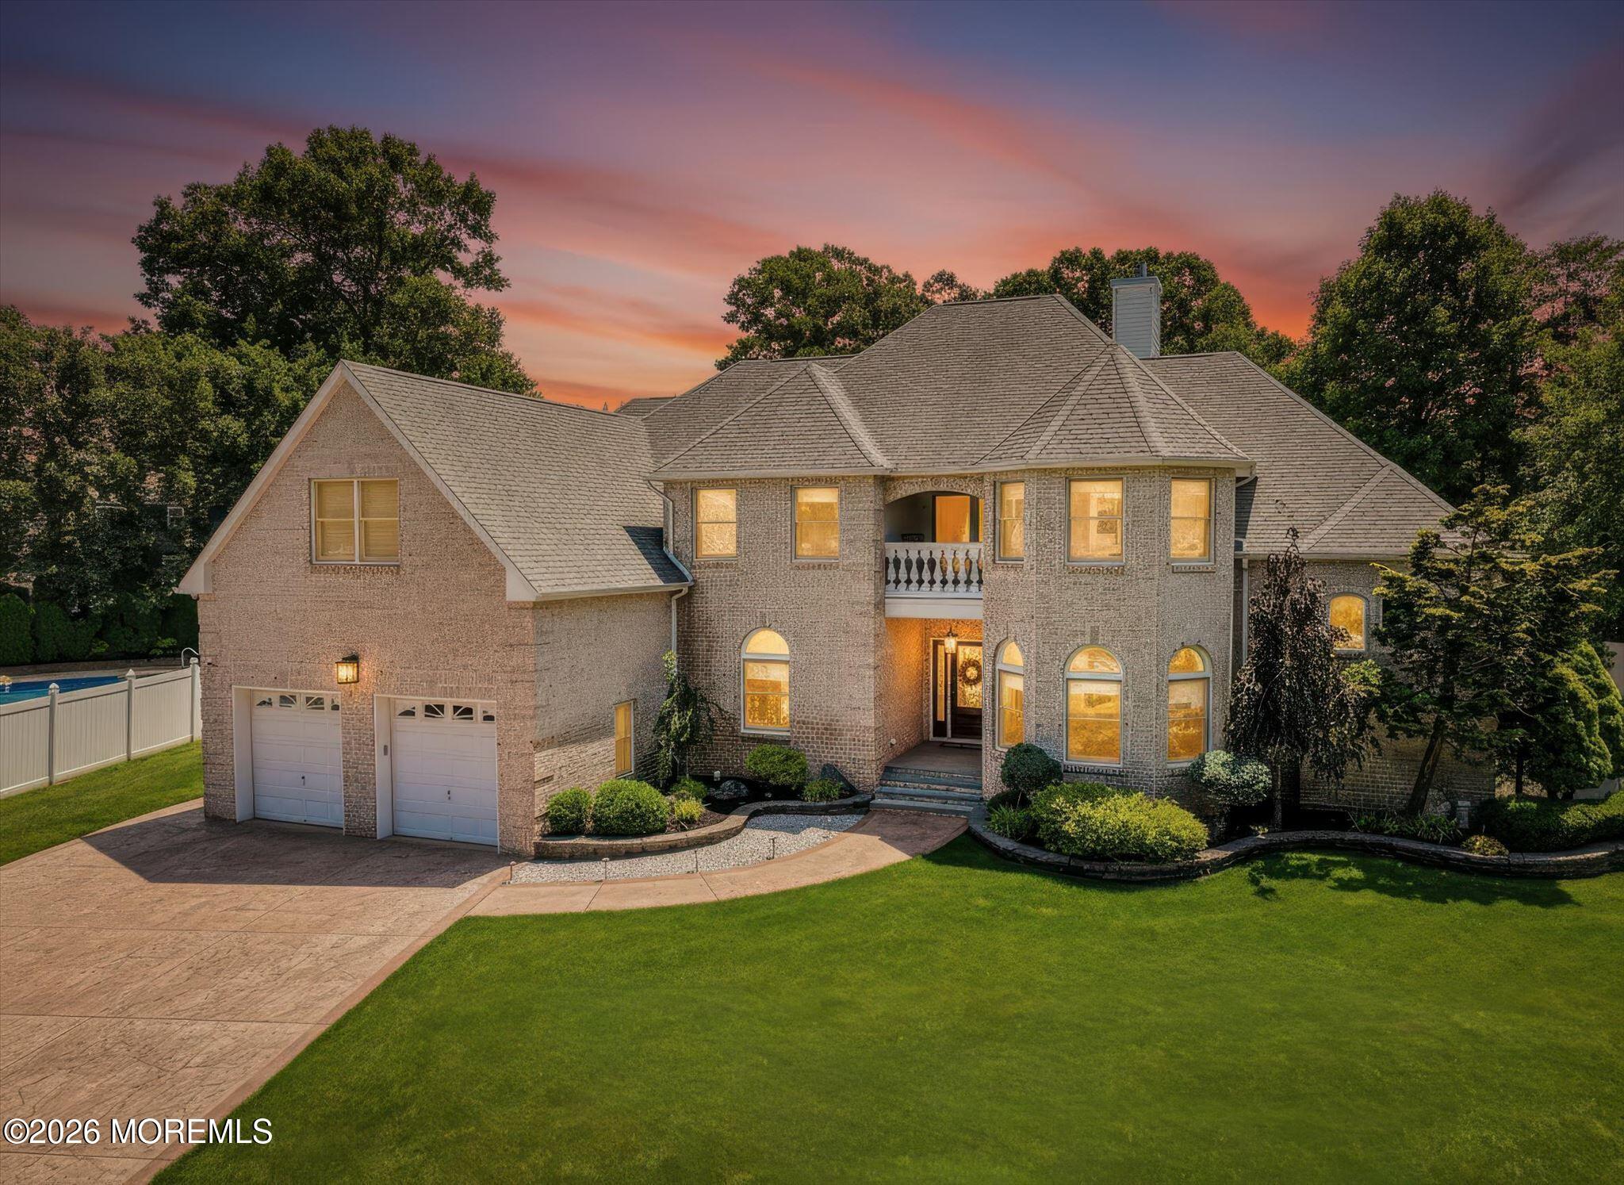
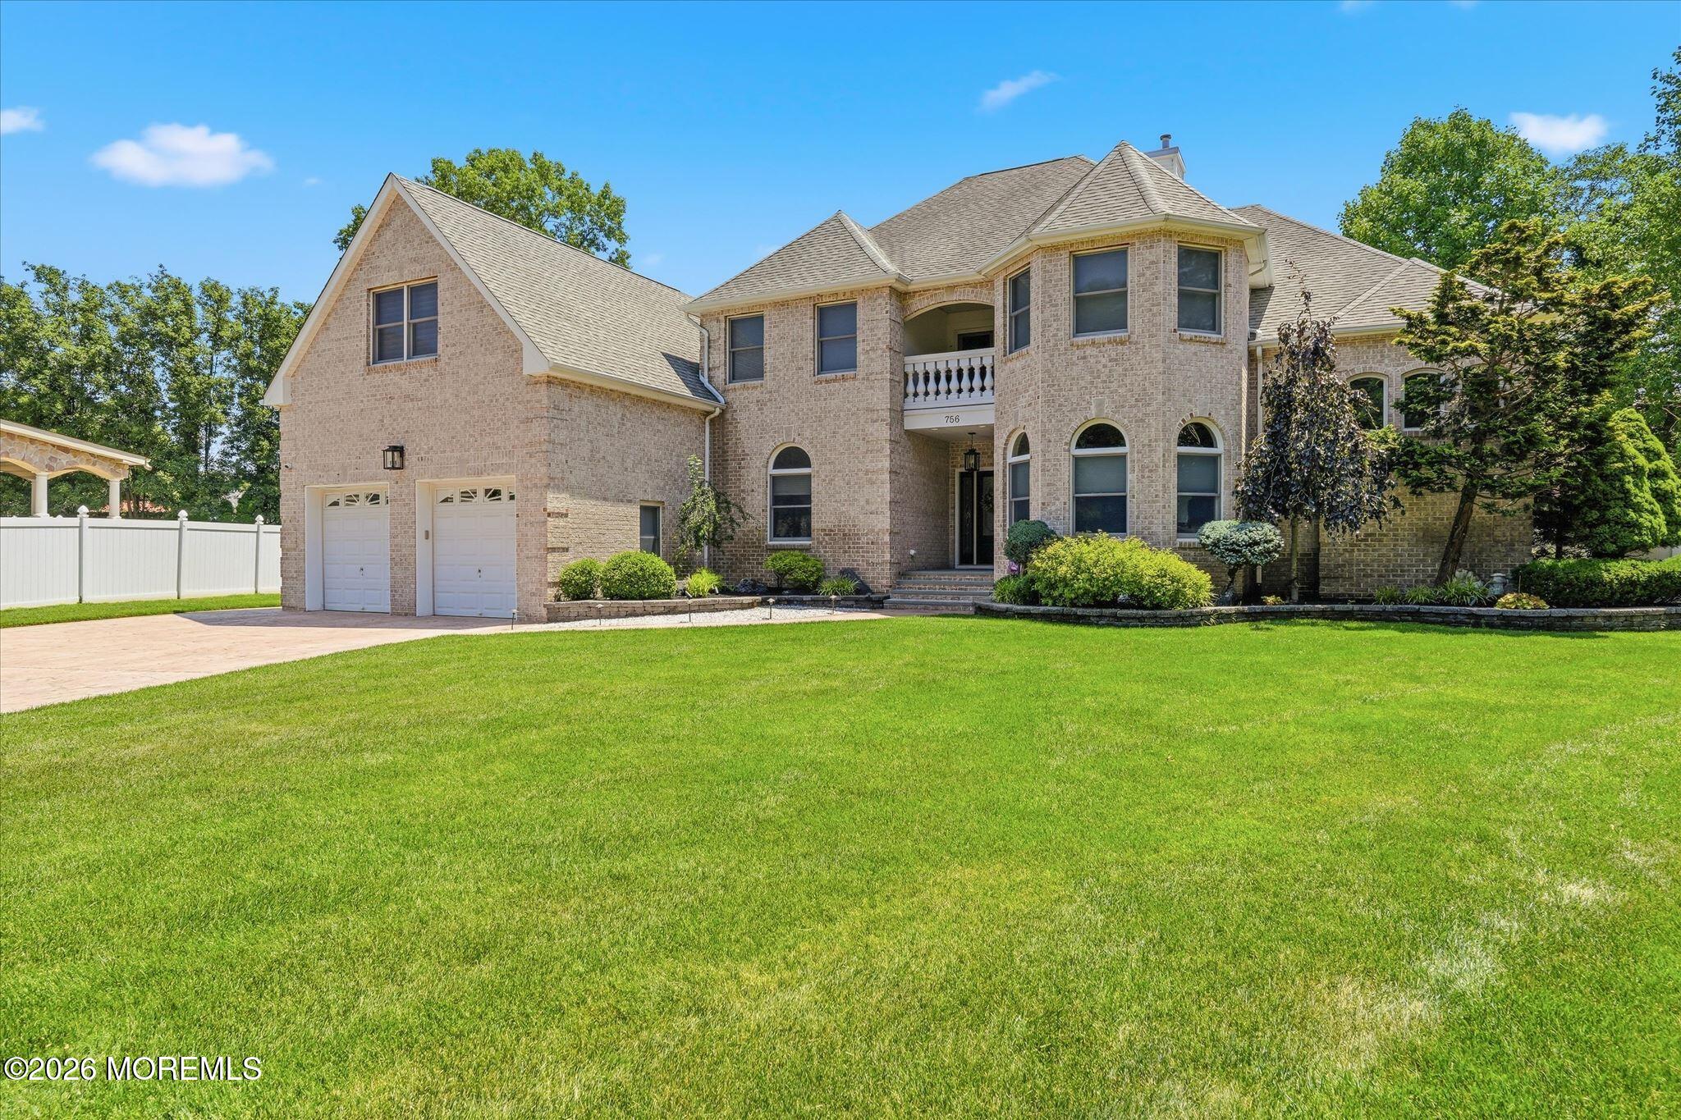
Two-story brick home with a two-car garage and arched windows, photographed at dusk.
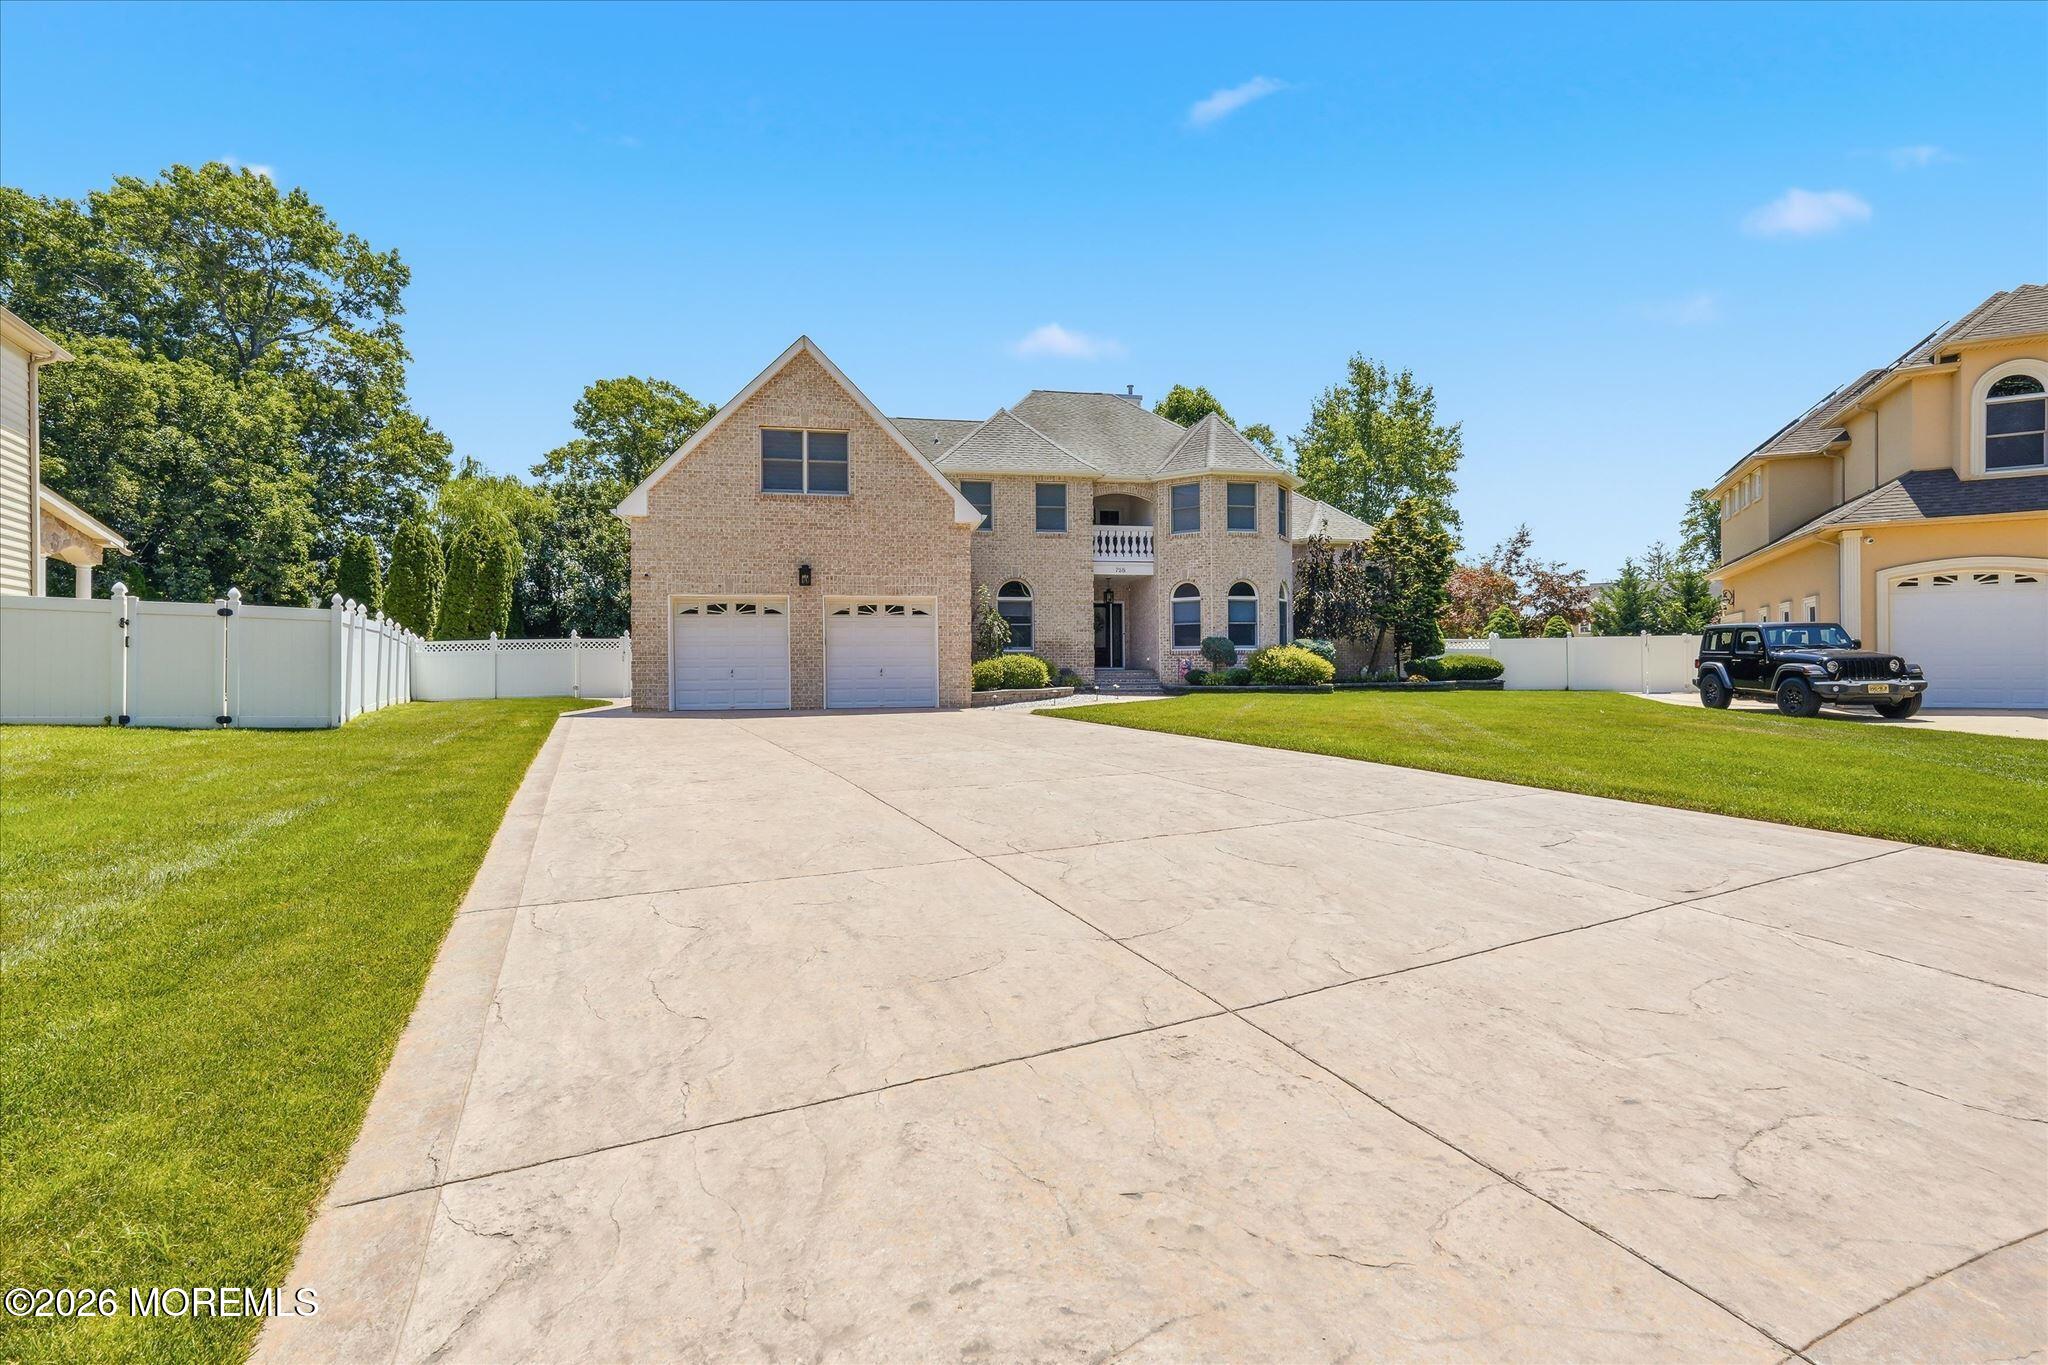
Two-story brick house with a double garage, balcony, broad concrete driveway, and fenced lawn.
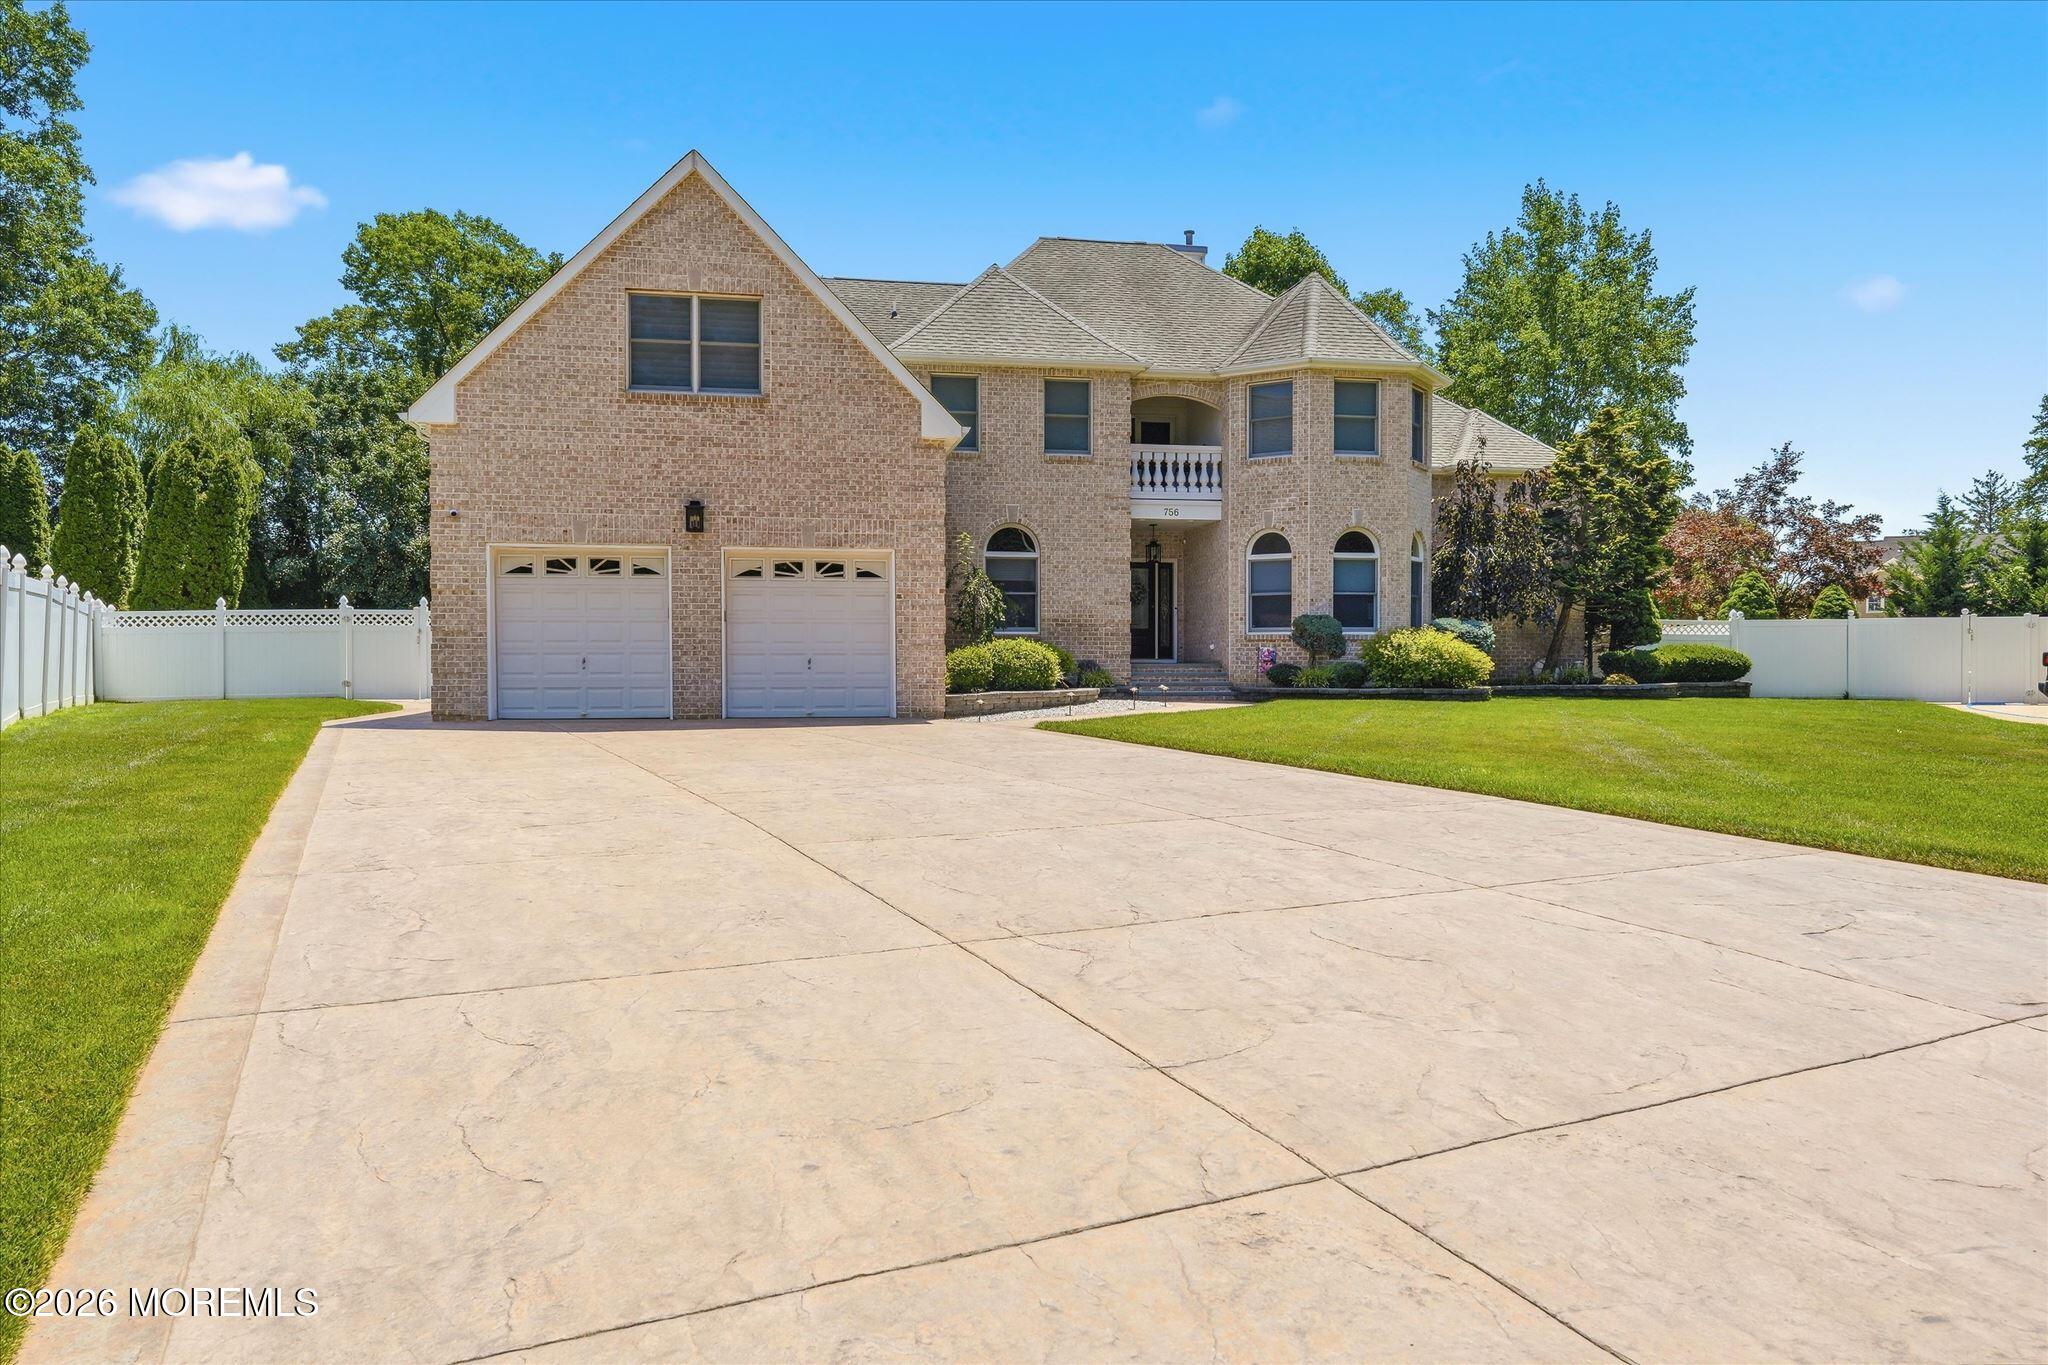
Two-story brick home with a broad concrete driveway, two-car garage, and white fencing.
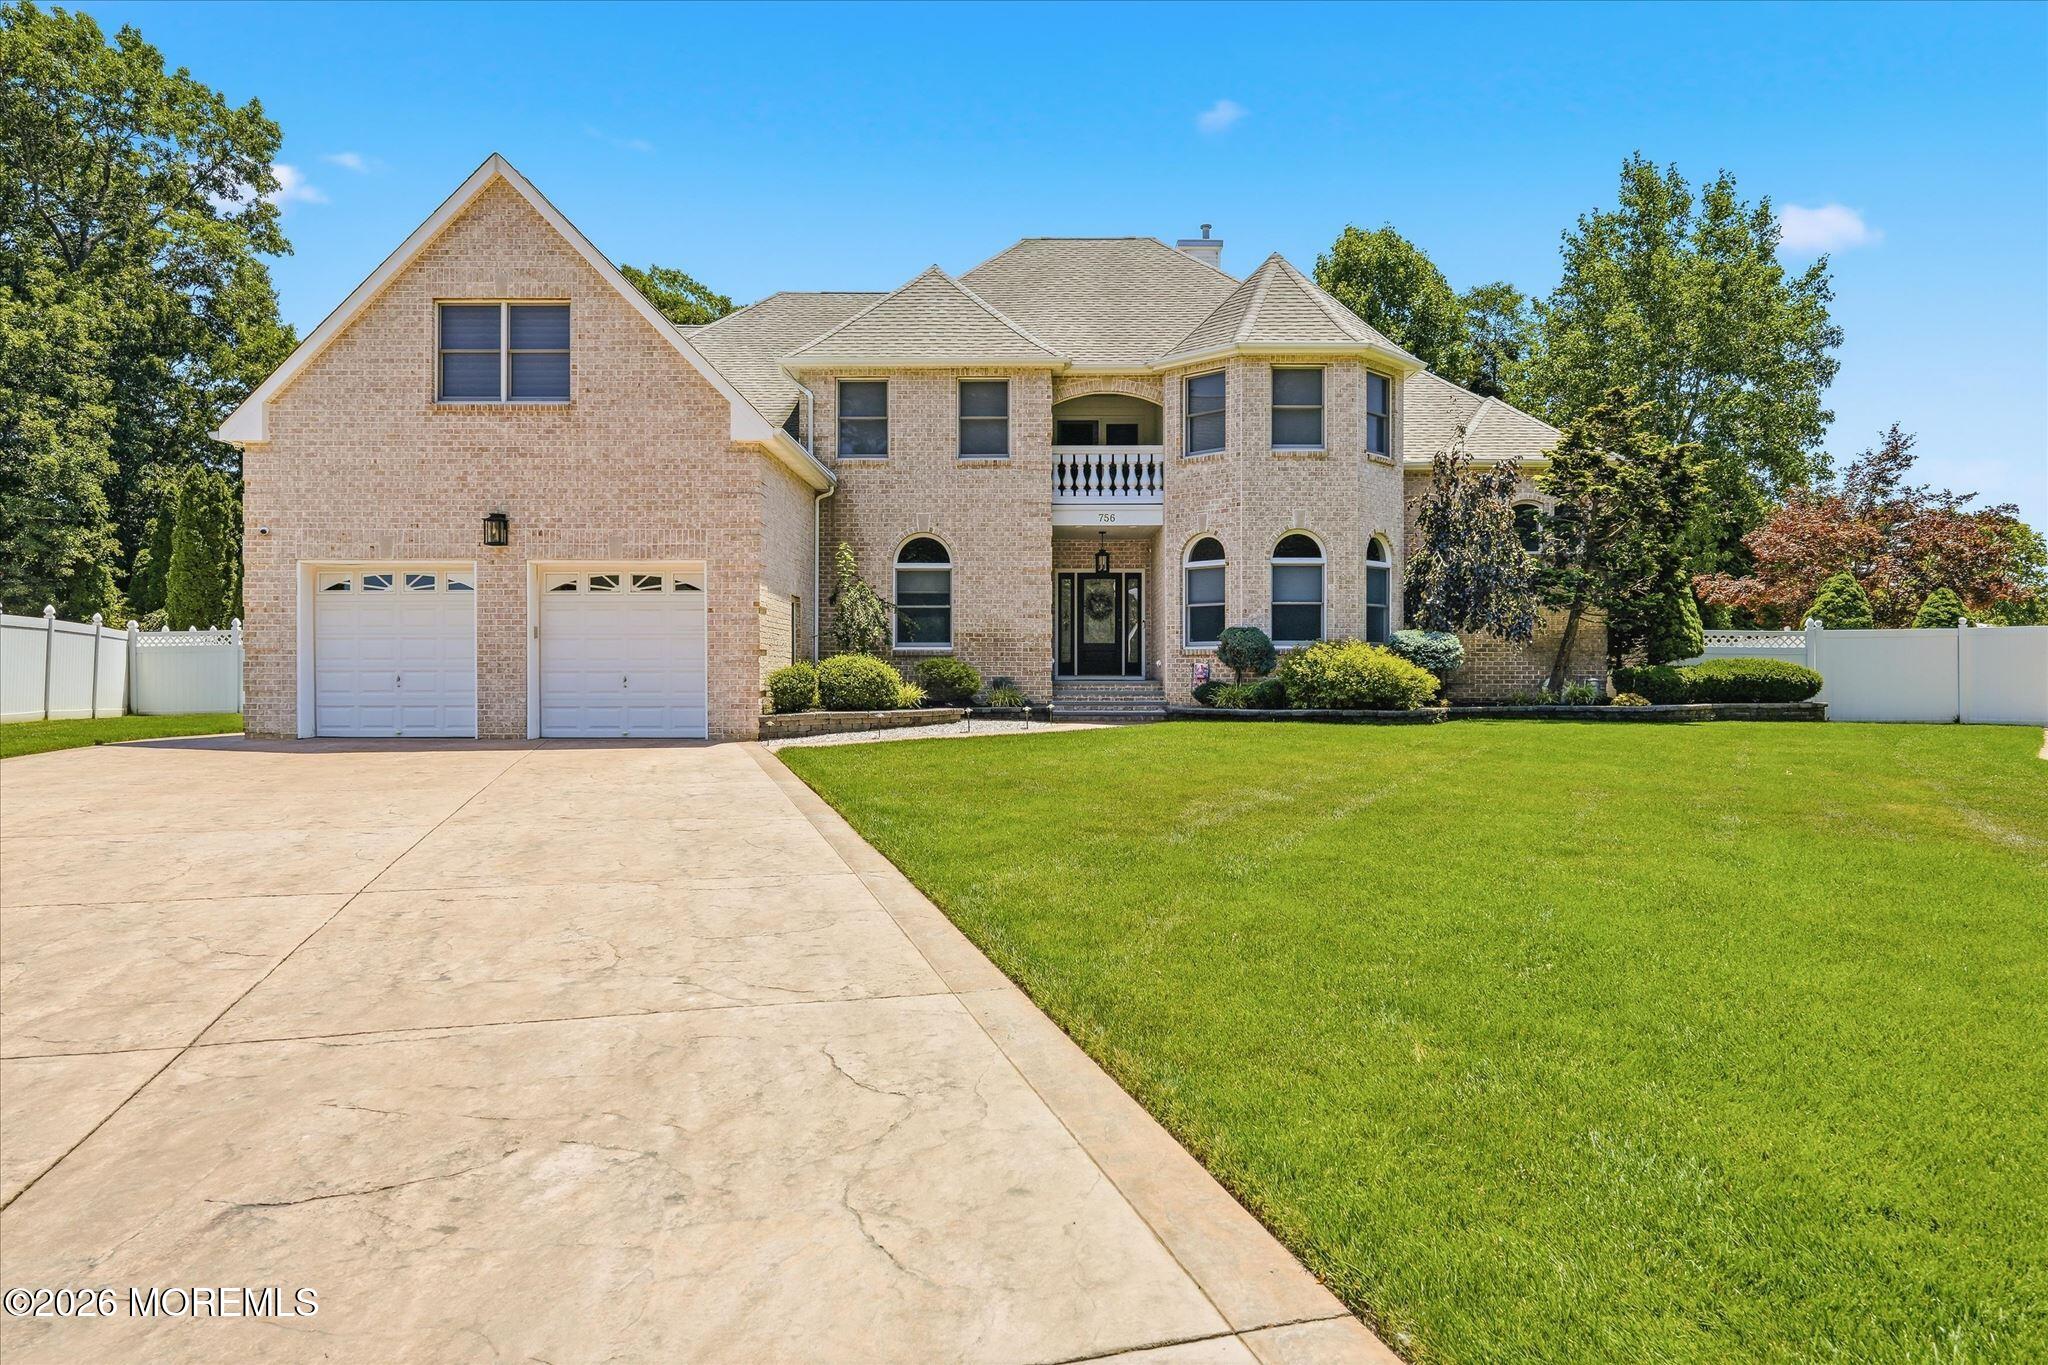
Two-story brick home with a two-car garage, upper balcony, broad driveway, and neatly kept lawn.
Two-story brick house with a two-car garage, arched windows, and a broad front lawn.
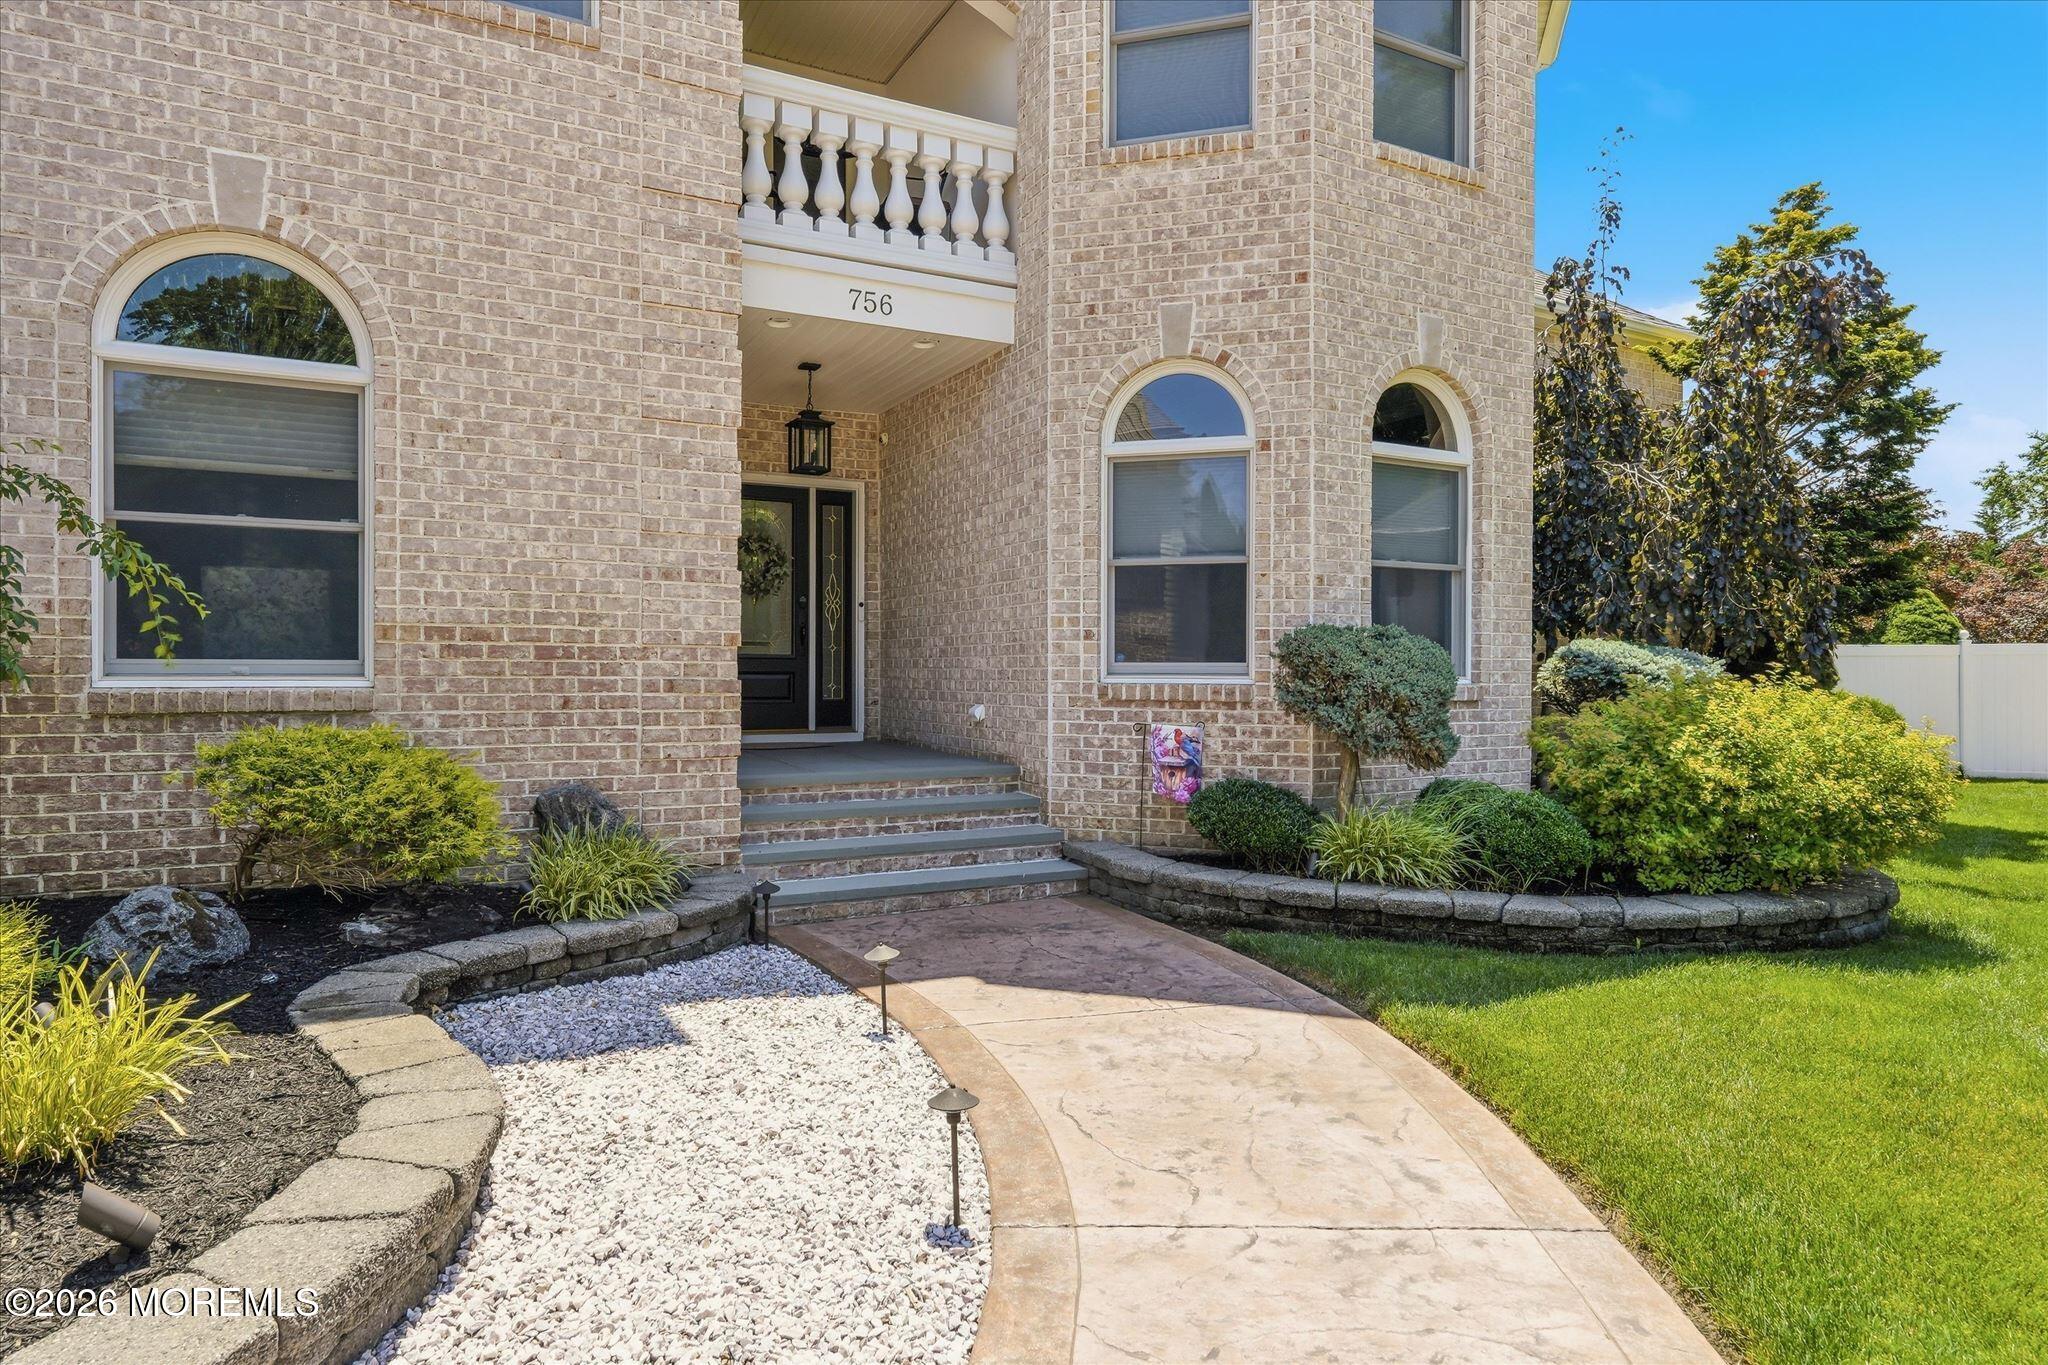
Brick home entrance with arched windows, landscaped beds, and a curved walkway.
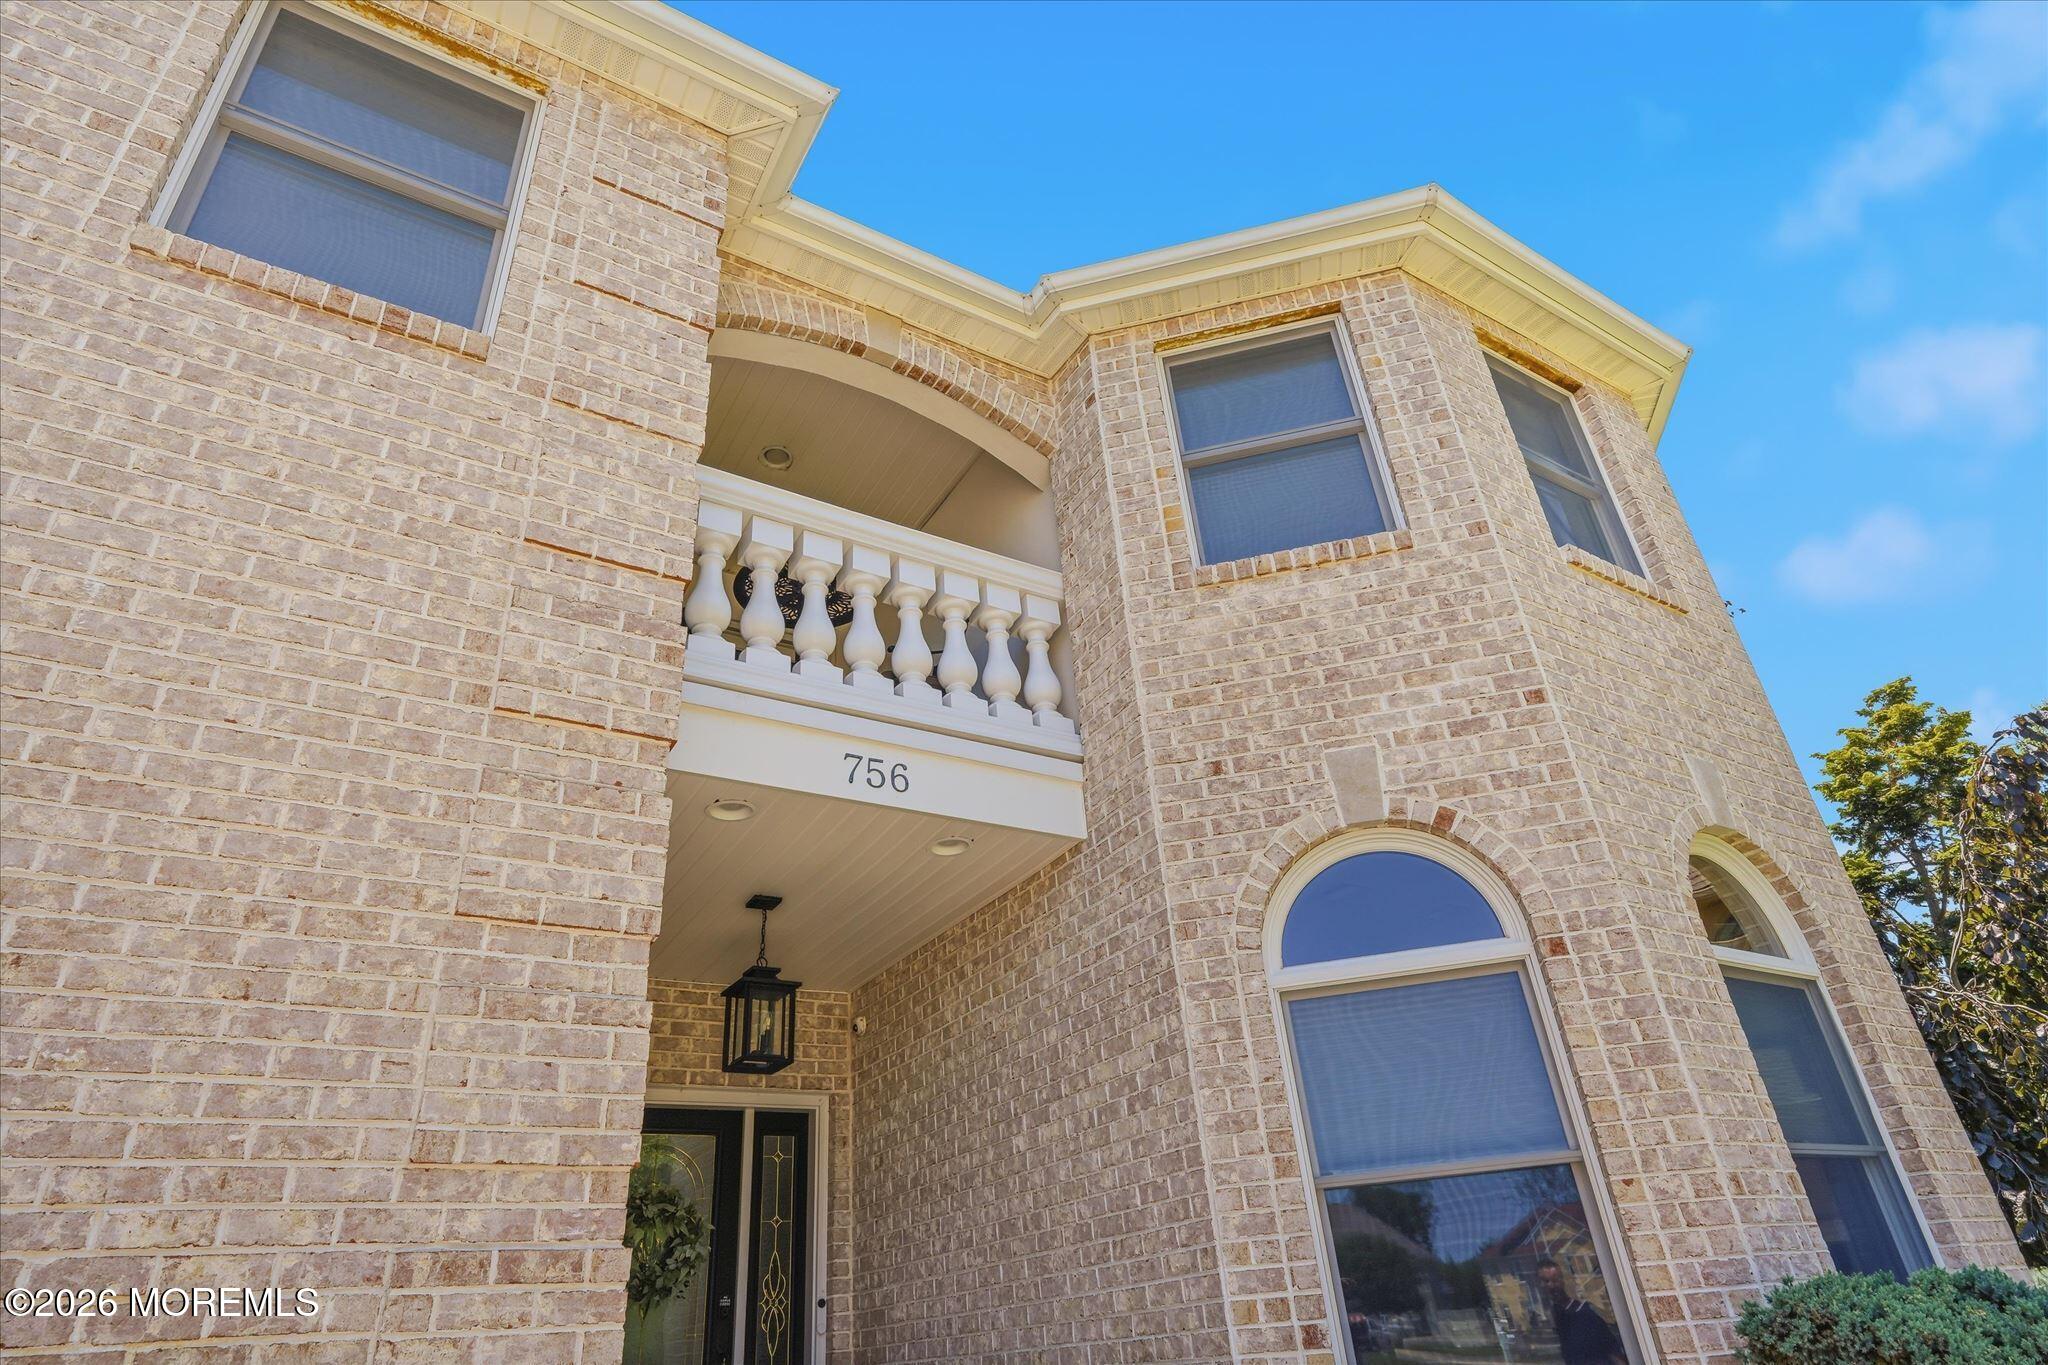
Two-story brick home with a covered balcony entry and arched windows.
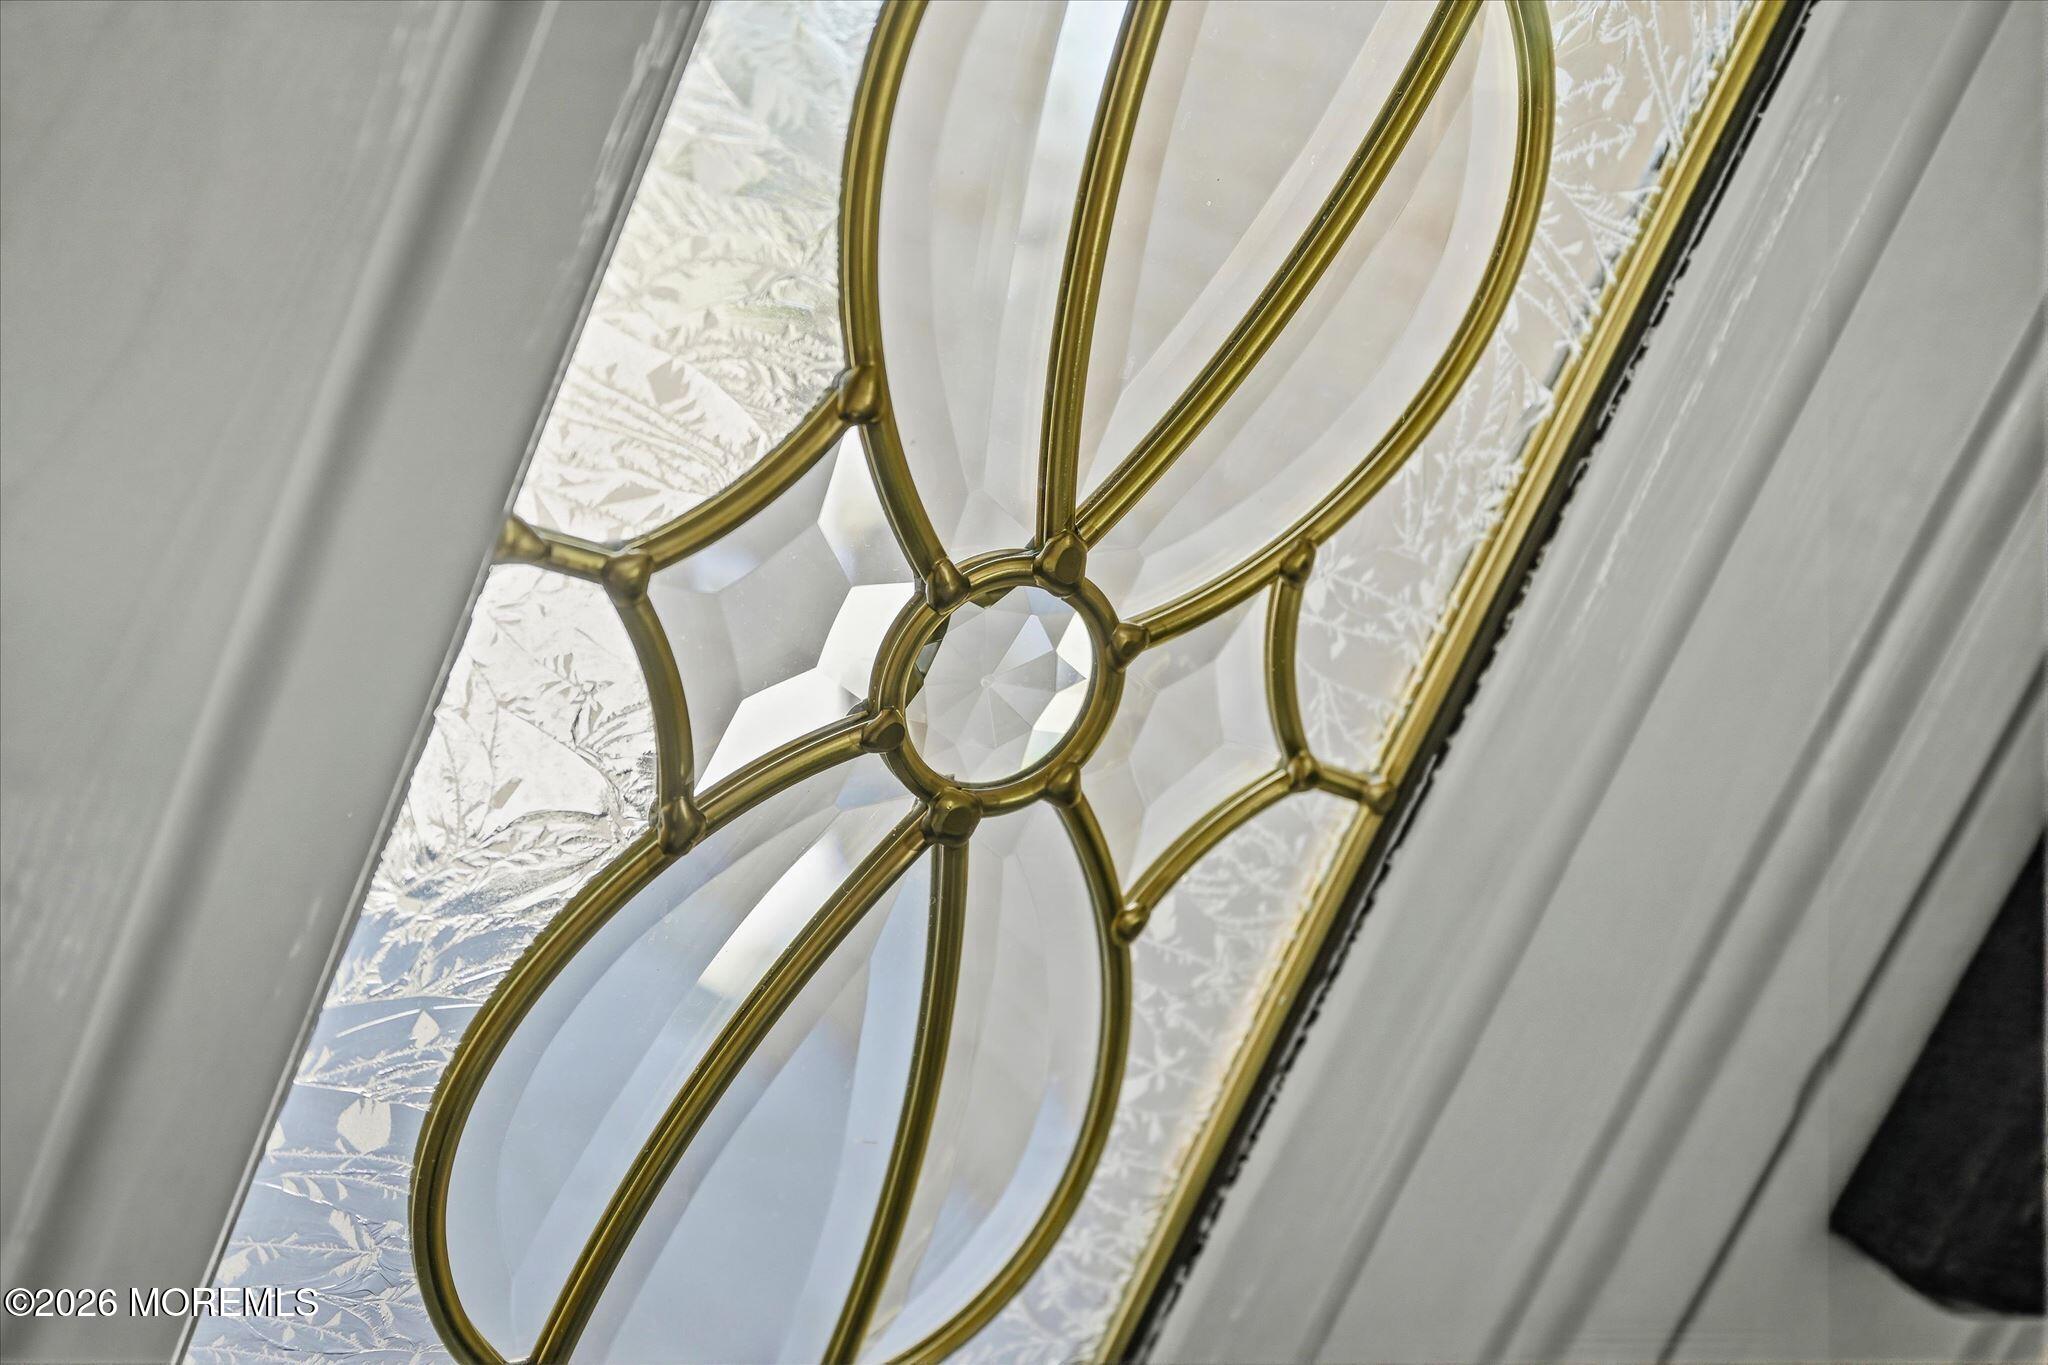
Ornate oval leaded-glass insert with gold-toned muntins and frosted patterned glass.
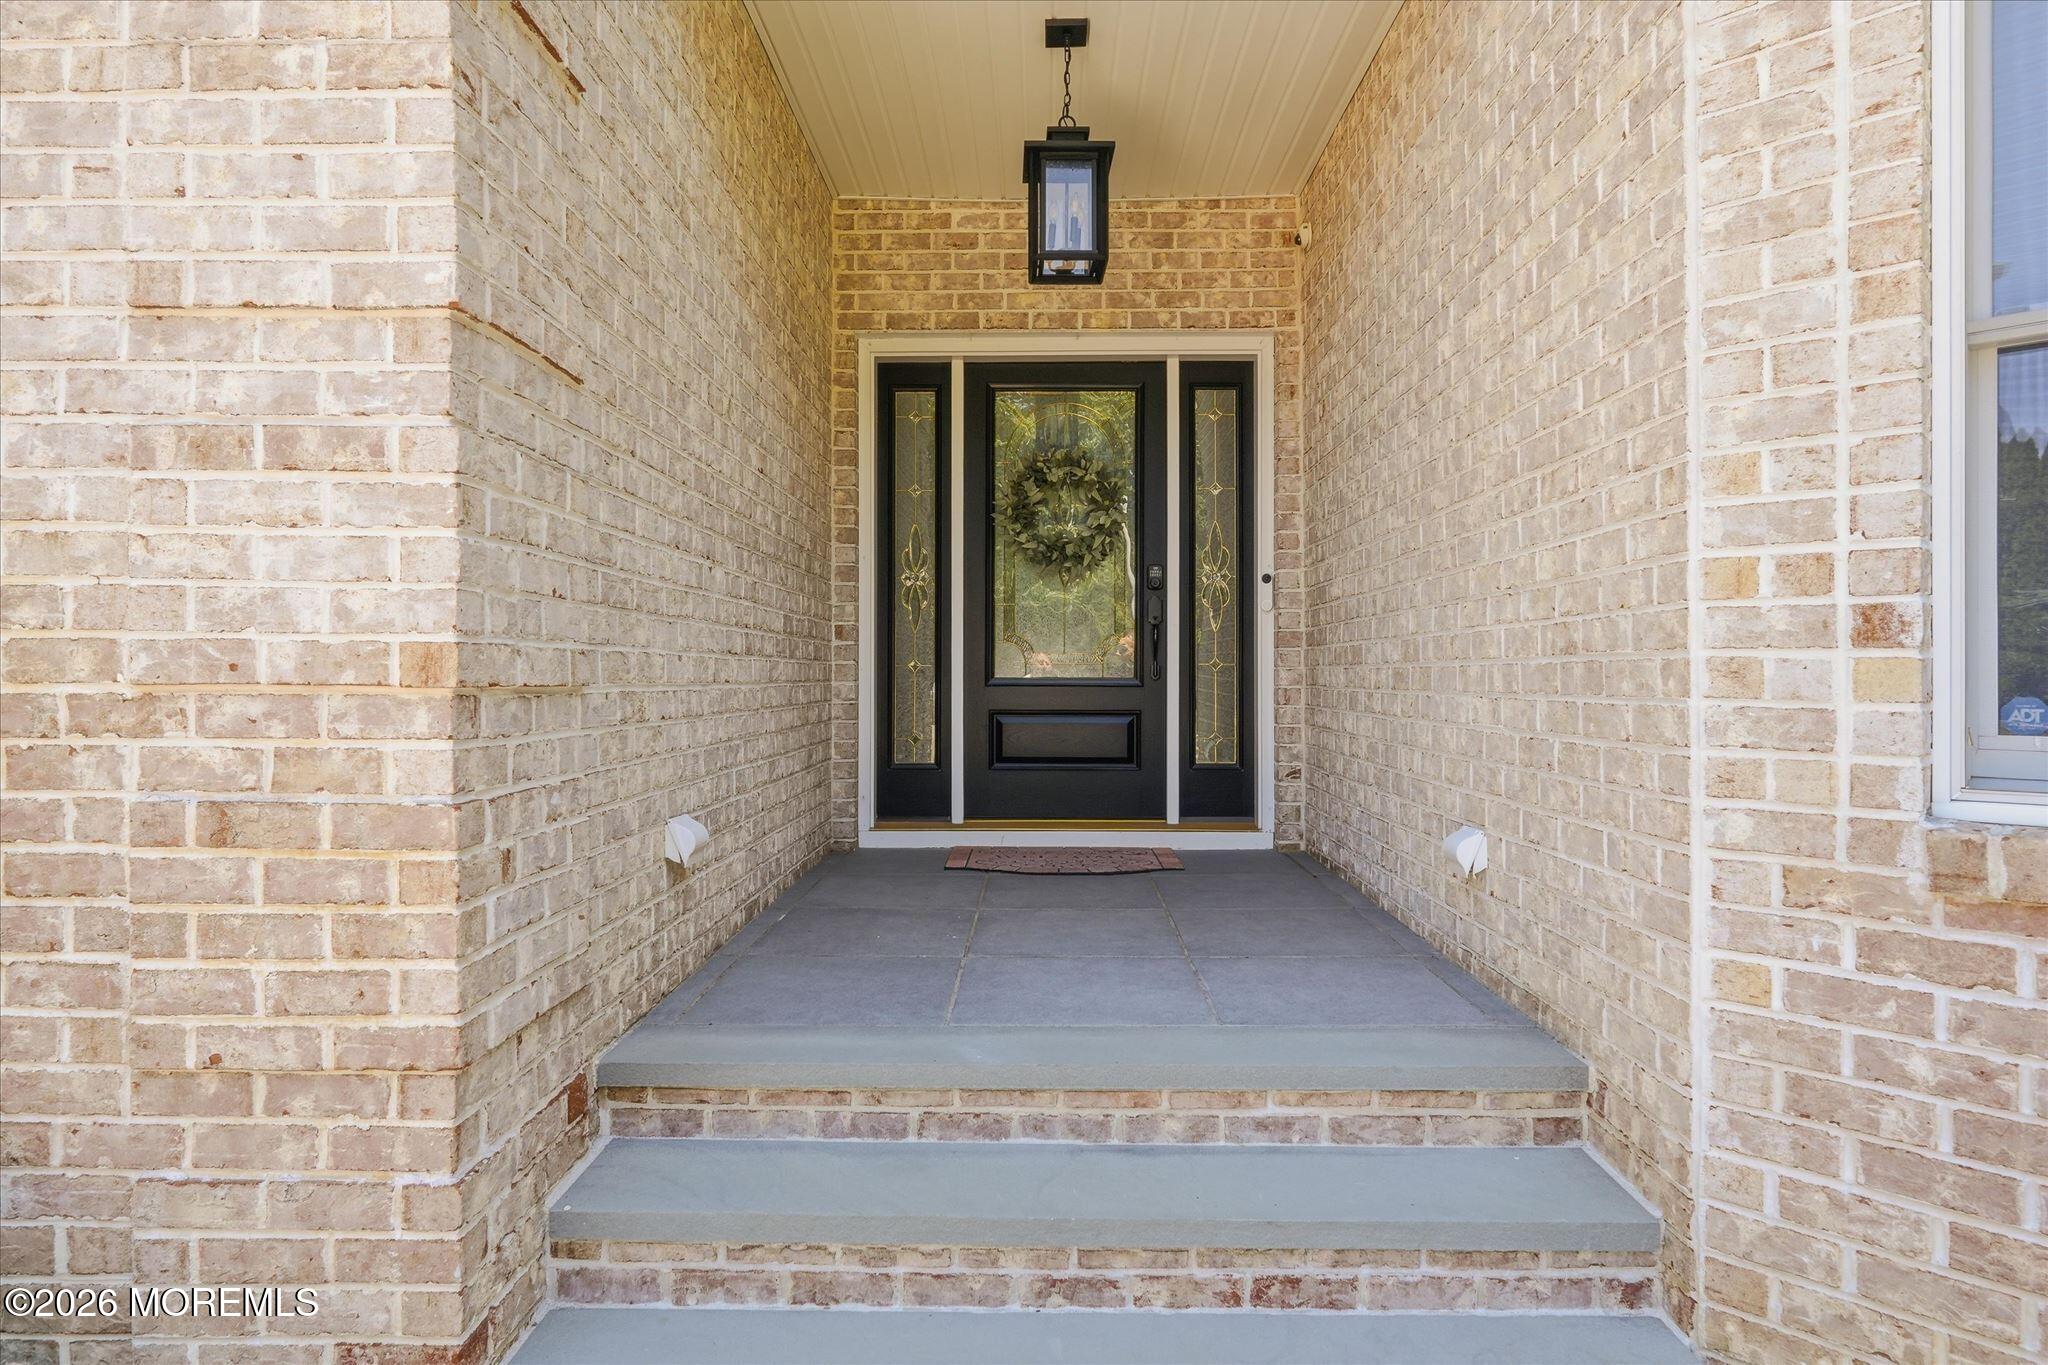
Recessed brick entry with gray steps, a black decorative-glass front door, and a hanging lantern.
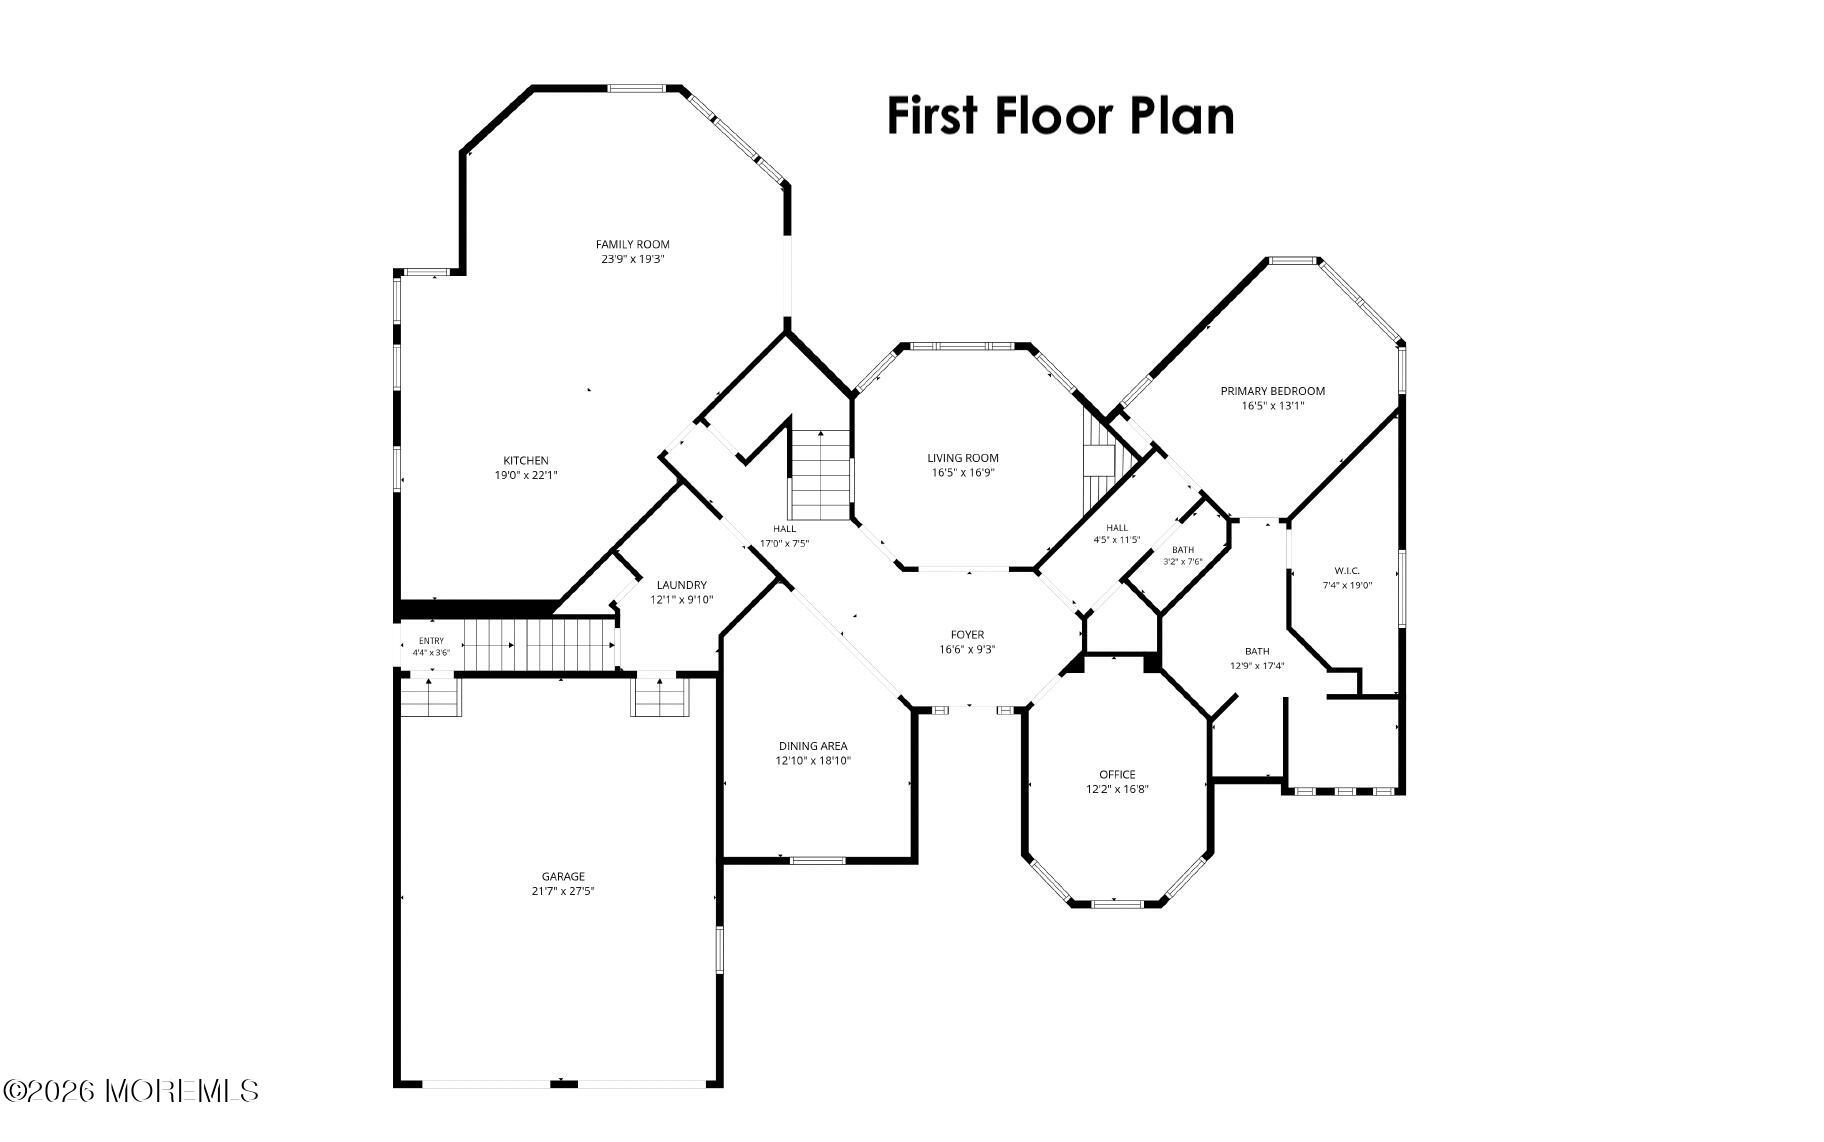
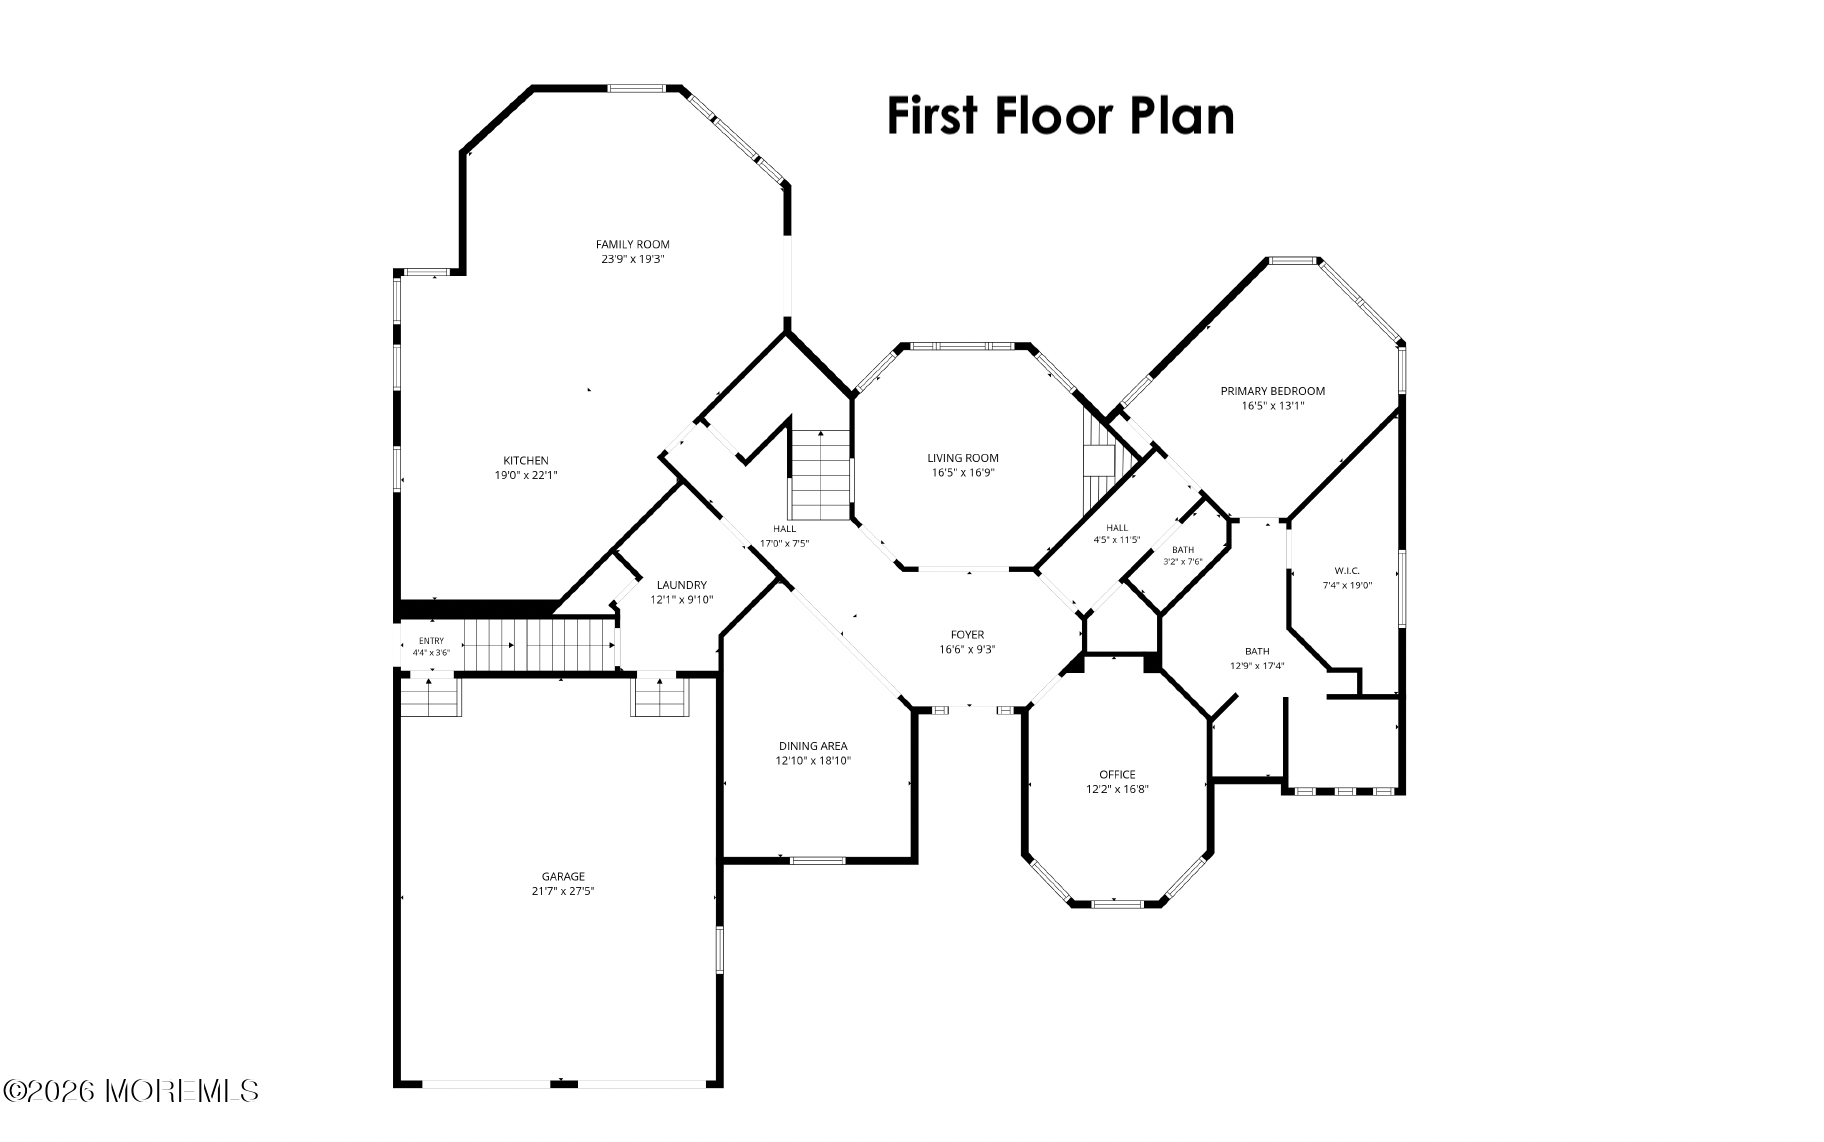
First-floor plan with kitchen, family and living rooms, primary bedroom, office, laundry, and garage.
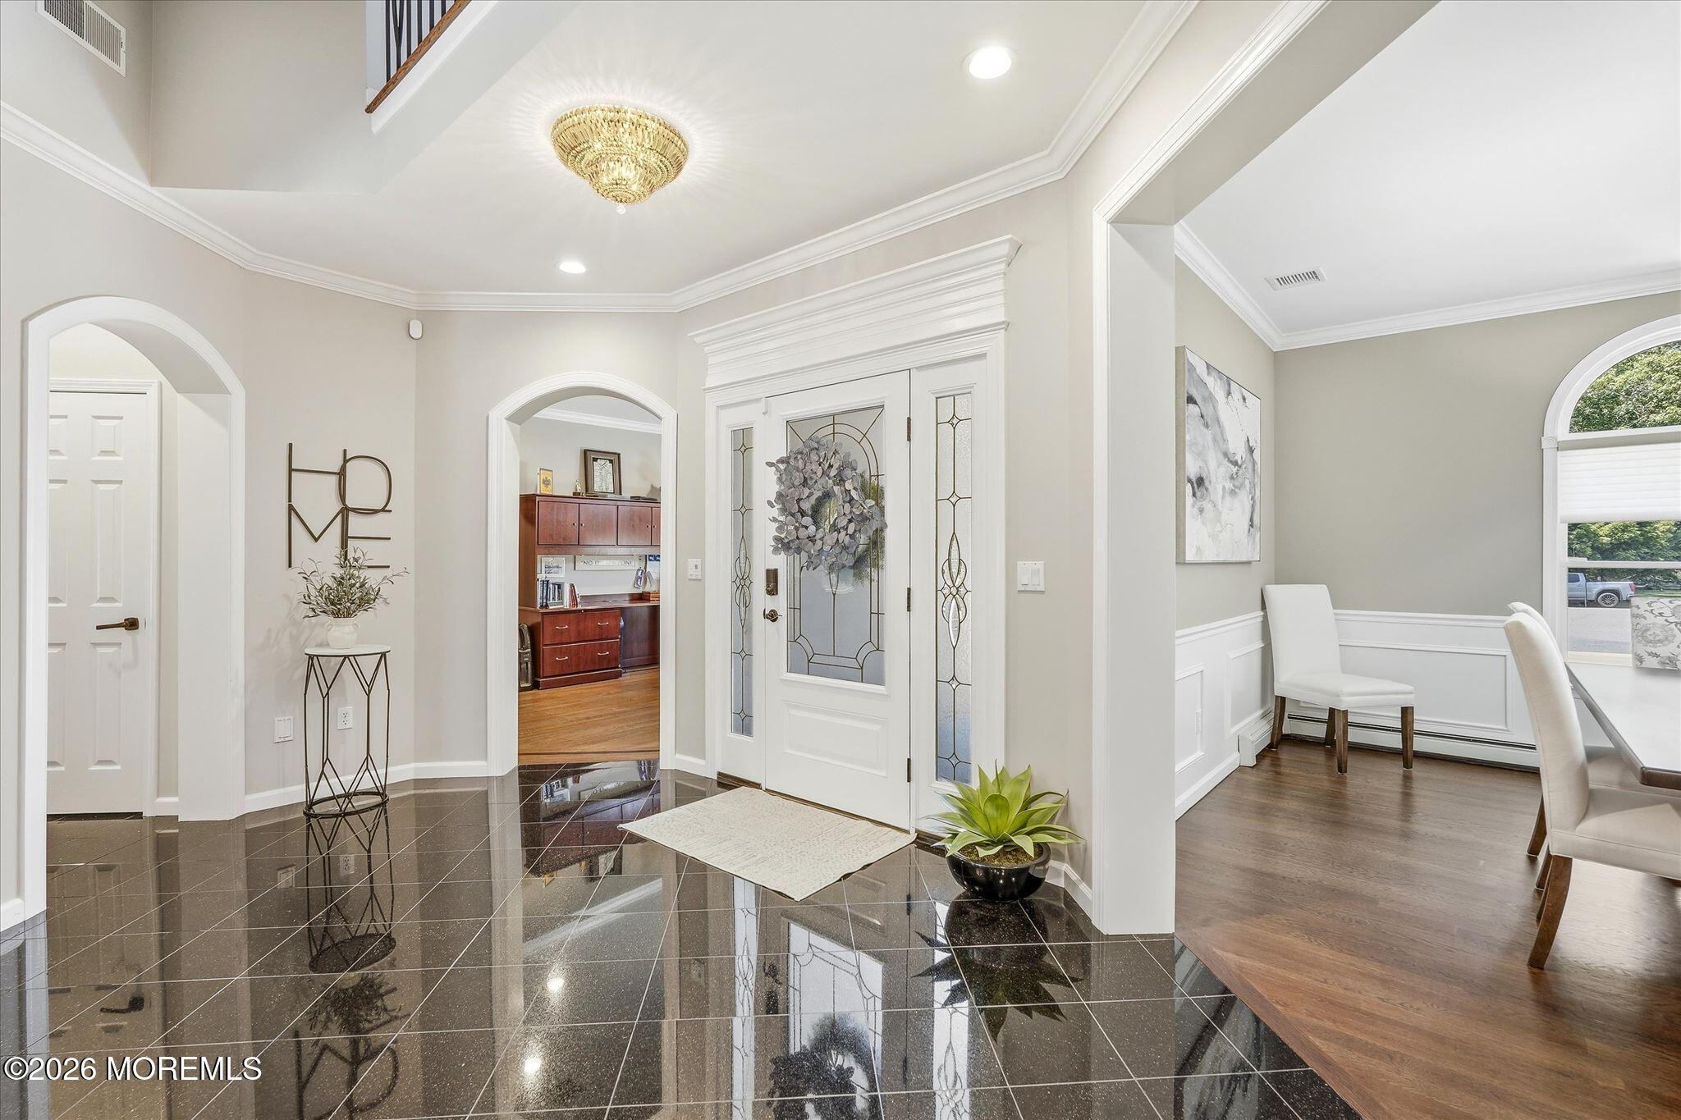
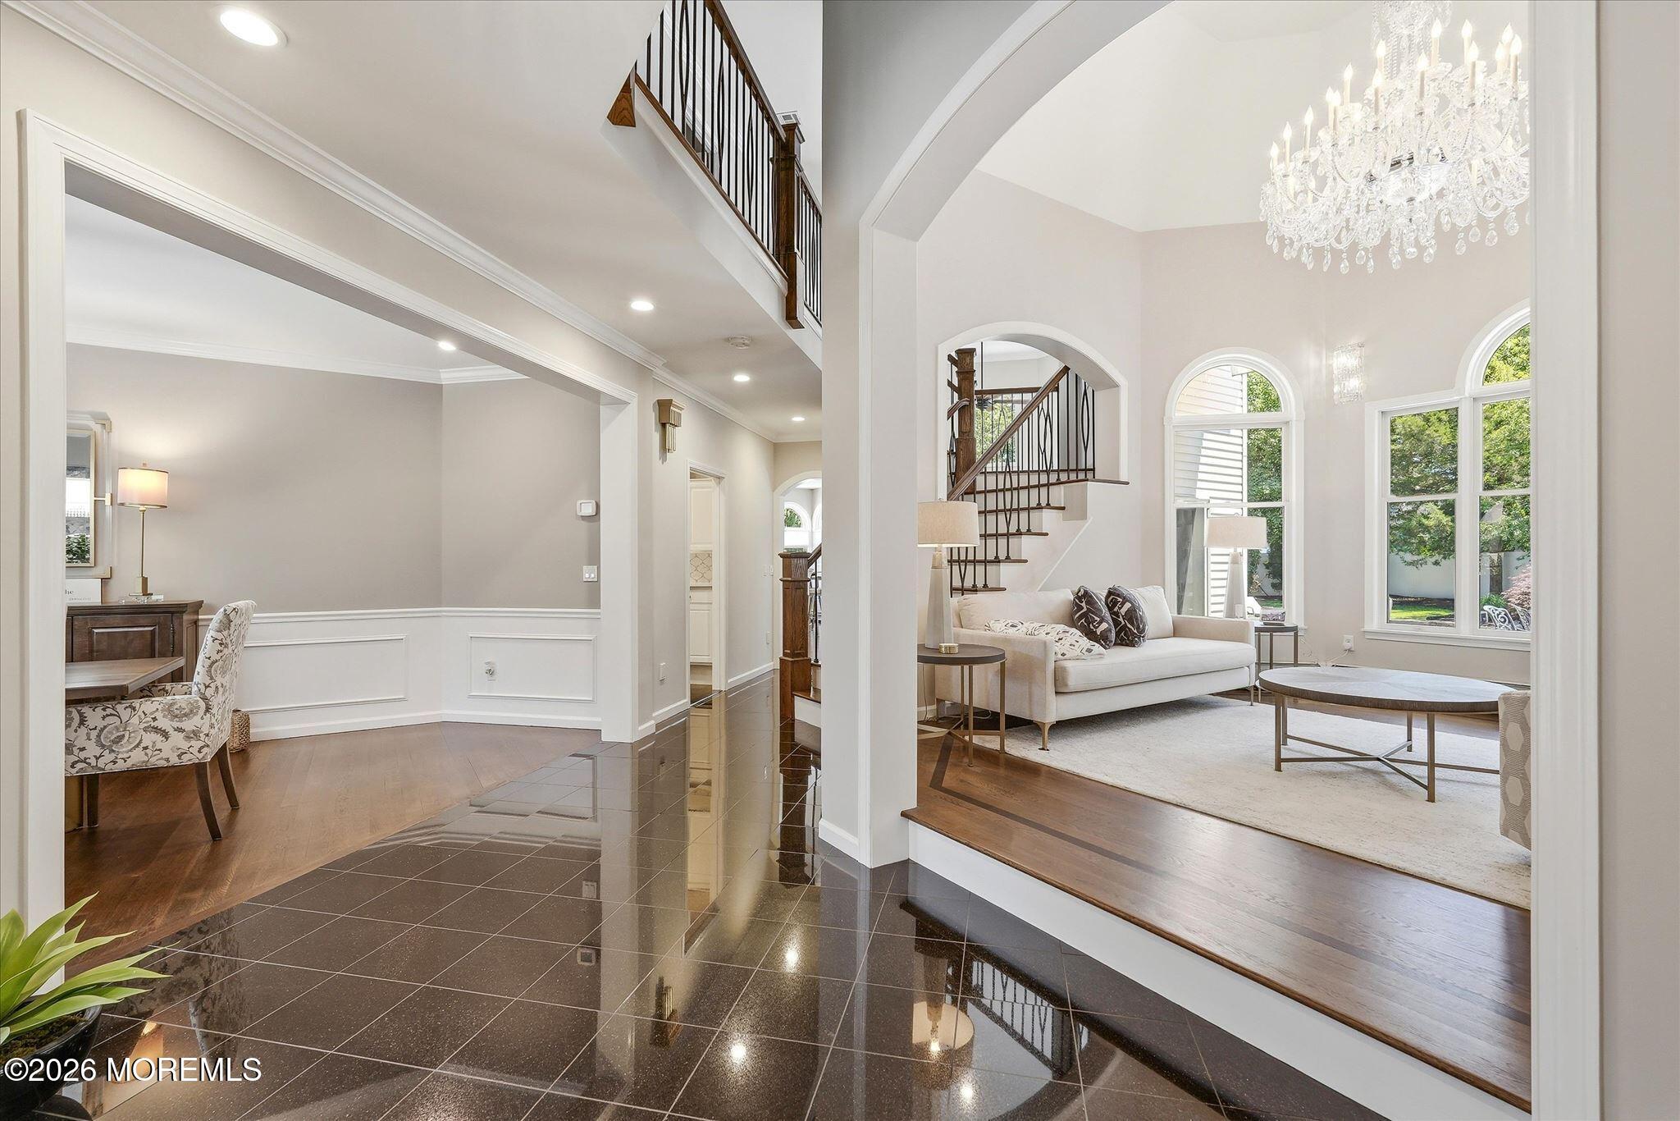
Entry foyer with glossy dark tile, a decorative glass front door, and an adjoining dining area.
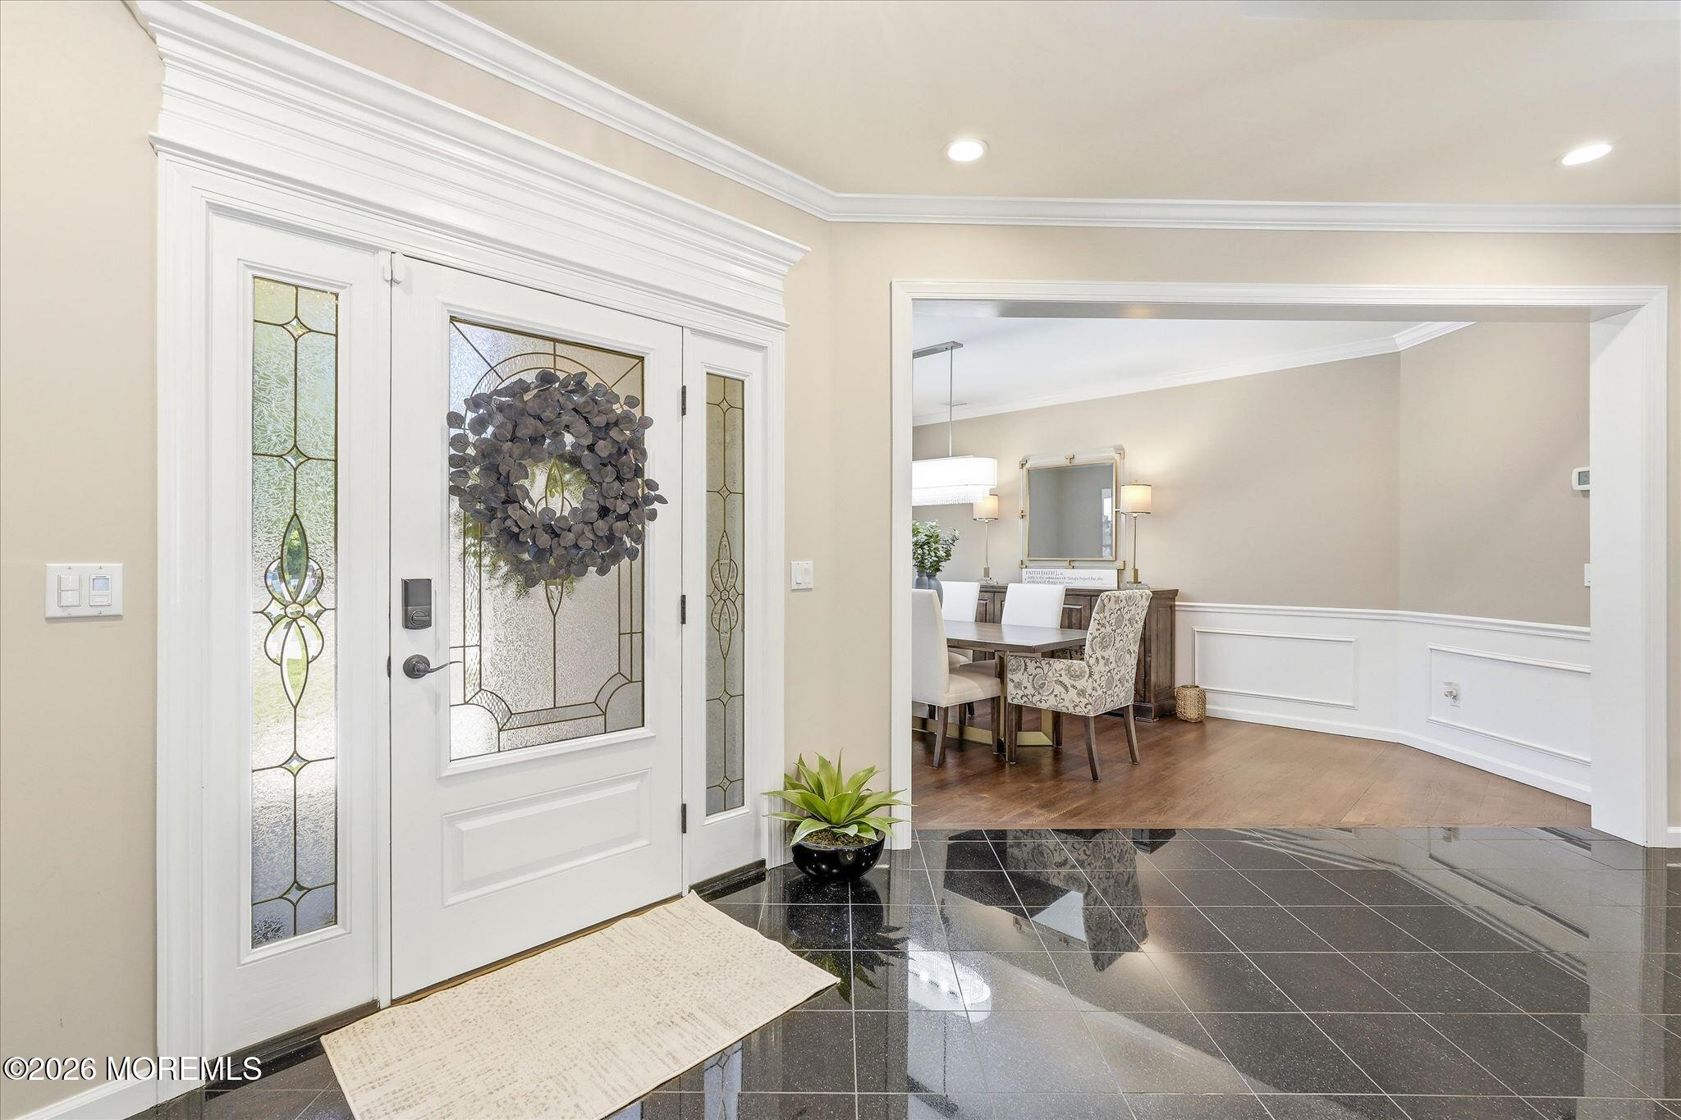
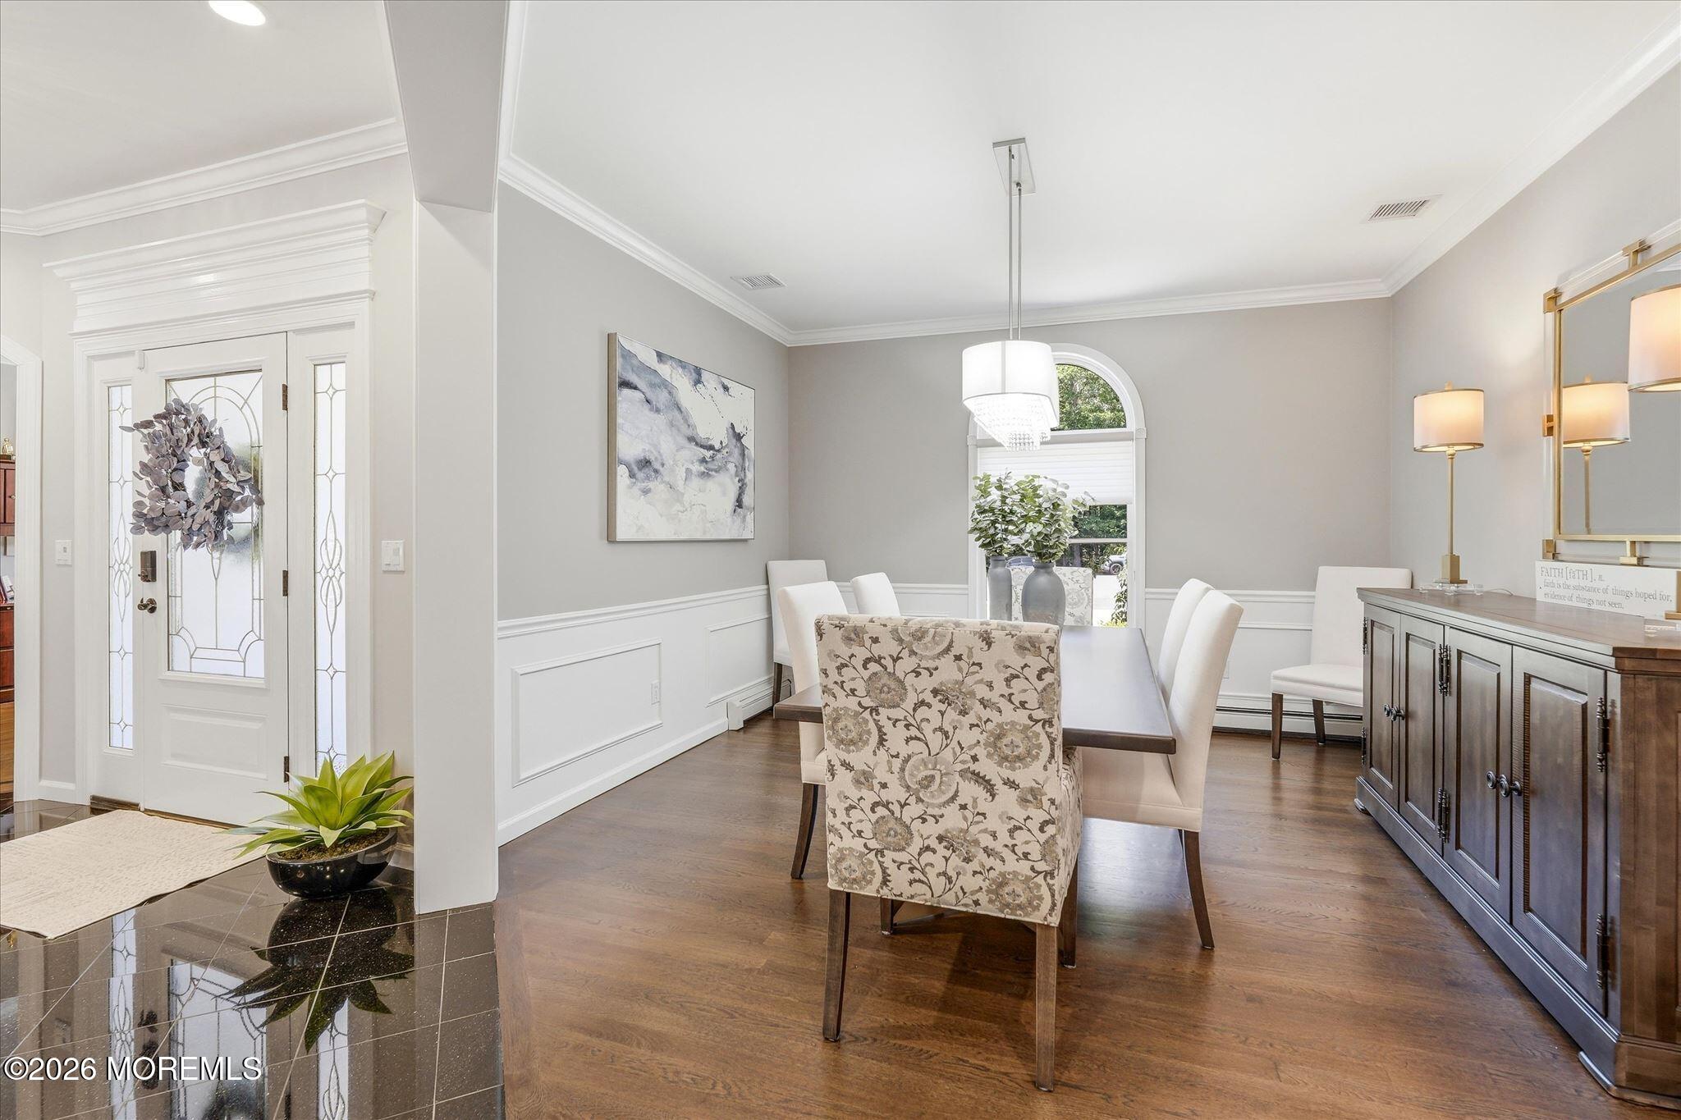
Home foyer with a decorative glass entry door and a view into the dining room.
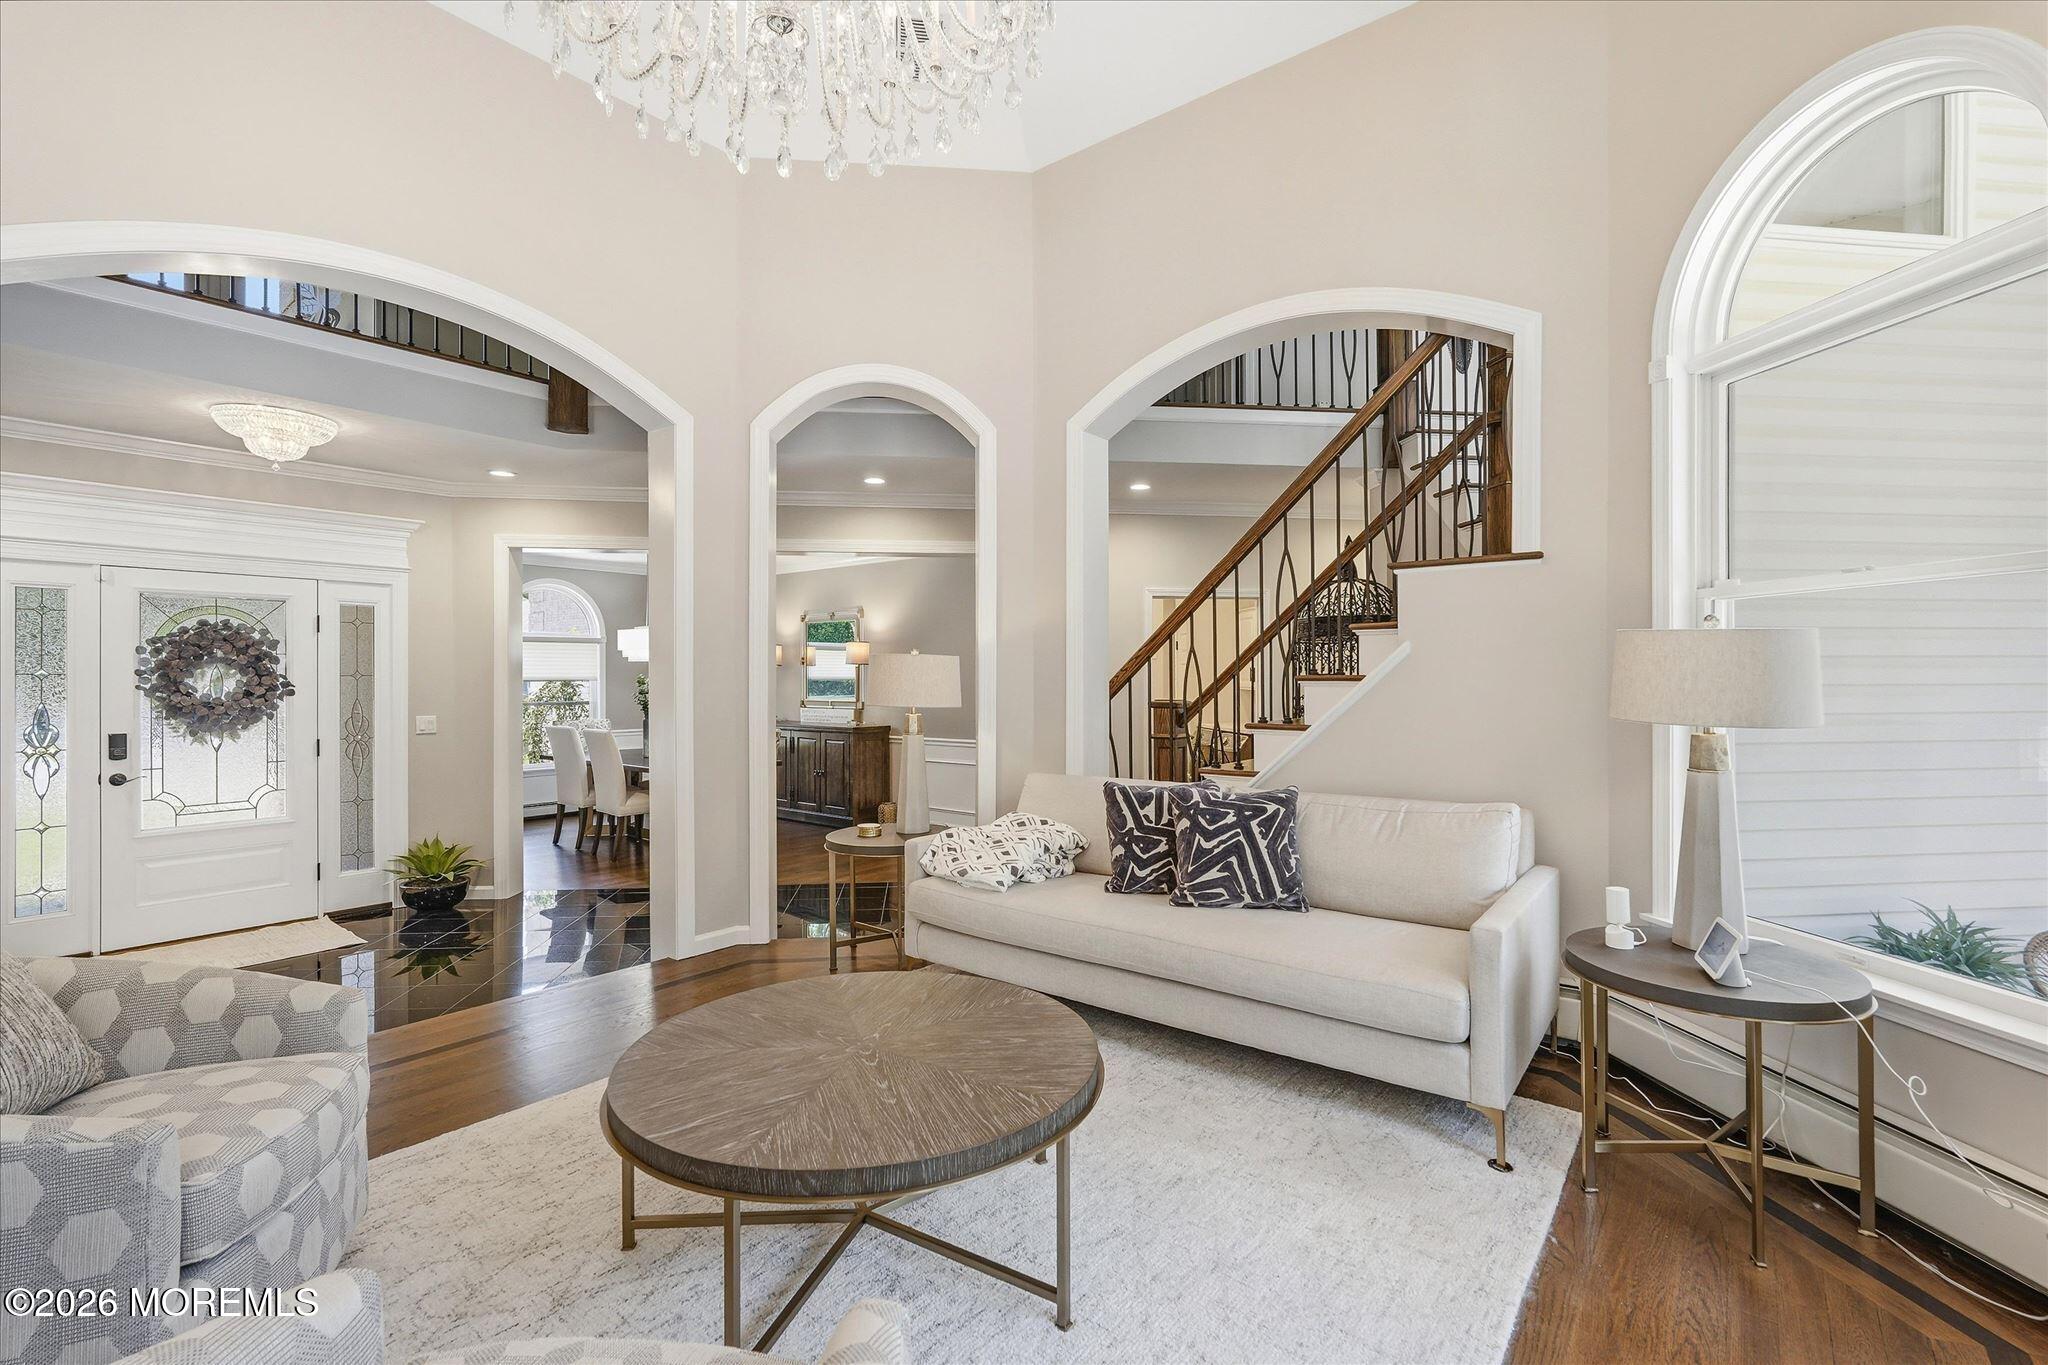
Furnished foyer opening to a bright living room with a crystal chandelier, arched windows, and staircase.
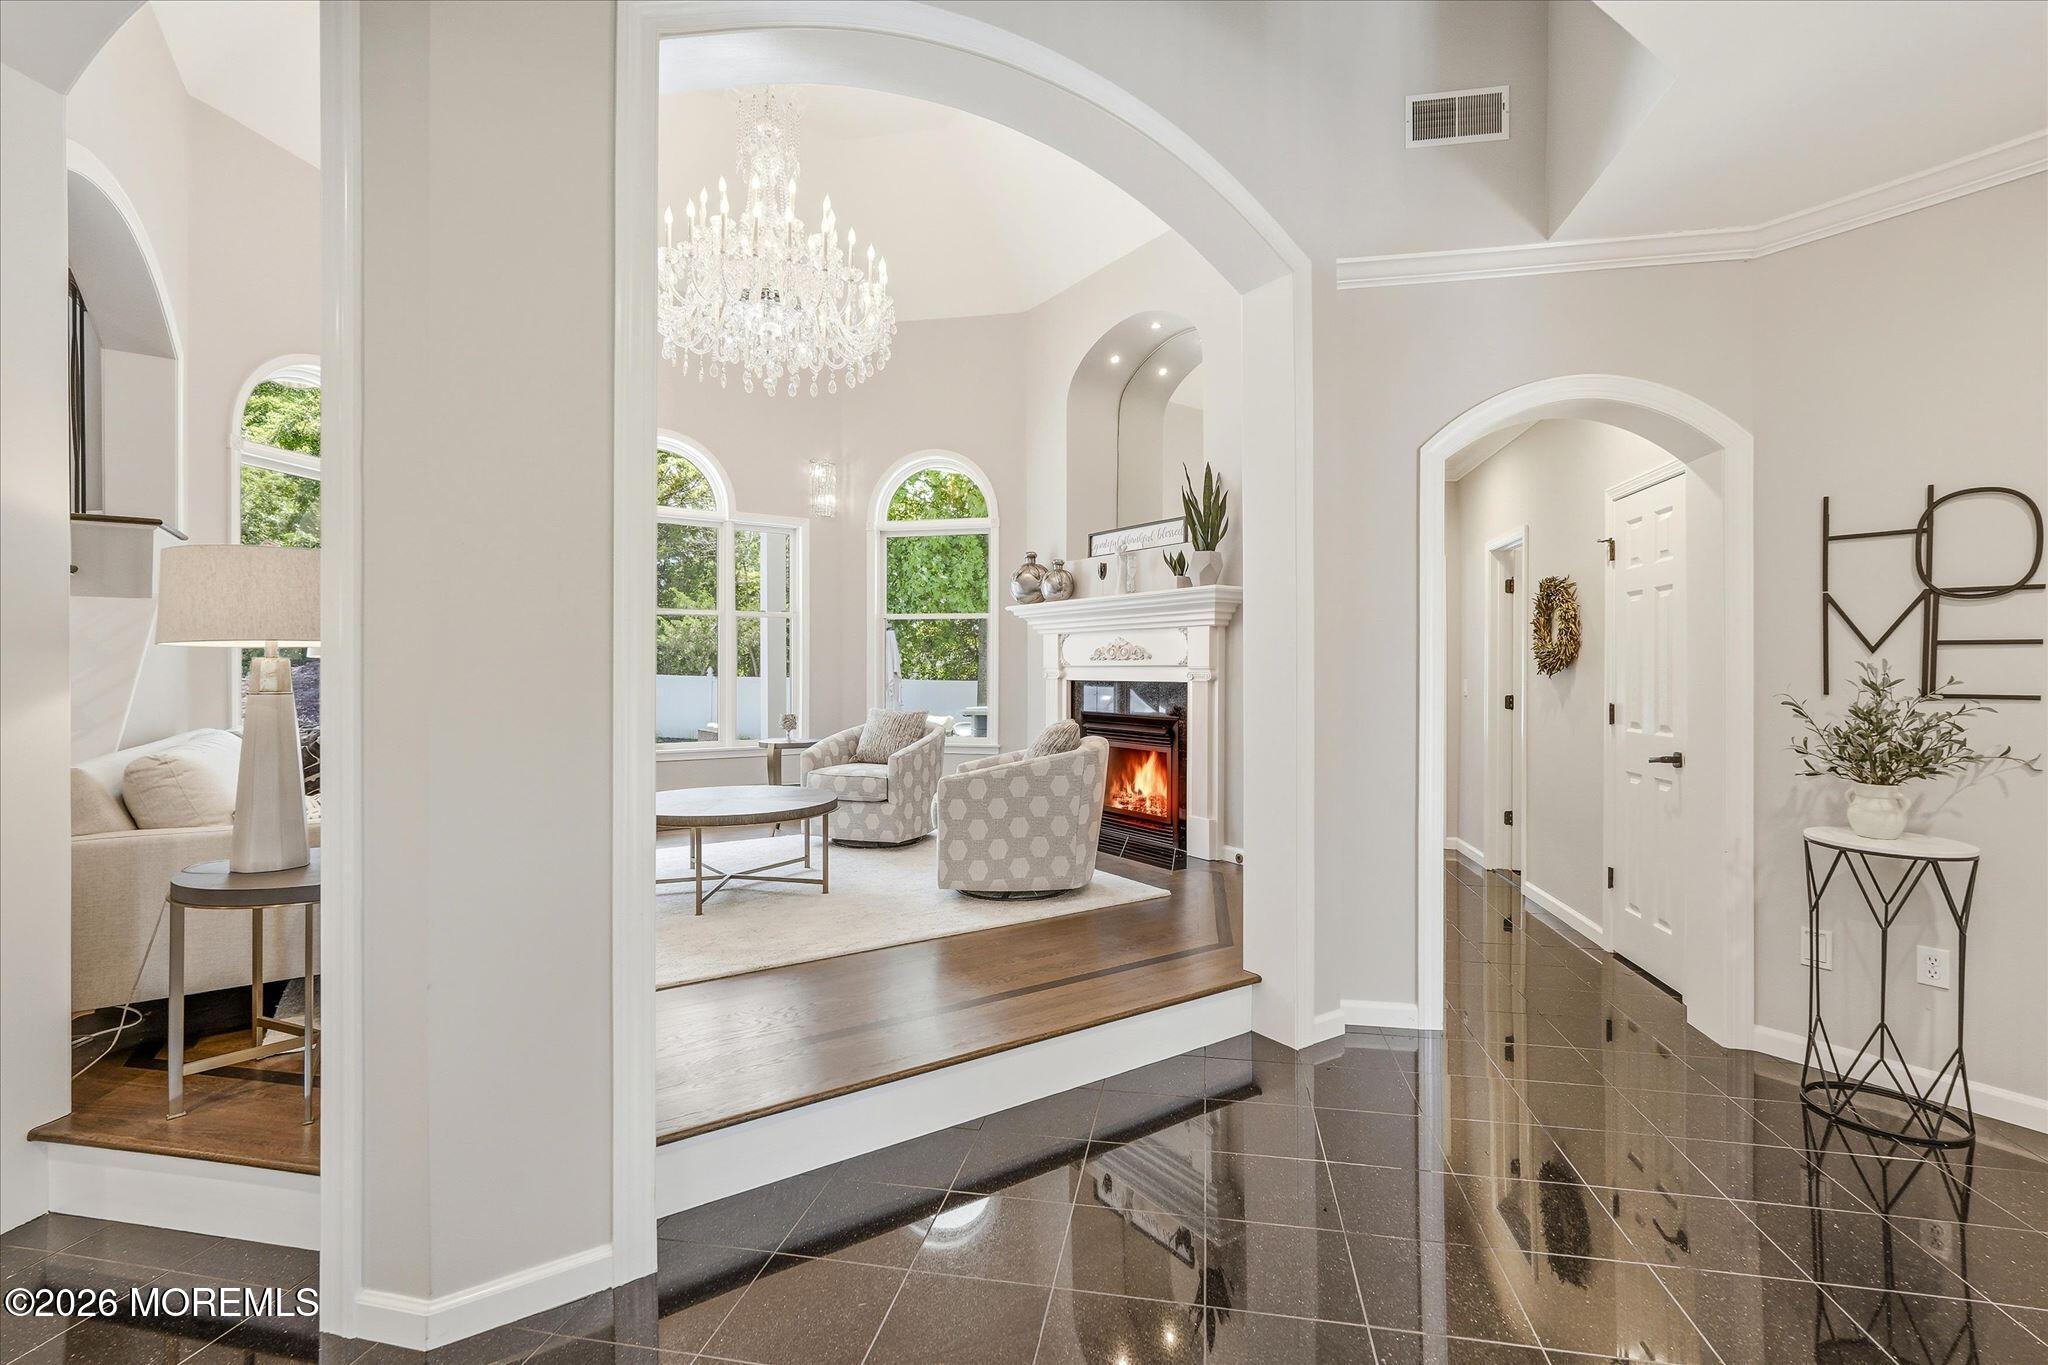
Bright foyer opening to a raised living room with a chandelier and fireplace.
Dining room with a dark wood table, patterned chairs, and an arched window.
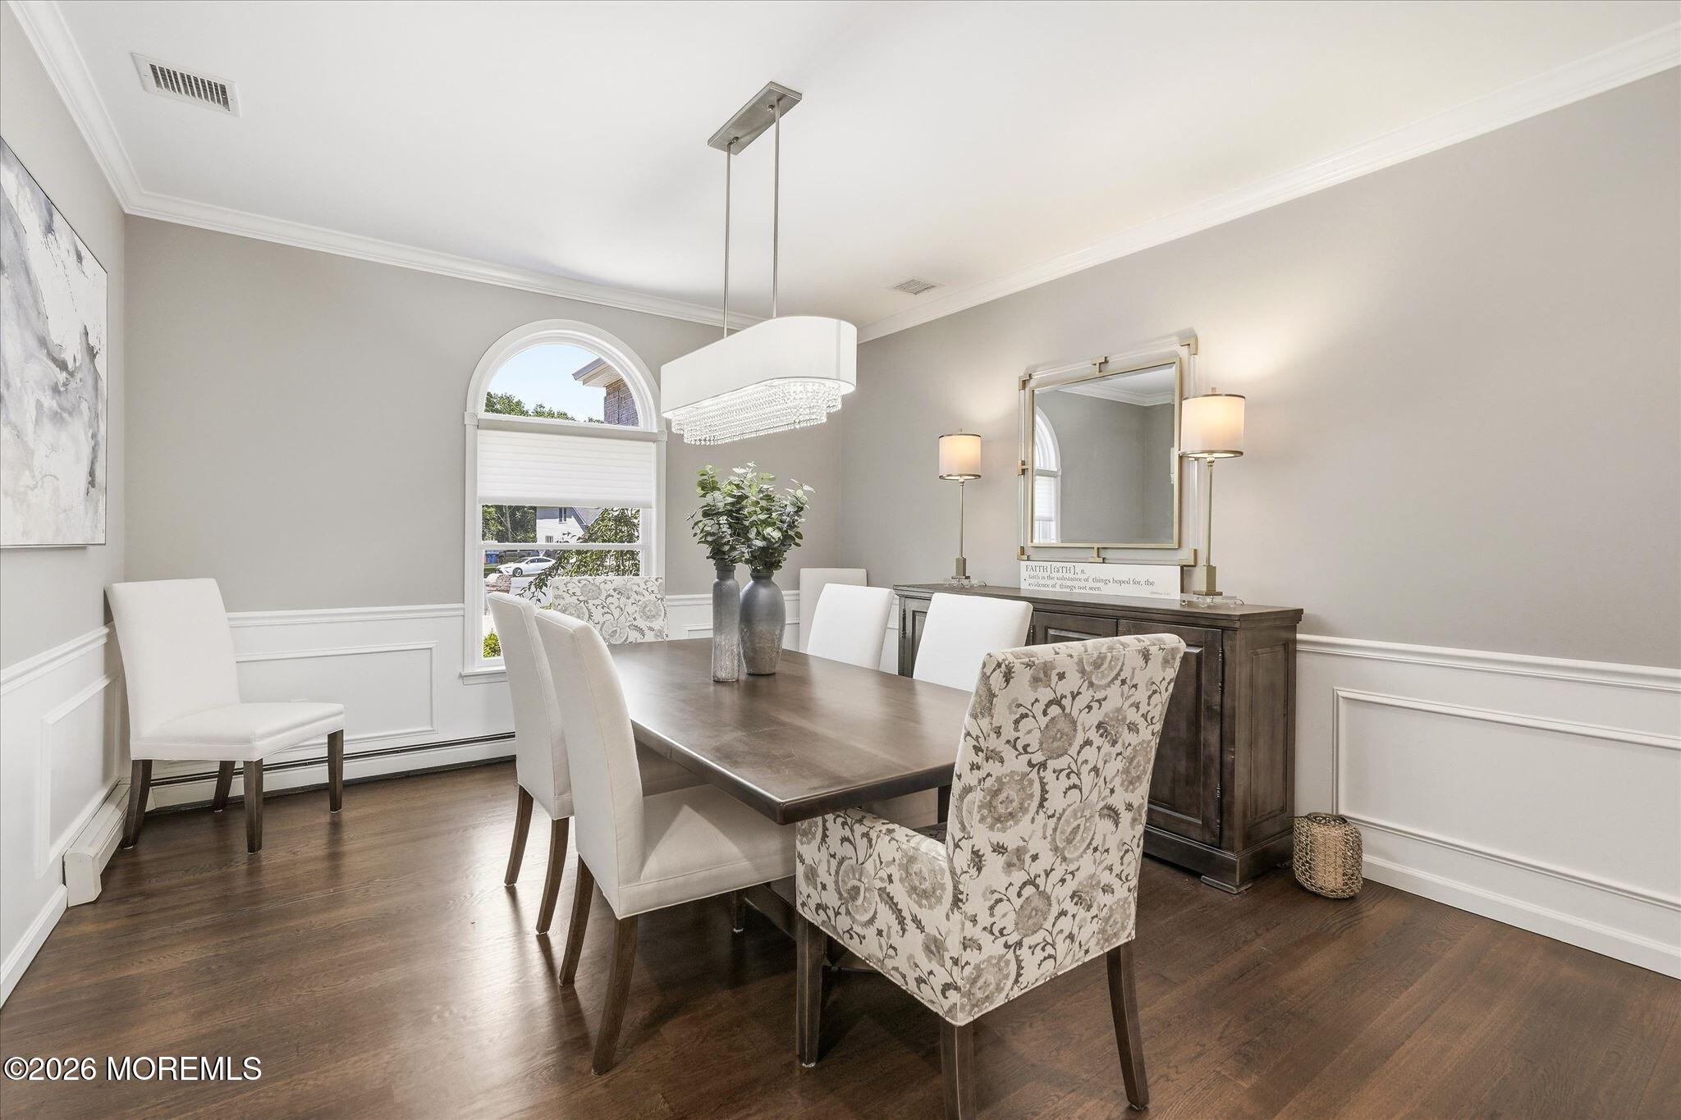
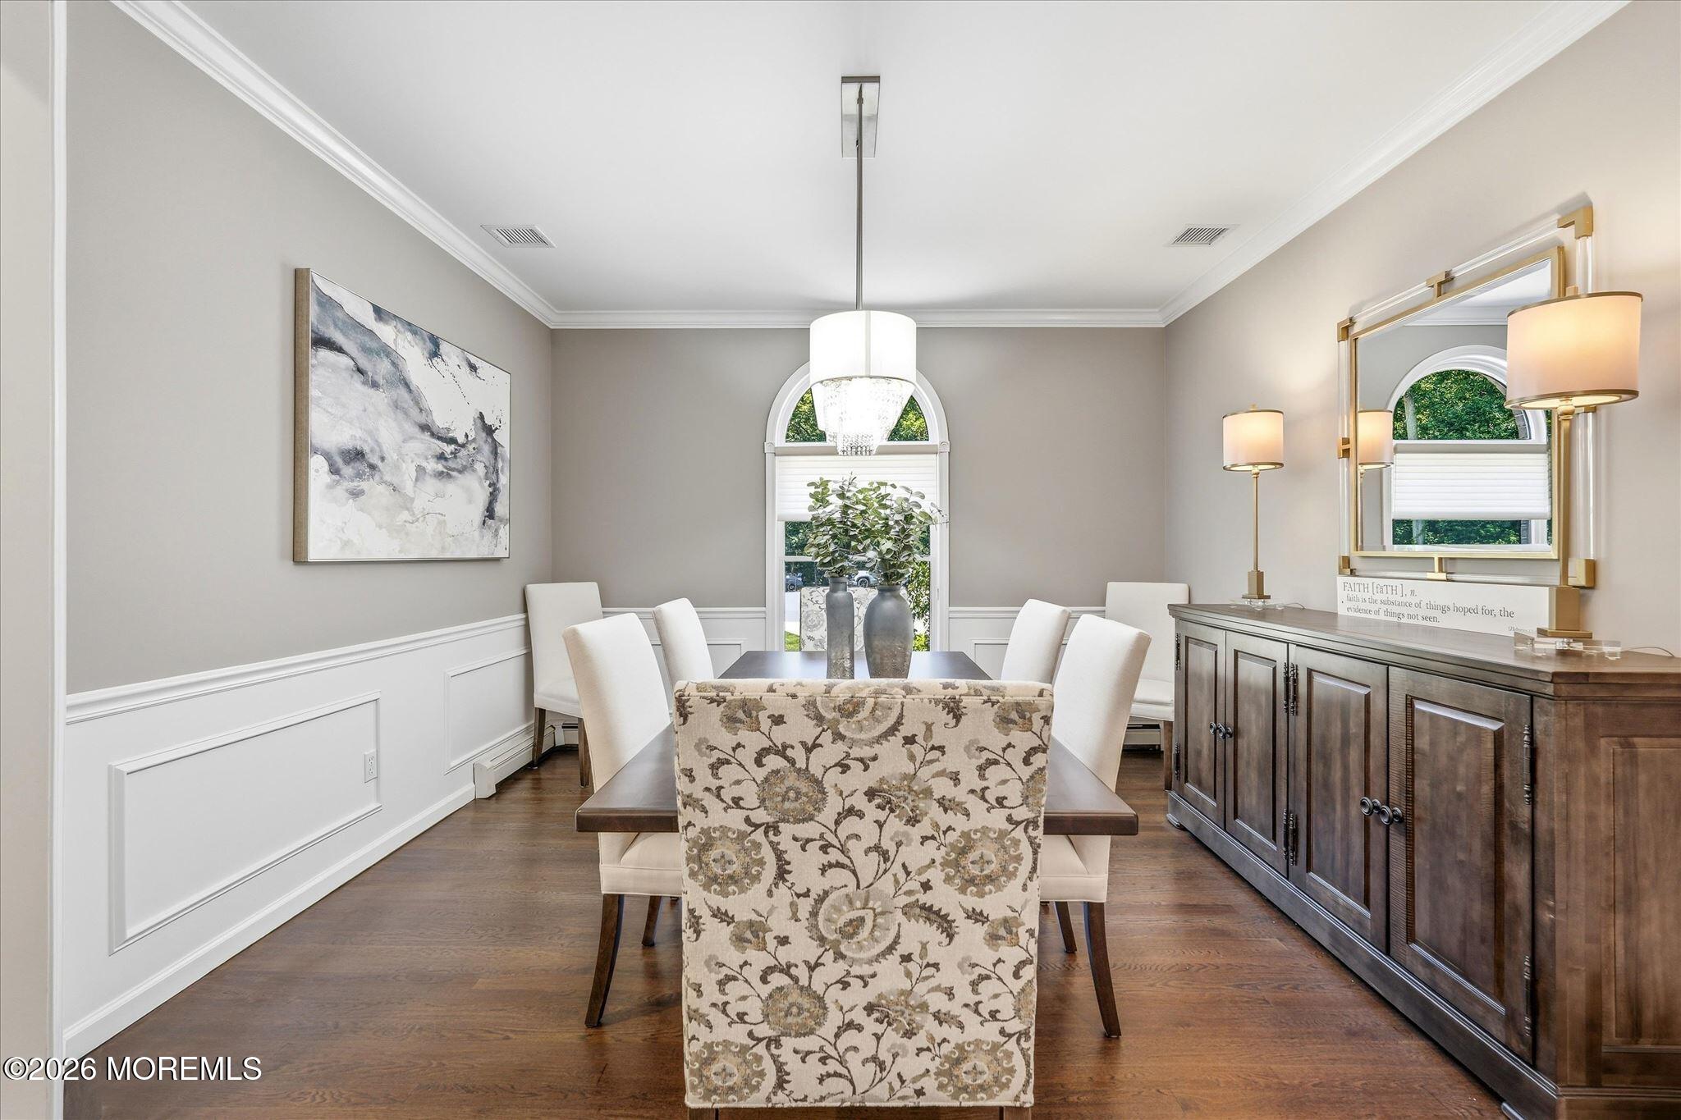
Dining room with a long table, upholstered chairs, dark wood sideboard, and arched window.
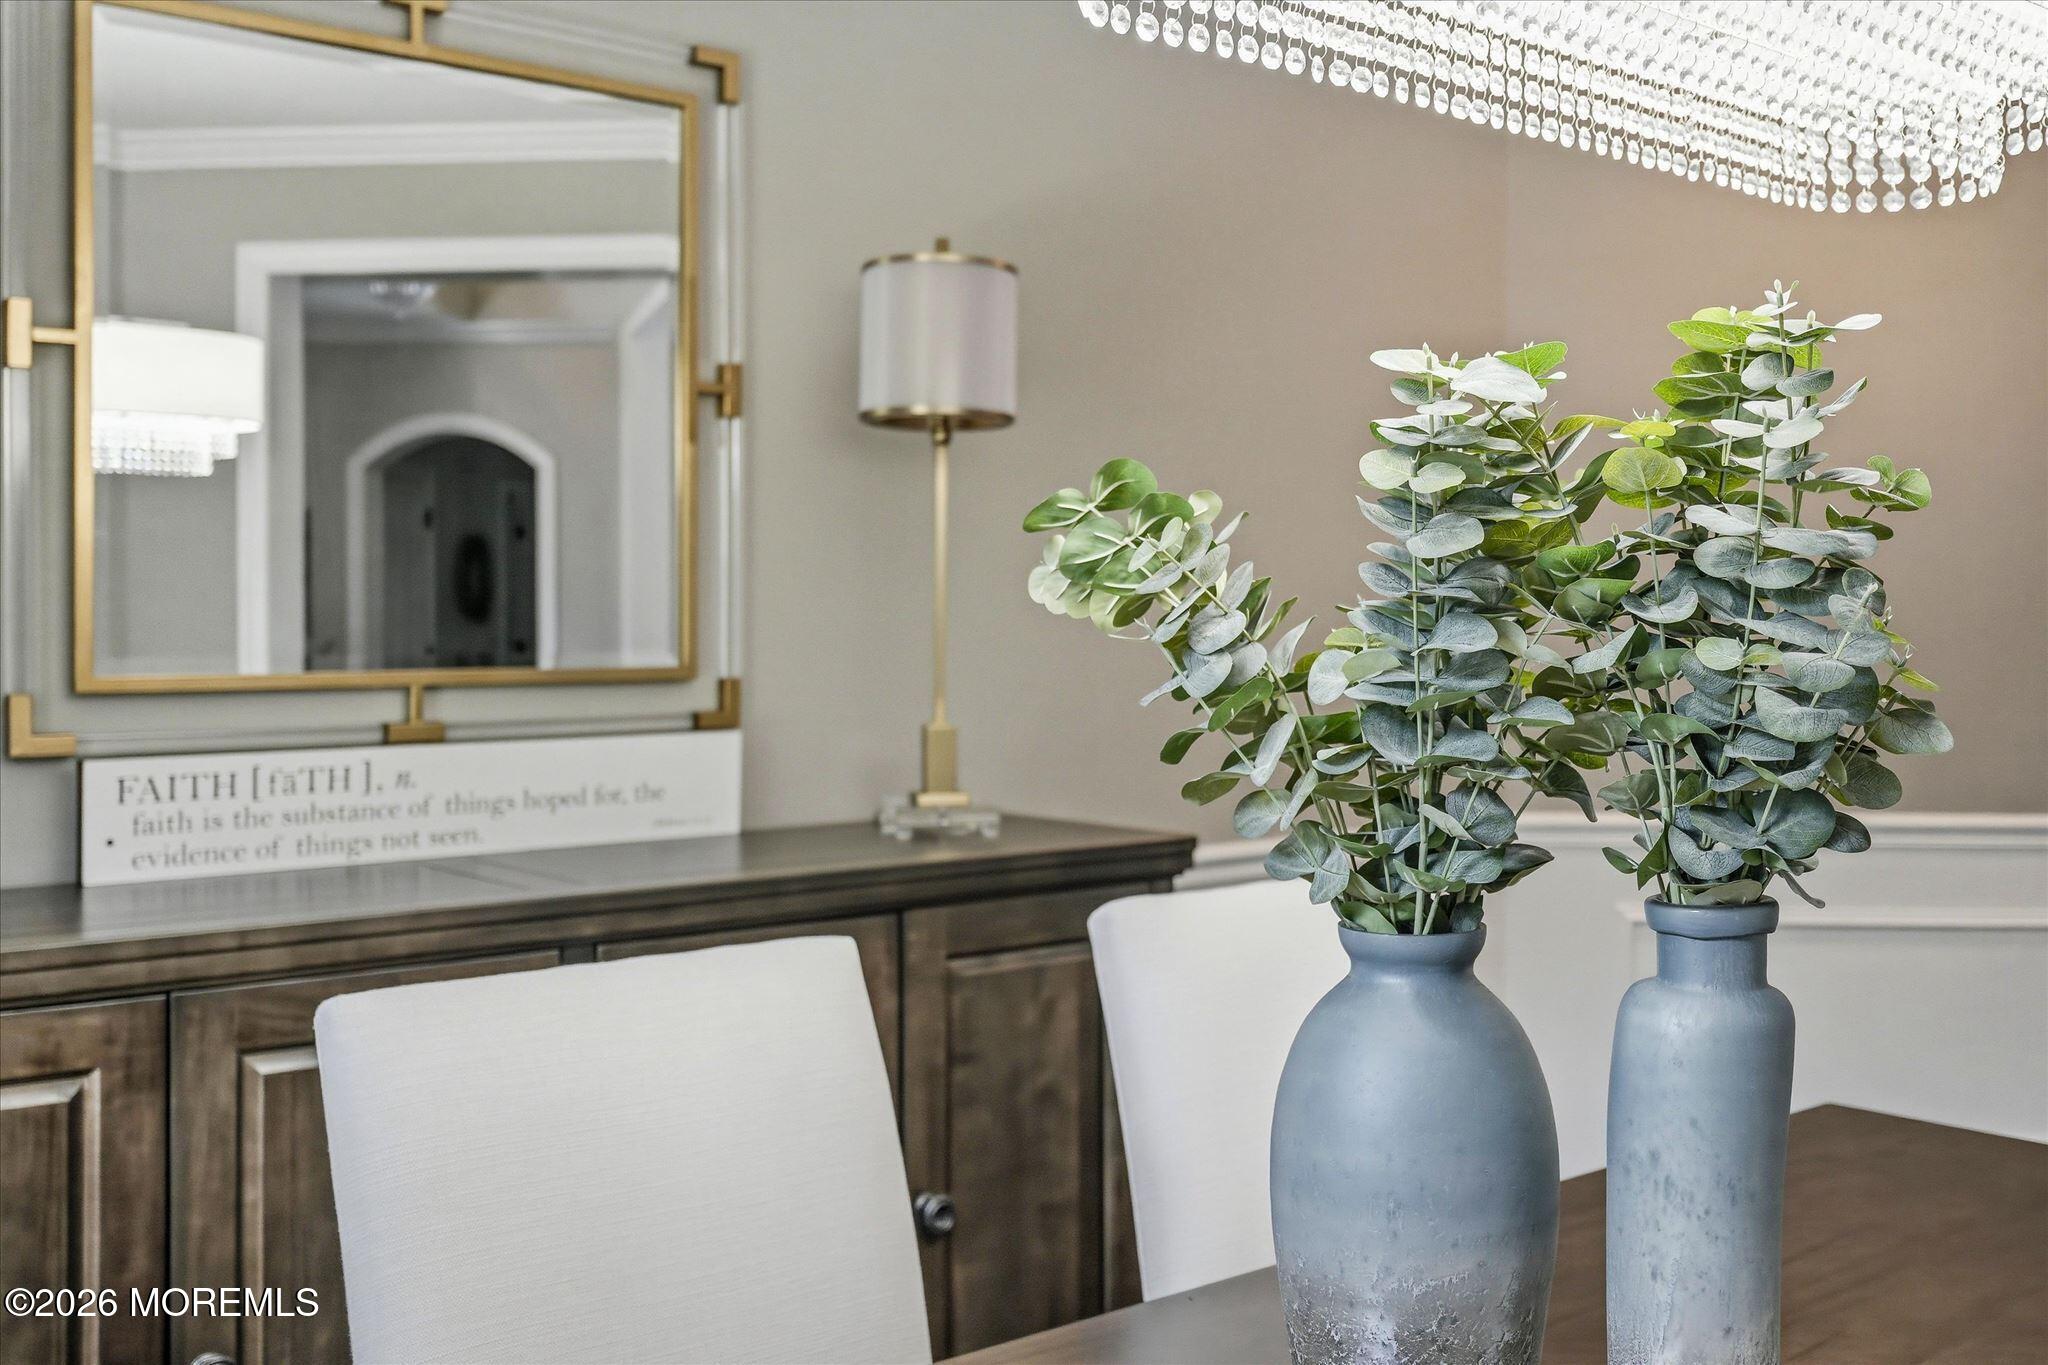
Dining room with a dark wood sideboard, gold-framed mirror, and greenery in blue vases.
Dining room with a dark wood table, upholstered chairs, arched windows, and a matching sideboard.
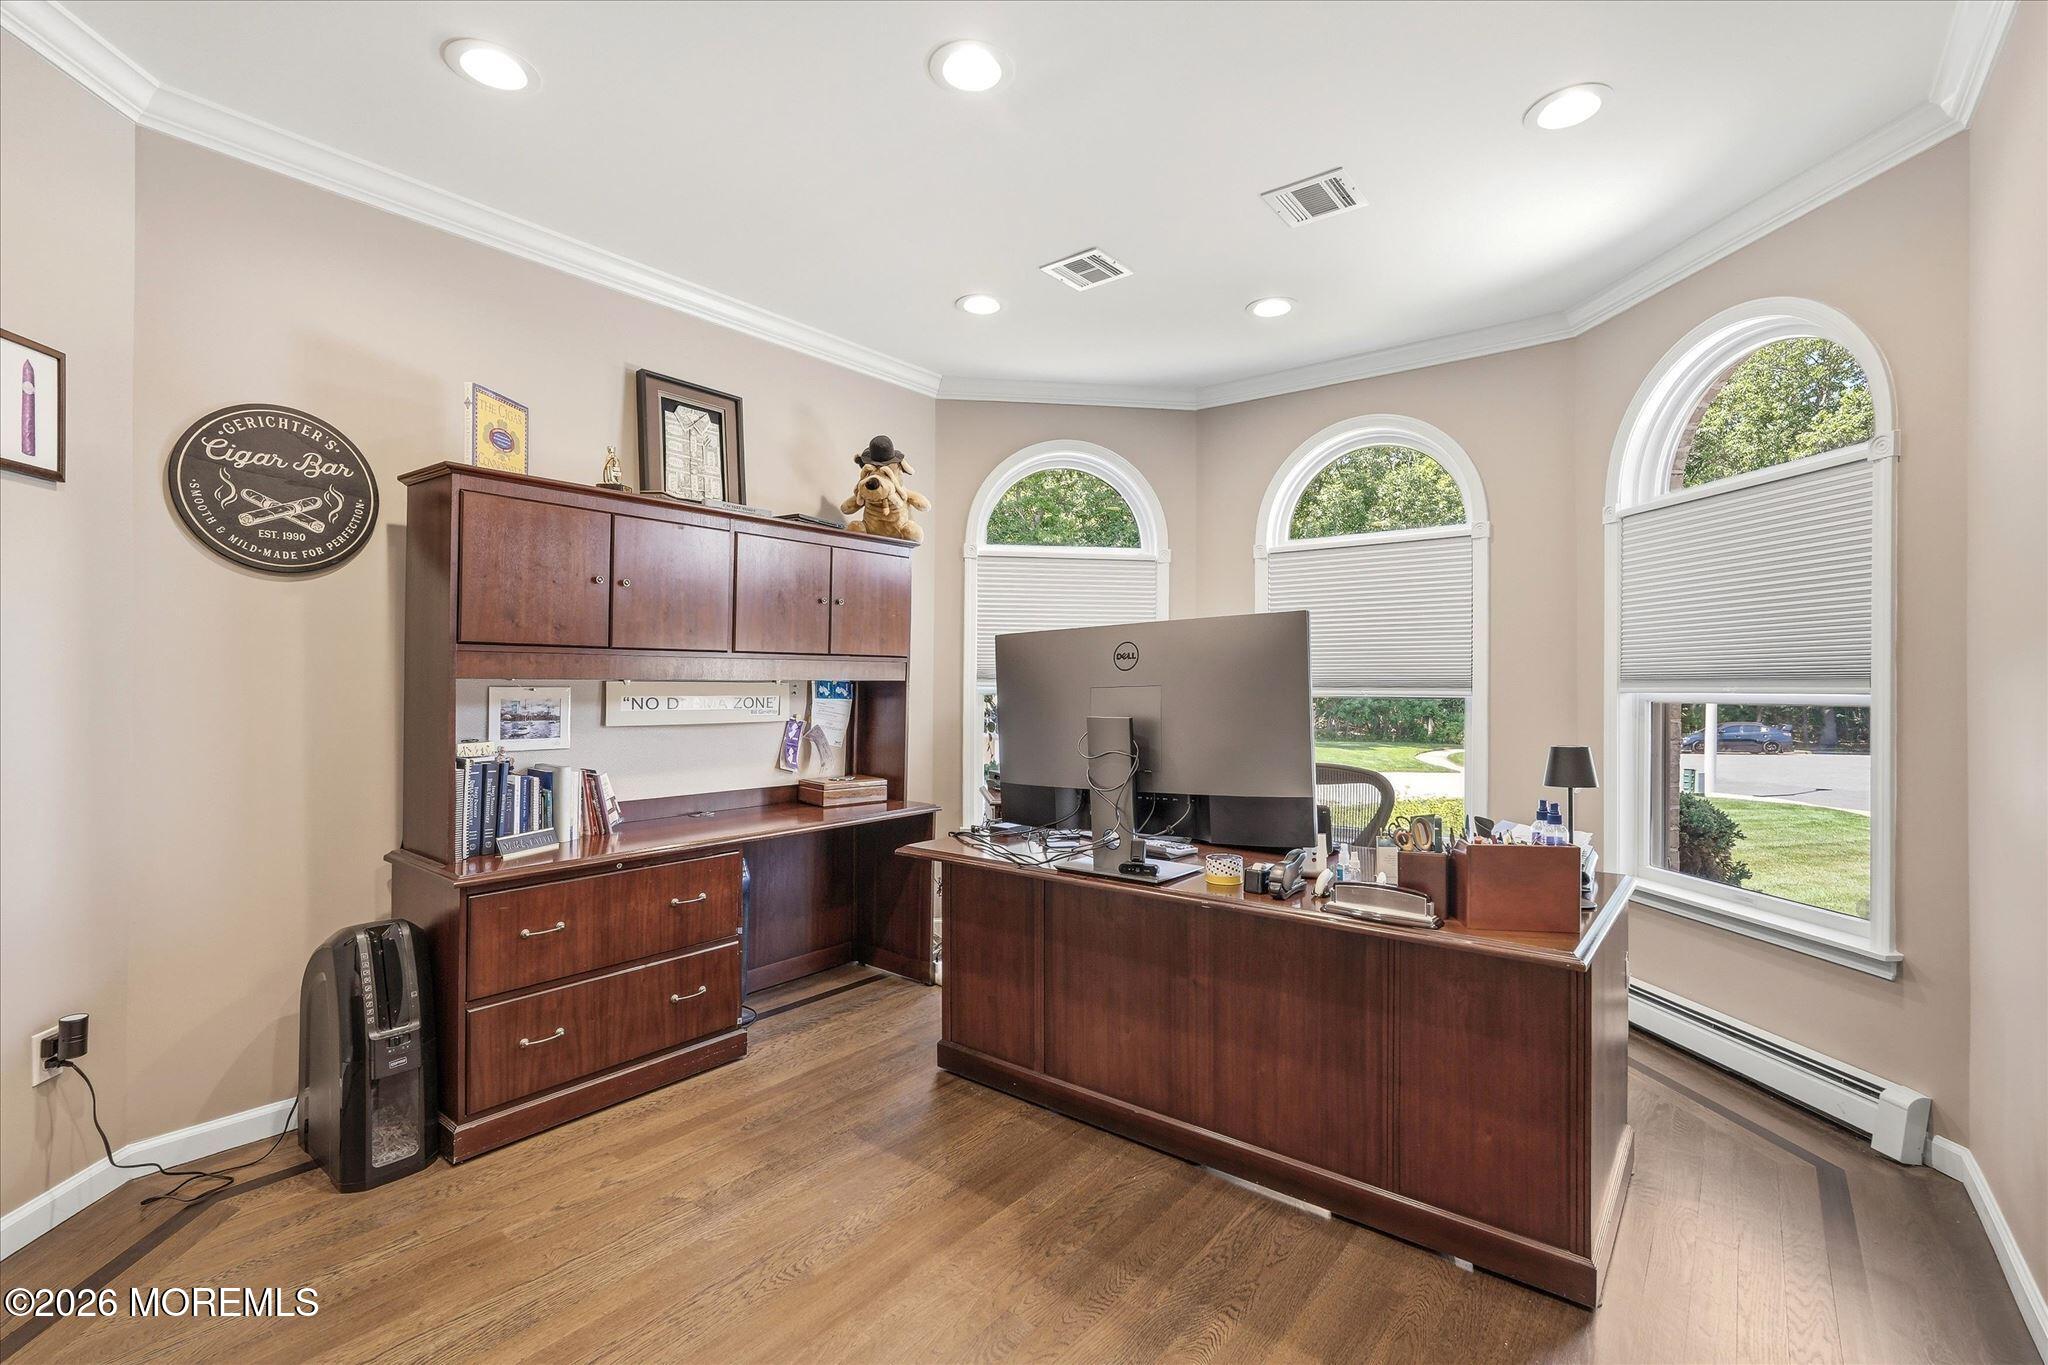
Home office with dark wood desk and cabinetry, hardwood floors, and three arched windows.
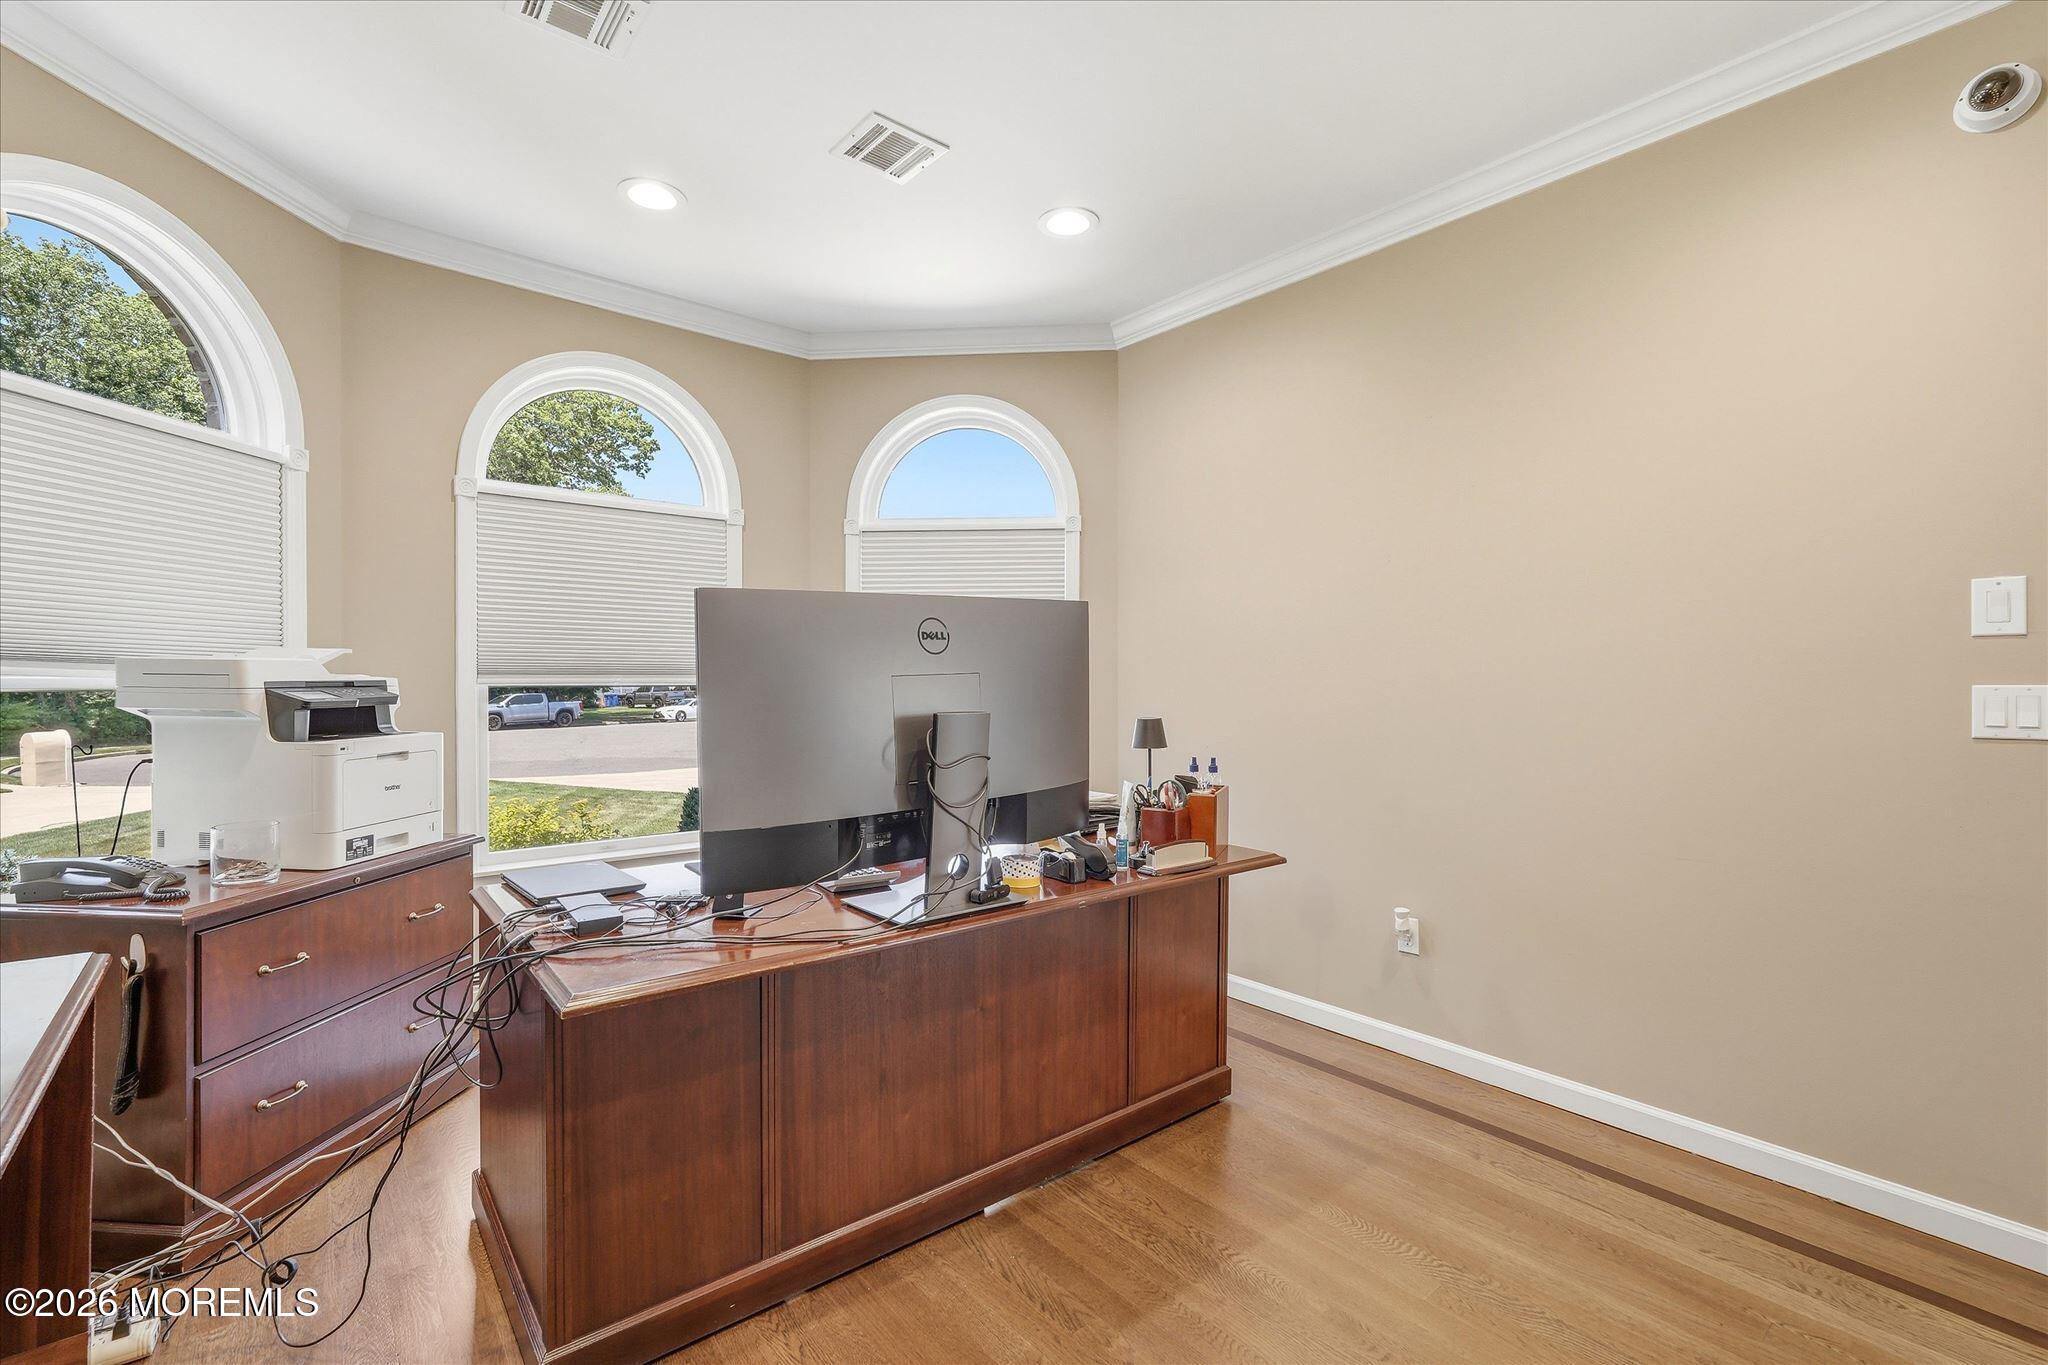
Home office with a large wood desk, computer monitors, printer and three arched windows with blinds.
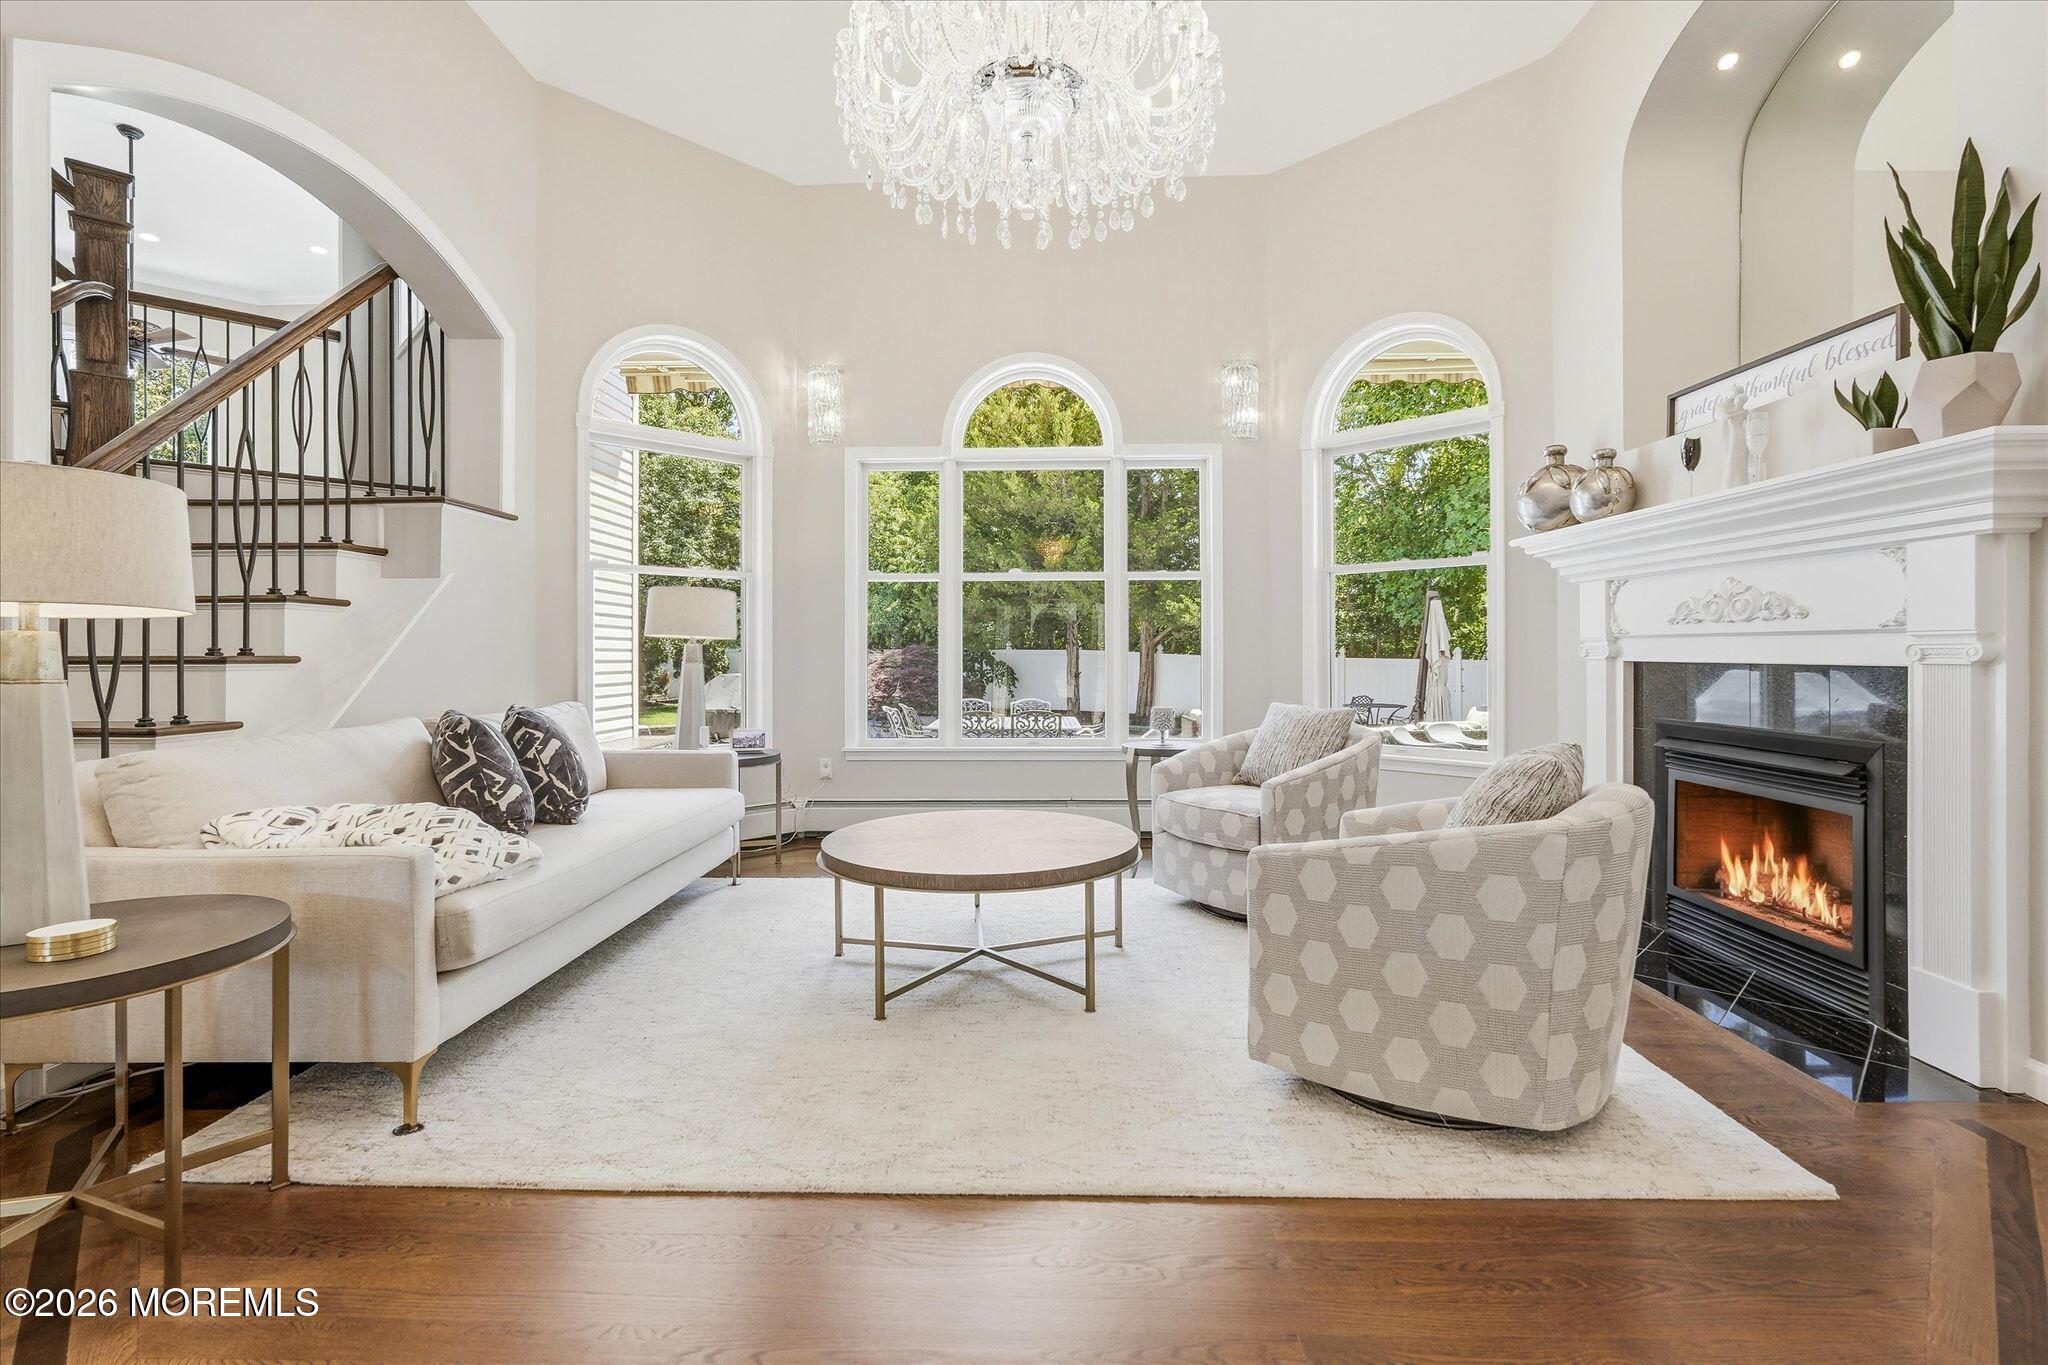
Living room with arched windows, a crystal chandelier, and a lit fireplace.
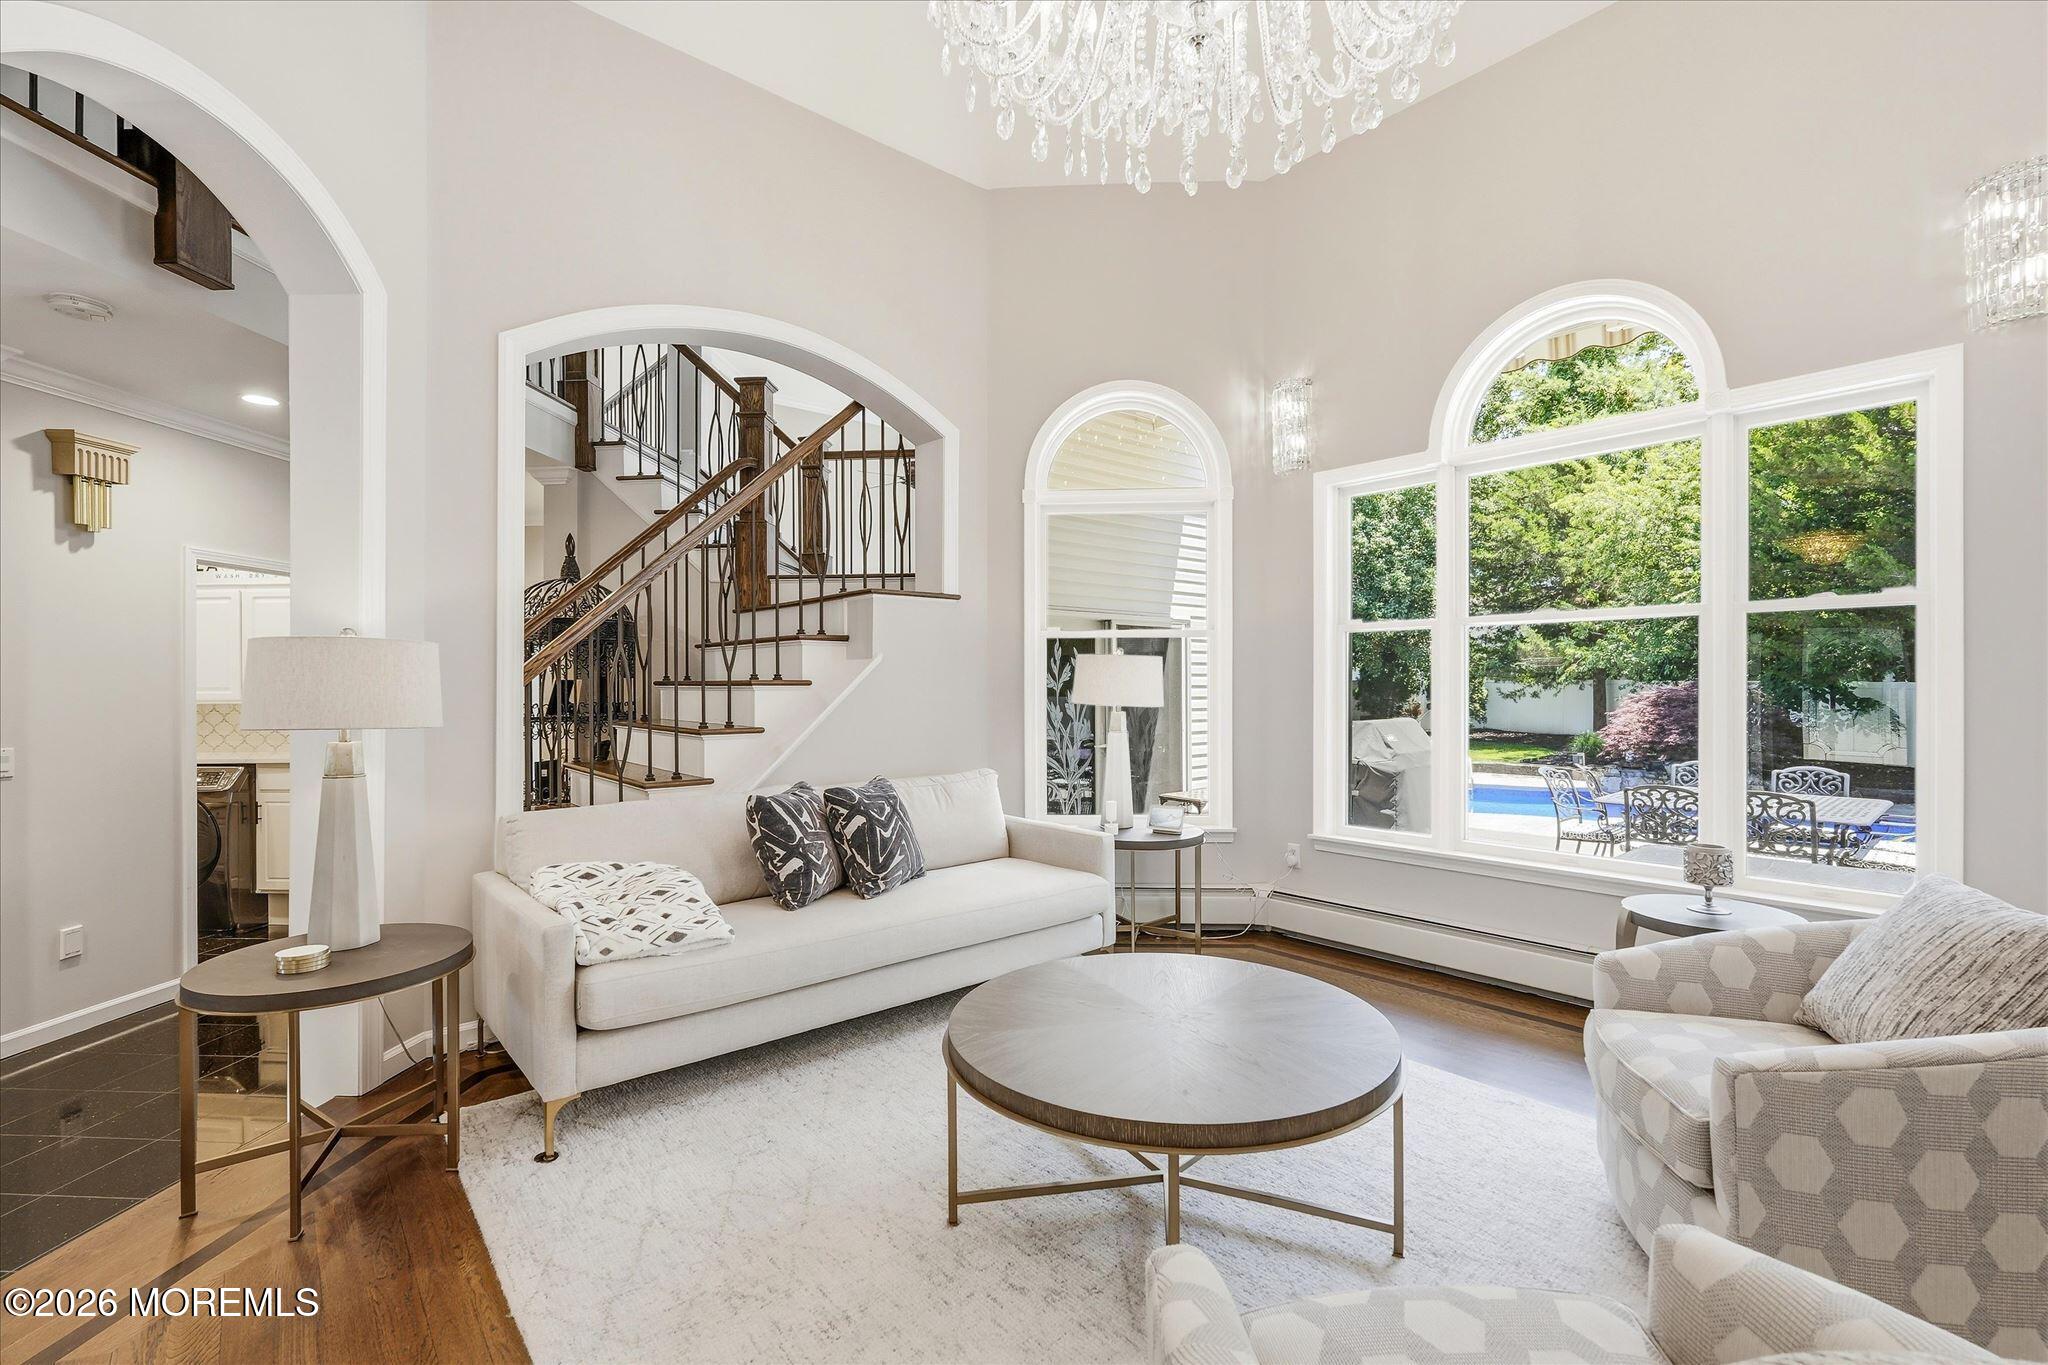
Staged living room with arched openings, a curved staircase, white sofa, and large arched window.
Living room with arched windows overlooking a backyard pool and a staircase framed by an arched opening.
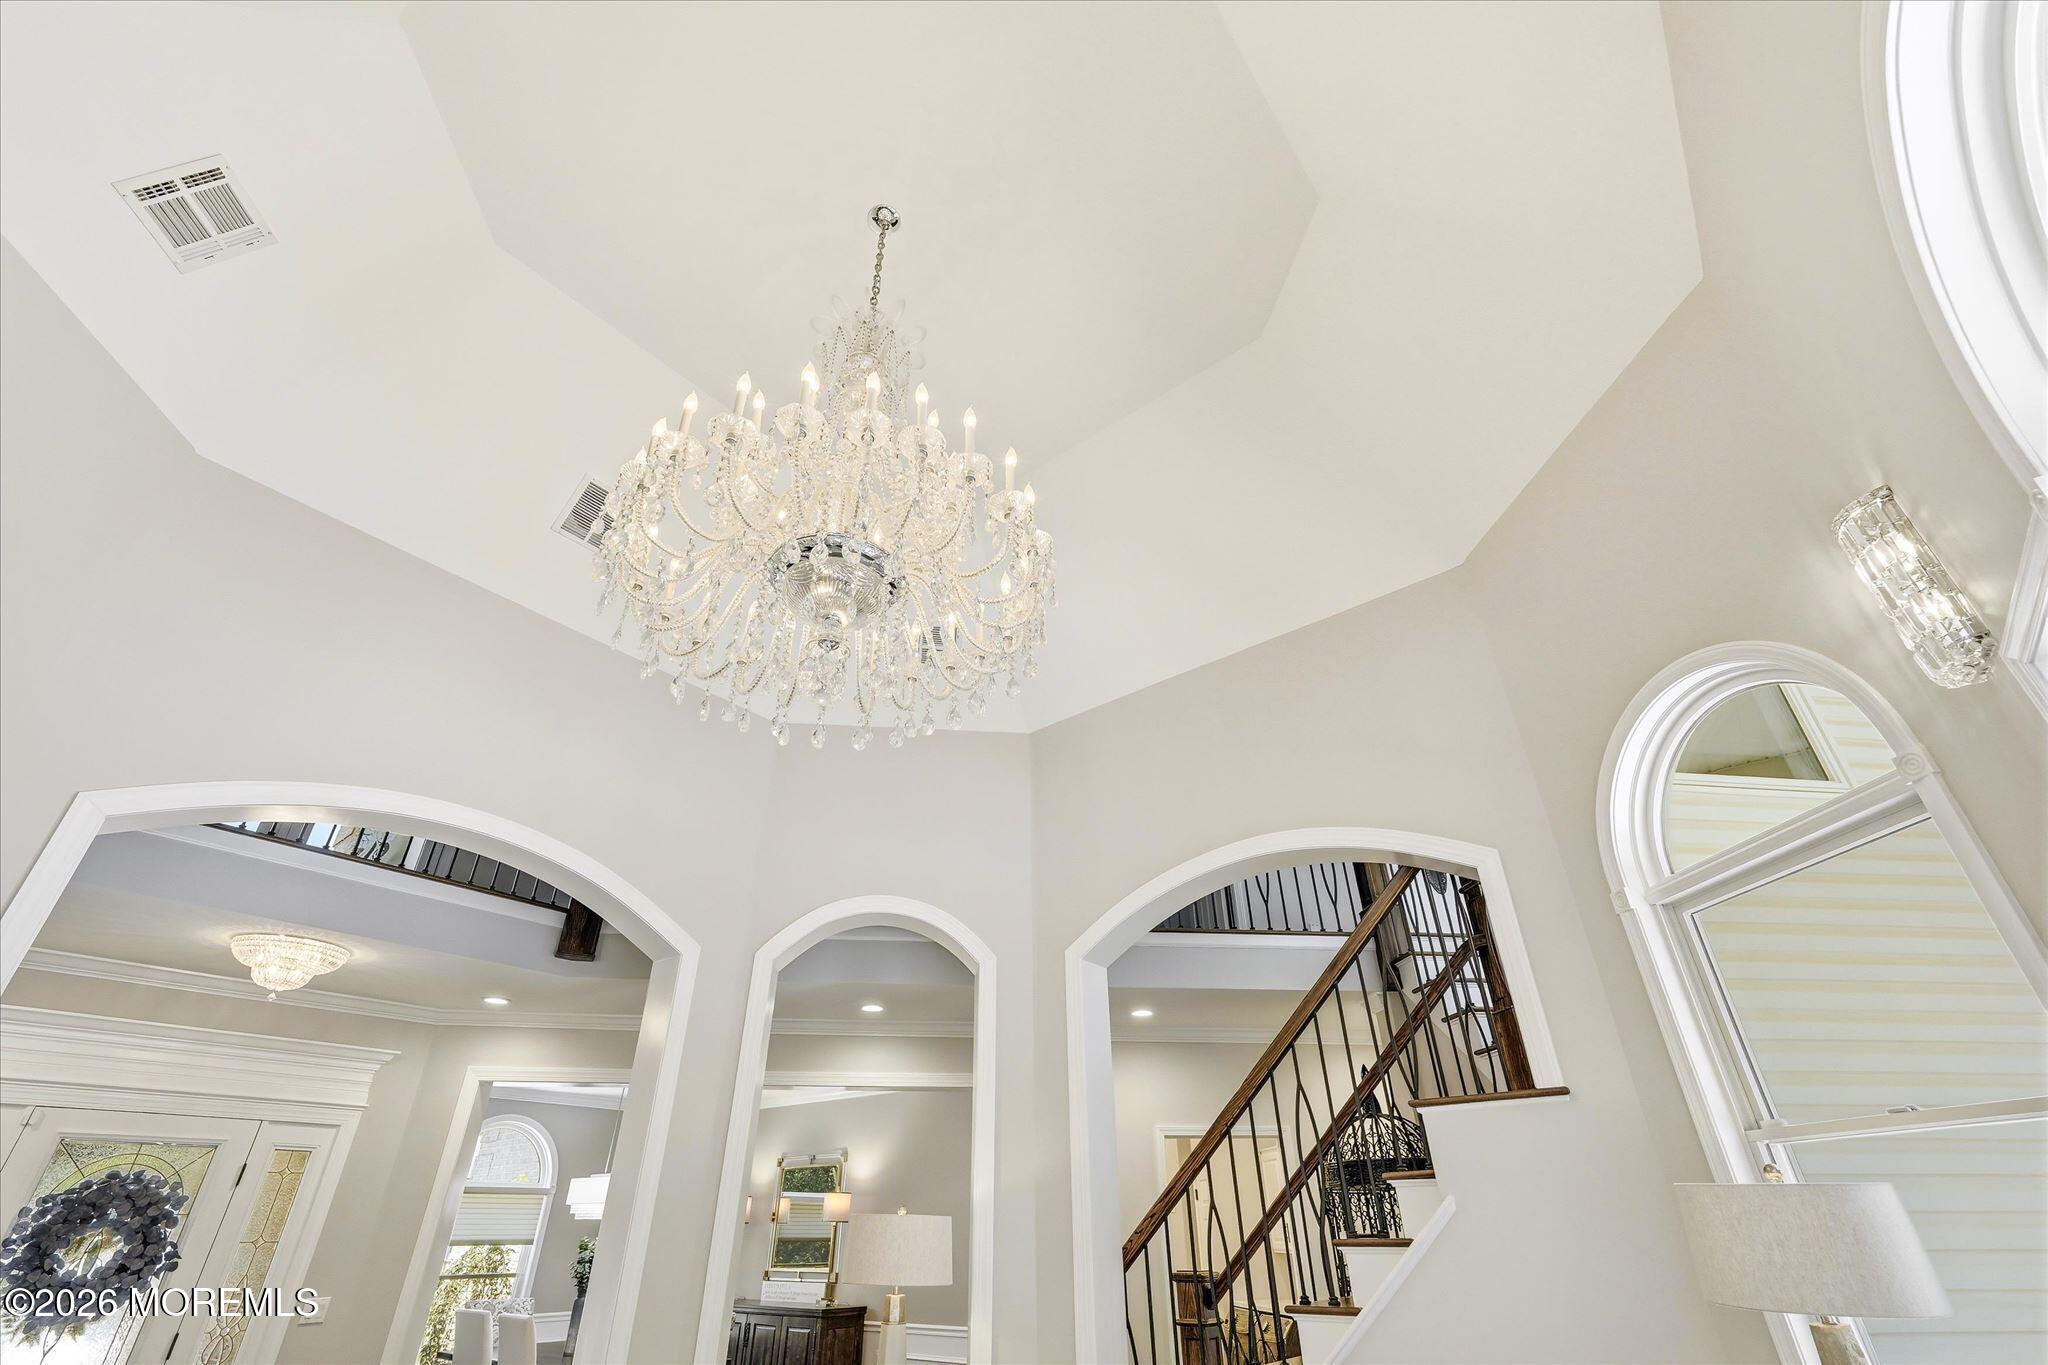
Foyer with a crystal chandelier, arched openings, and a curved staircase.
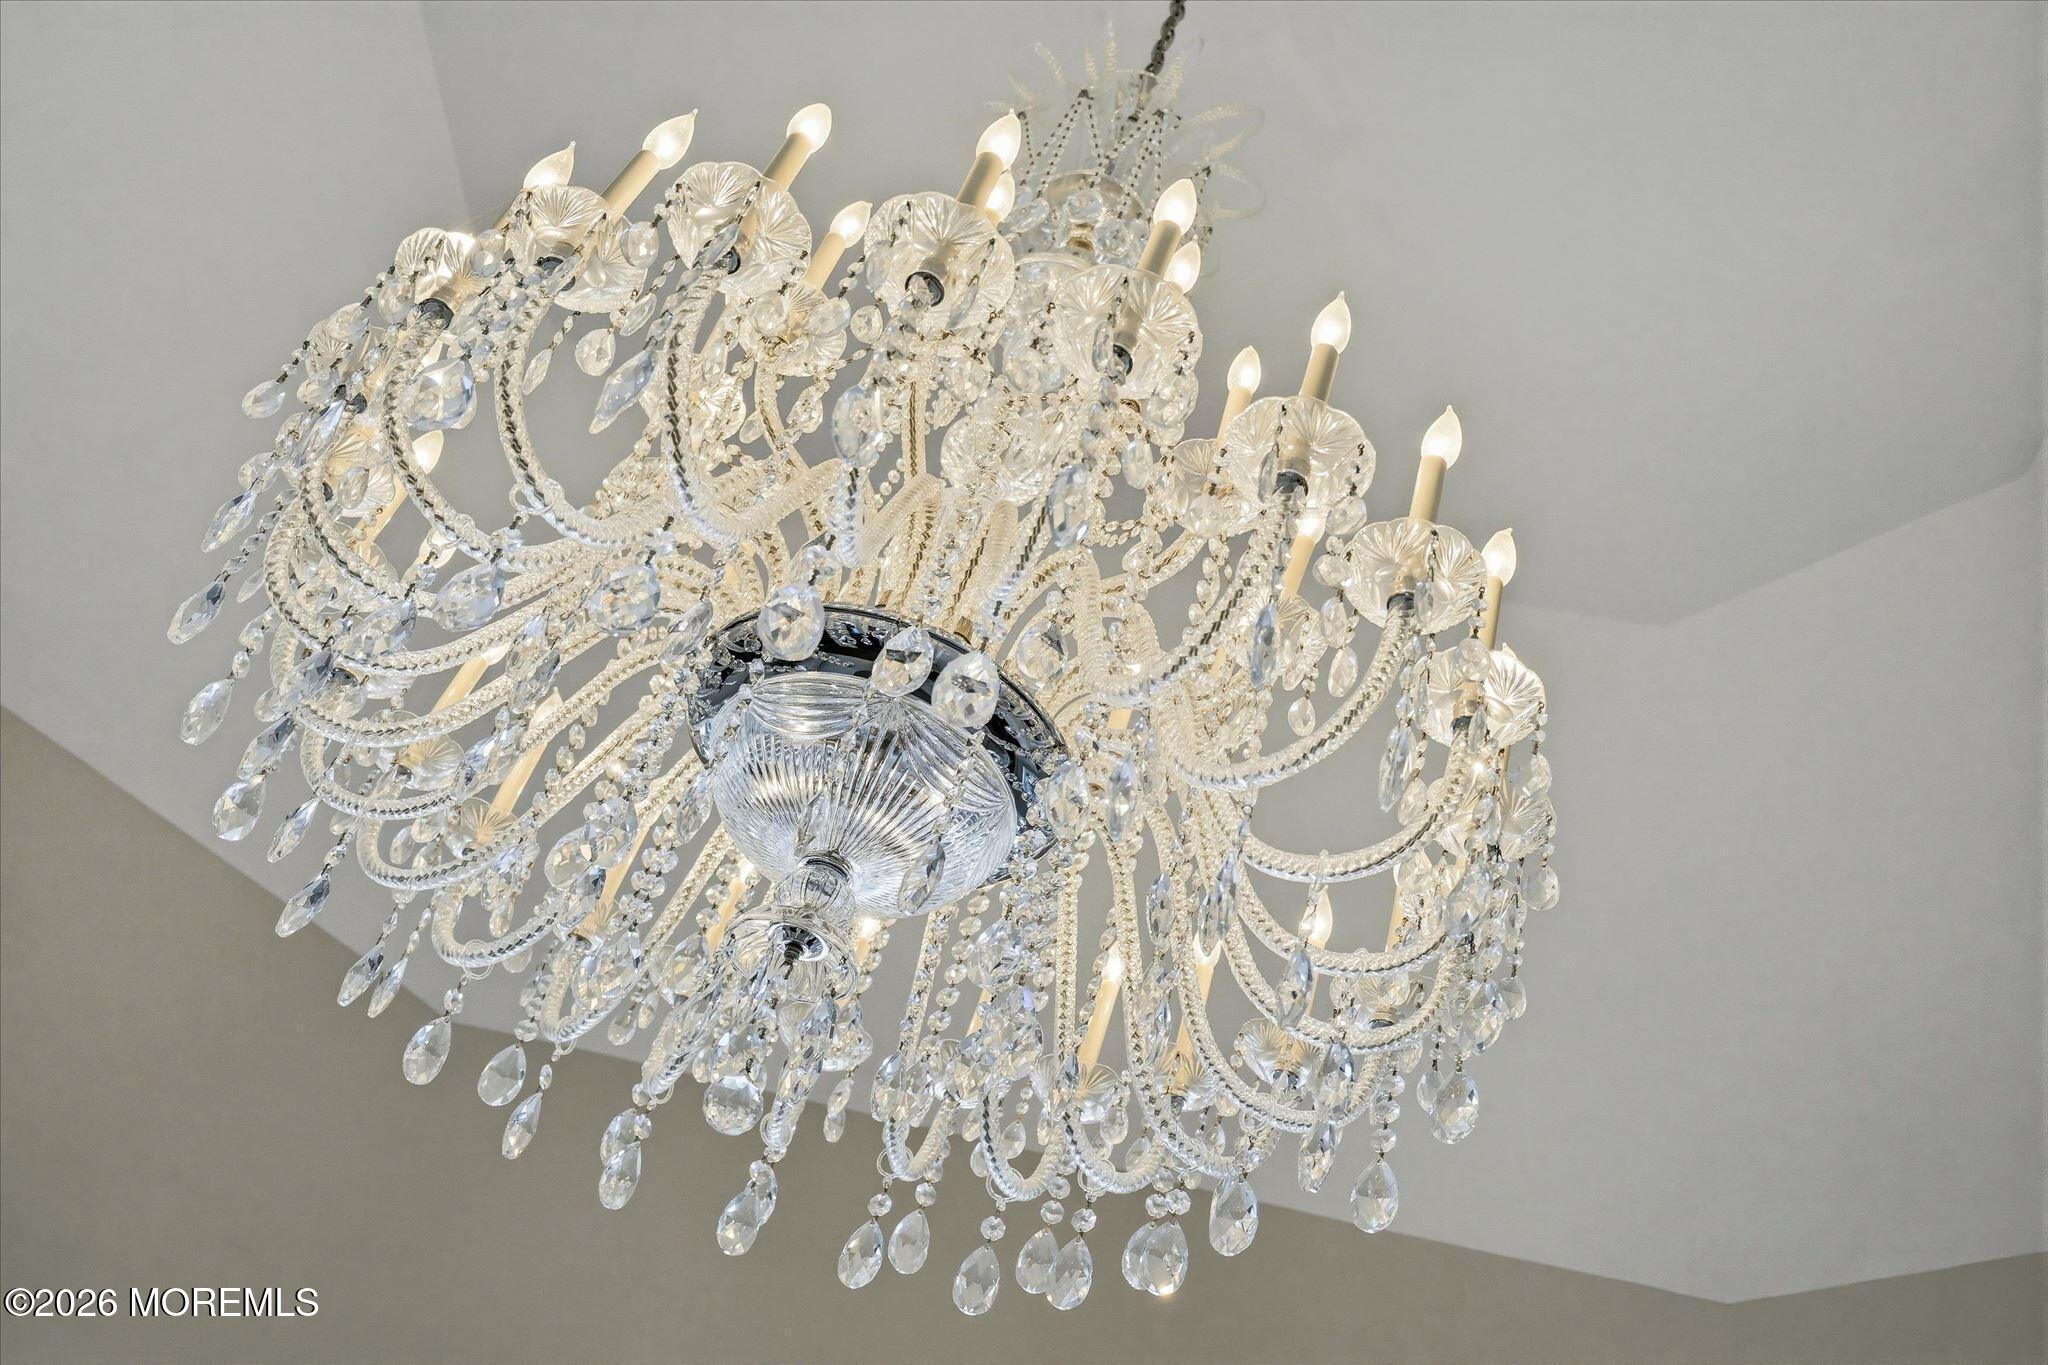
Crystal chandelier with candle-style lights and dangling crystal drops
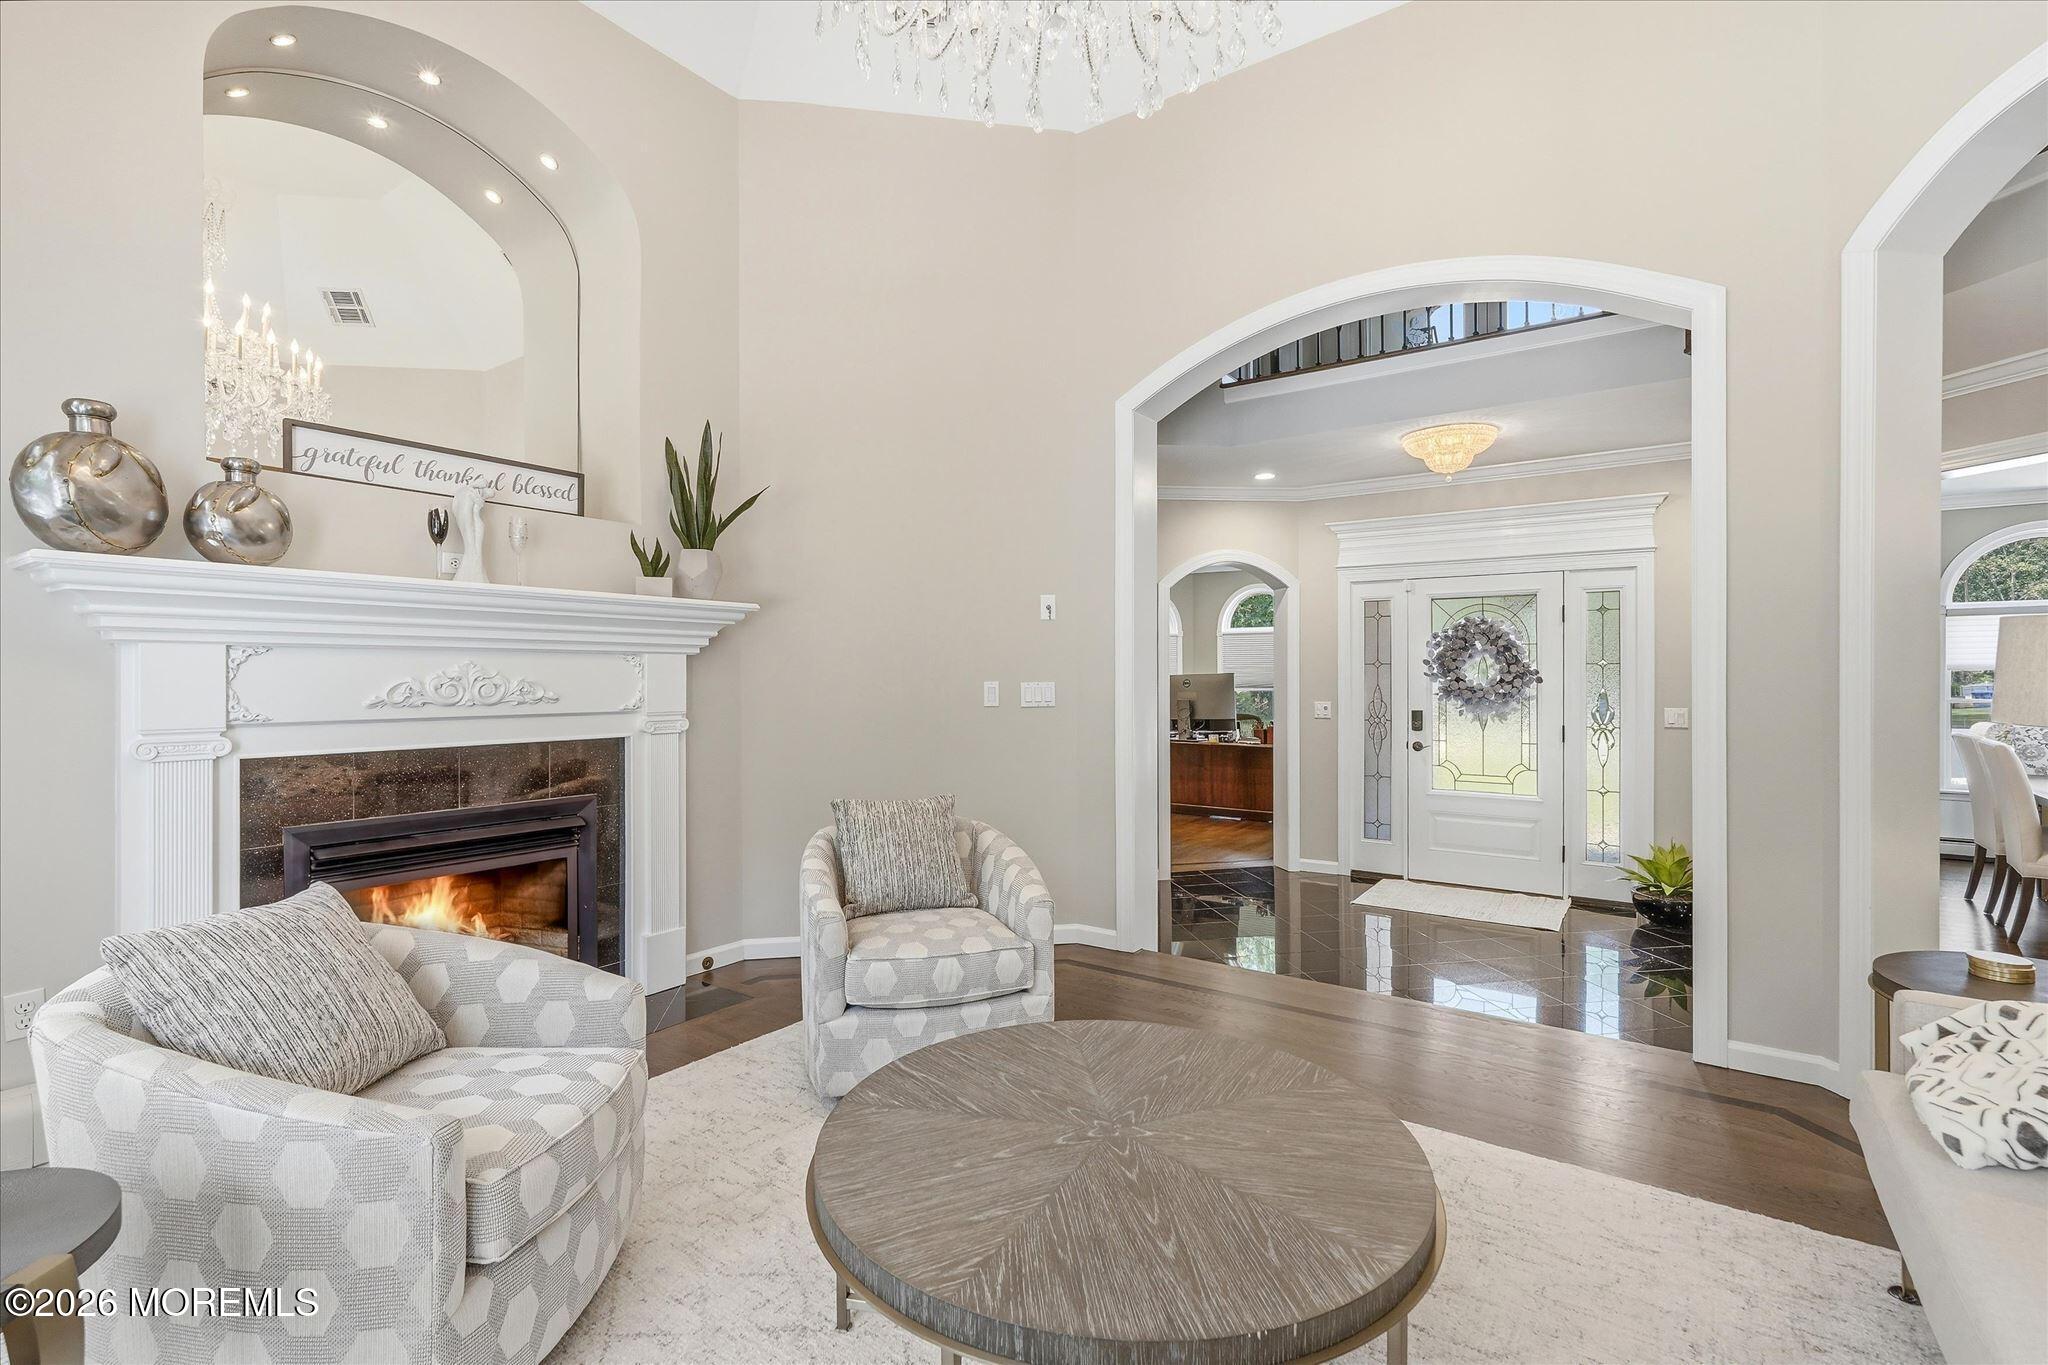
Living room with an ornamental fireplace, patterned seating, and an arched opening to a tiled foyer.
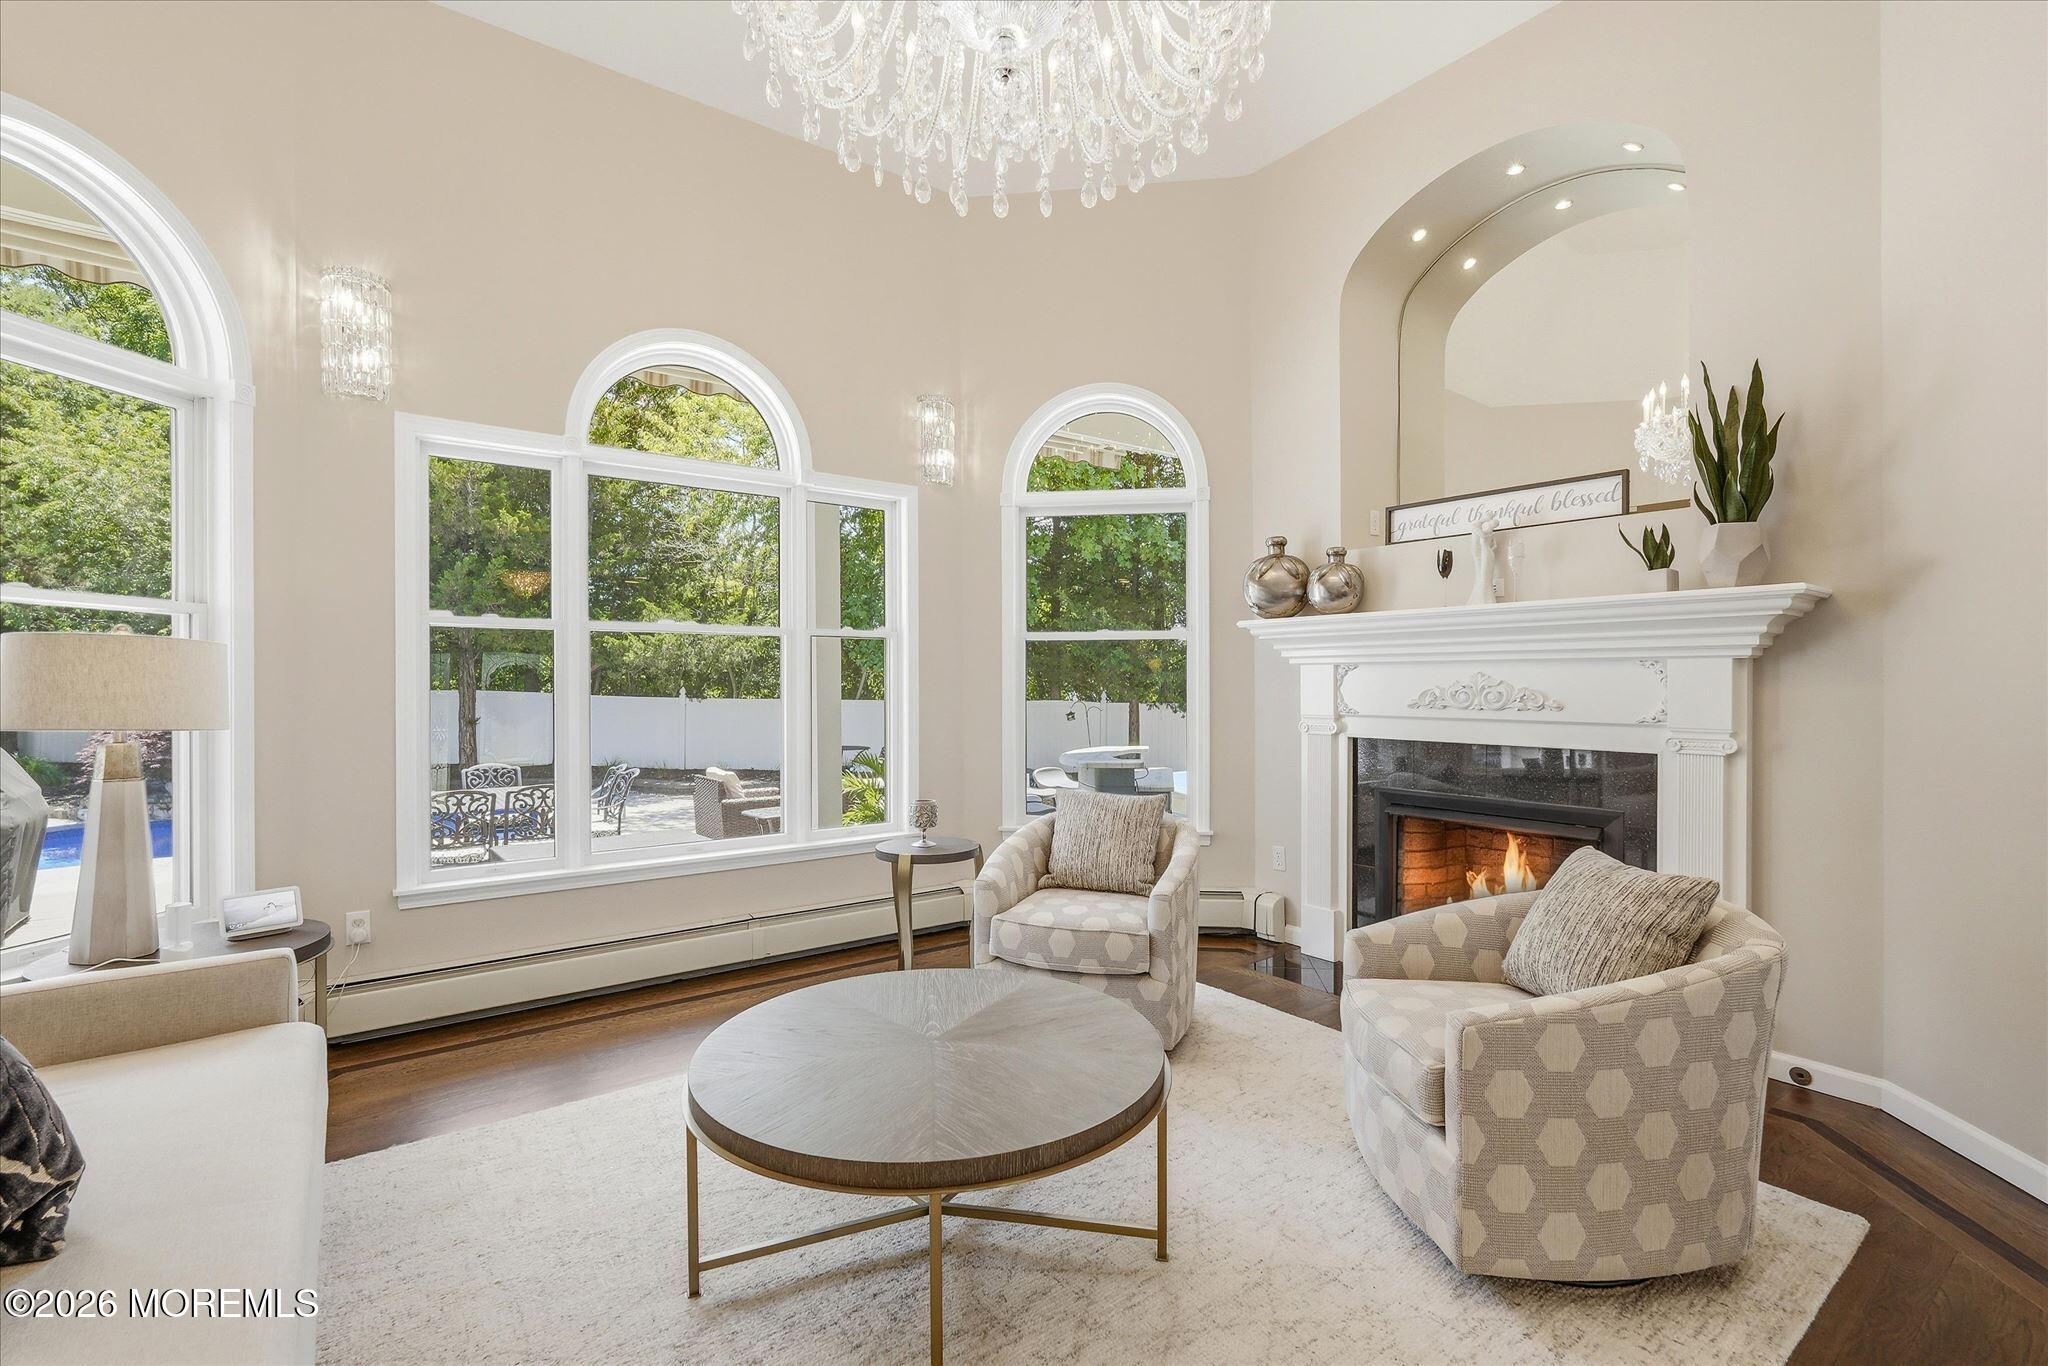
Living room with tall arched windows, a white fireplace, and a crystal chandelier.
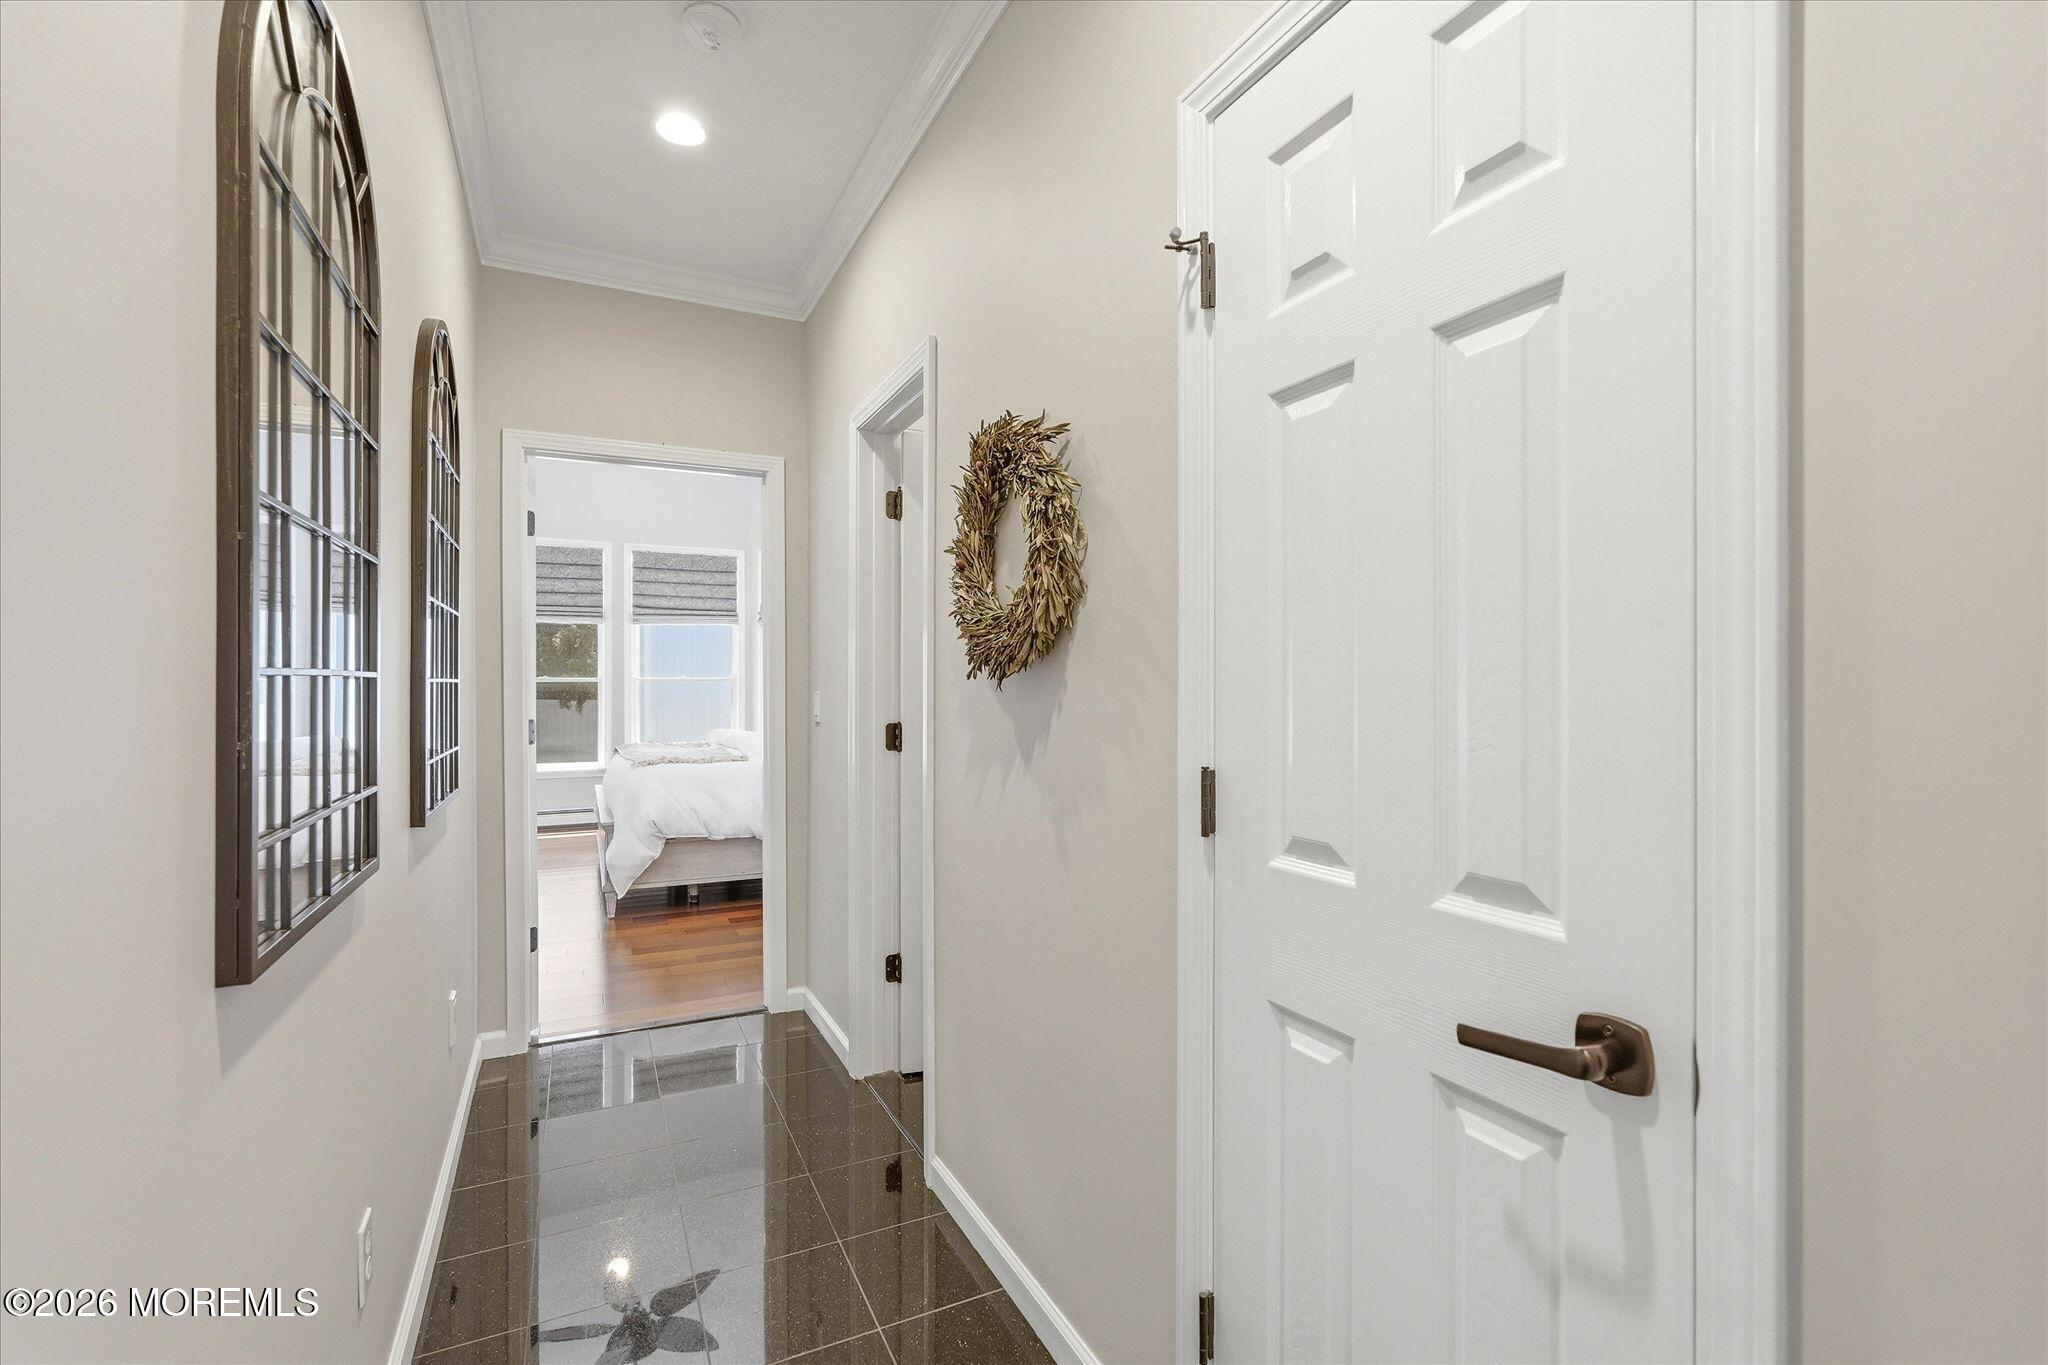
Hallway with glossy dark tile floors, arched mirrors, and an open view into a bedroom.
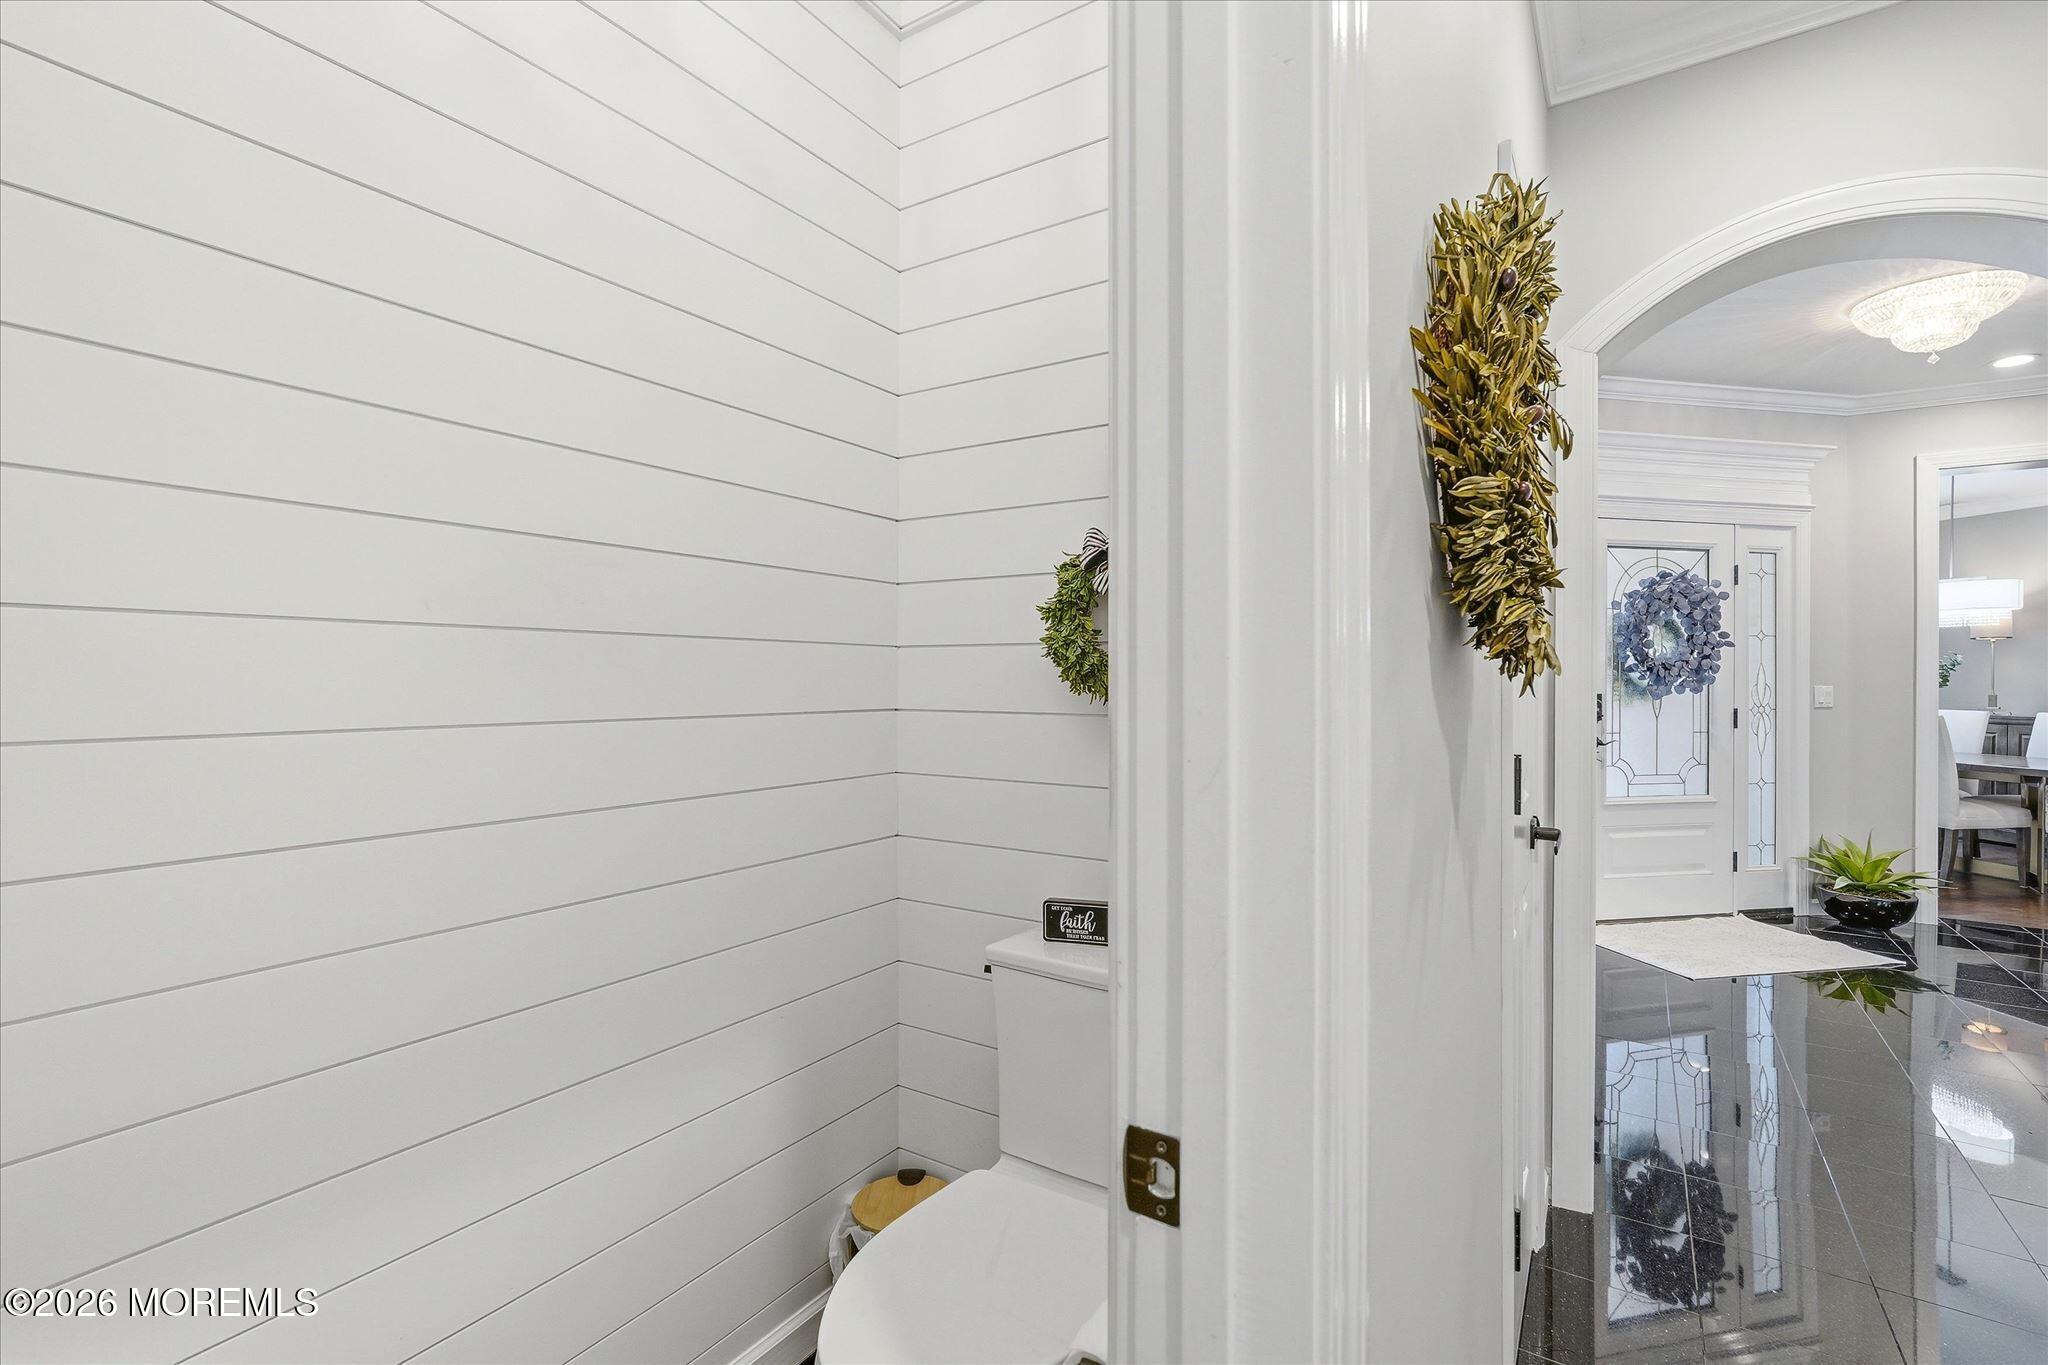
Powder room with white shiplap walls beside the home's tiled entry foyer.
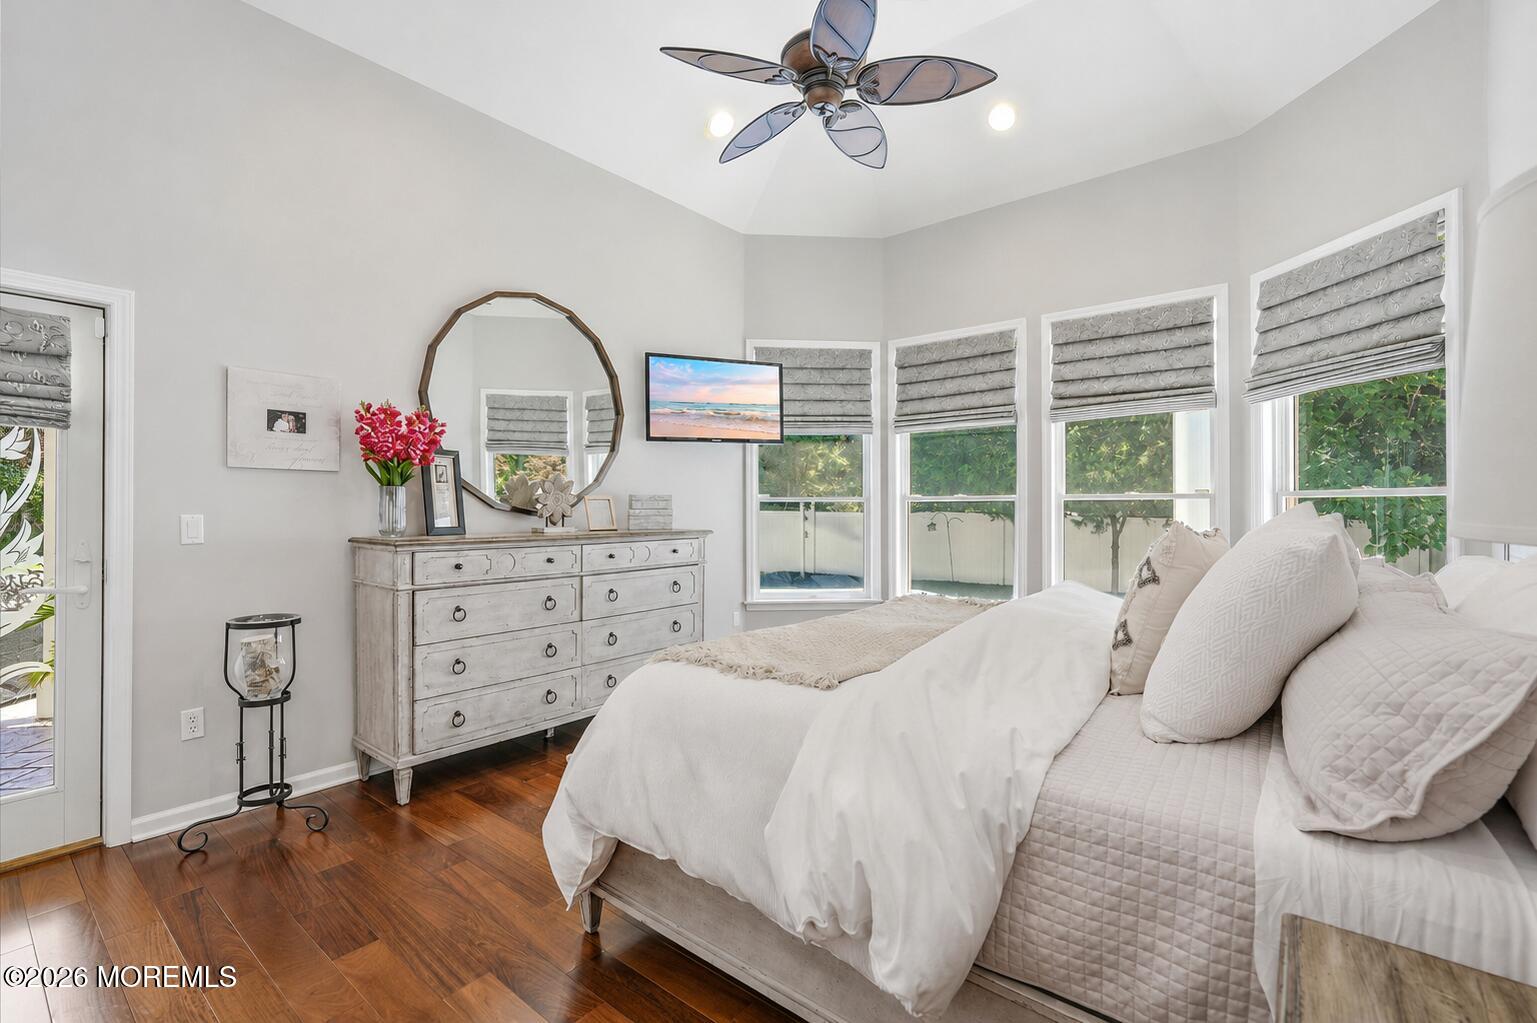
Bedroom with a white bed, hardwood floors, and multiple windows overlooking greenery.
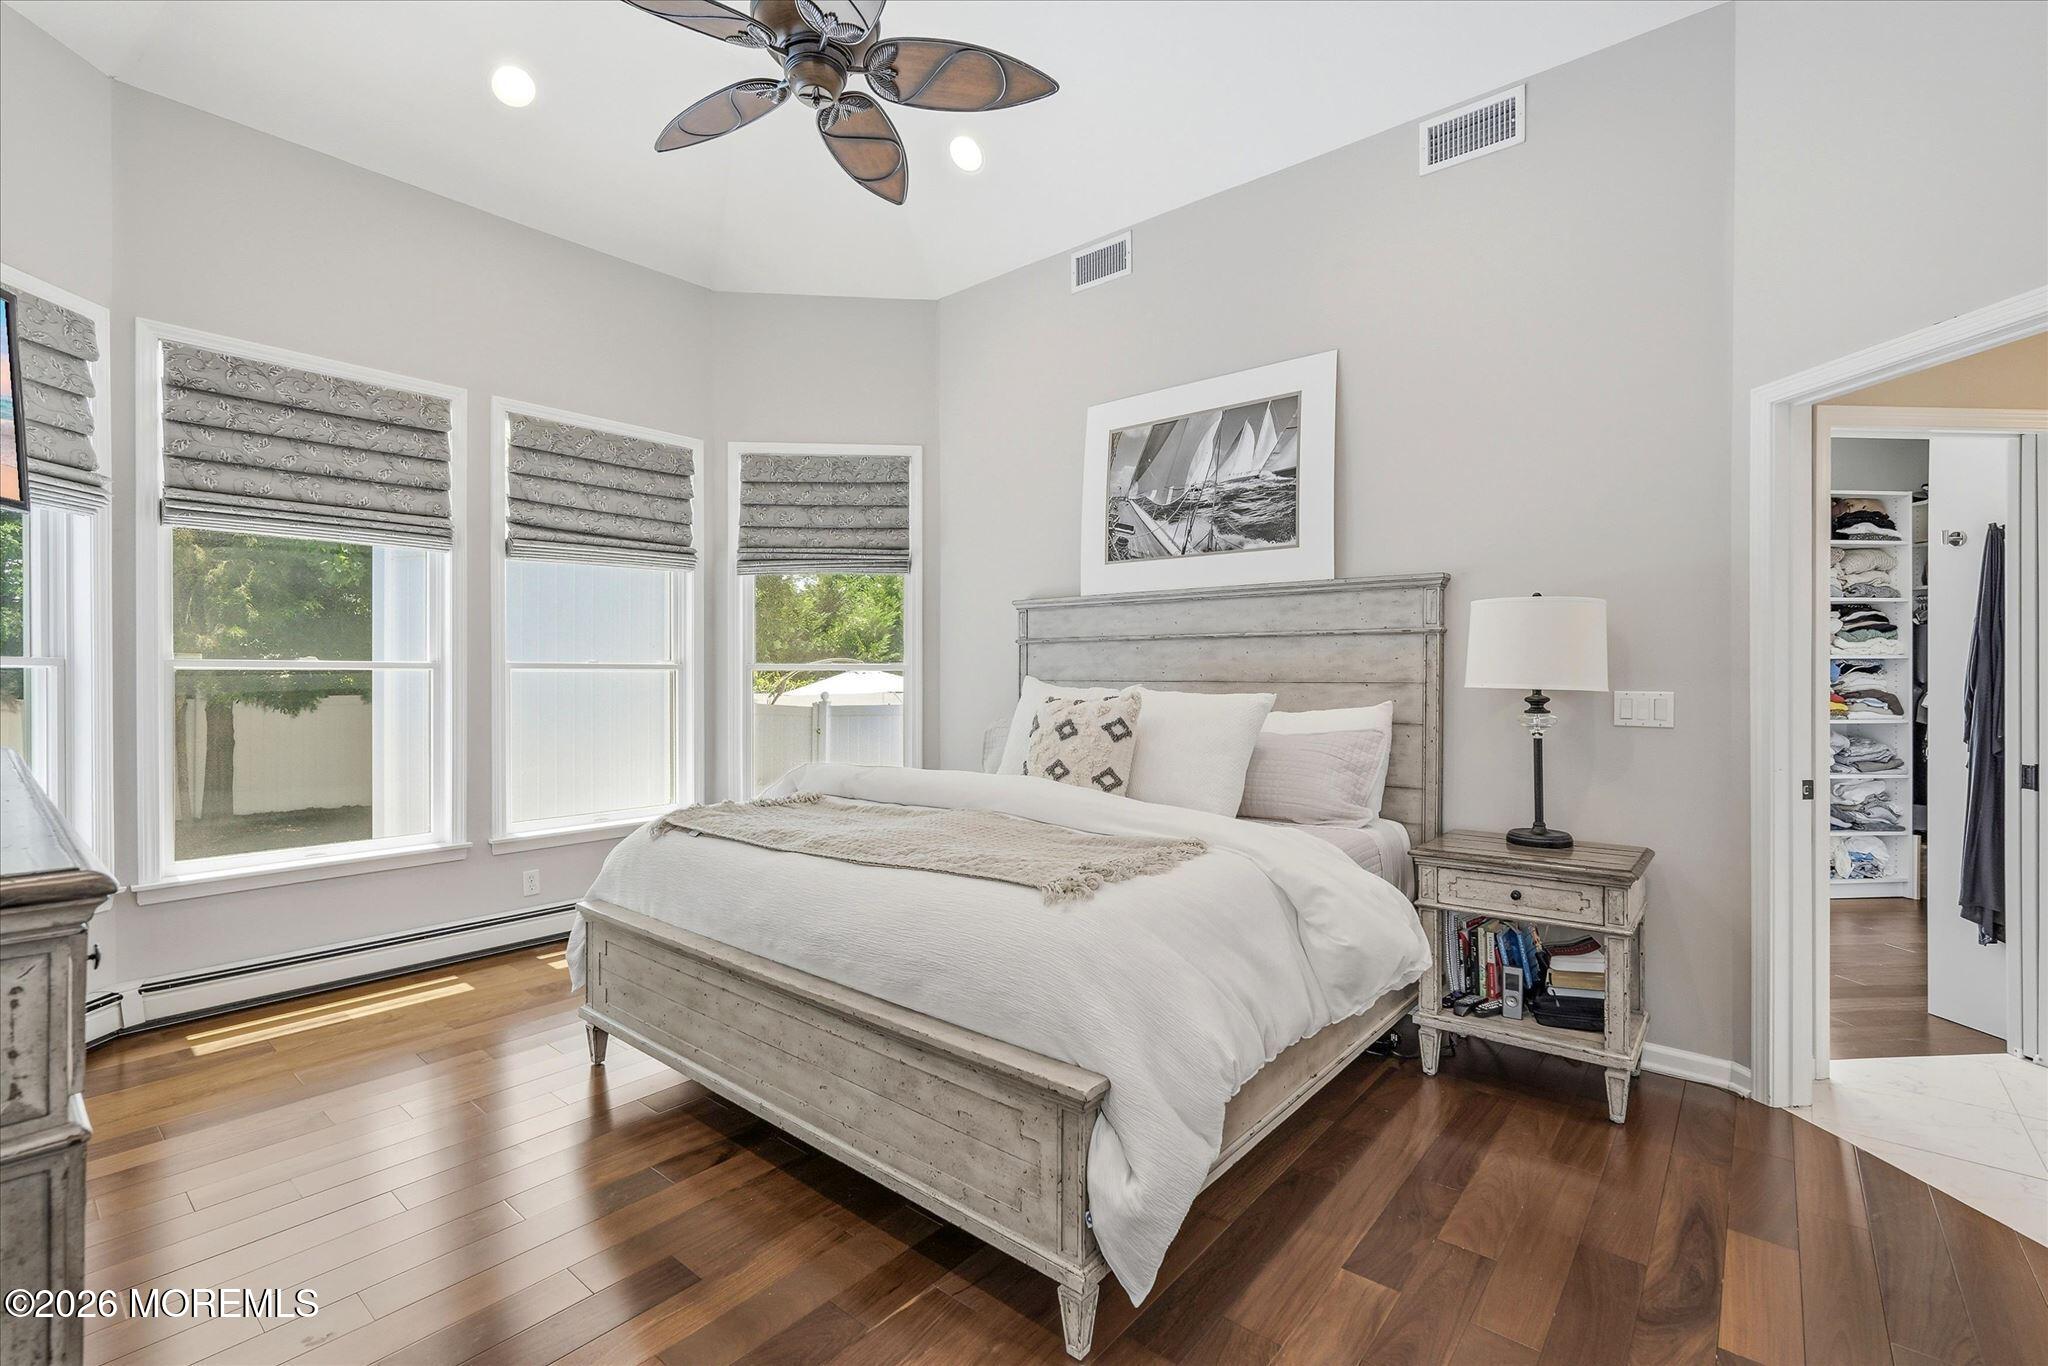
Furnished bedroom with a white bed, dark hardwood floors, shaded windows, and a ceiling fan.
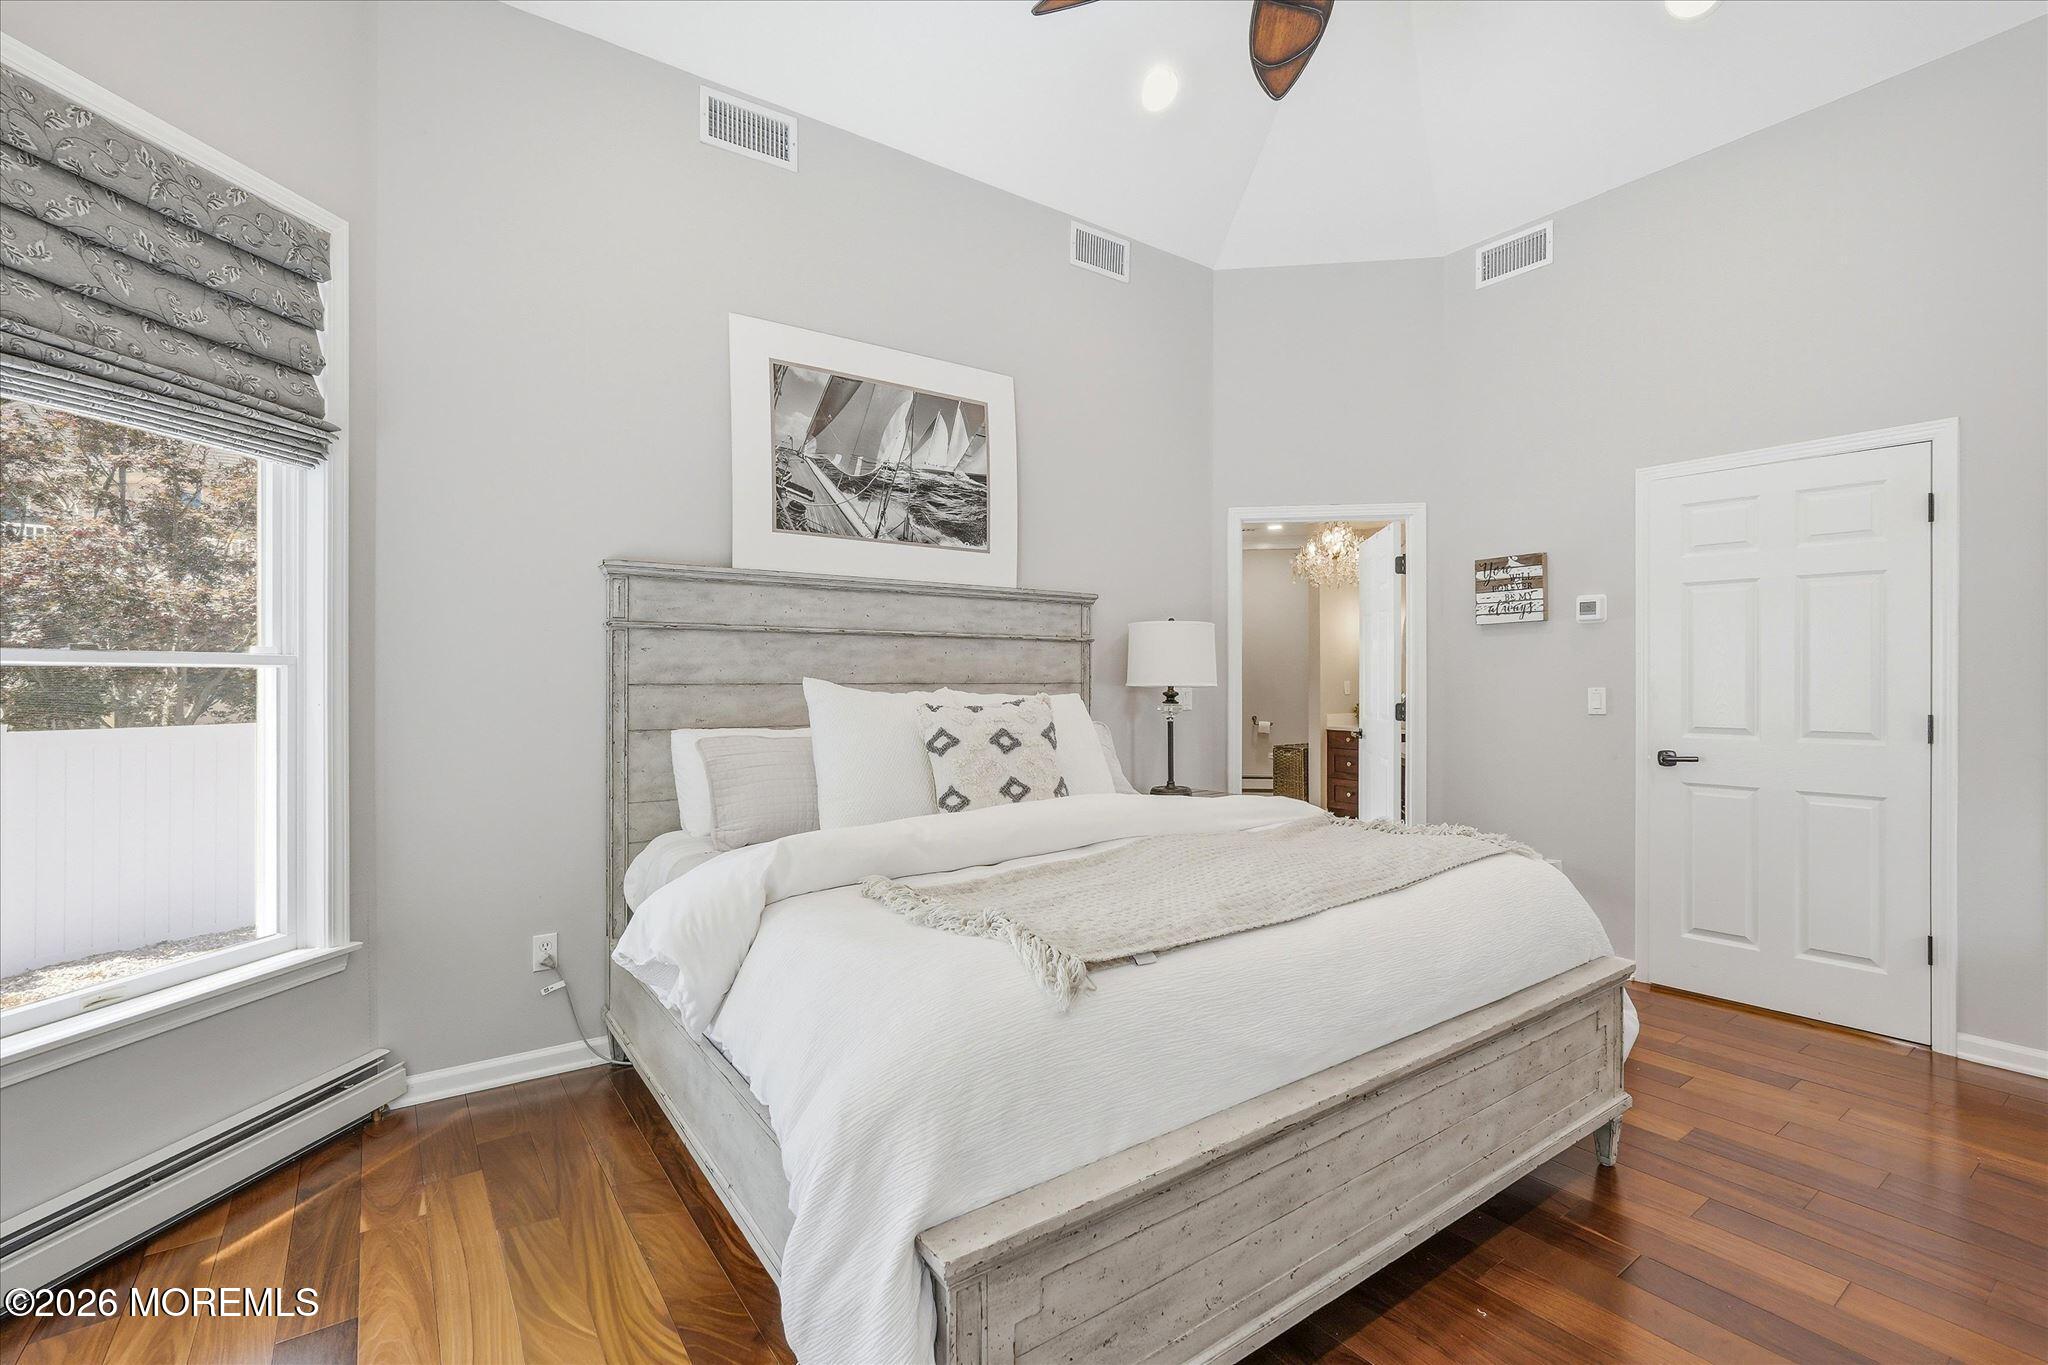
Bedroom with a white bed, weathered gray wood frame, hardwood floors, and vaulted ceiling.
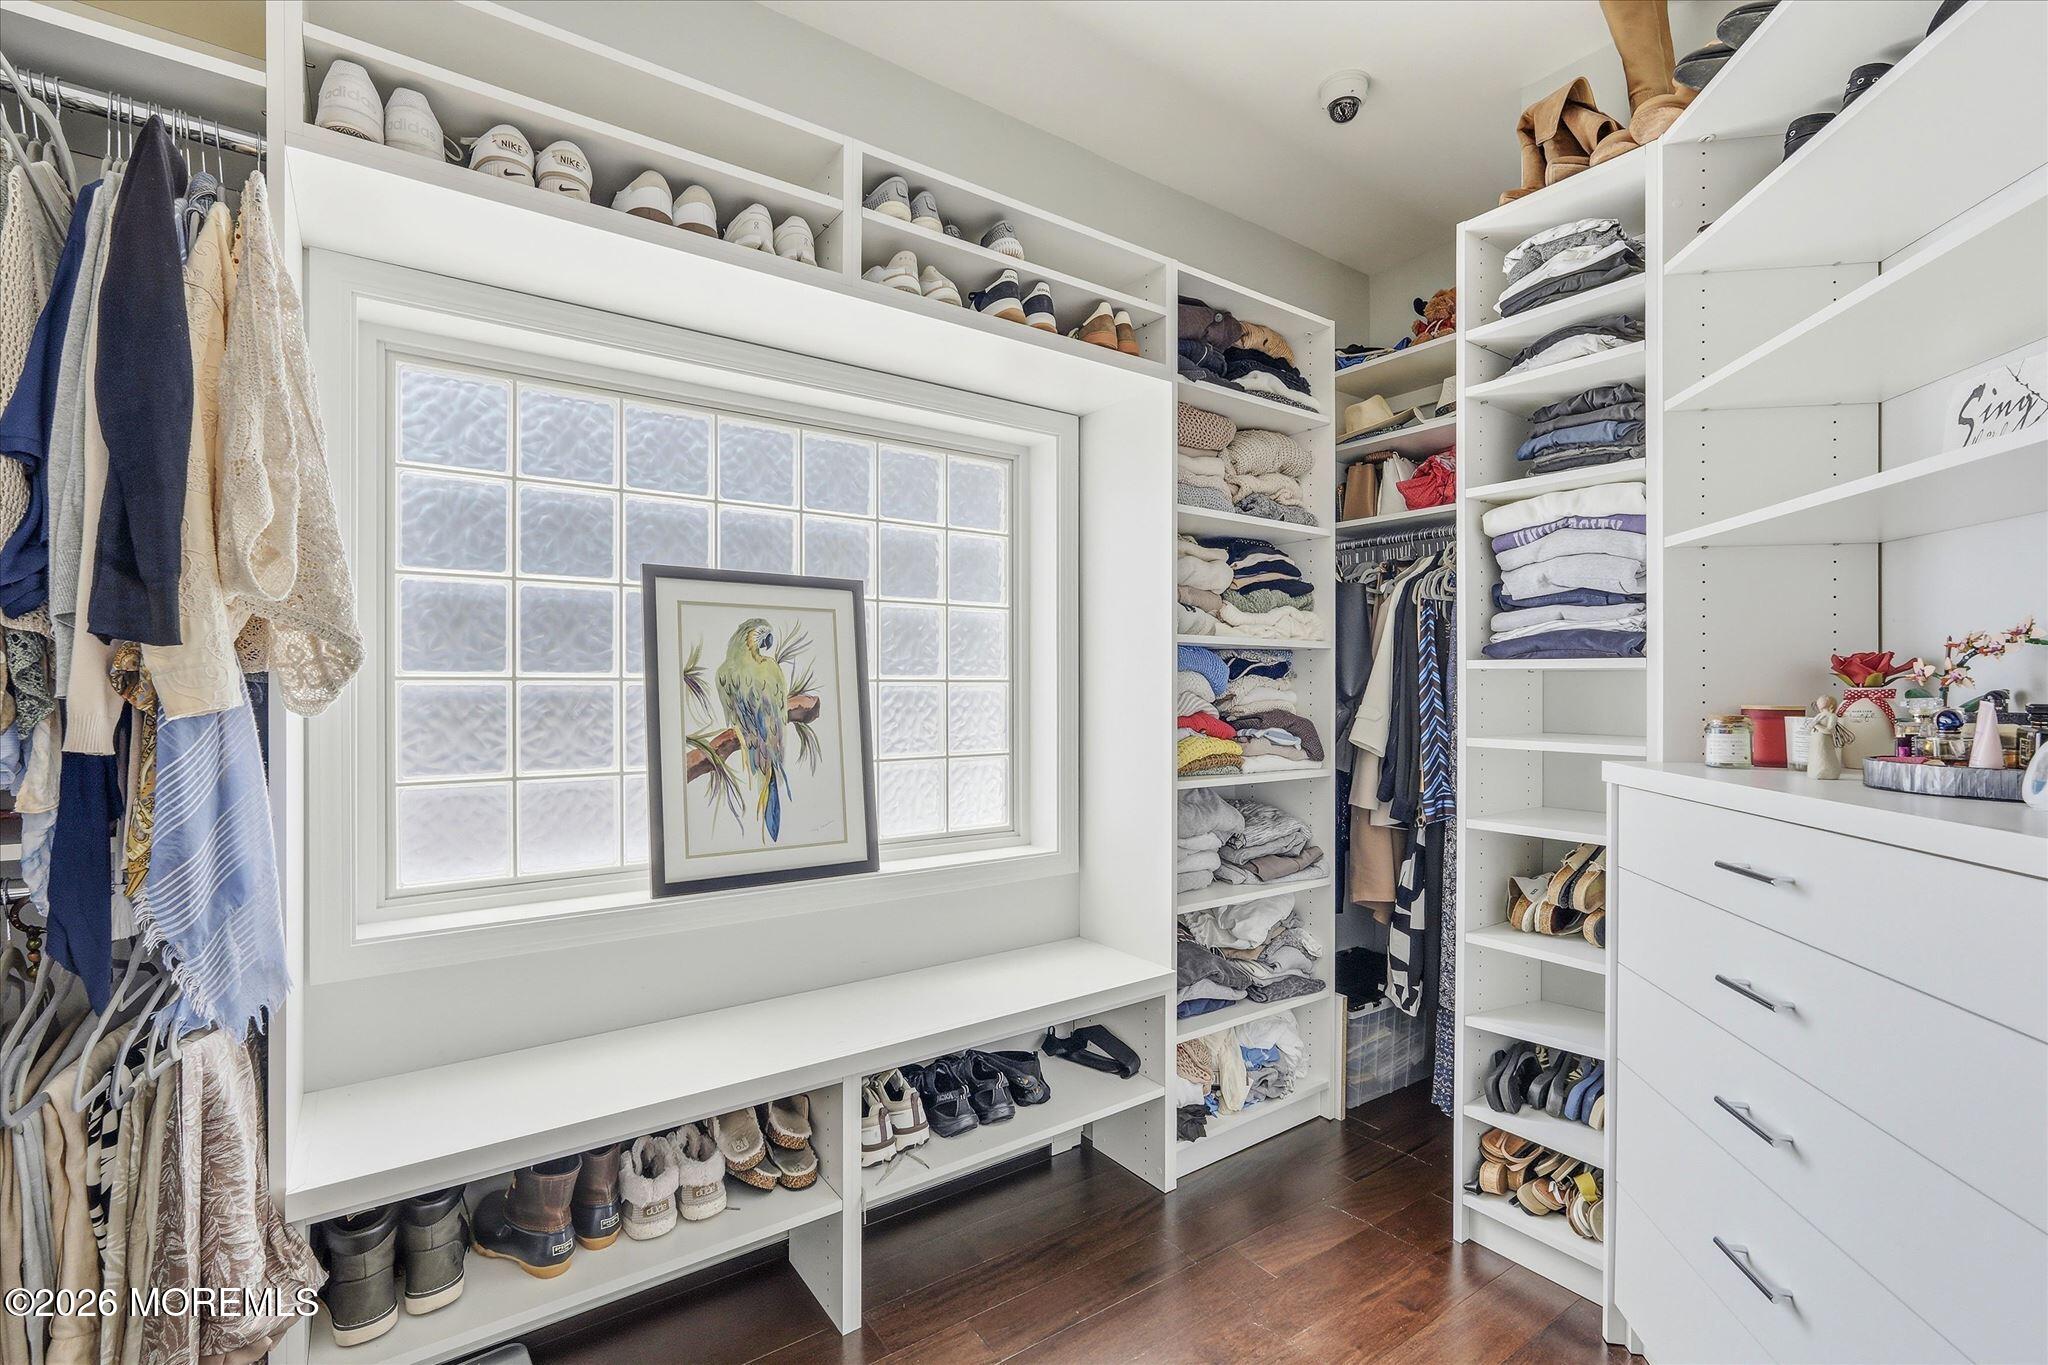
Walk-in closet with white built-in shelves, rows of shoes, folded clothes, and a frosted-glass window.
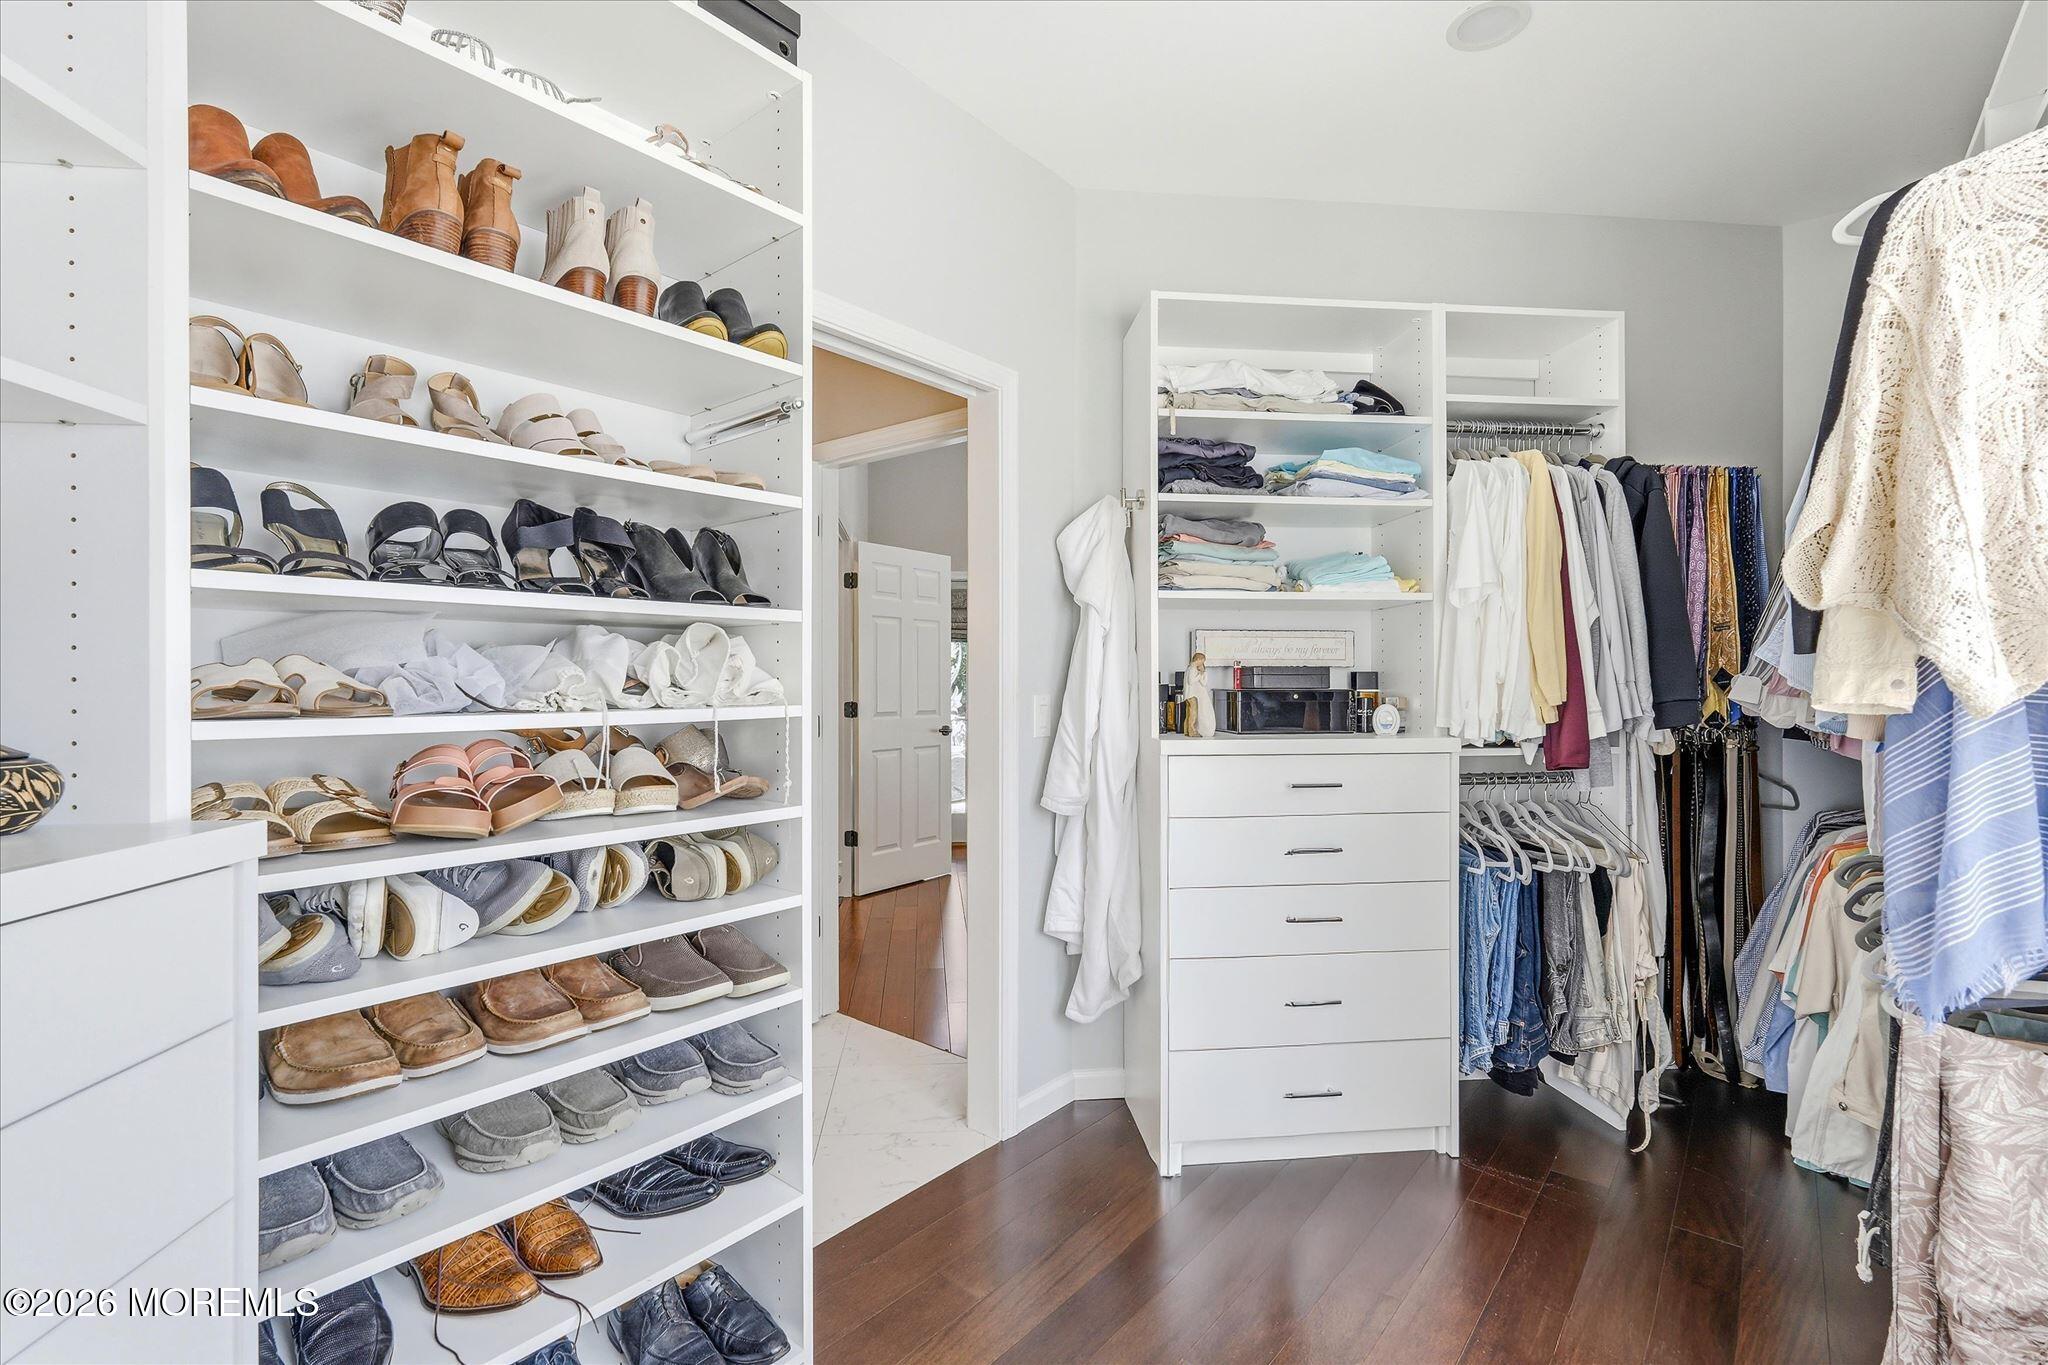
Walk-in closet with extensive shoe shelves, hanging clothes, and a white central dresser.
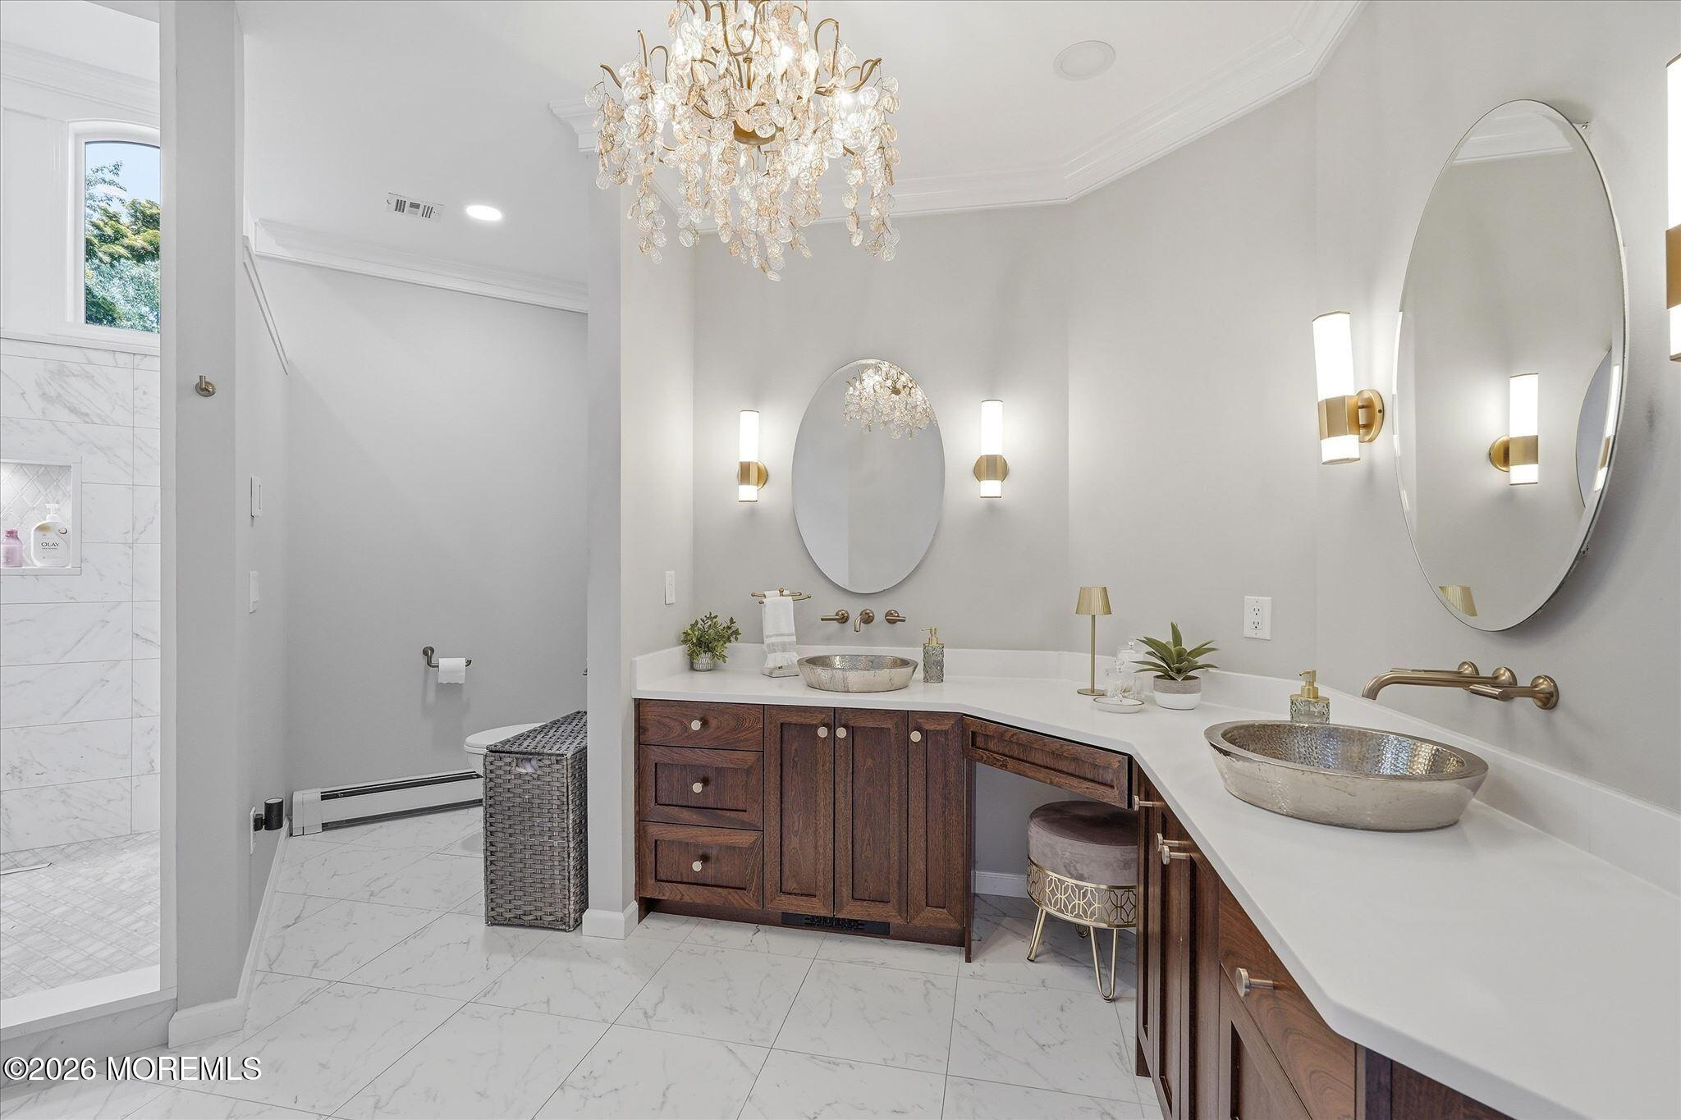
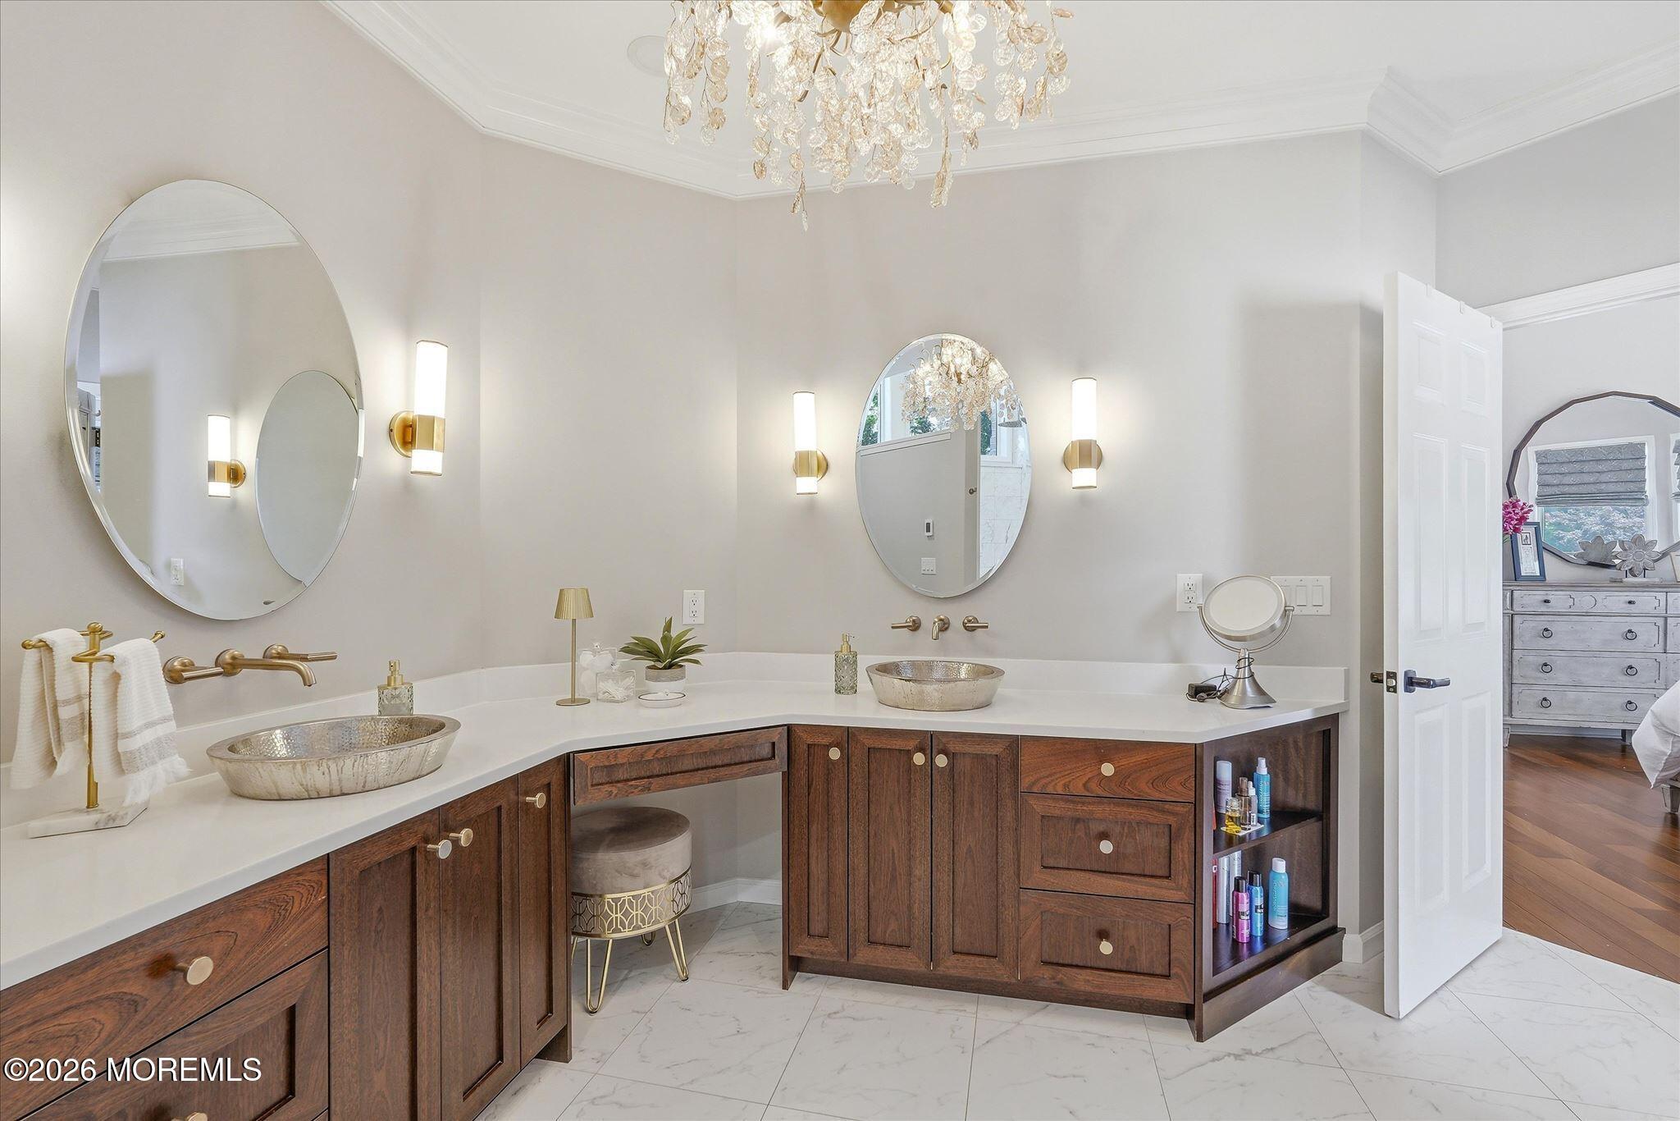
Bathroom with a dark wood double vanity, vessel sinks, oval mirrors, and a crystal chandelier.
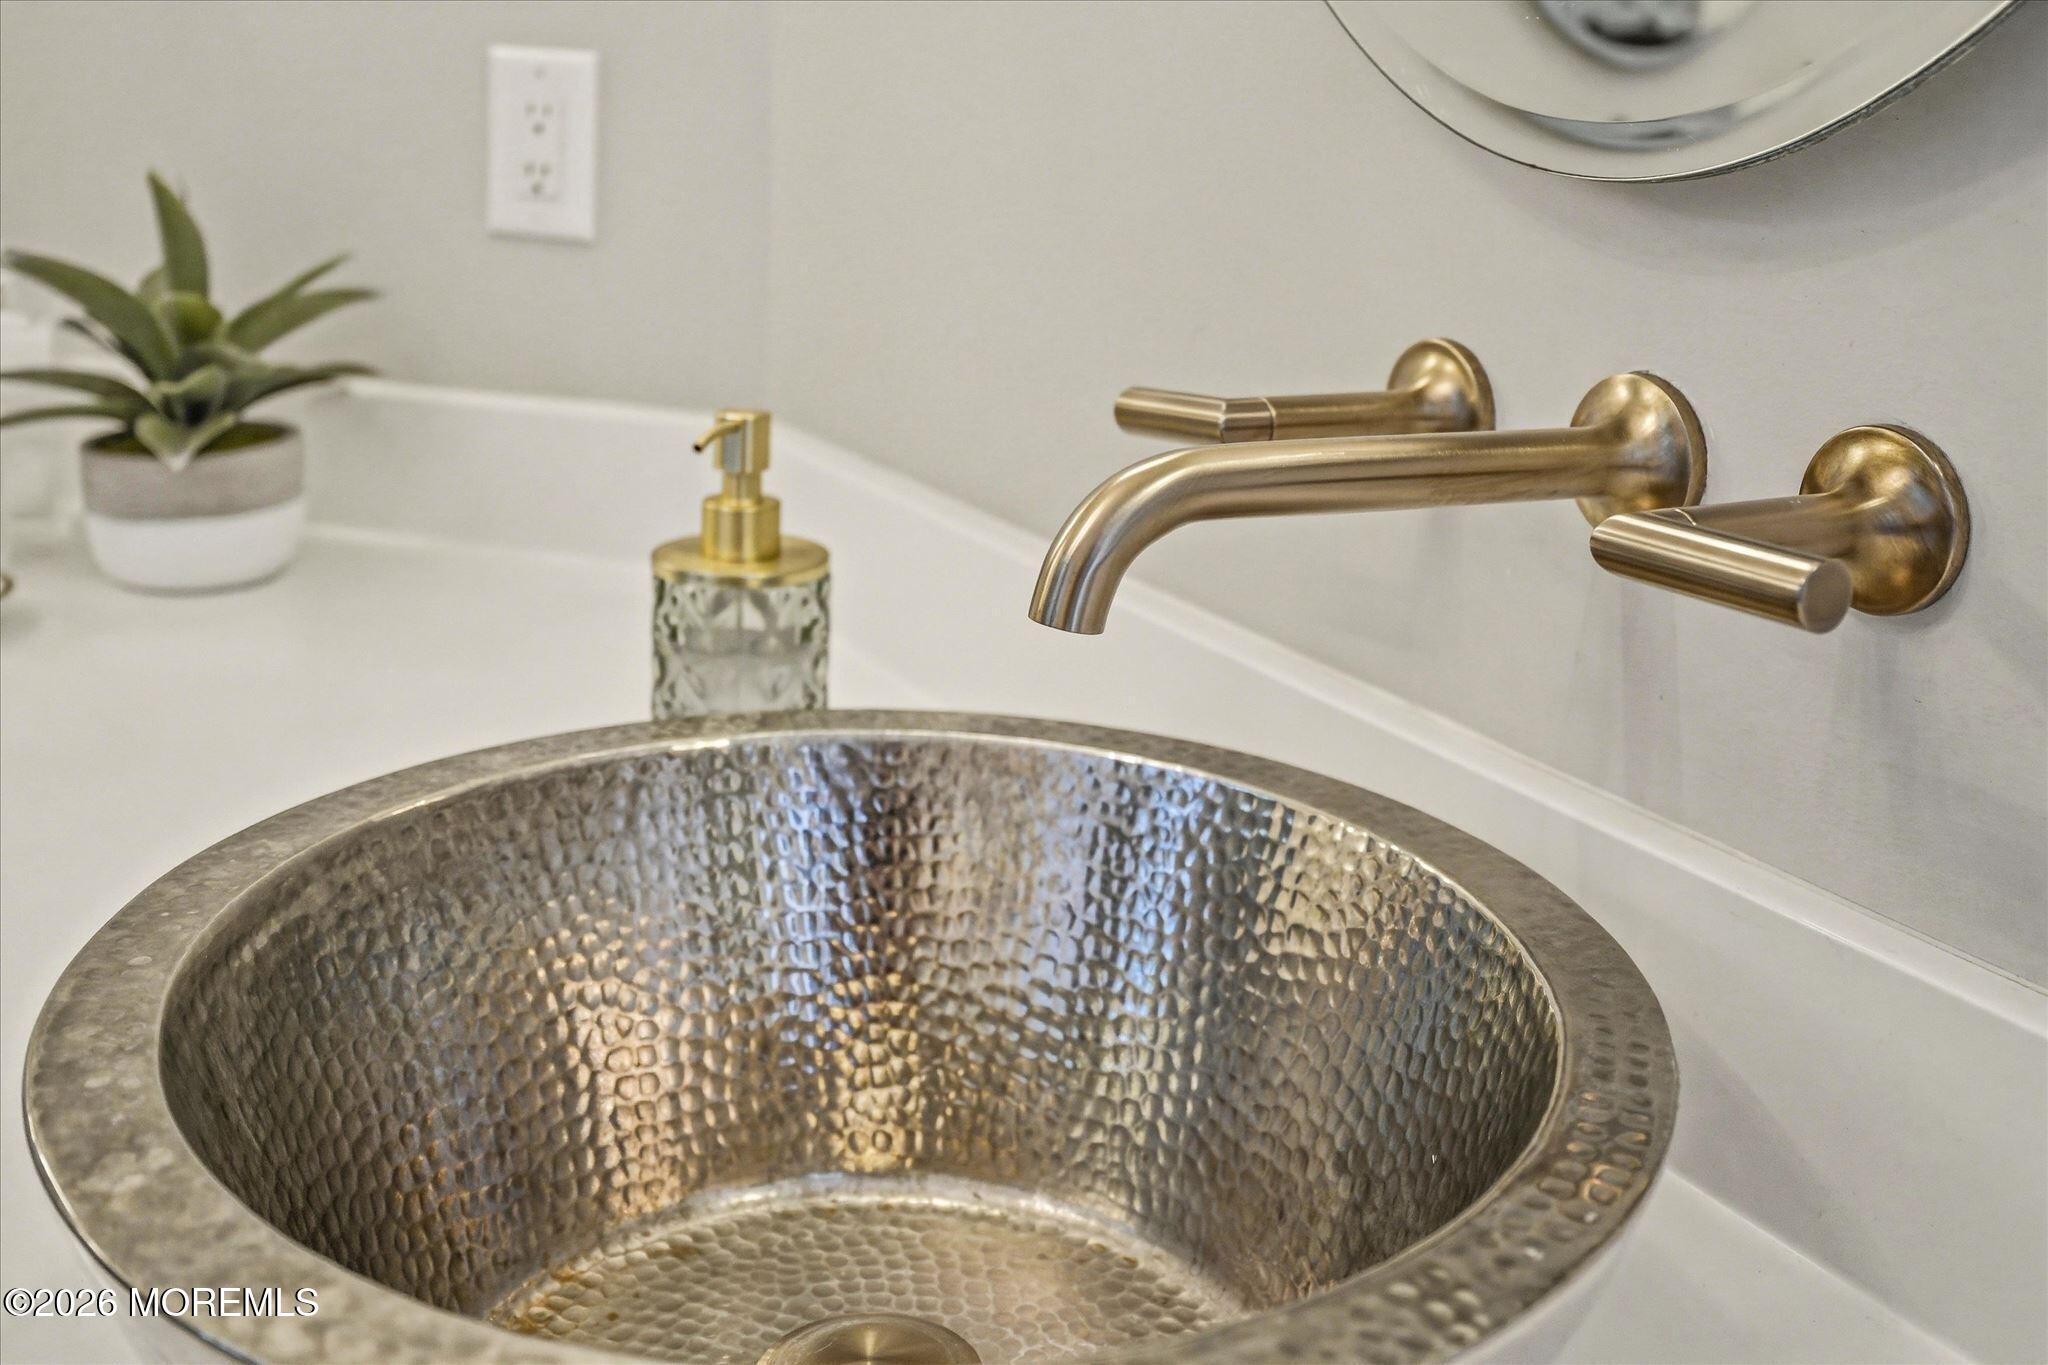
Bathroom vanity with a hammered metal vessel sink and brass wall-mounted faucet.
Bathroom with a long dark wood vanity, two vessel sinks, oval mirrors, and brass fixtures.
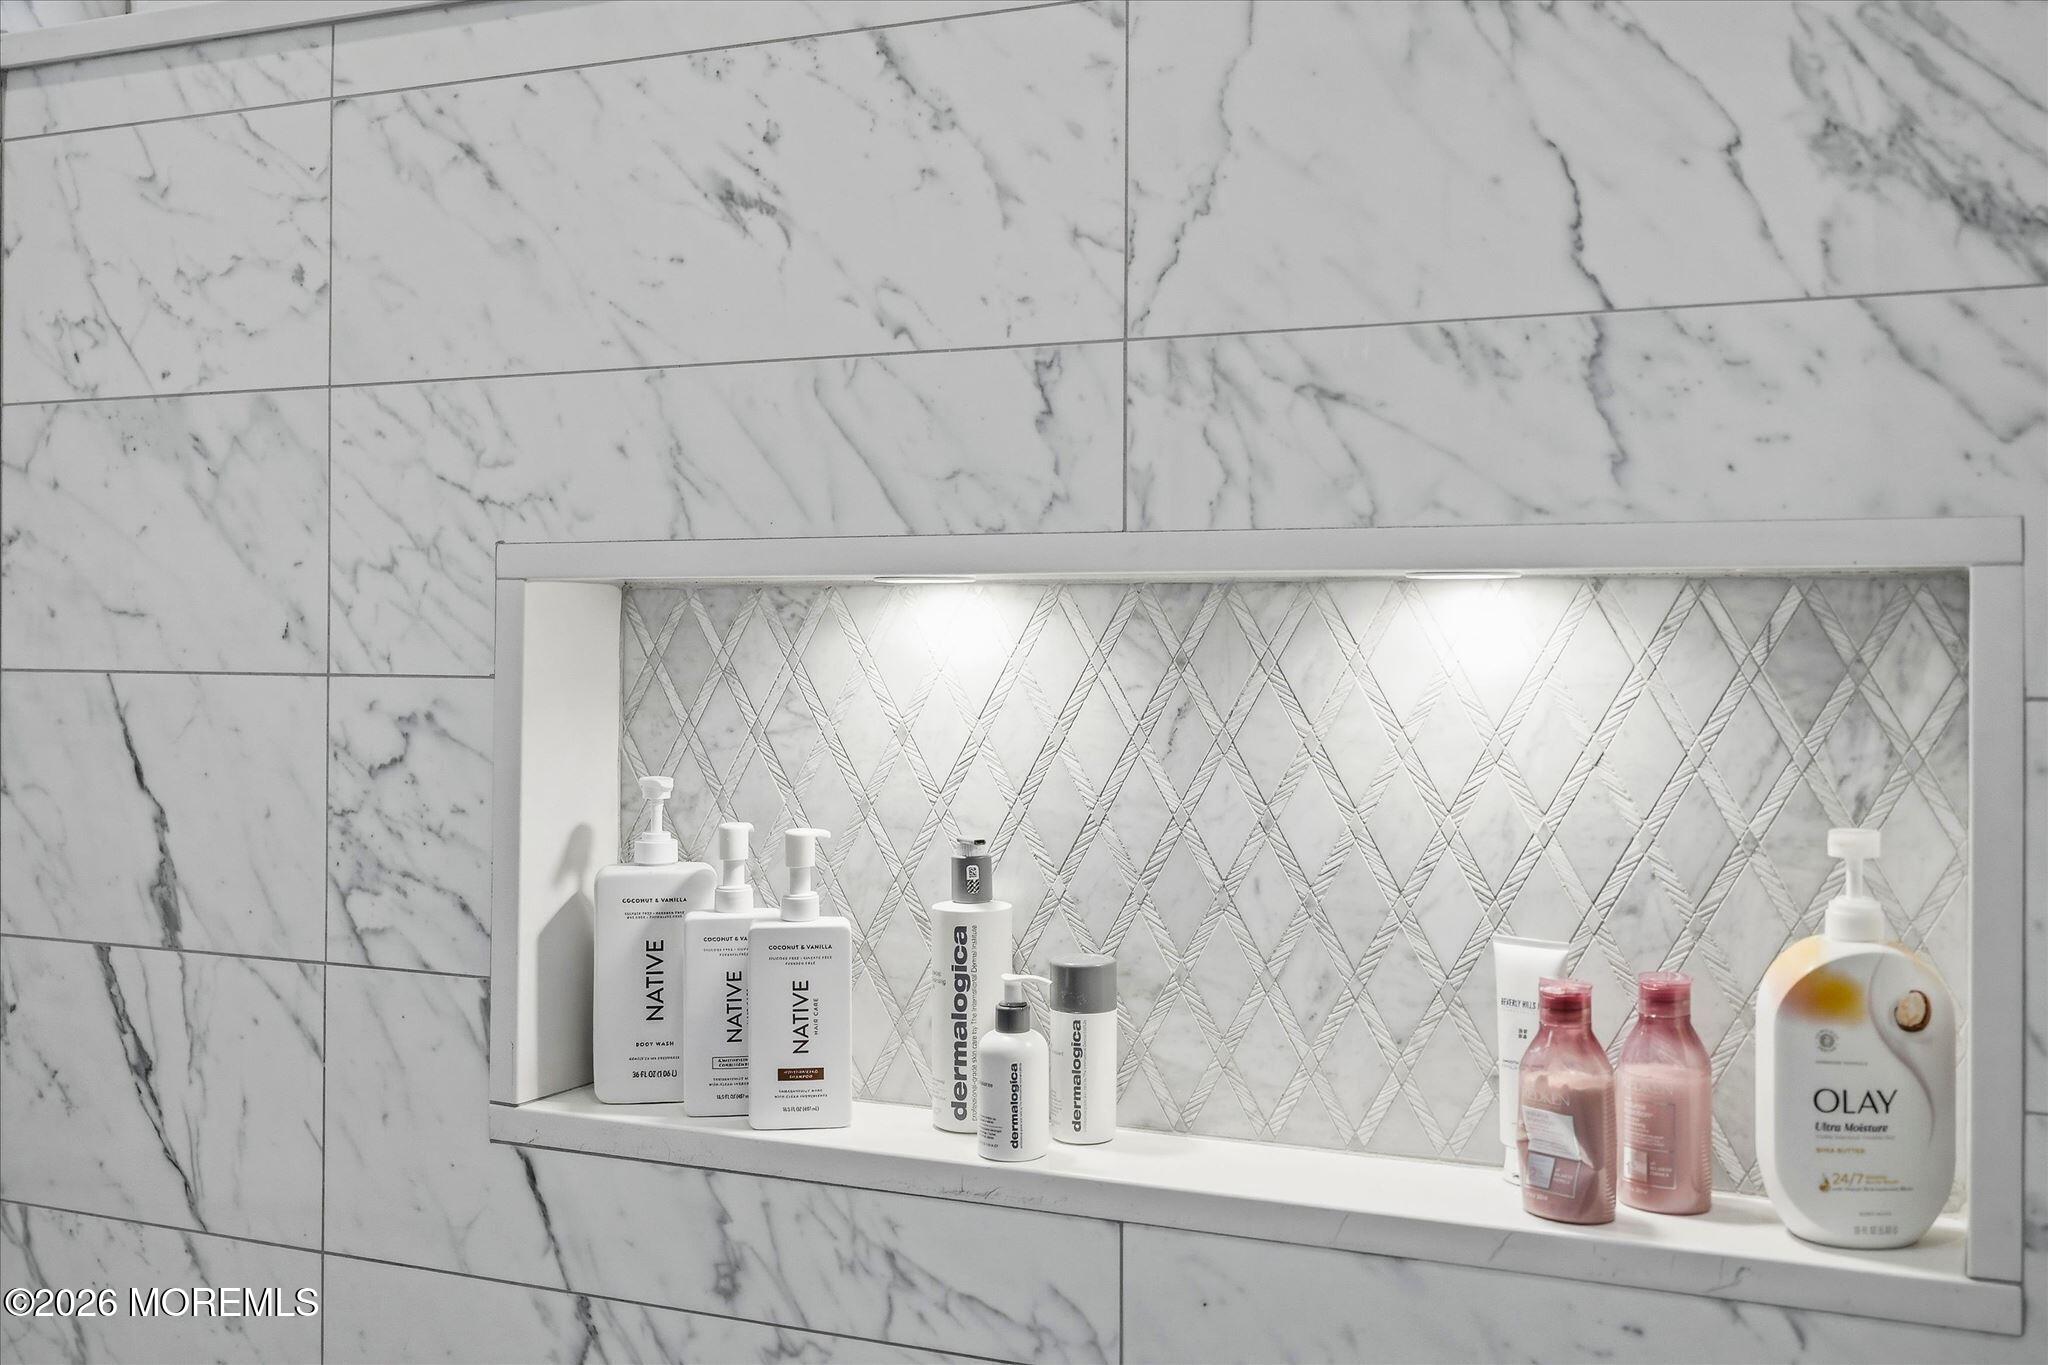
Bathroom niche with toiletries, geometric marble backsplash, and large marble-look wall tiles.
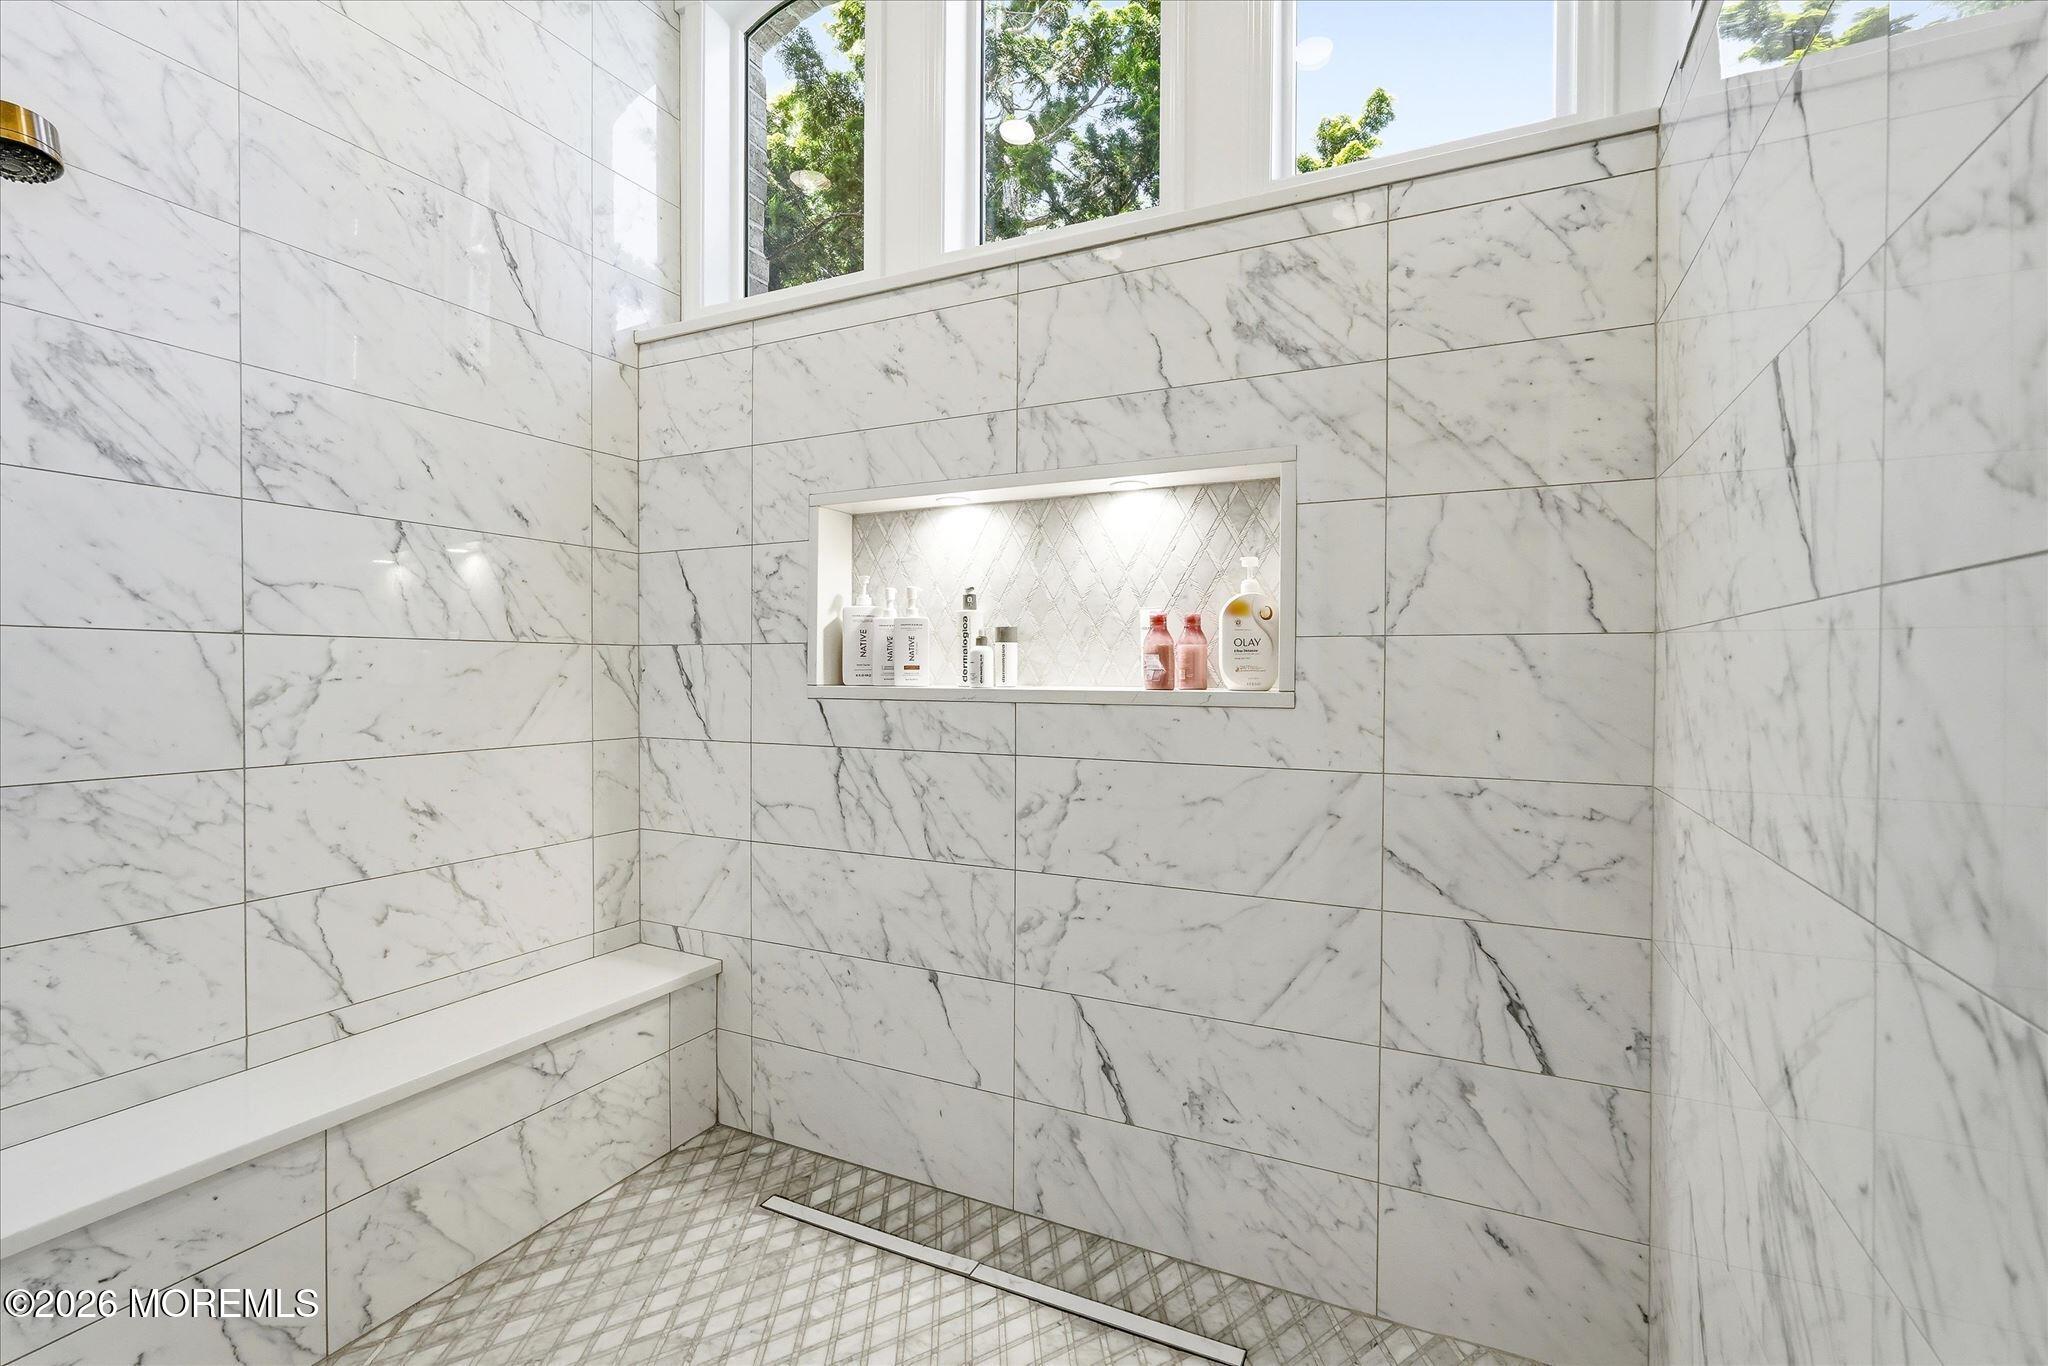
Walk-in shower with veined marble-look tile, a built-in bench, and a recessed niche.
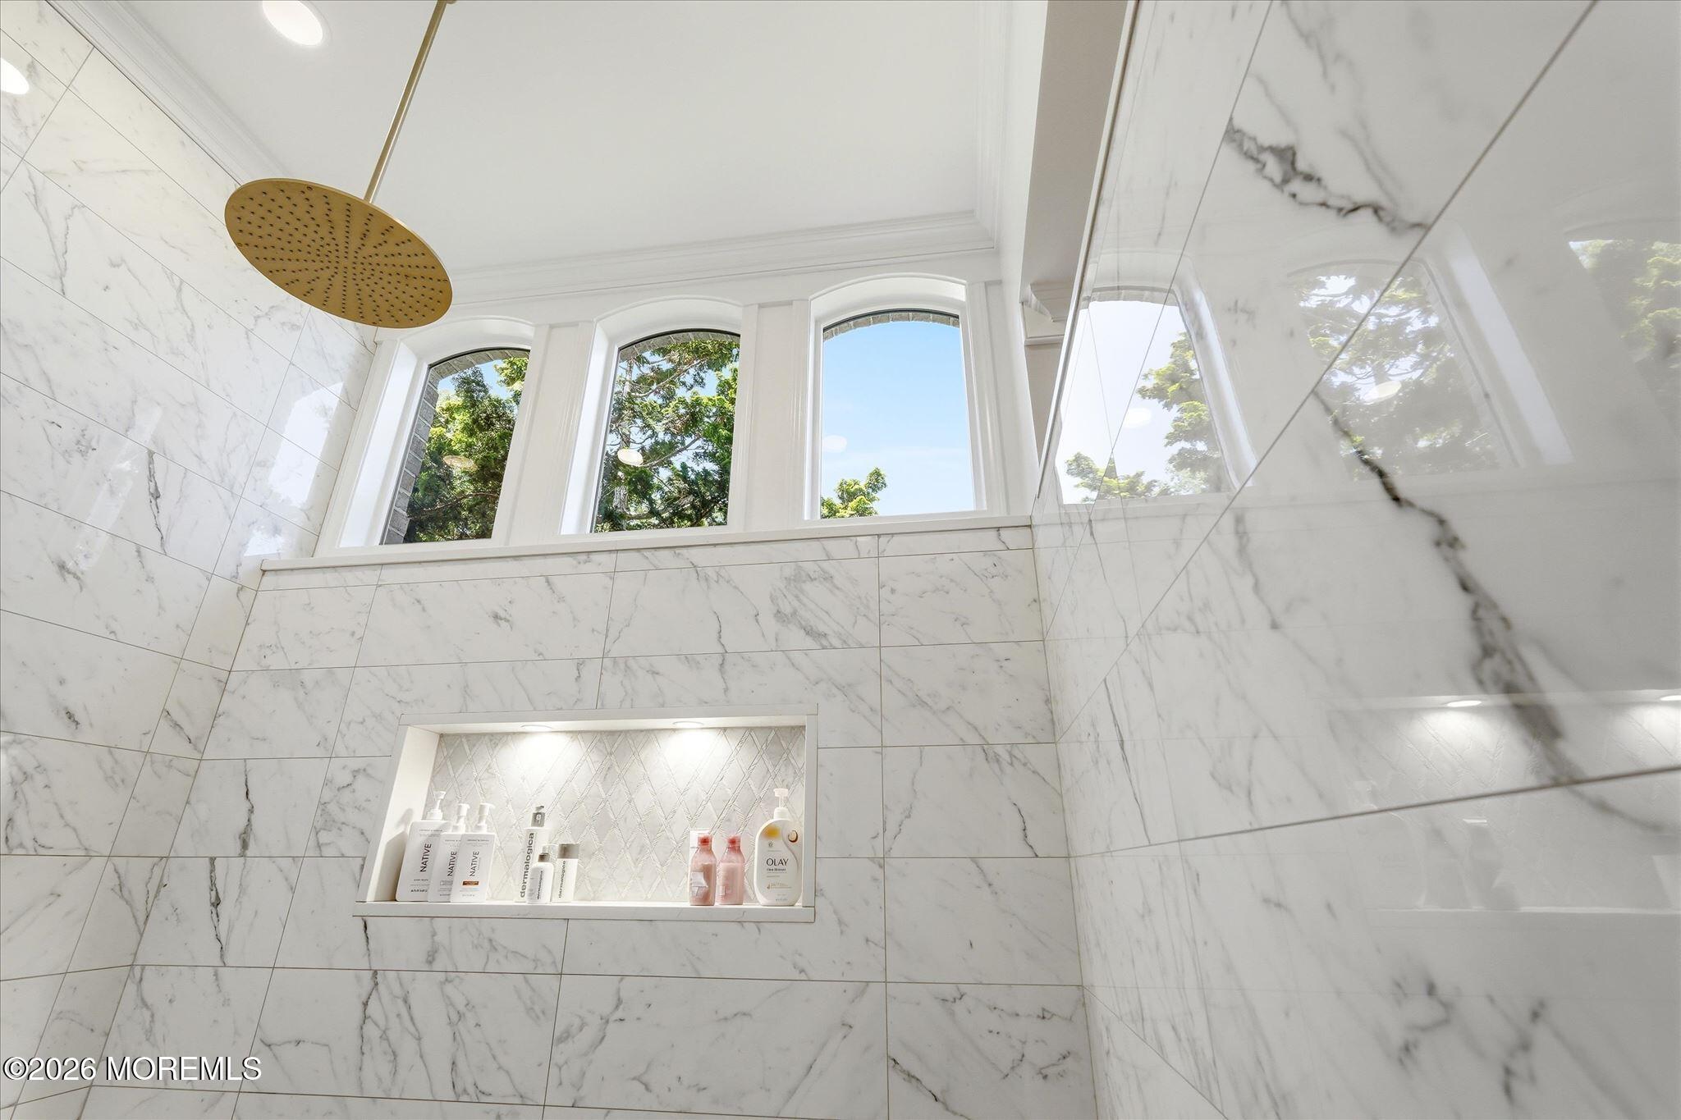
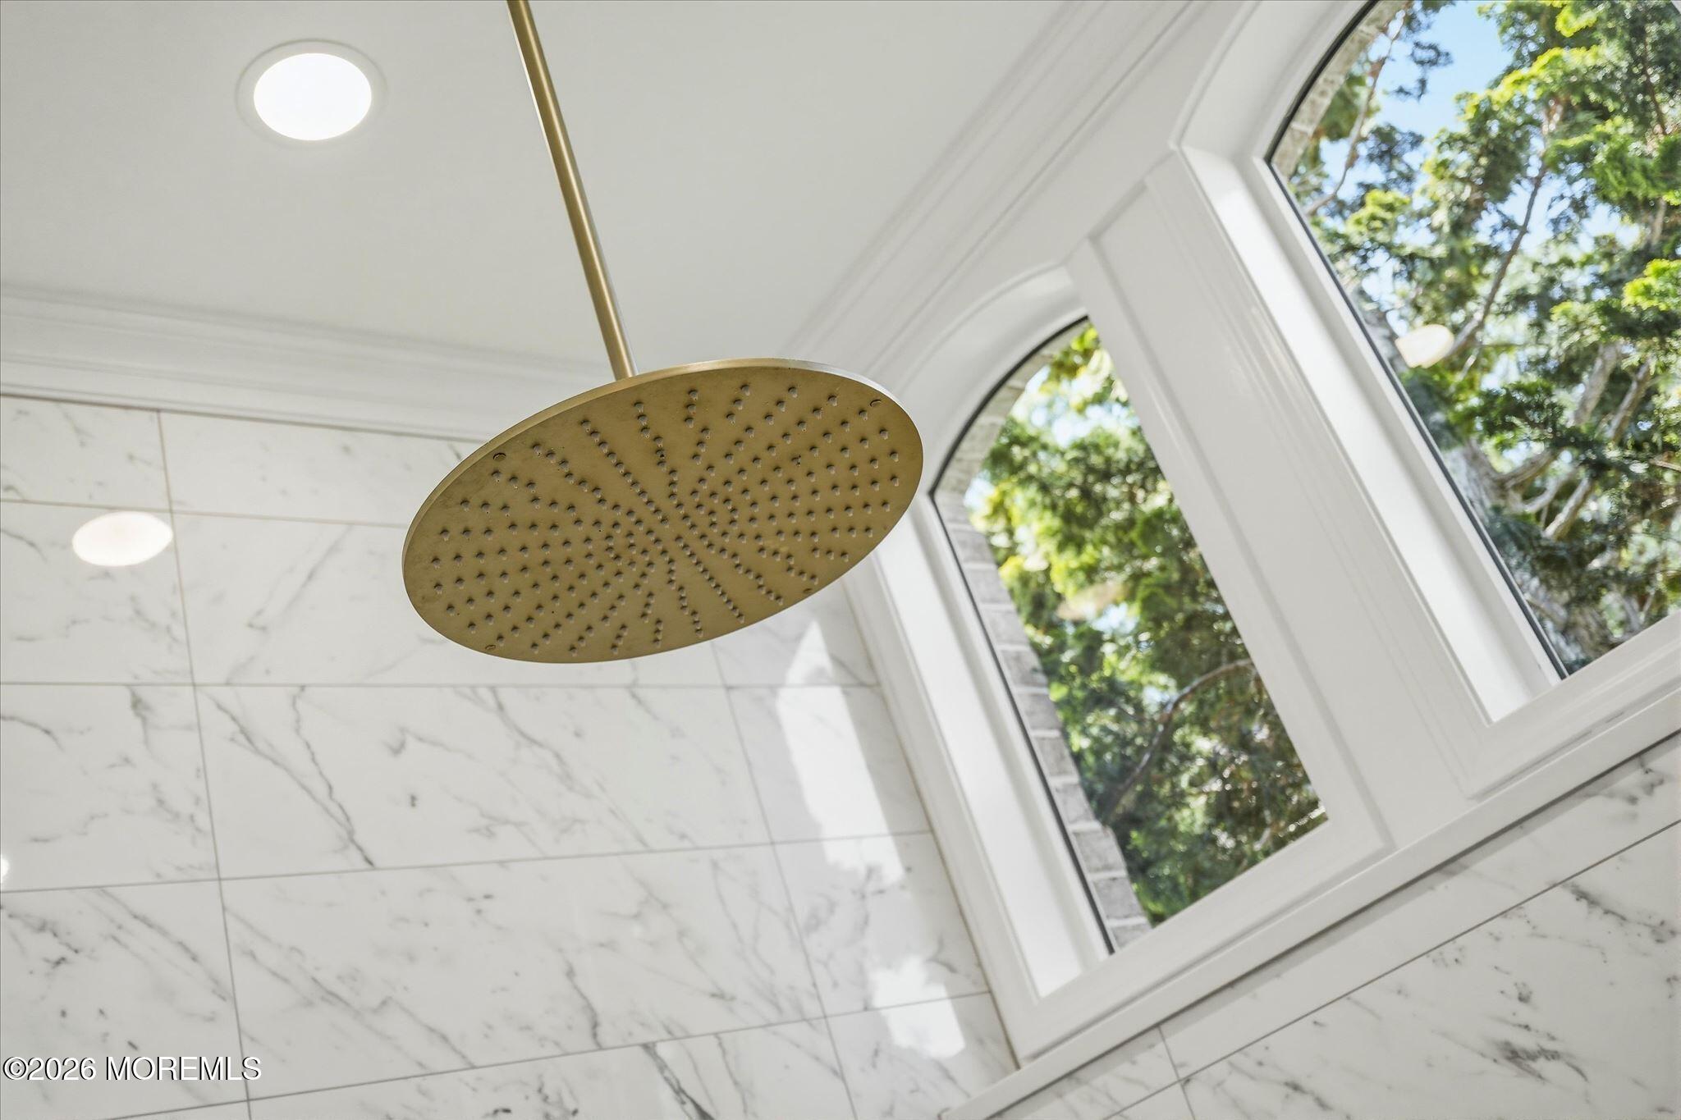
Marble-tiled shower with a brass rainfall showerhead, arched windows, and a recessed toiletry niche.
Brass rain showerhead against marble-look tile beside arched windows.
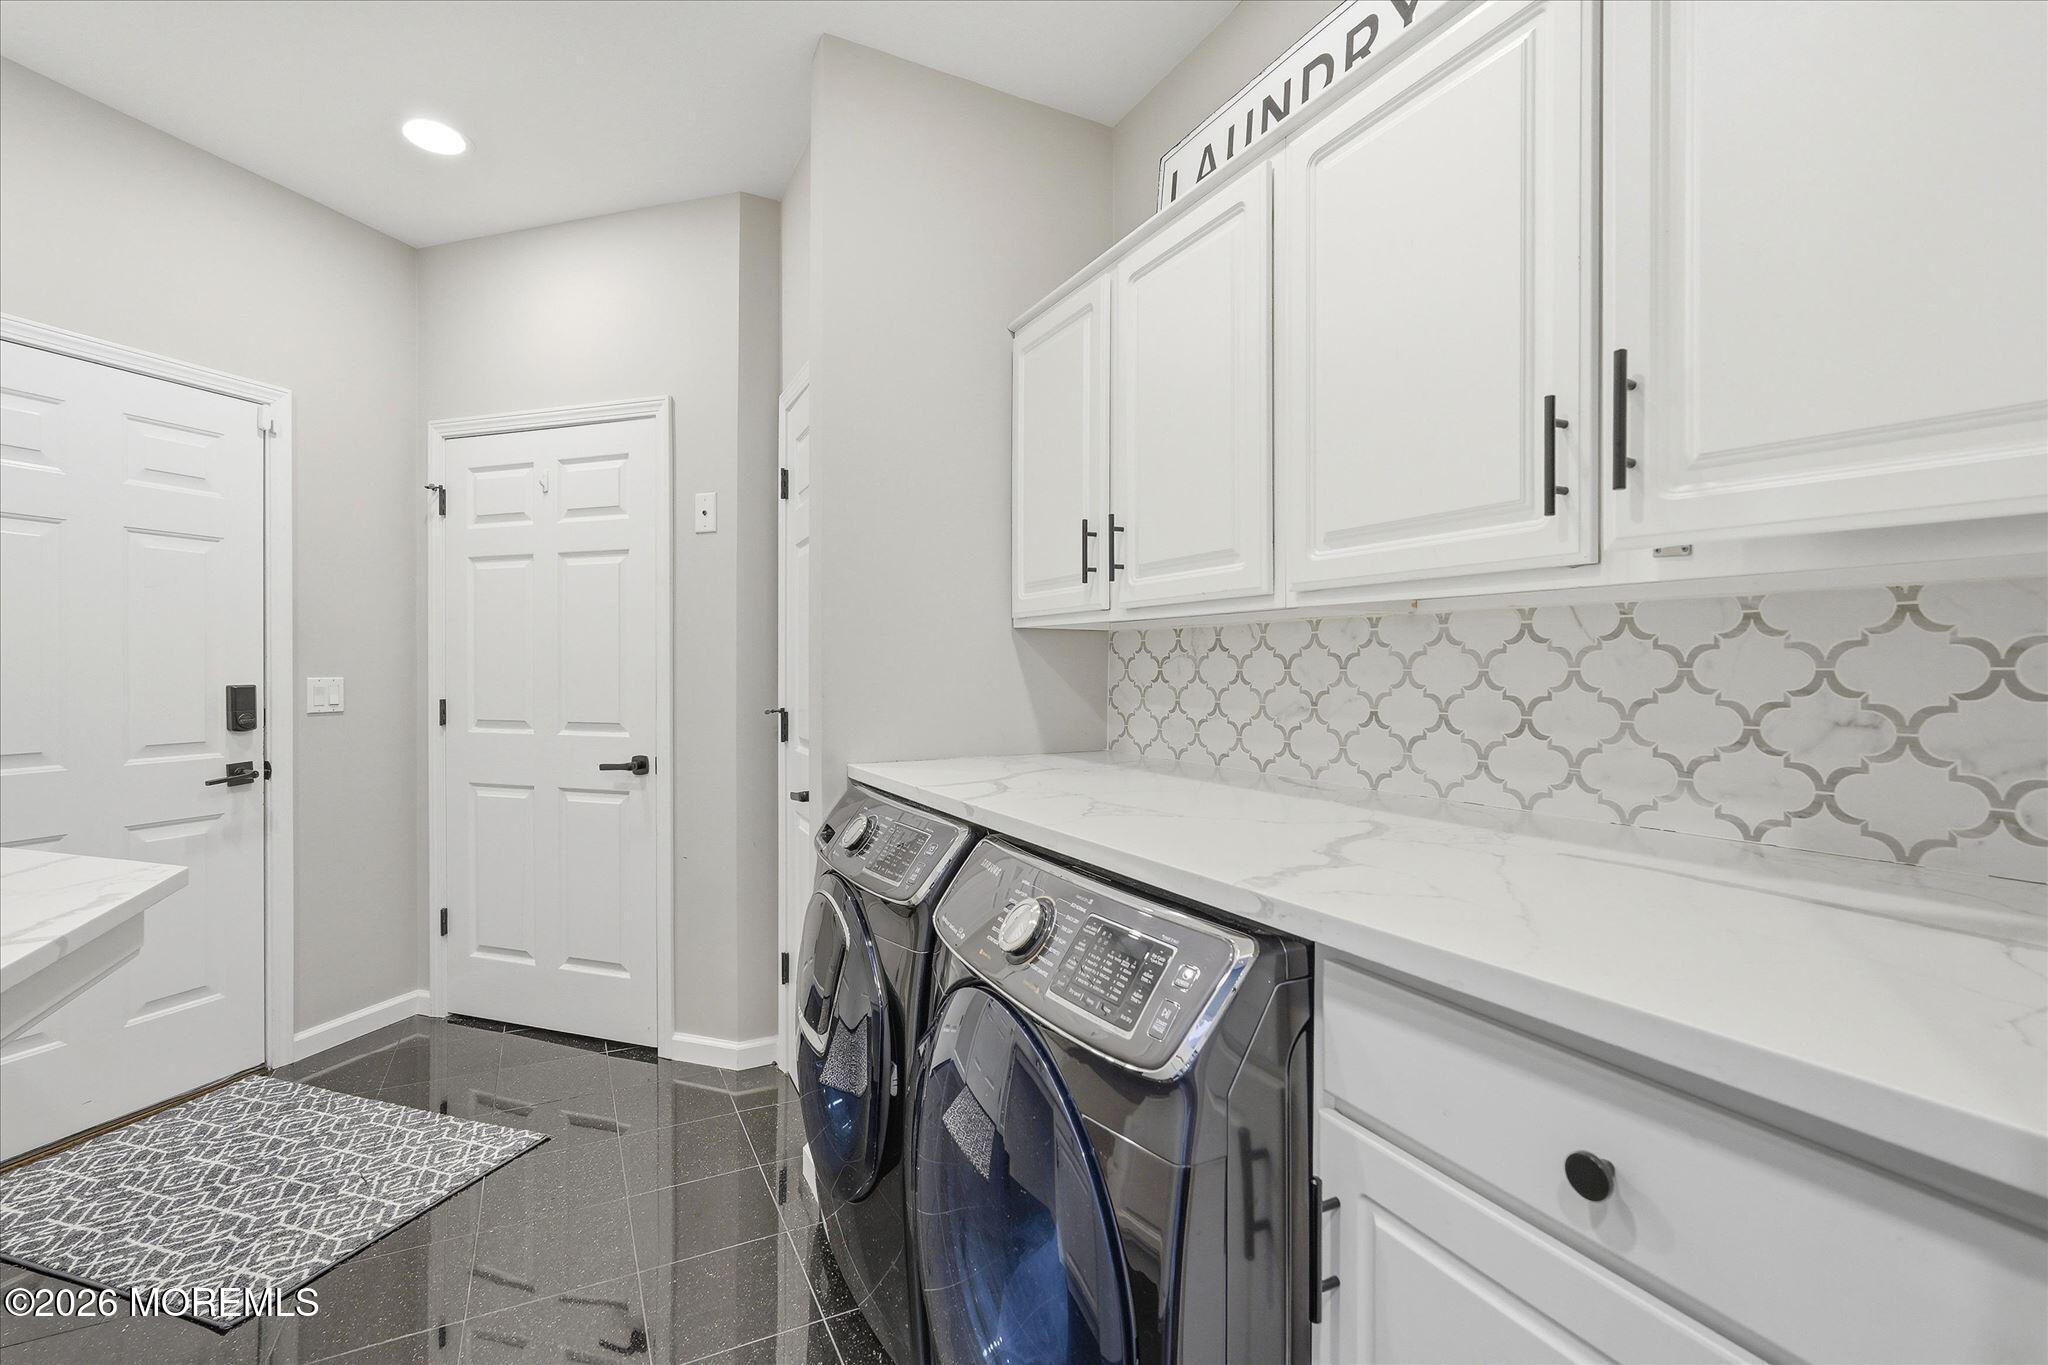
Laundry room with front-loading washer and dryer, white cabinetry, and patterned tile backsplash.
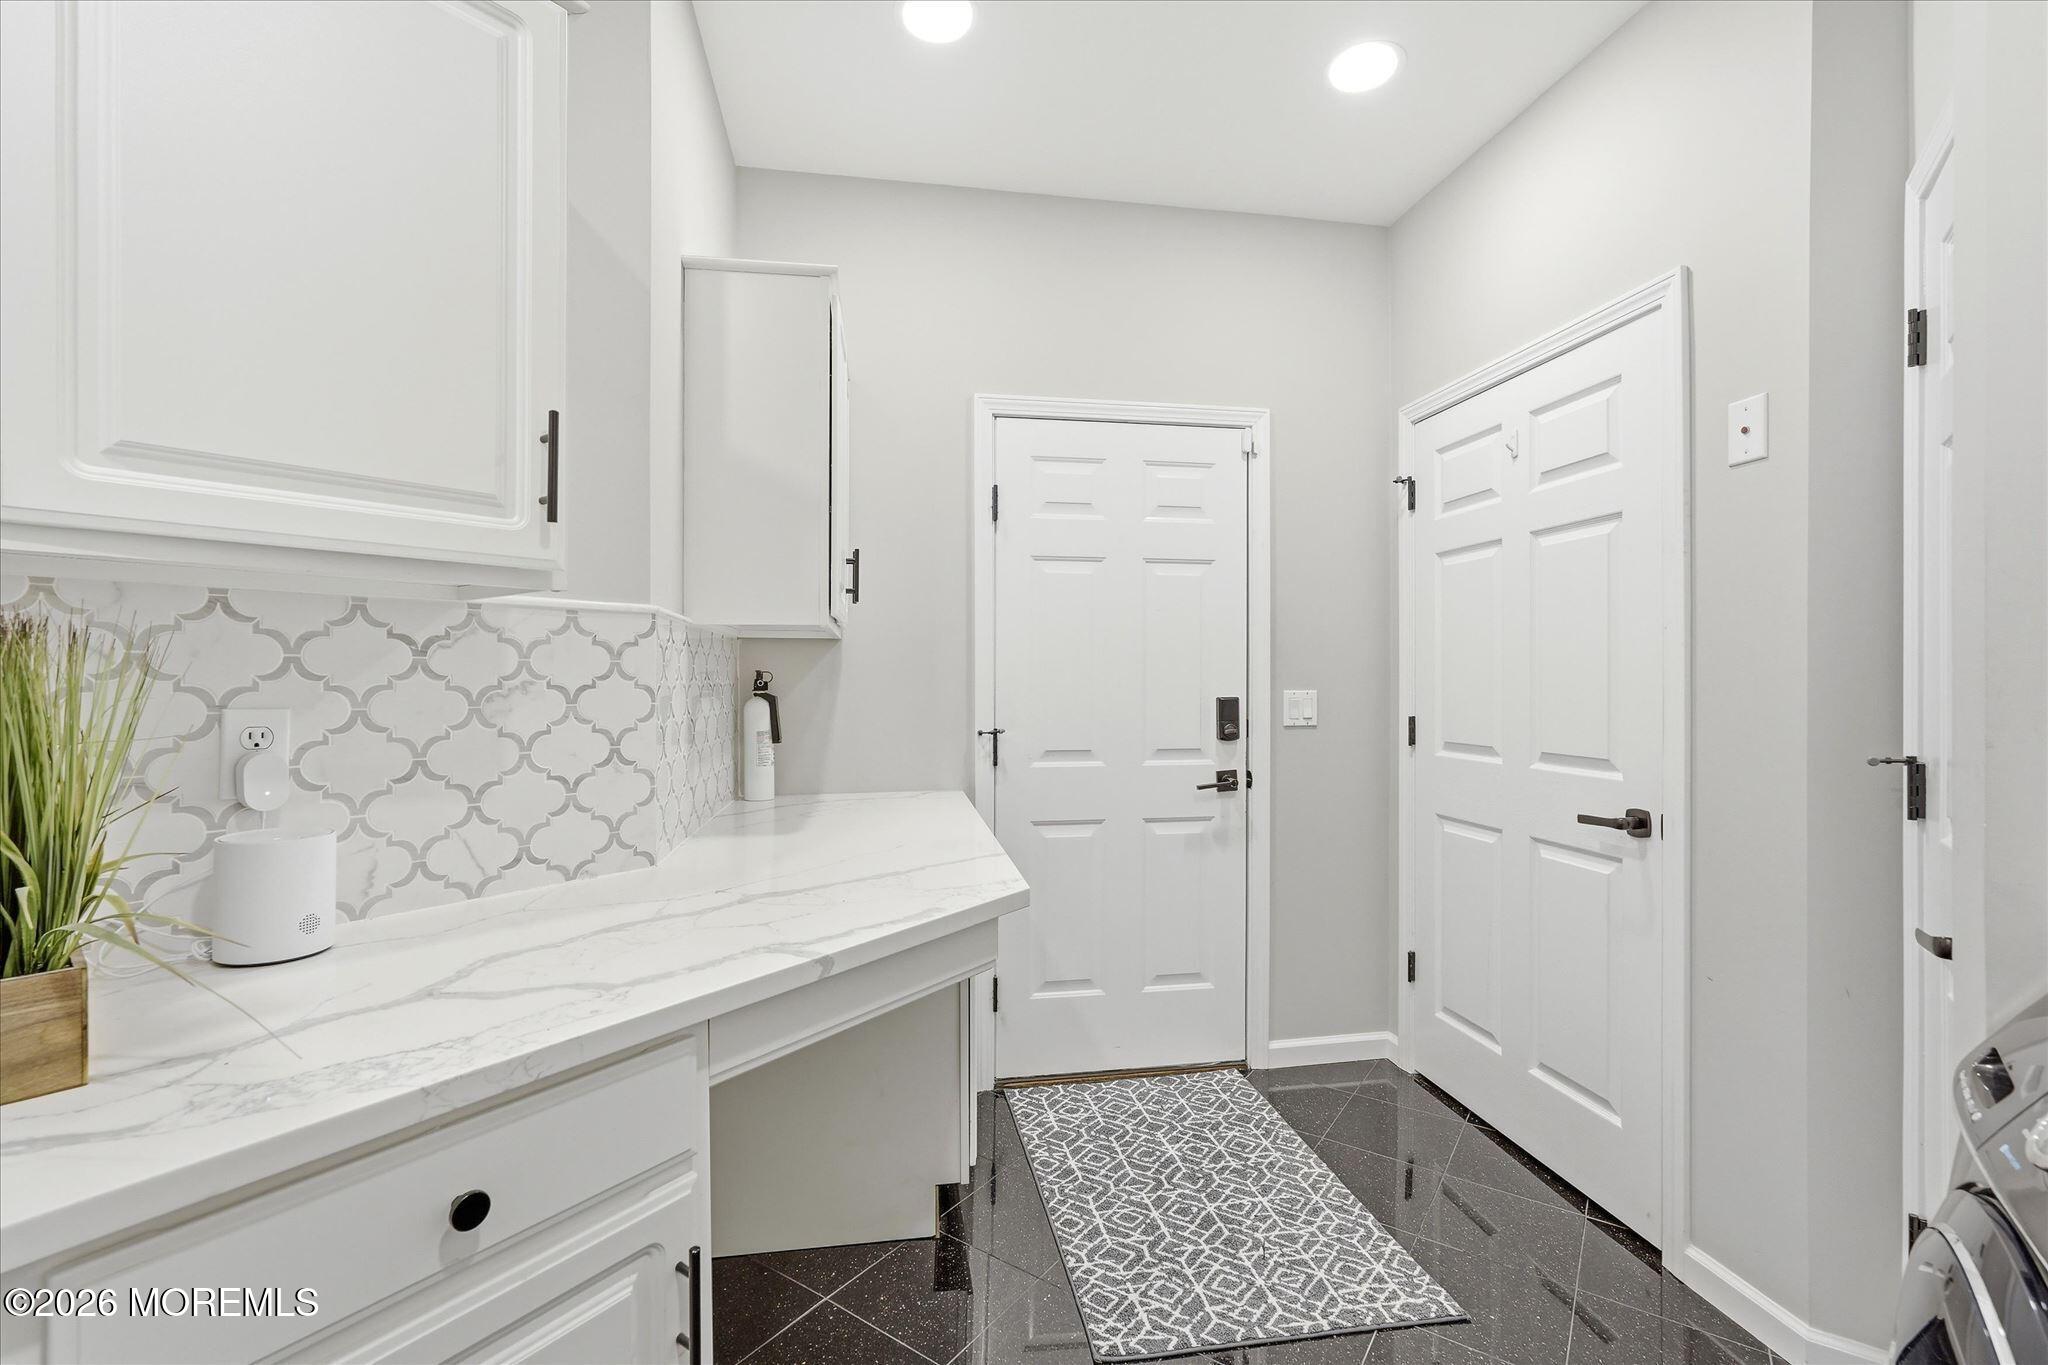
Modern laundry area with white cabinetry, patterned tile backsplash, and dark glossy flooring.
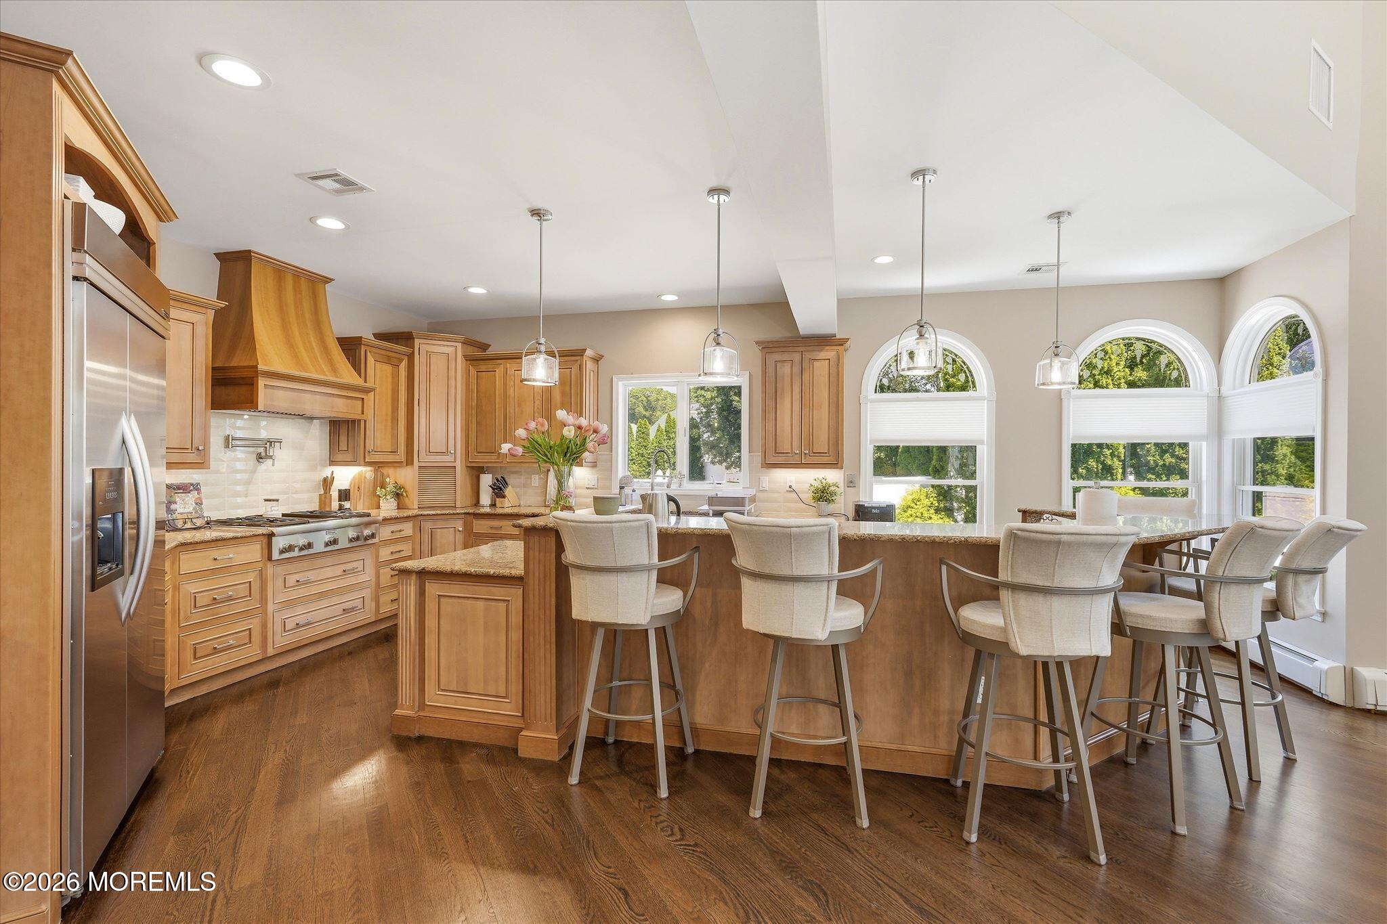
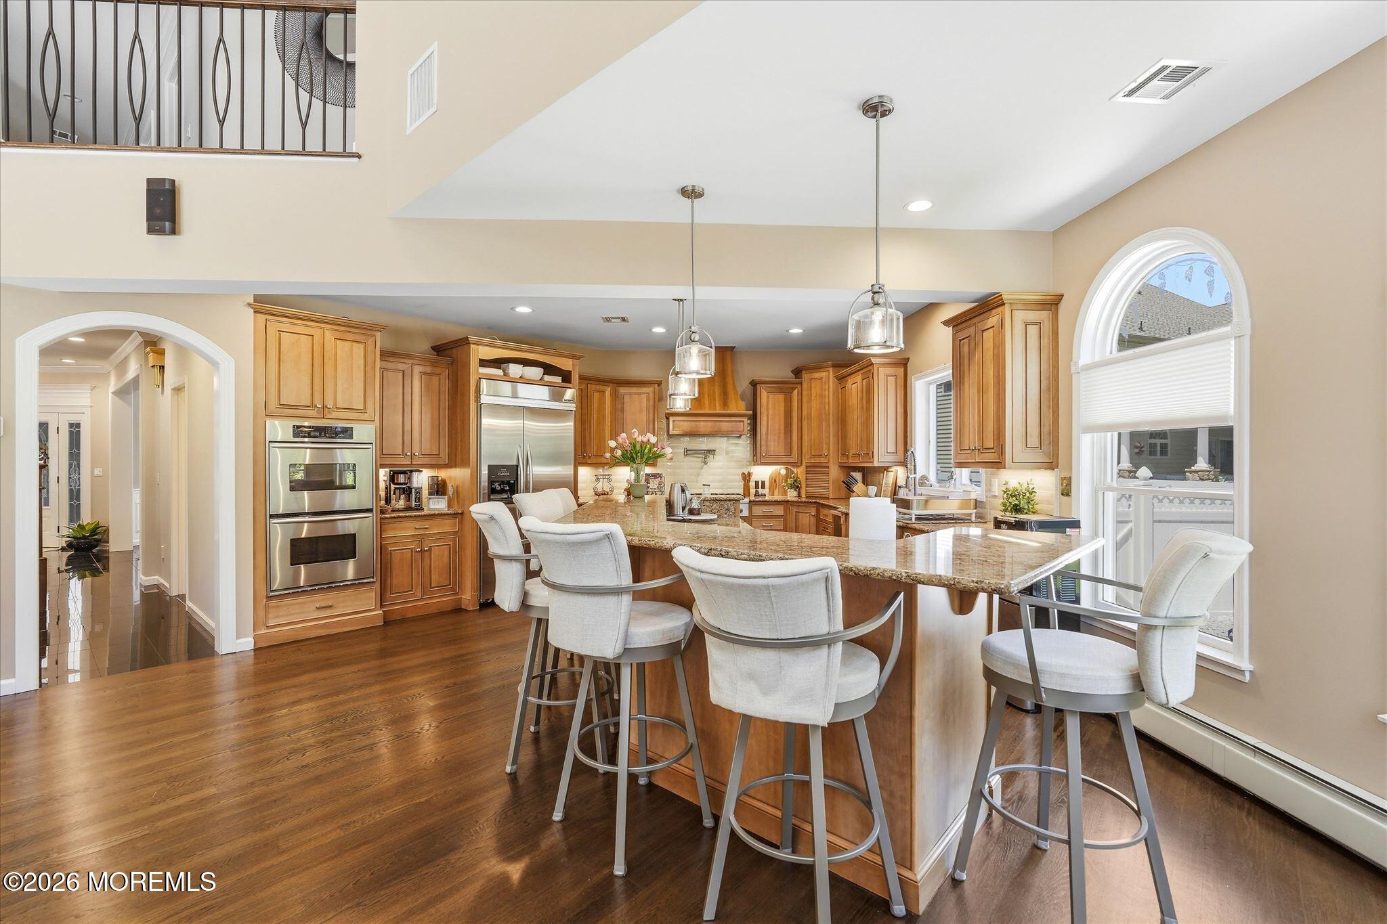
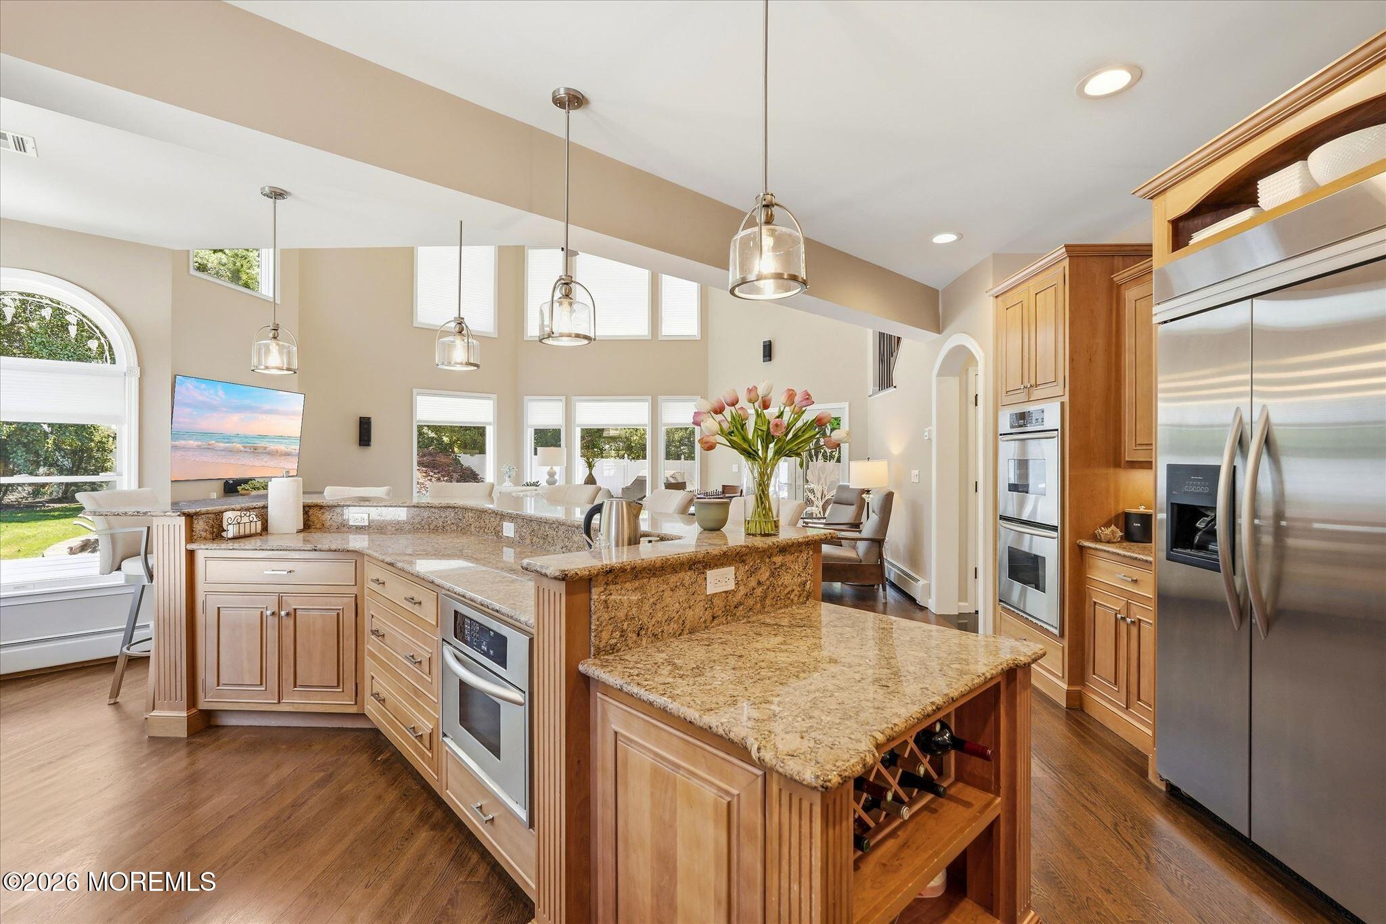
Kitchen with a large wood island, bar seating, stainless appliances, and arched windows.
Spacious kitchen with warm wood cabinets, stainless steel appliances, and a granite island with seating.
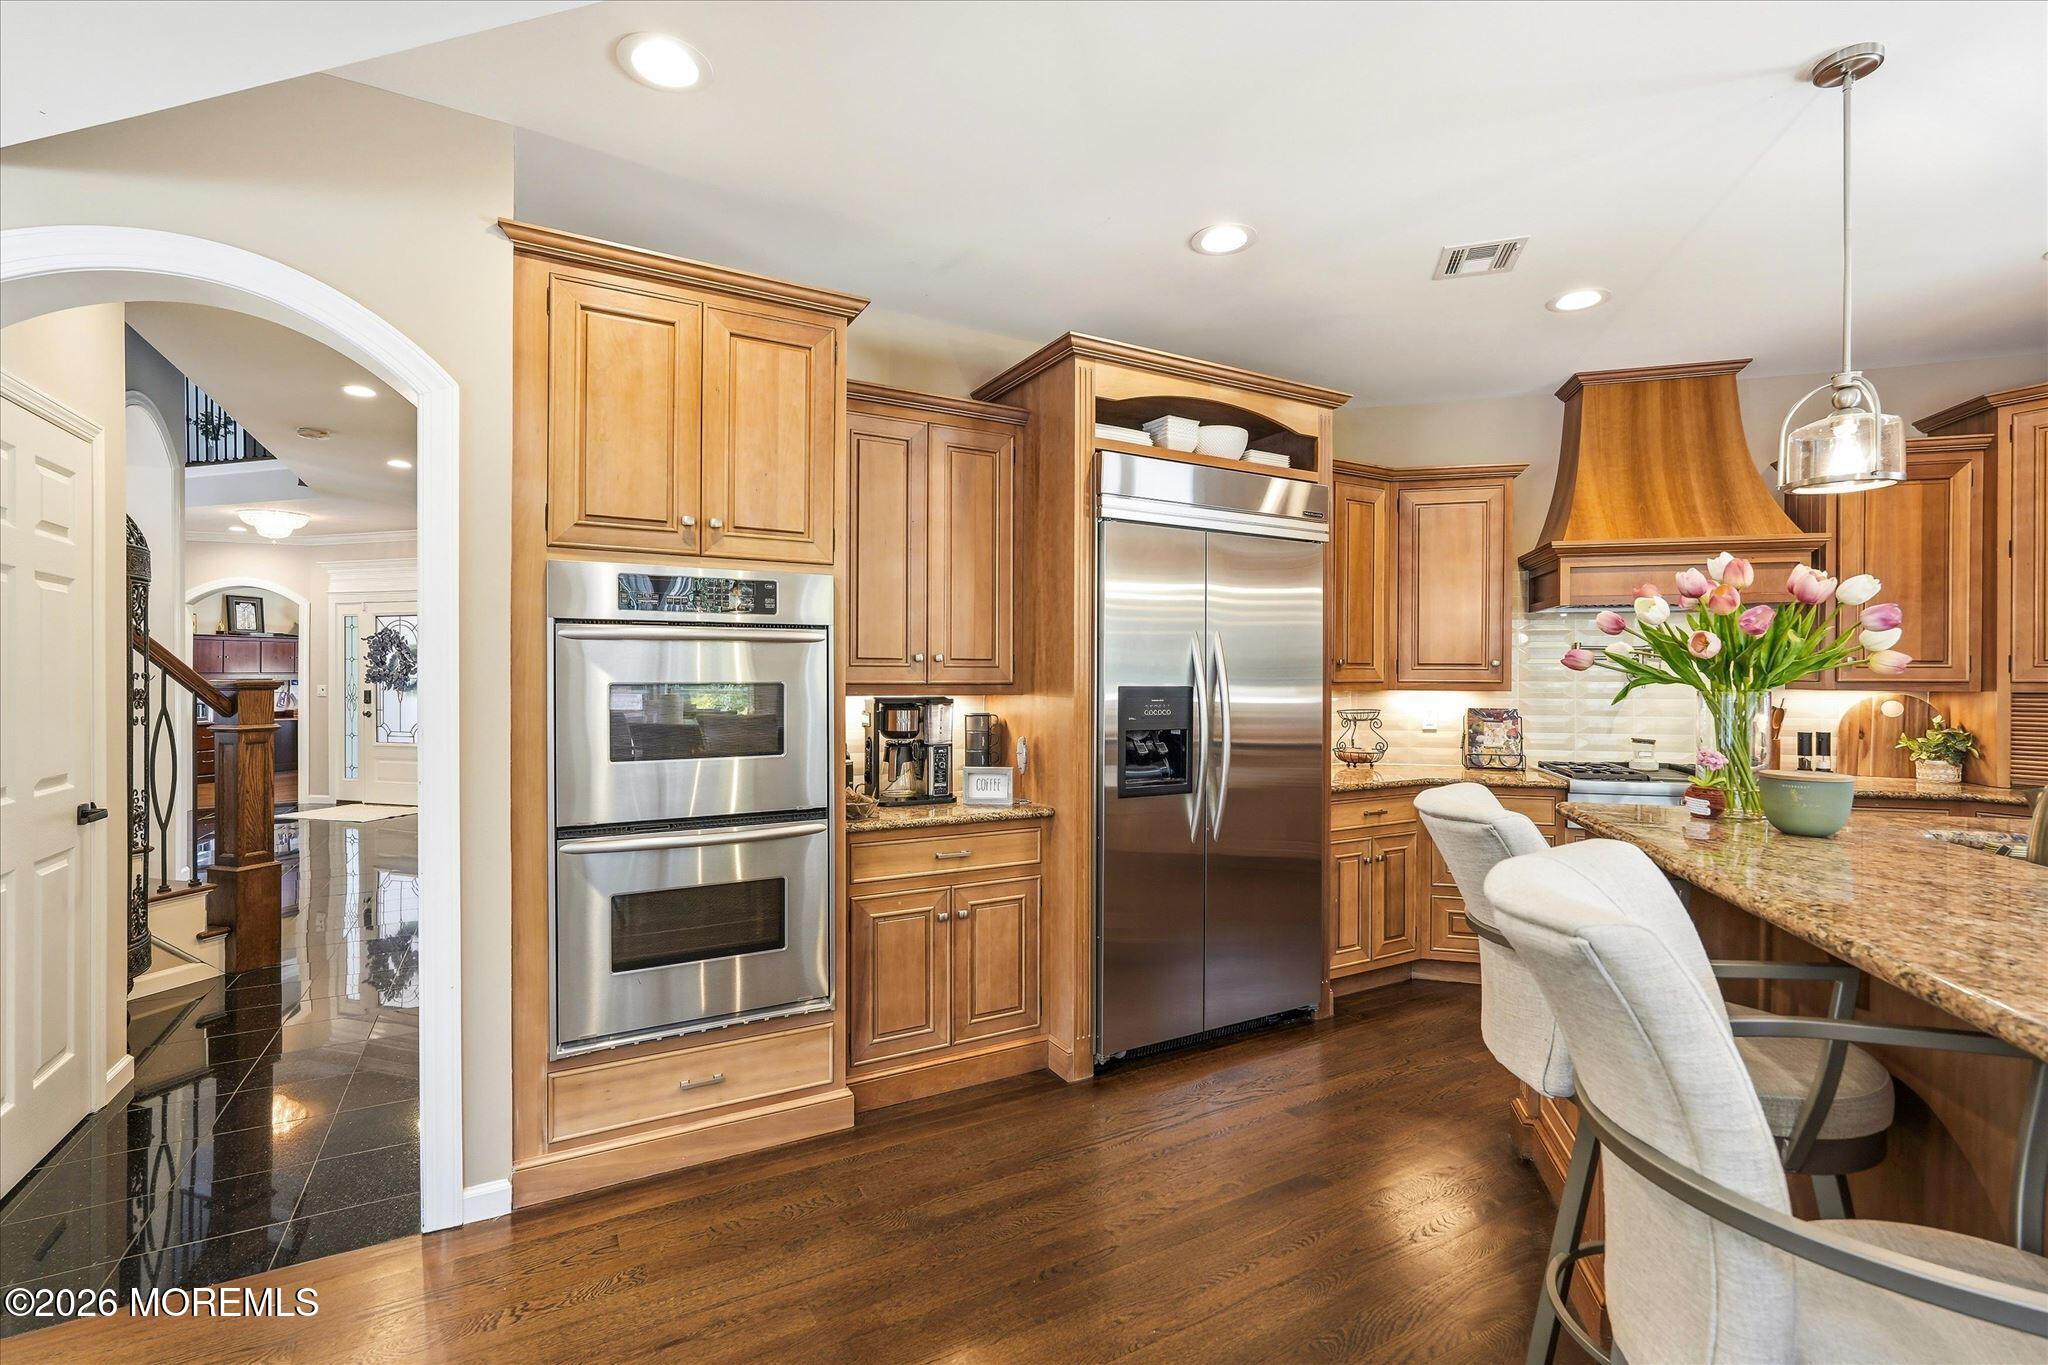
Kitchen with warm wood cabinets, stainless steel appliances, and a granite island with seating.
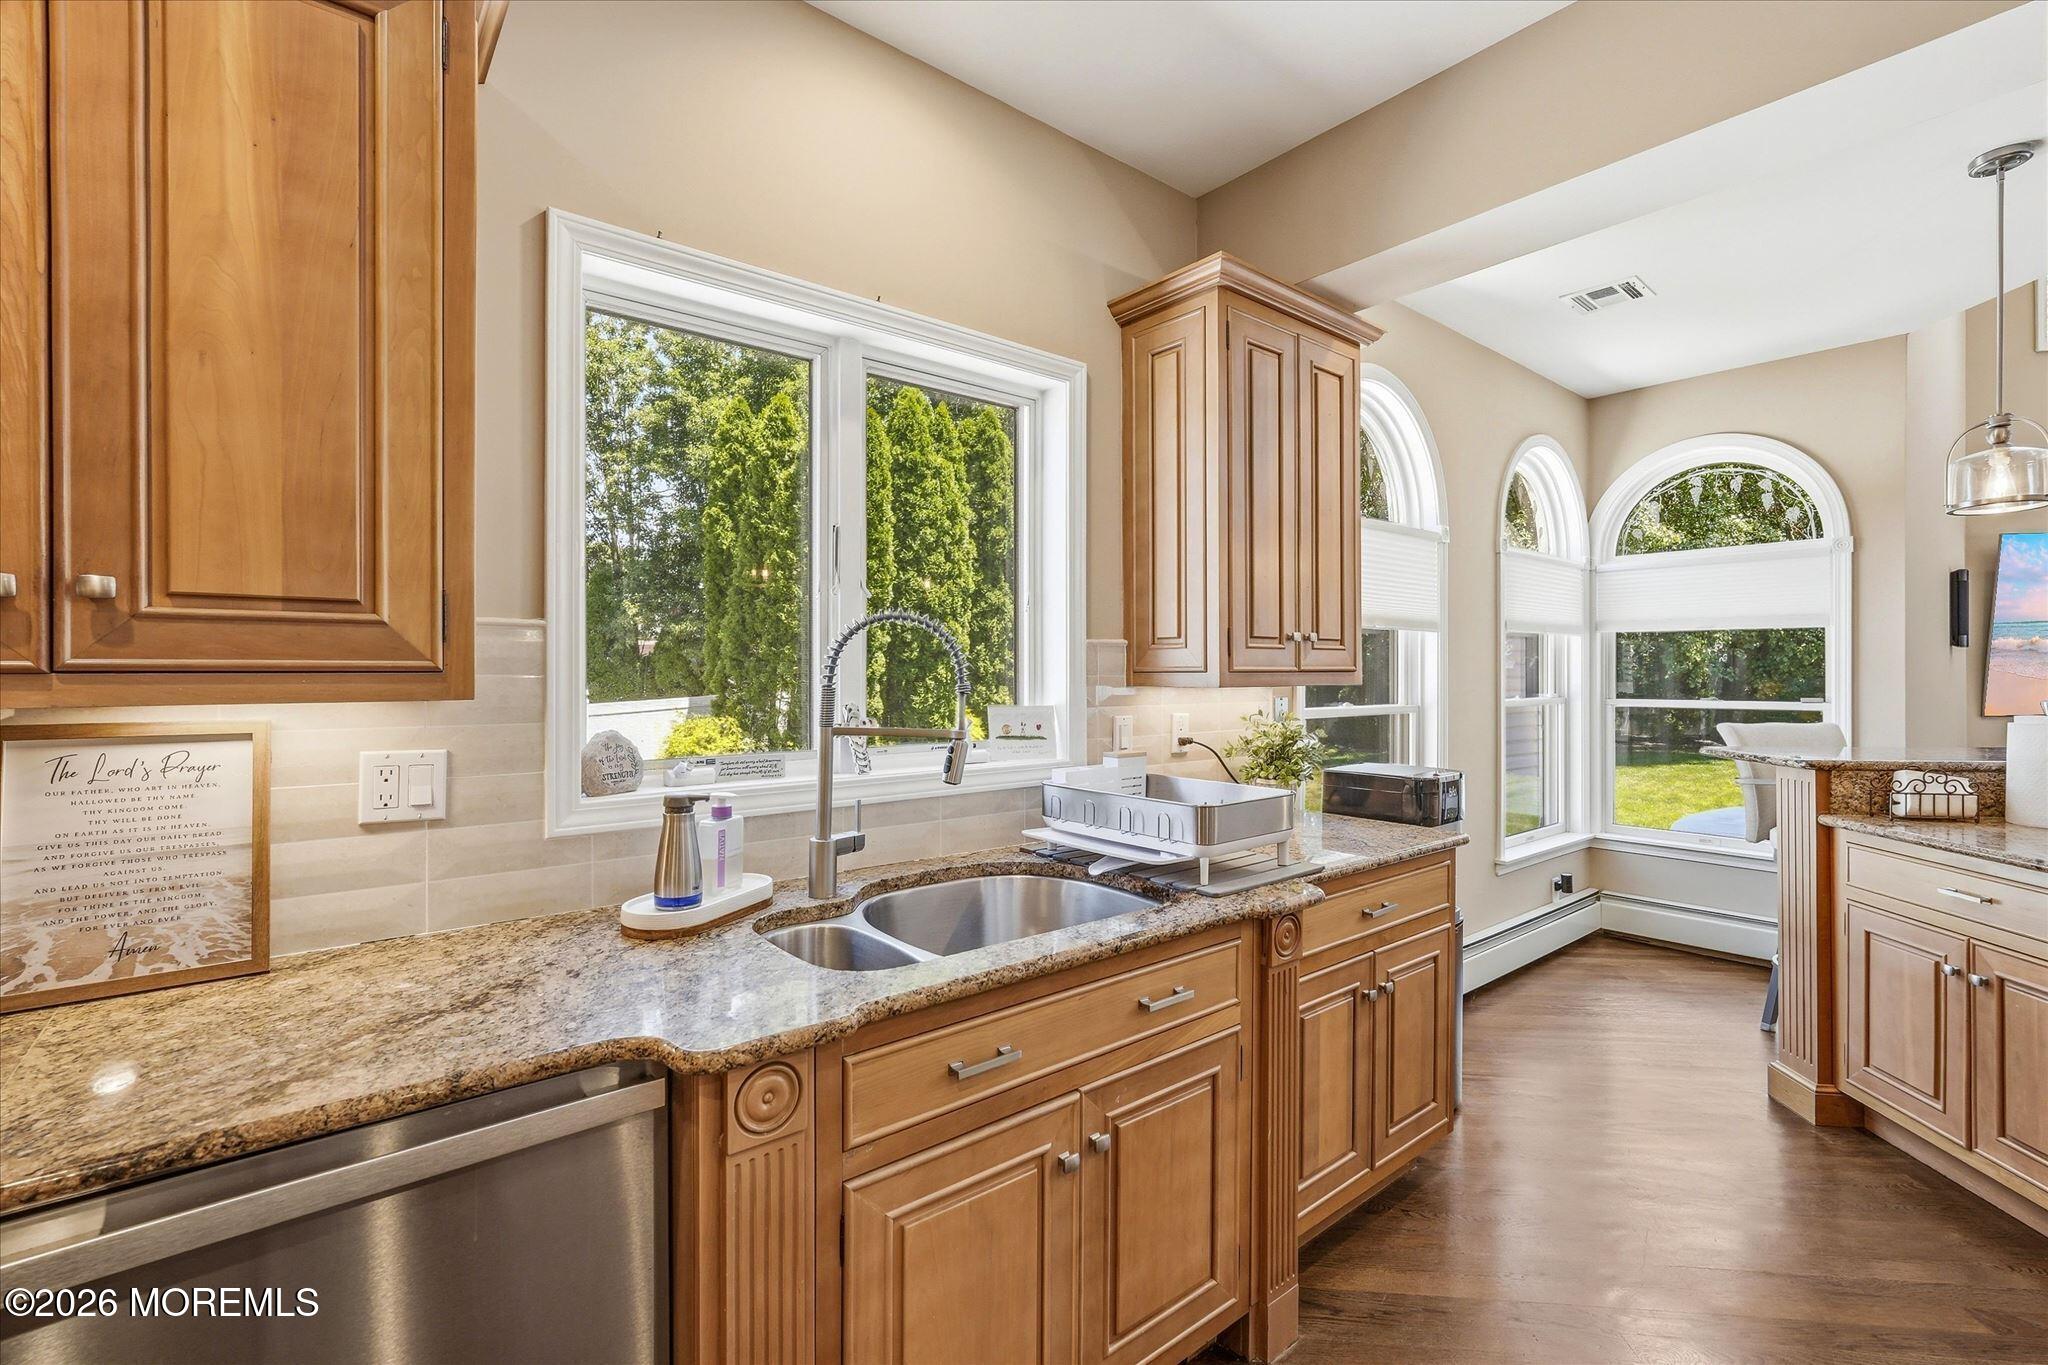
Kitchen with honey-toned cabinets, granite counters, stainless appliances, and a window overlooking trees.
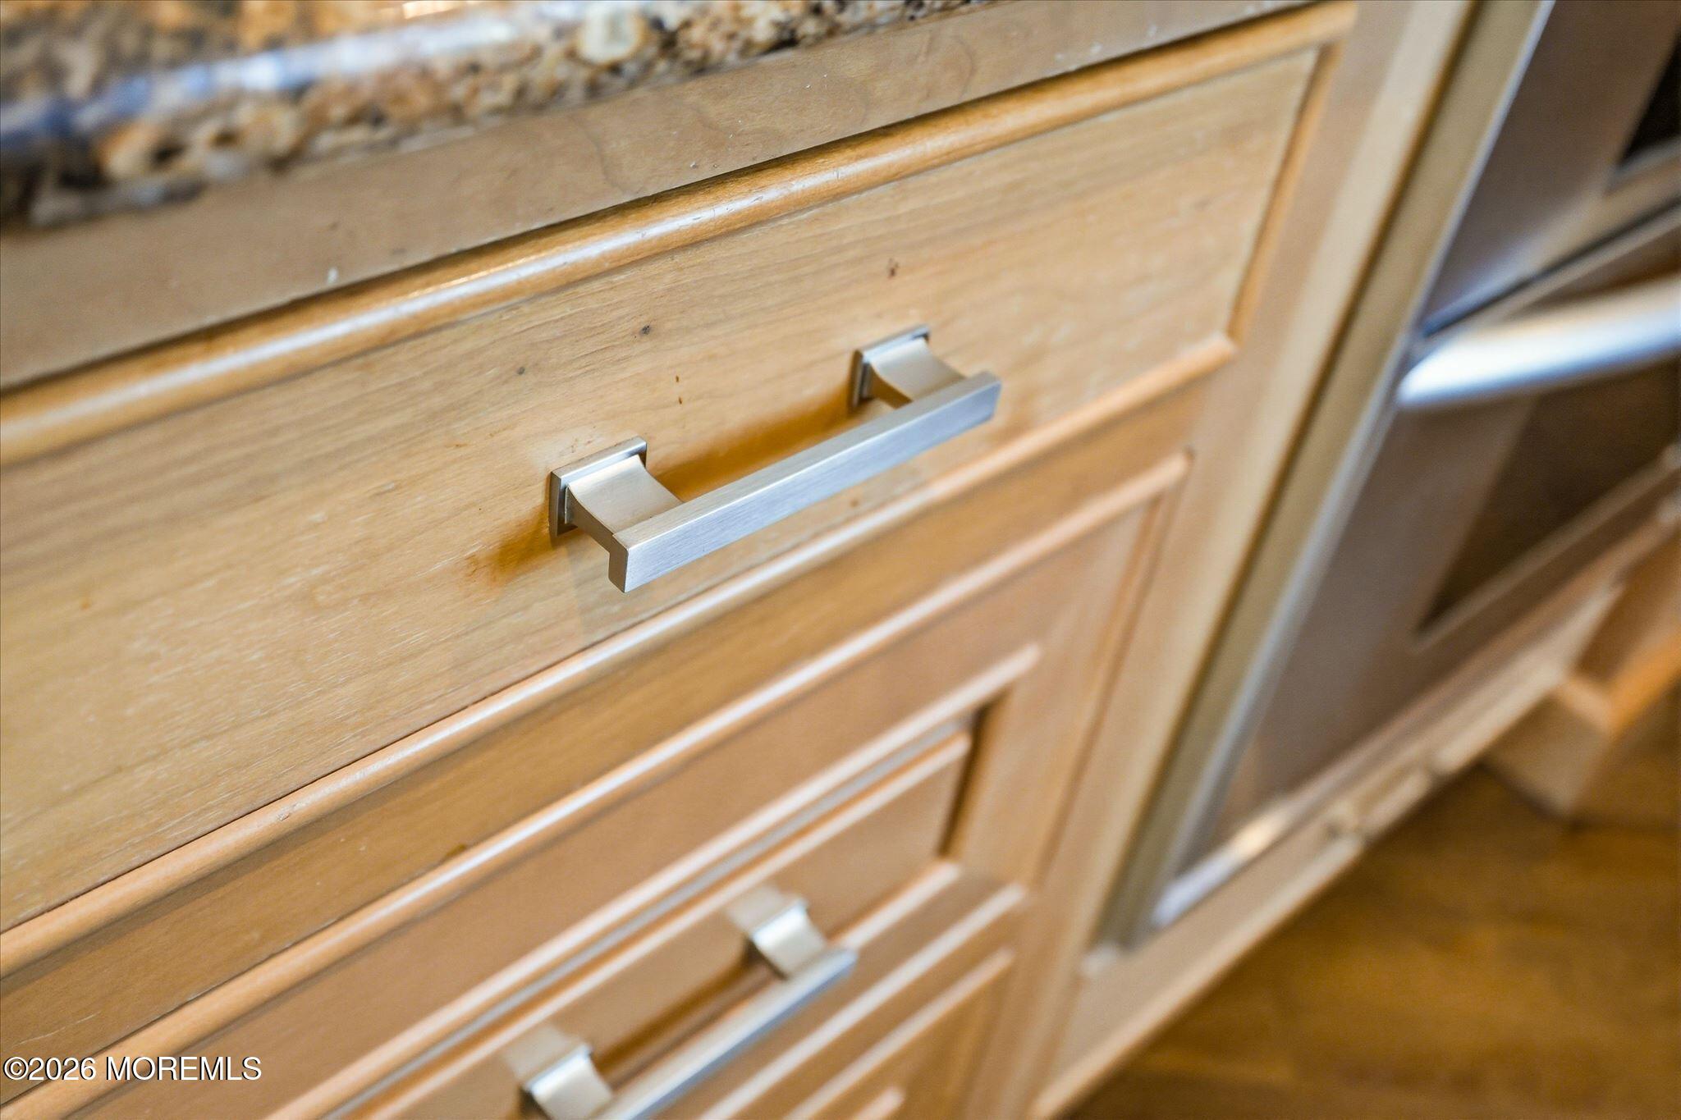
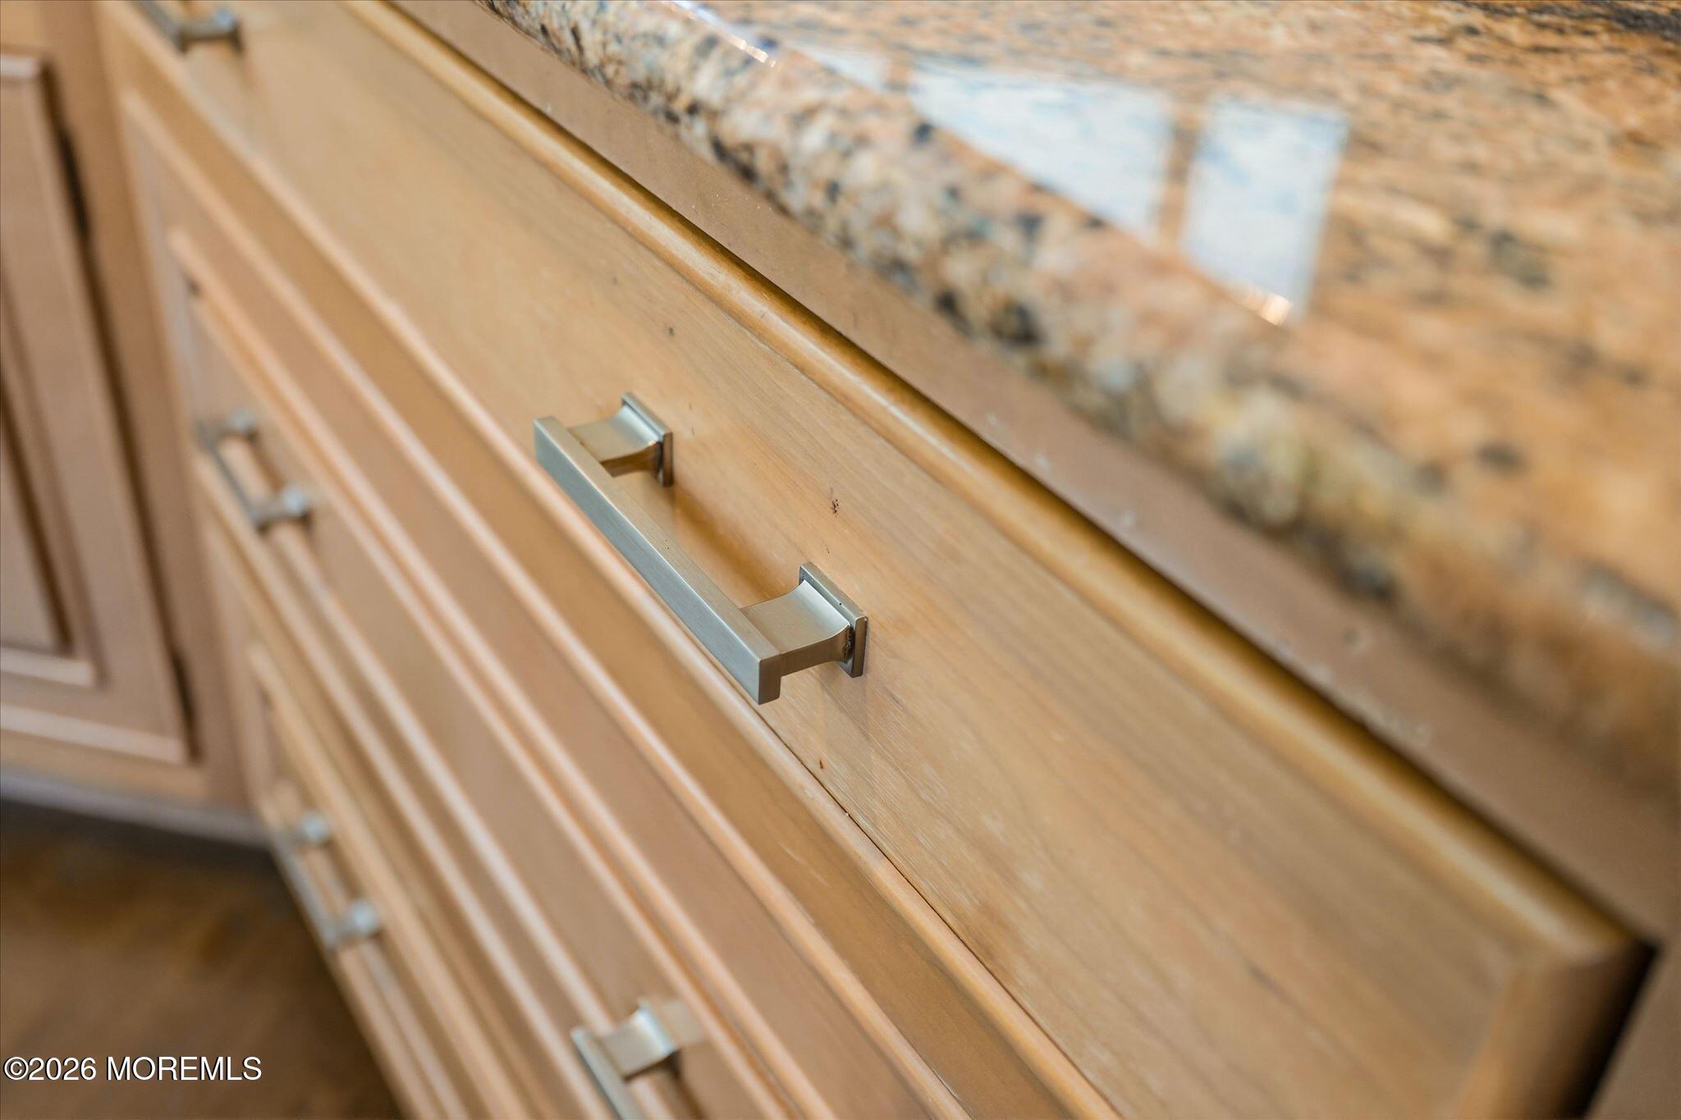
Wooden kitchen cabinets with brushed-metal handles and raised-panel drawer fronts.
Kitchen with granite island, warm wood cabinetry, stainless steel appliances, and tall windows.
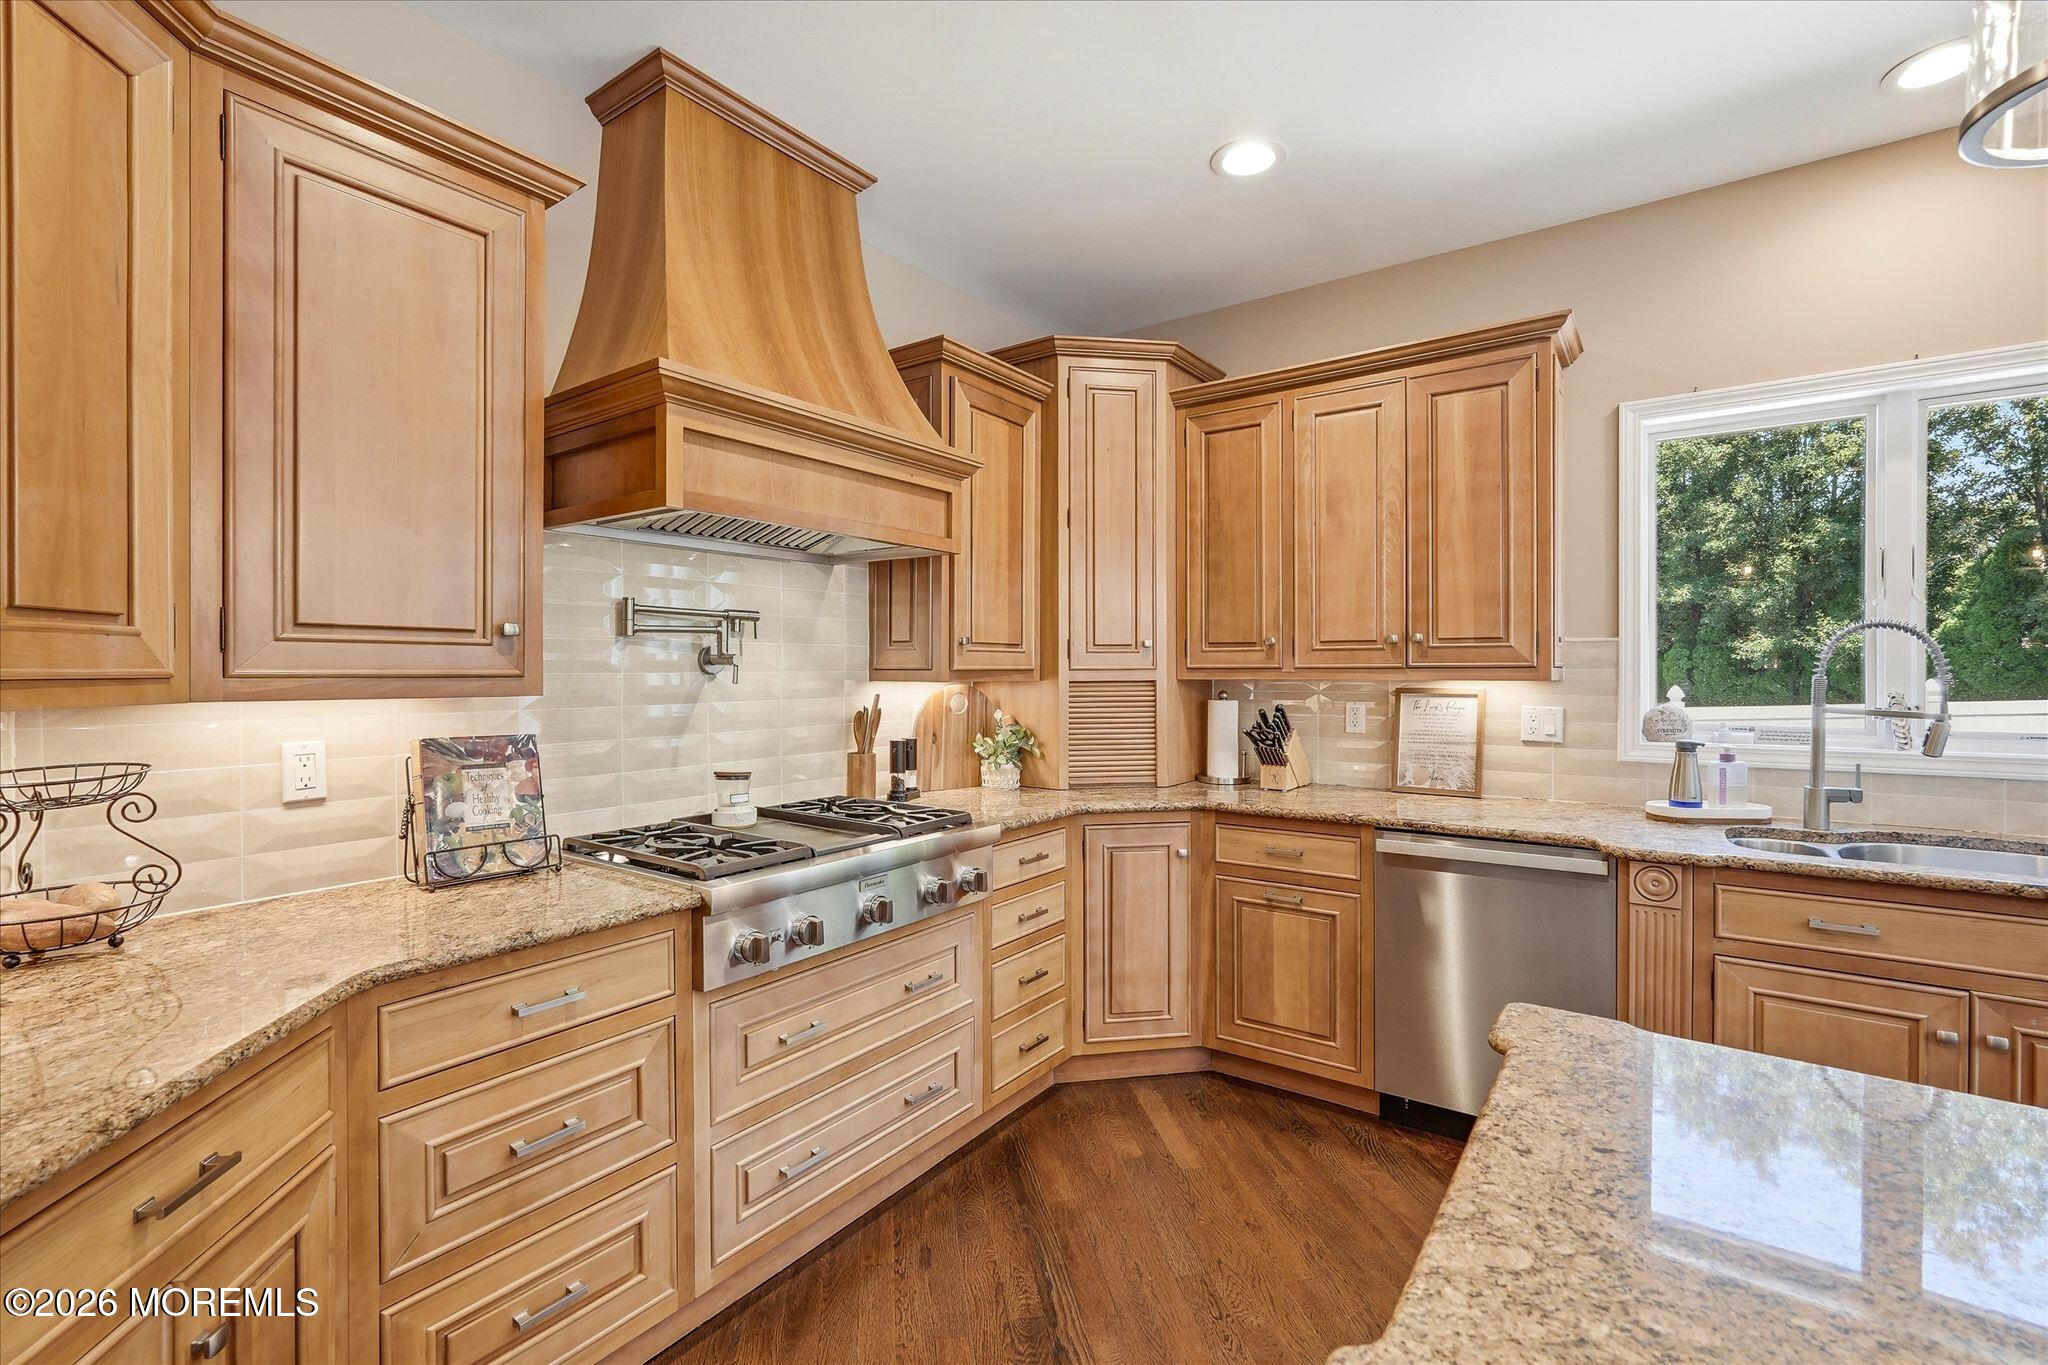
Kitchen with warm wood cabinets, granite counters, a stainless steel dishwasher, and arched windows overlooking the lawn.
Light wood kitchen cabinet drawers with brushed metal pulls beneath a granite countertop.
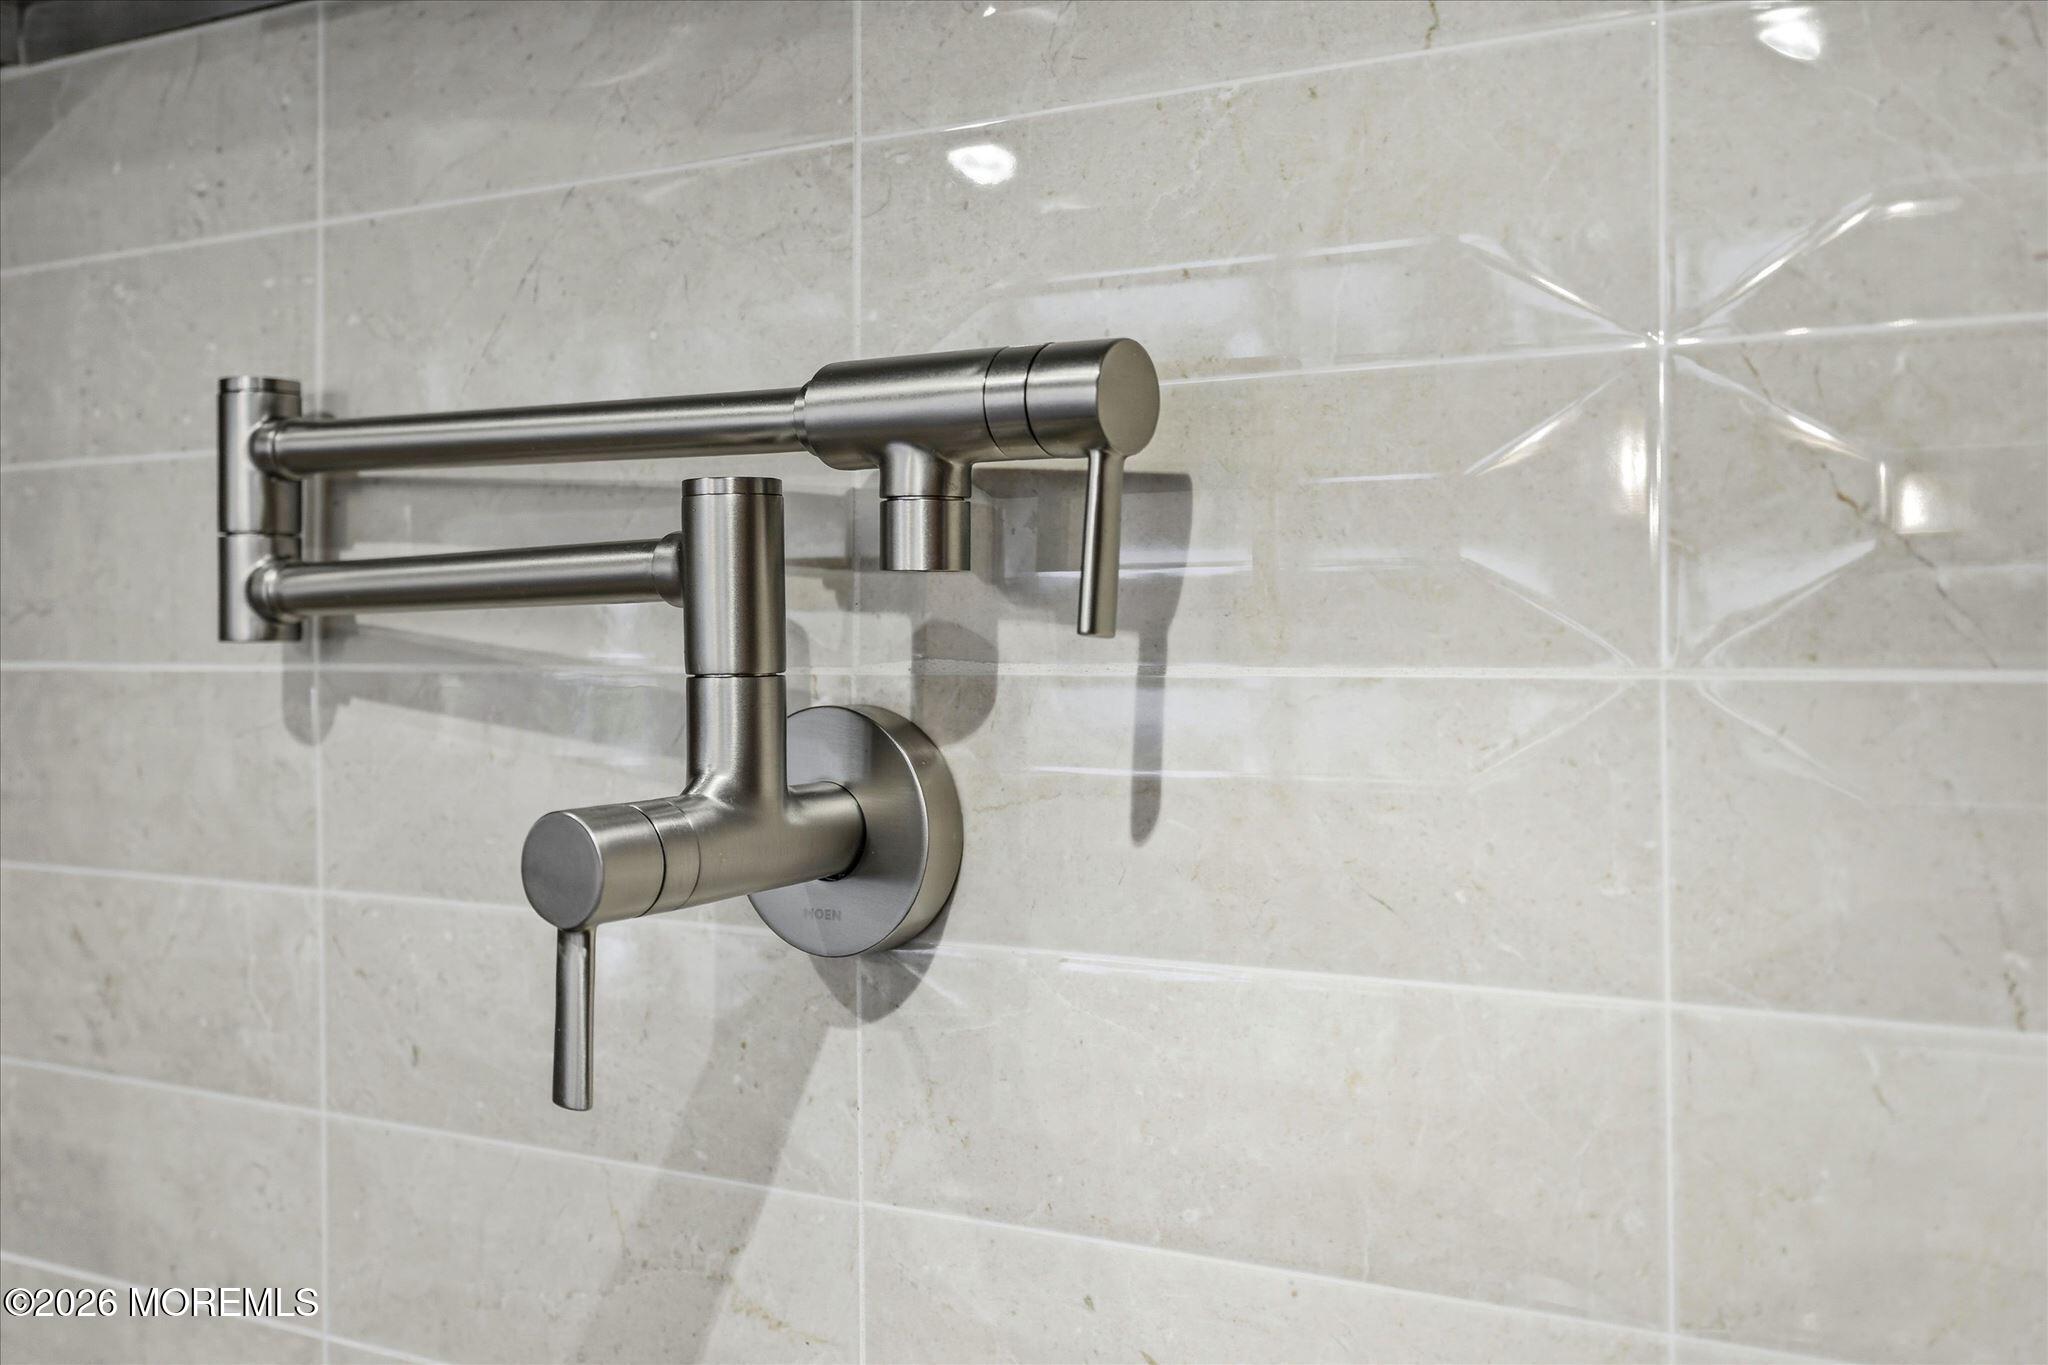
Brushed metal wall-mounted pot filler against a light gray tiled backsplash.
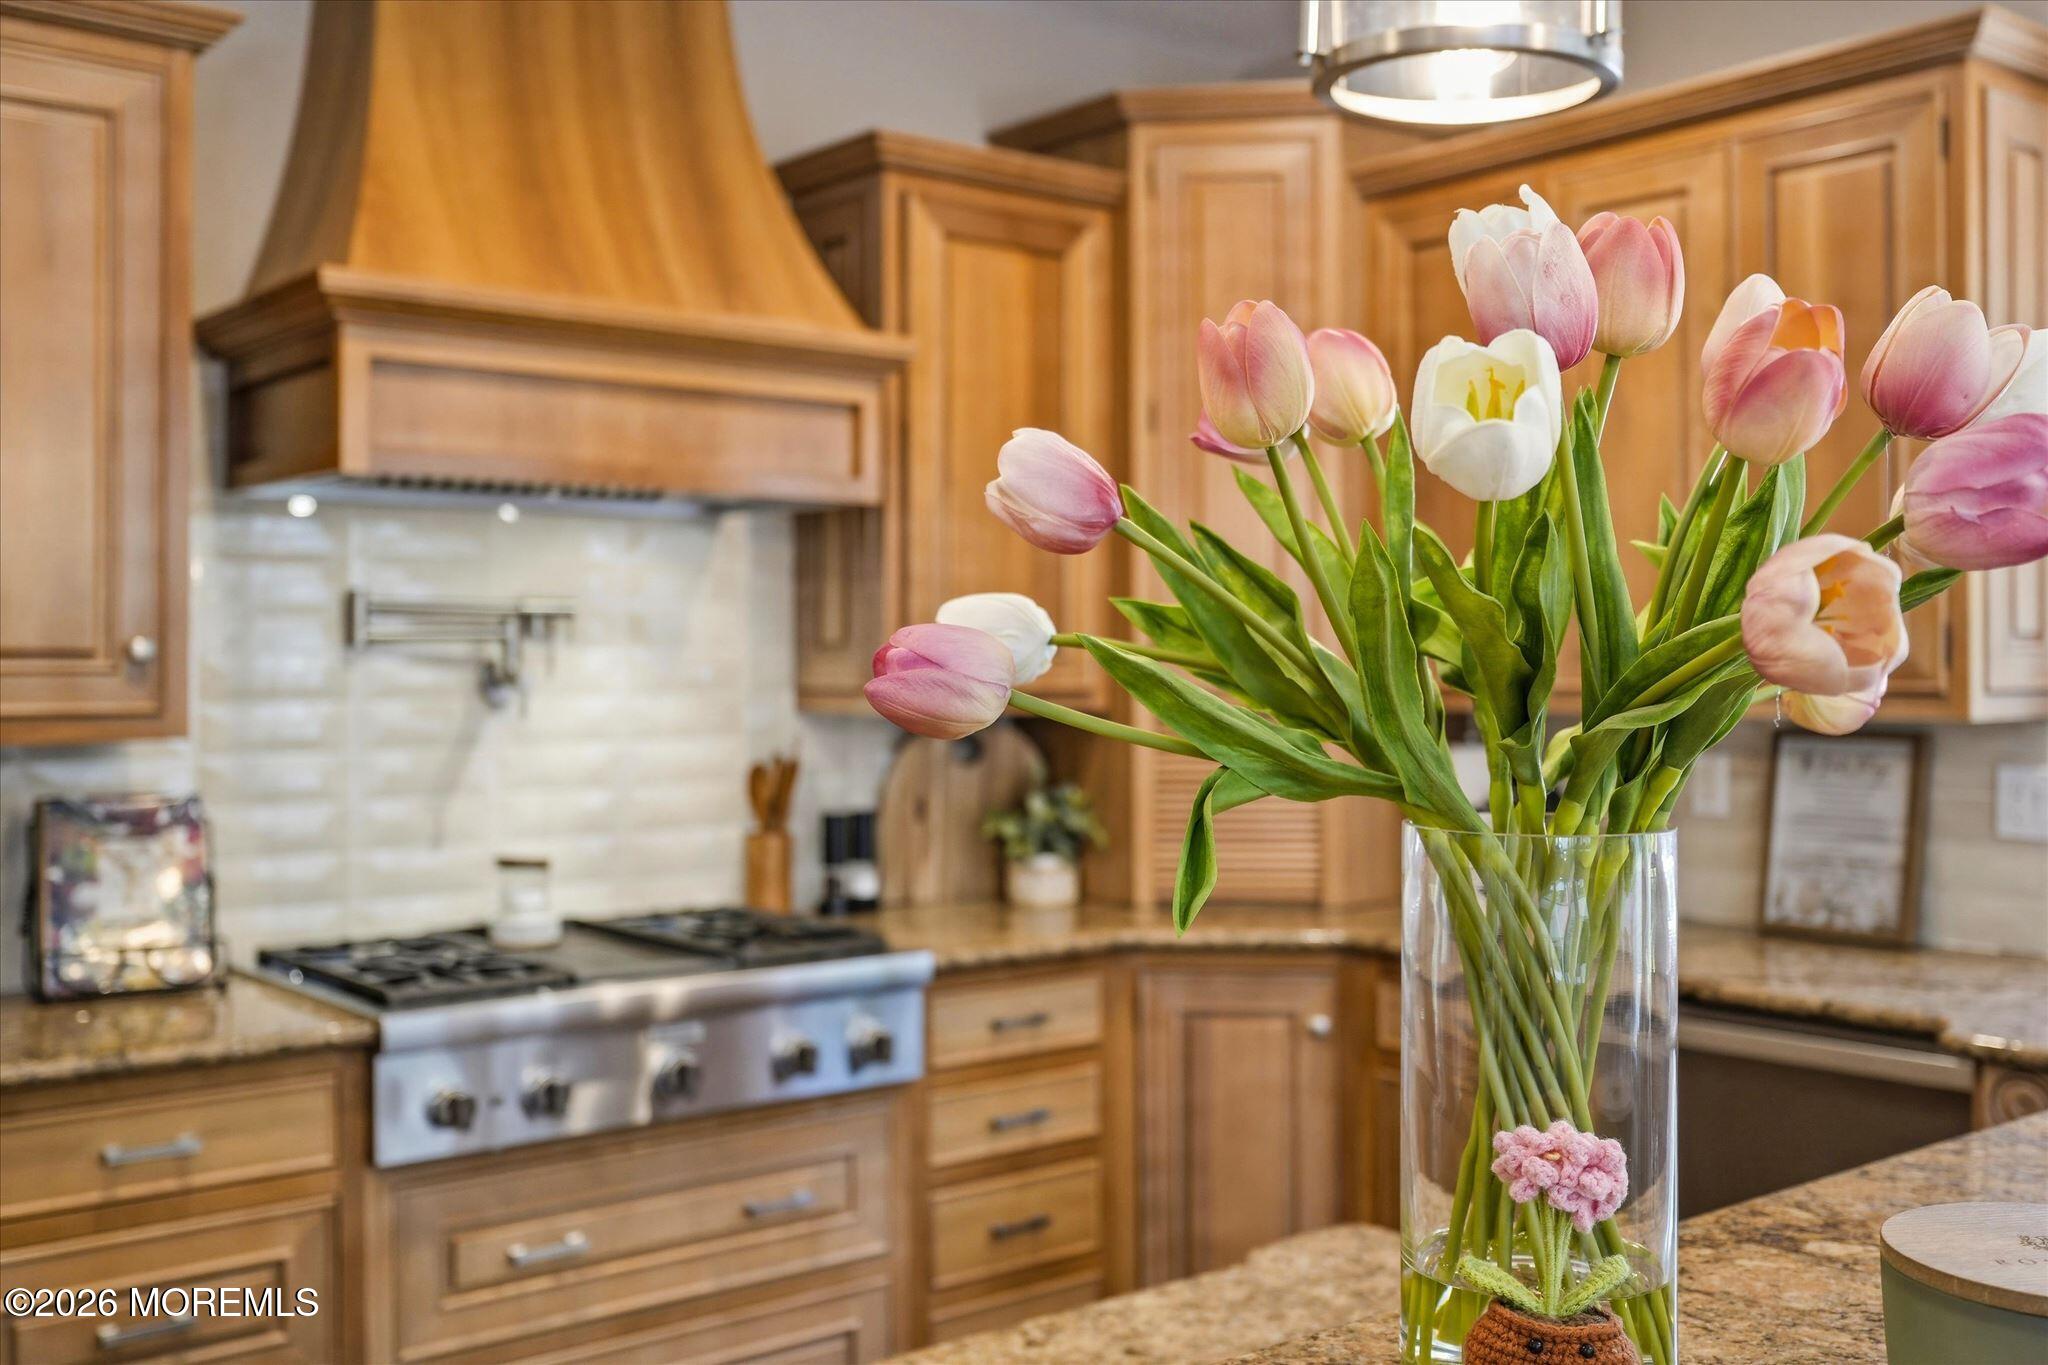
Kitchen with wood cabinetry and a large range hood, framed by a vase of pink and white tulips.
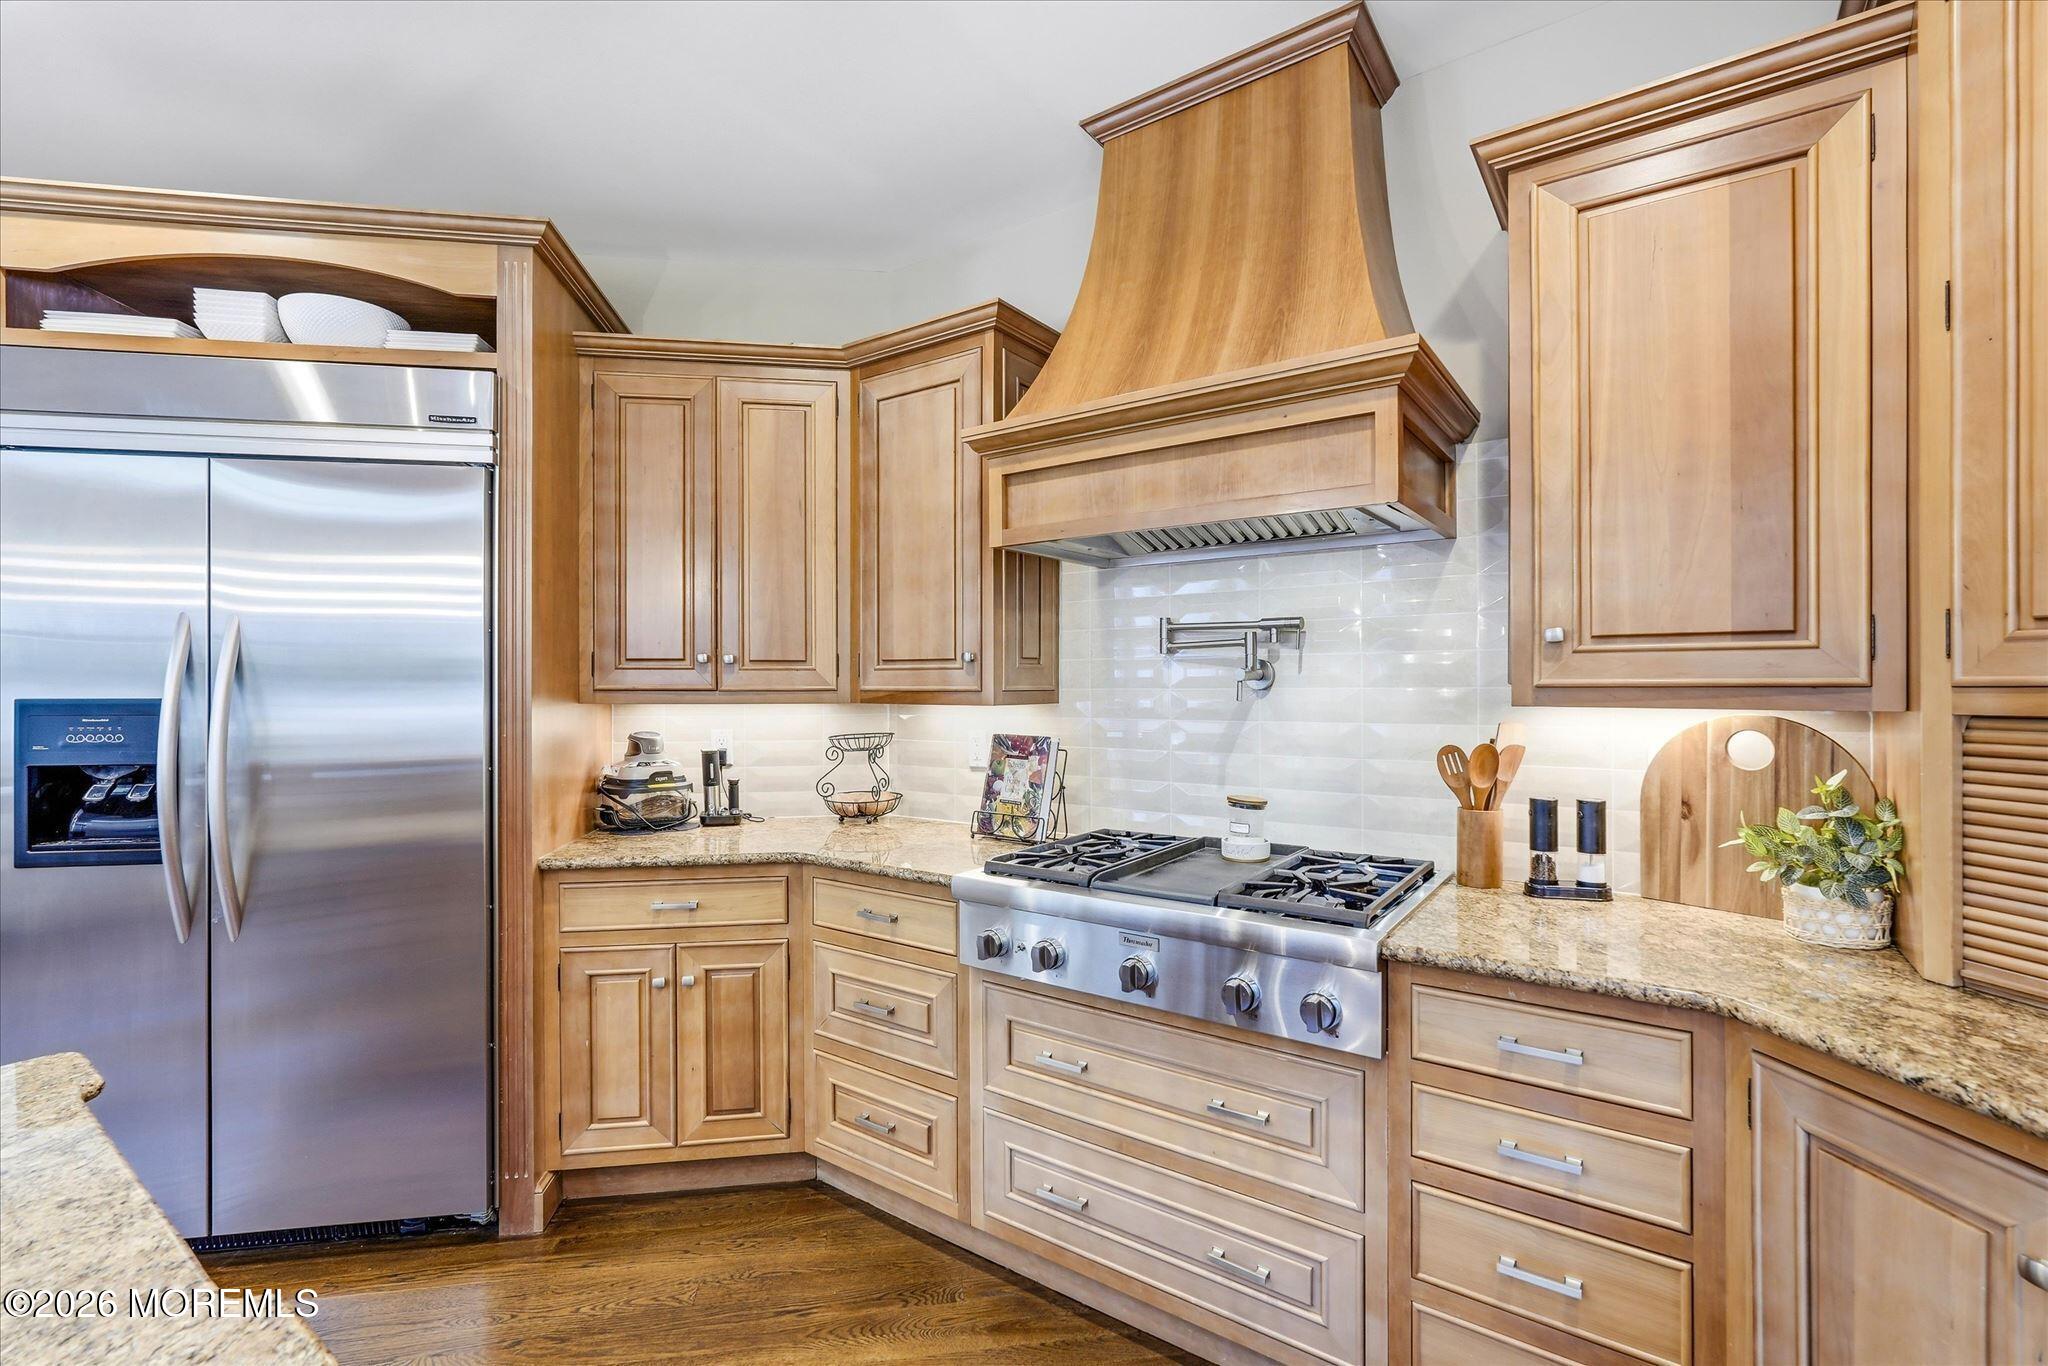
Kitchen with light wood cabinetry, granite counters, and a large stainless-steel gas range.
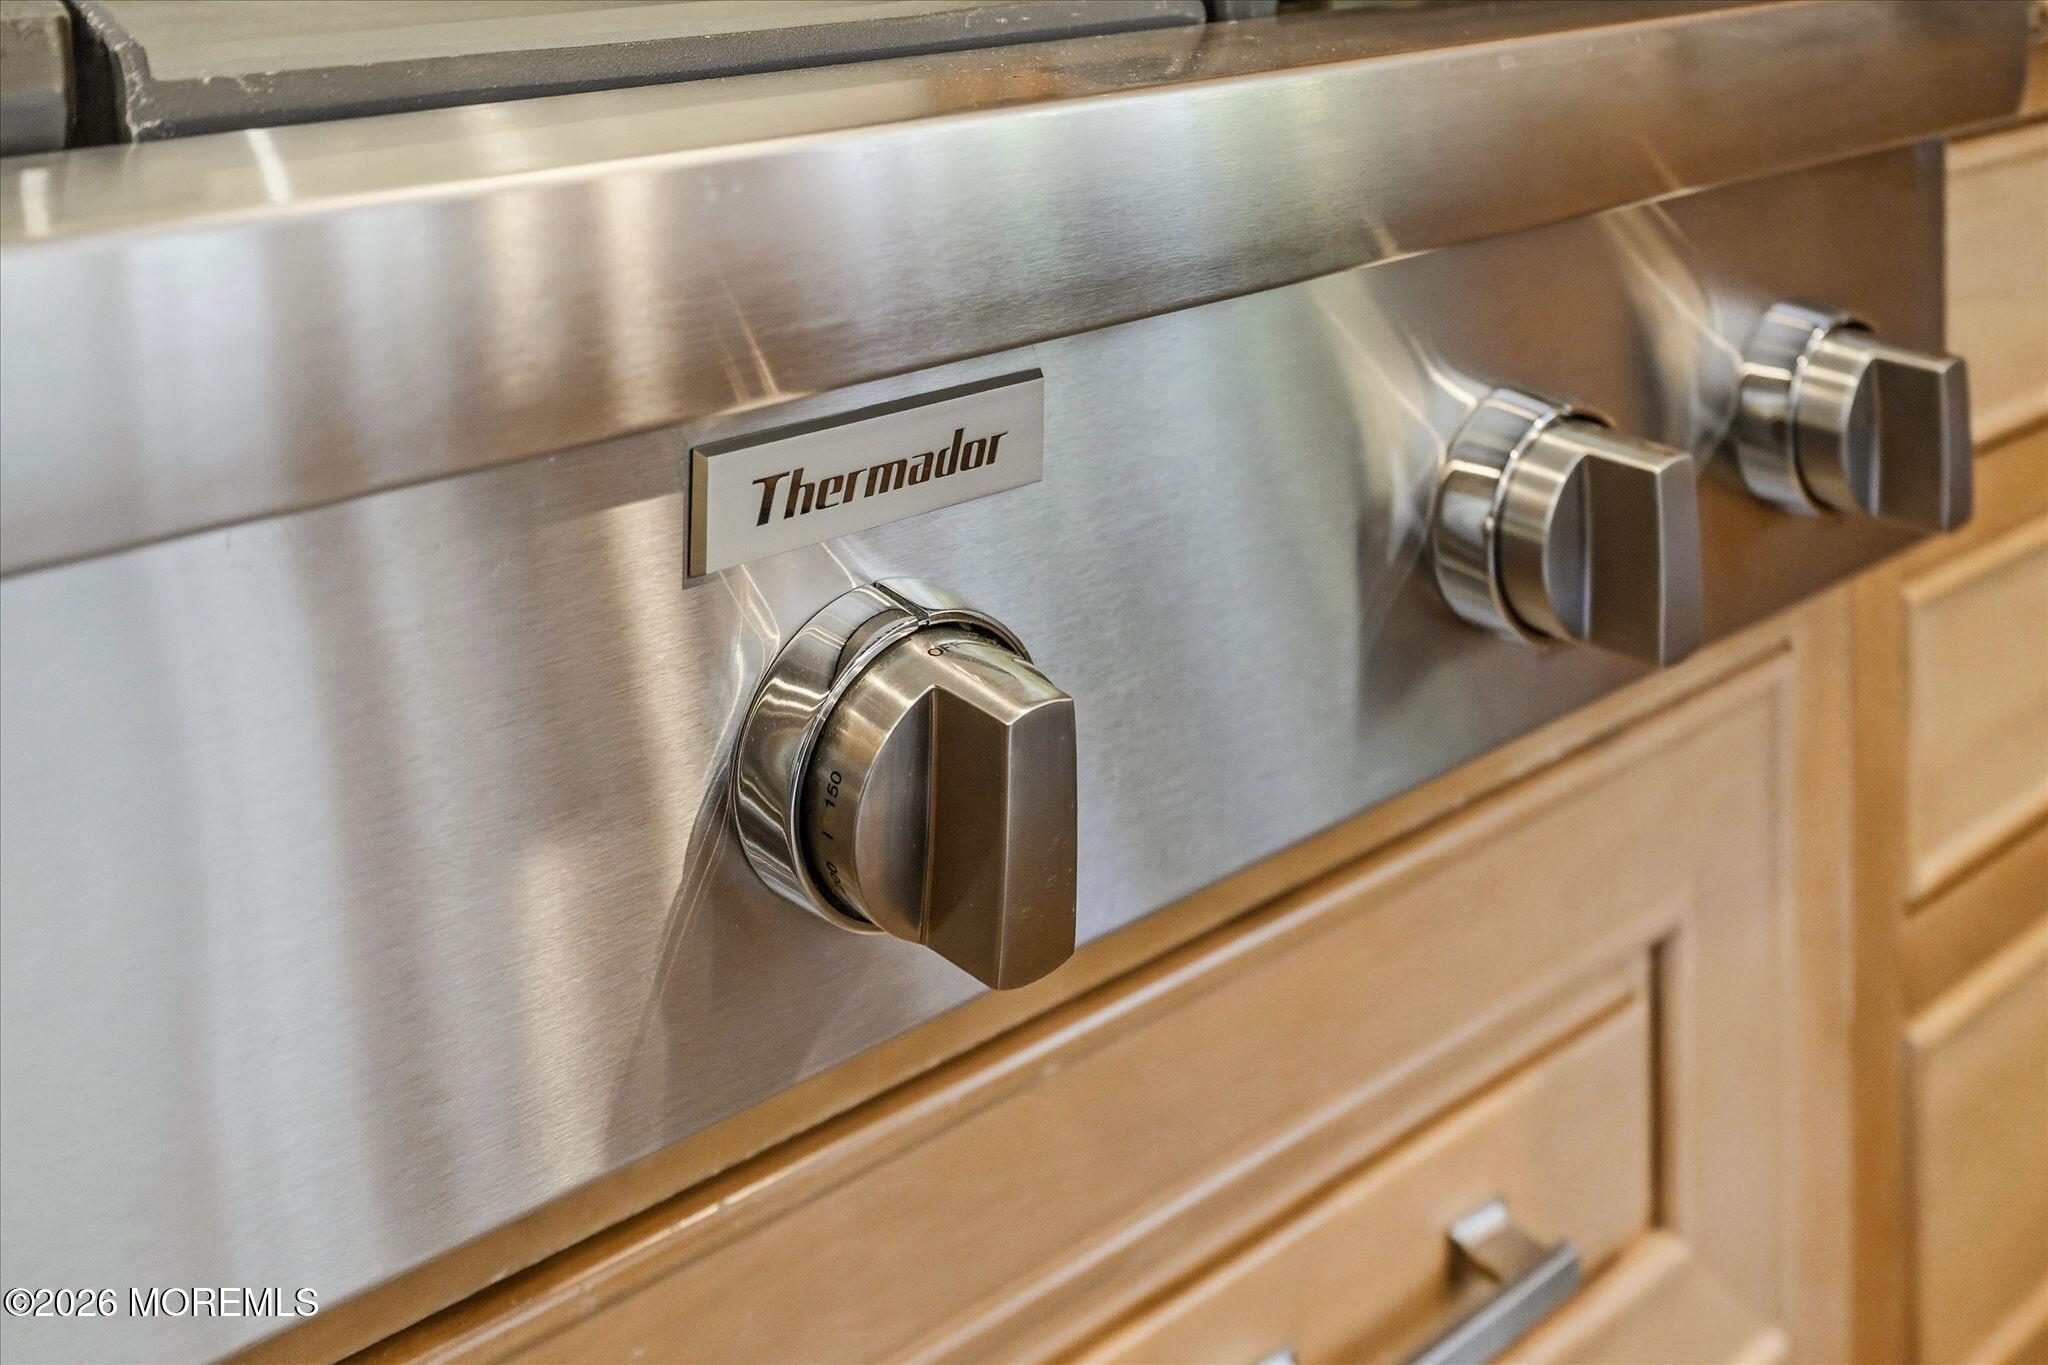
Stainless-steel Thermador oven with prominent control knobs set into warm wood cabinetry.
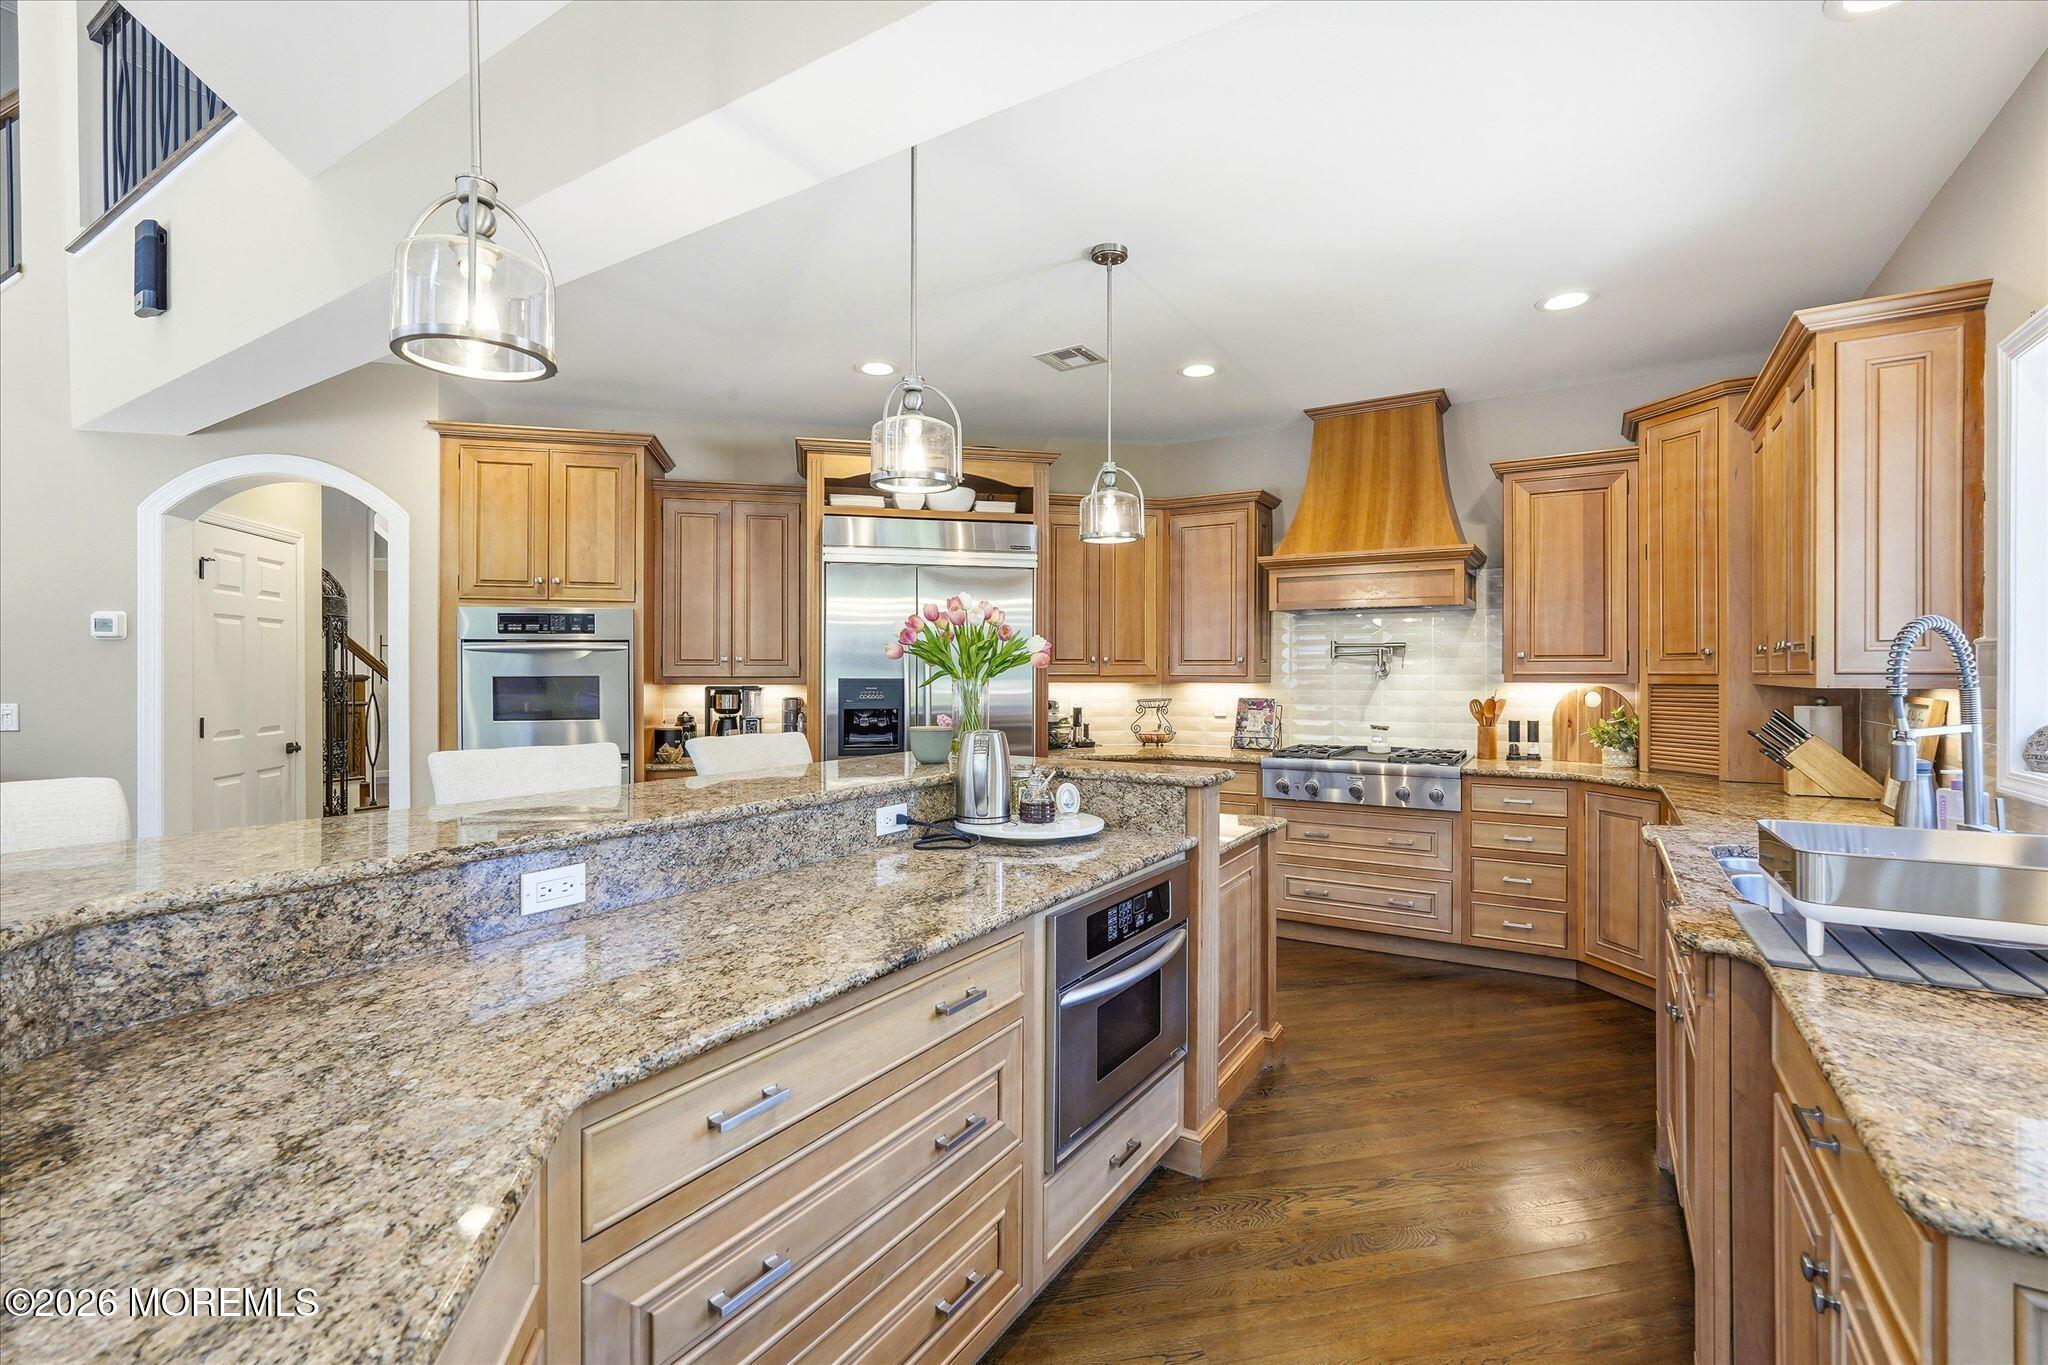
Spacious kitchen with a granite island, extensive wood cabinetry, stainless steel appliances, and pendant lights.
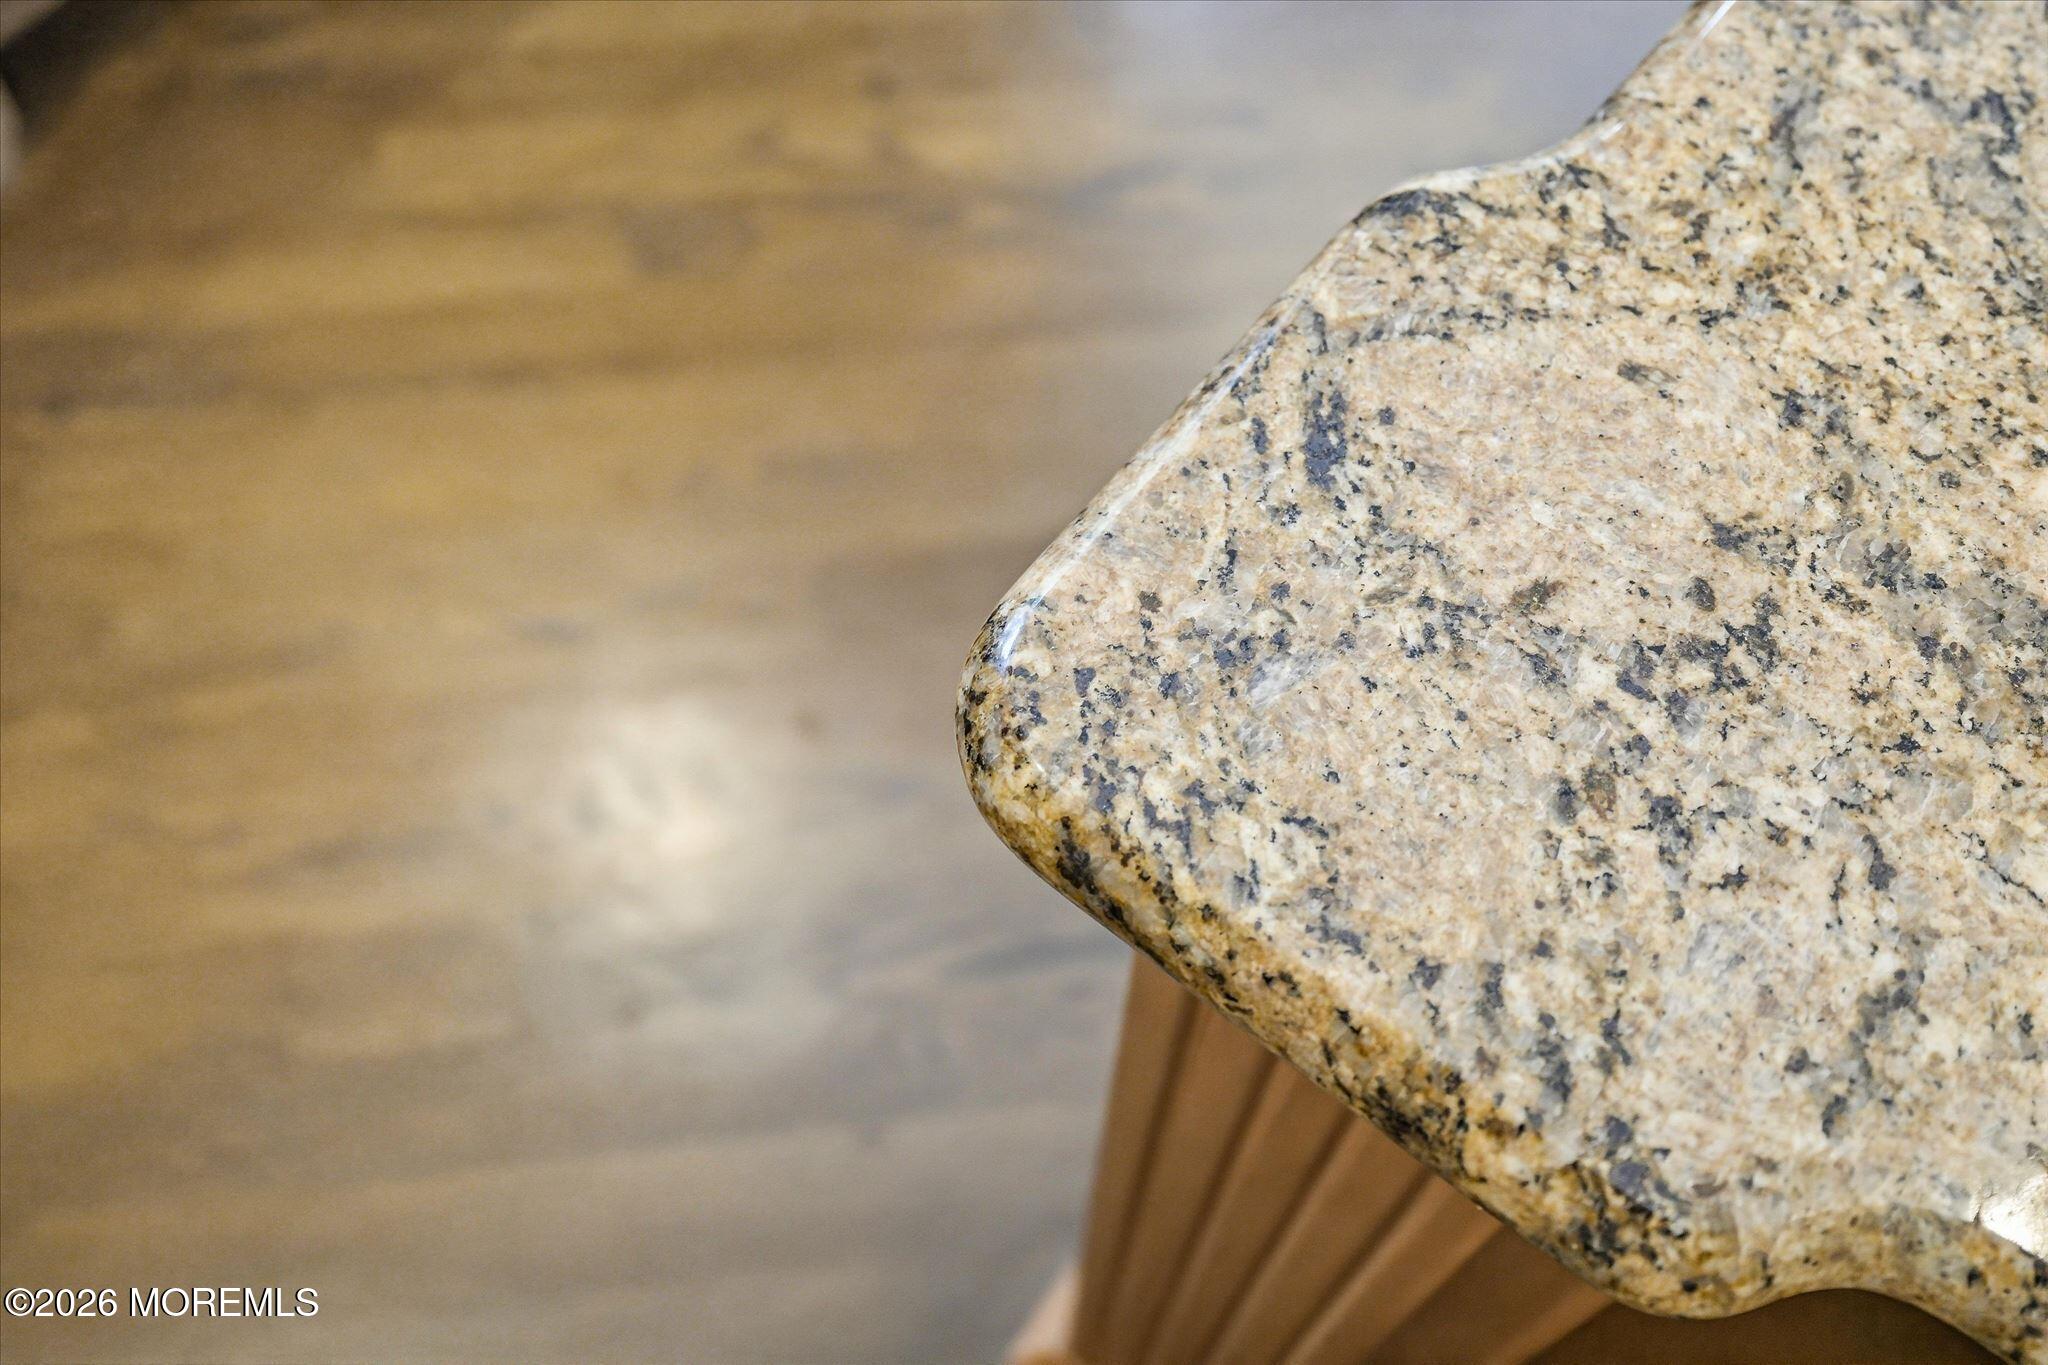
Speckled granite kitchen countertop with a rounded edge above wooden cabinetry.
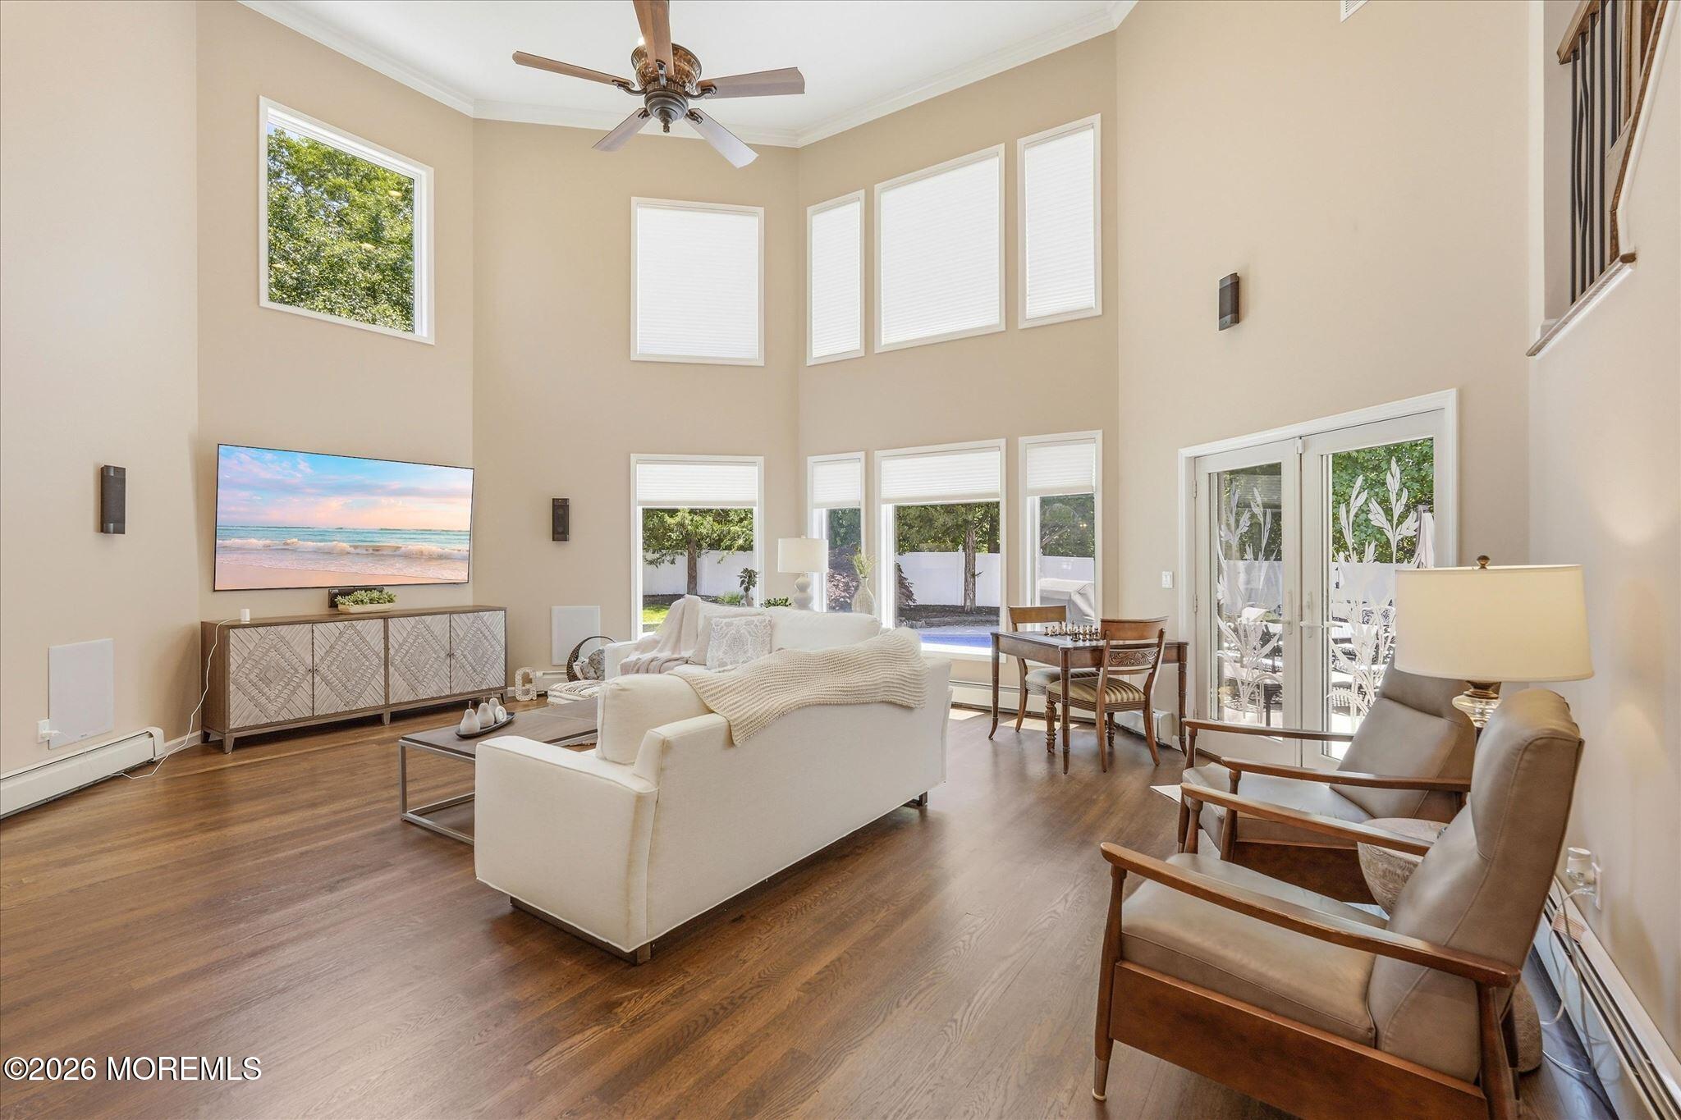
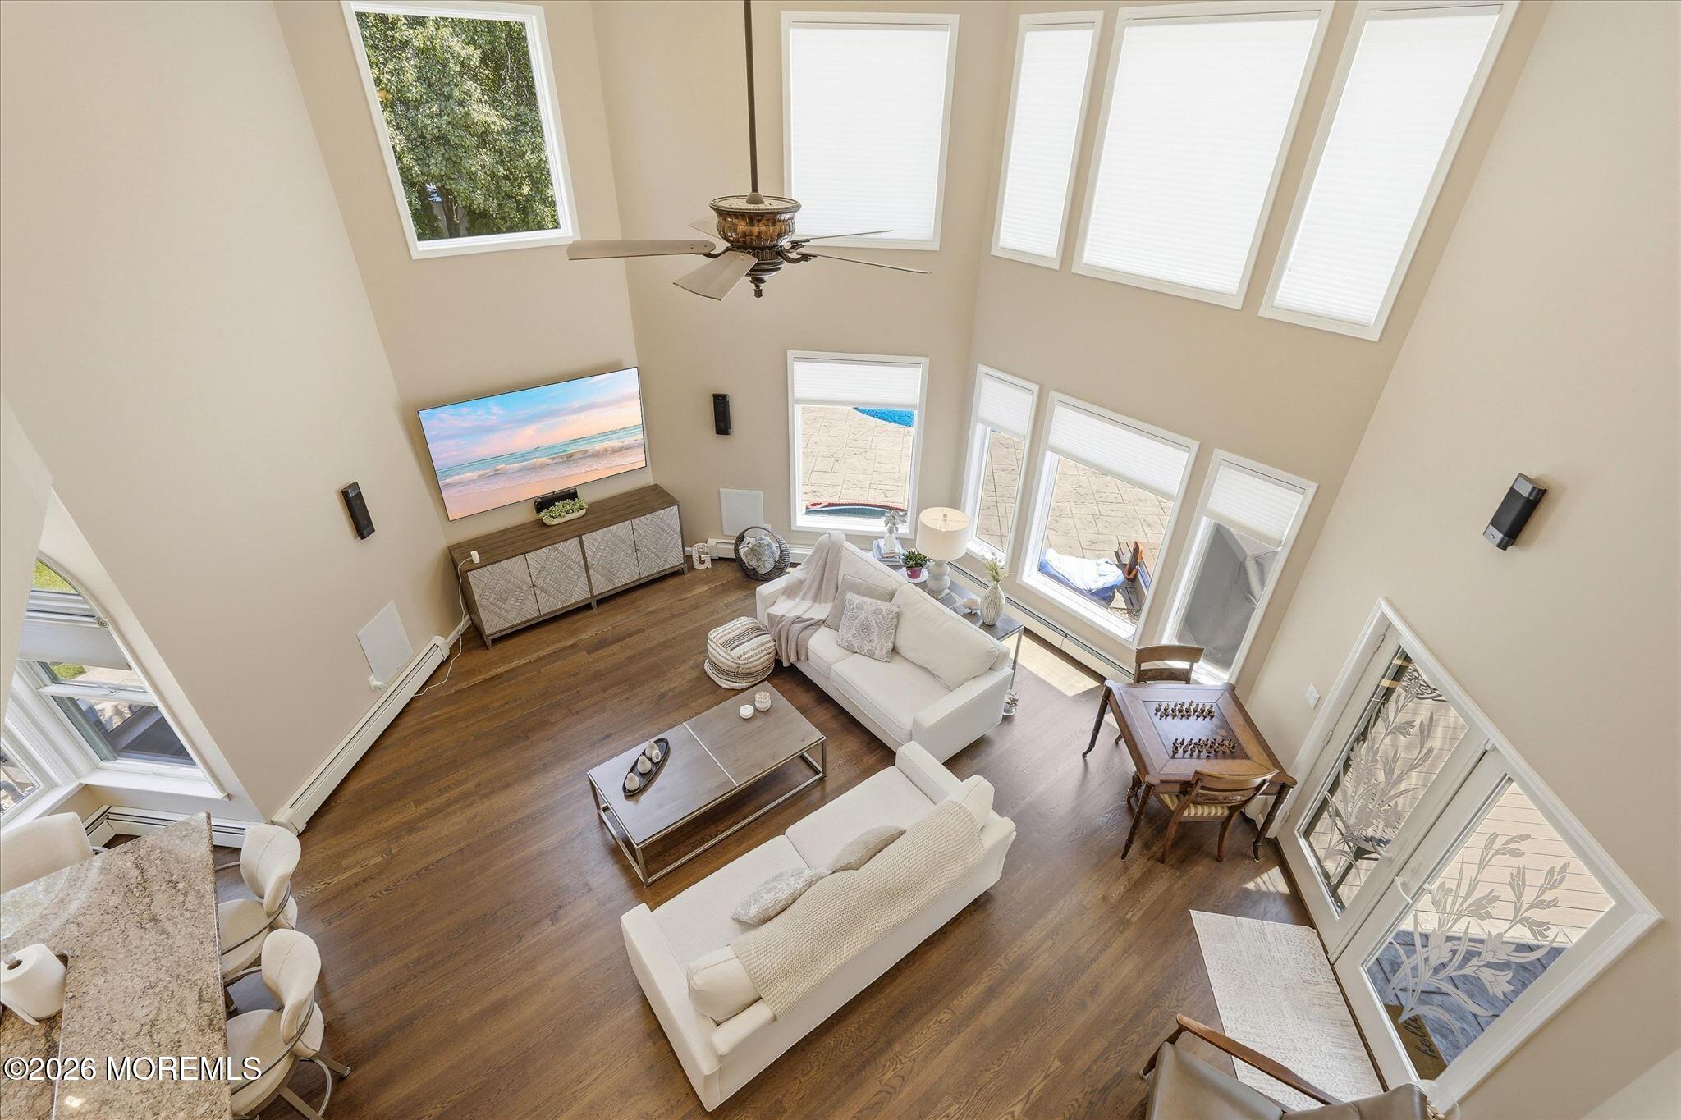
Double-height living room with white sofas, wood floors, and large windows opening to a fenced yard.
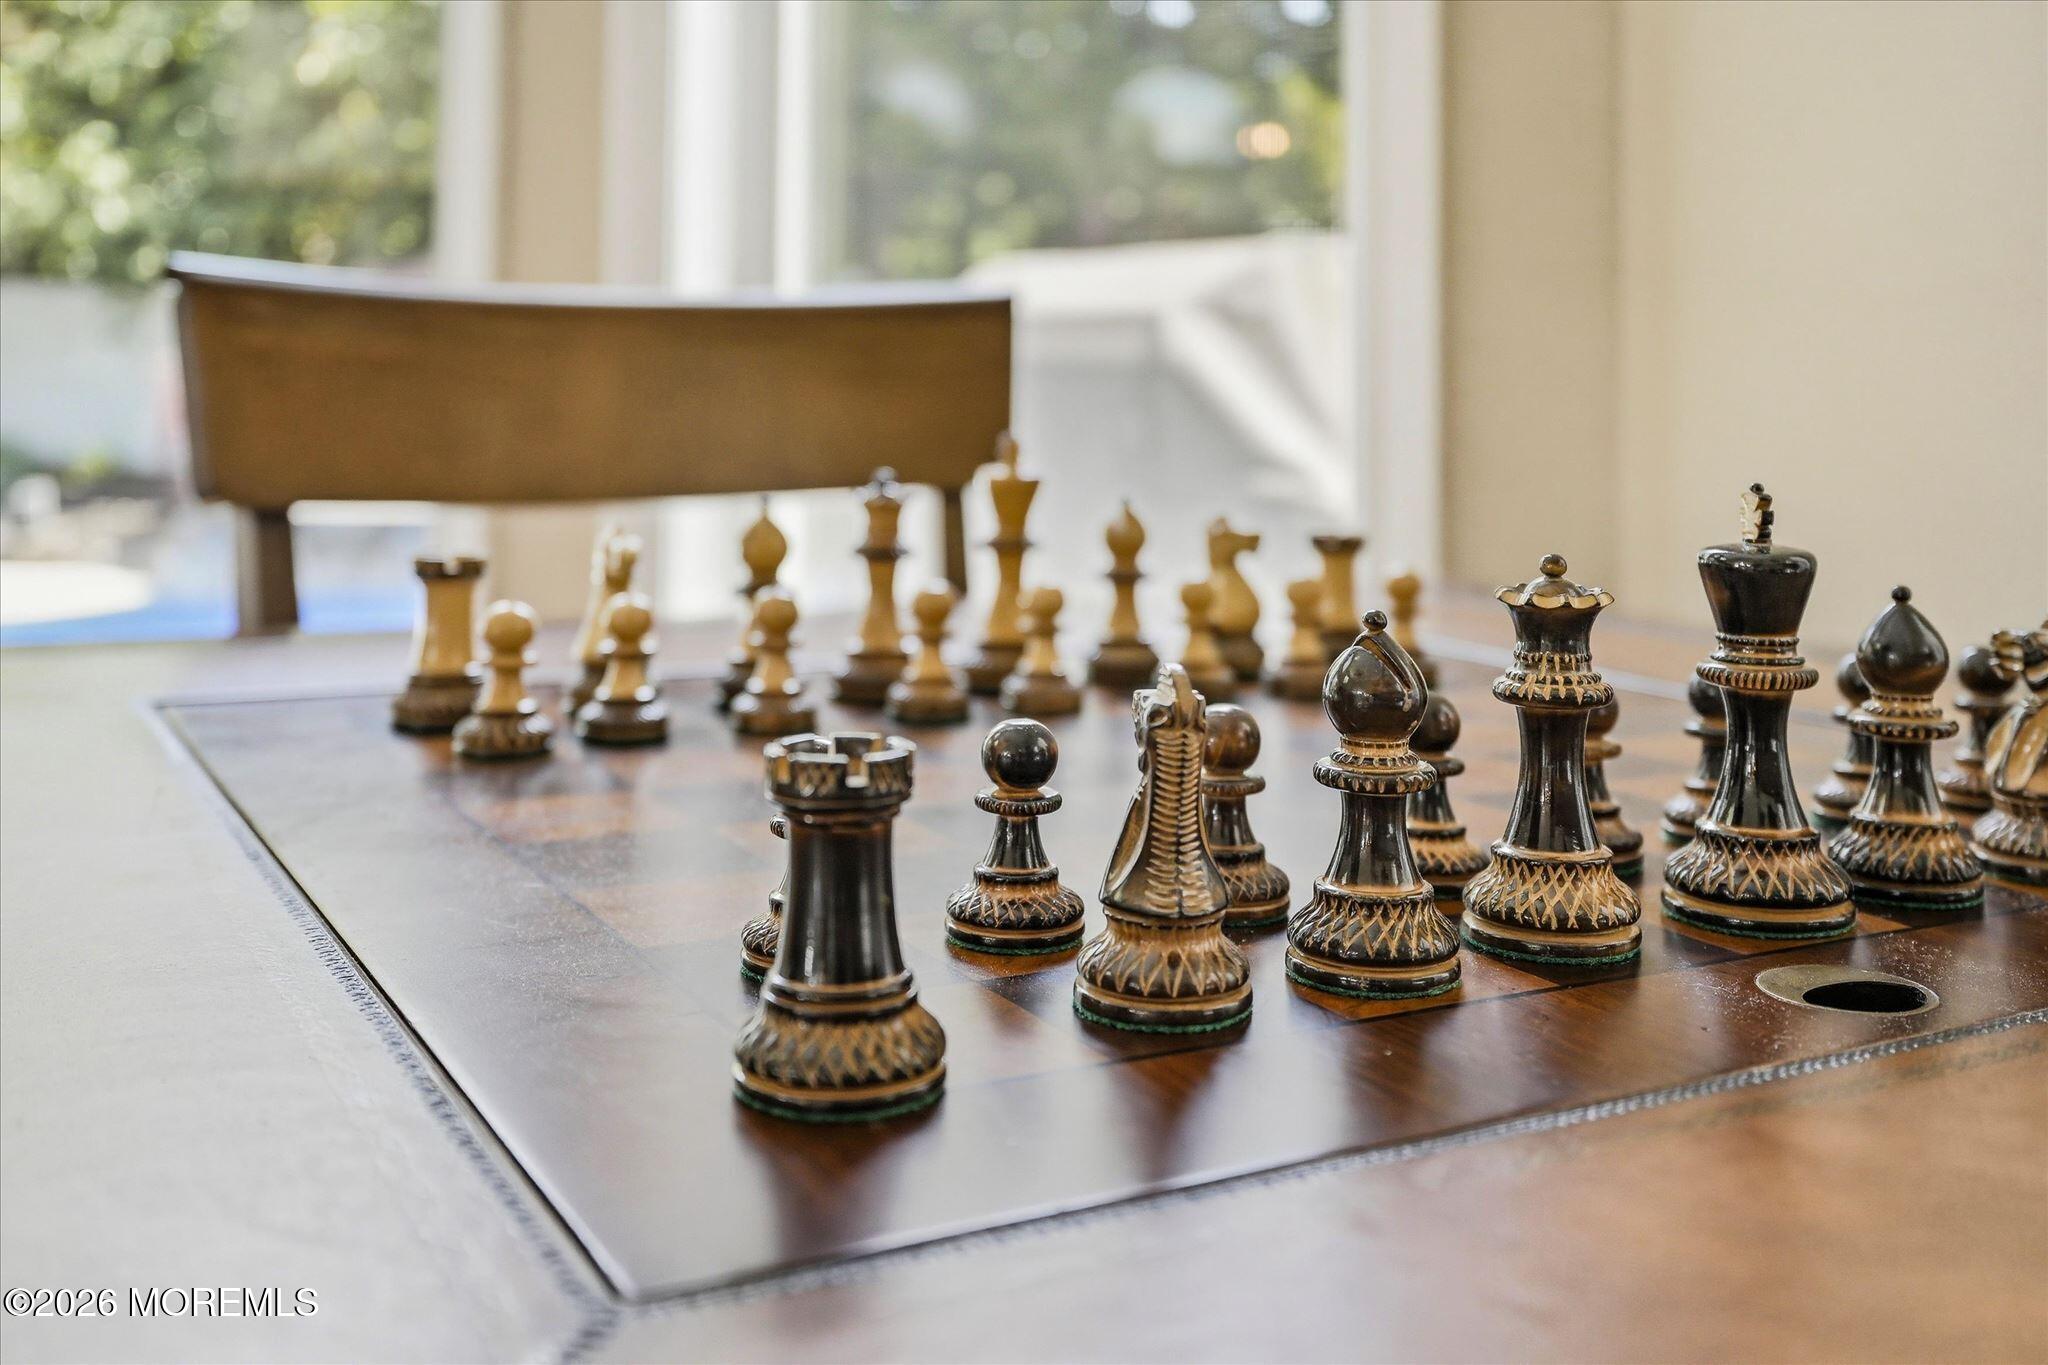
Chess pieces on a polished wooden game table in a bright room with large windows.
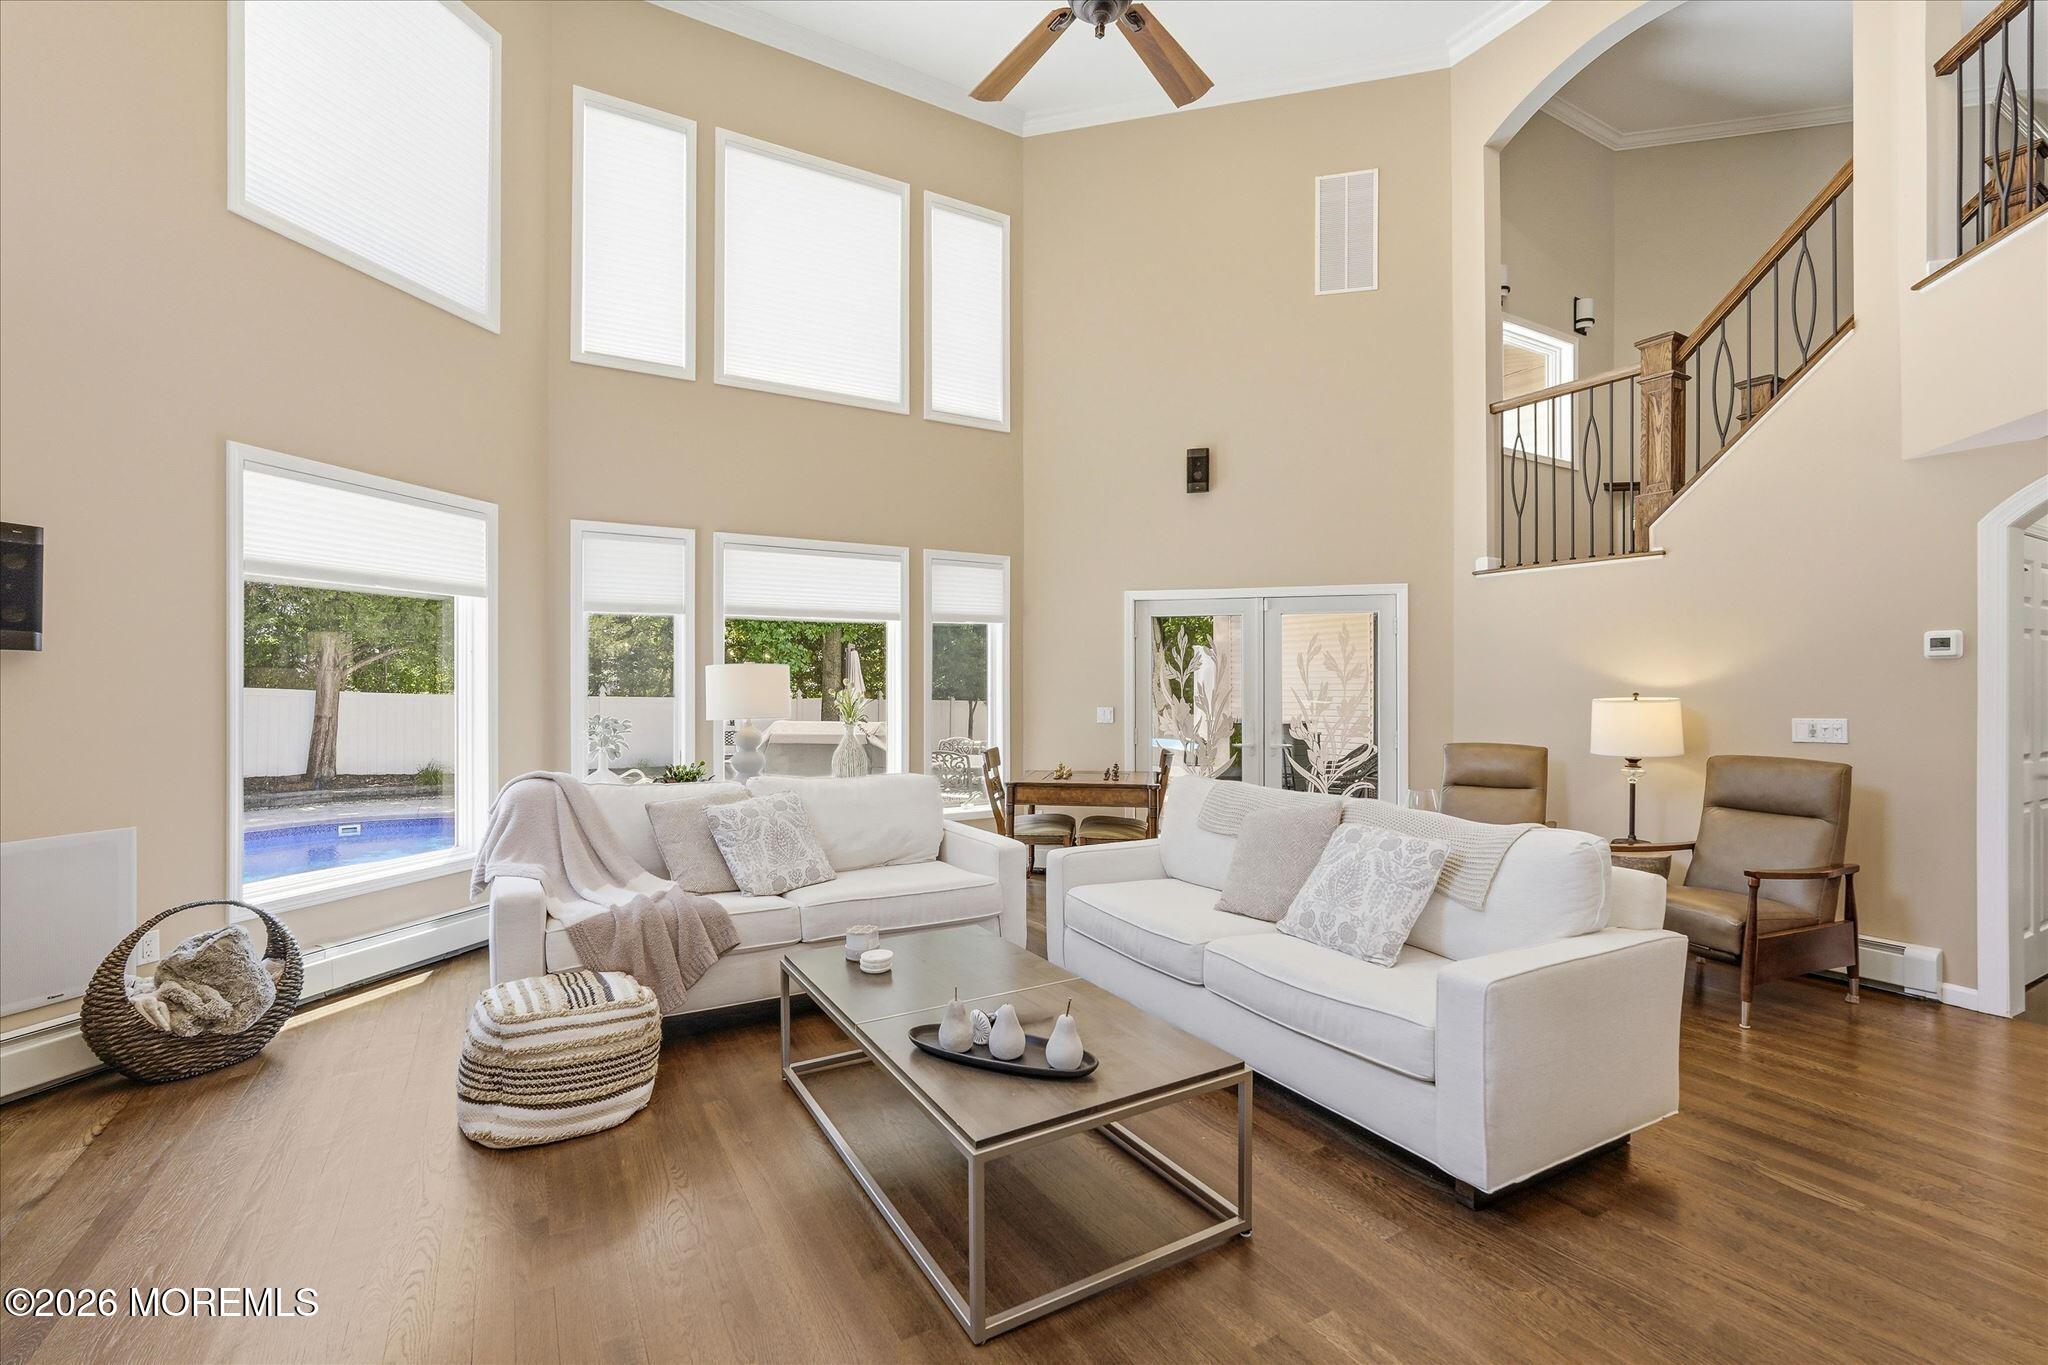
Double-height living room with white sofas, tall windows overlooking a pool, and an open staircase.
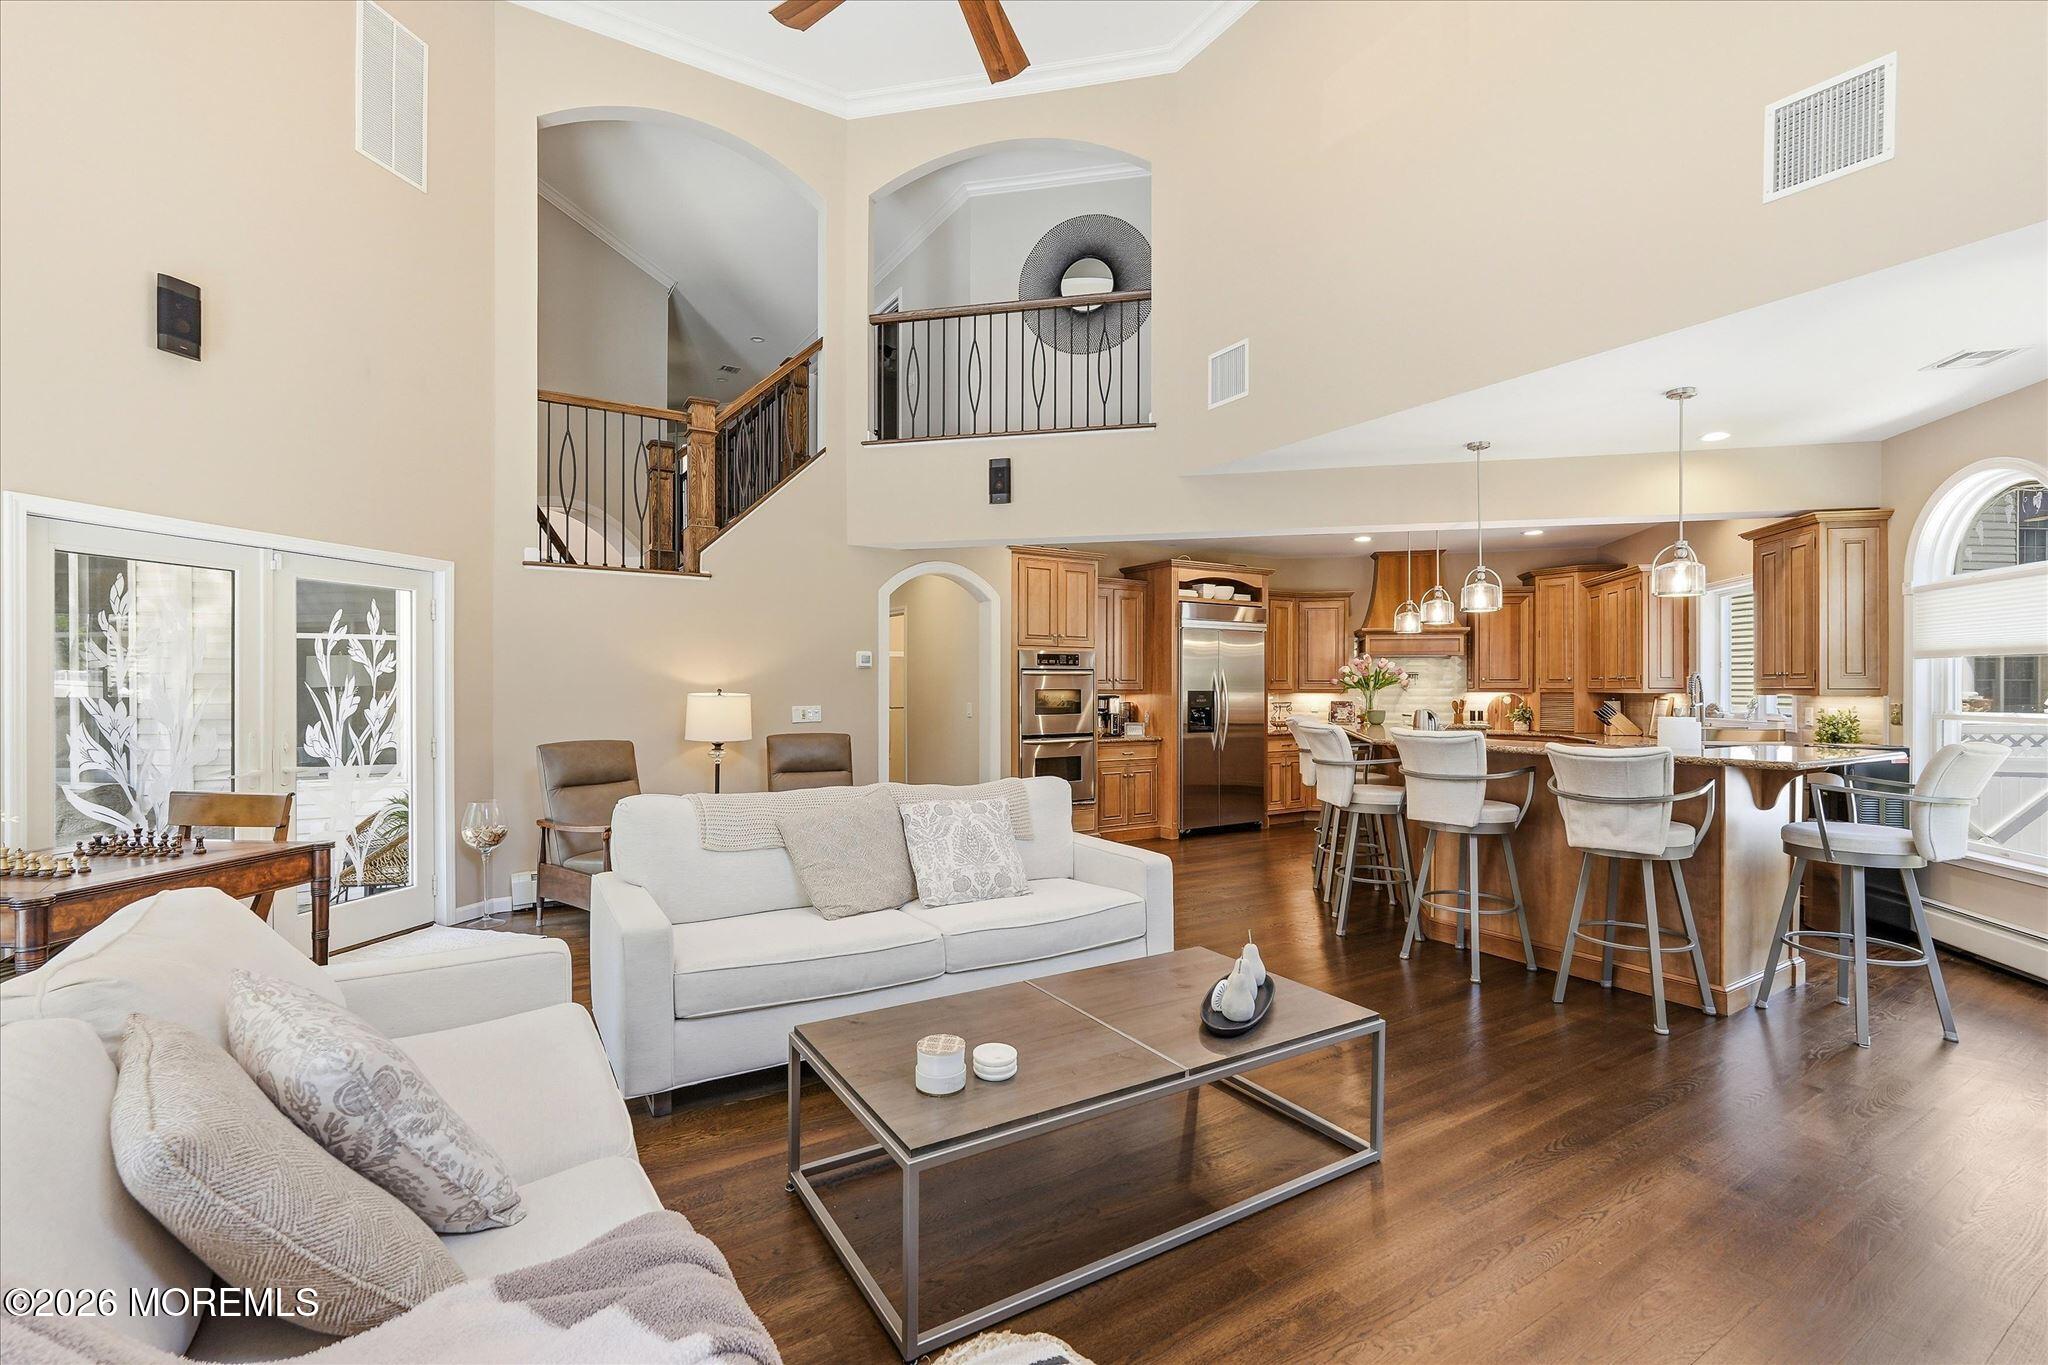
Open-plan living room and kitchen with double-height ceiling, white sofas, wood cabinetry, and island seating.
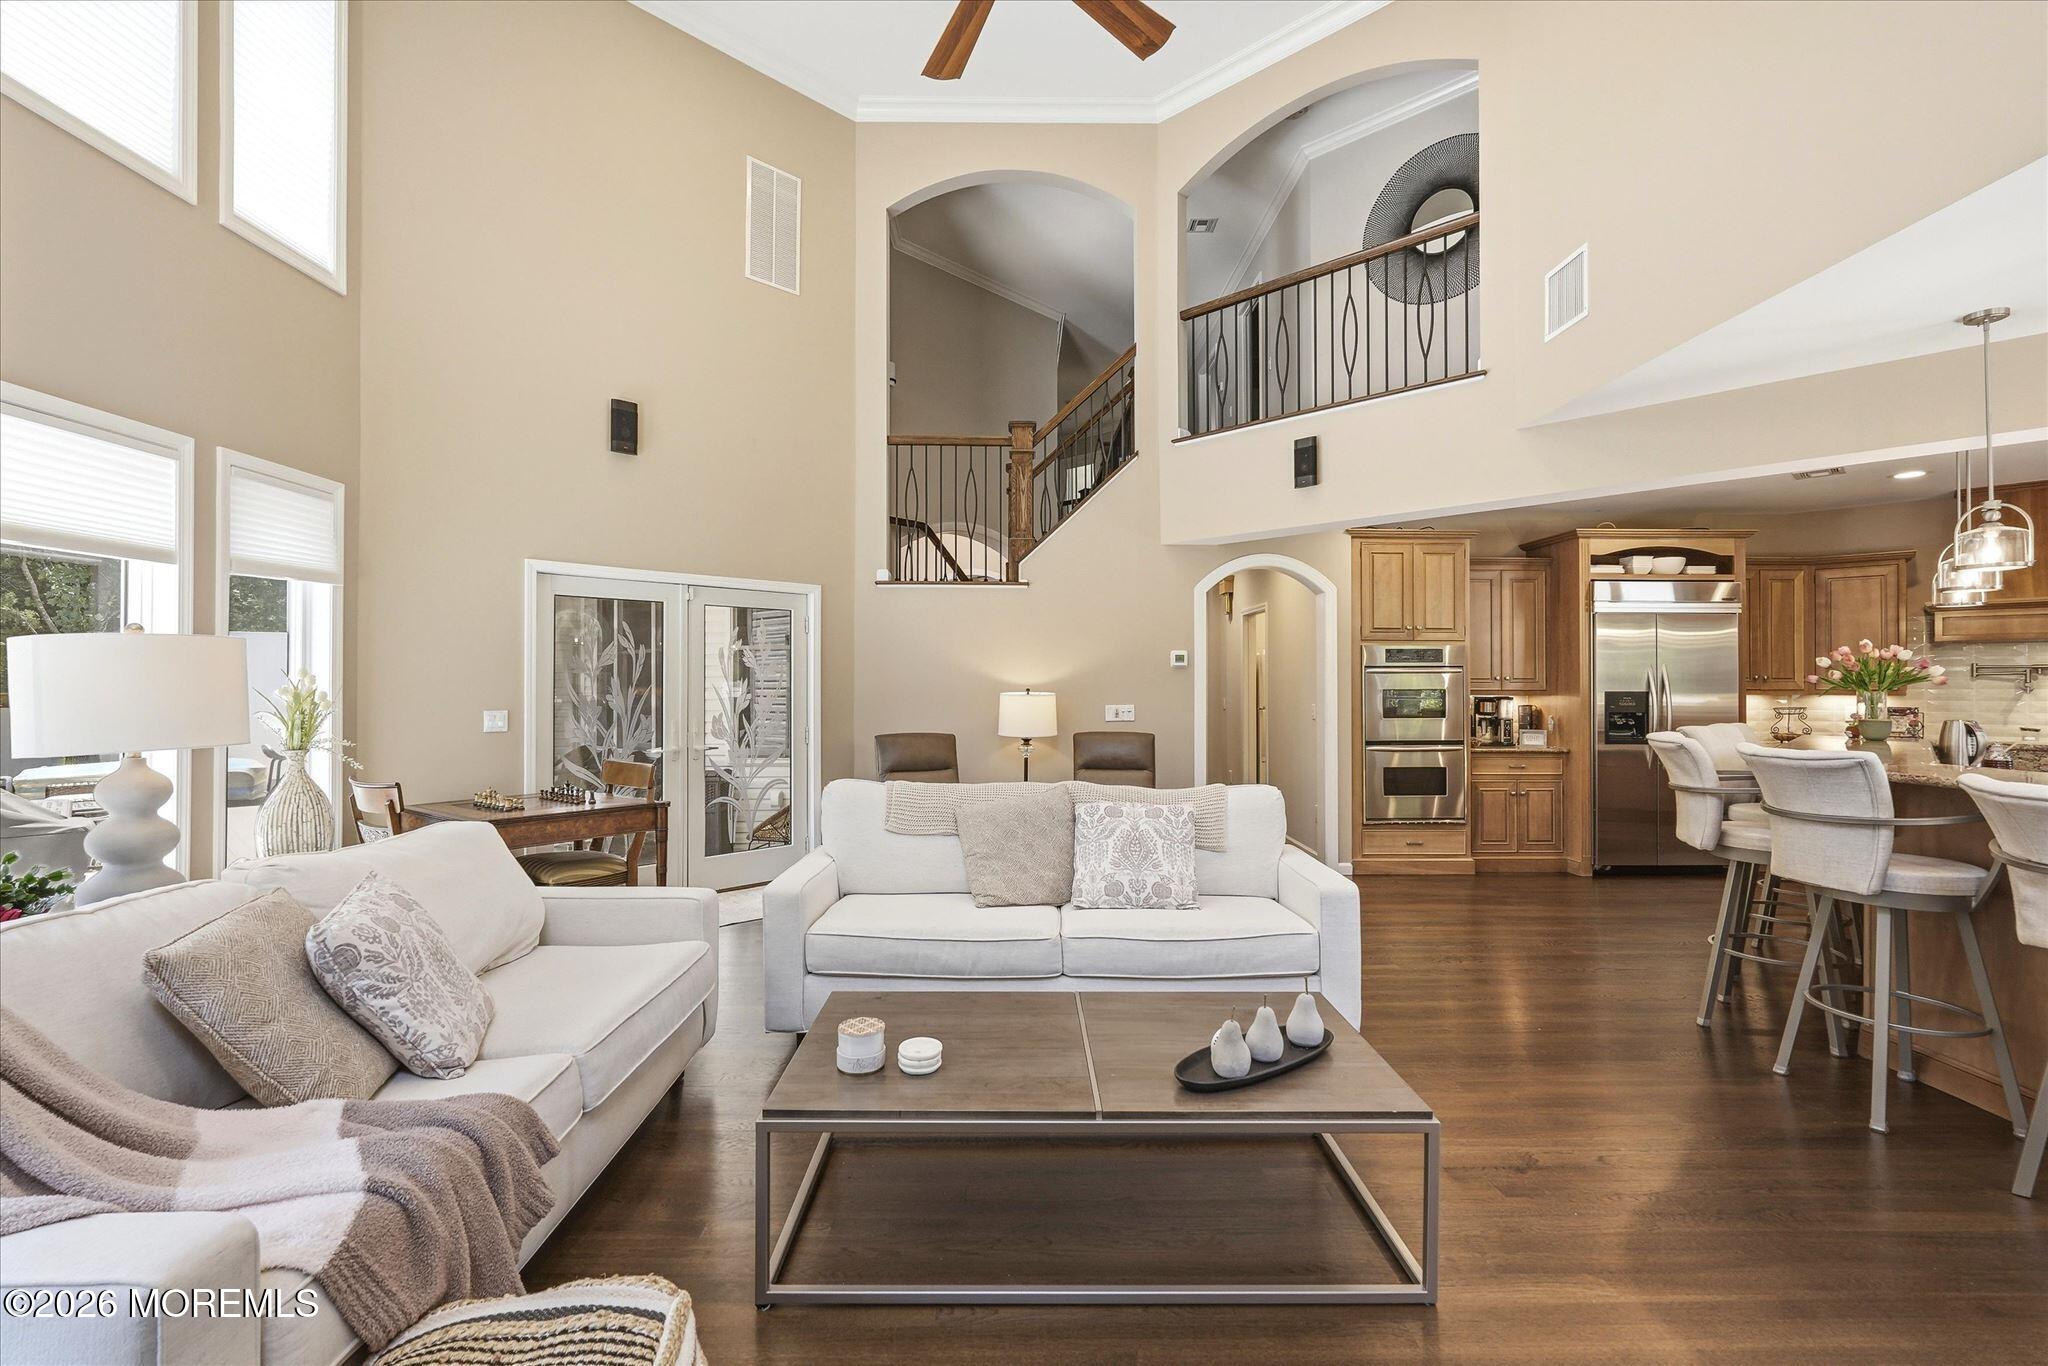
Two-story living room with white sofas, tall windows, and an open view into the kitchen.
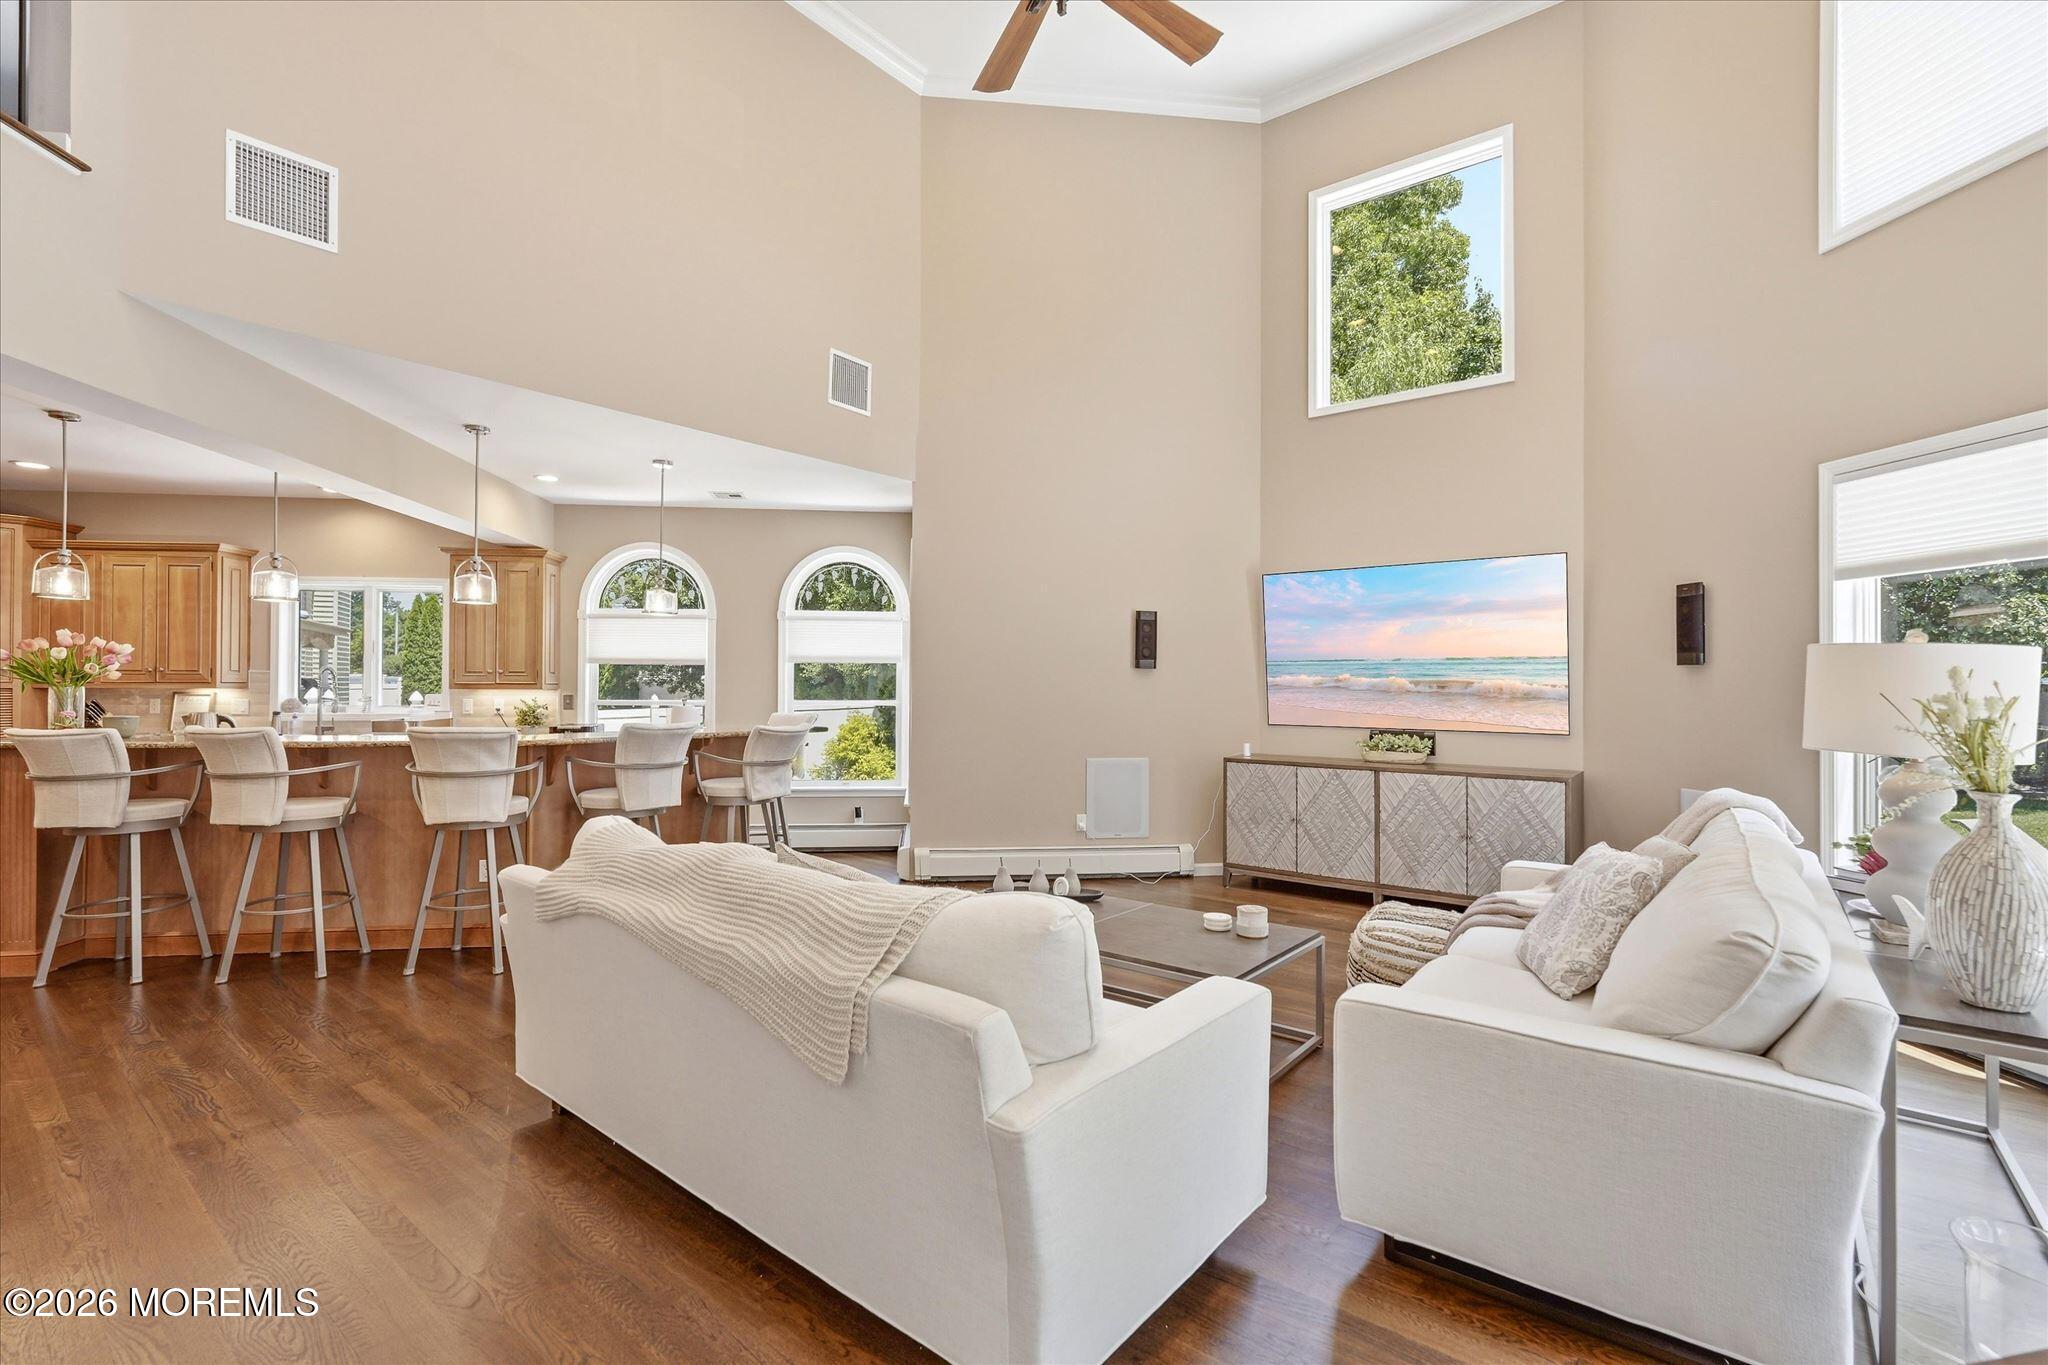
Open living room with white sofas, hardwood floors, tall ceilings, and an adjoining kitchen island.
Open-plan living room with vaulted ceilings, white sofas, hardwood floors, and a kitchen island.
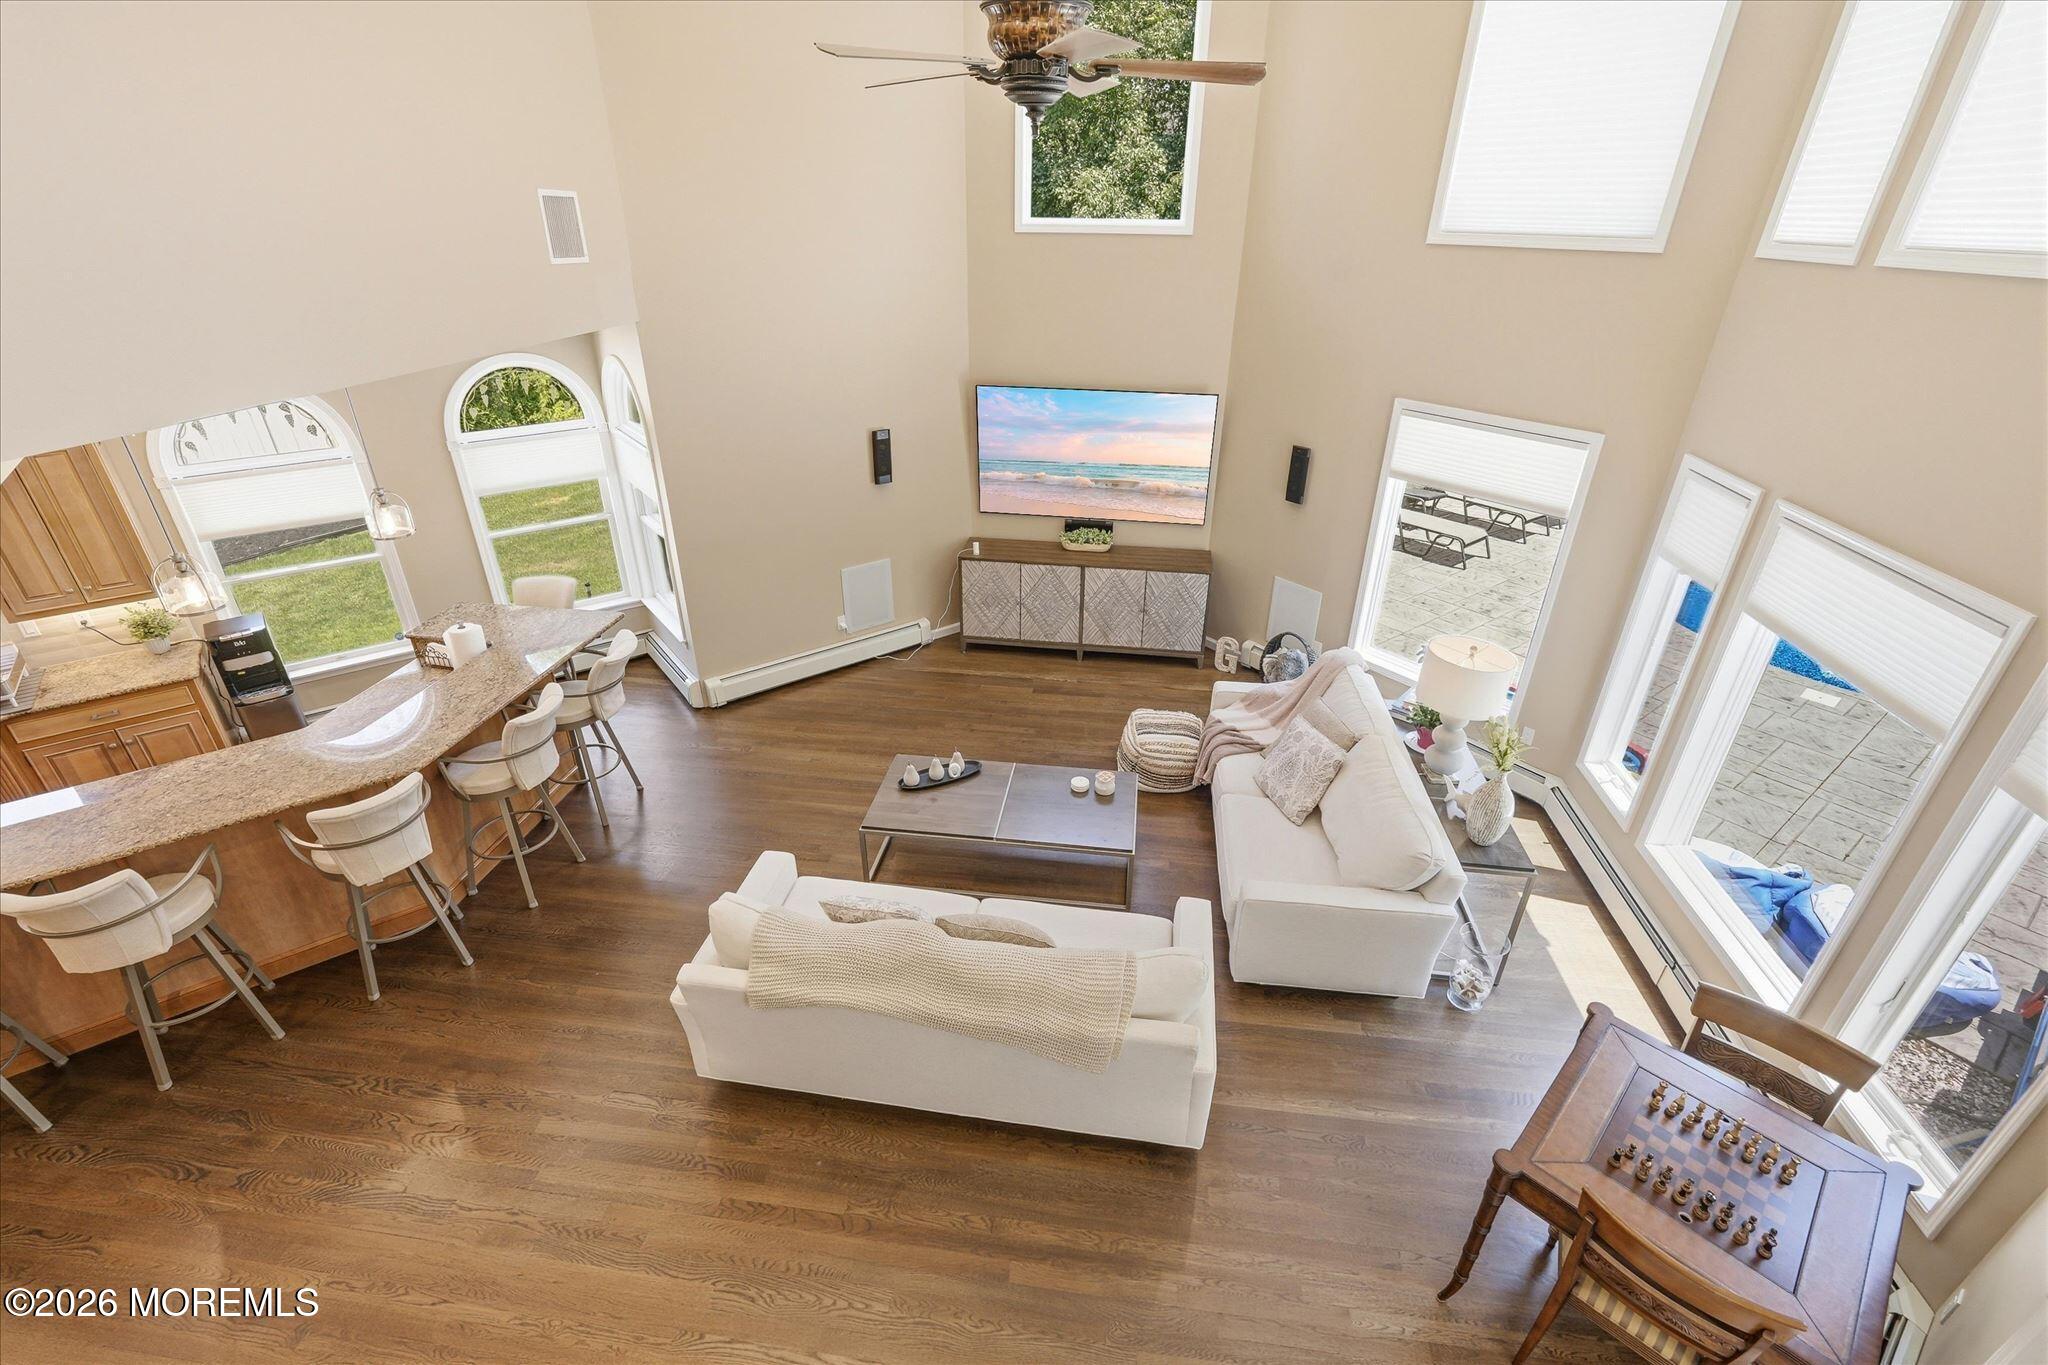
Double-height living room with tall windows, hardwood floors, white sofas, and a glimpse of the pool.
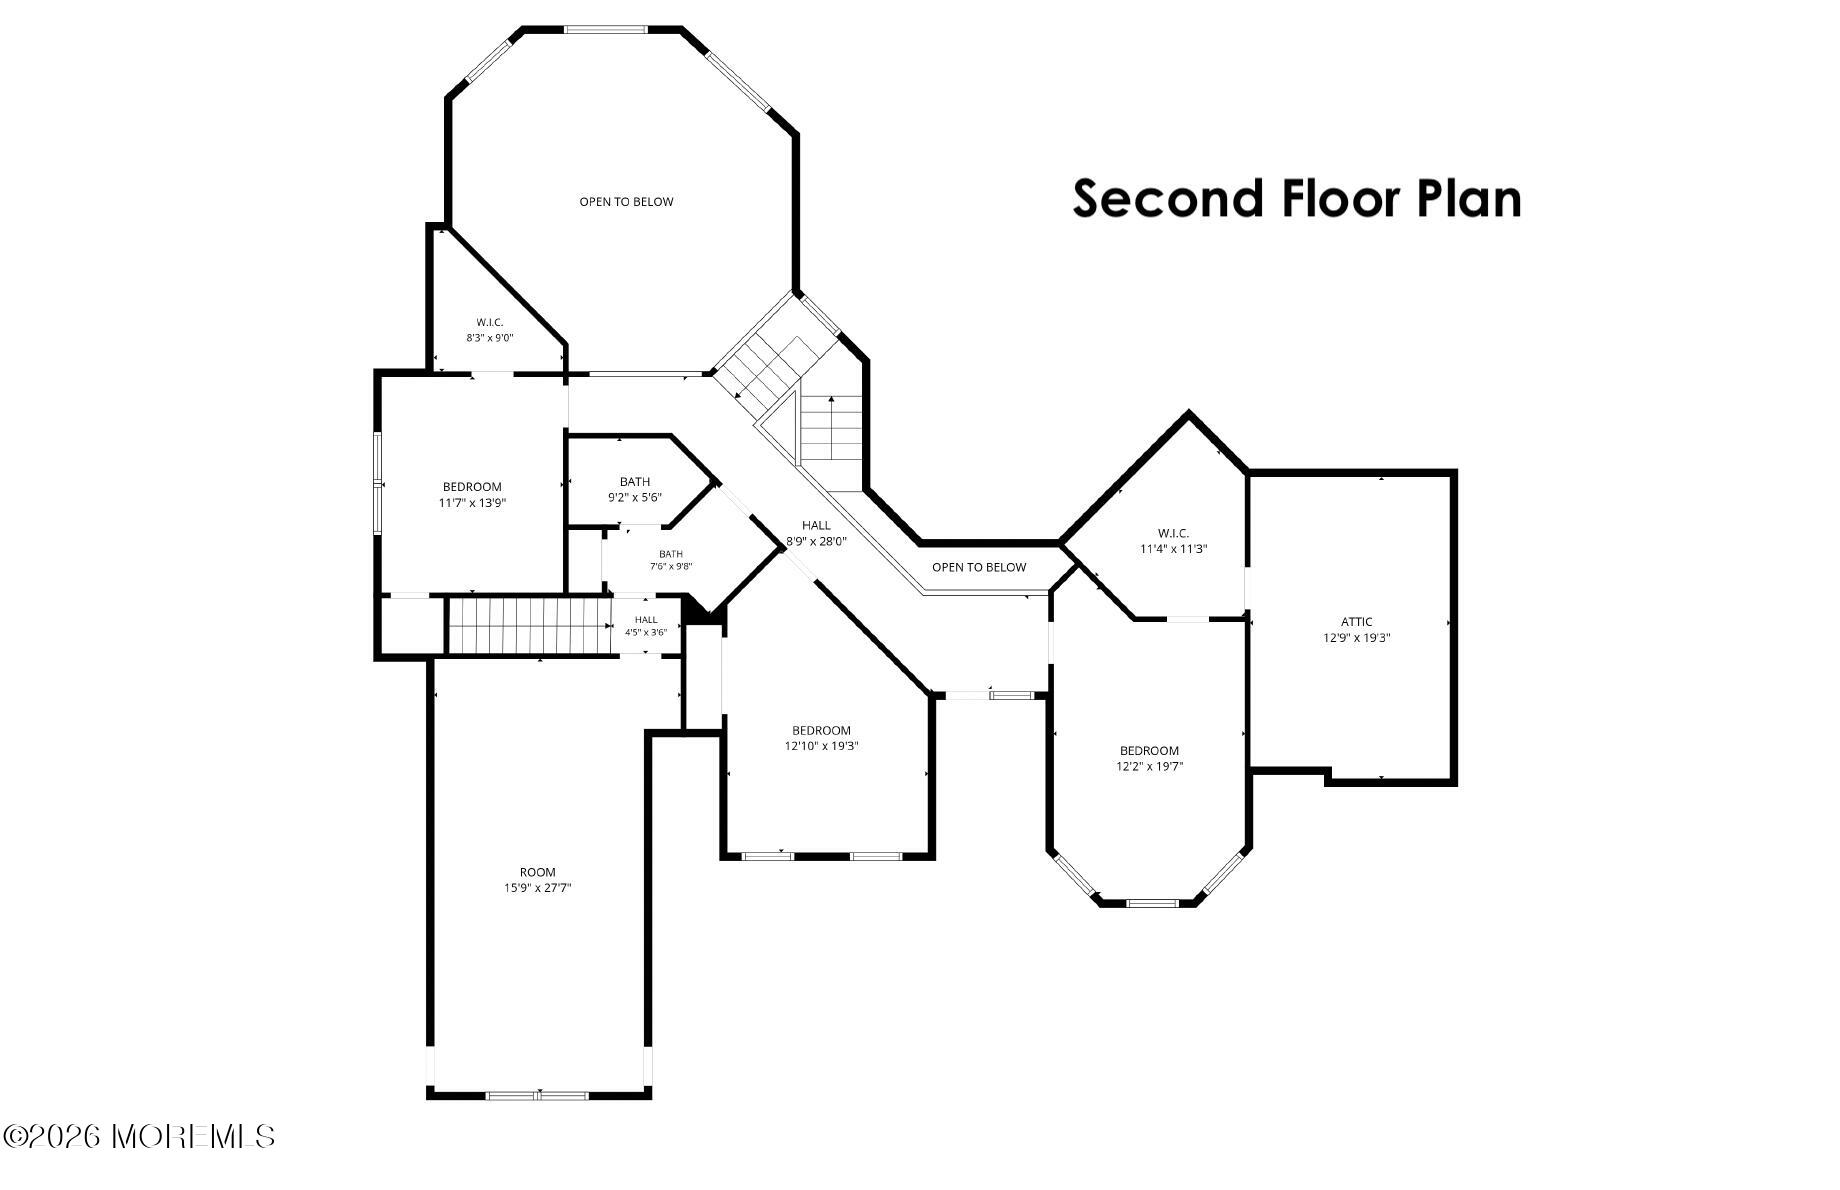
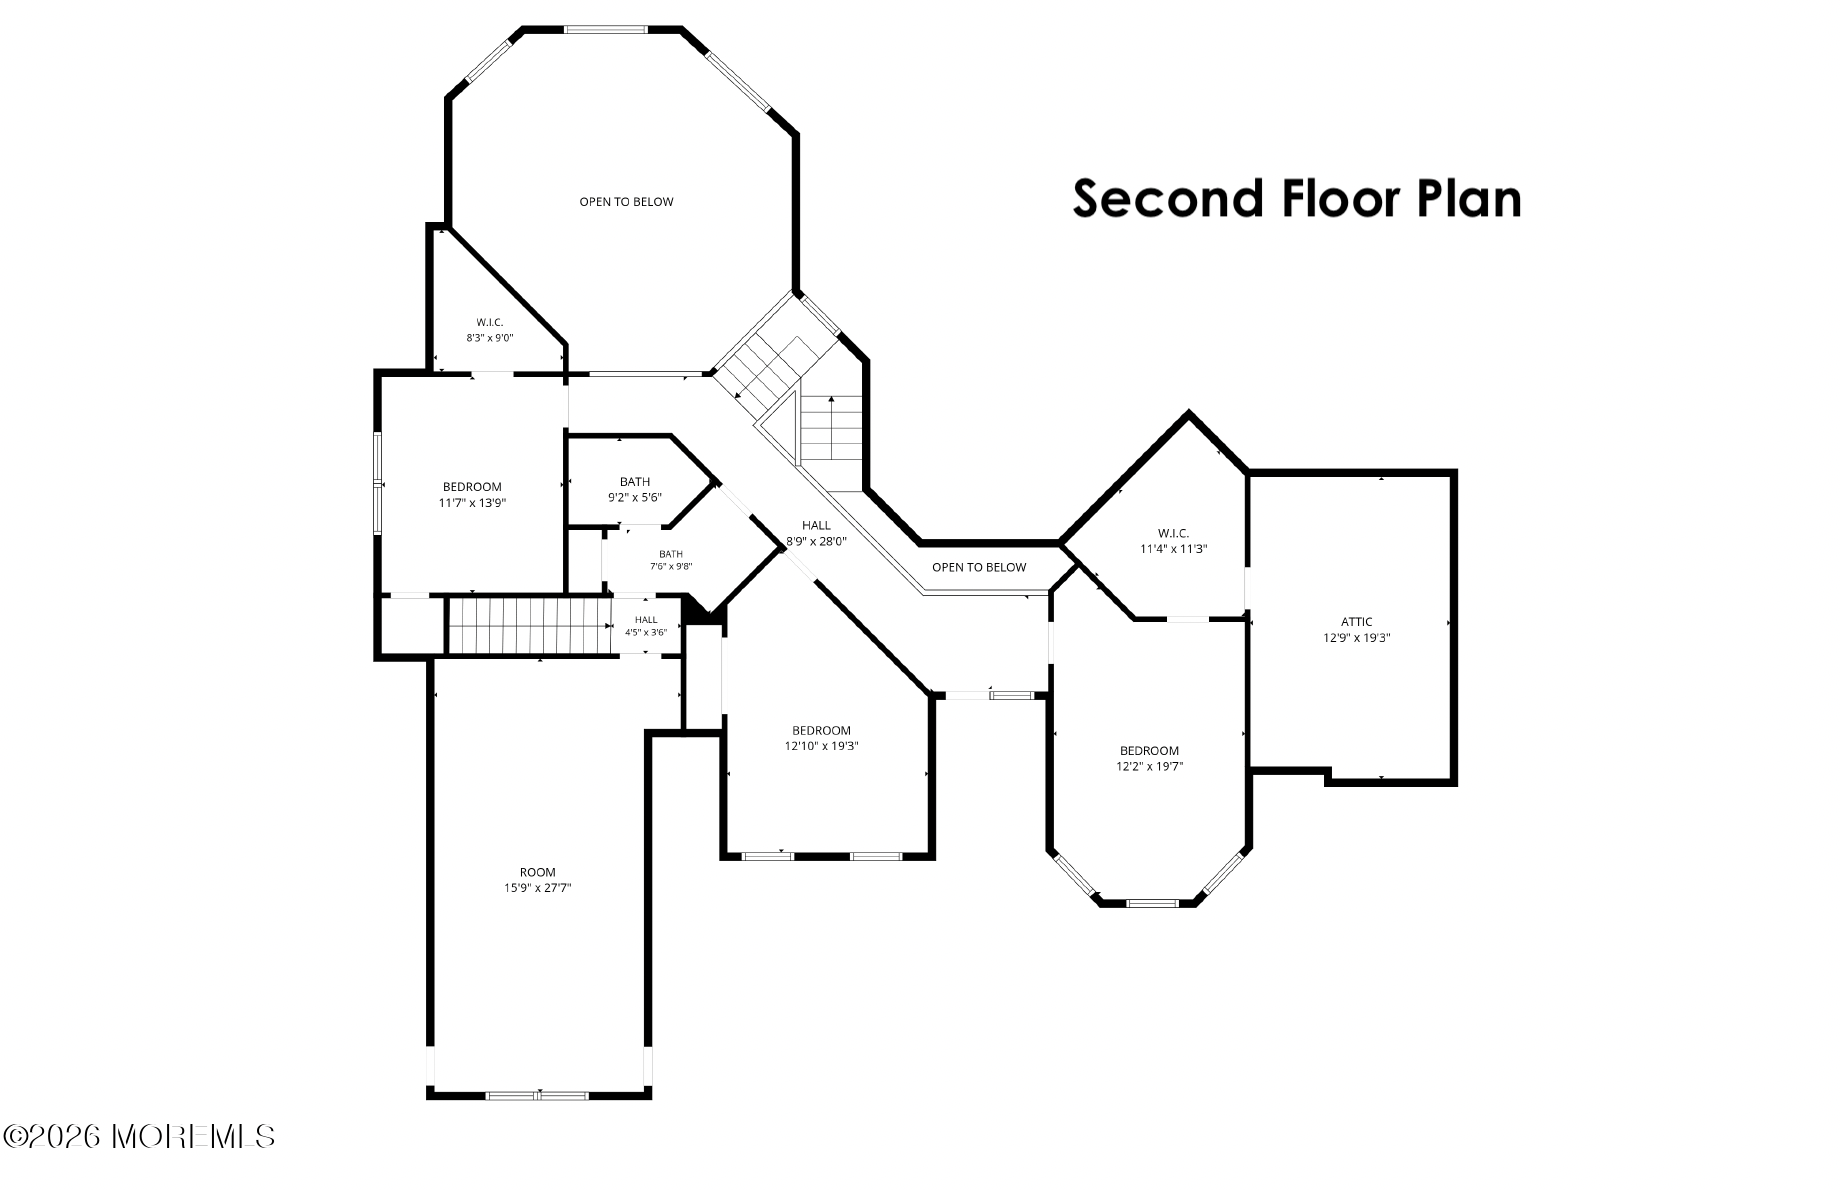
Second-floor plan with three bedrooms, two bathrooms, an attic, and areas open to below.
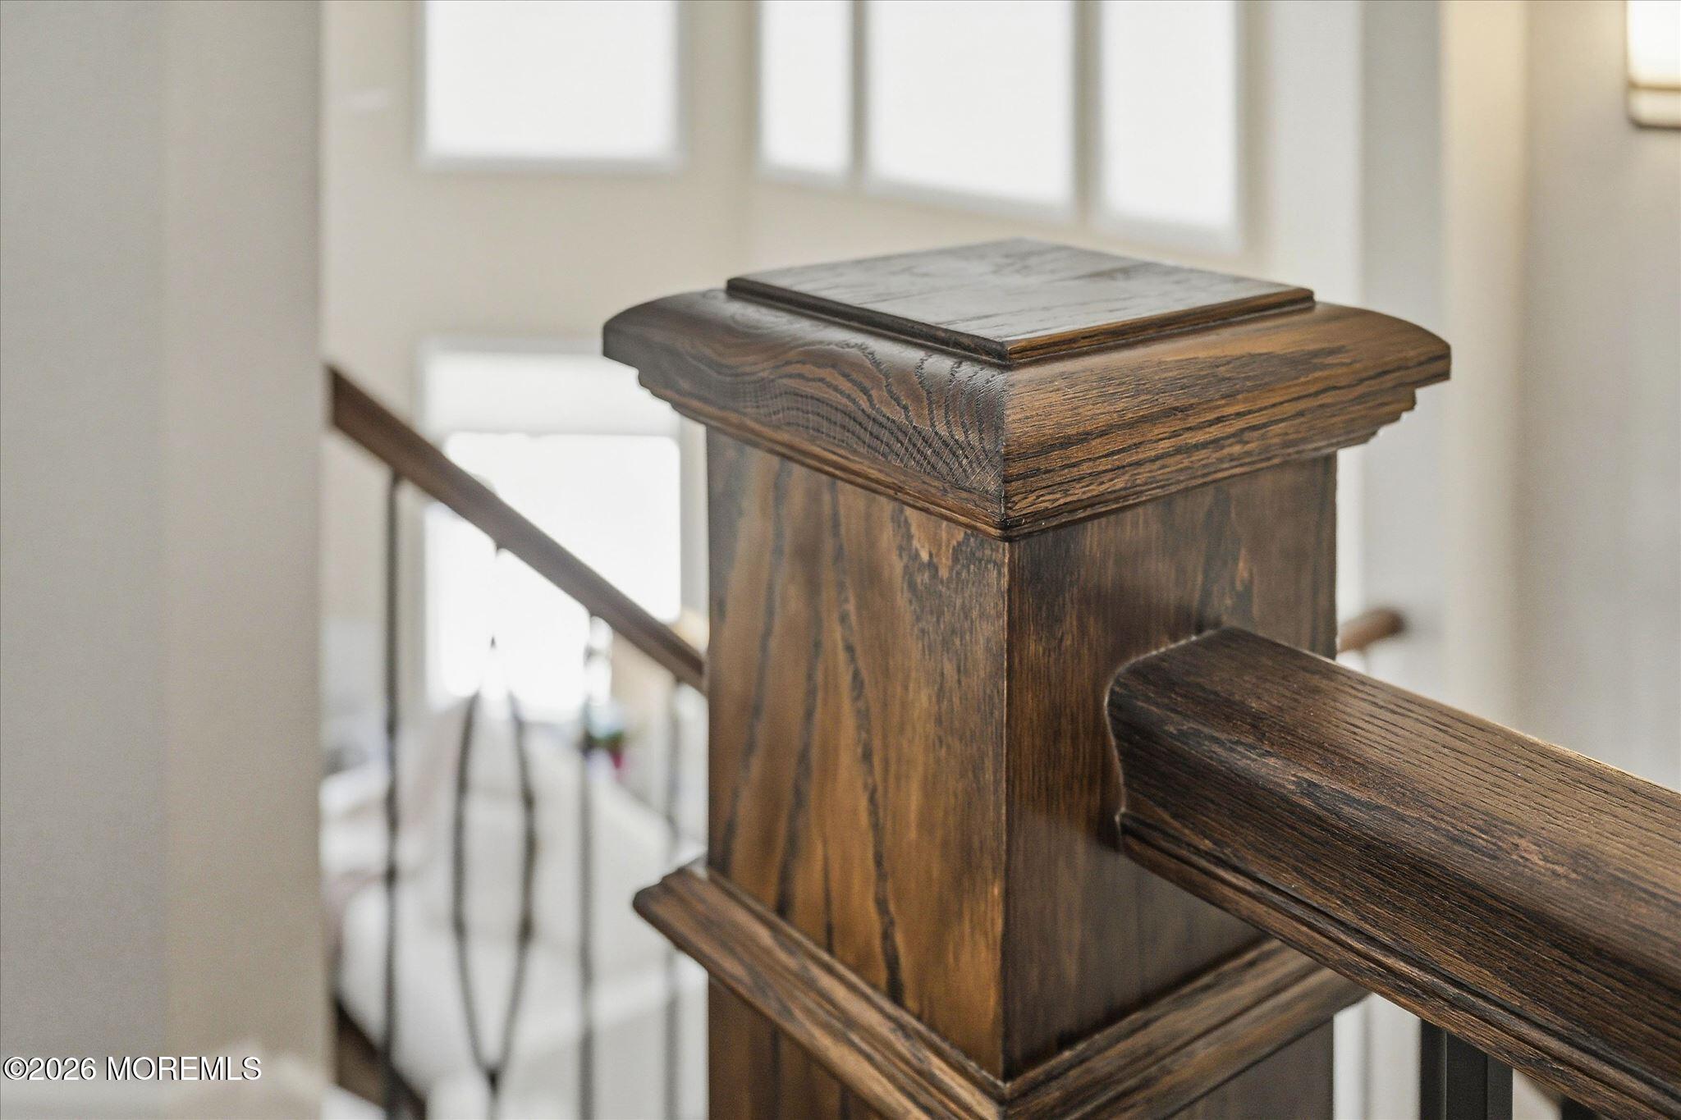
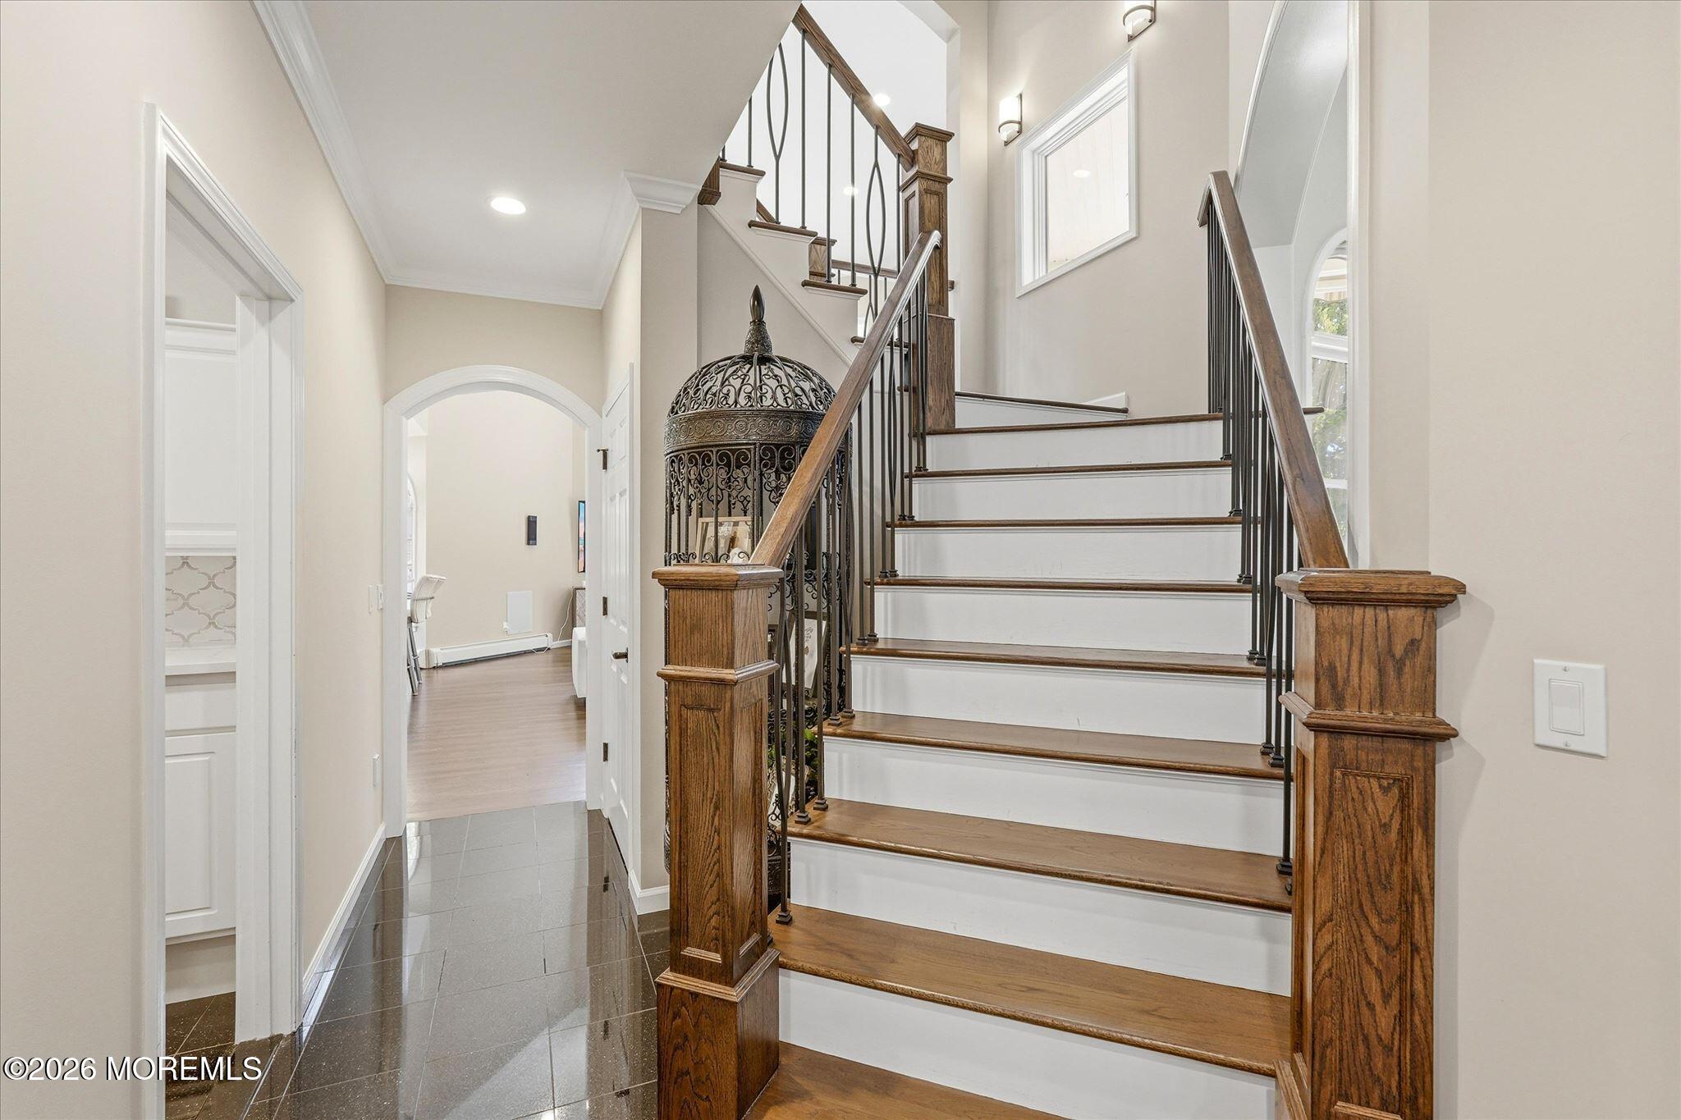
Dark-stained wooden staircase railing and newel post beside bright windows.
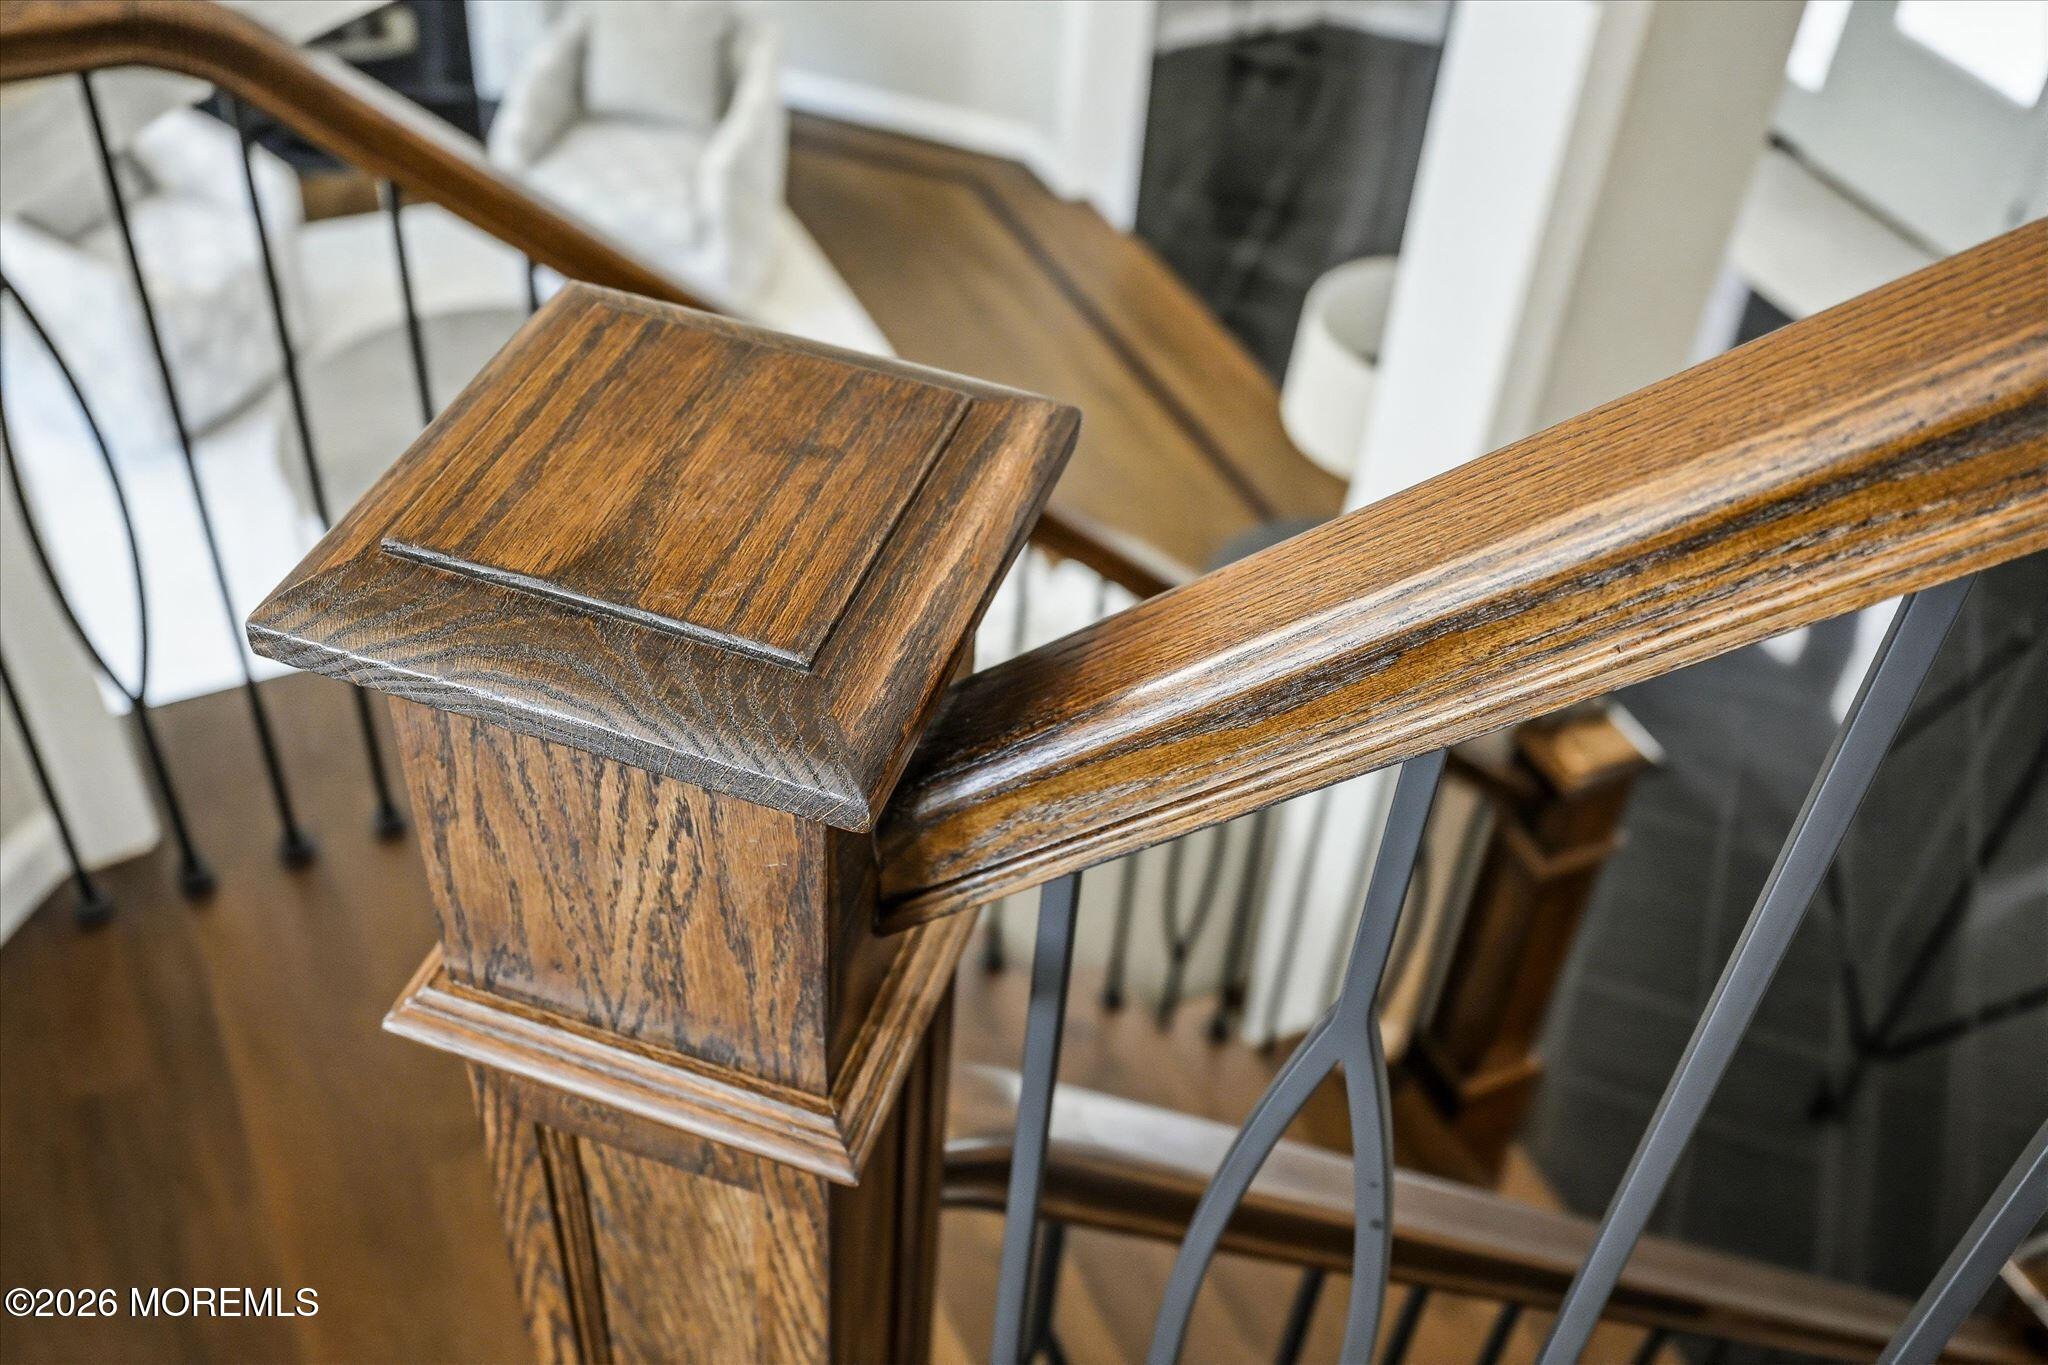
Wooden stair newel post and handrail with dark metal balusters inside a home.
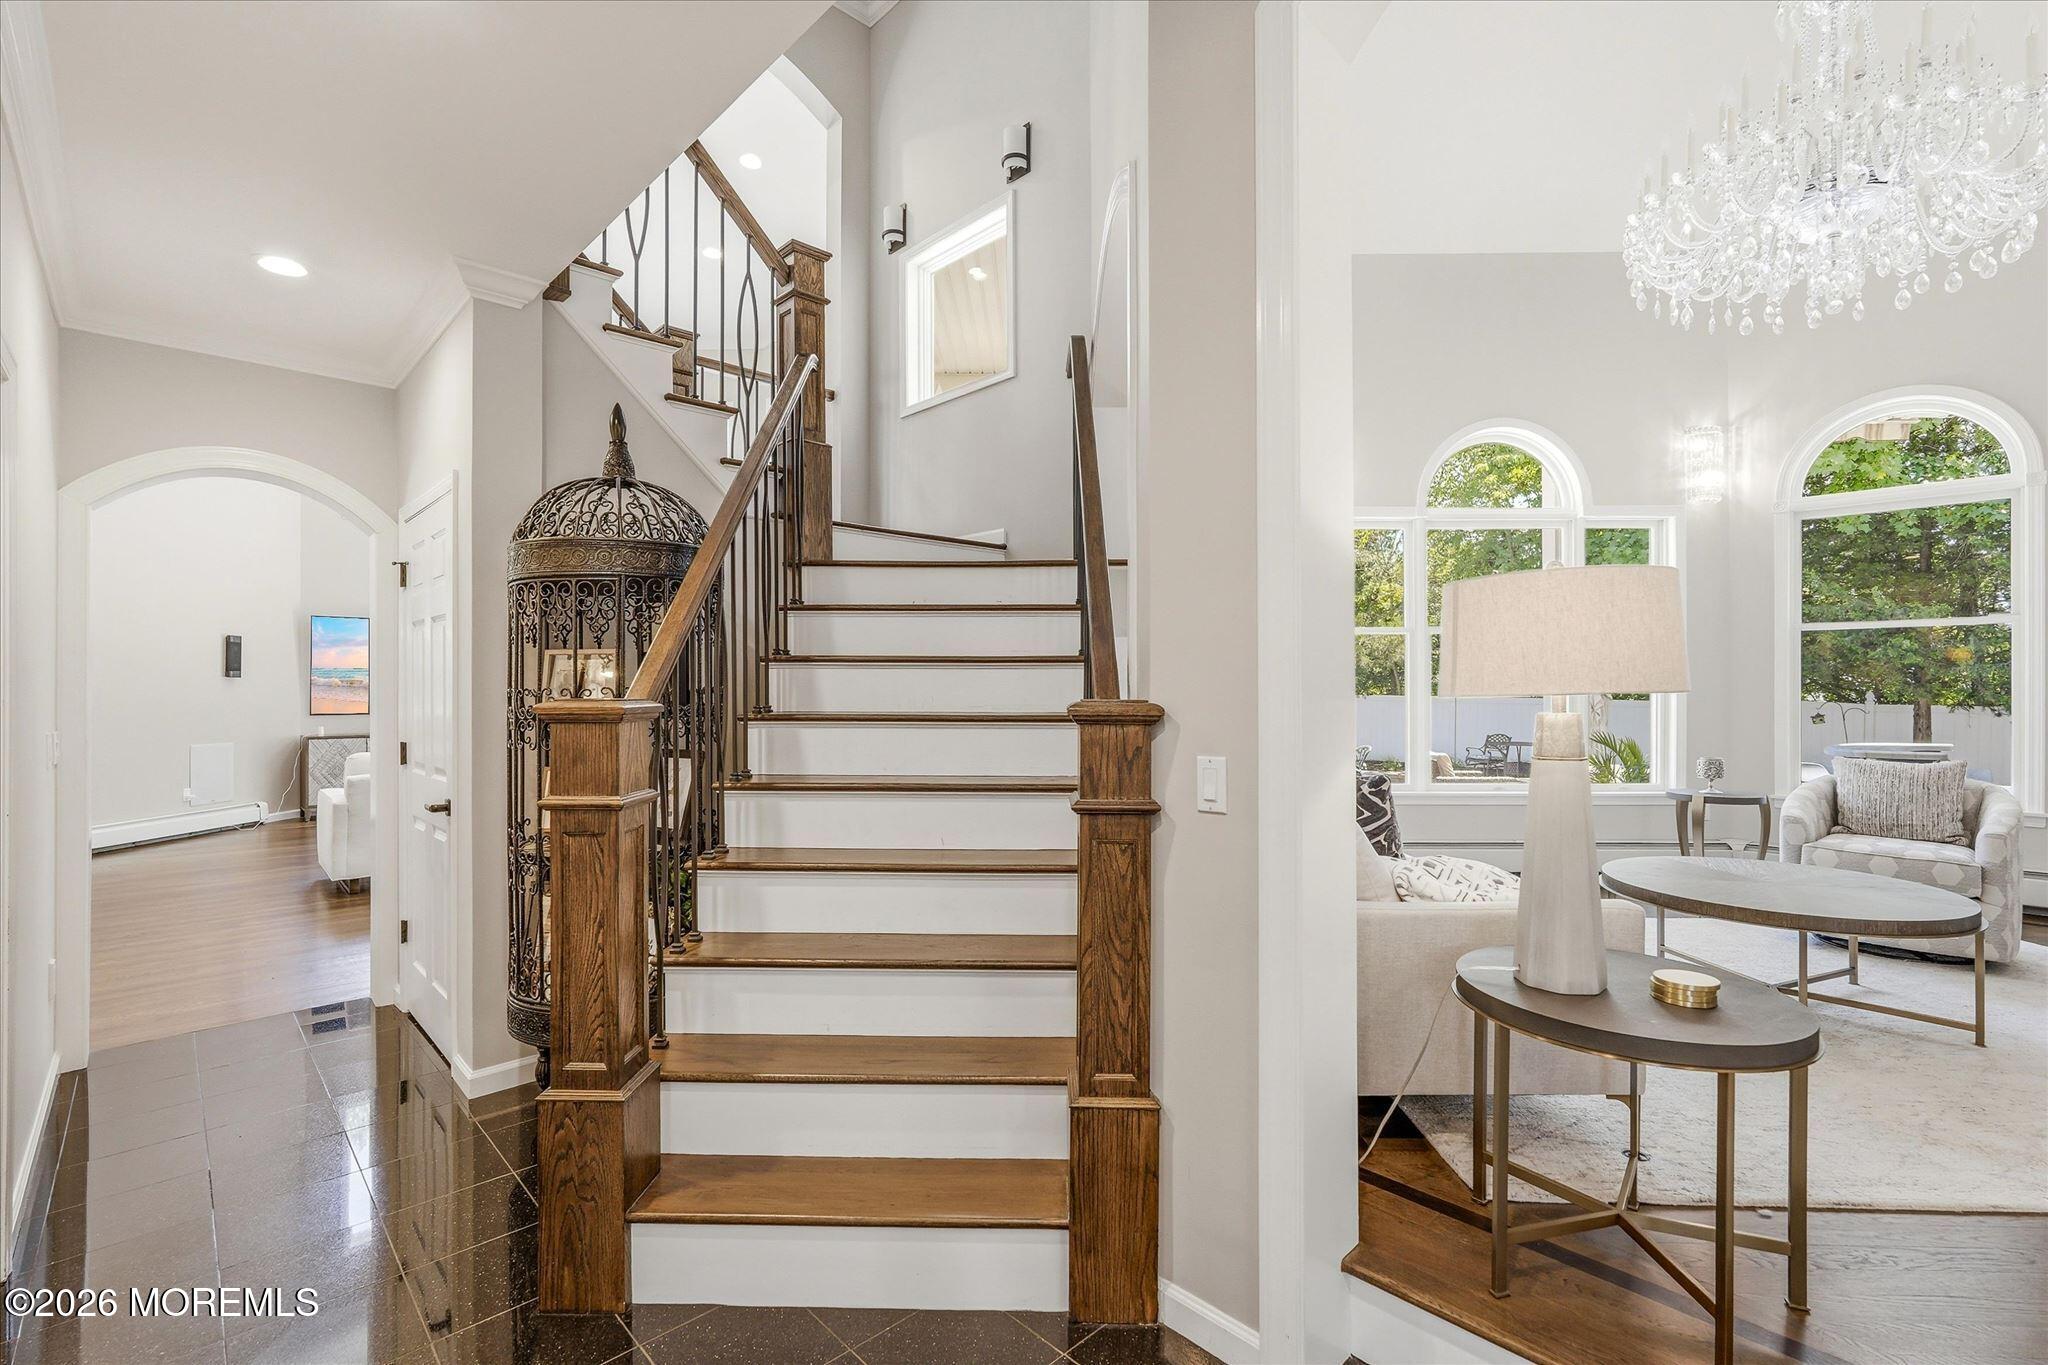
Entry foyer with a sweeping wood-and-iron staircase and glossy tile floor.
Foyer staircase with wood and iron railing beside a bright living room with arched windows and chandelier.
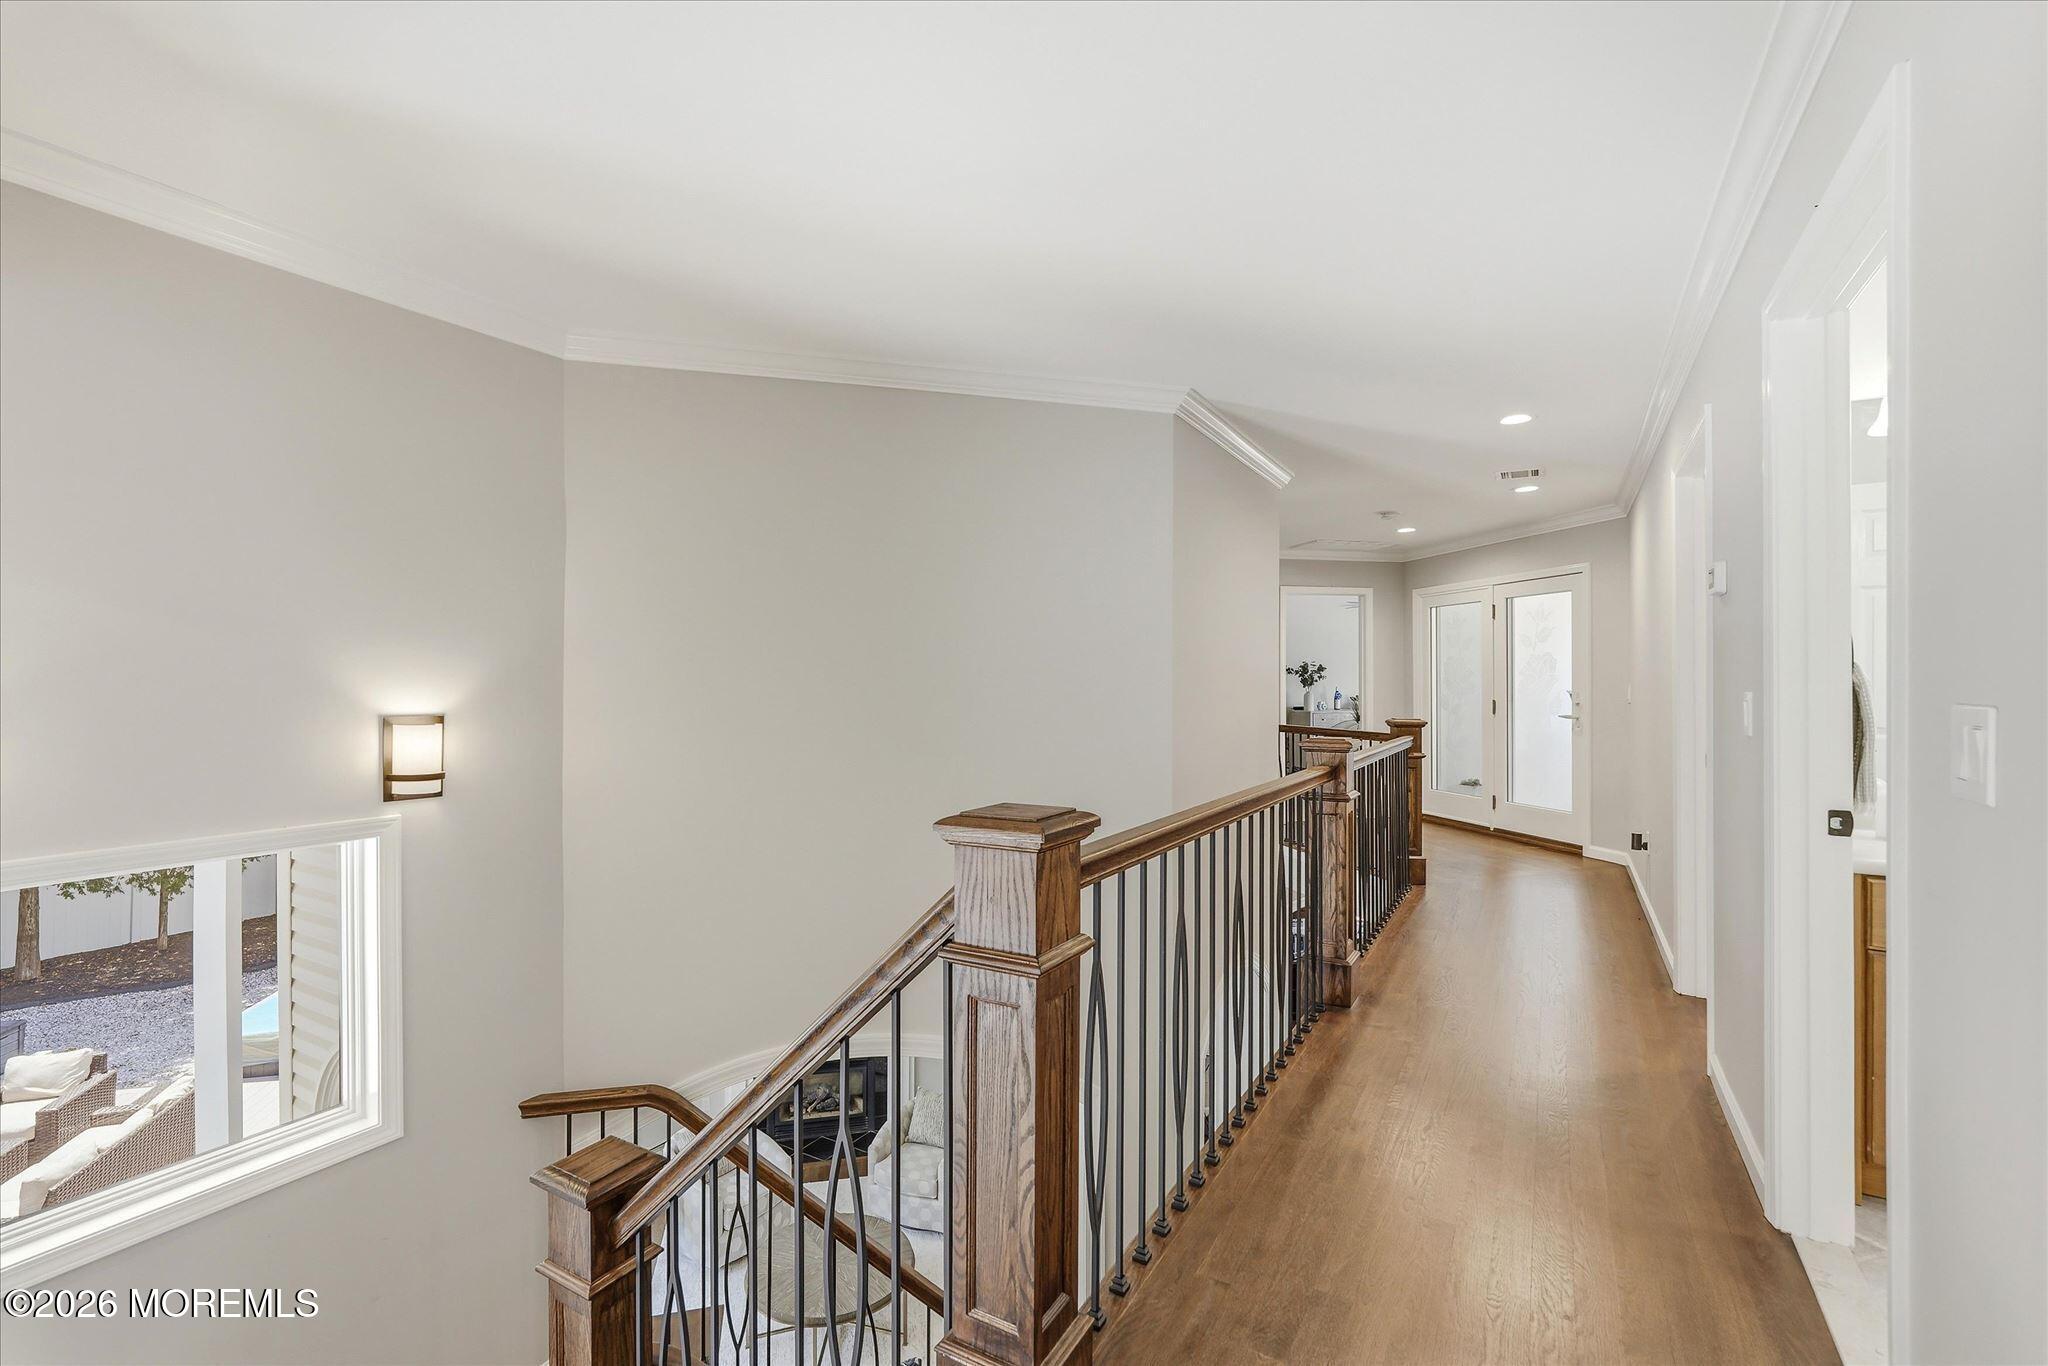
Upstairs hallway with hardwood floors, a wood-and-metal railing, and glass-paneled French doors.
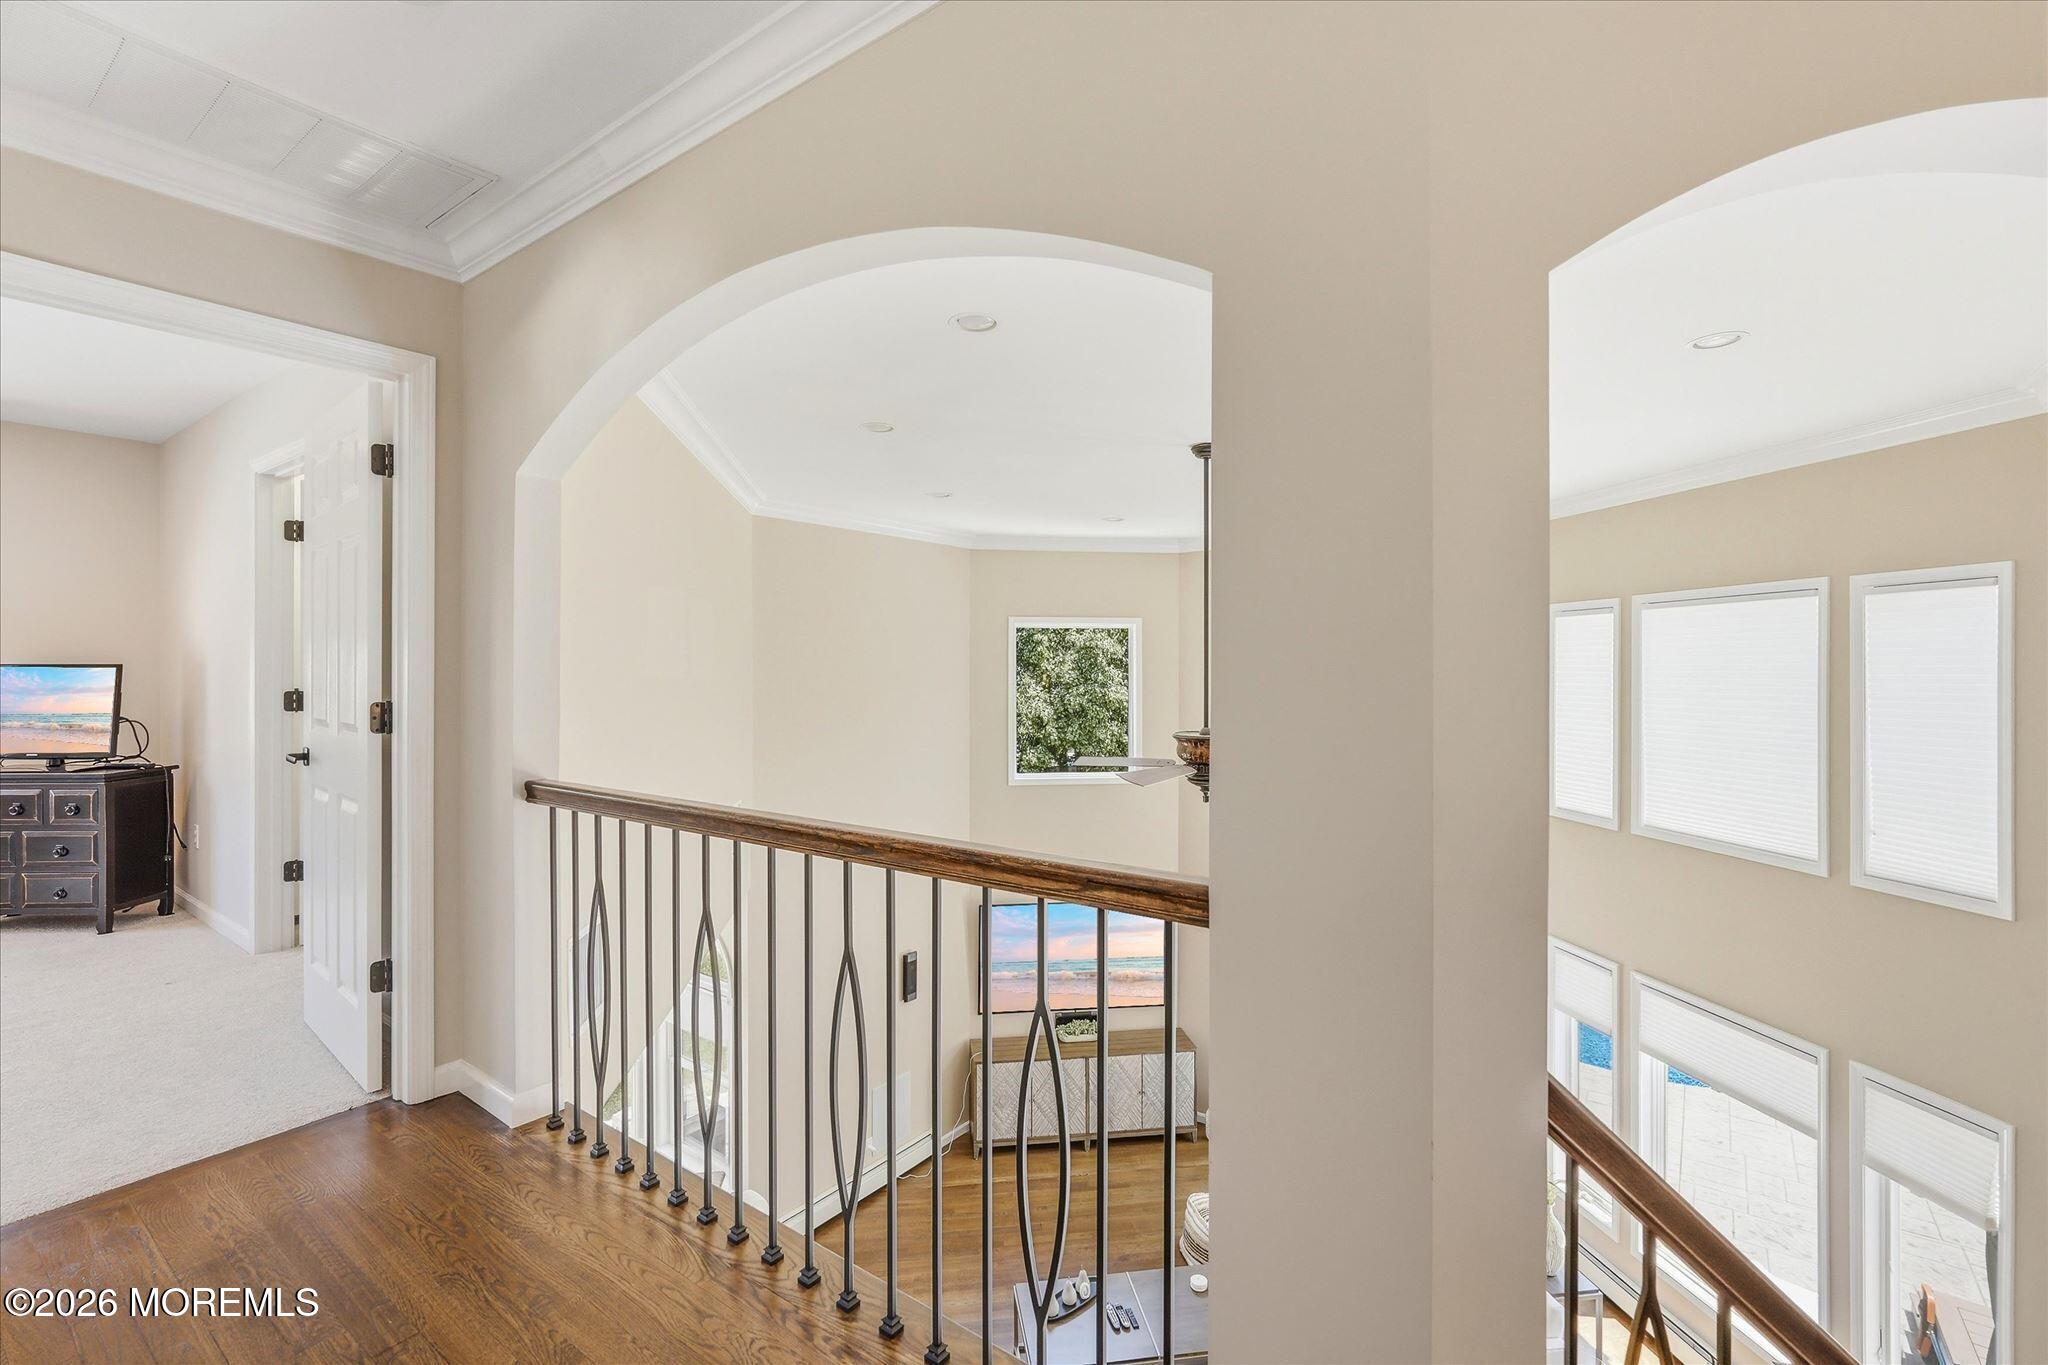
Upstairs landing with arched openings, hardwood flooring, and a railing overlooking the living room.
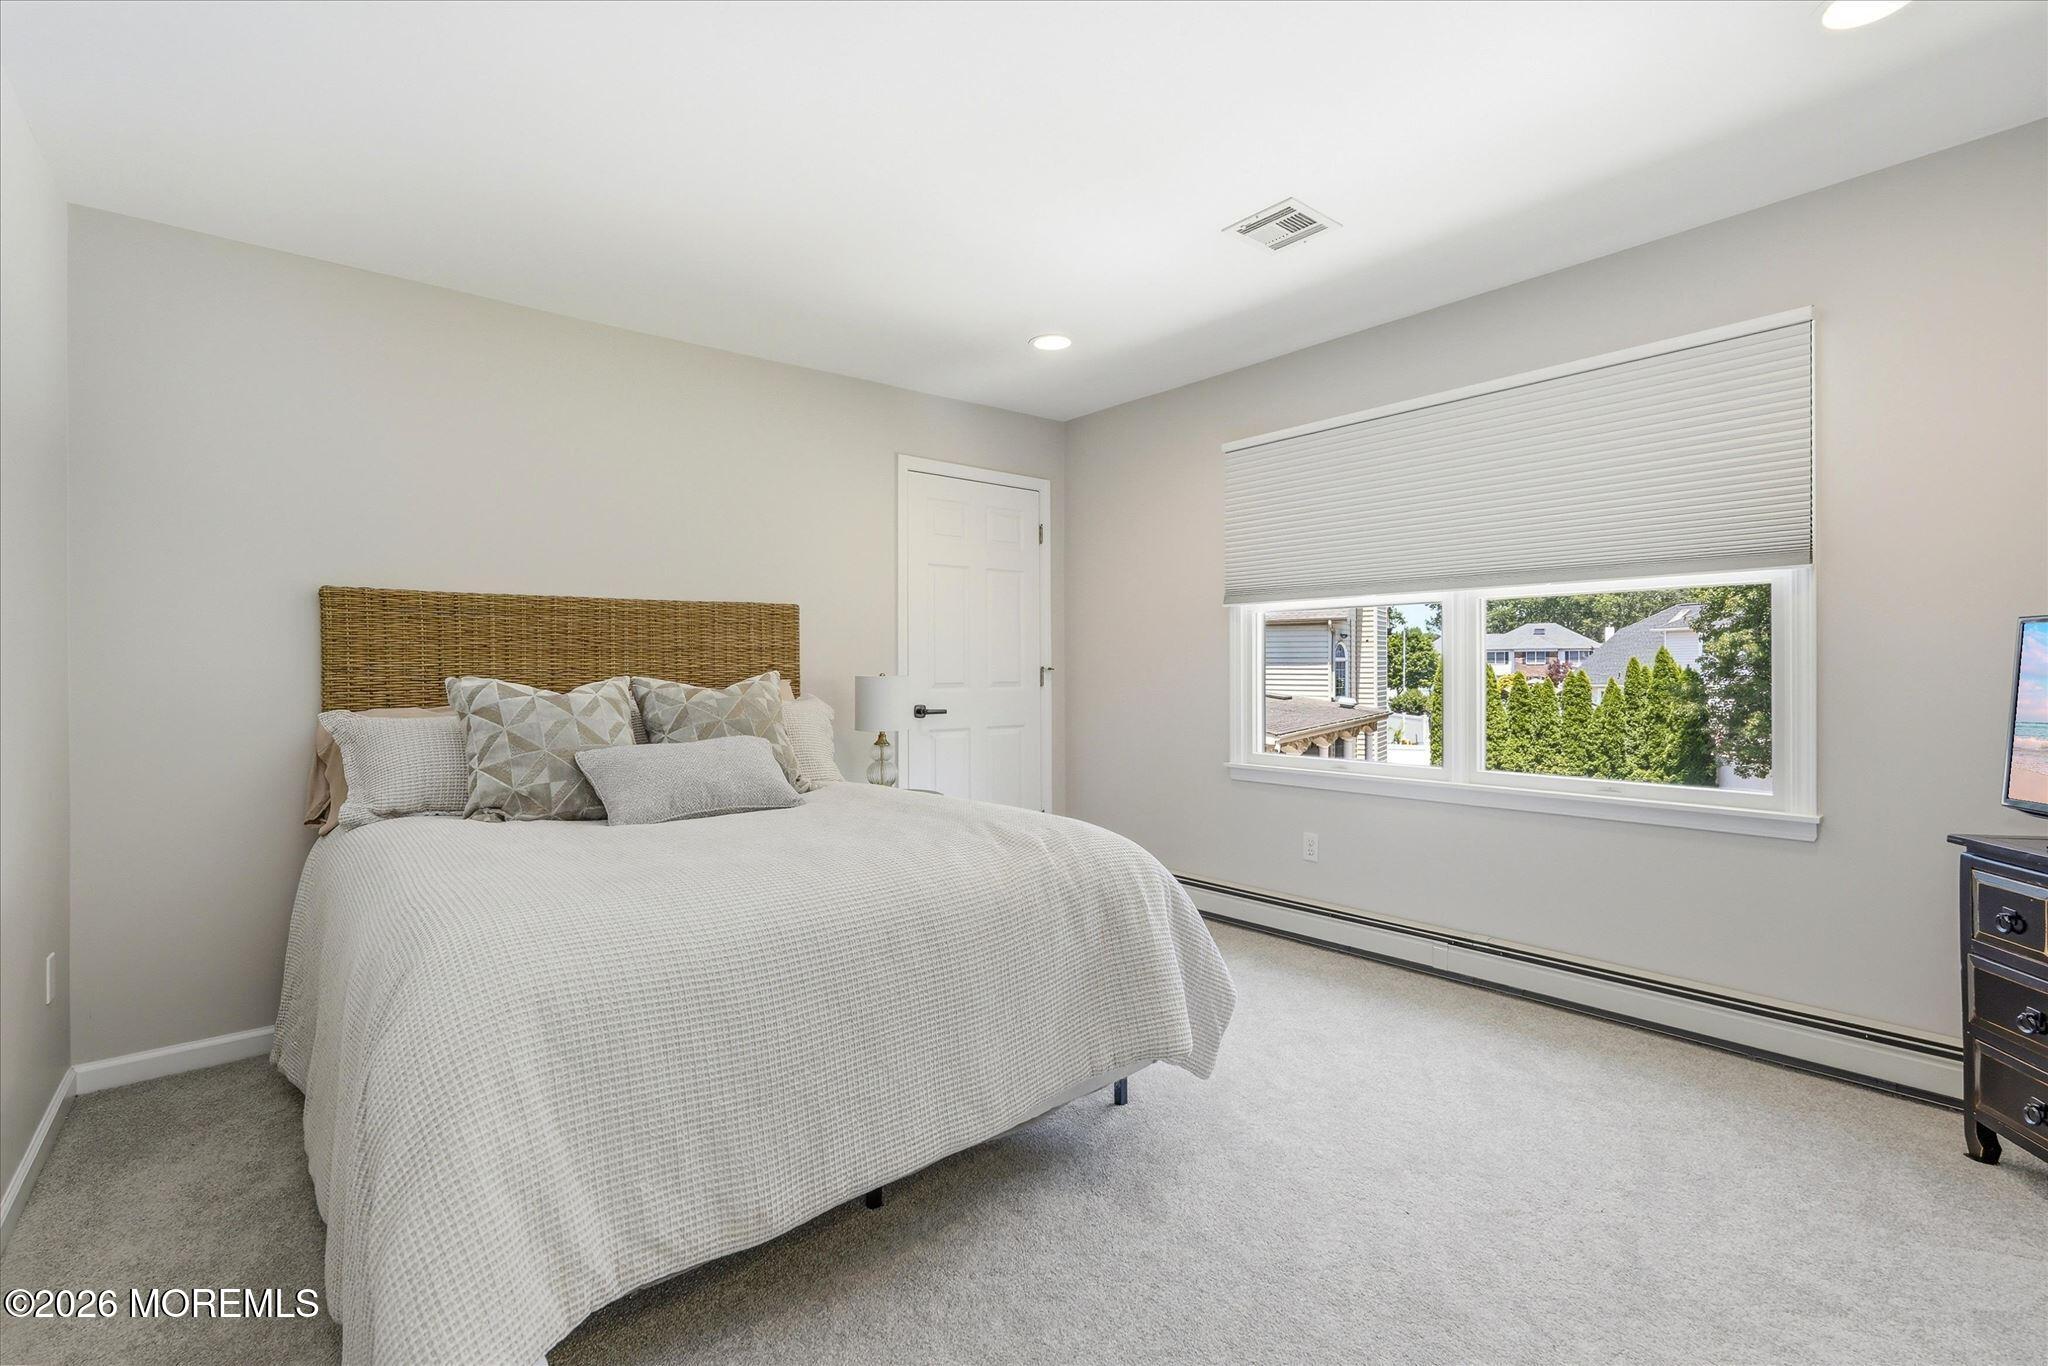
Furnished bedroom with a wicker headboard, gray carpet, and wide window with a partially lowered shade.
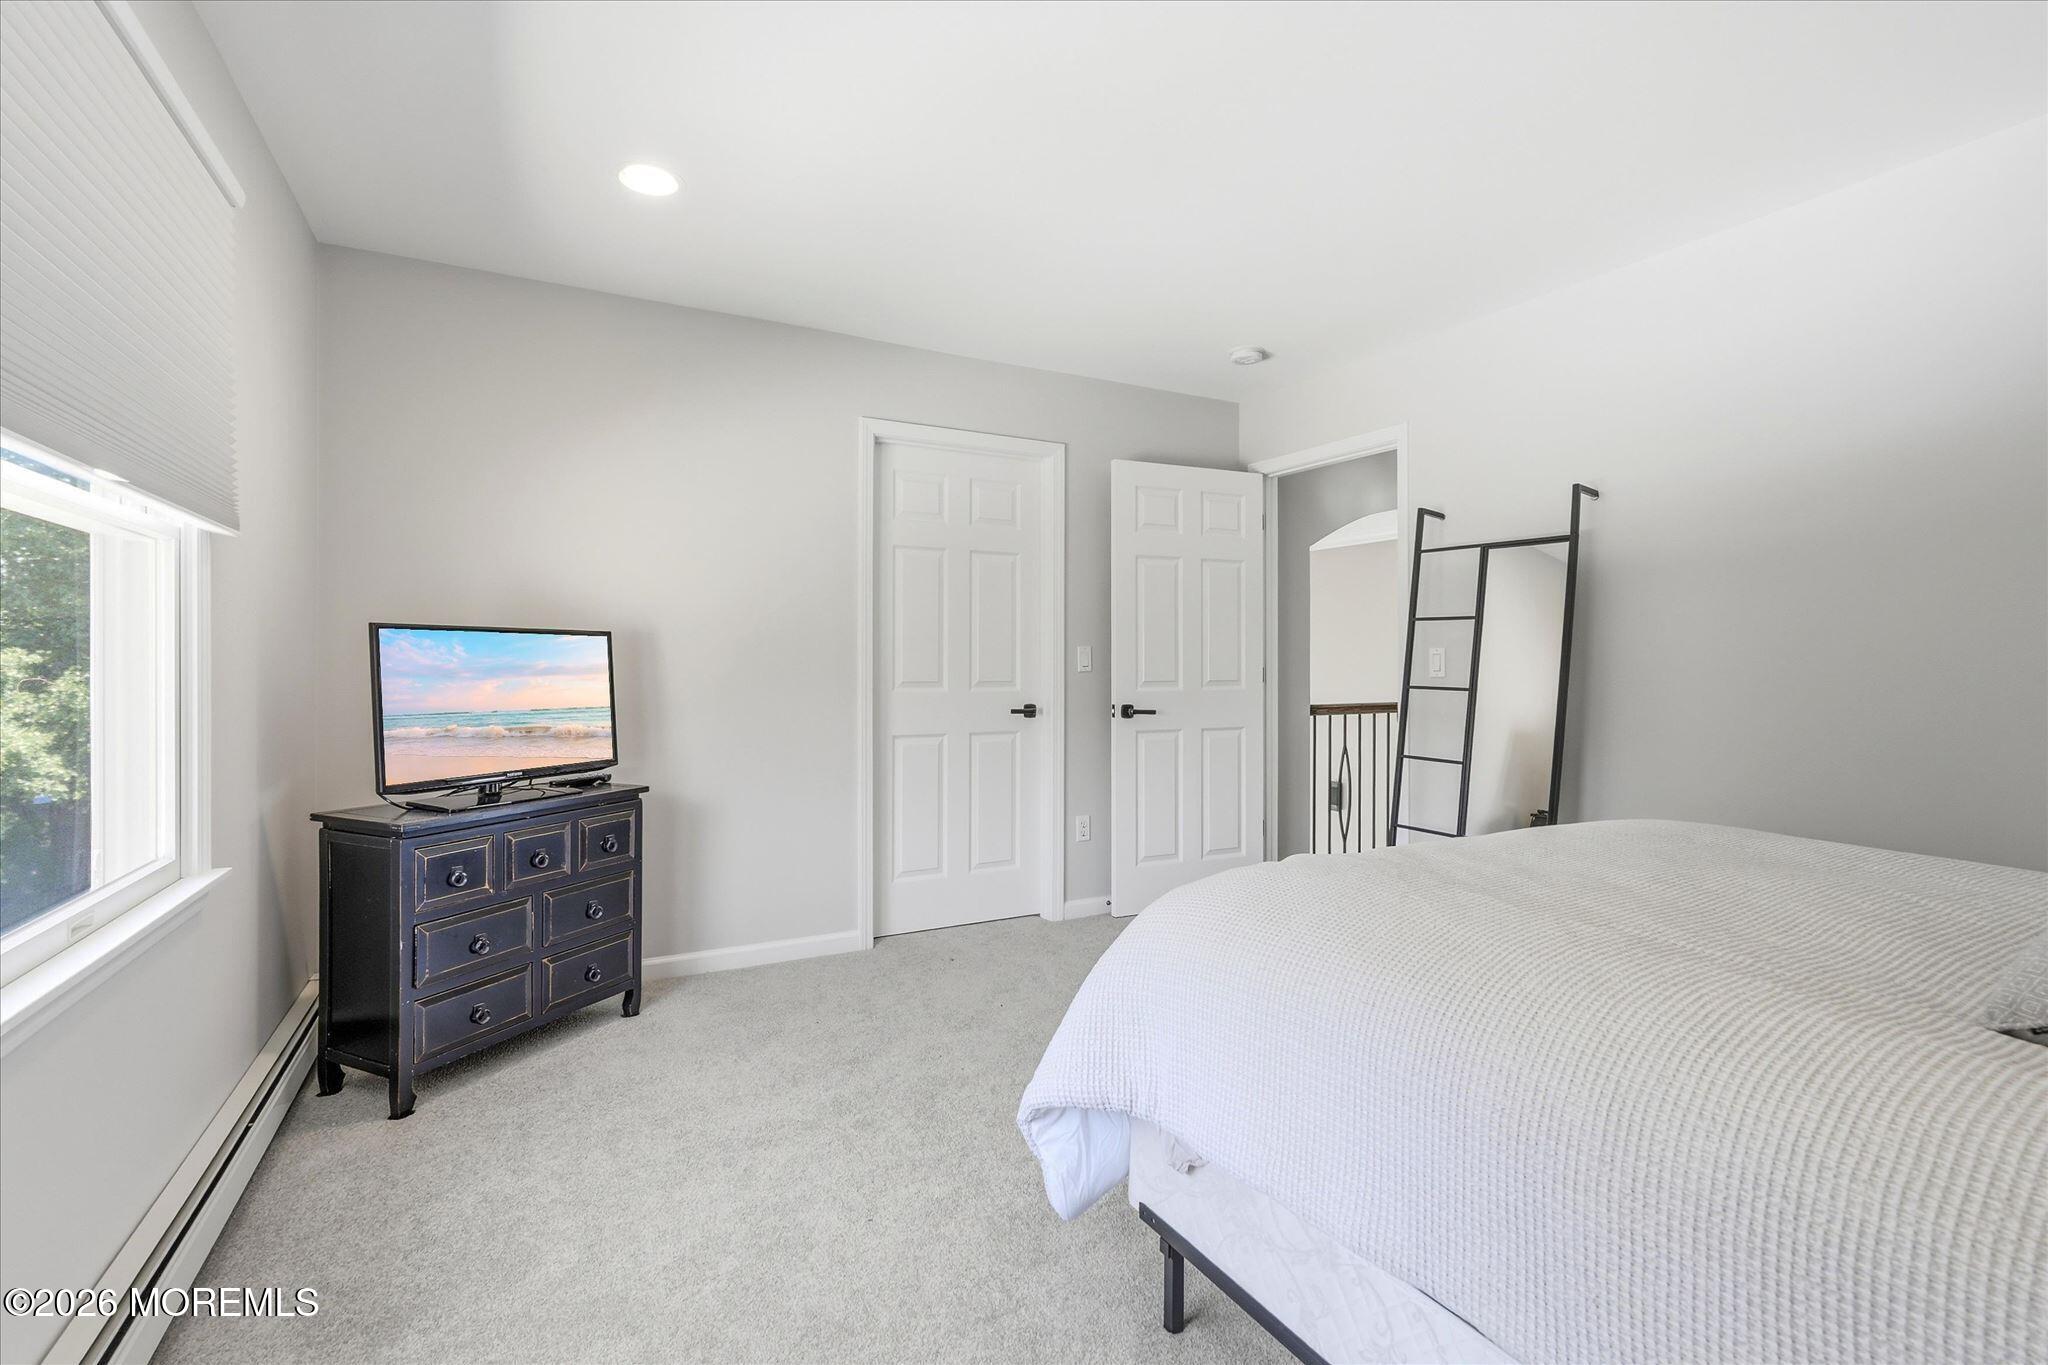
Bedroom with a white bed, dark dresser and television, and a black ladder beside the doorway.
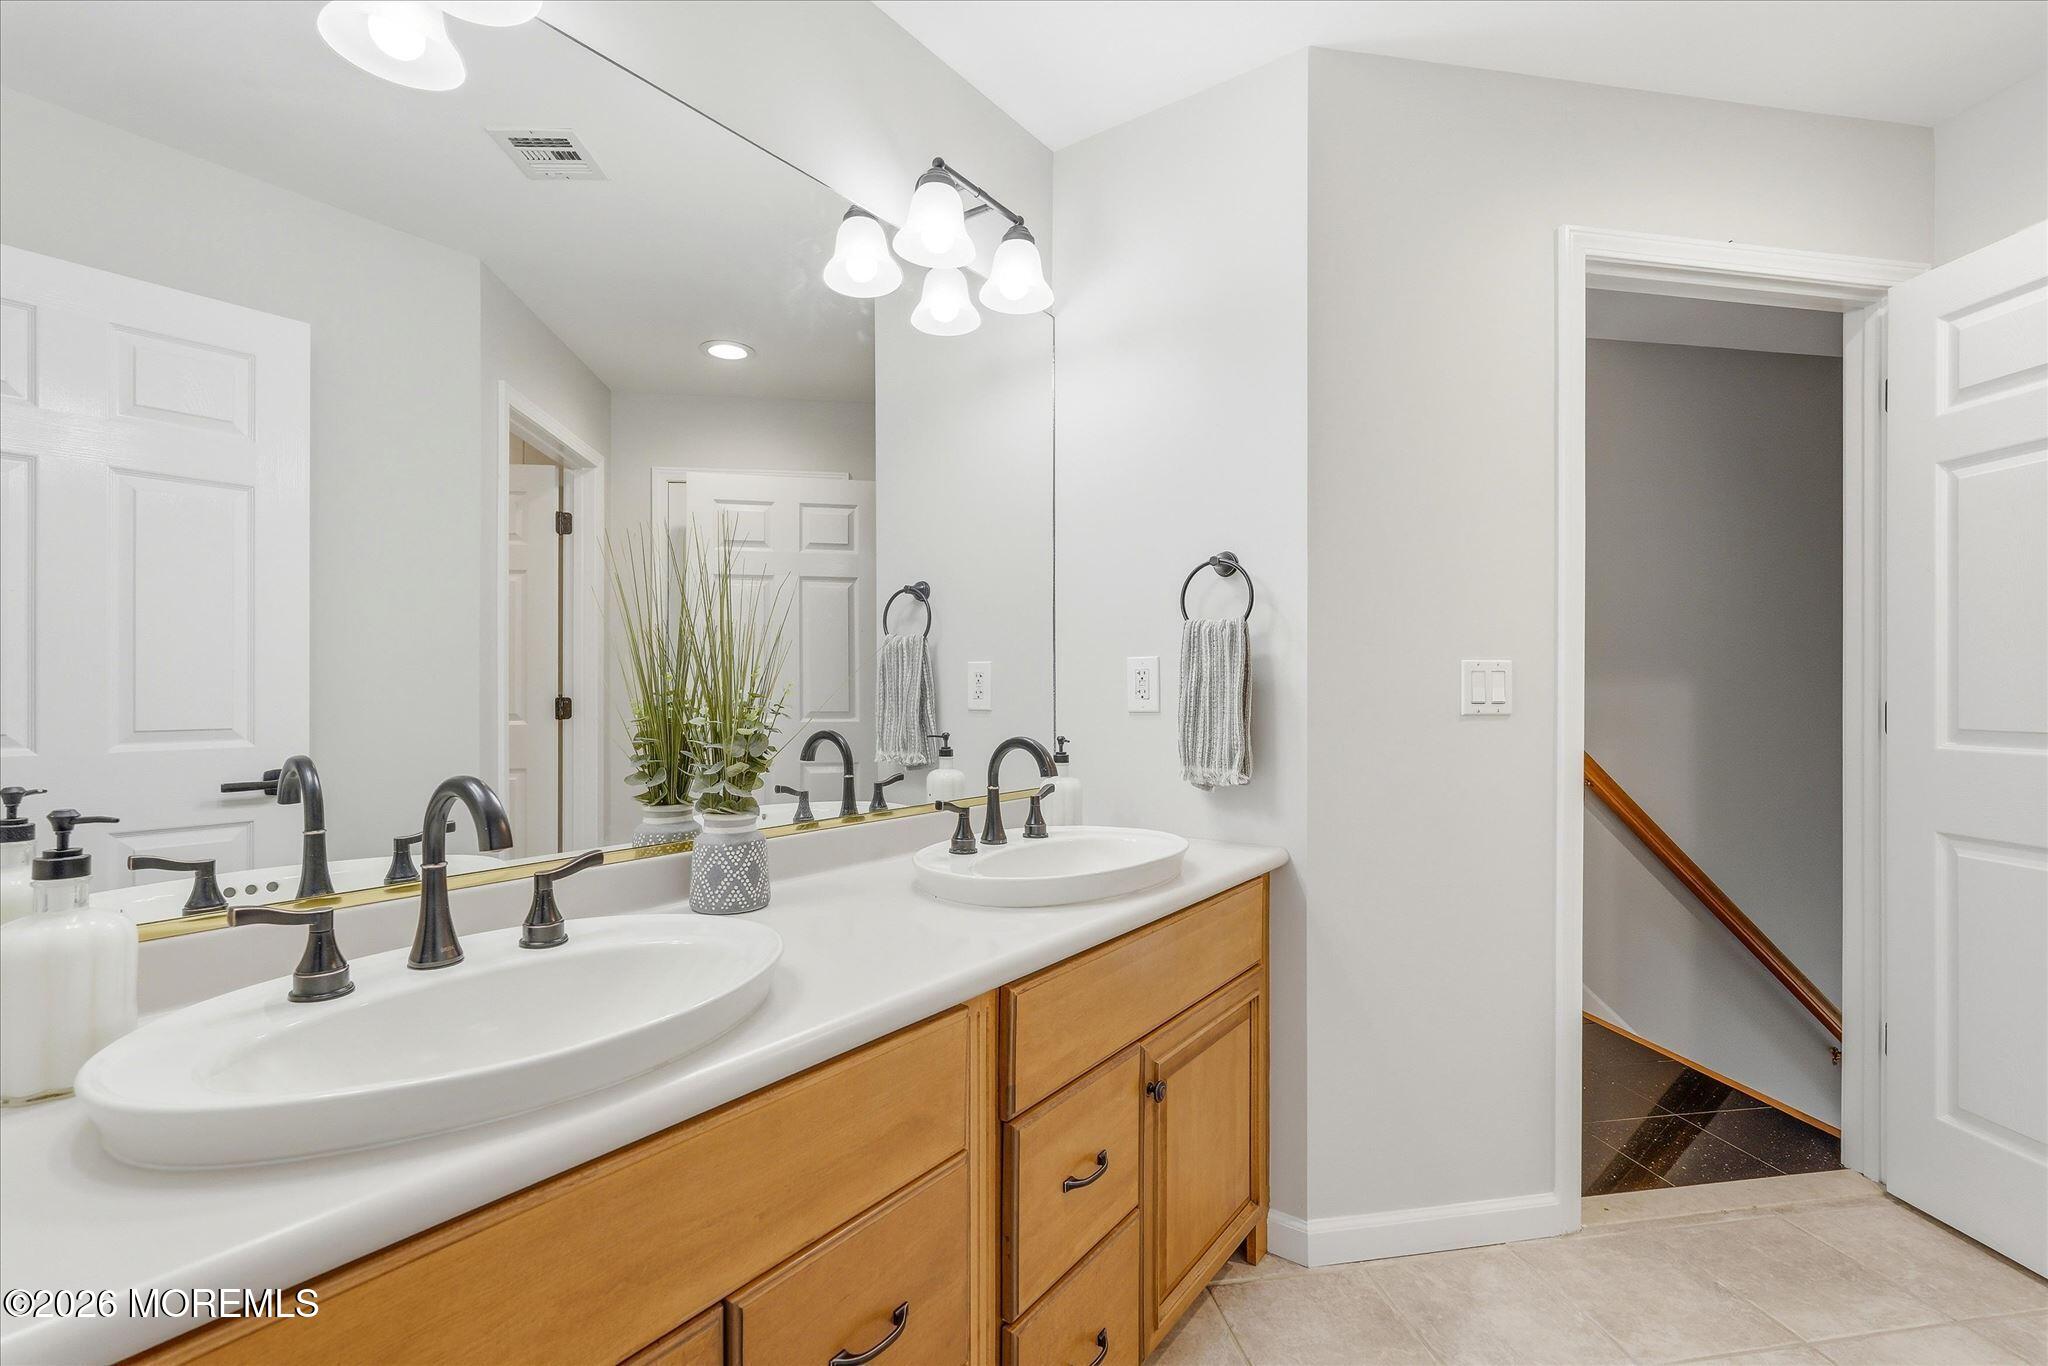
Bathroom with a double-sink vanity, warm wood cabinetry, and a large mirror.
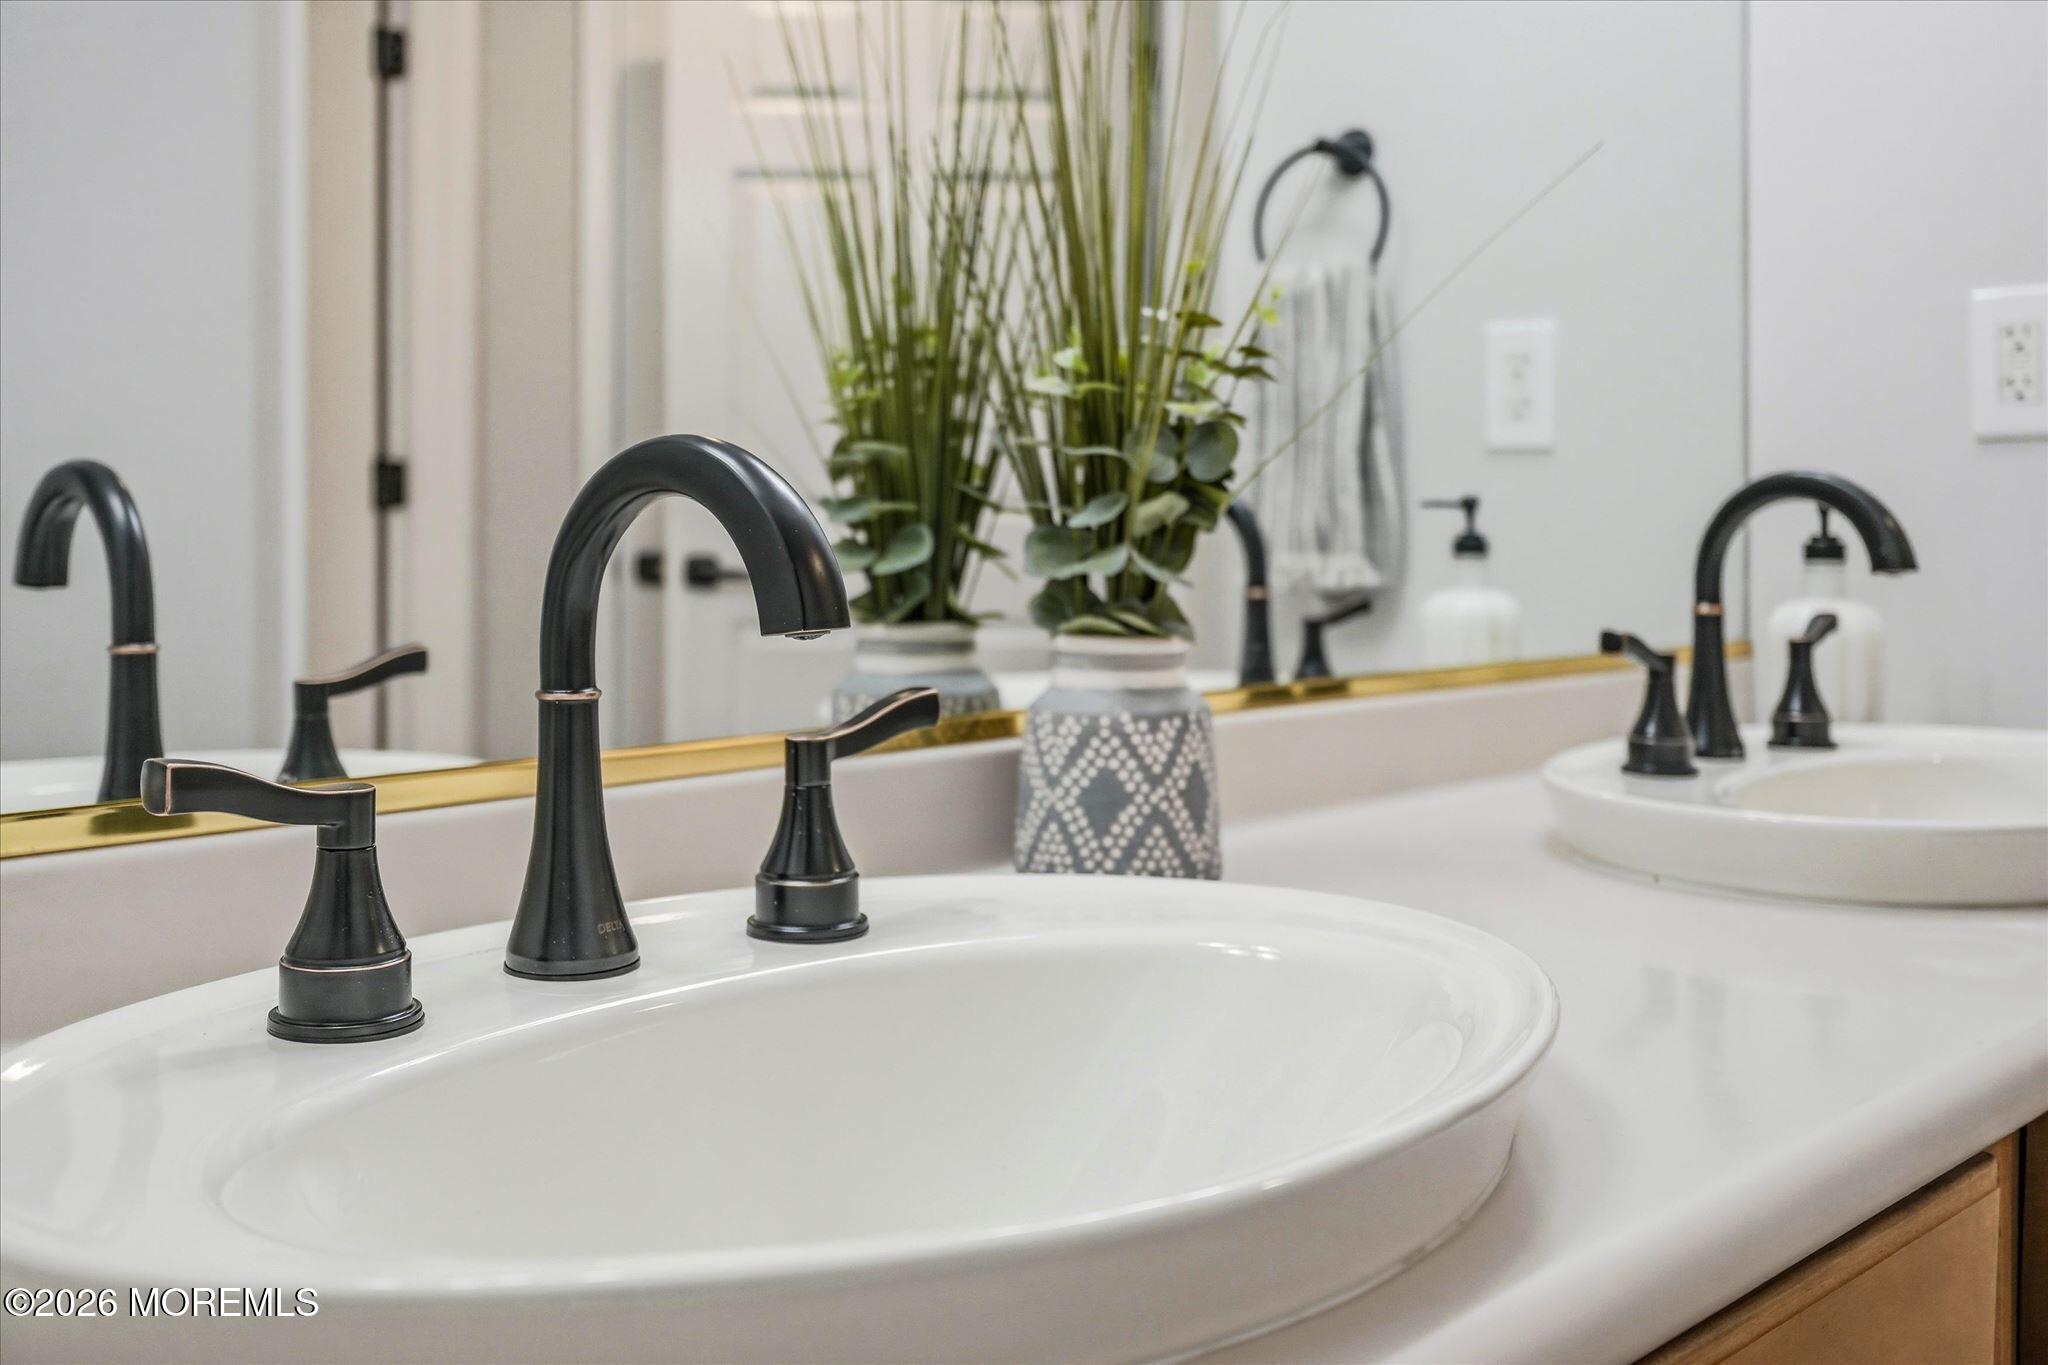
White bathroom vanity with a black arched faucet, gold-trimmed mirror, and decorative plants.
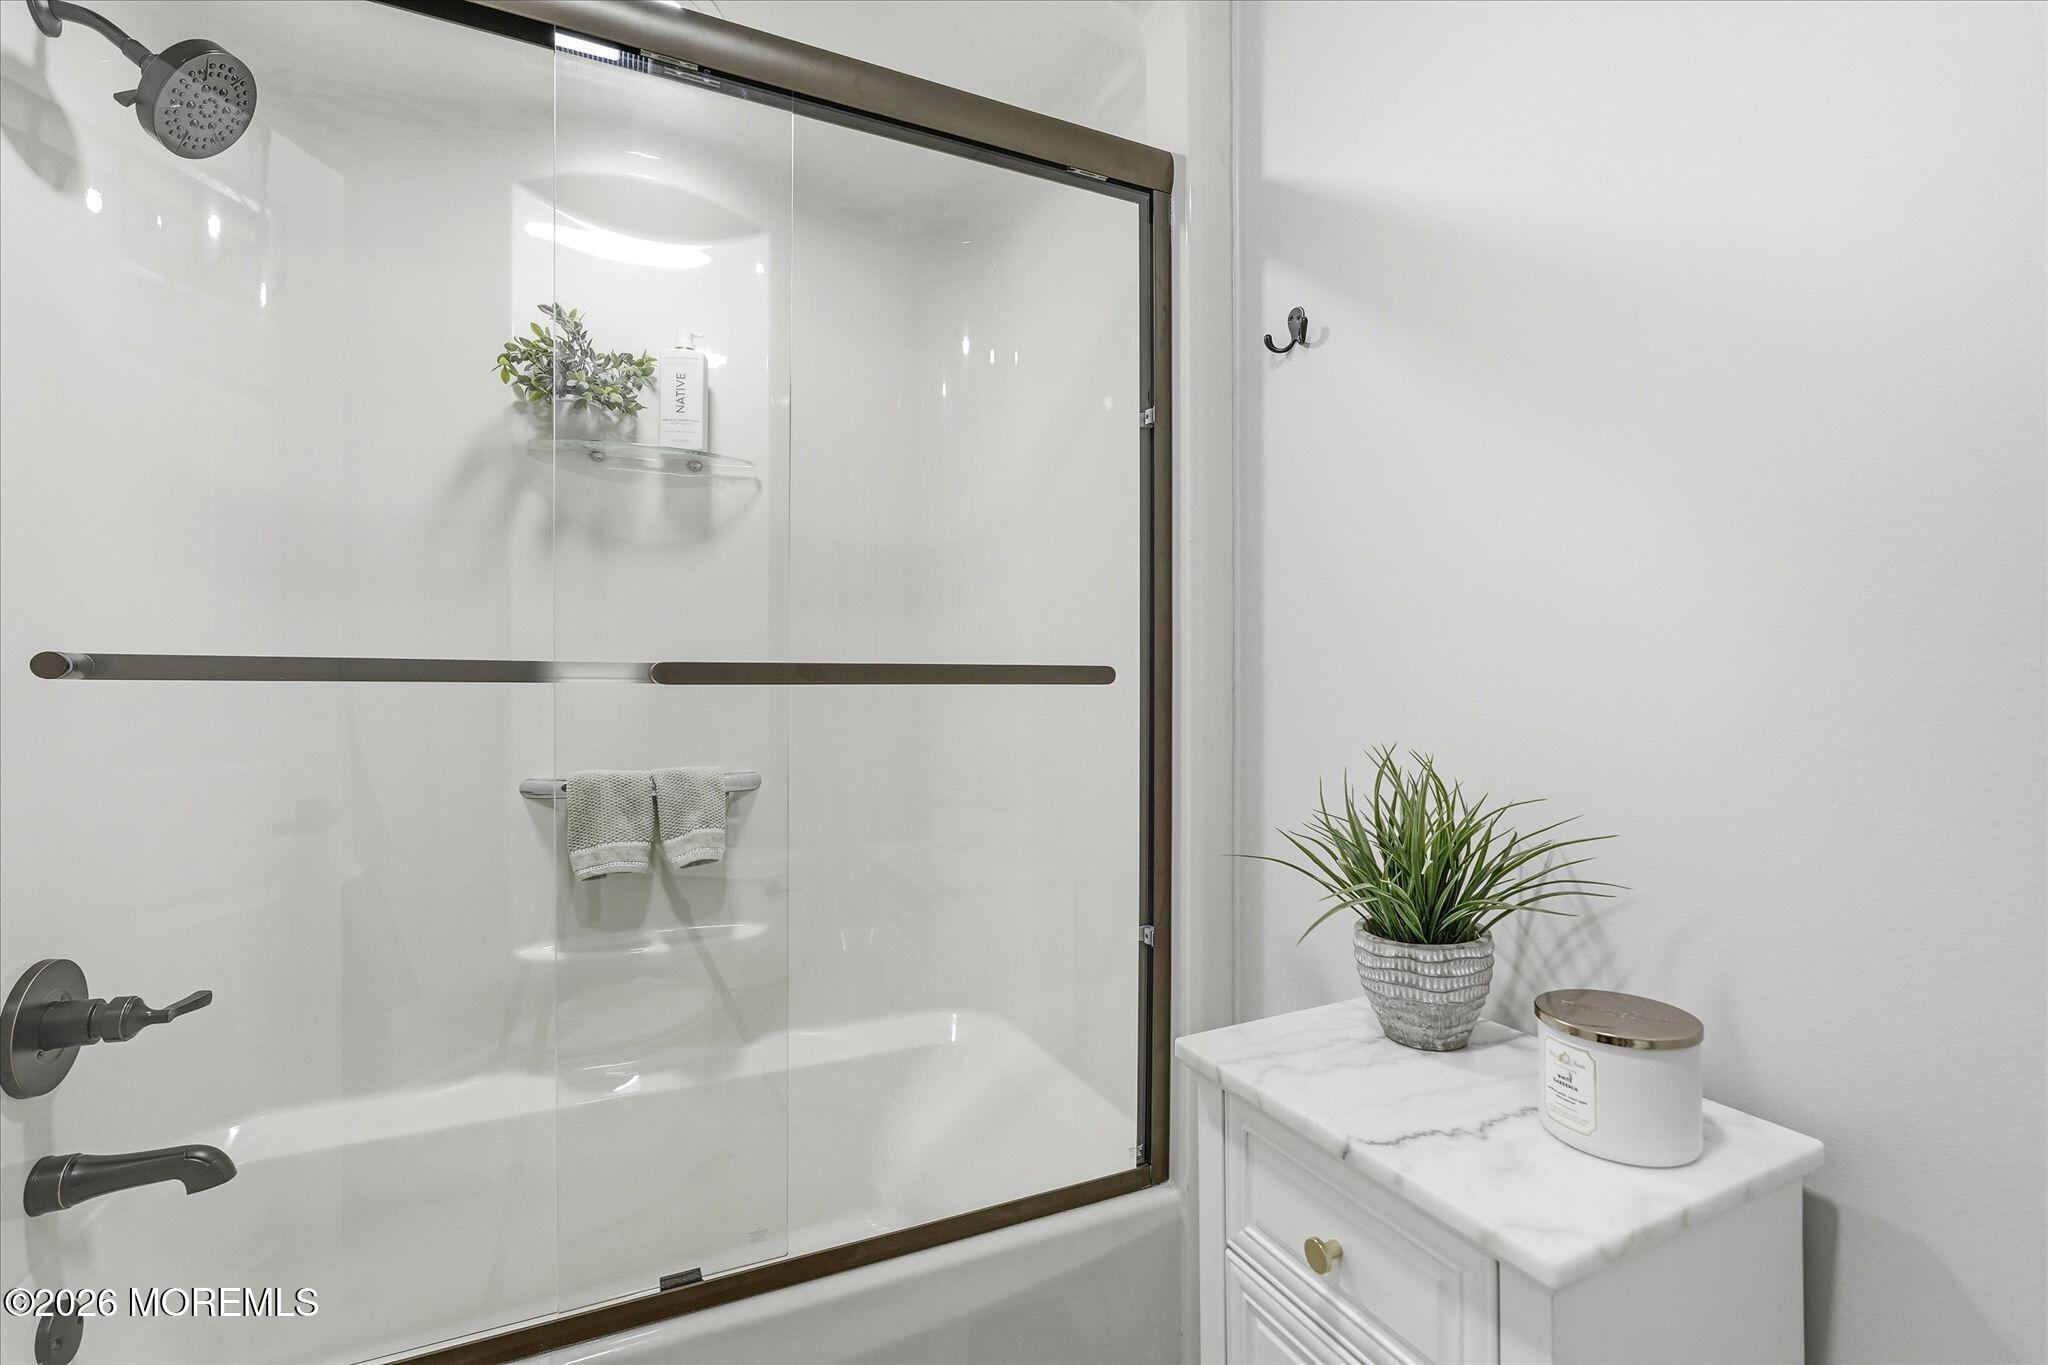
Bathroom with a glass-enclosed white tub and dark metal shower hardware beside a marble-look cabinet.
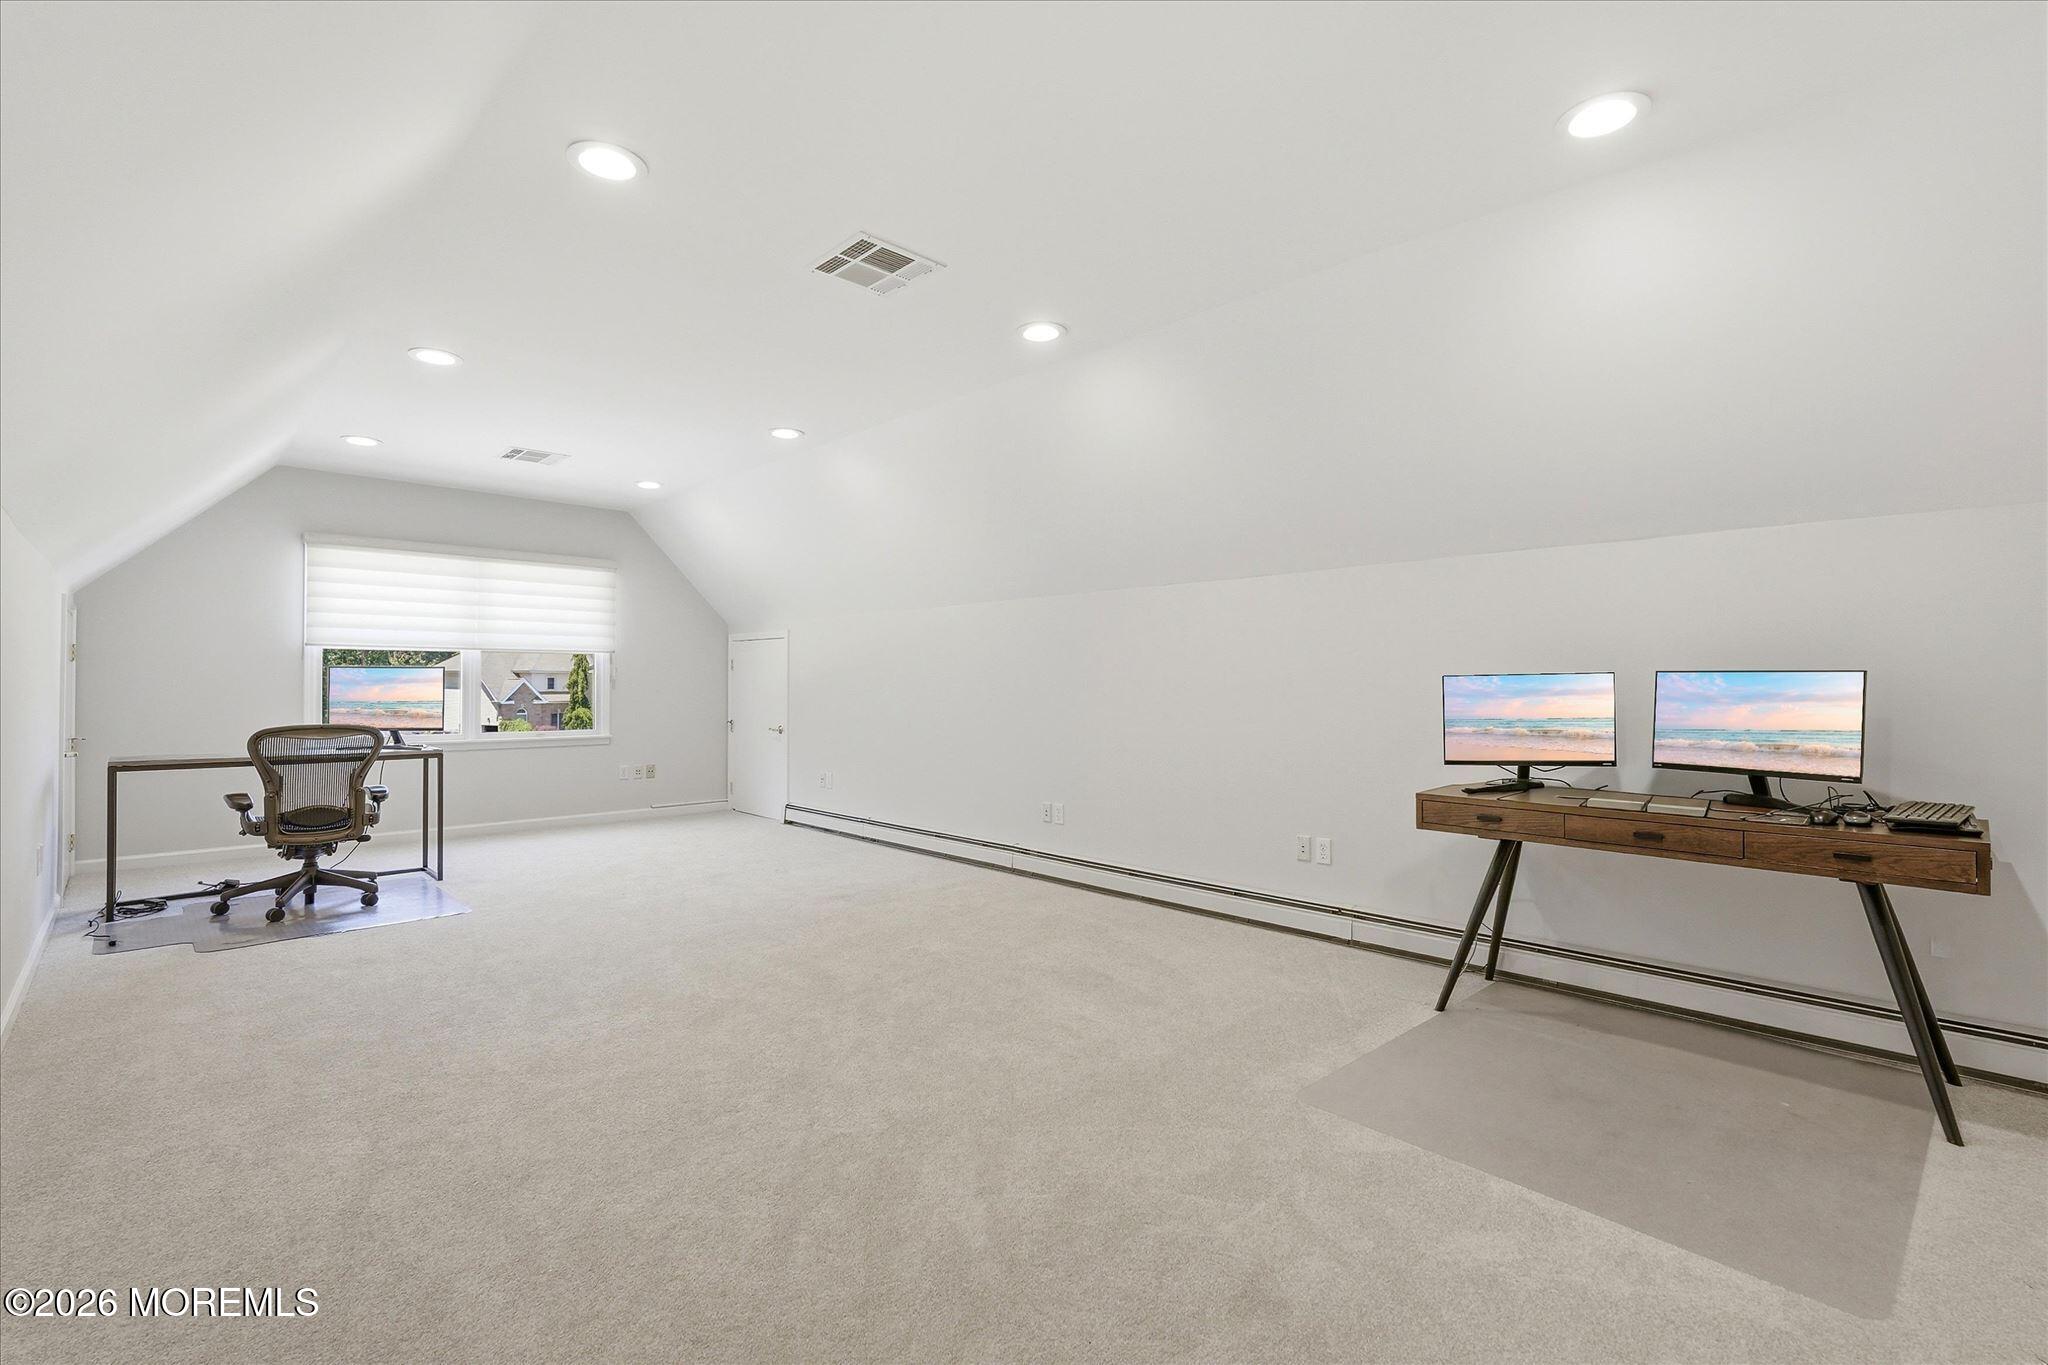
Finished attic office with a sloped ceiling, carpet, dual-monitor workstation, and window overlooking the water.
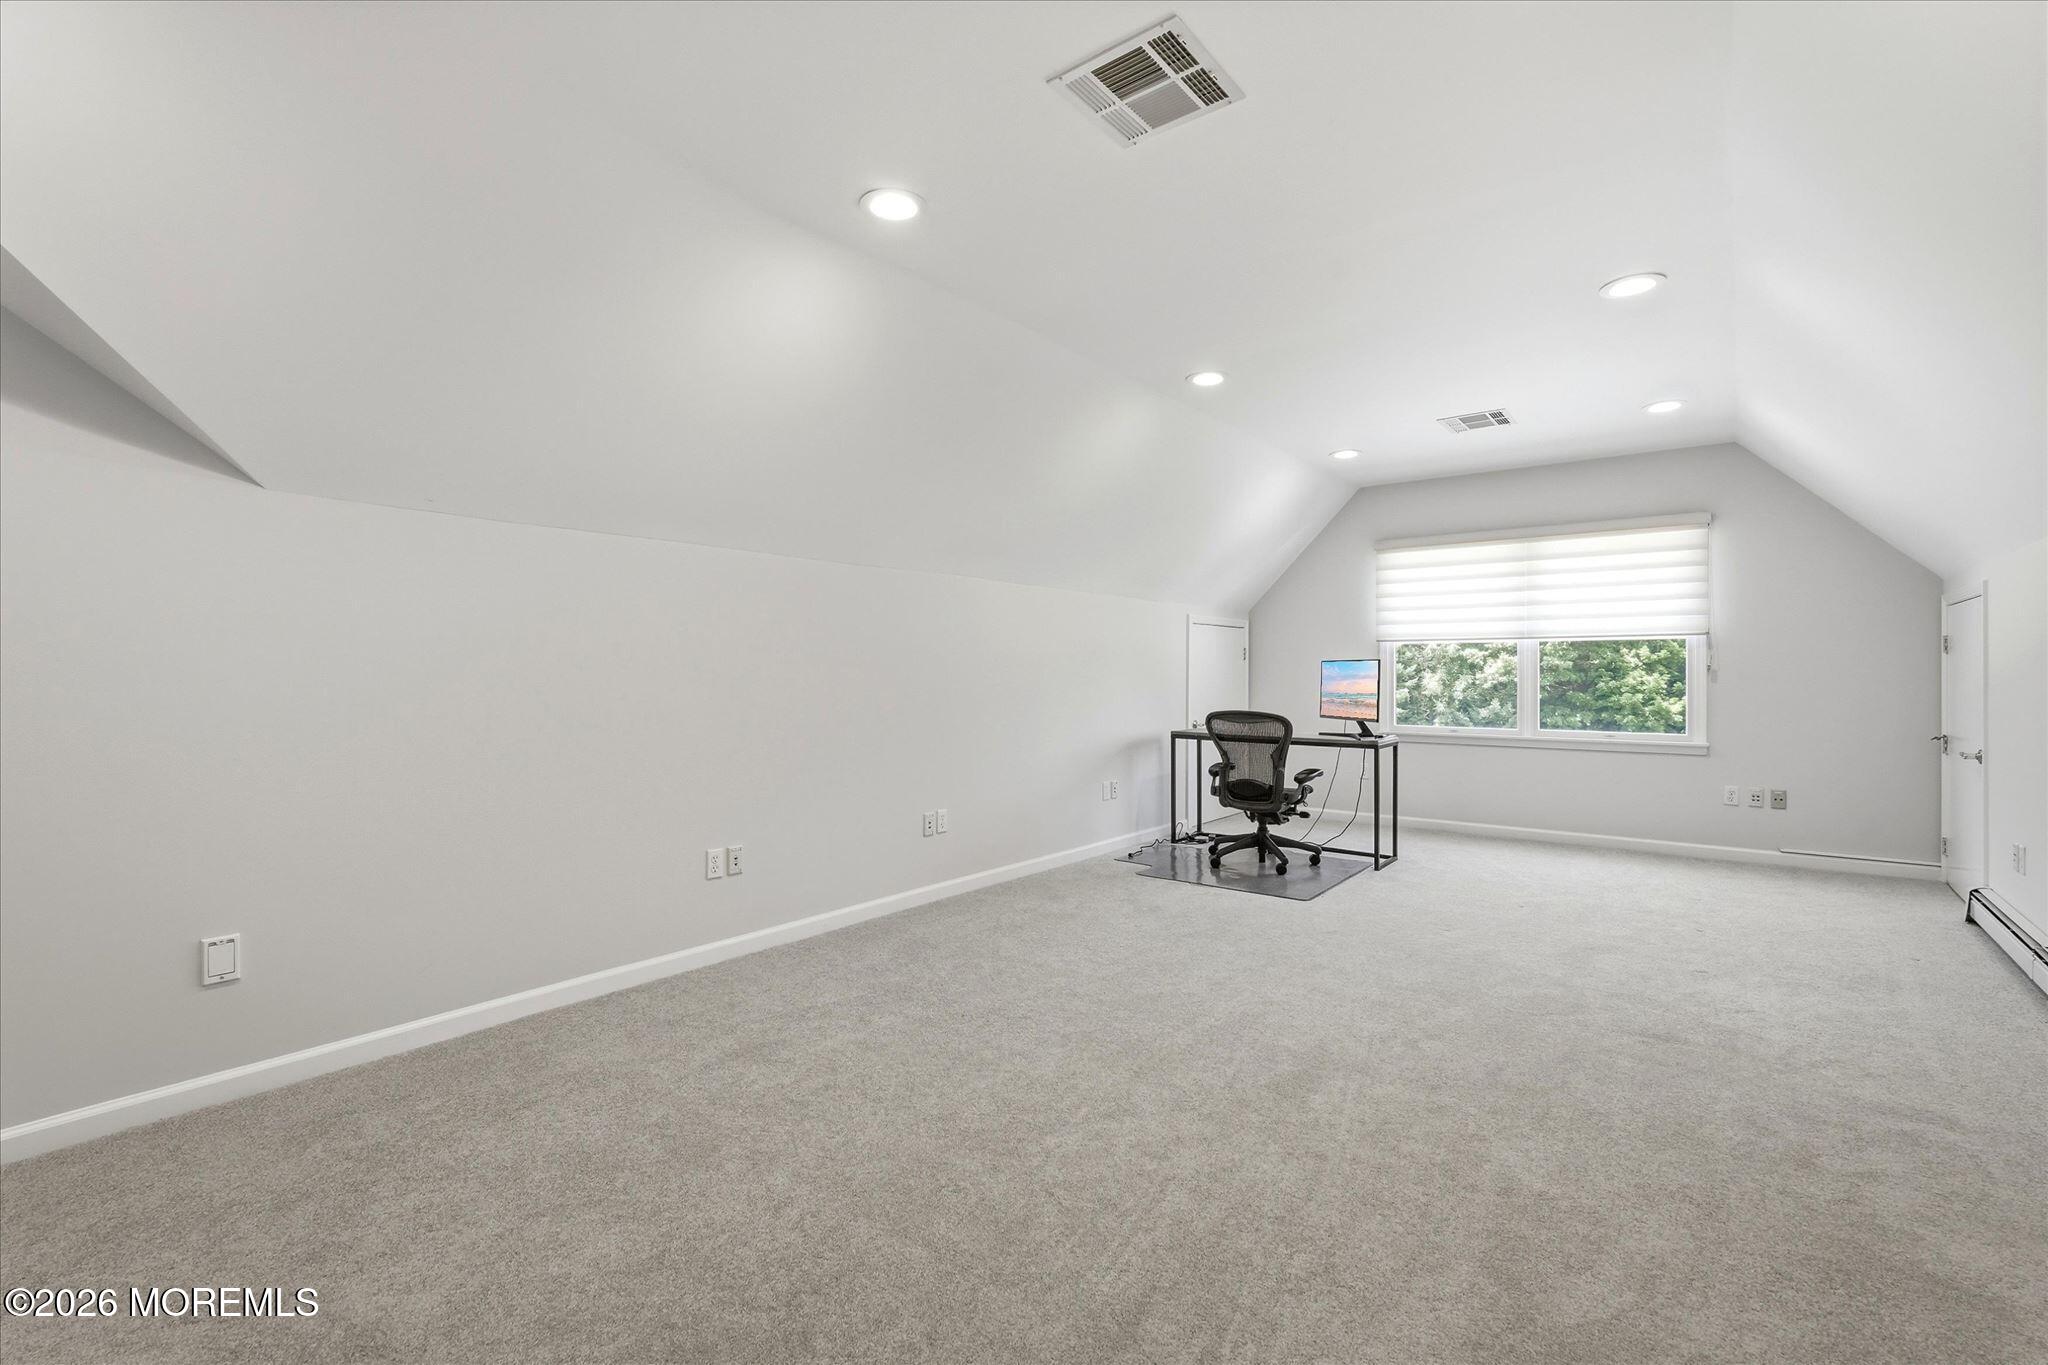
Carpeted upstairs office with a sloped ceiling, wide window, and a small desk and chair.
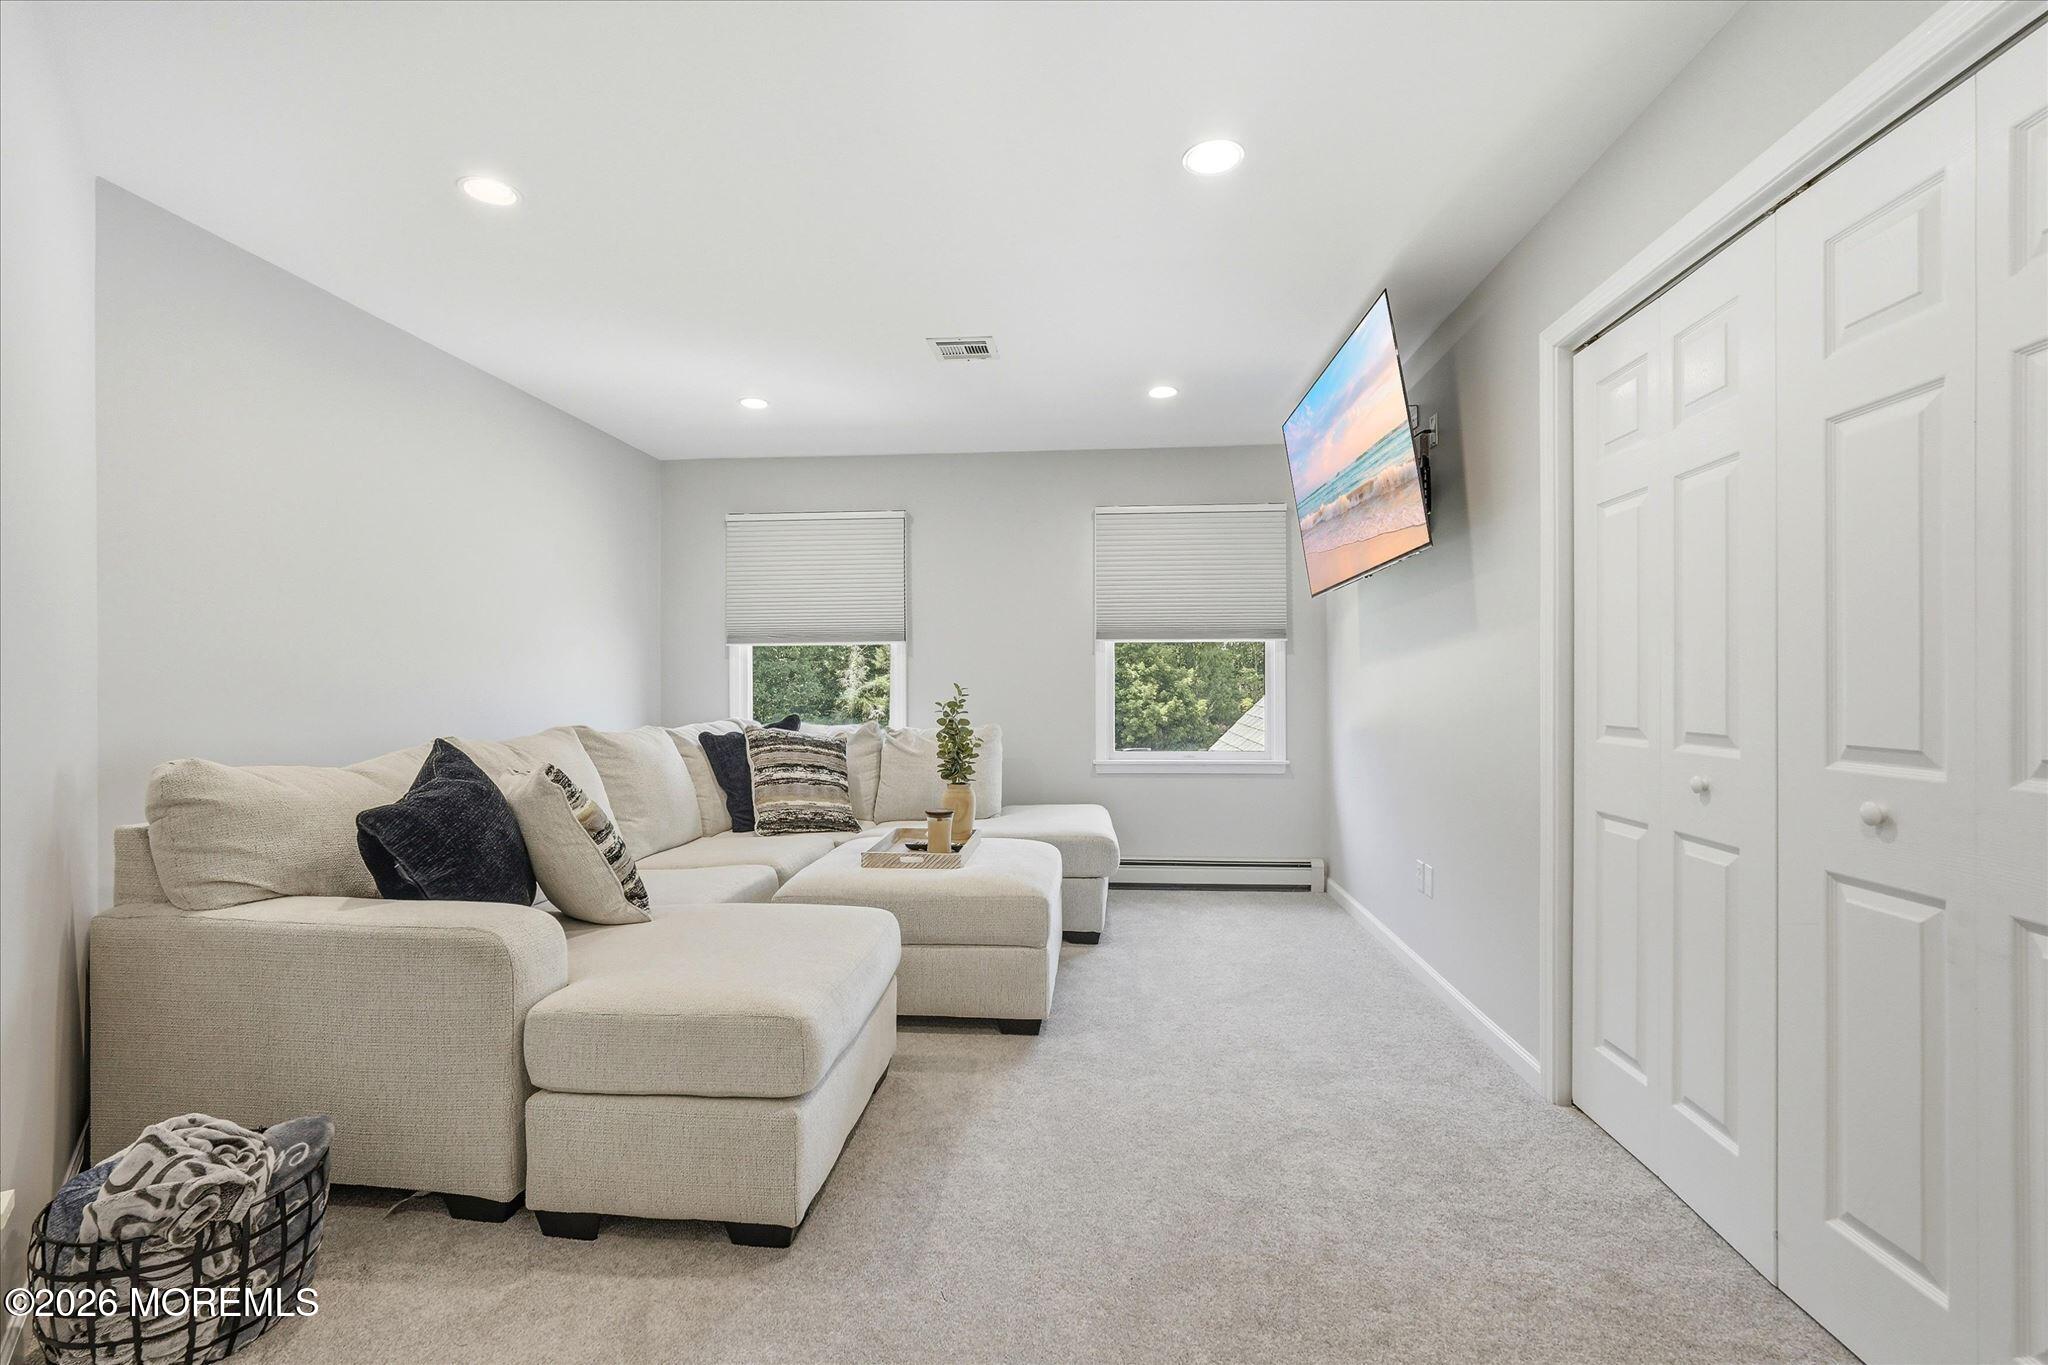
Furnished living room with a cream sectional, carpeted floor, and wall-mounted television.
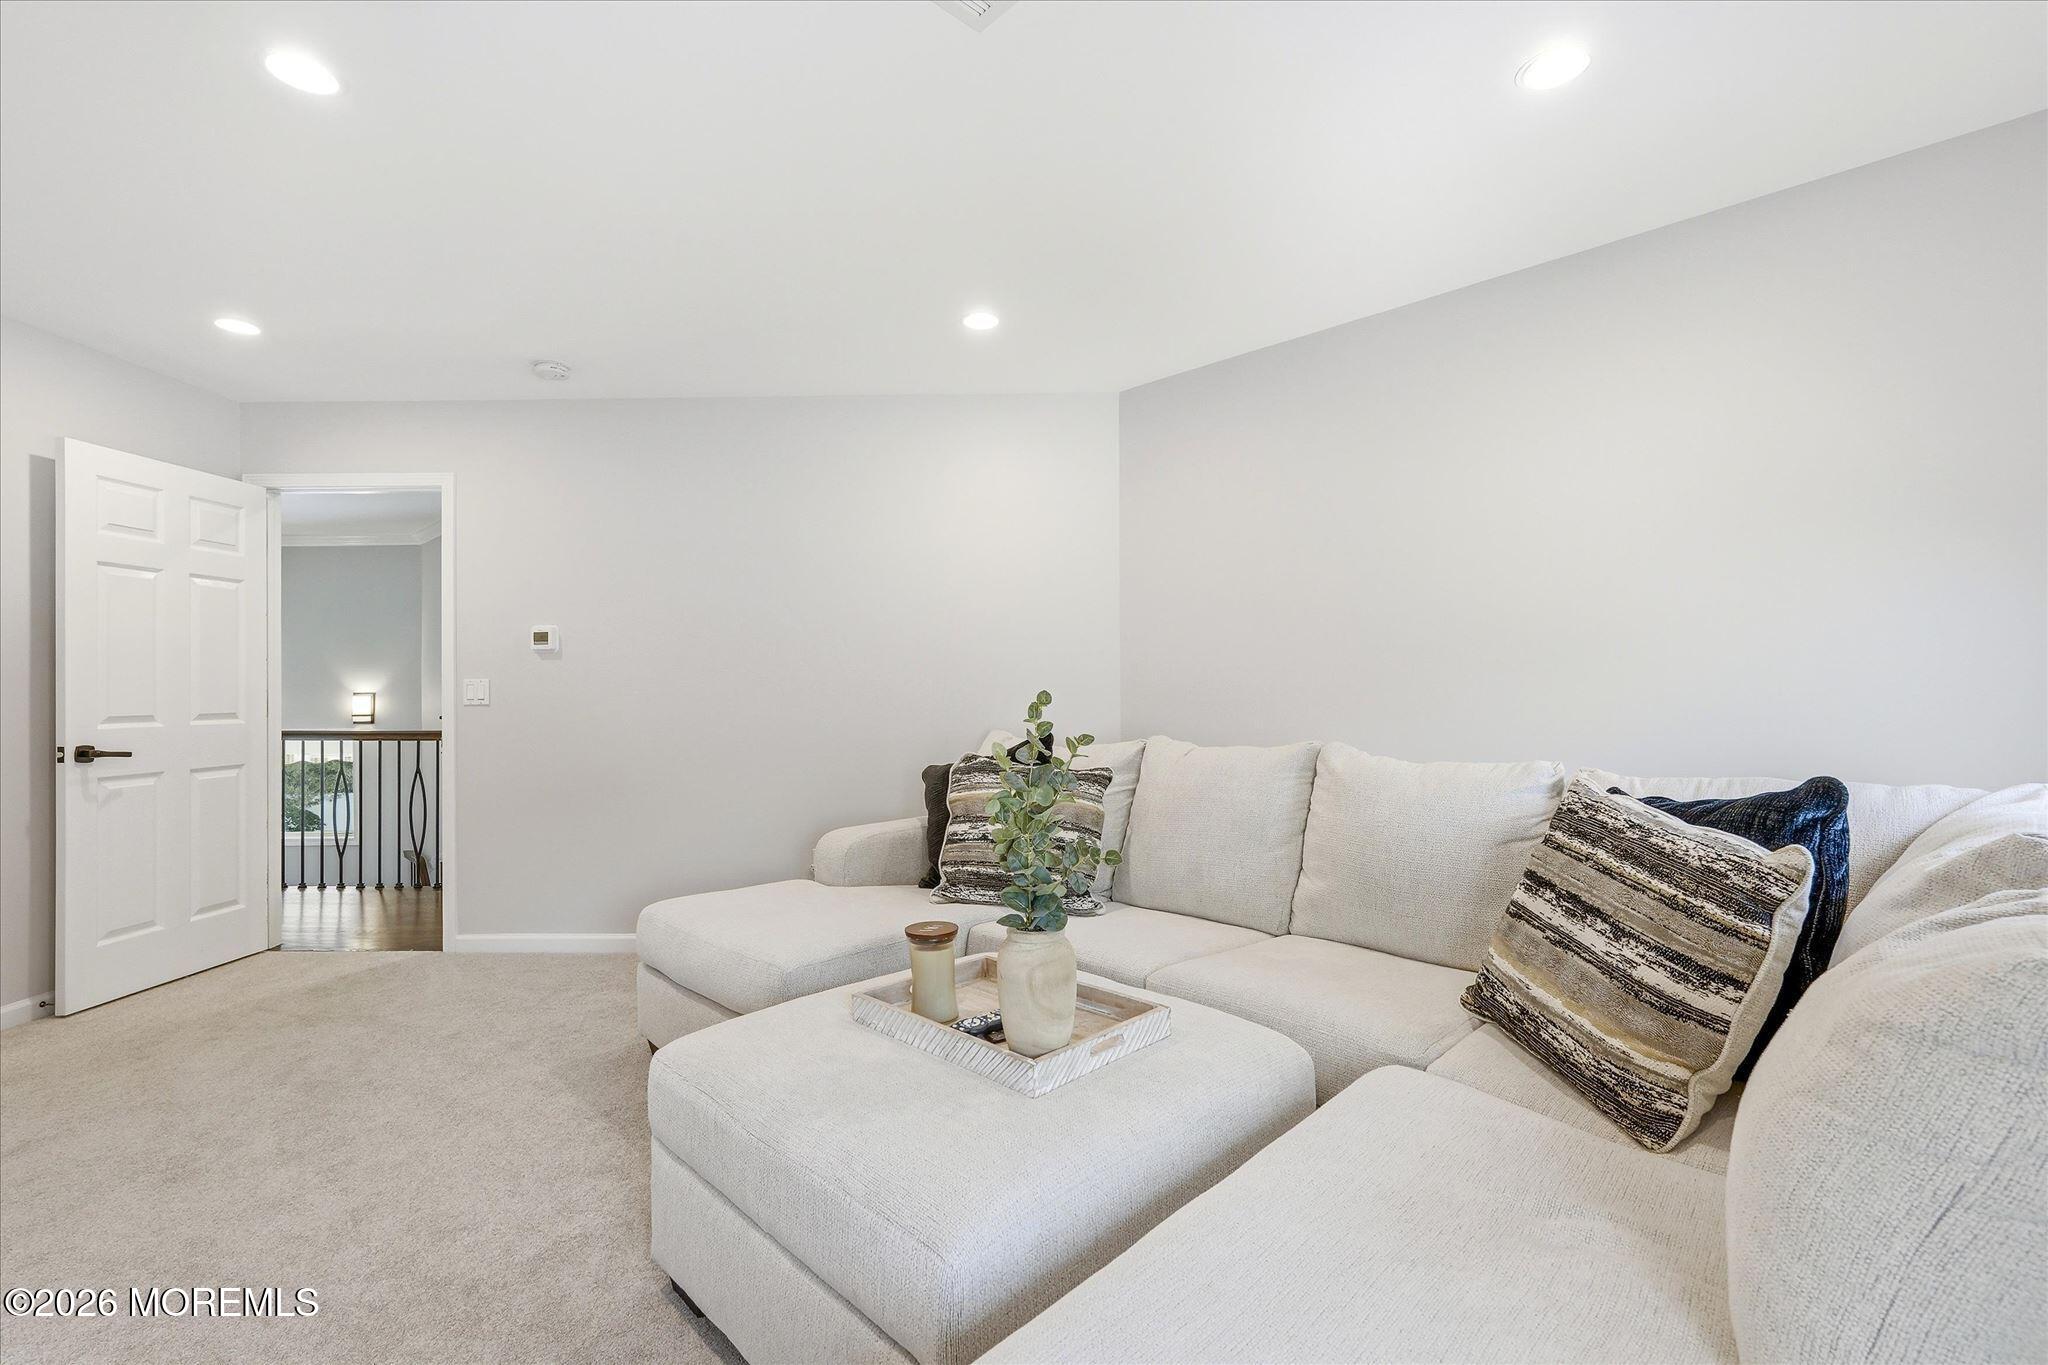
Furnished living room with a cream sectional, matching ottoman, patterned pillows, and an open doorway.
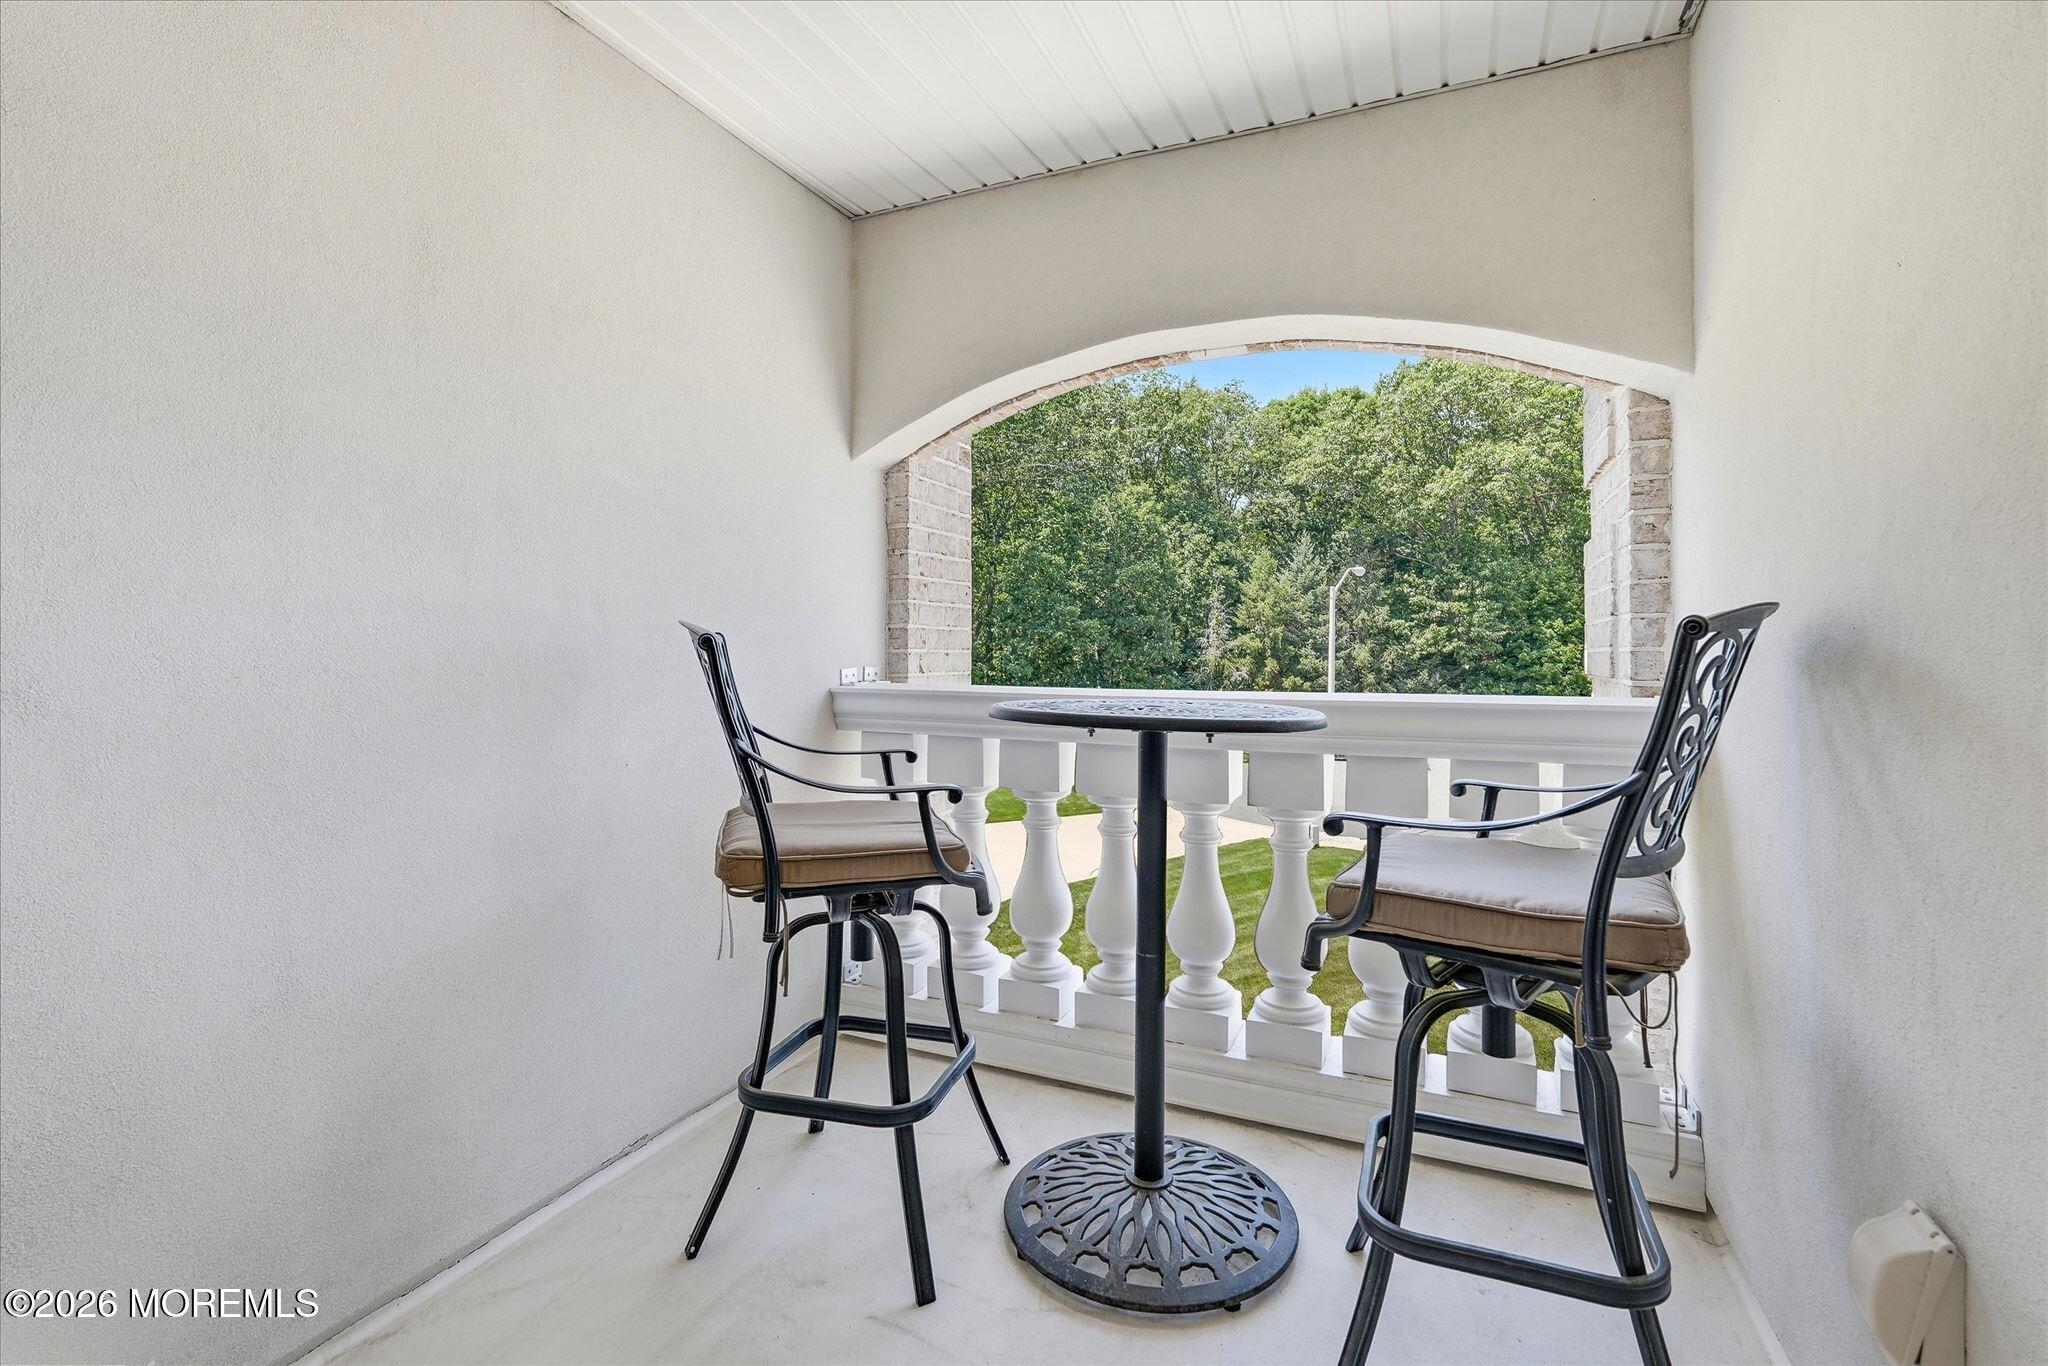
Covered balcony with two black metal chairs and a small table overlooking leafy trees.
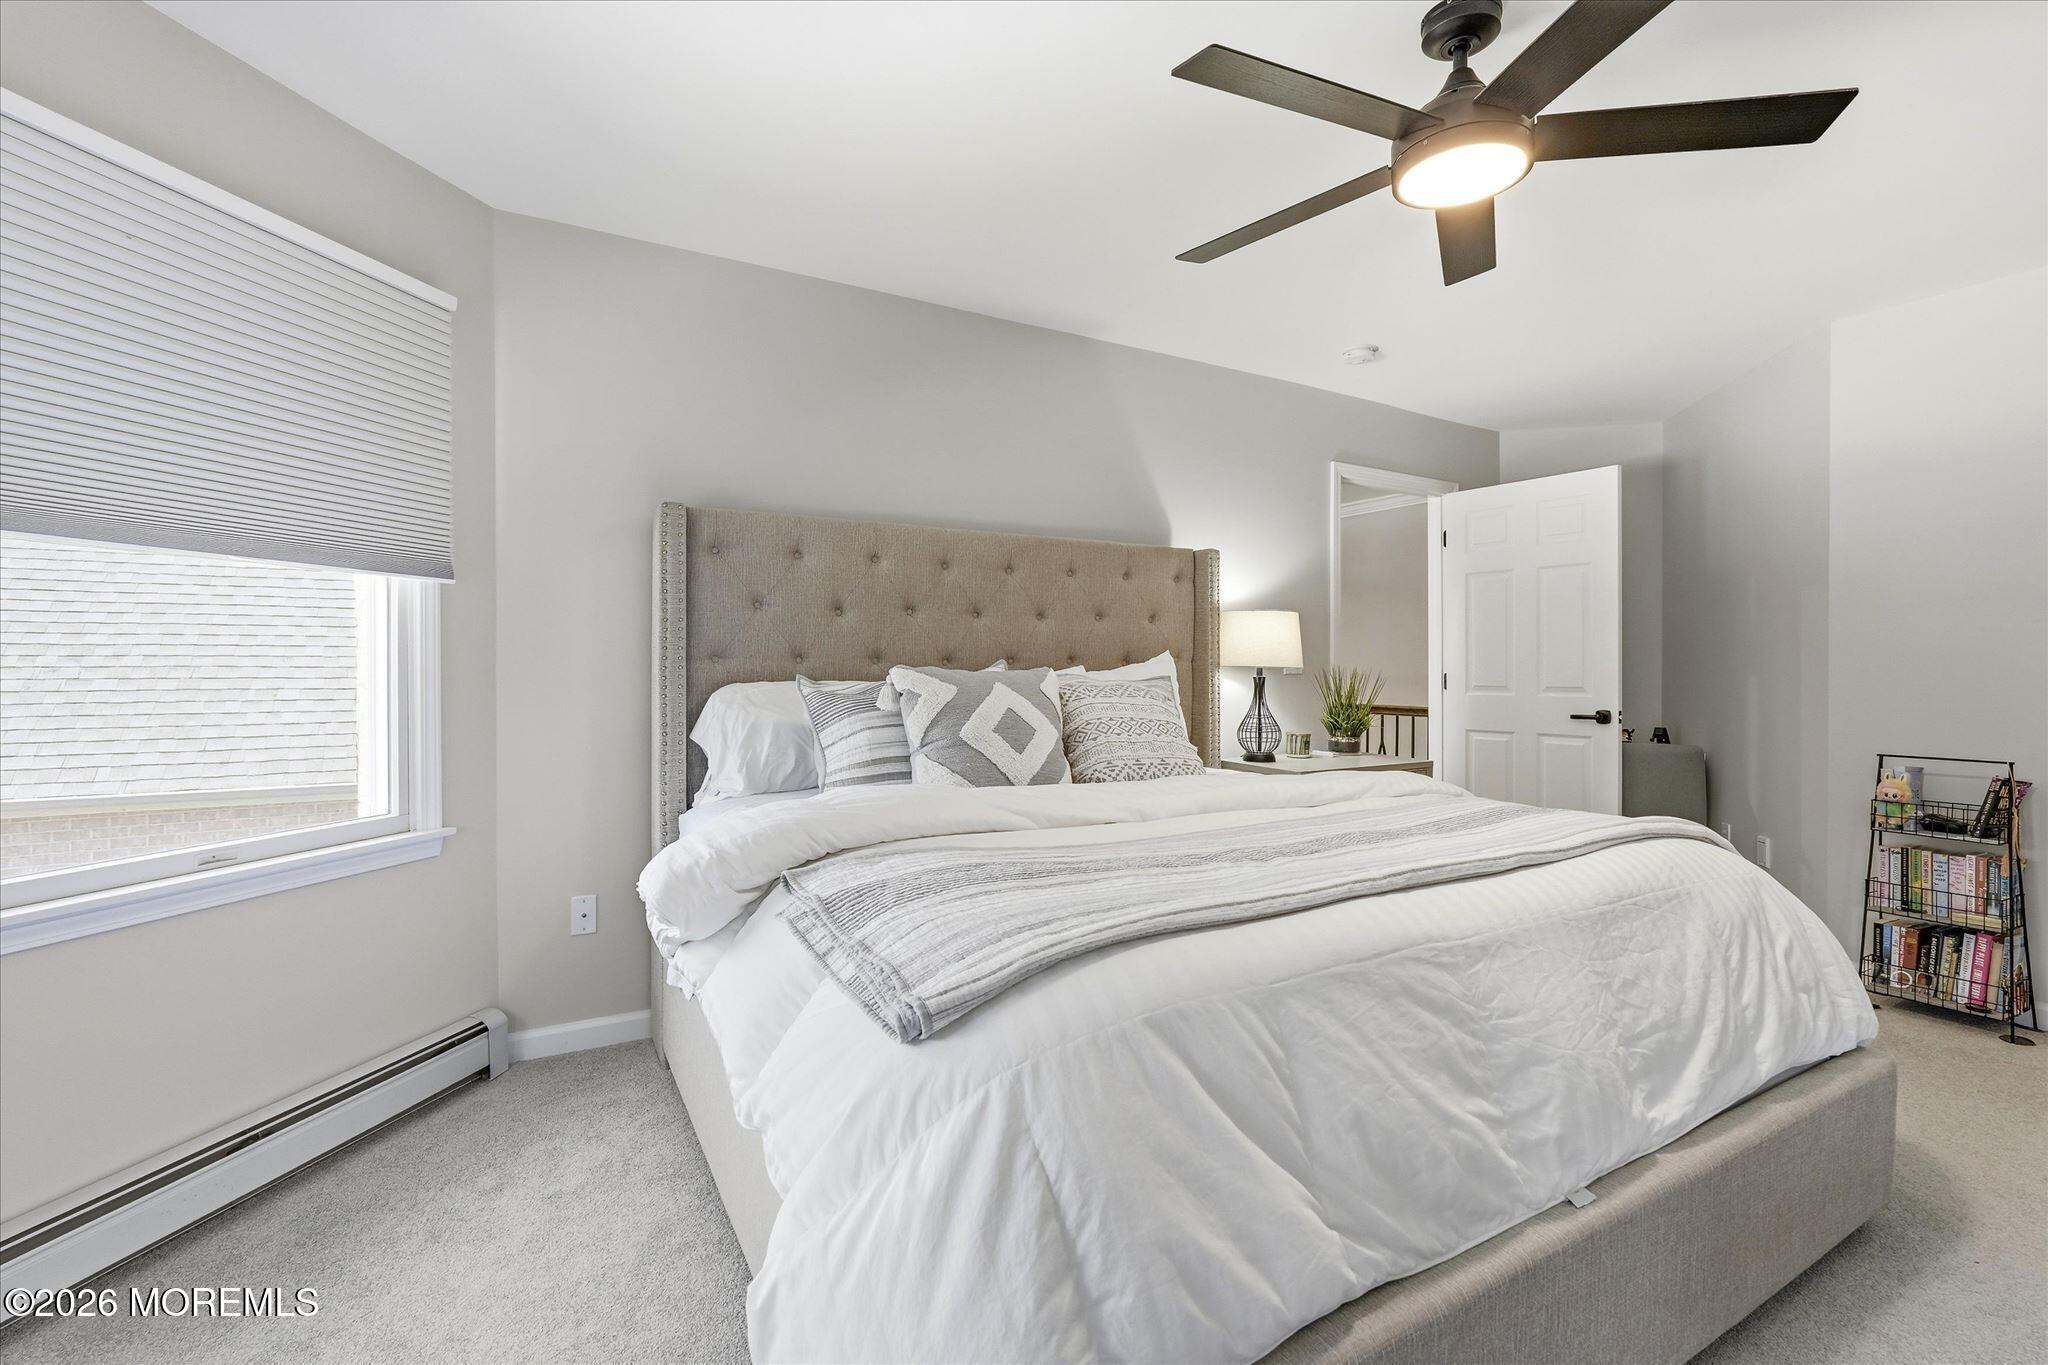
Staged bedroom with a white bed, tufted headboard, ceiling fan, and three windows with blinds.
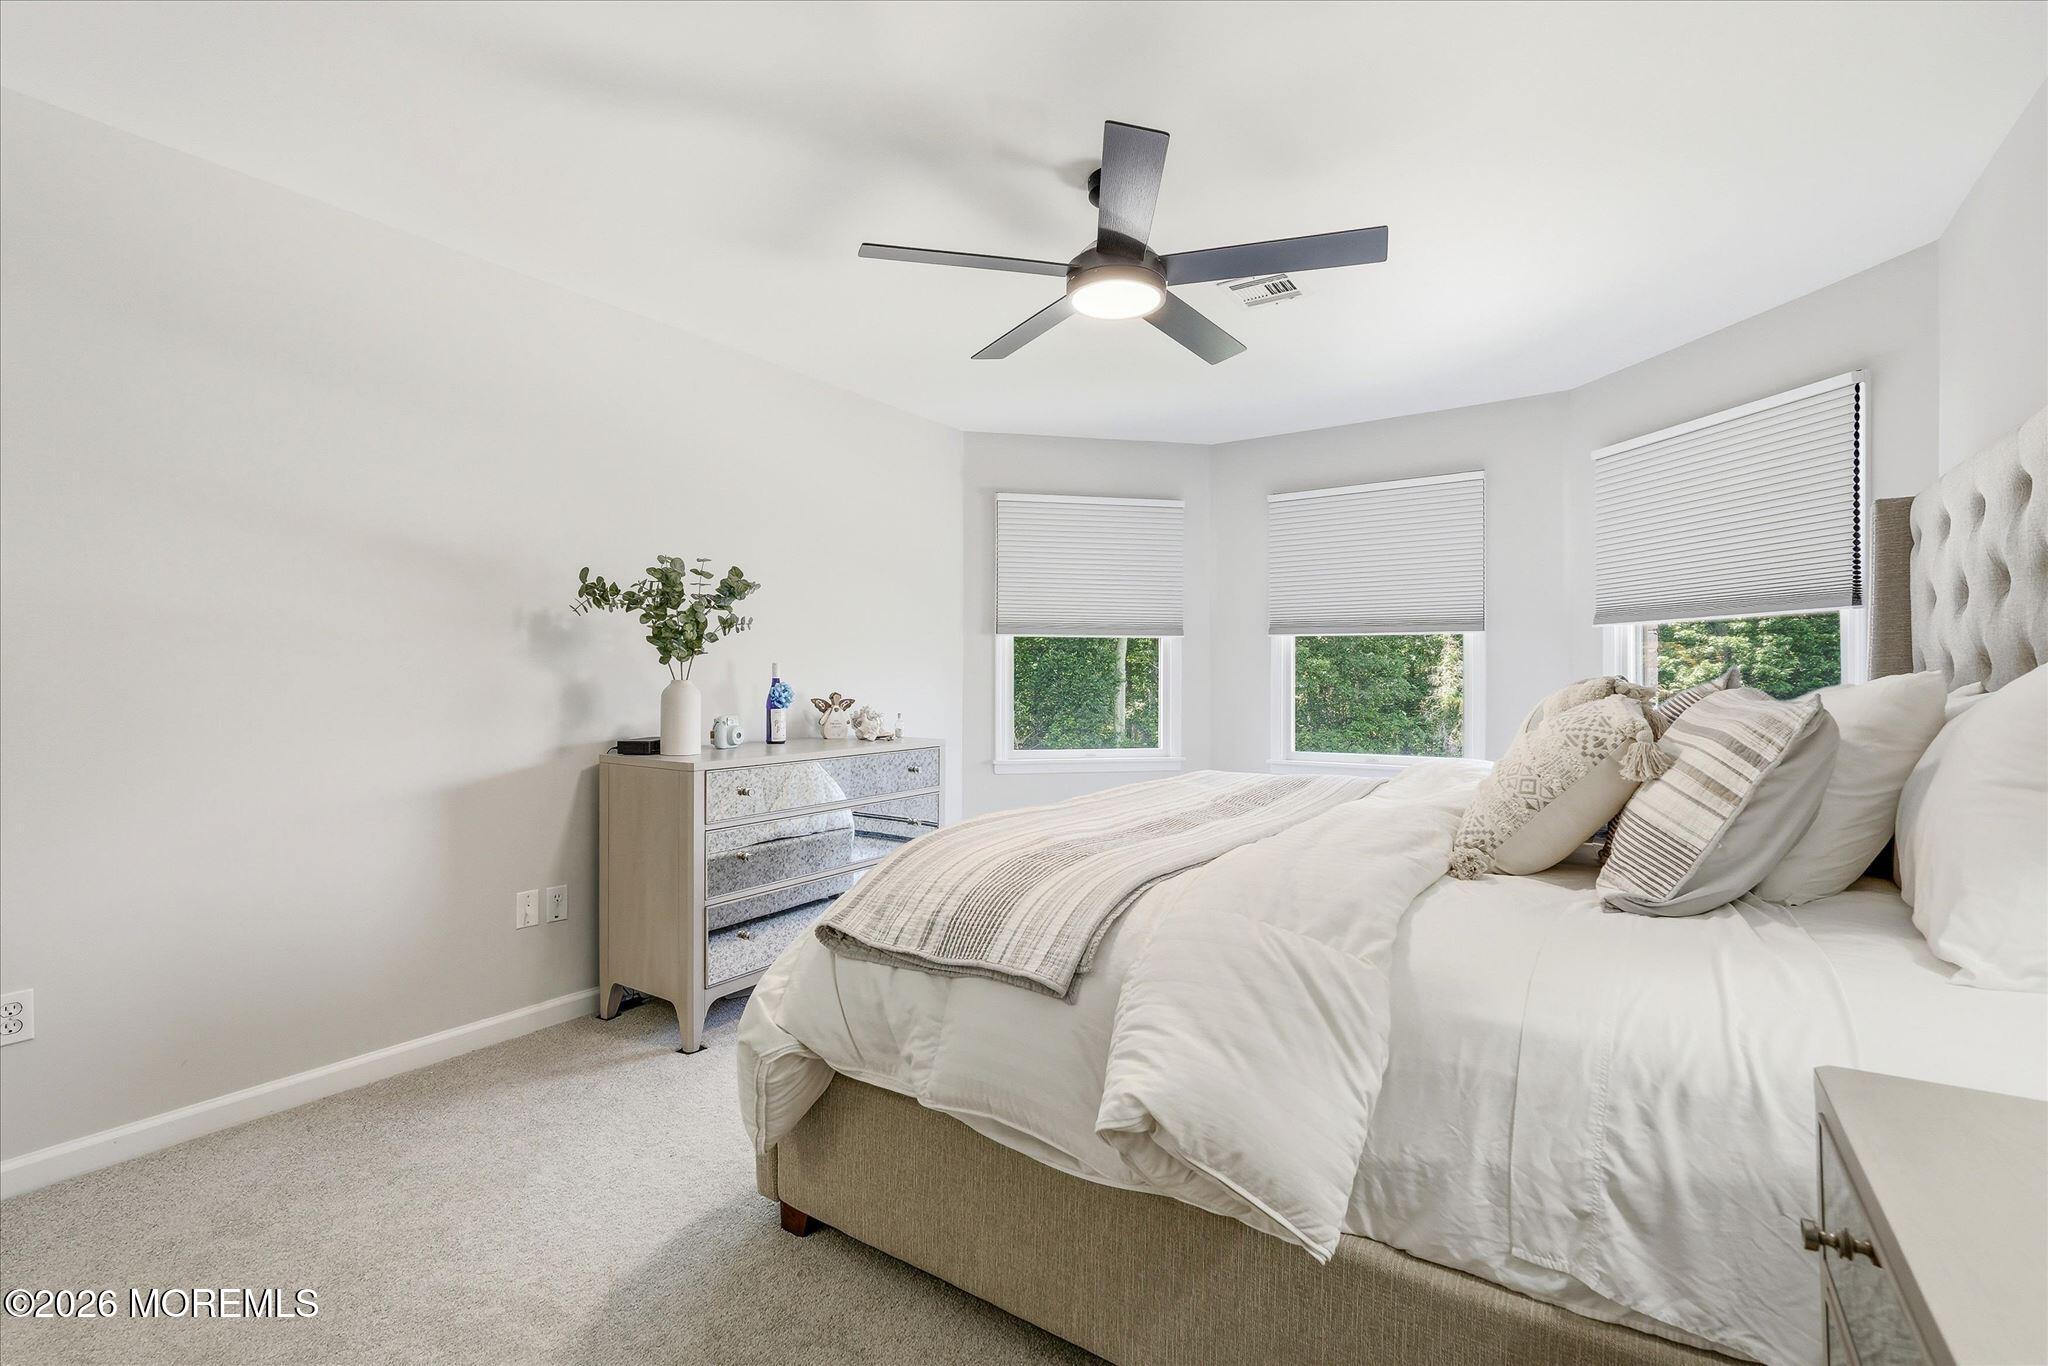
Furnished bedroom with a tufted headboard, three windows, and a ceiling fan.
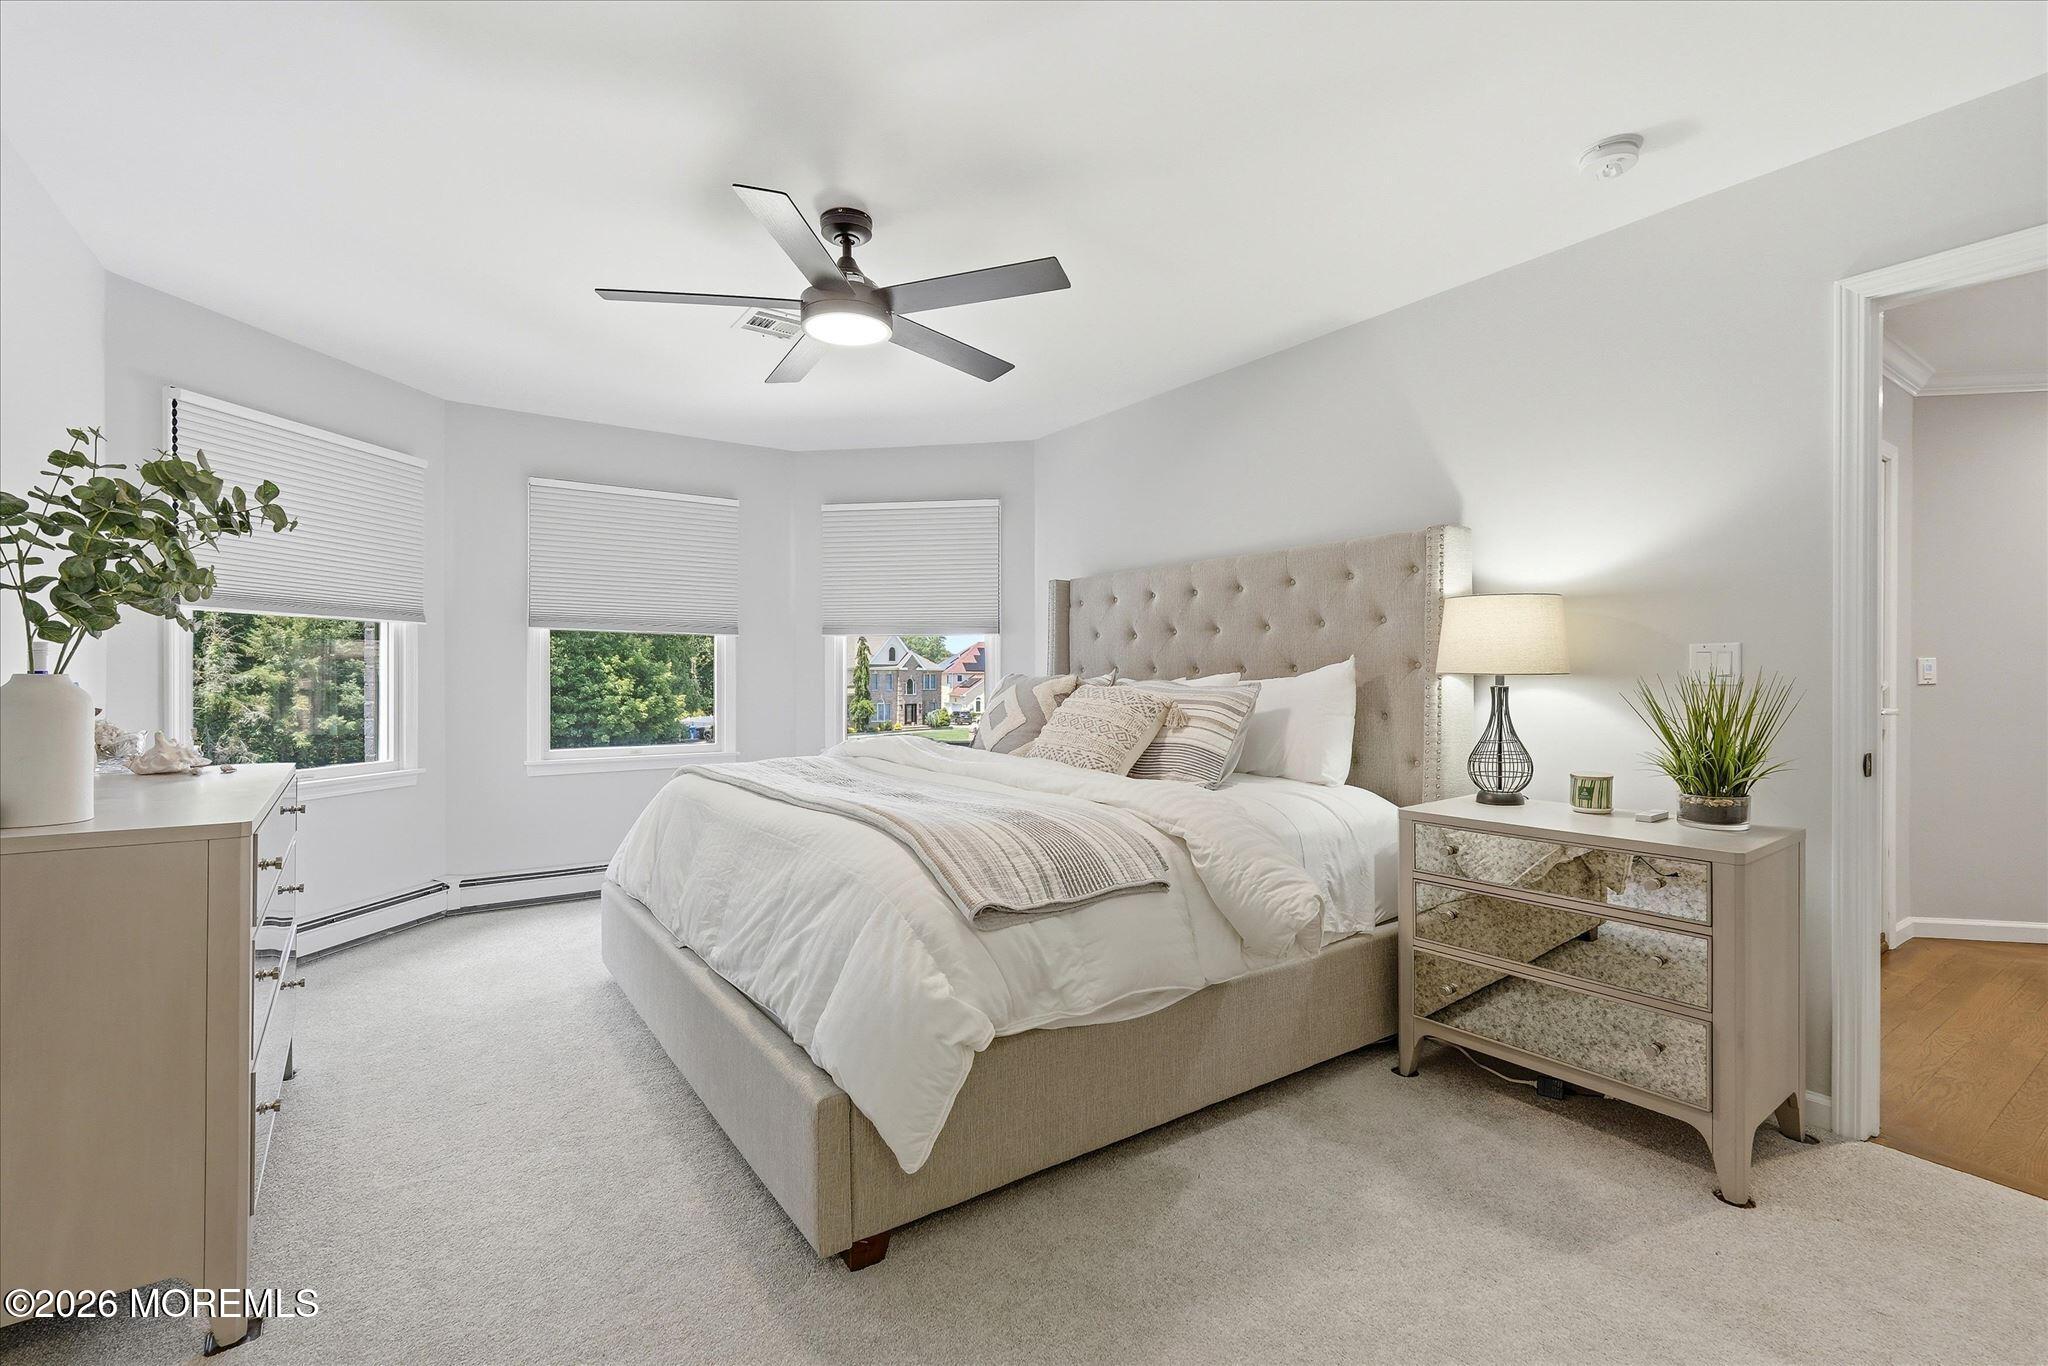
Furnished bedroom with a tufted headboard, layered white bedding, and a ceiling fan.
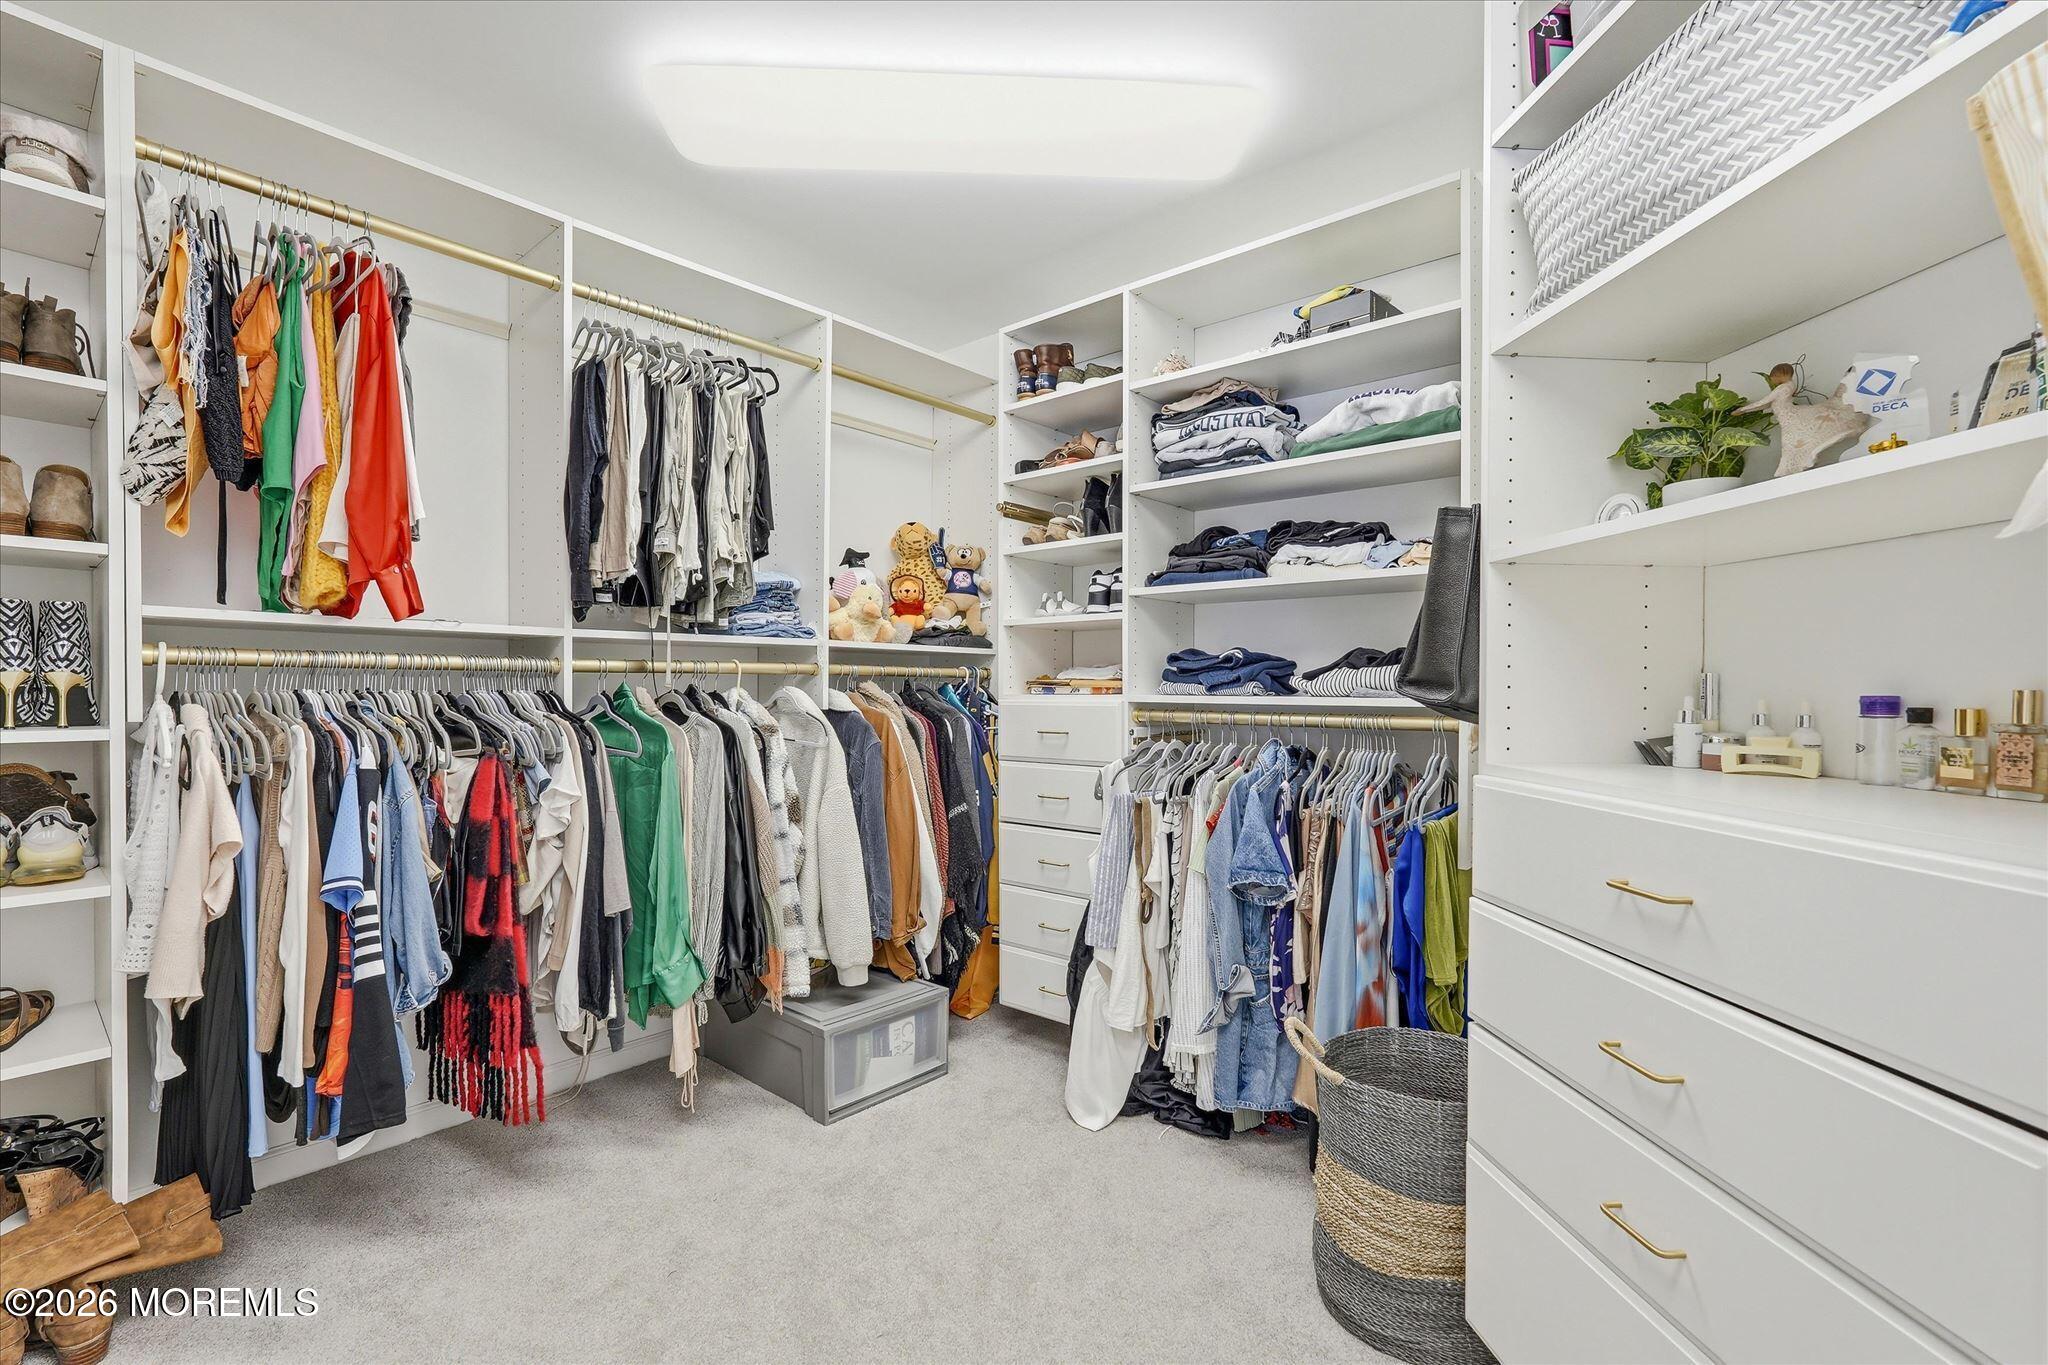
Walk-in closet with extensive white built-in storage, brass rods, and clothing arranged on shelves and hangers.
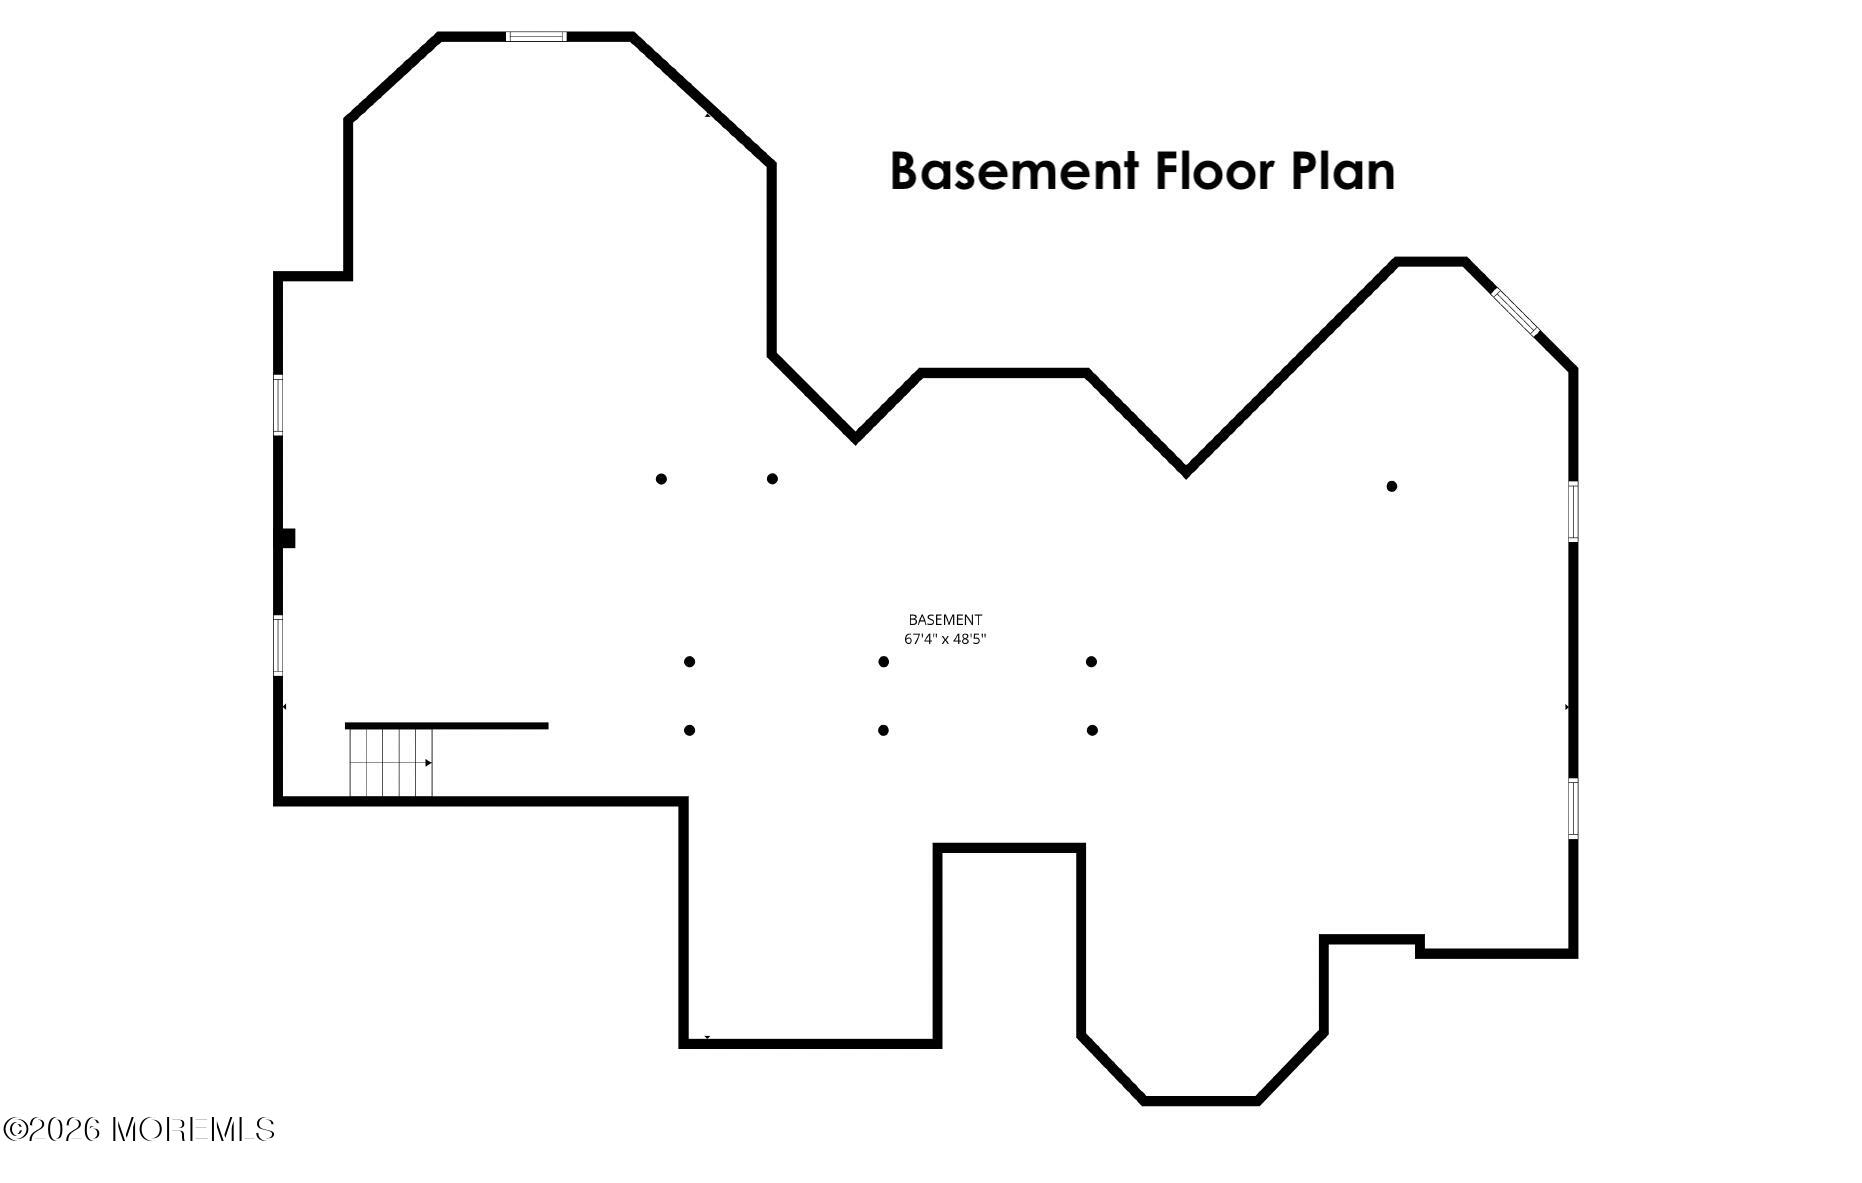
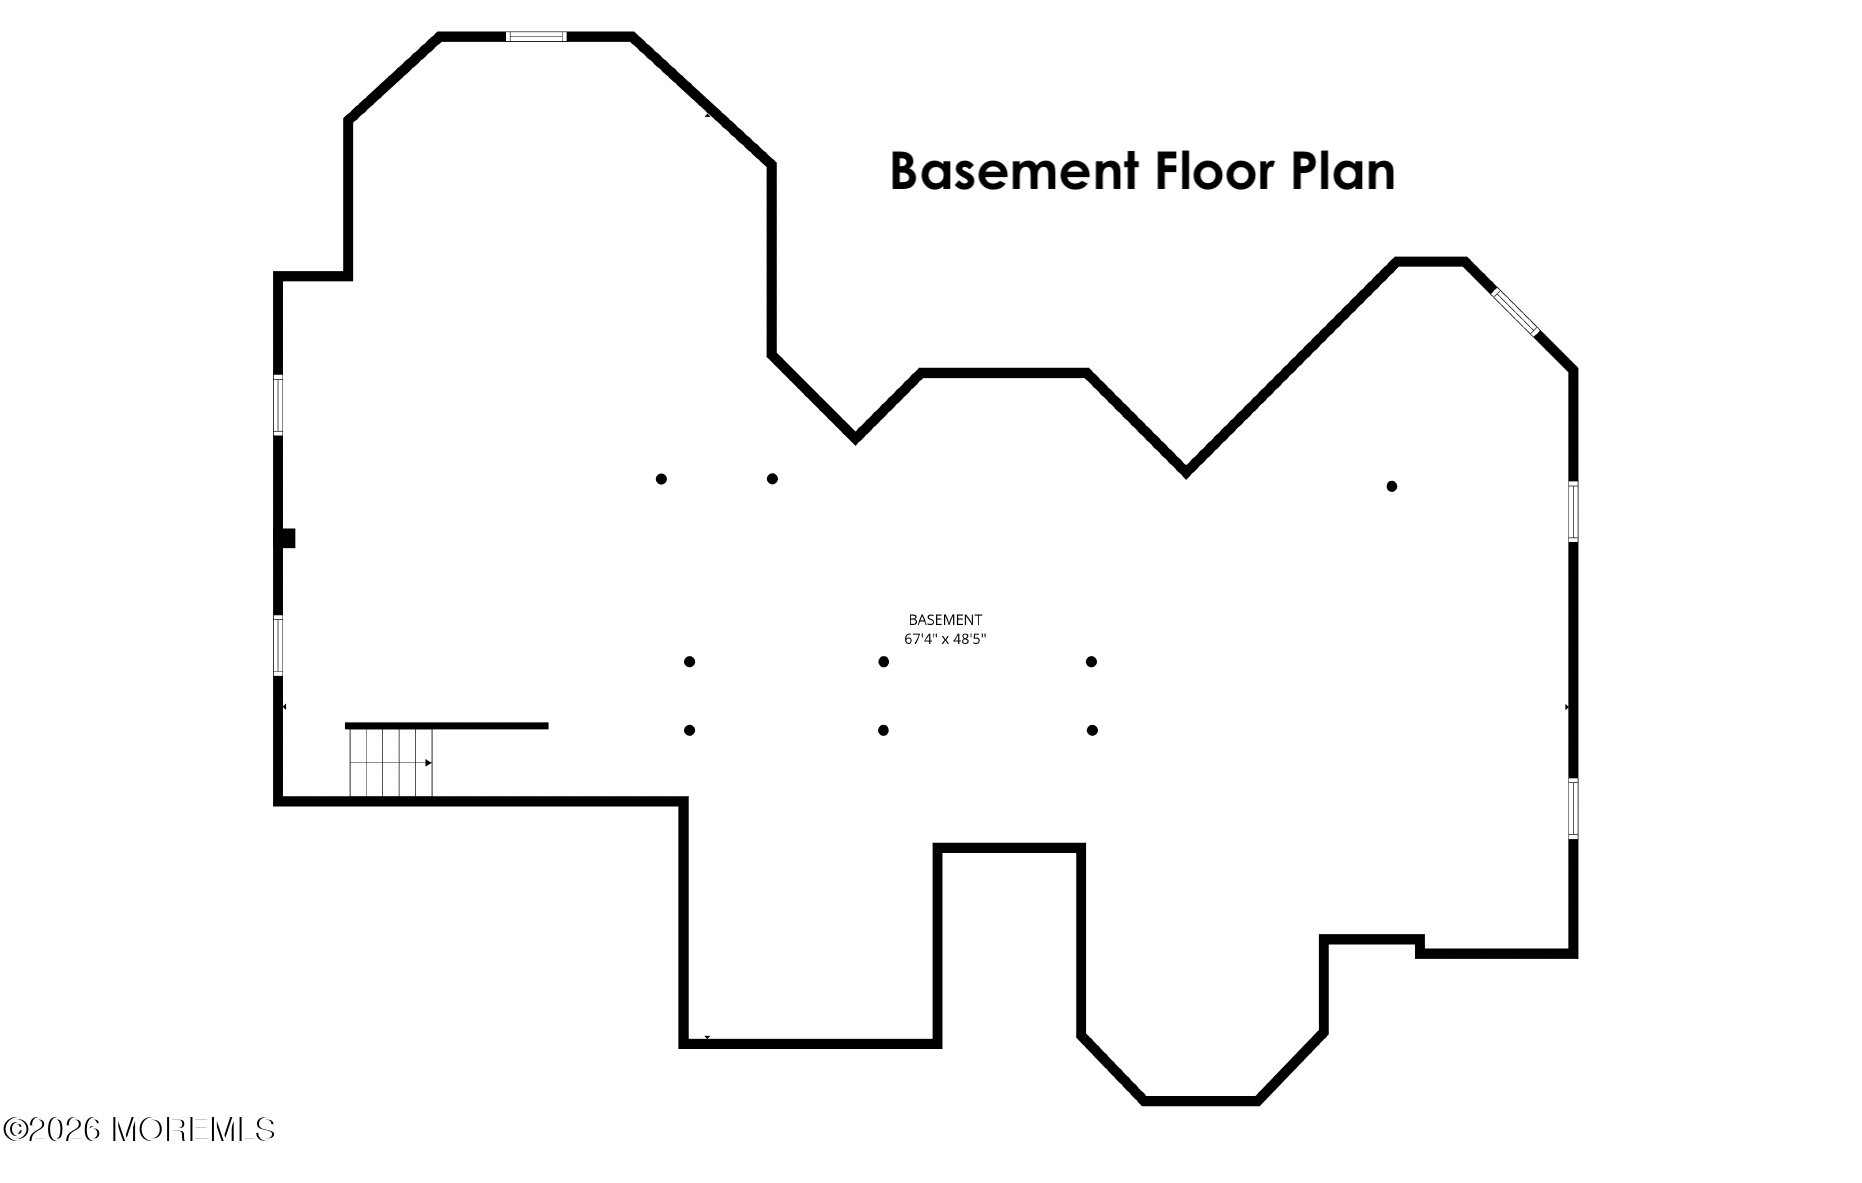
Basement floor plan showing a large open space, stairs, windows, and an irregular outline.
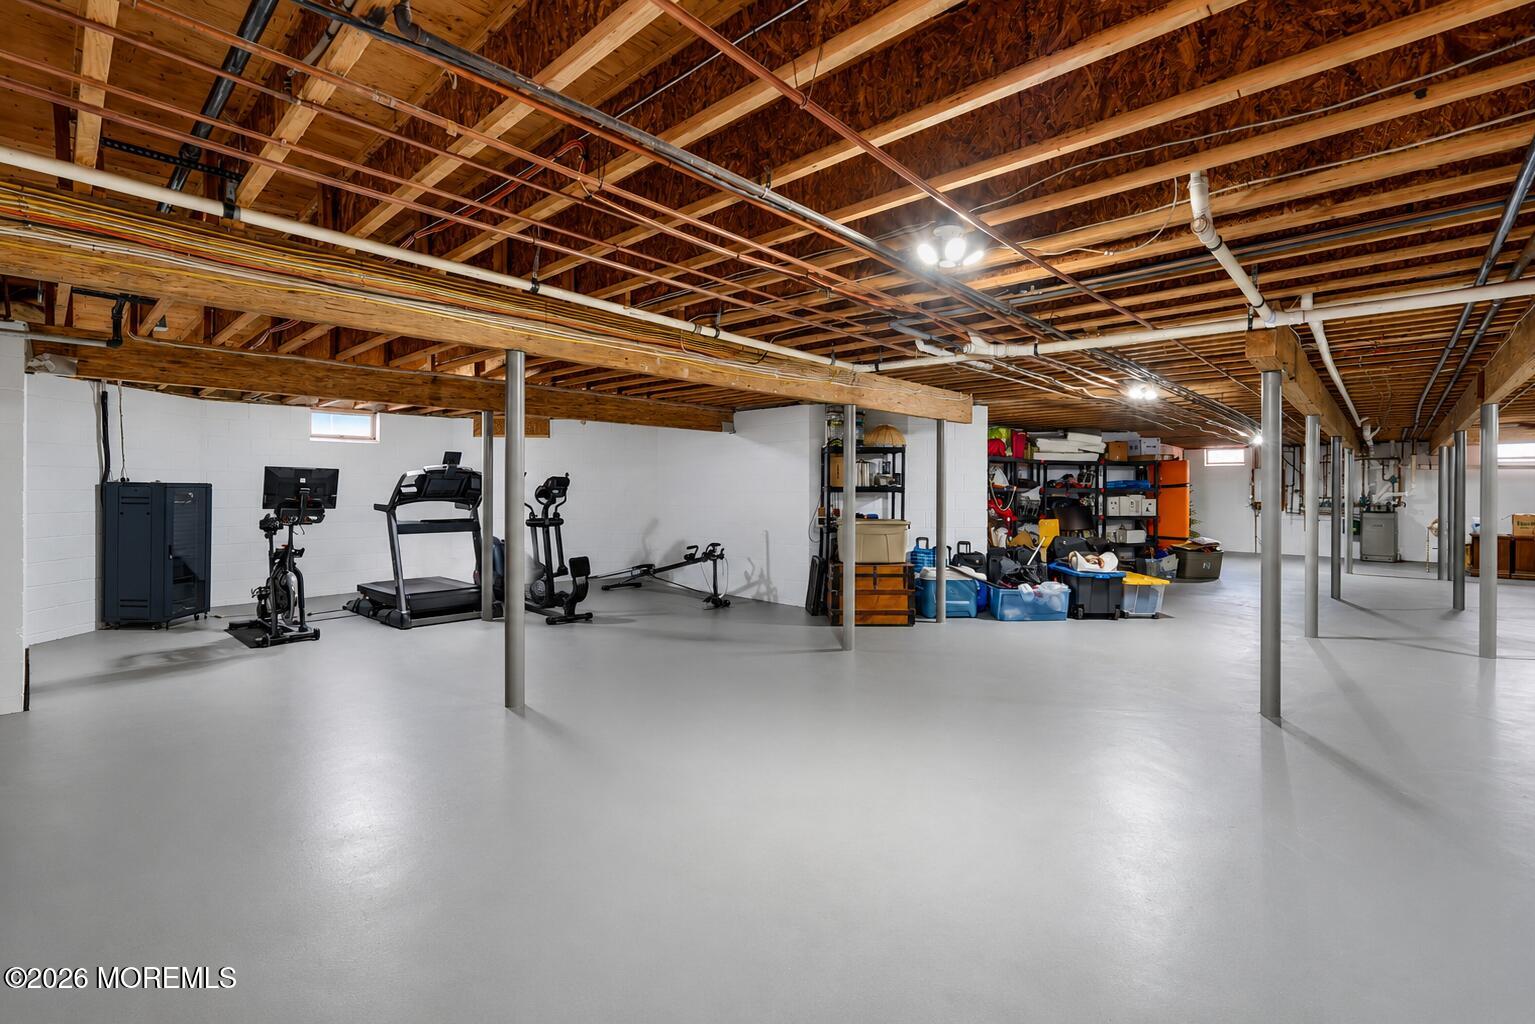
Spacious basement with exposed joists, a home gym, and storage shelves and bins.
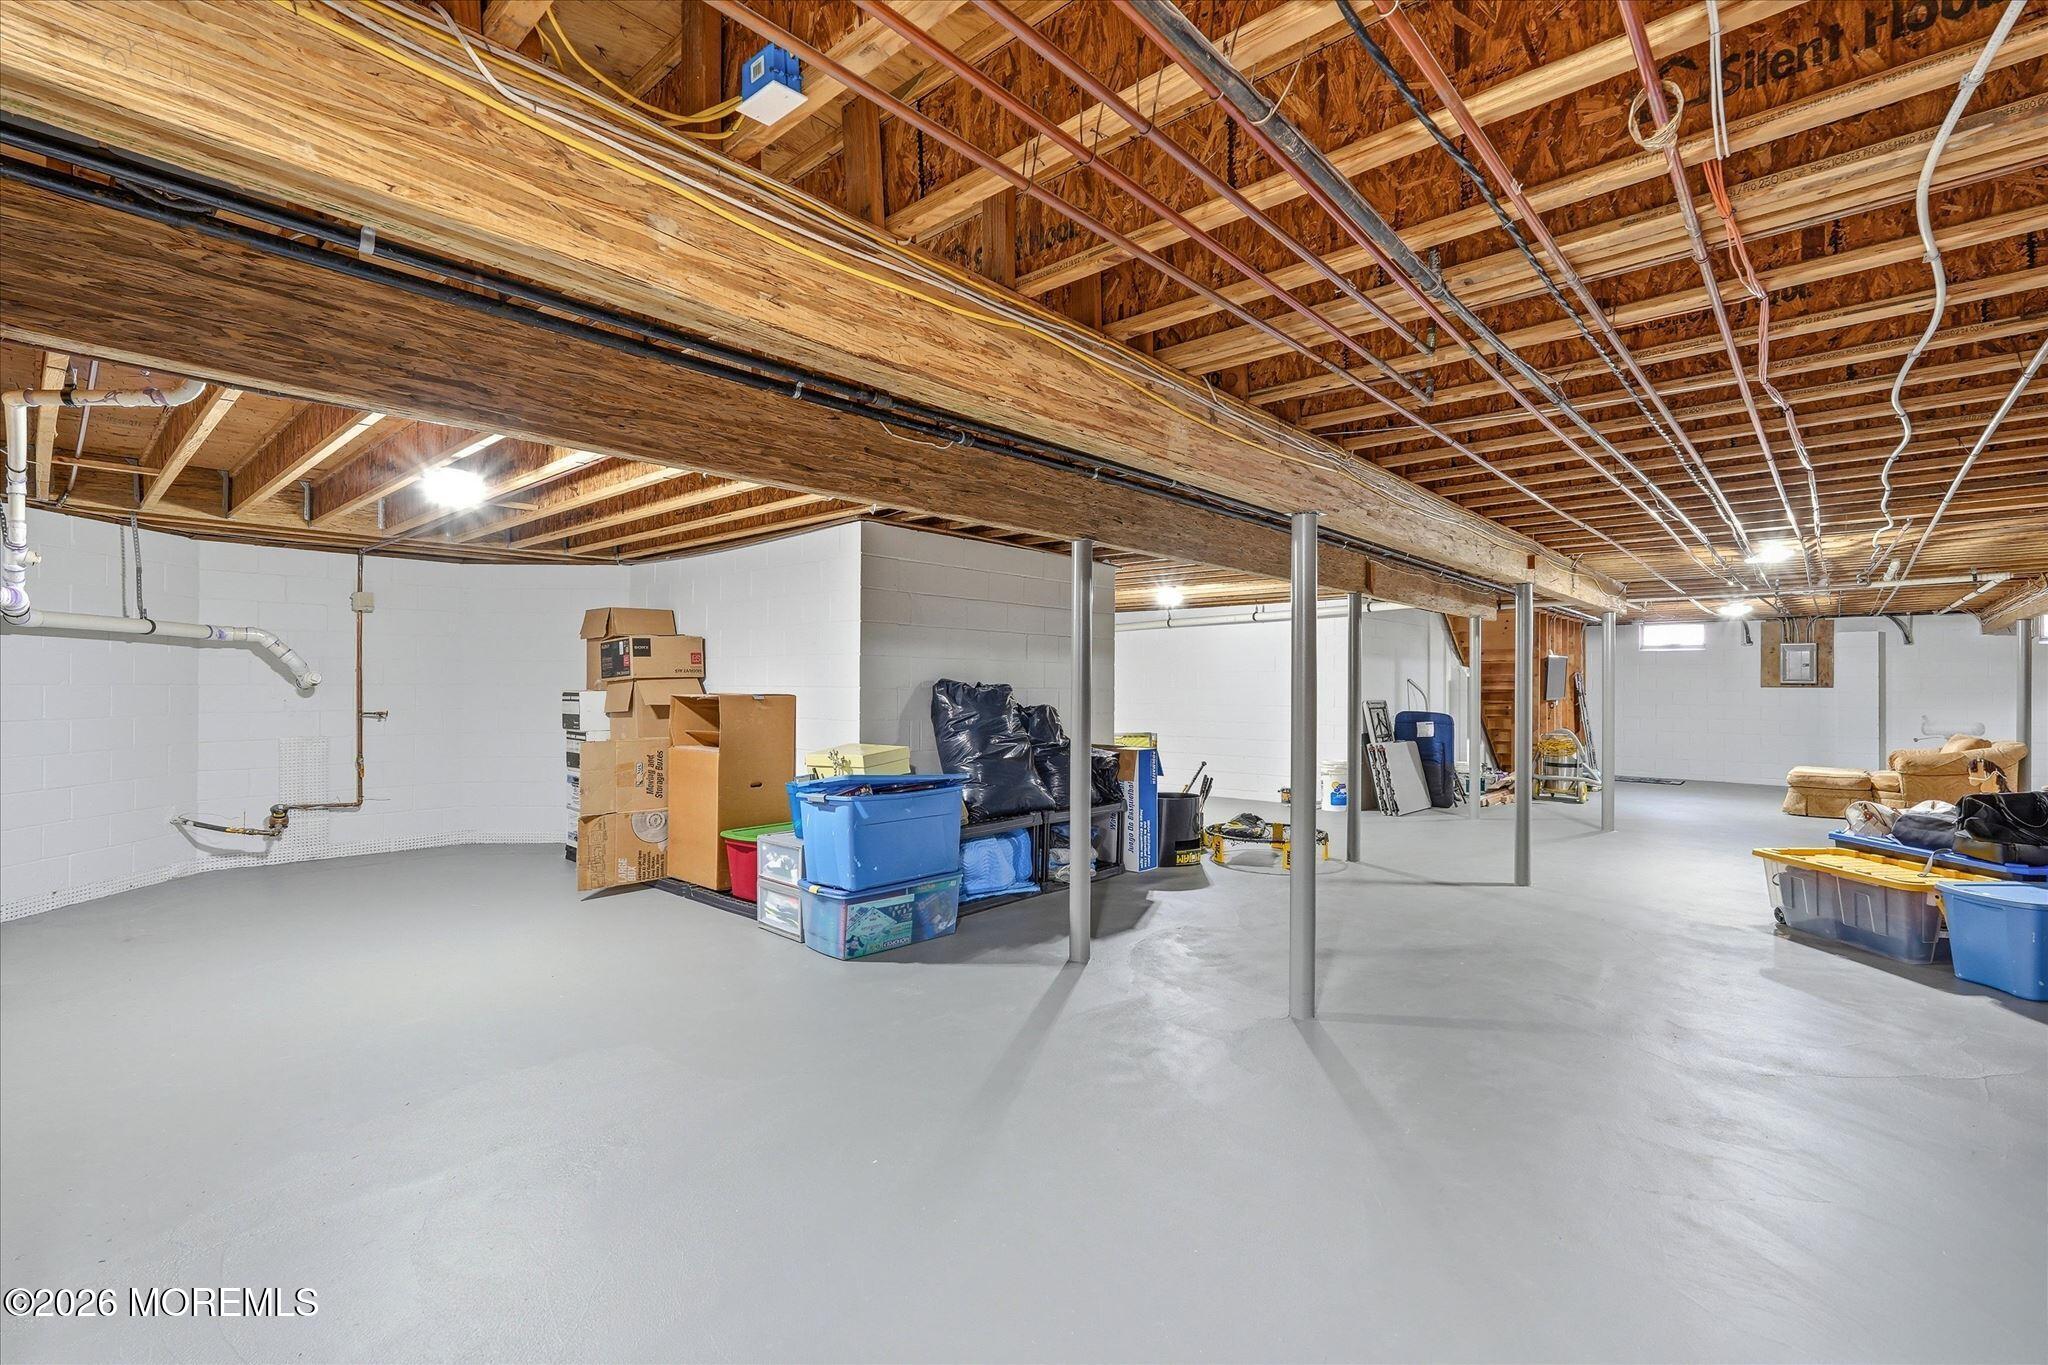
Spacious basement with exposed ceiling joists, concrete floor, and storage bins.
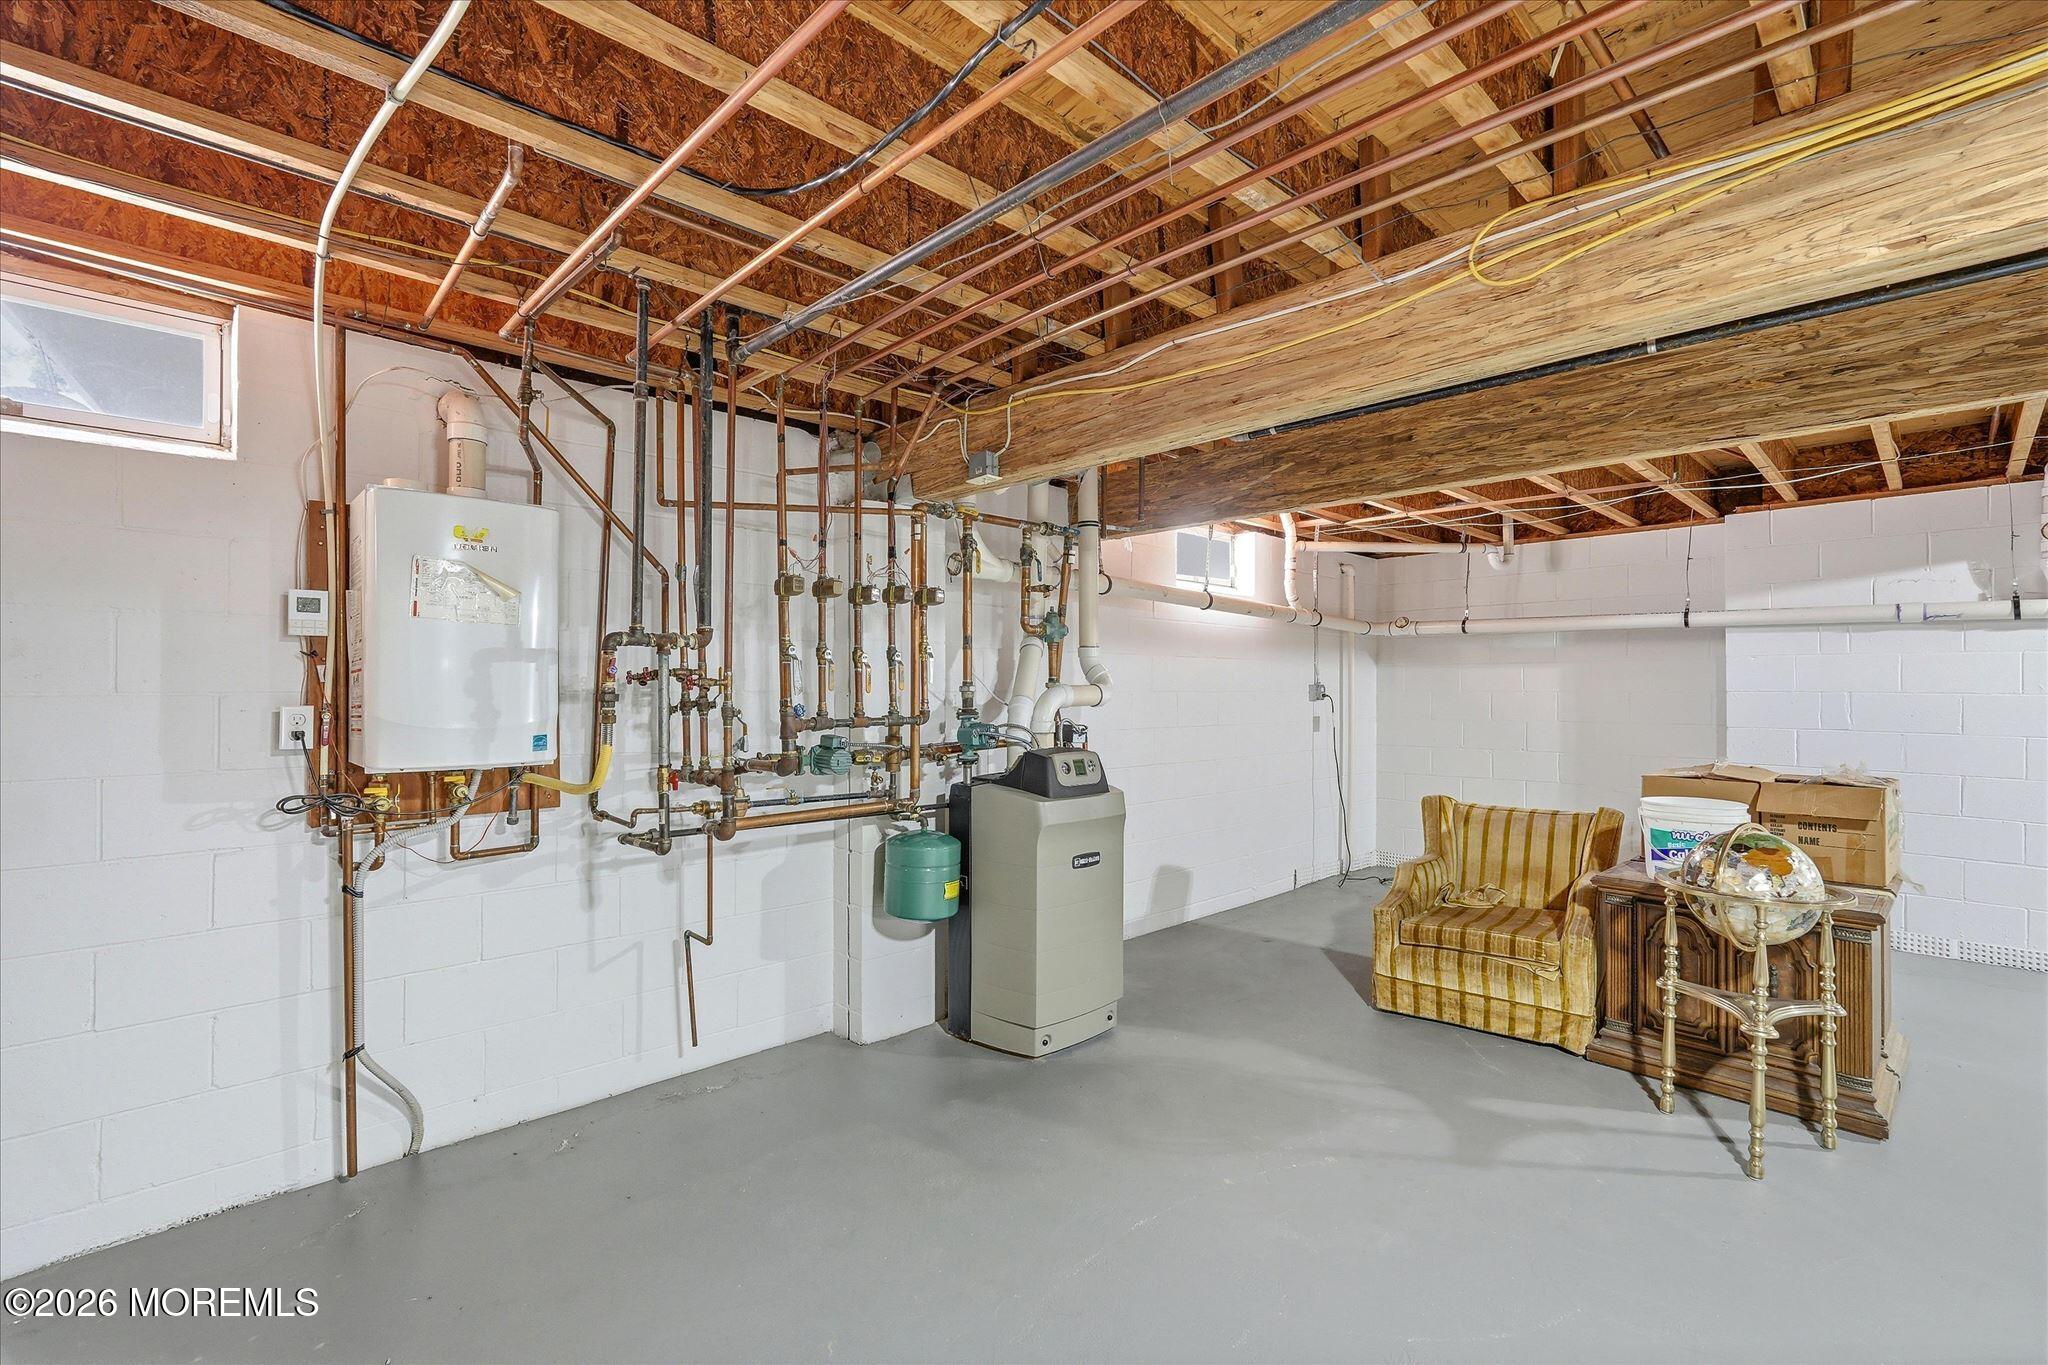
Basement utility room with exposed joists, heating equipment, plumbing, and a small seating area.
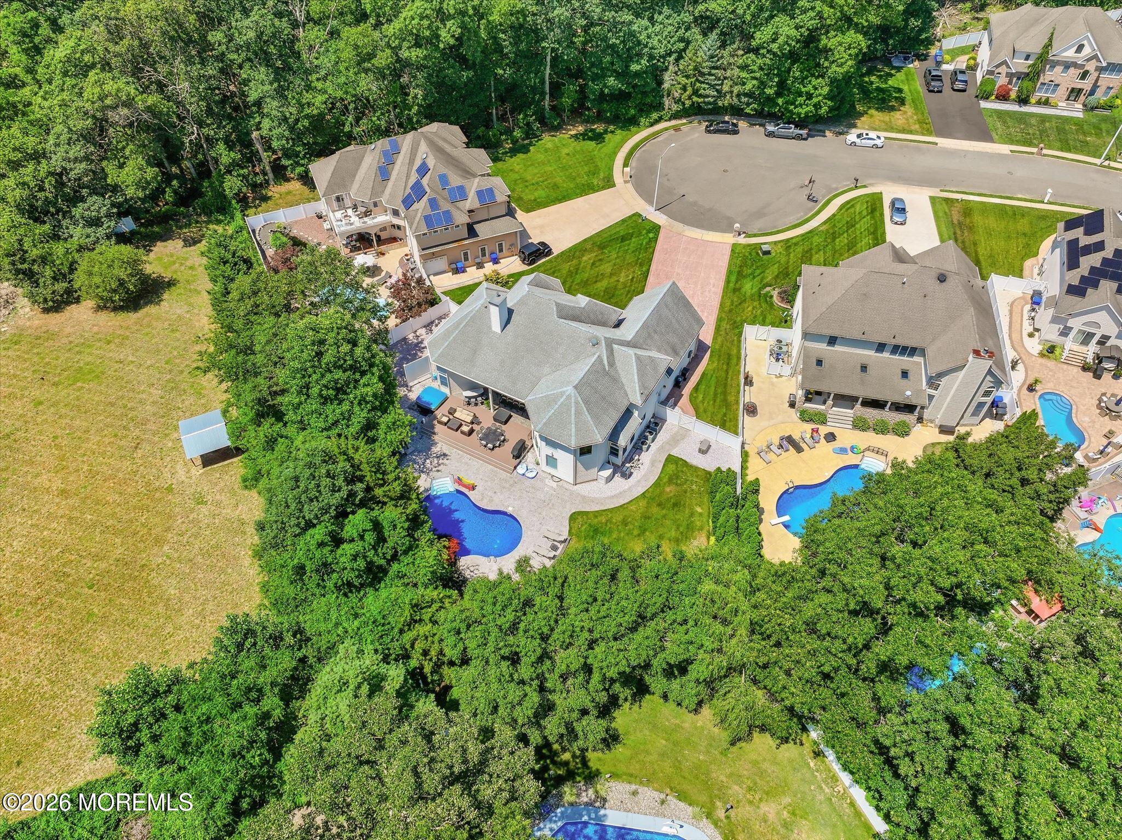
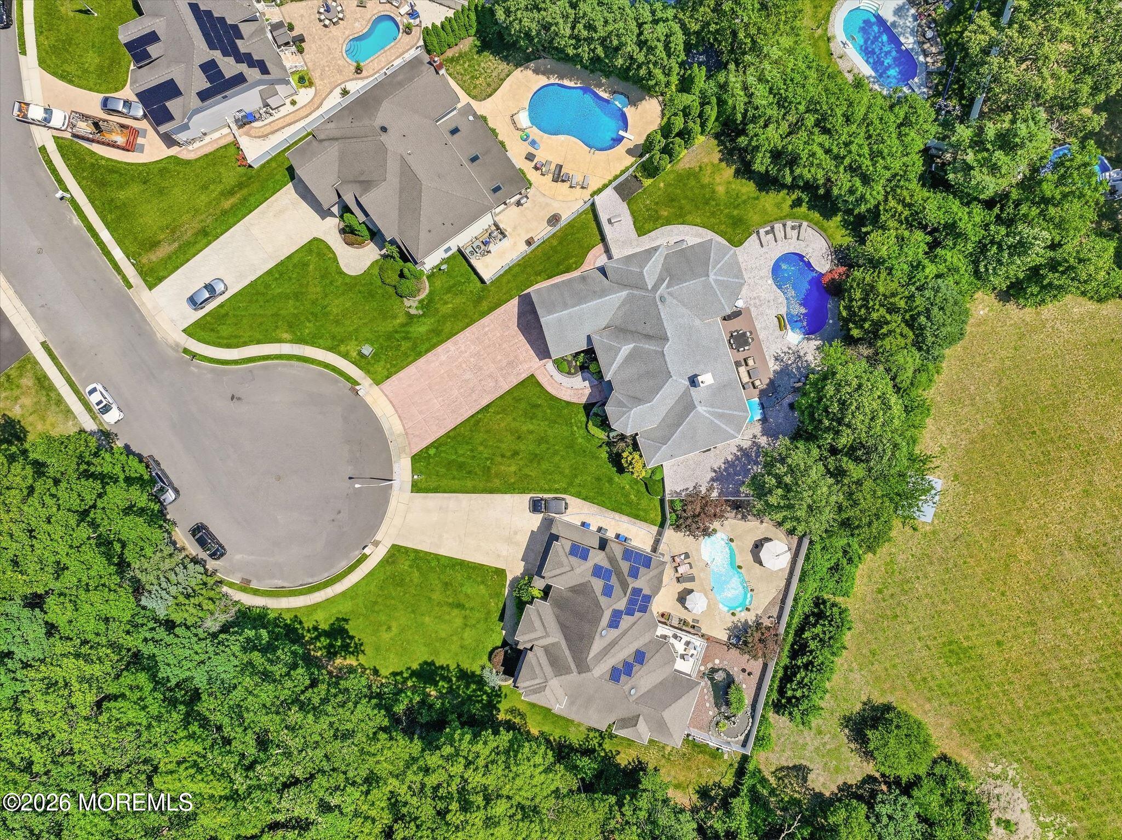
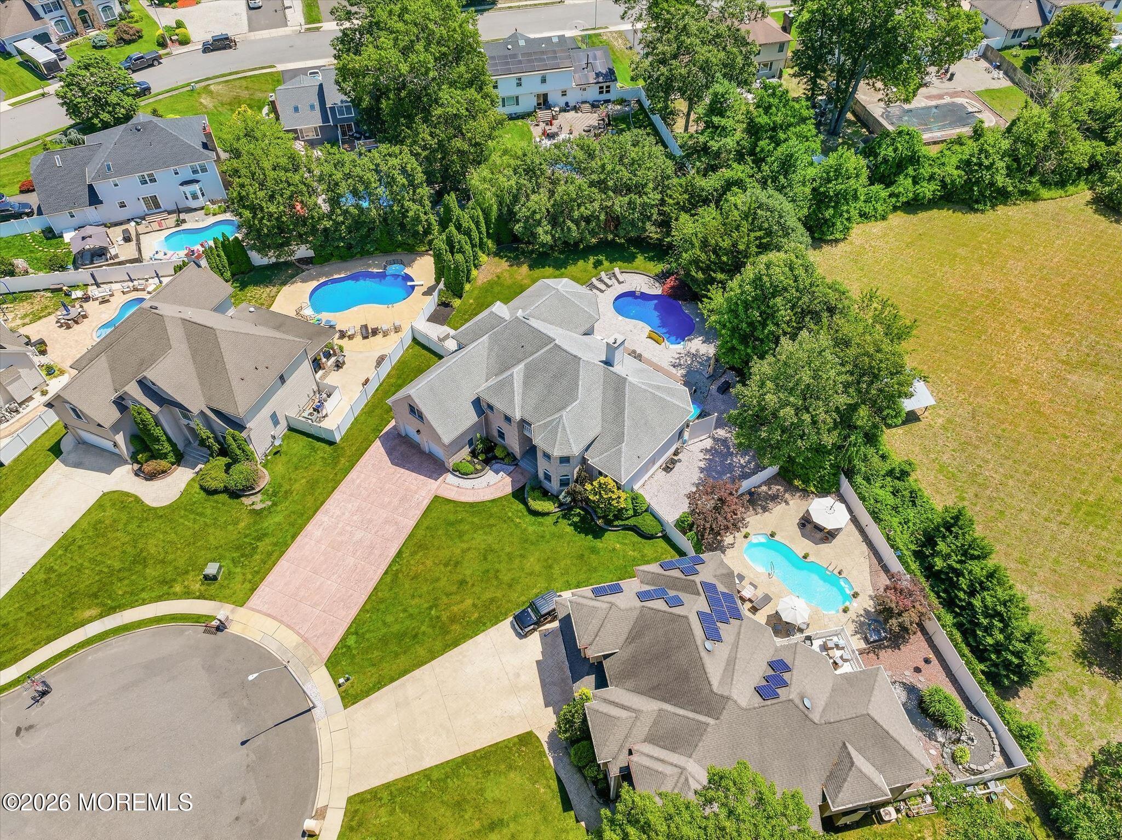
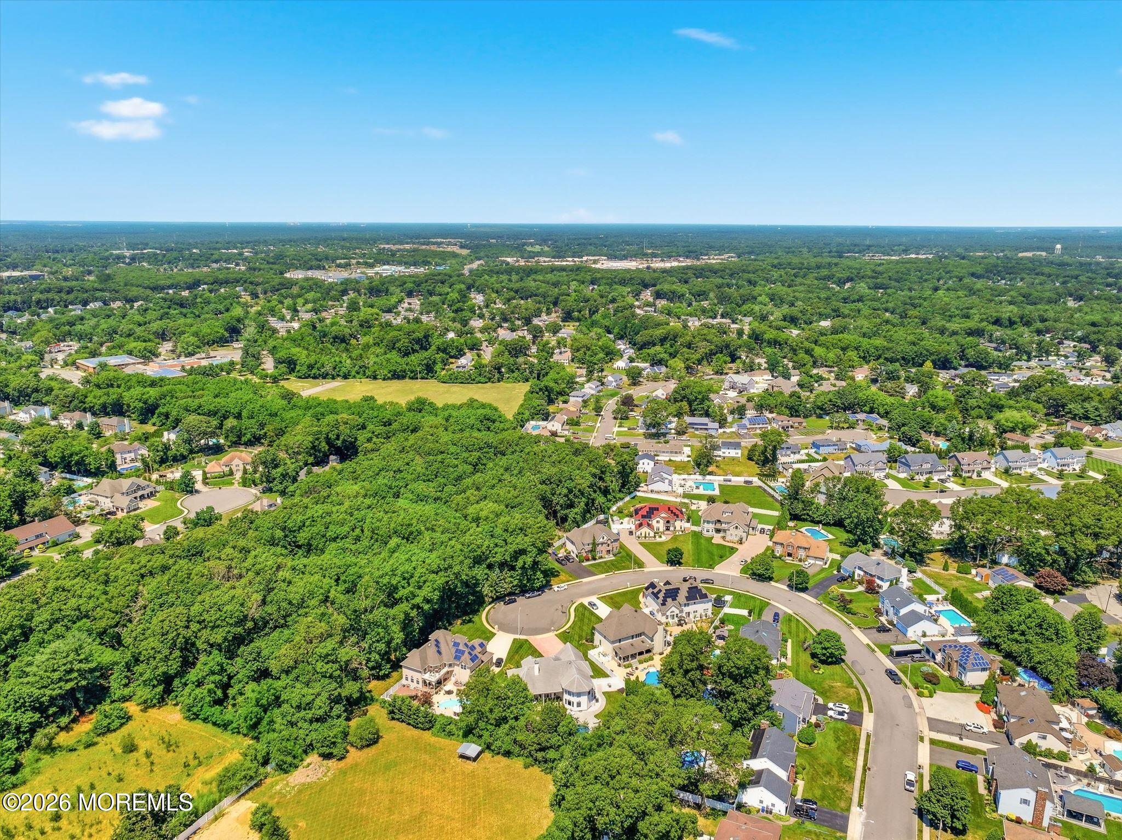
Aerial view of a large home with a backyard pool, lawn, and surrounding trees.
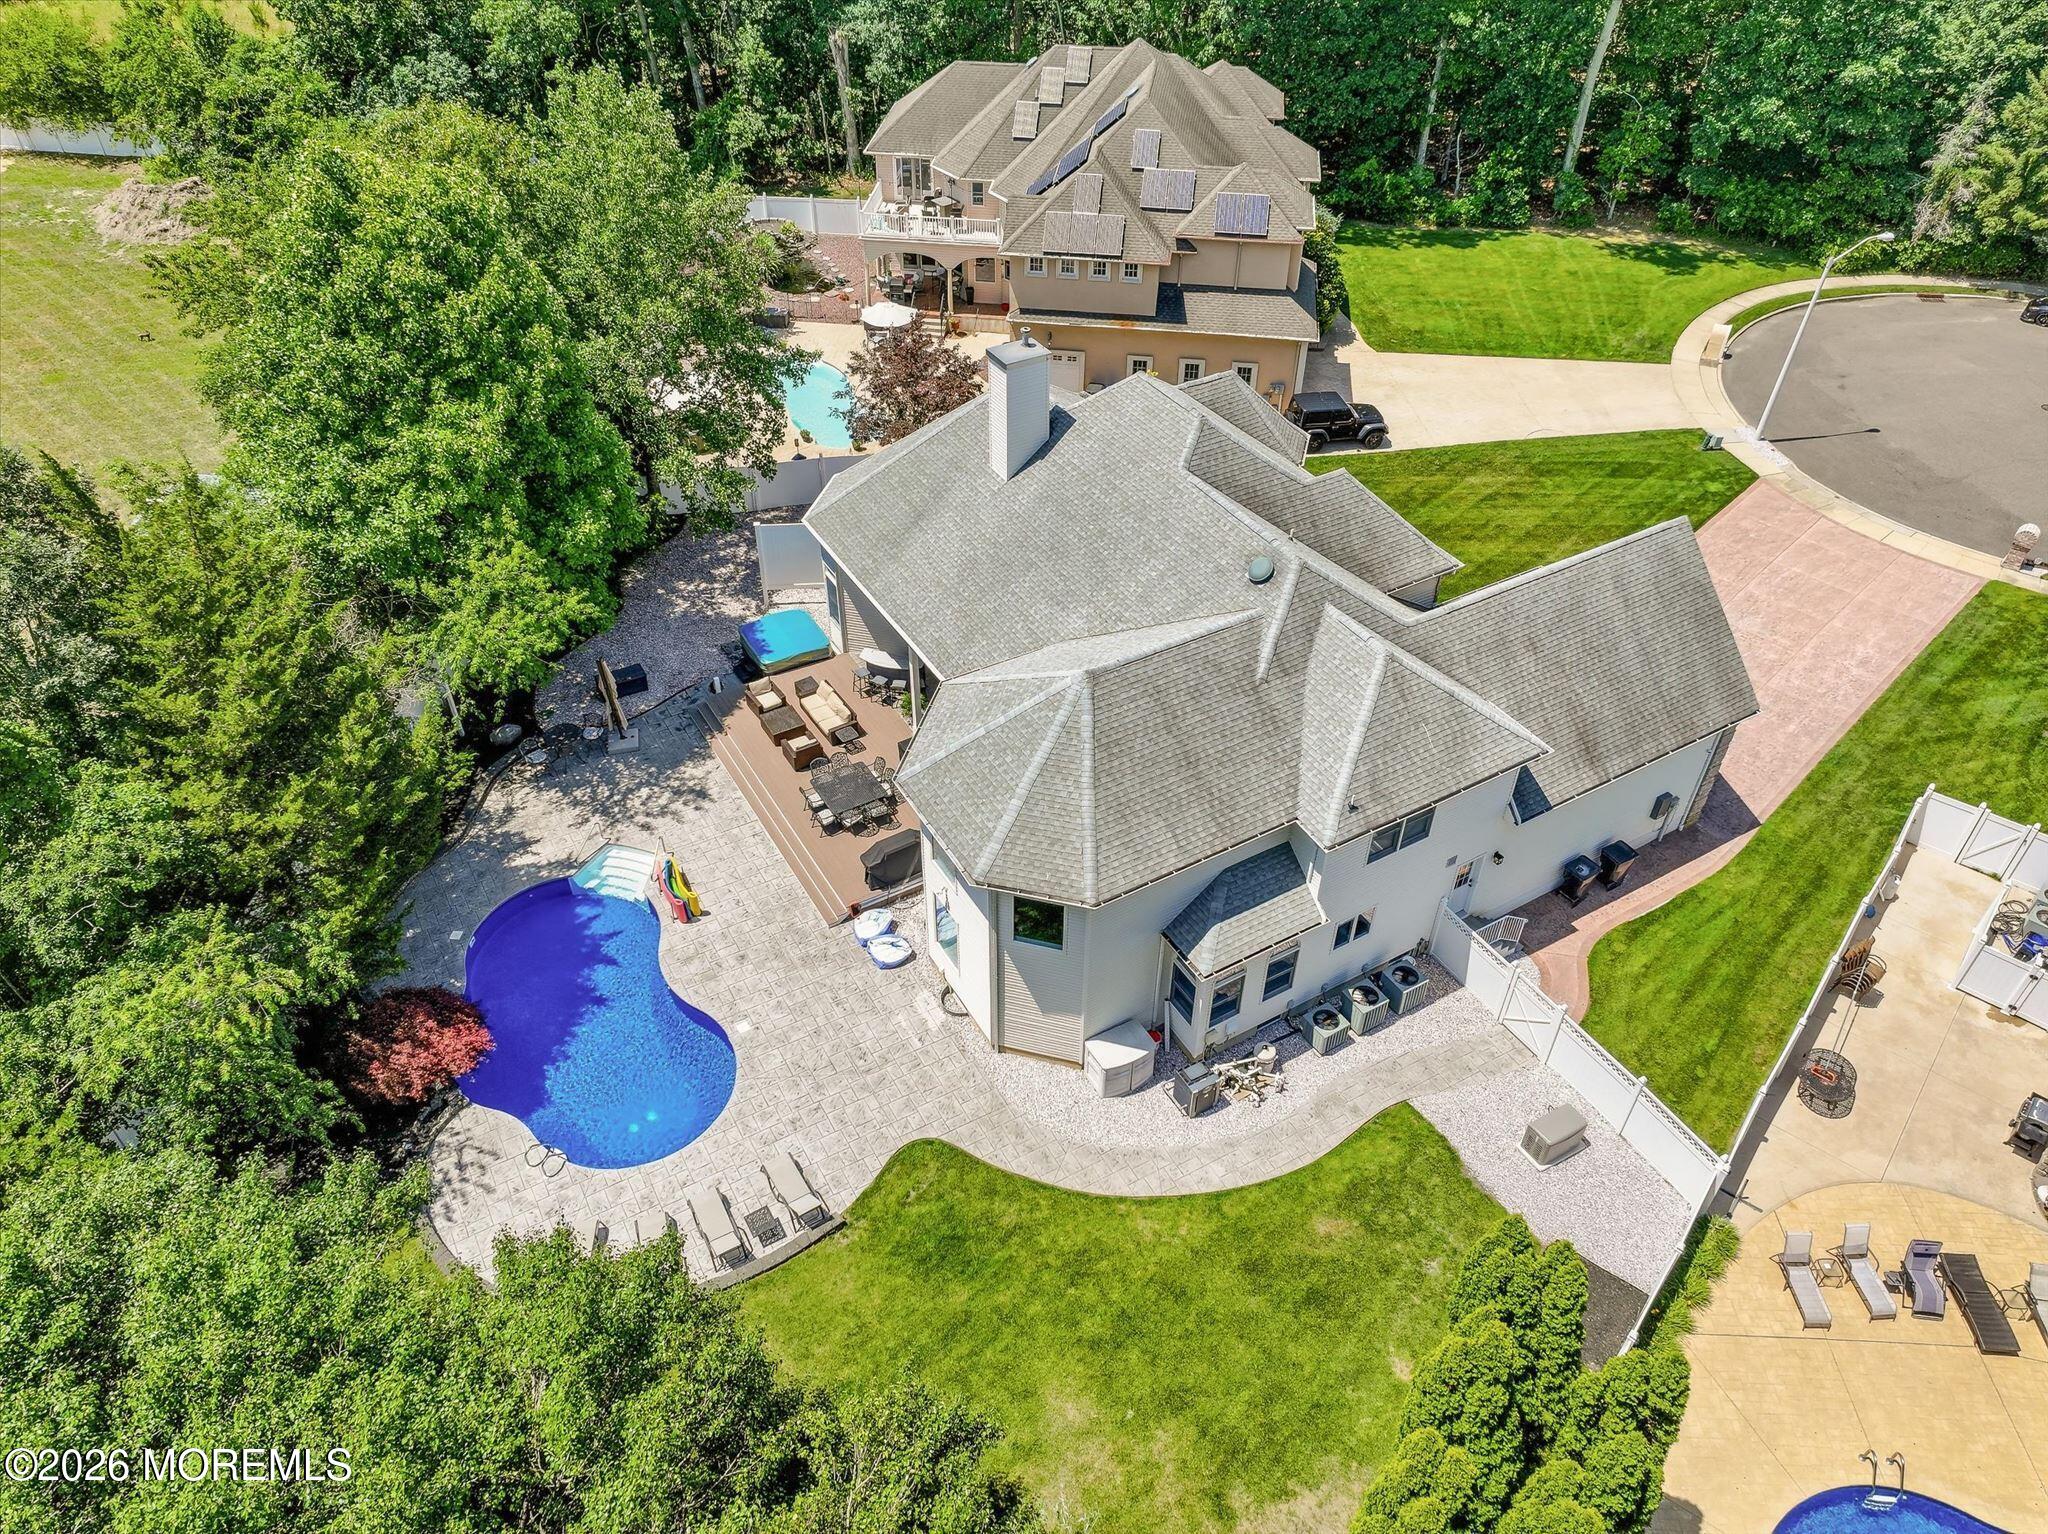
Aerial view of a large home with a freeform pool, paved patio, and landscaped yard.
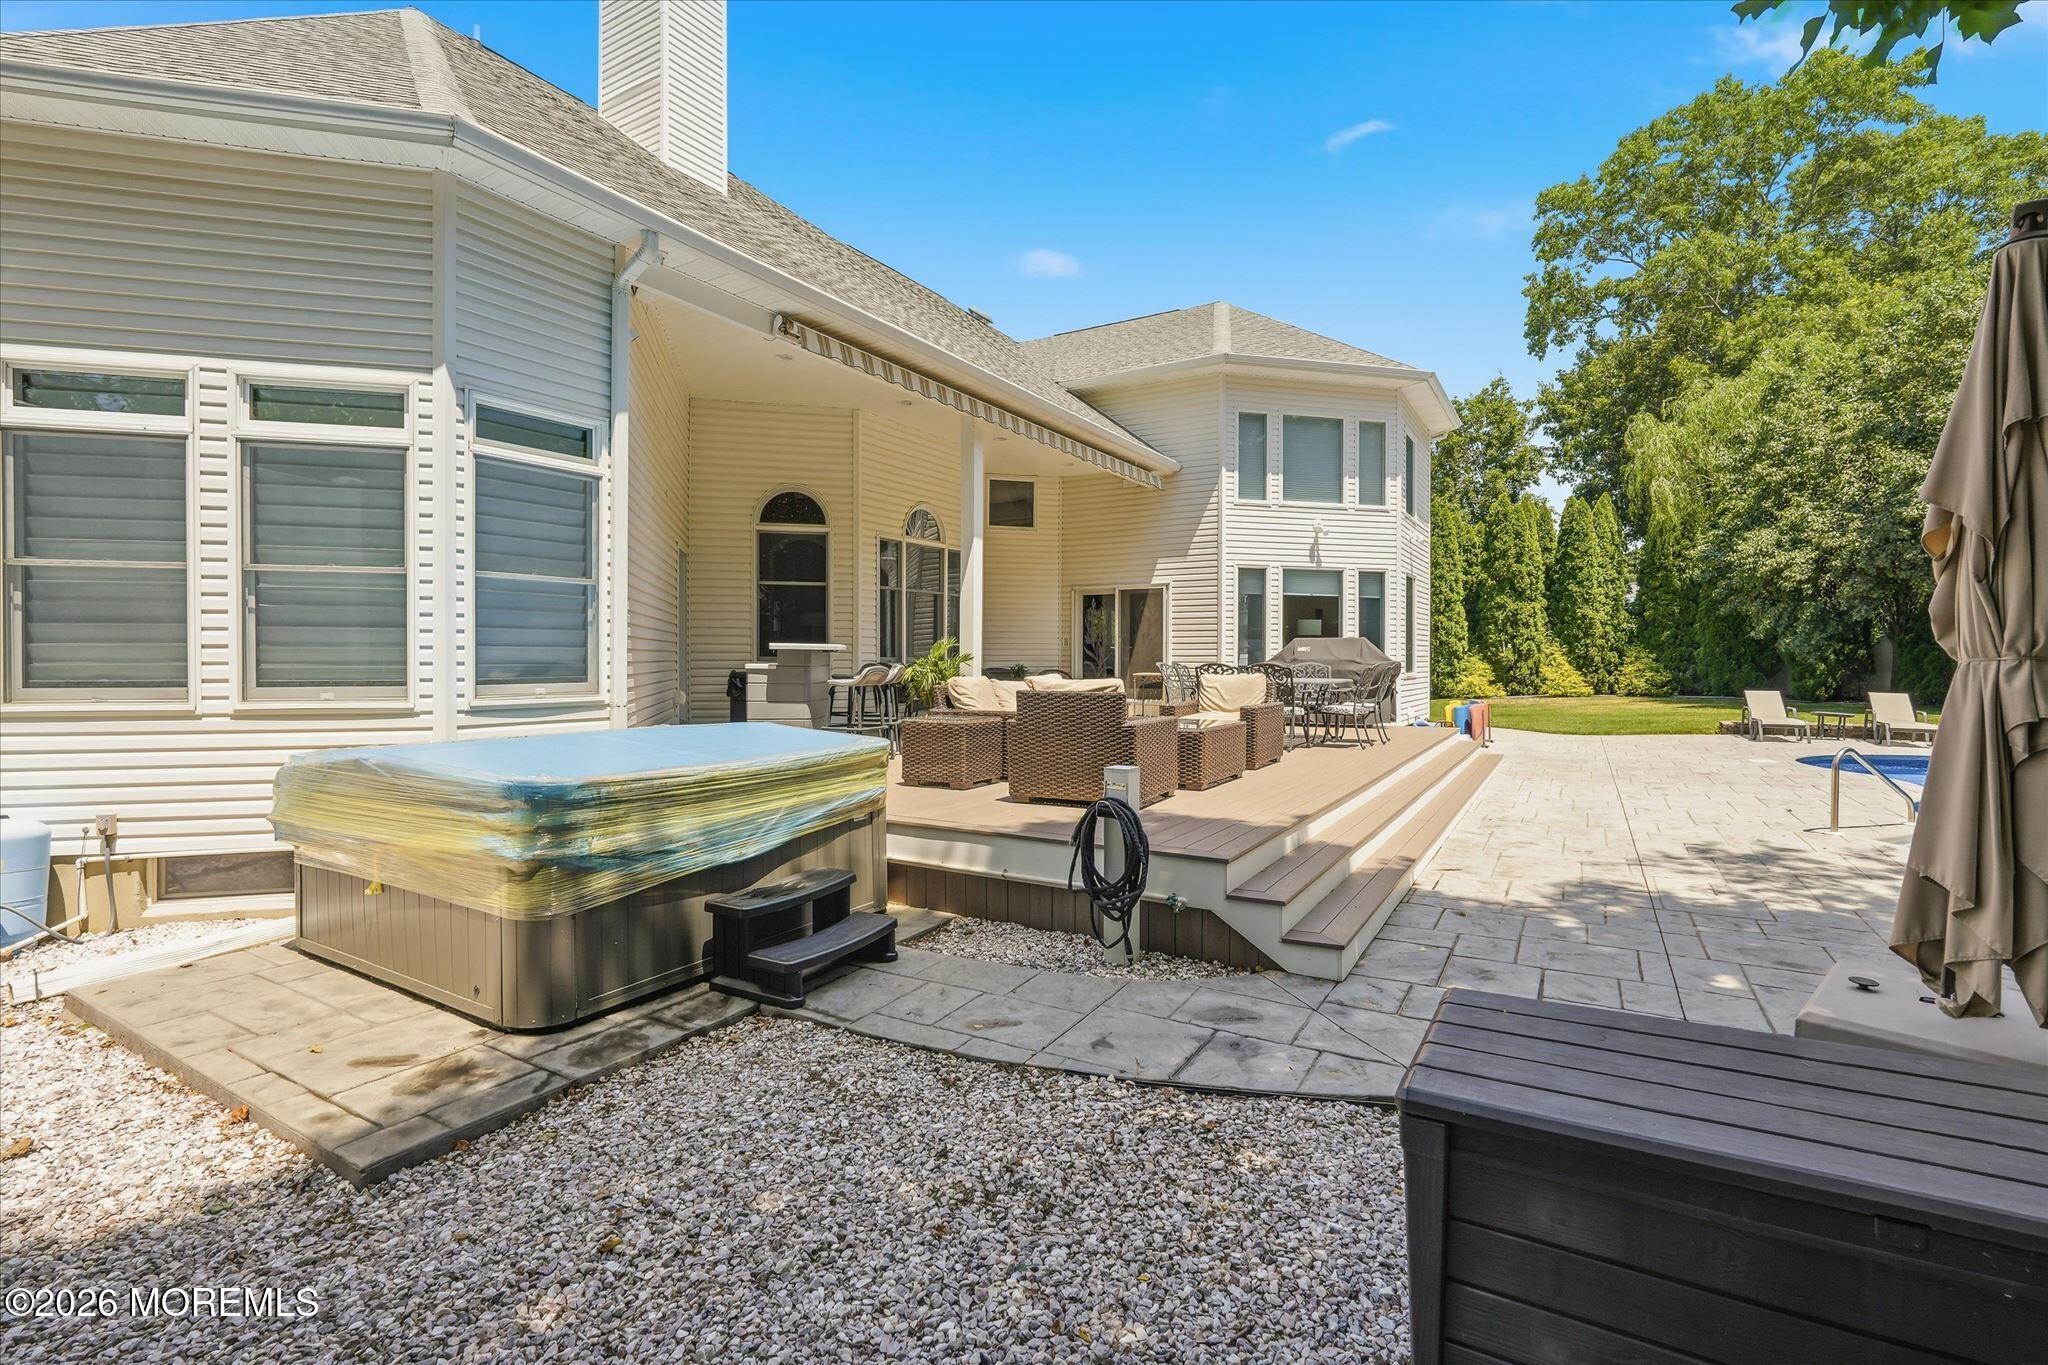
Backyard patio with raised deck, outdoor seating, pool, and covered hot tub beside a white-sided house.
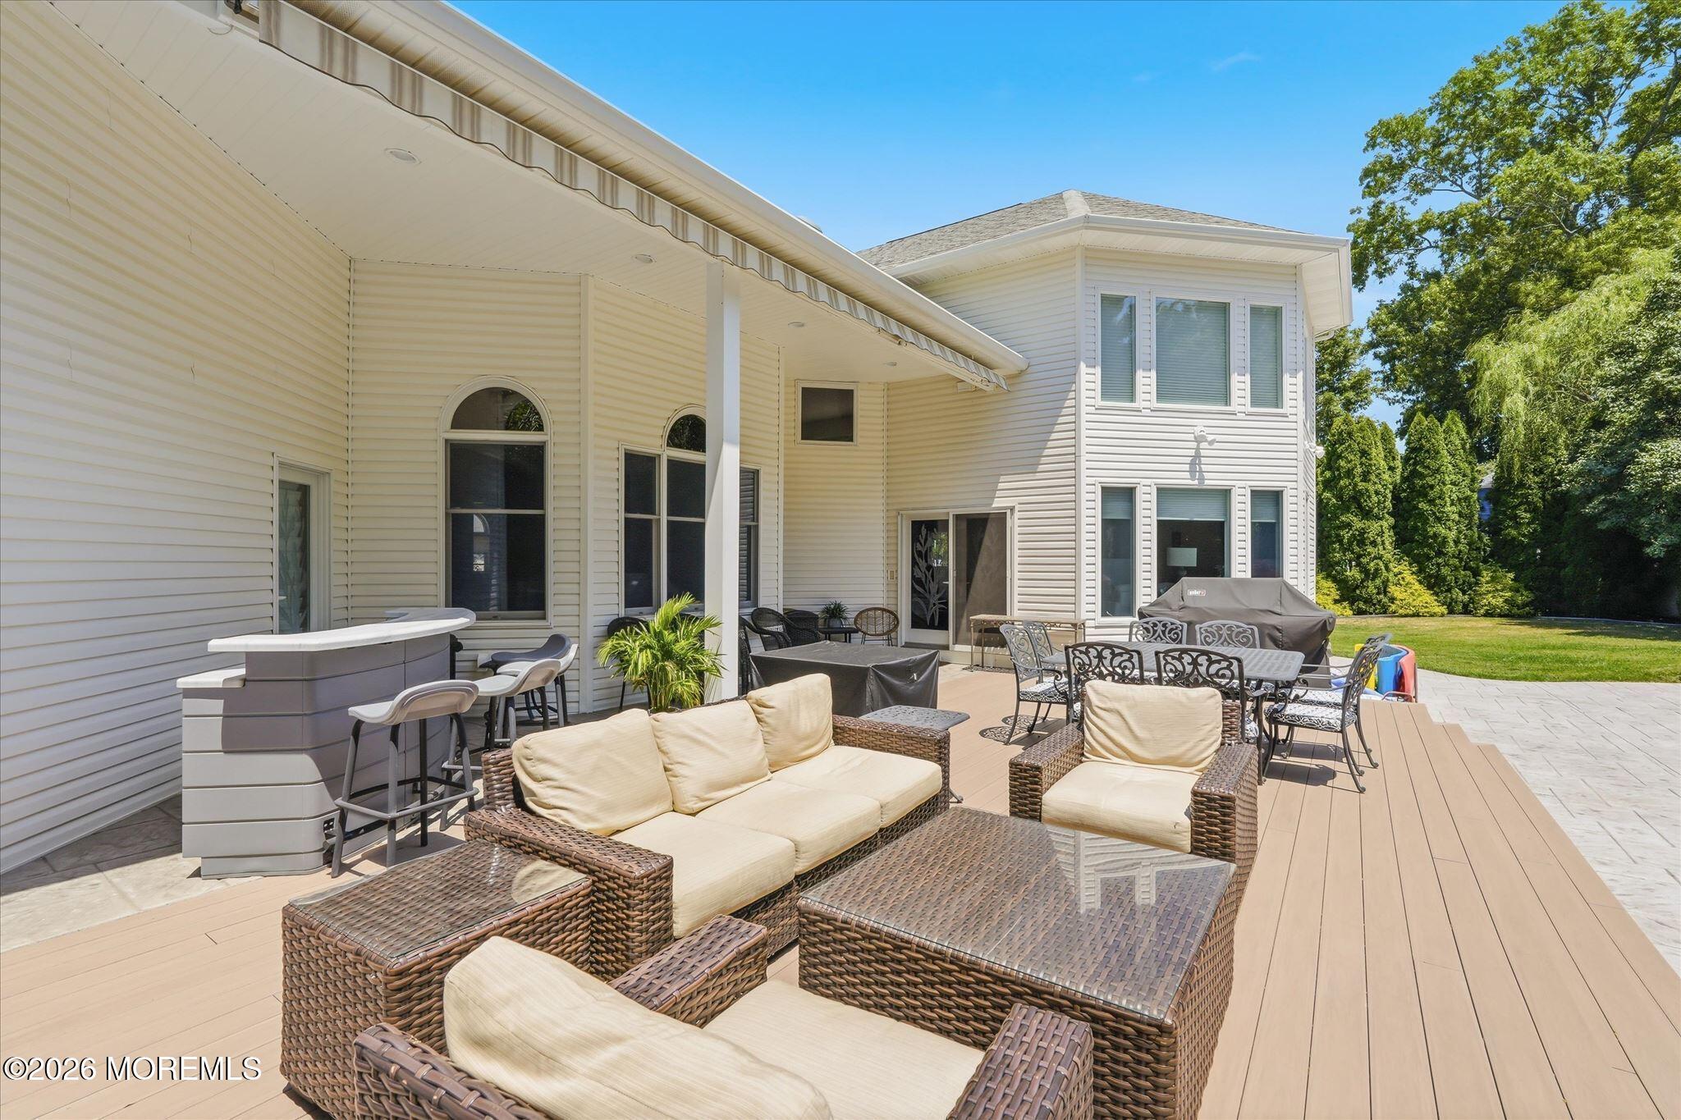
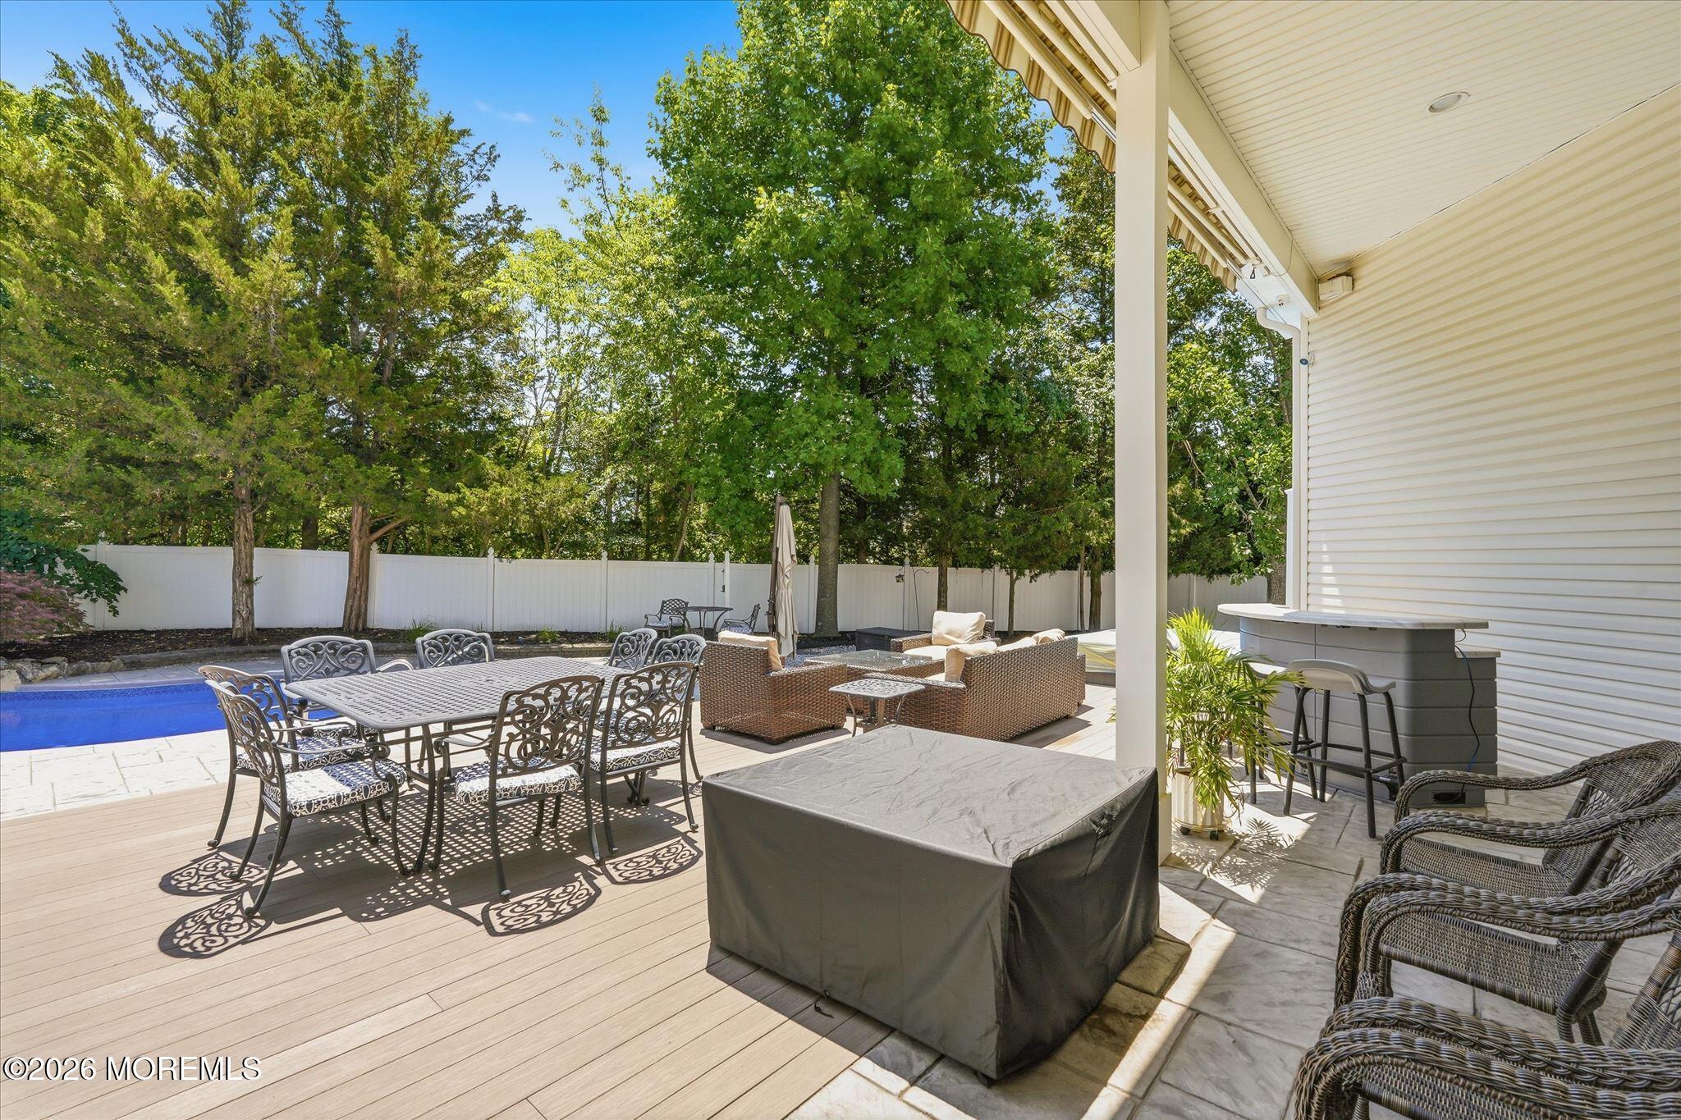
Furnished deck with wicker seating, bar counter, dining set, and grill beside a white two-story home.
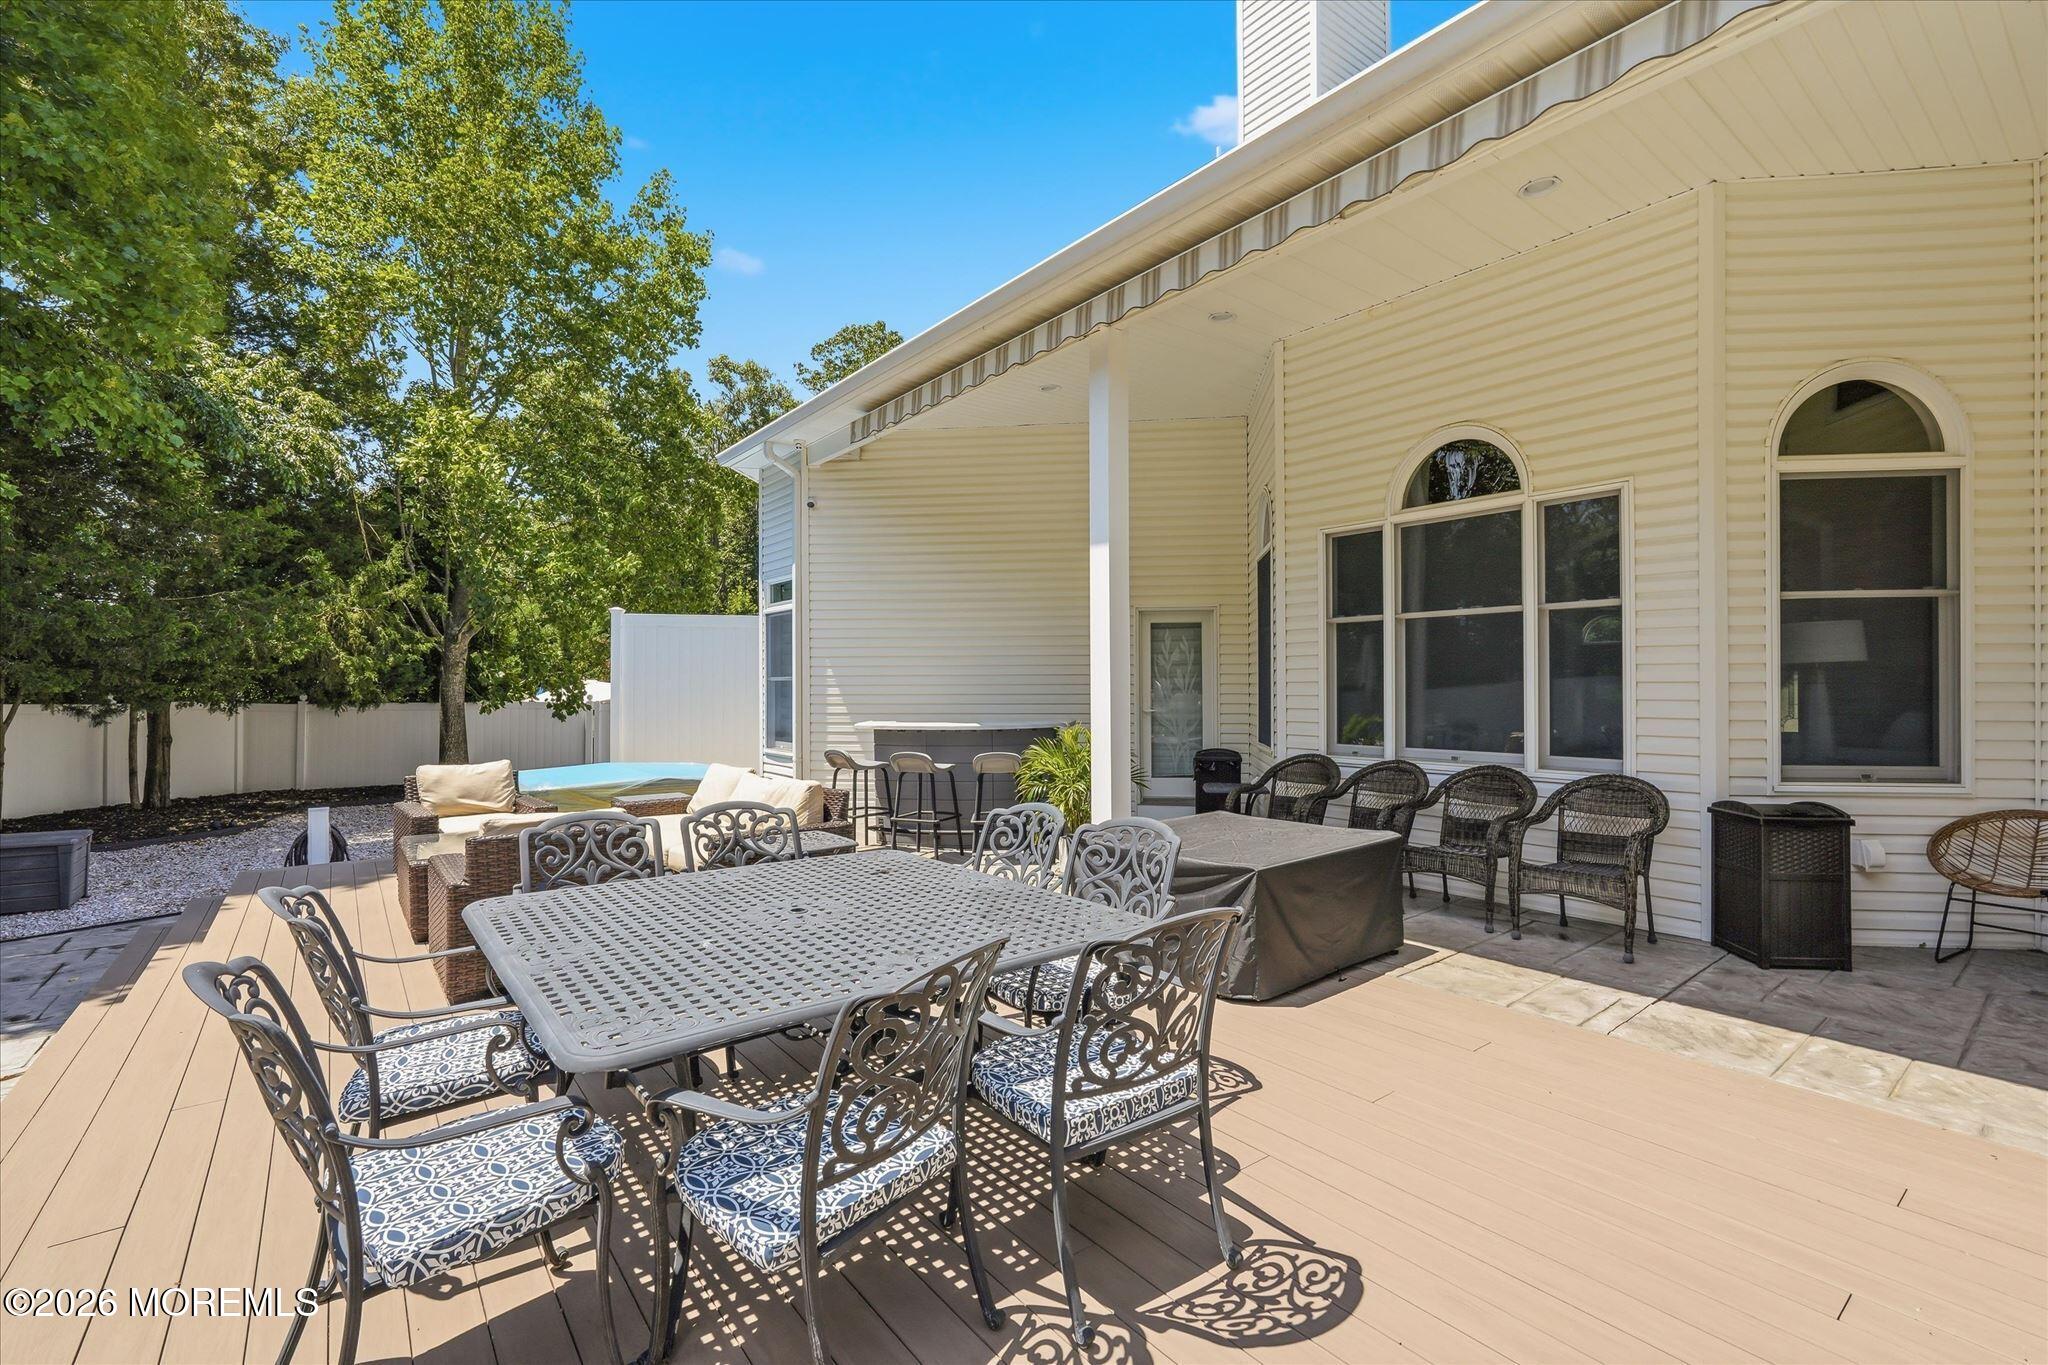
Furnished patio with a spacious deck, ornate dining set, and arched windows on a white-sided home.
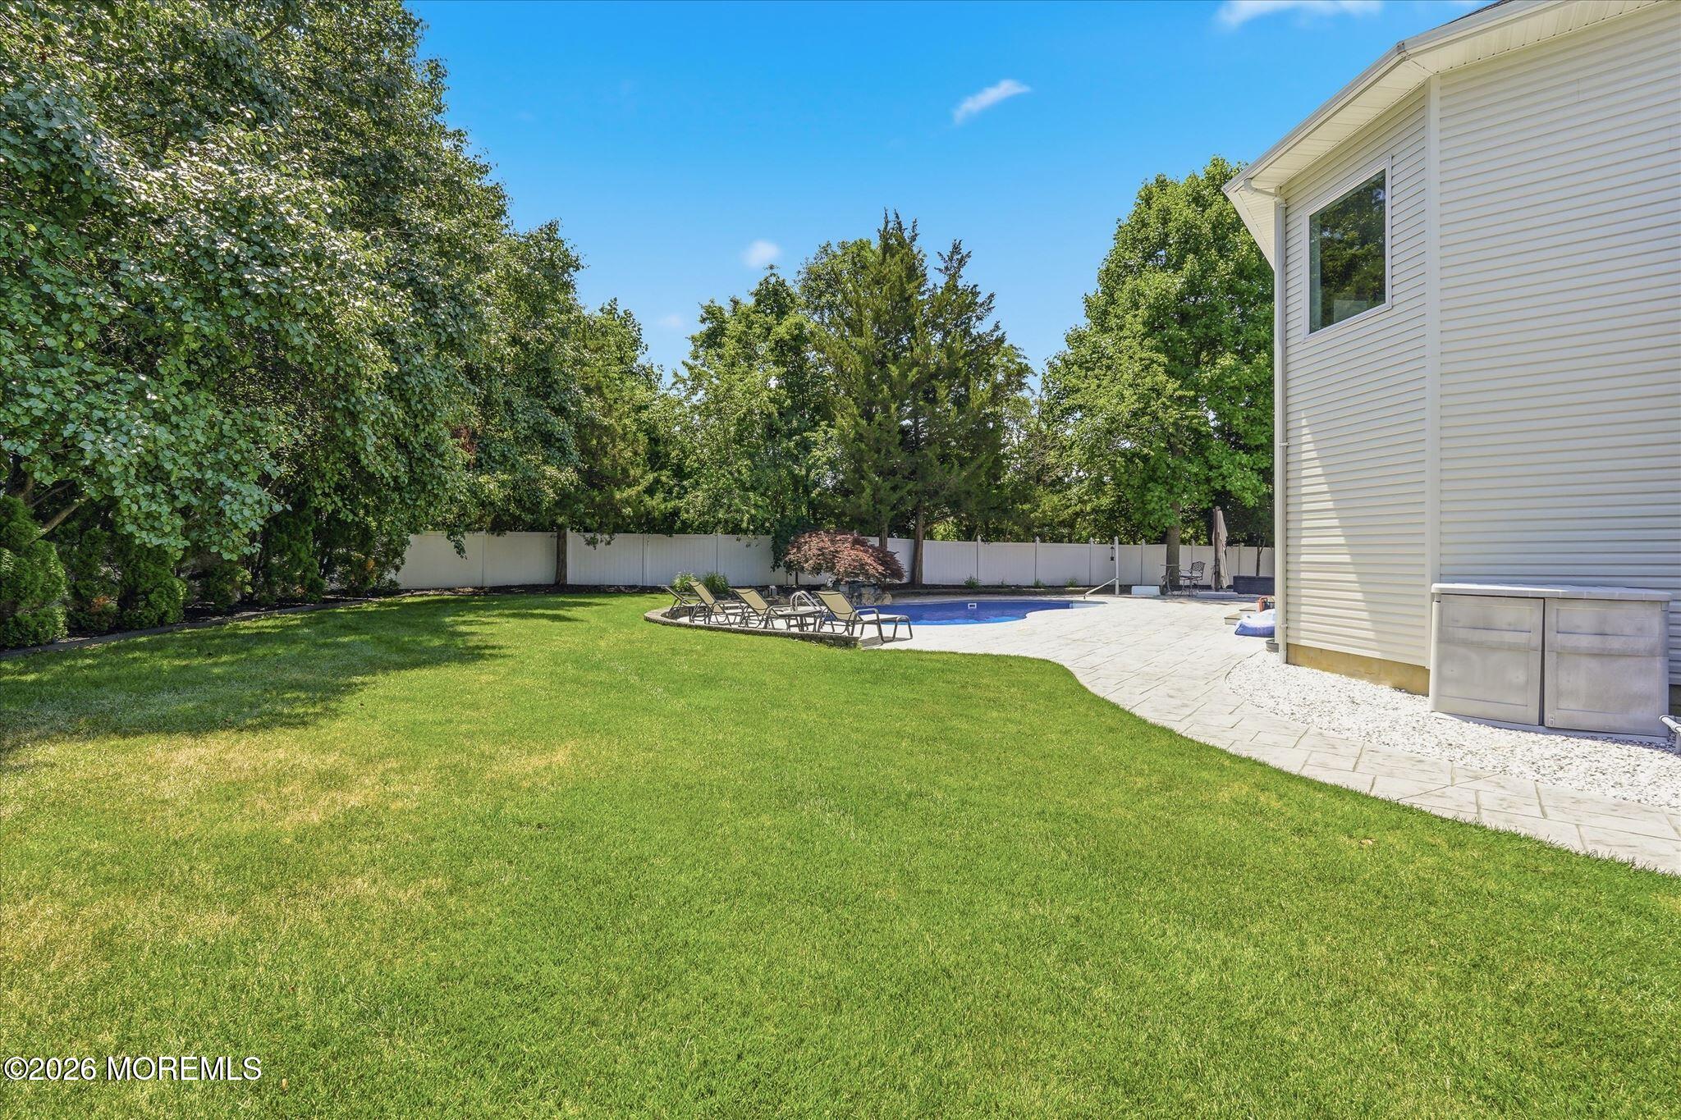
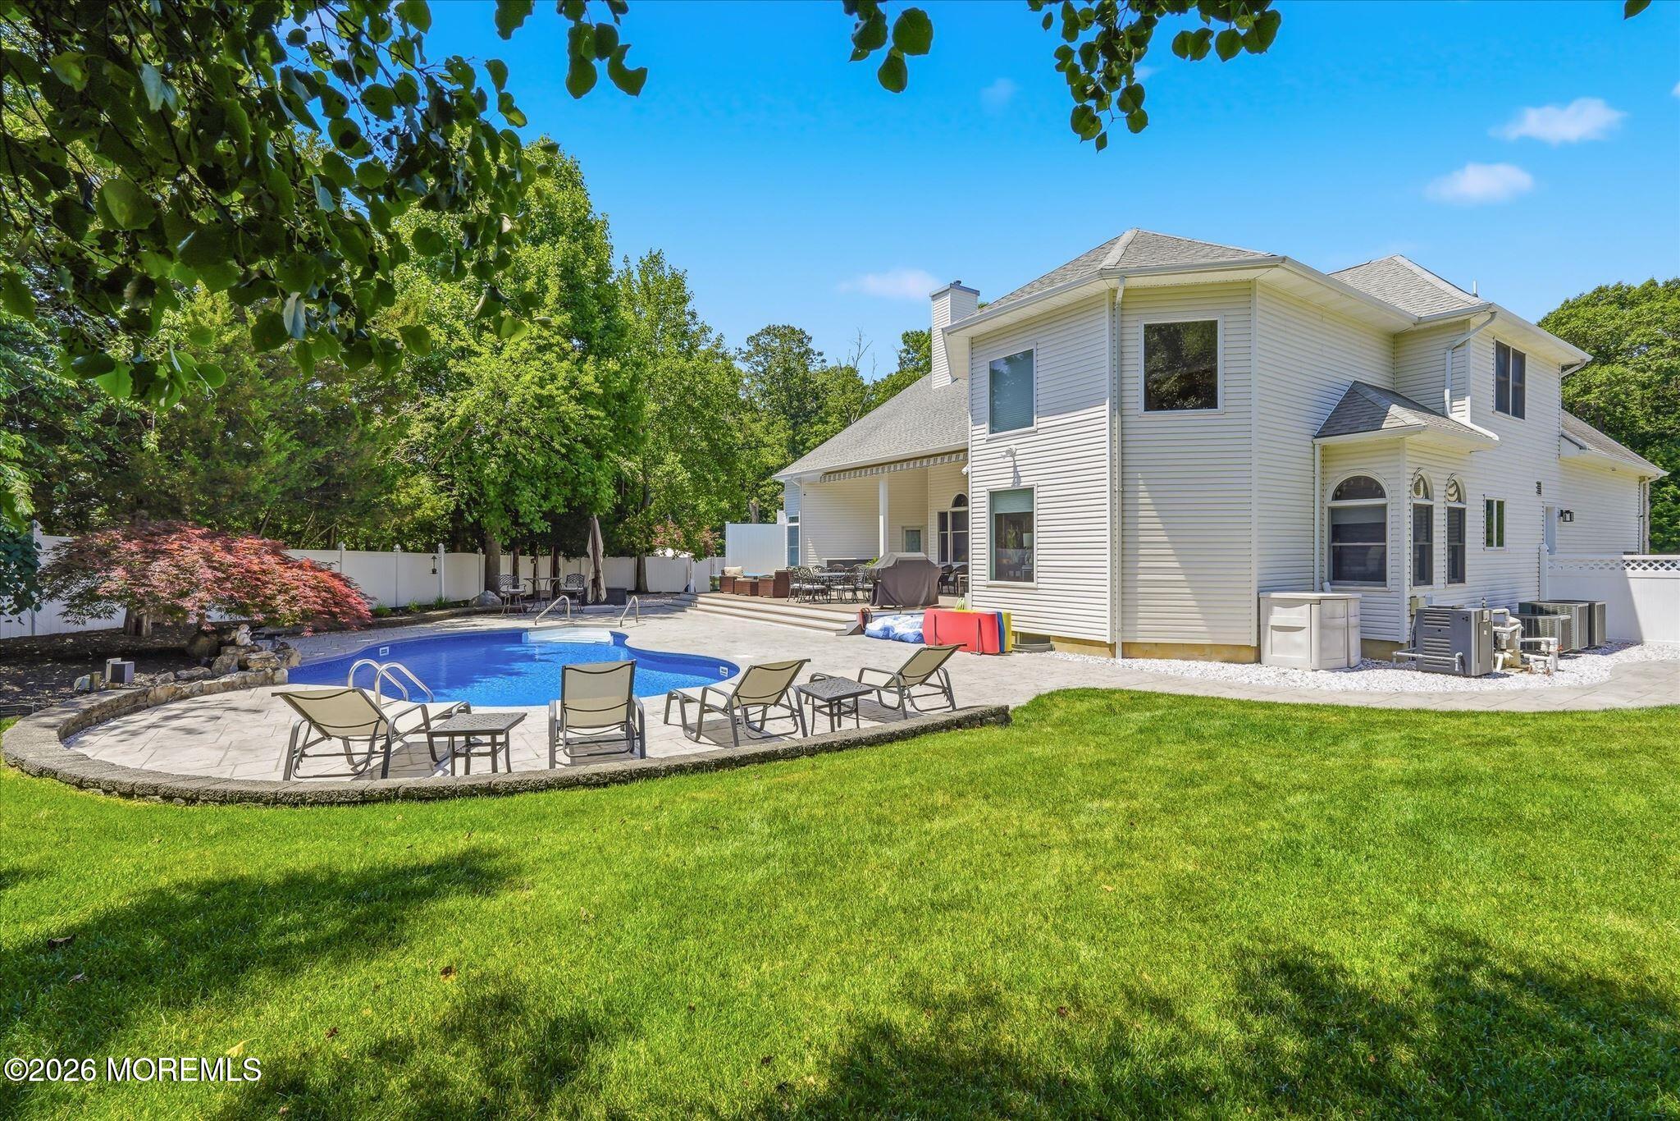
Fenced backyard with a swimming pool, paved patio, lounge chairs, and a broad green lawn.
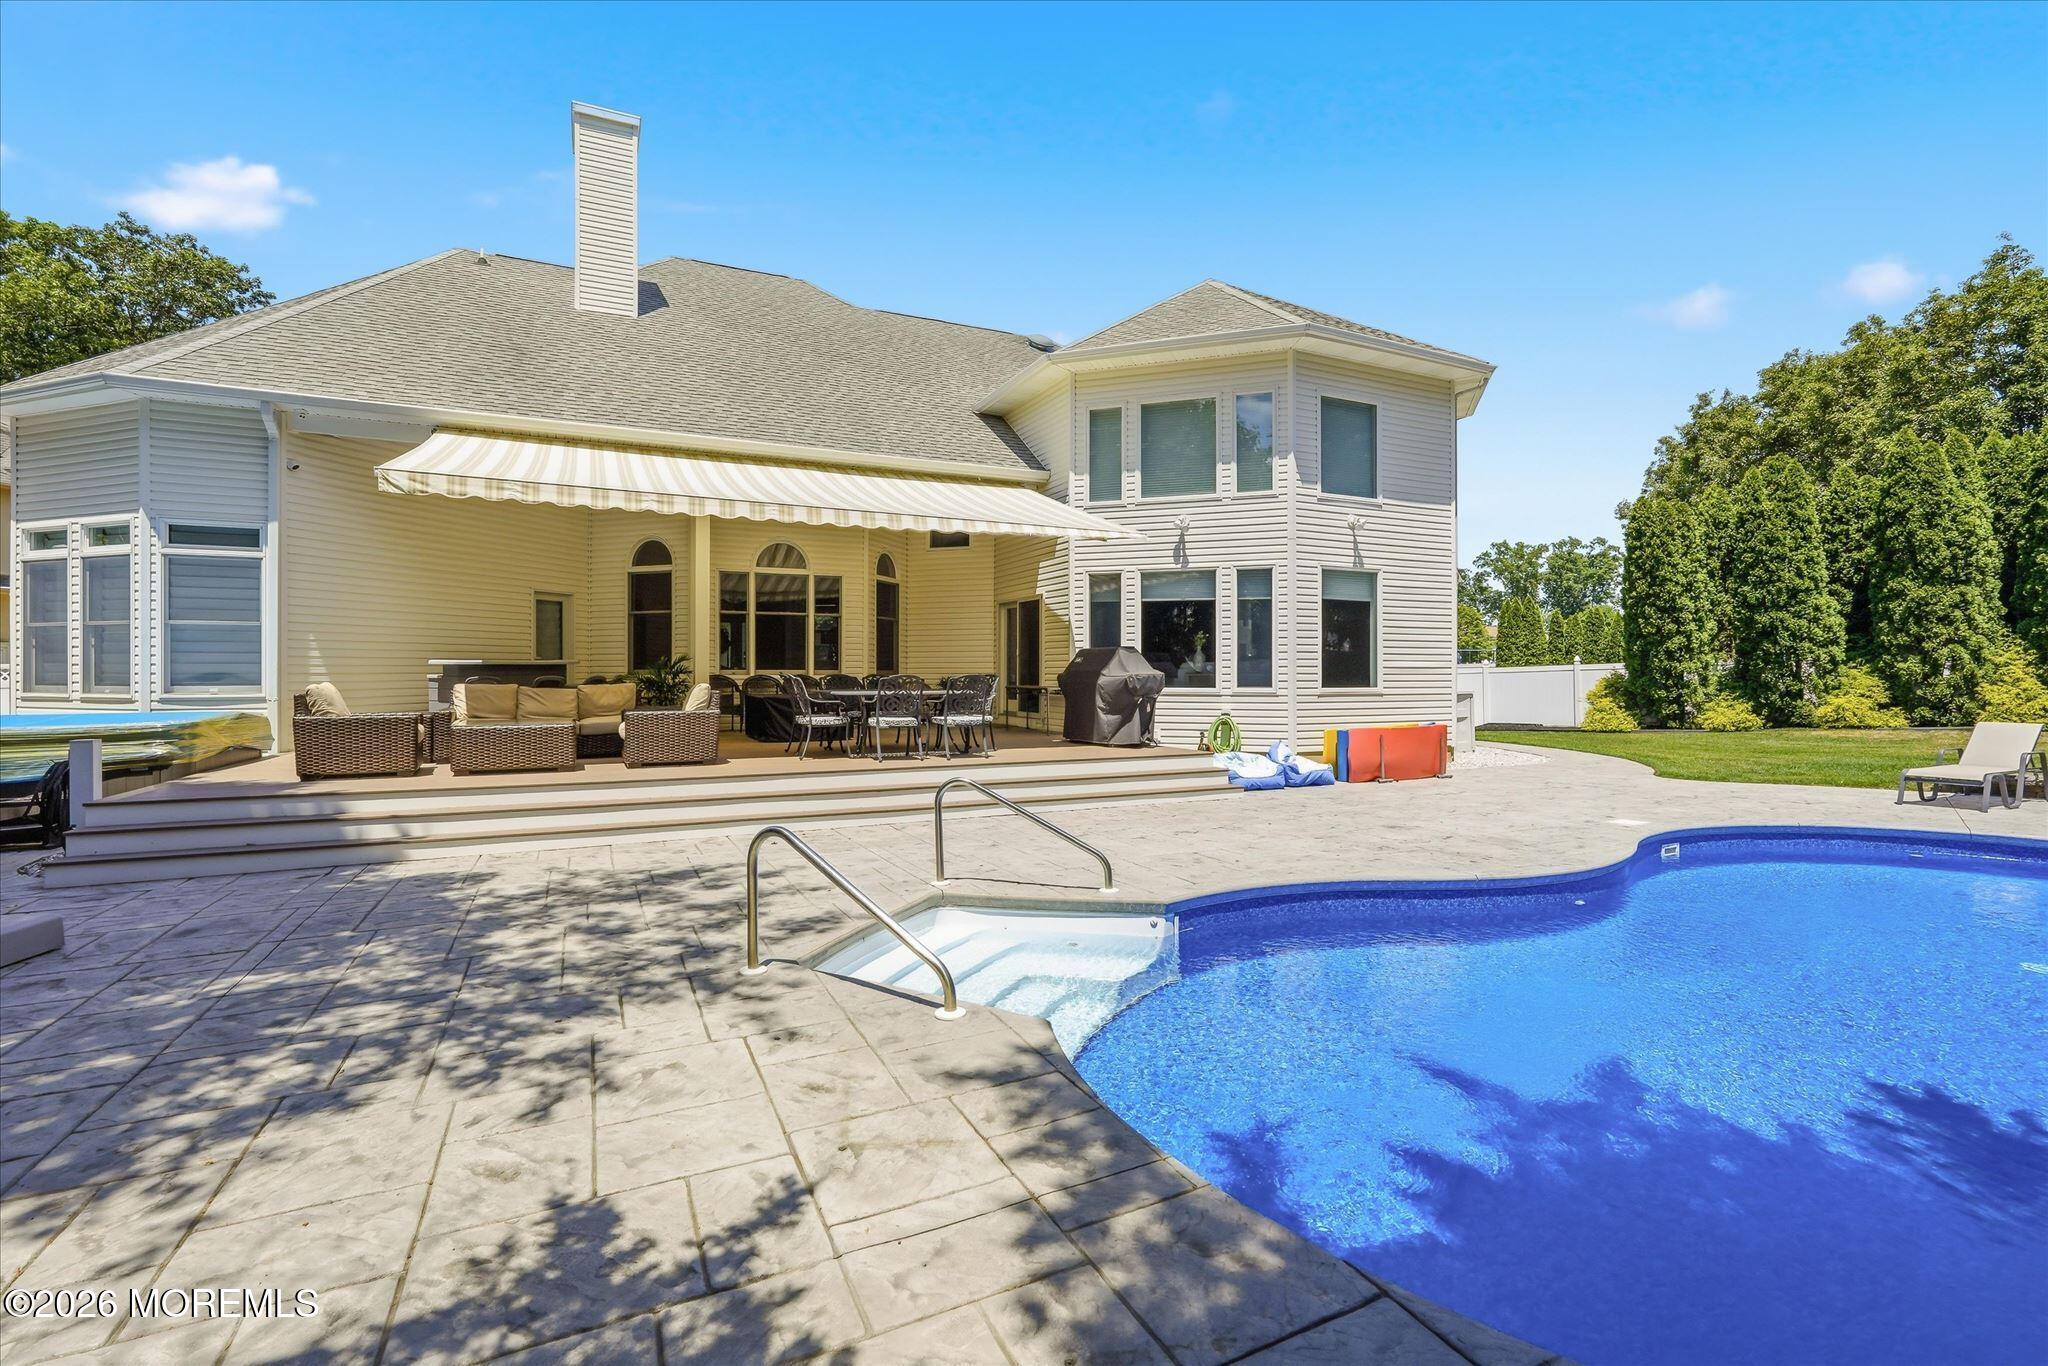
White two-story home beside a backyard pool and stone patio, with lounge chairs and a fenced green lawn.
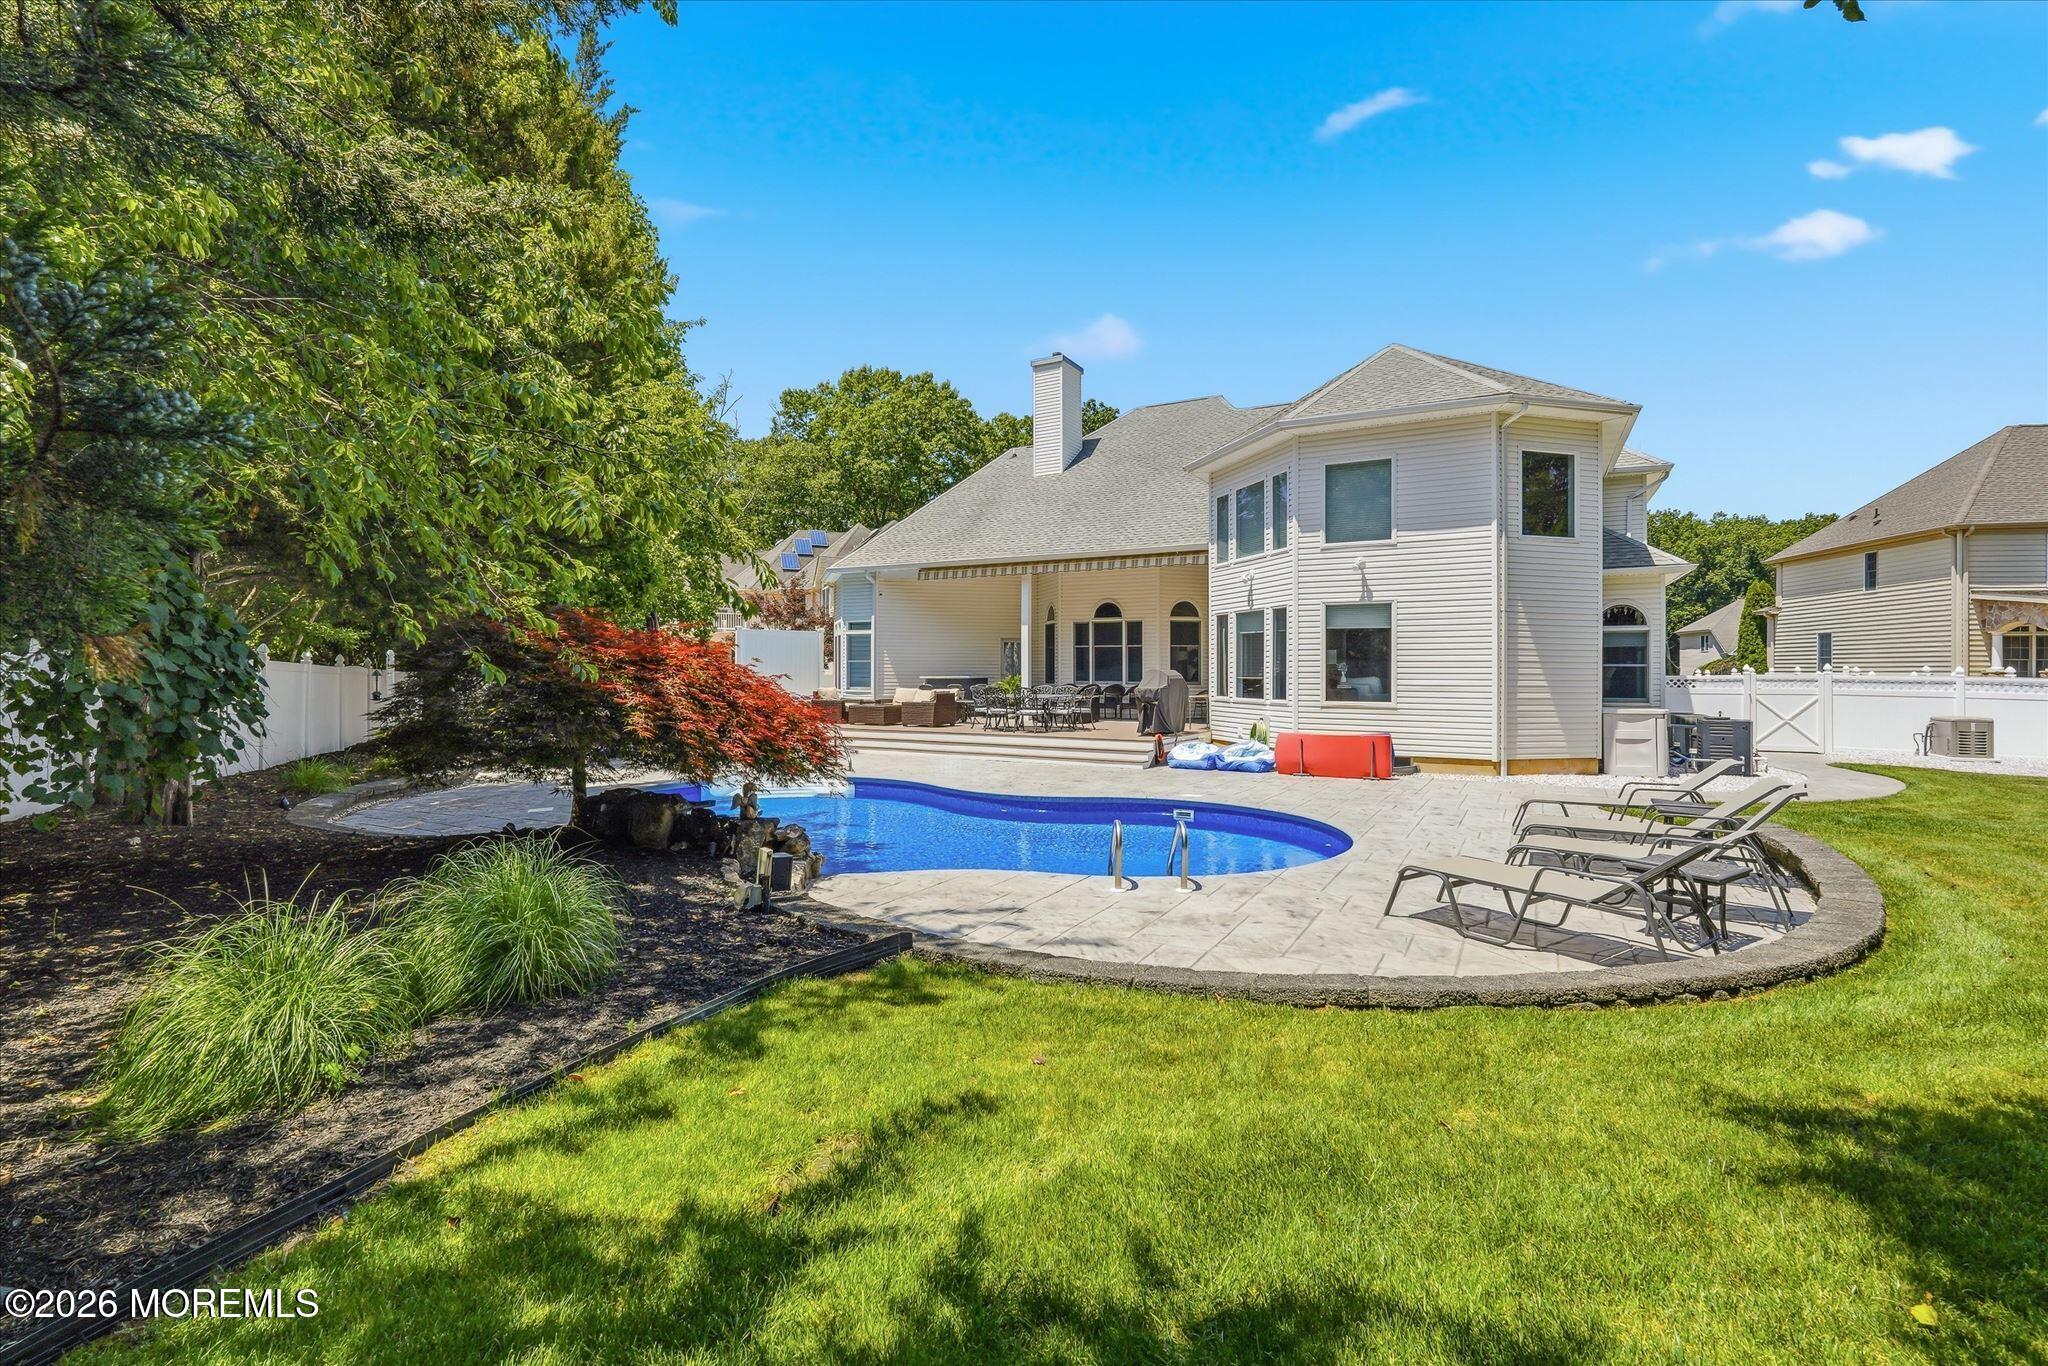
Home’s rear exterior with a curved pool, stone patio, and landscaped garden.
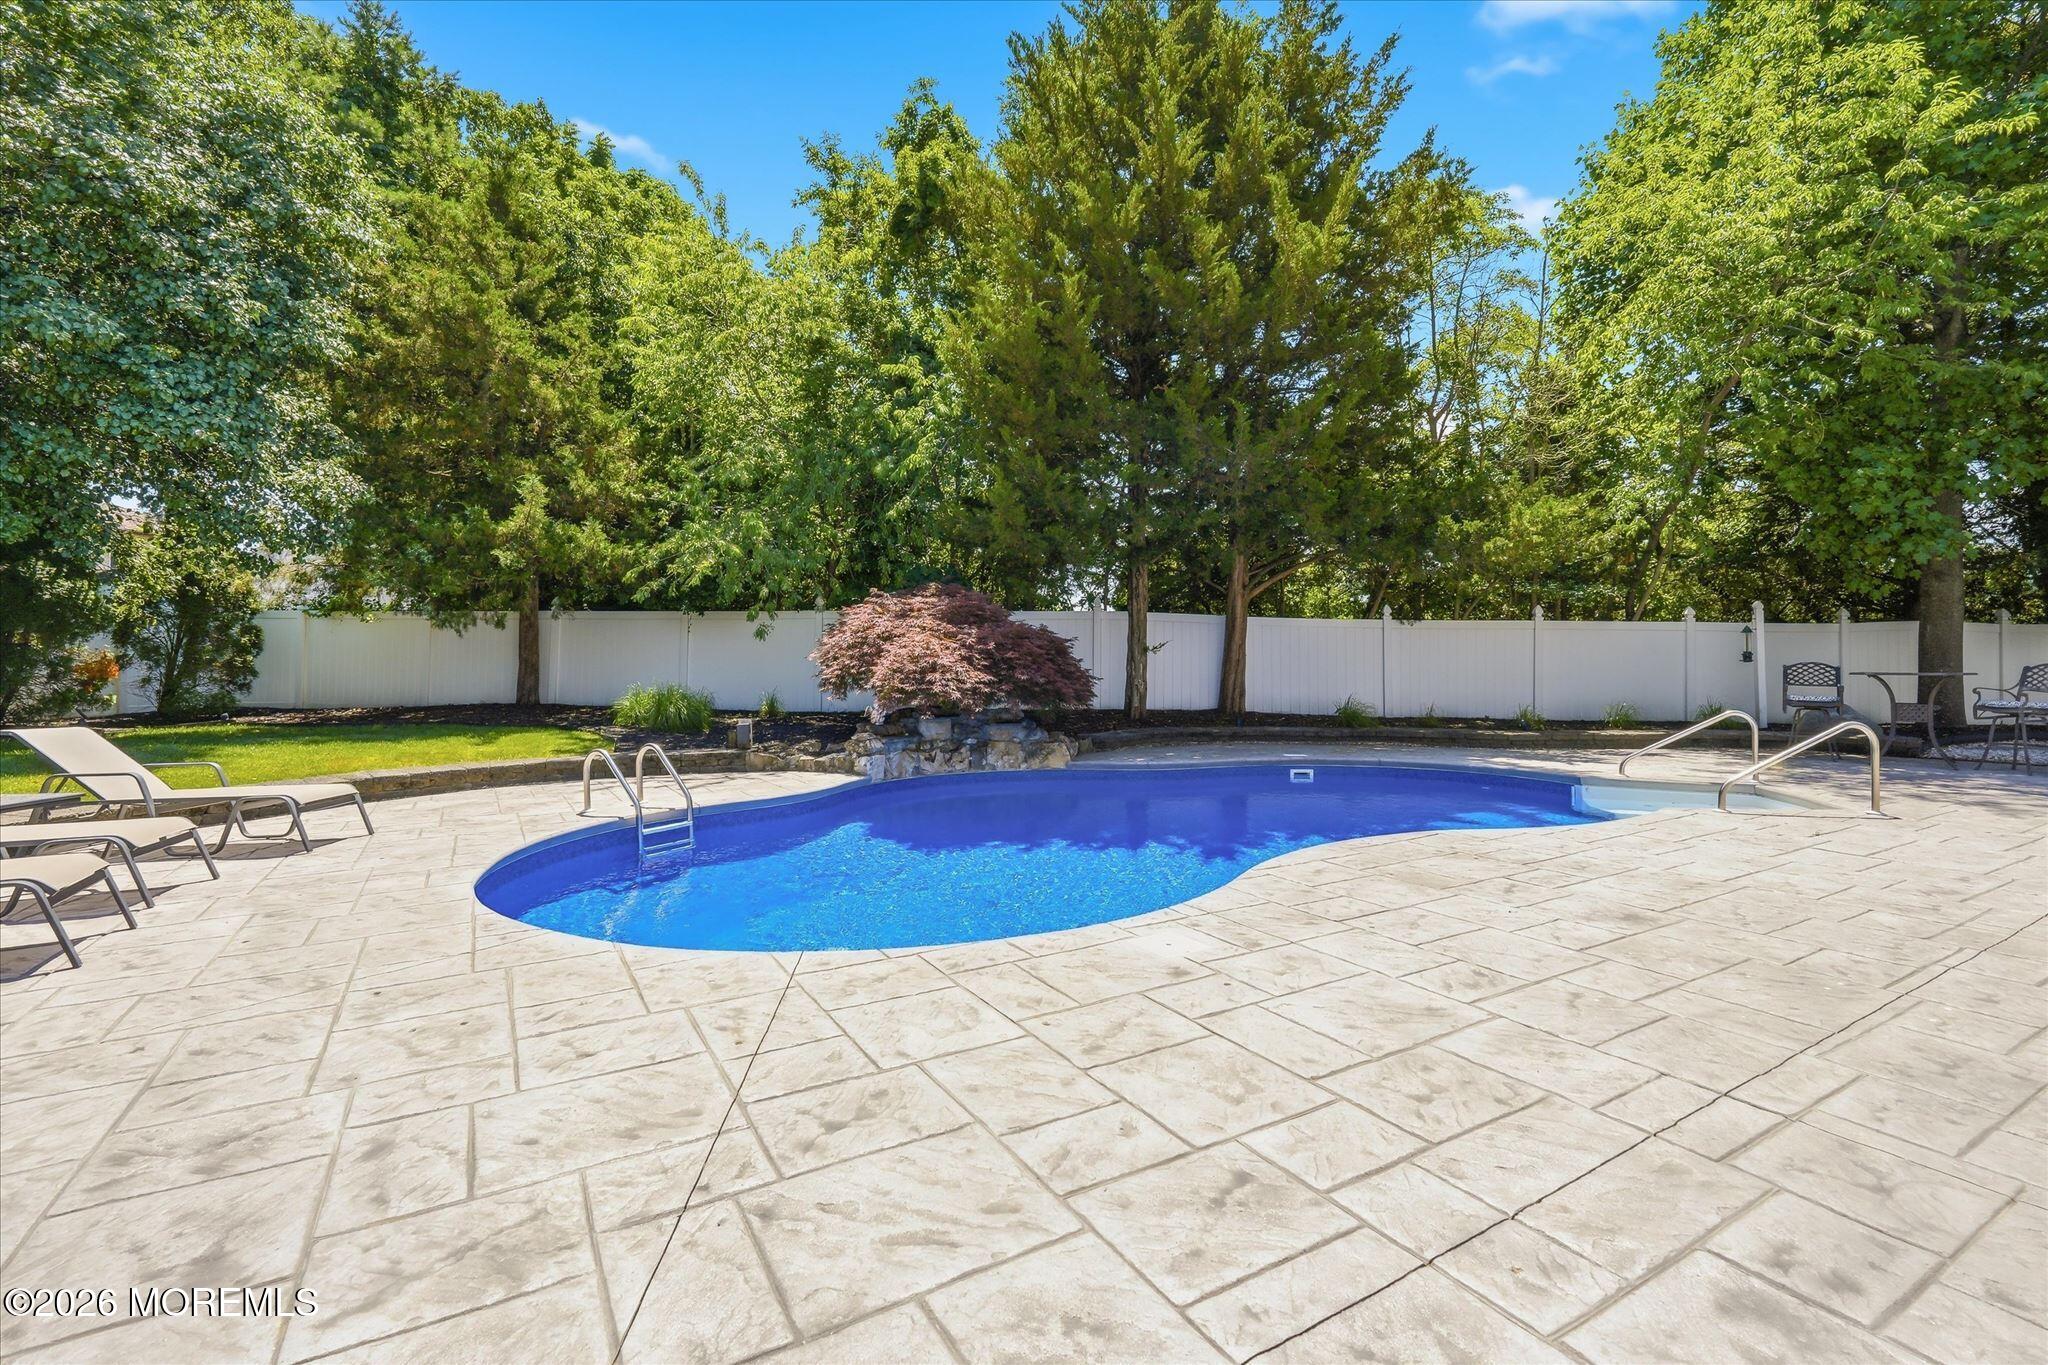
Backyard swimming pool with a stone patio, lounge chairs, and a white privacy fence.
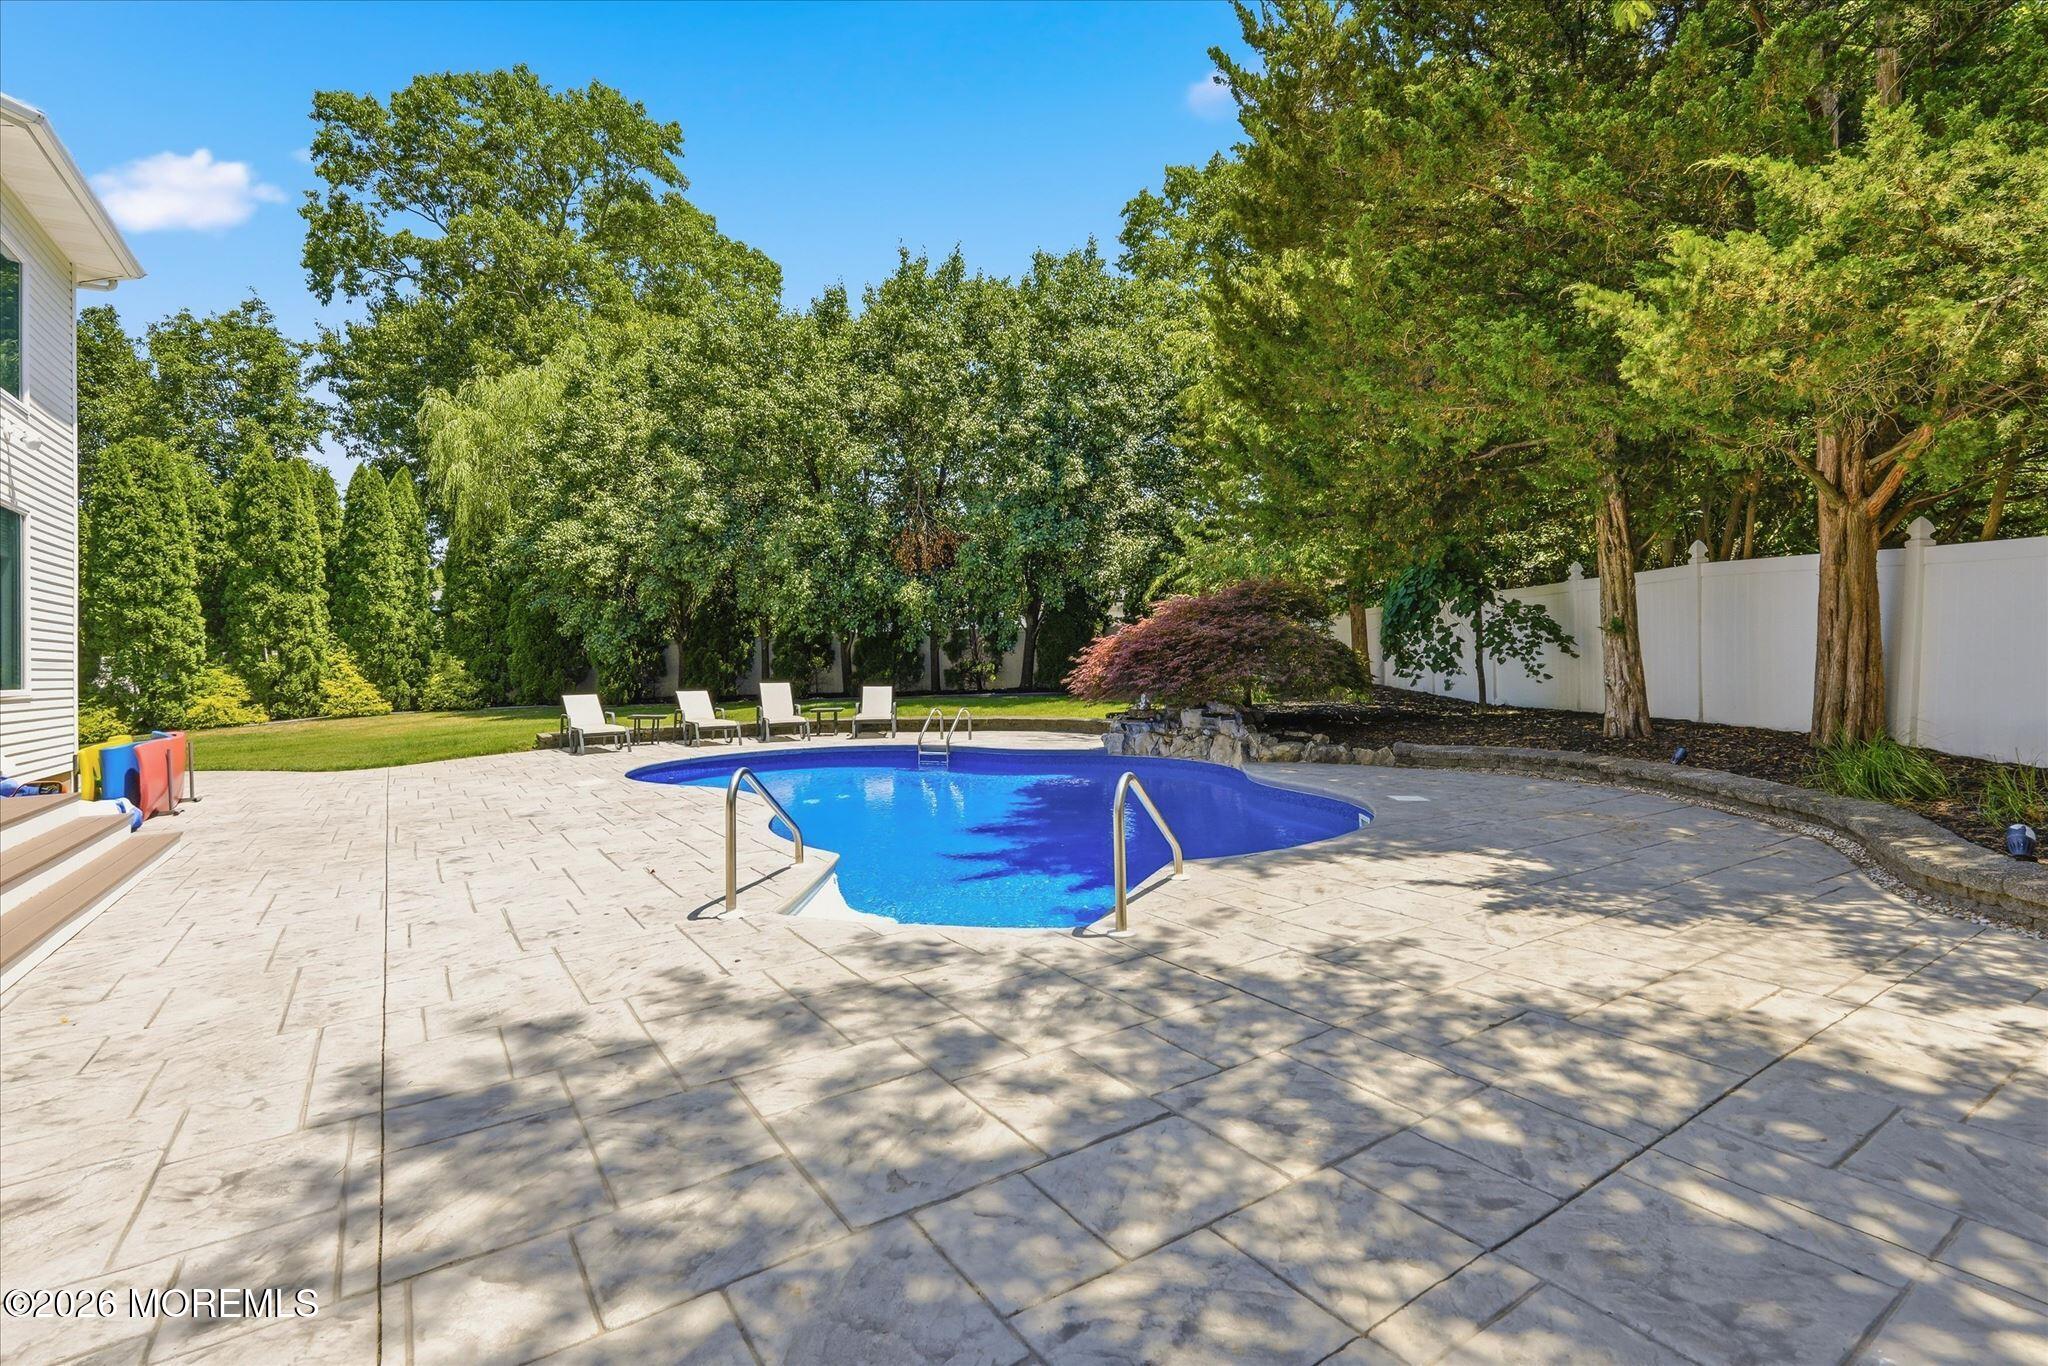
Backyard pool with a stone-paver patio, lounge chairs, and mature trees.
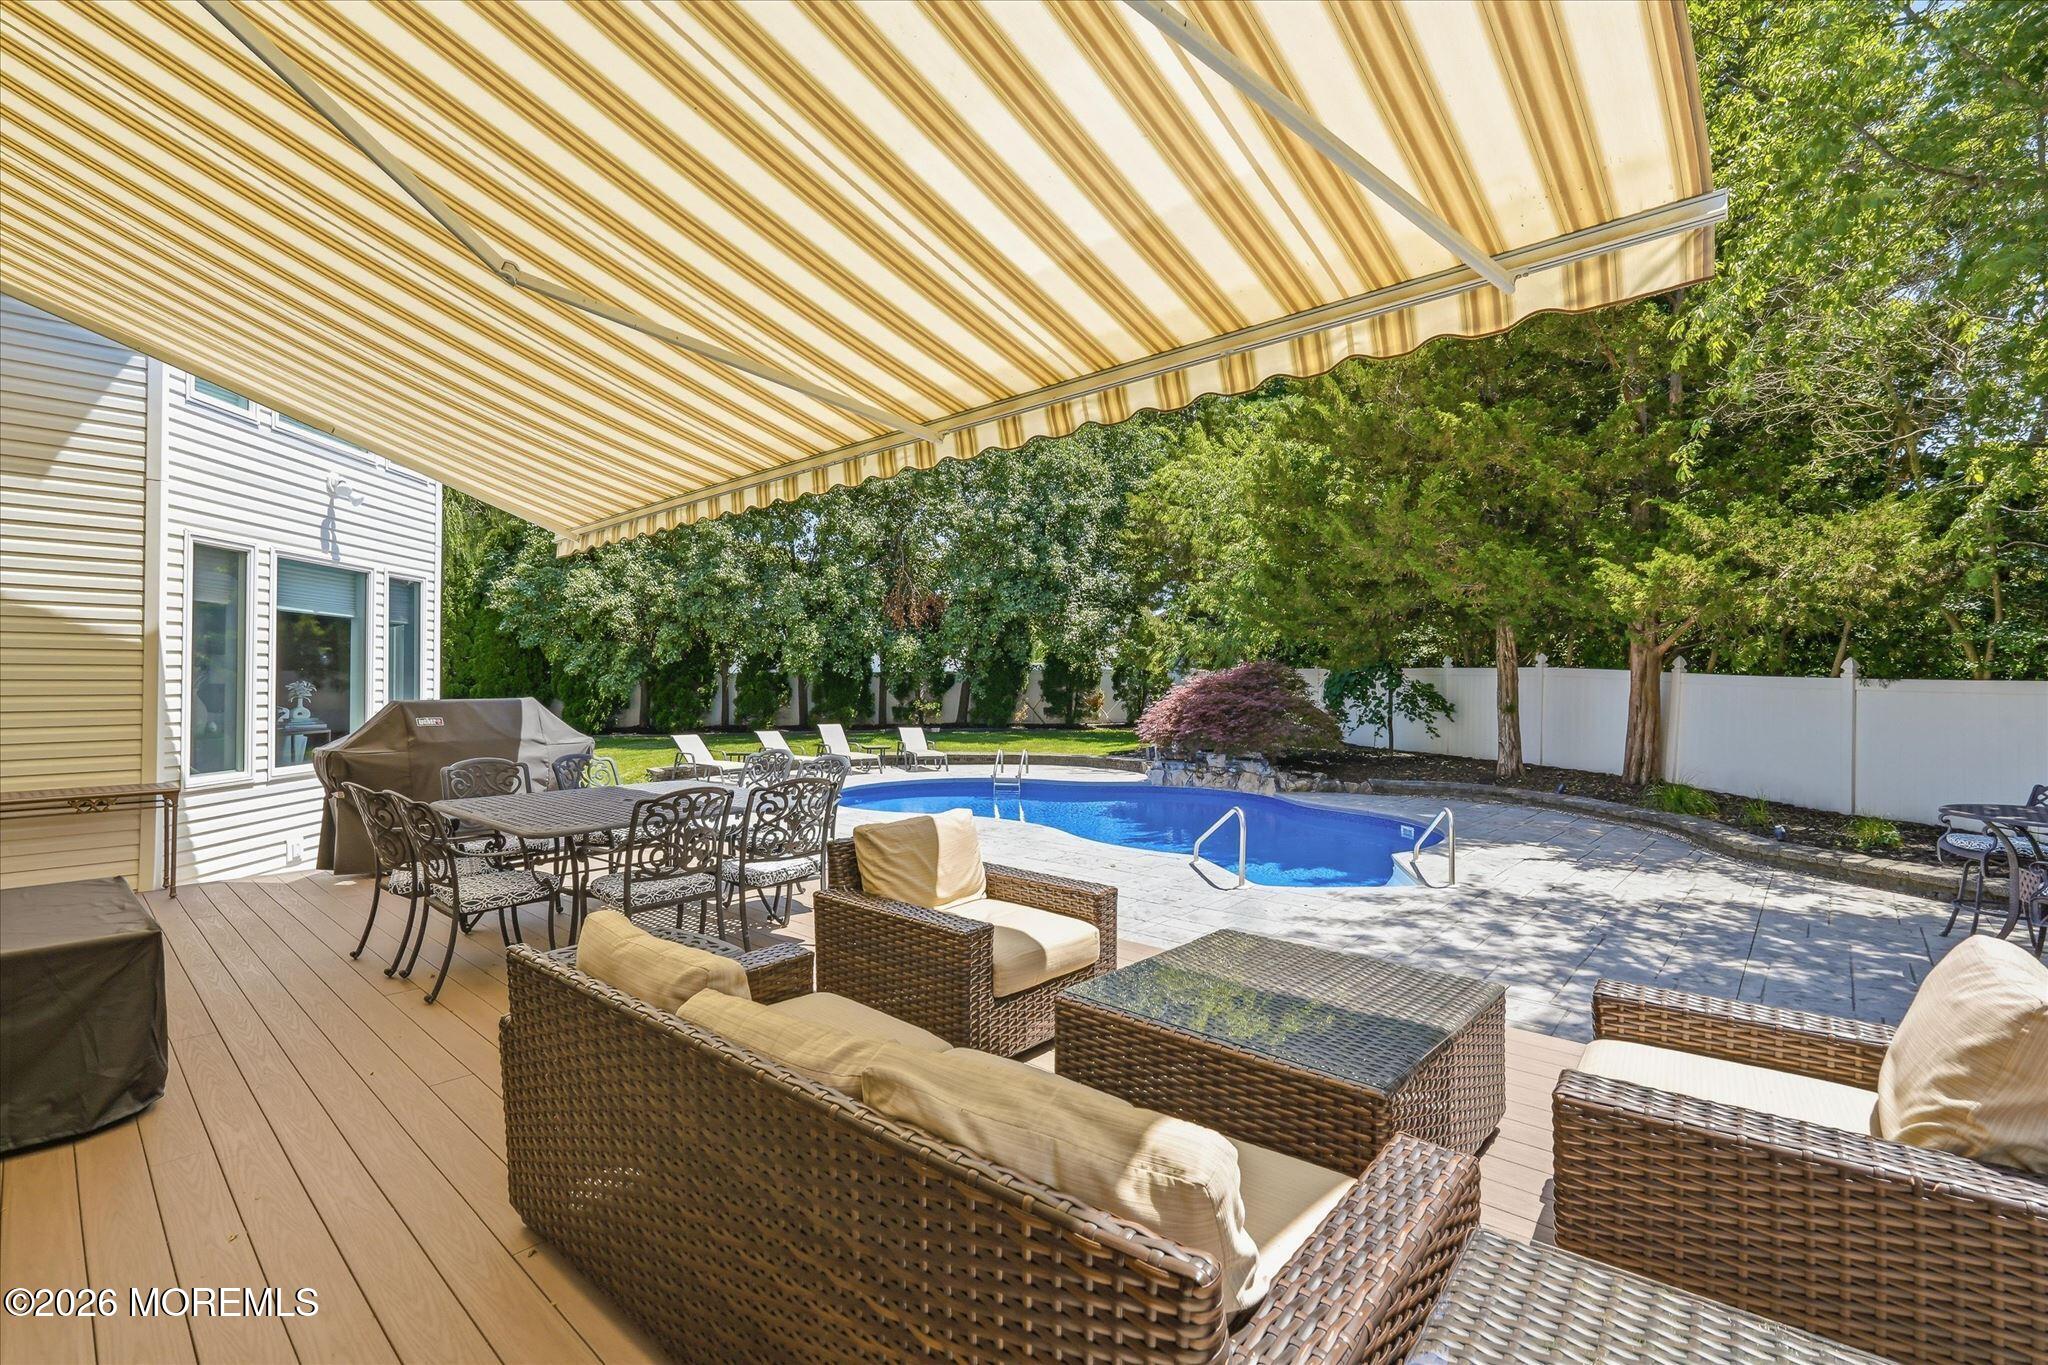
Covered patio with outdoor dining and lounge furniture beside a backyard swimming pool.
Furnished patio beneath a striped awning overlooks a swimming pool and fenced backyard.
Rear of a two-story house with a furnished covered patio and curved in-ground pool.
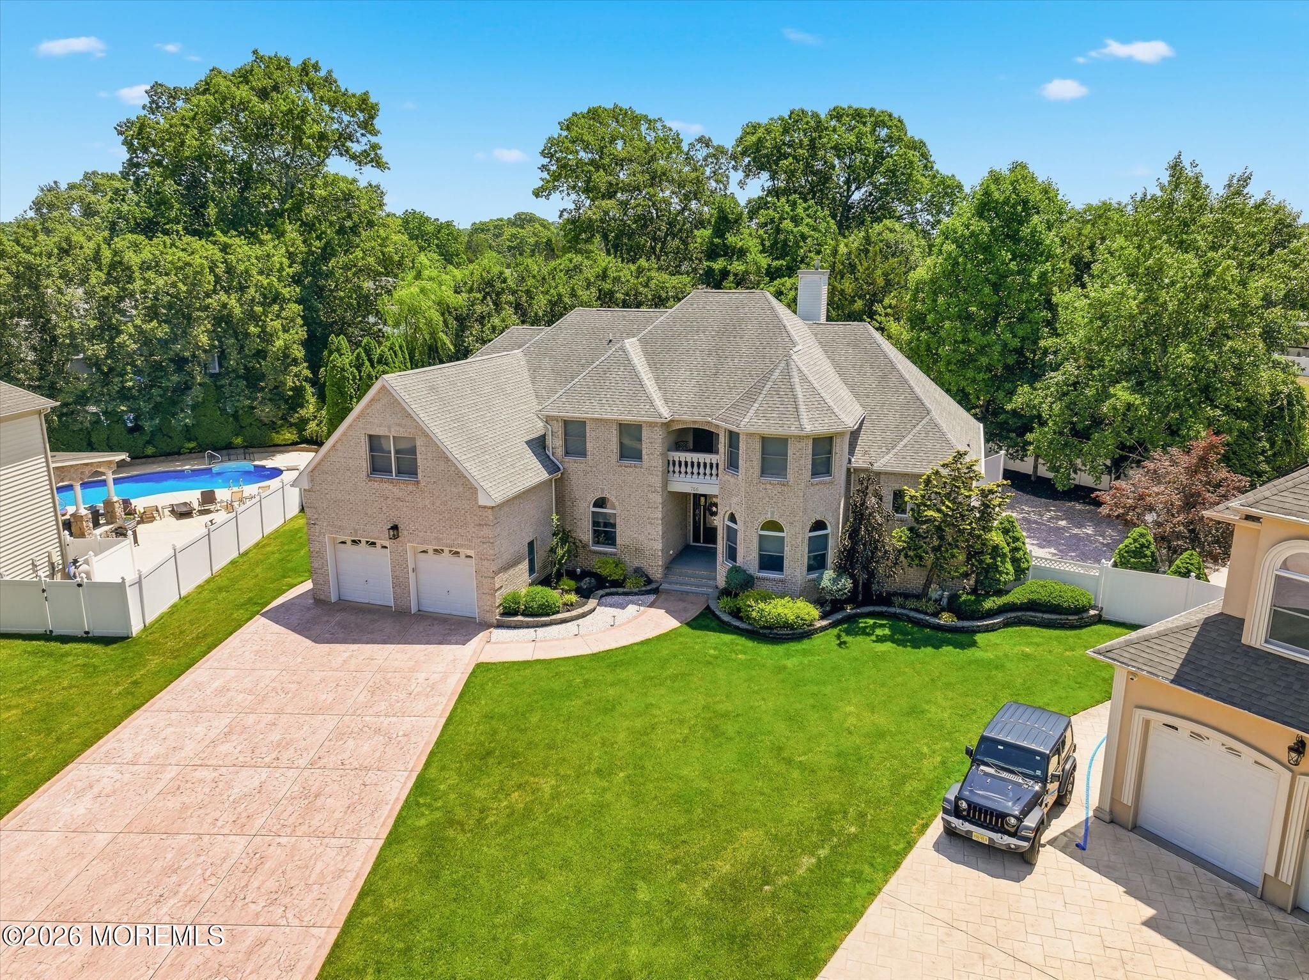
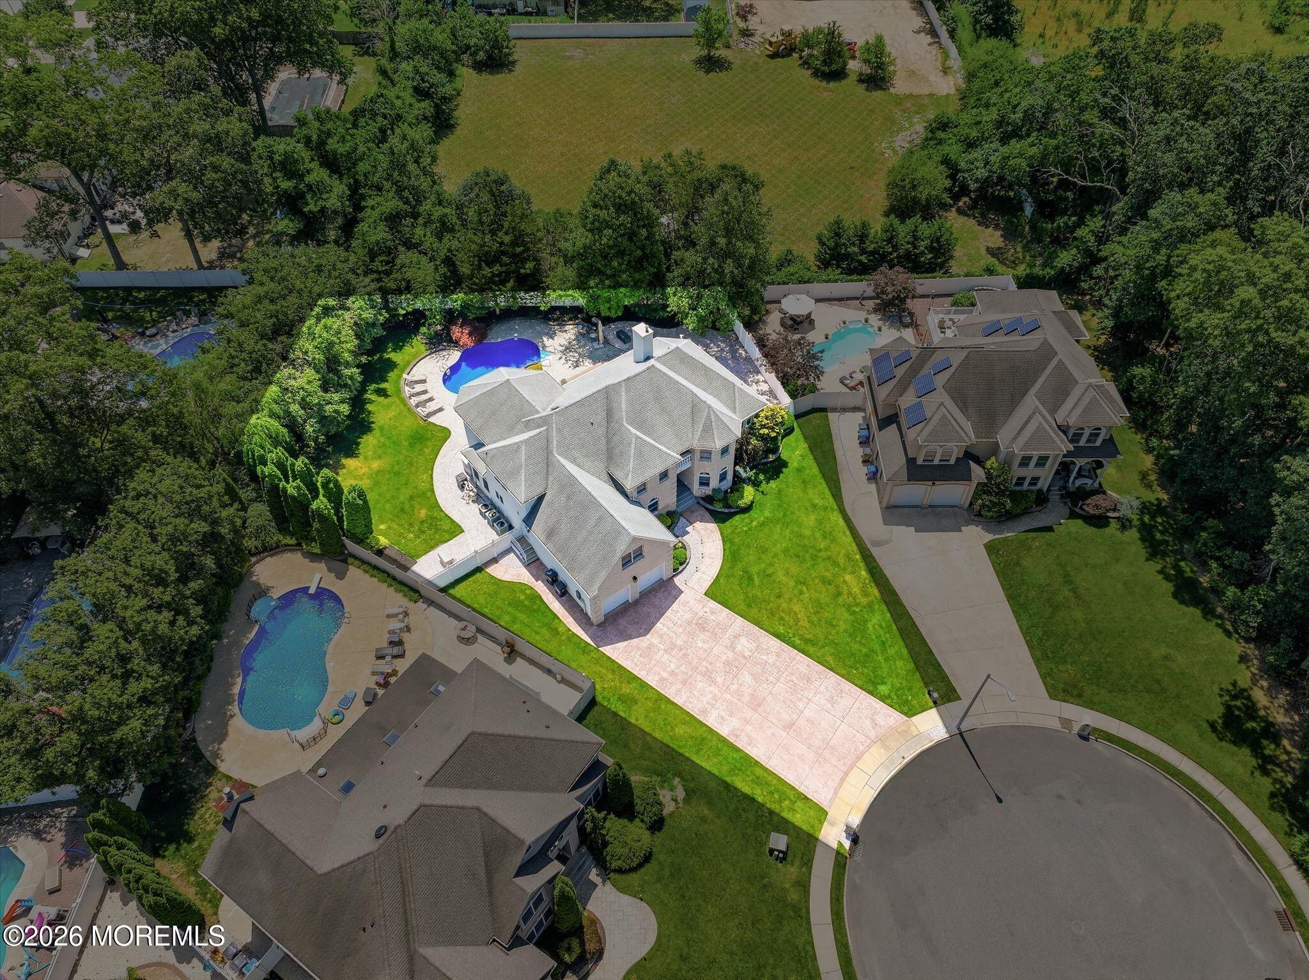
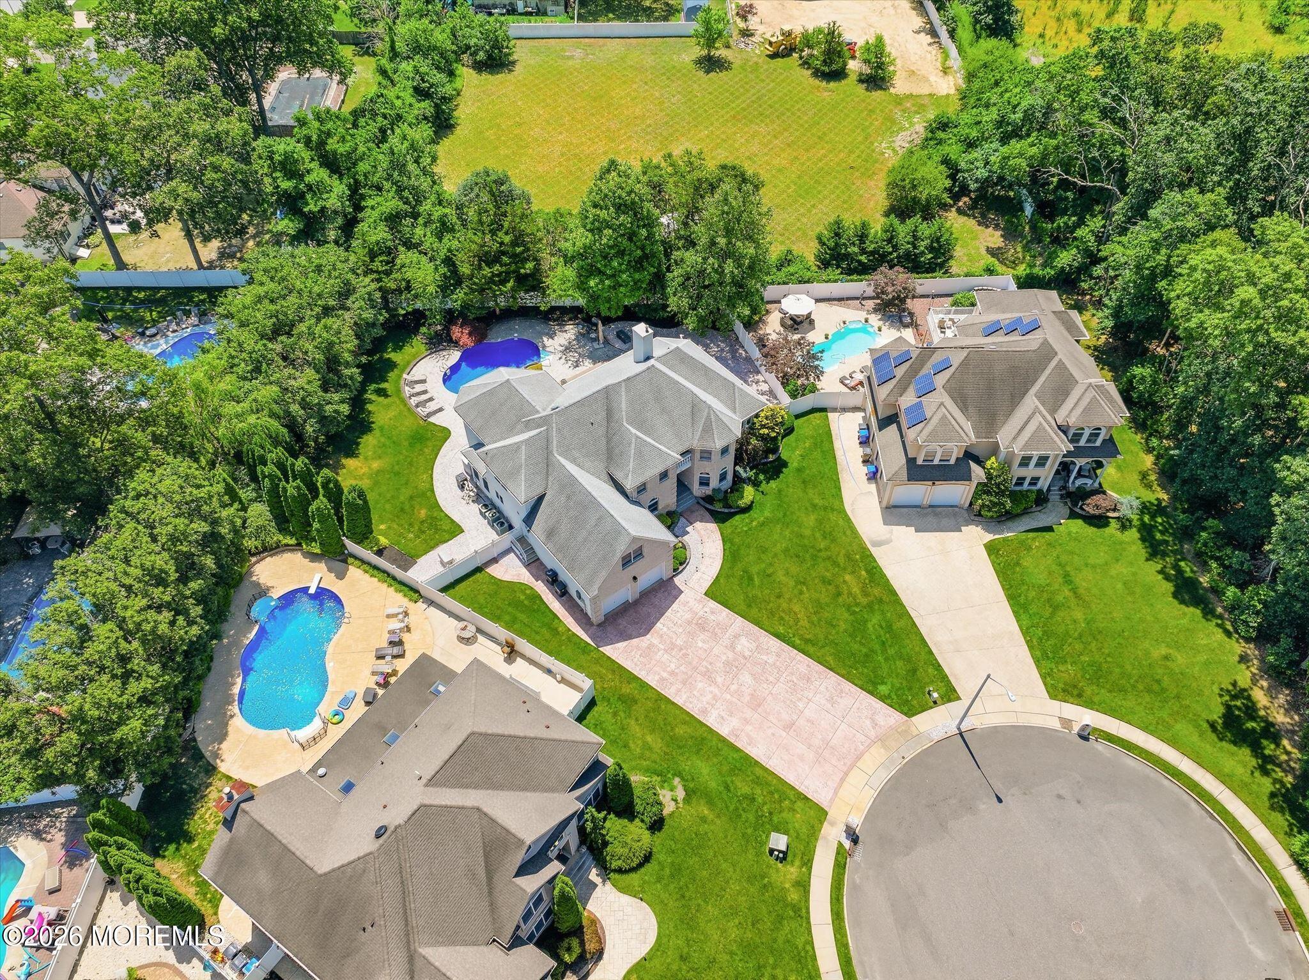
Aerial view of a large brick home with a curved driveway, broad lawn, and neighboring swimming pool.
Aerial view of a home with a curved backyard pool, paved patio, and broad pink-toned driveway.
Aerial view of a large home with a backyard swimming pool and curved driveway.
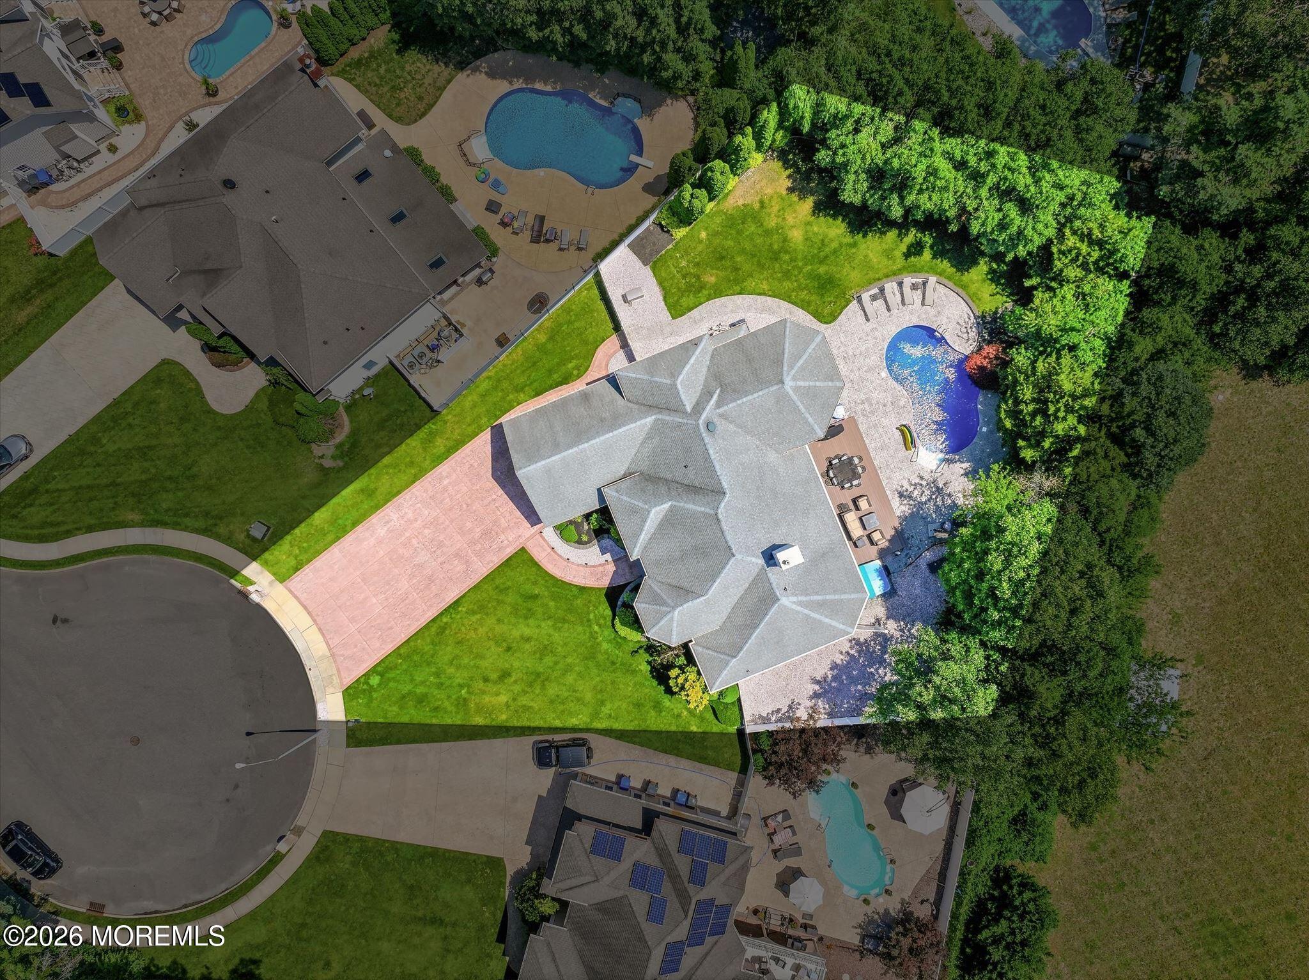
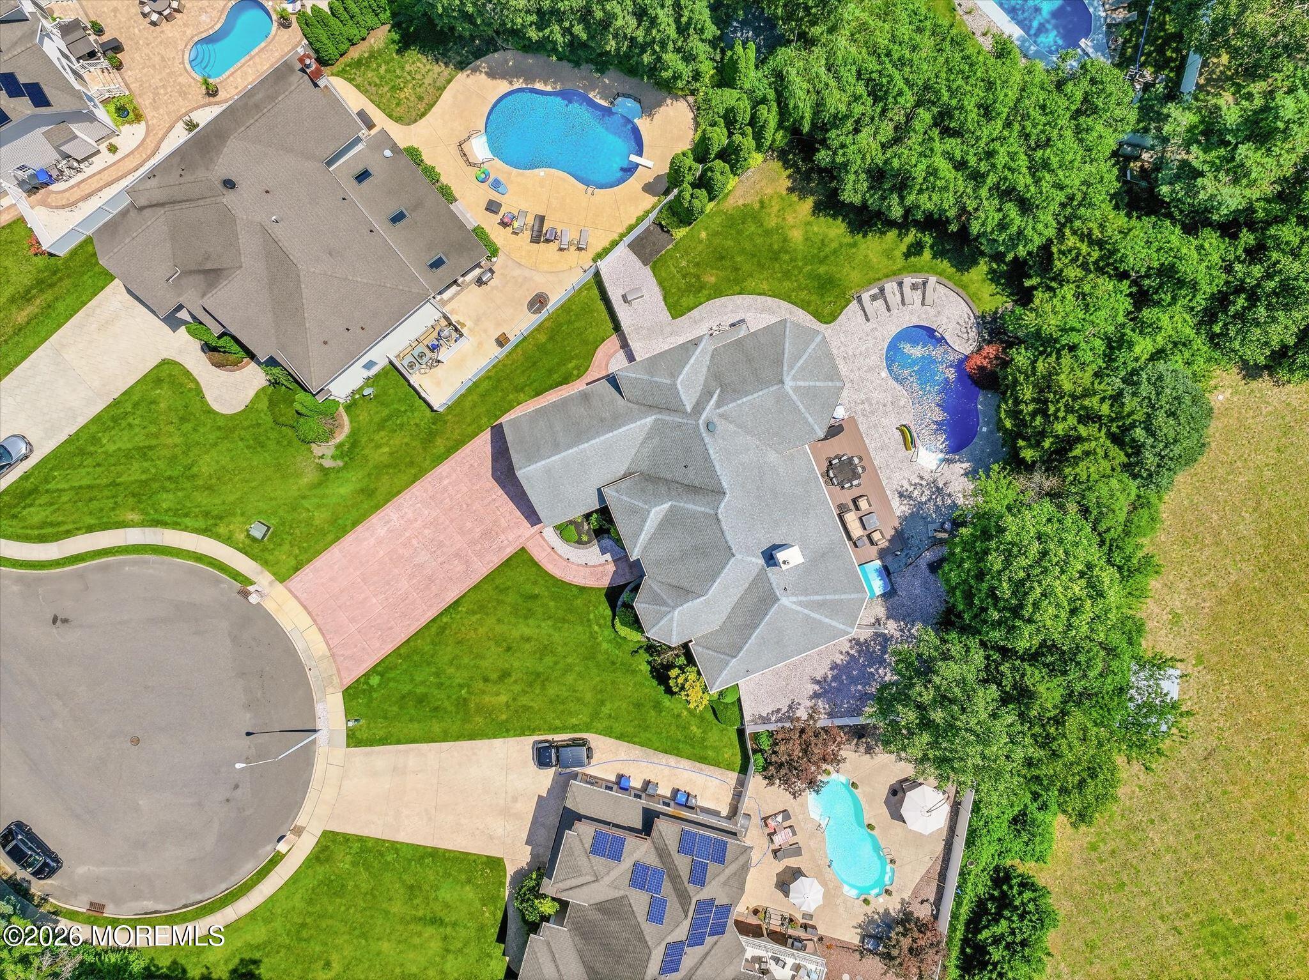
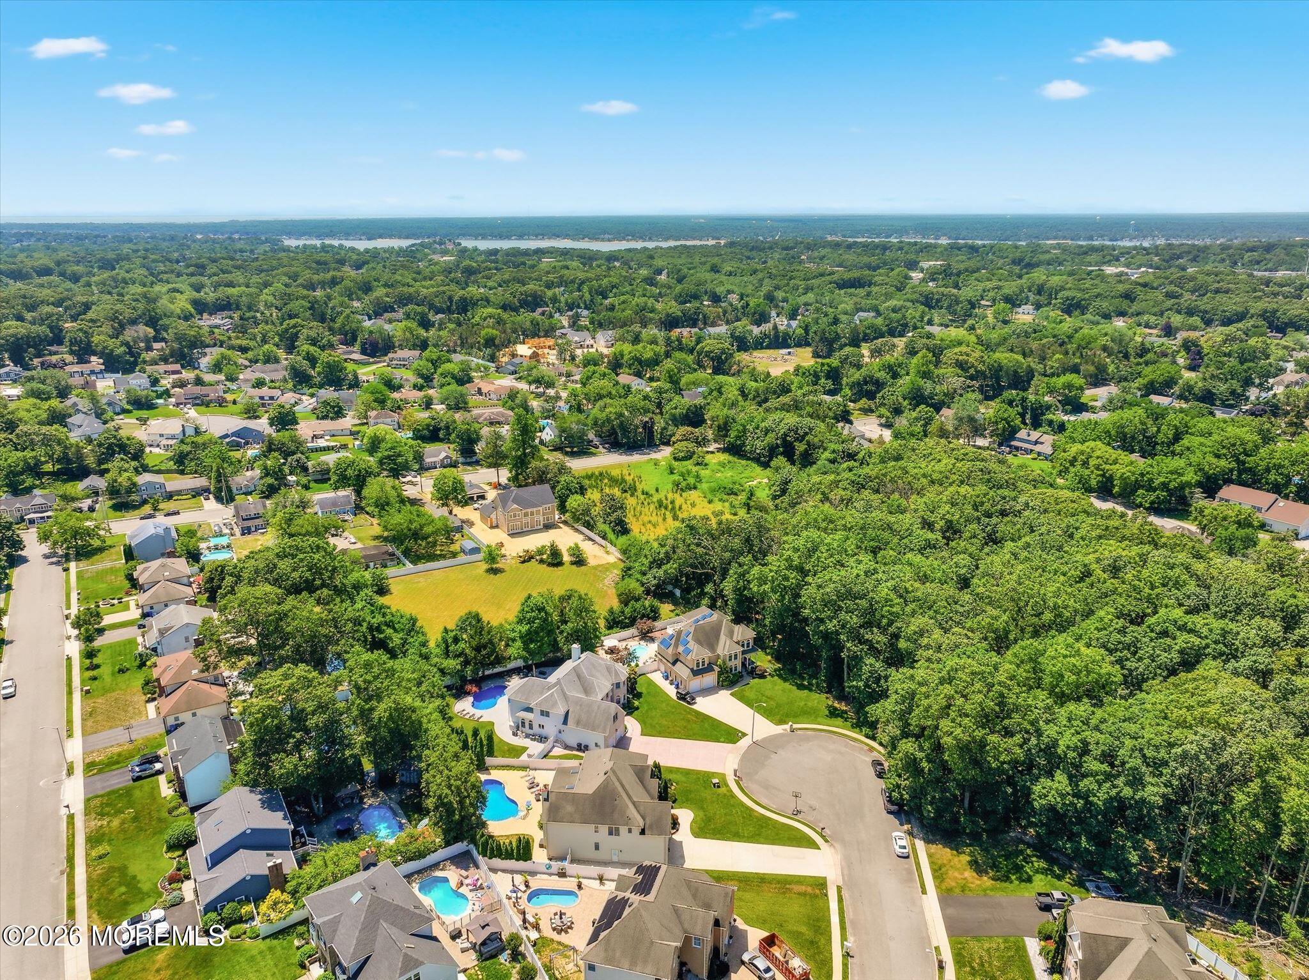
Aerial view of 756 Opatut Court with a swimming pool, landscaped yard, and neighboring homes.
Aerial view of a home with a backyard pool, paved patio, and landscaped lawn.
Aerial view of a gray-roofed home with a backyard pool, patio, and landscaped grounds.
Aerial view of a large home with a curved driveway and landscaped lawn among neighboring houses and pools.
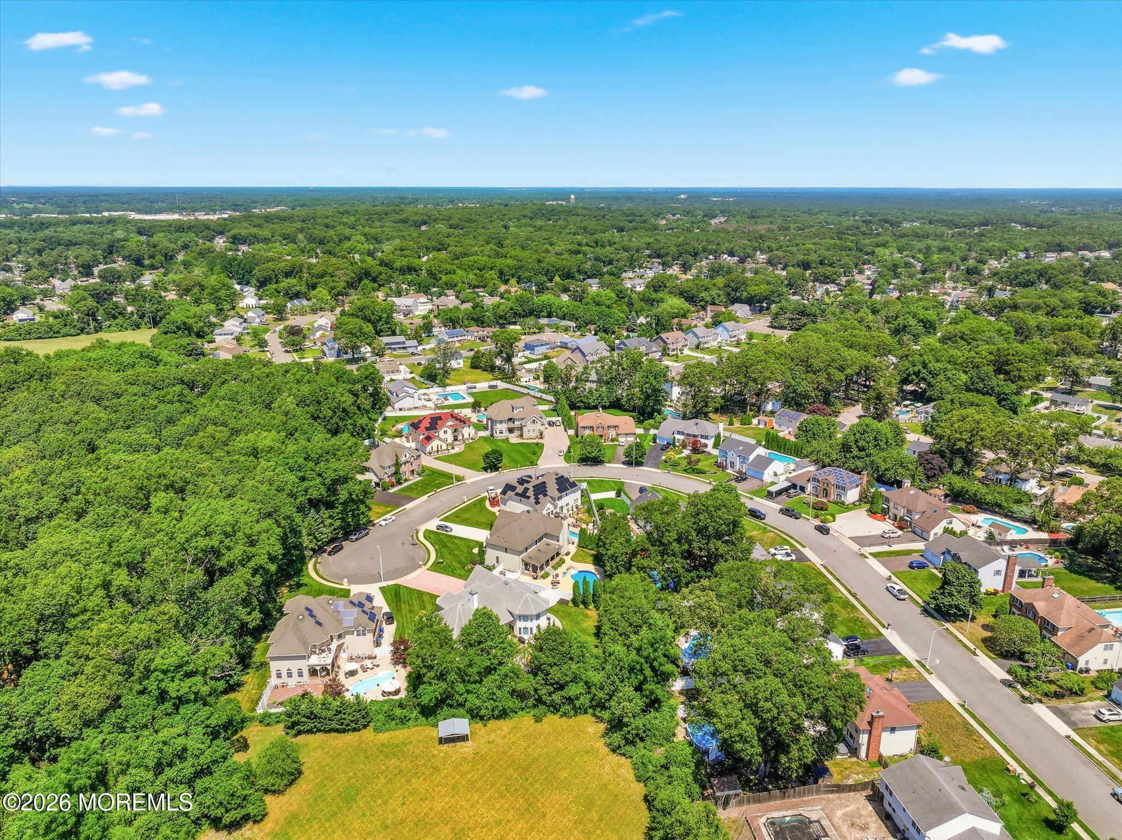
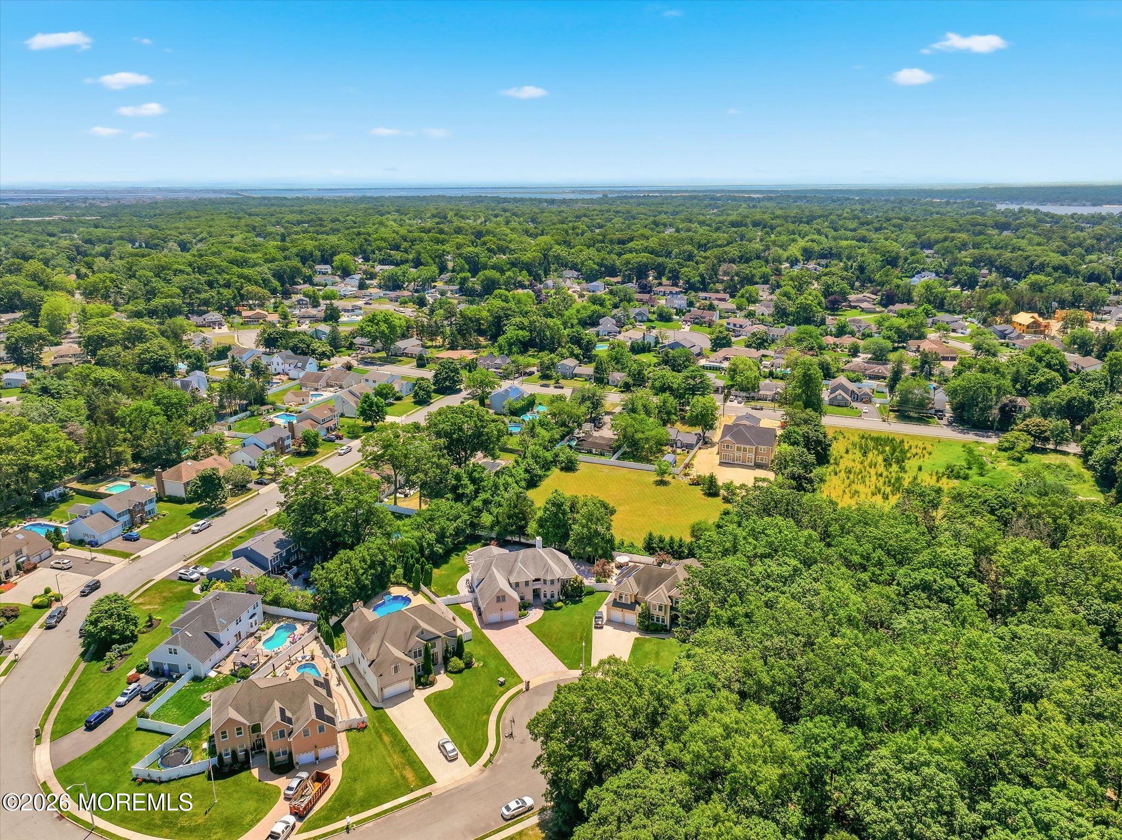
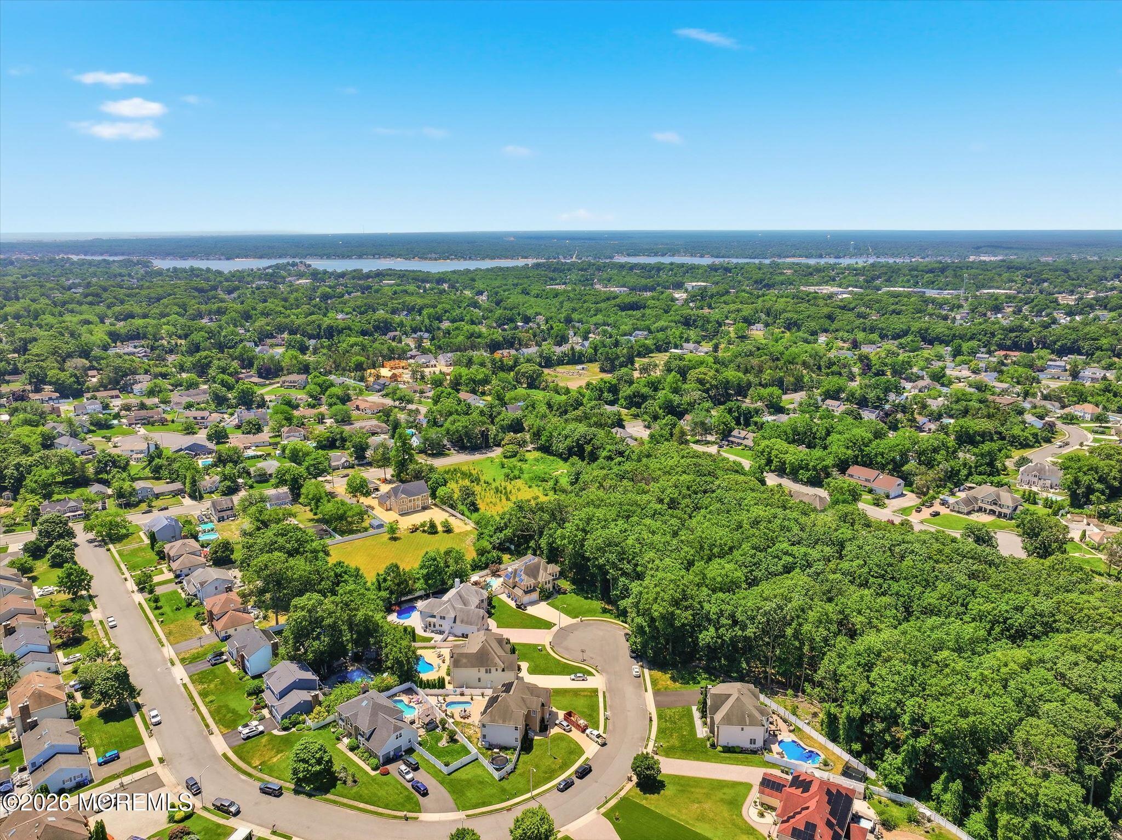
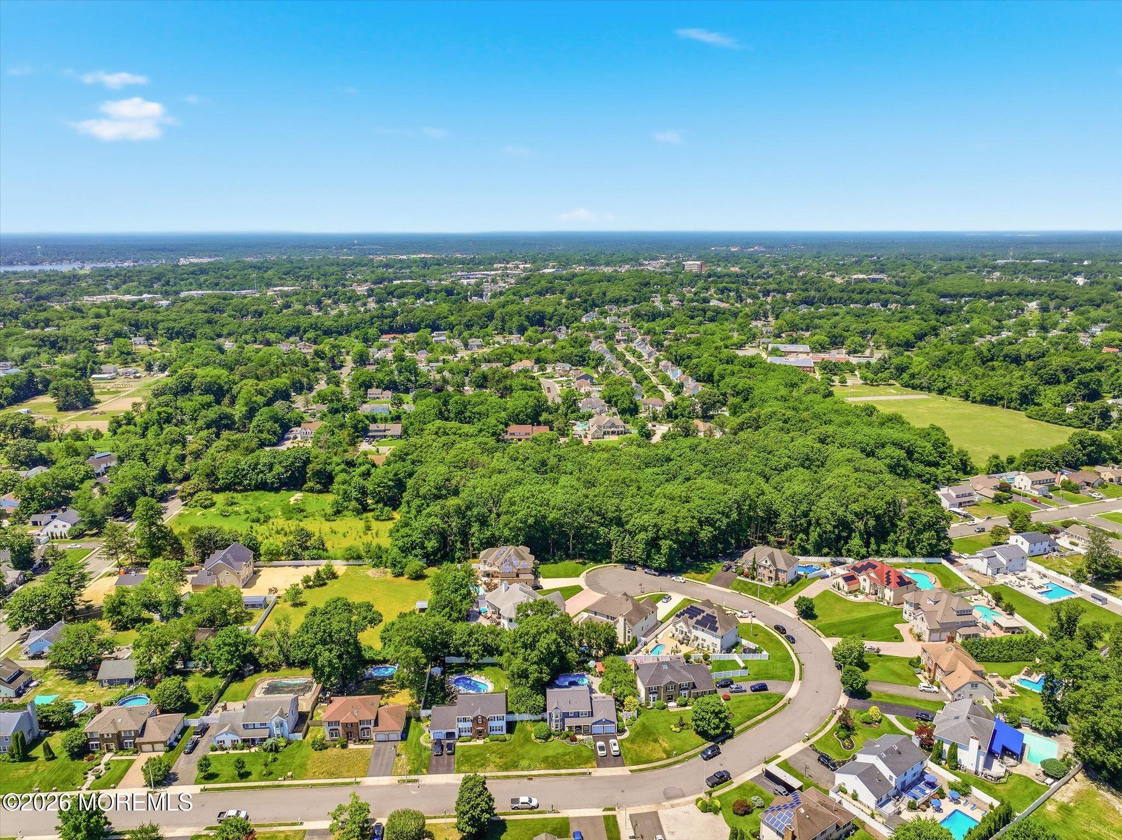
Aerial view of a leafy neighborhood with a cul-de-sac, large homes, and backyard pools.
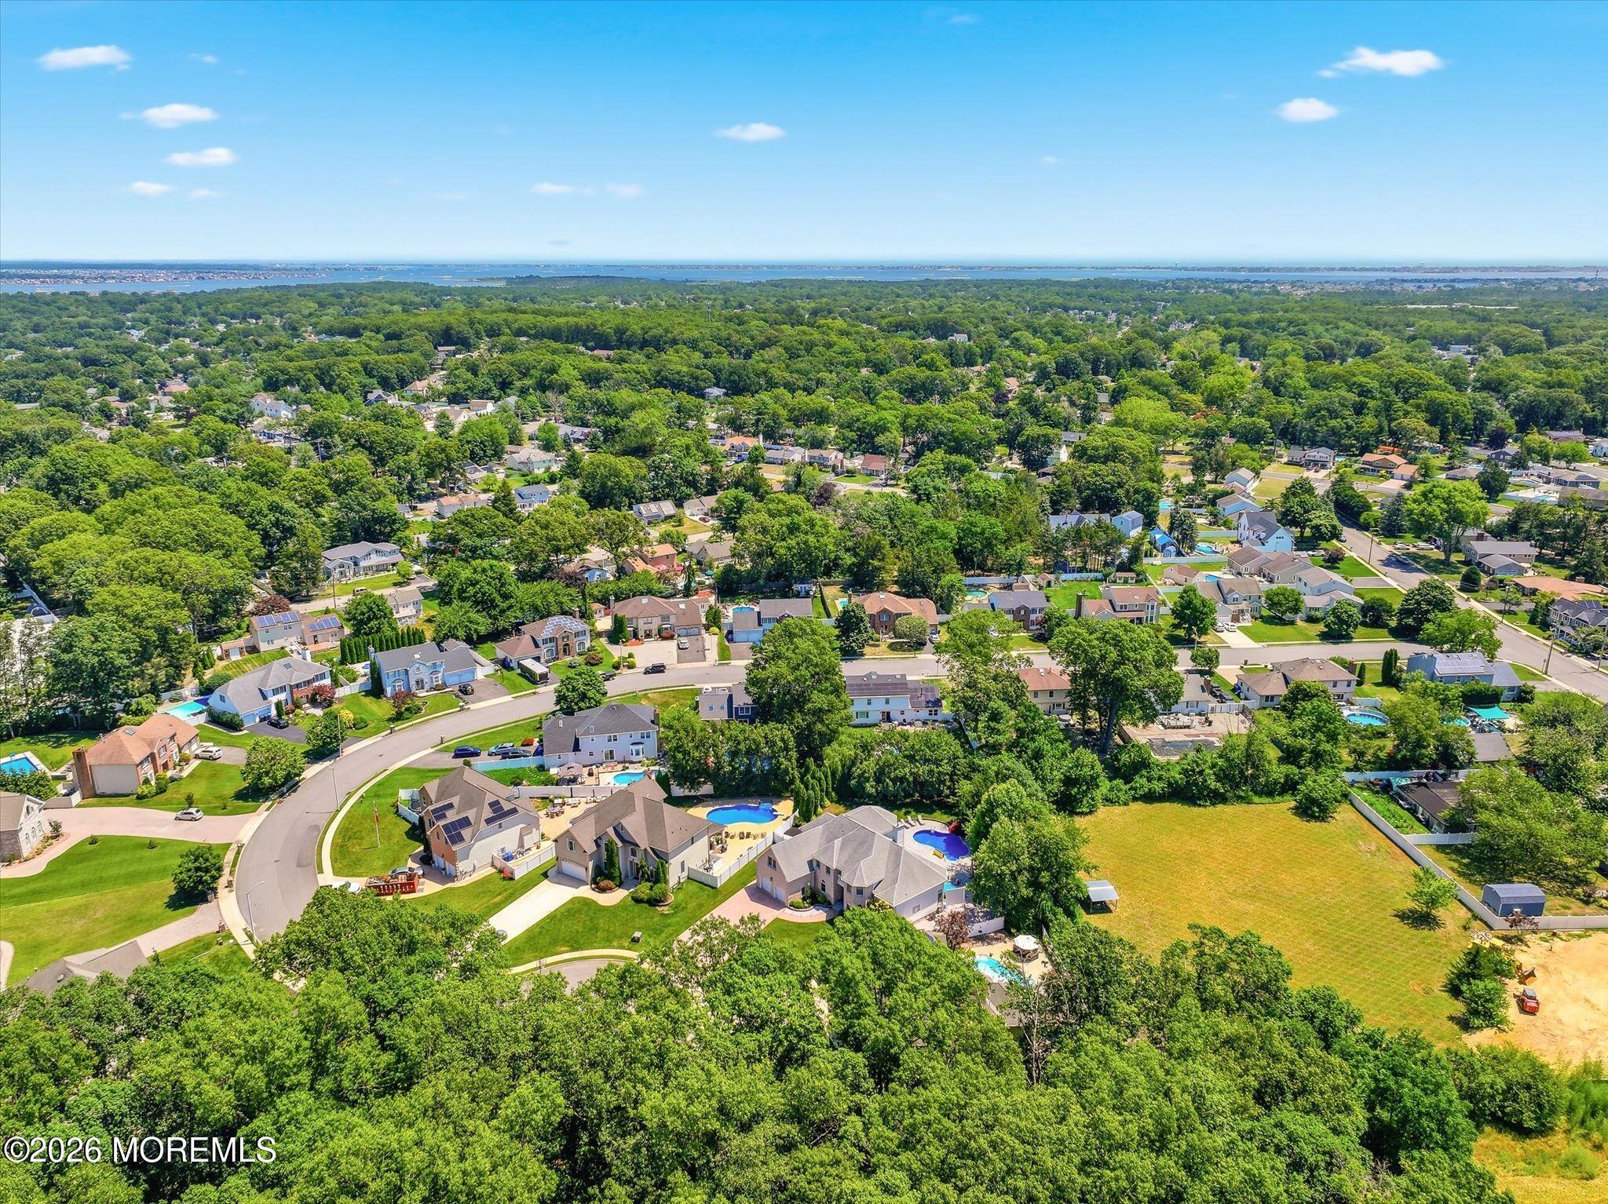
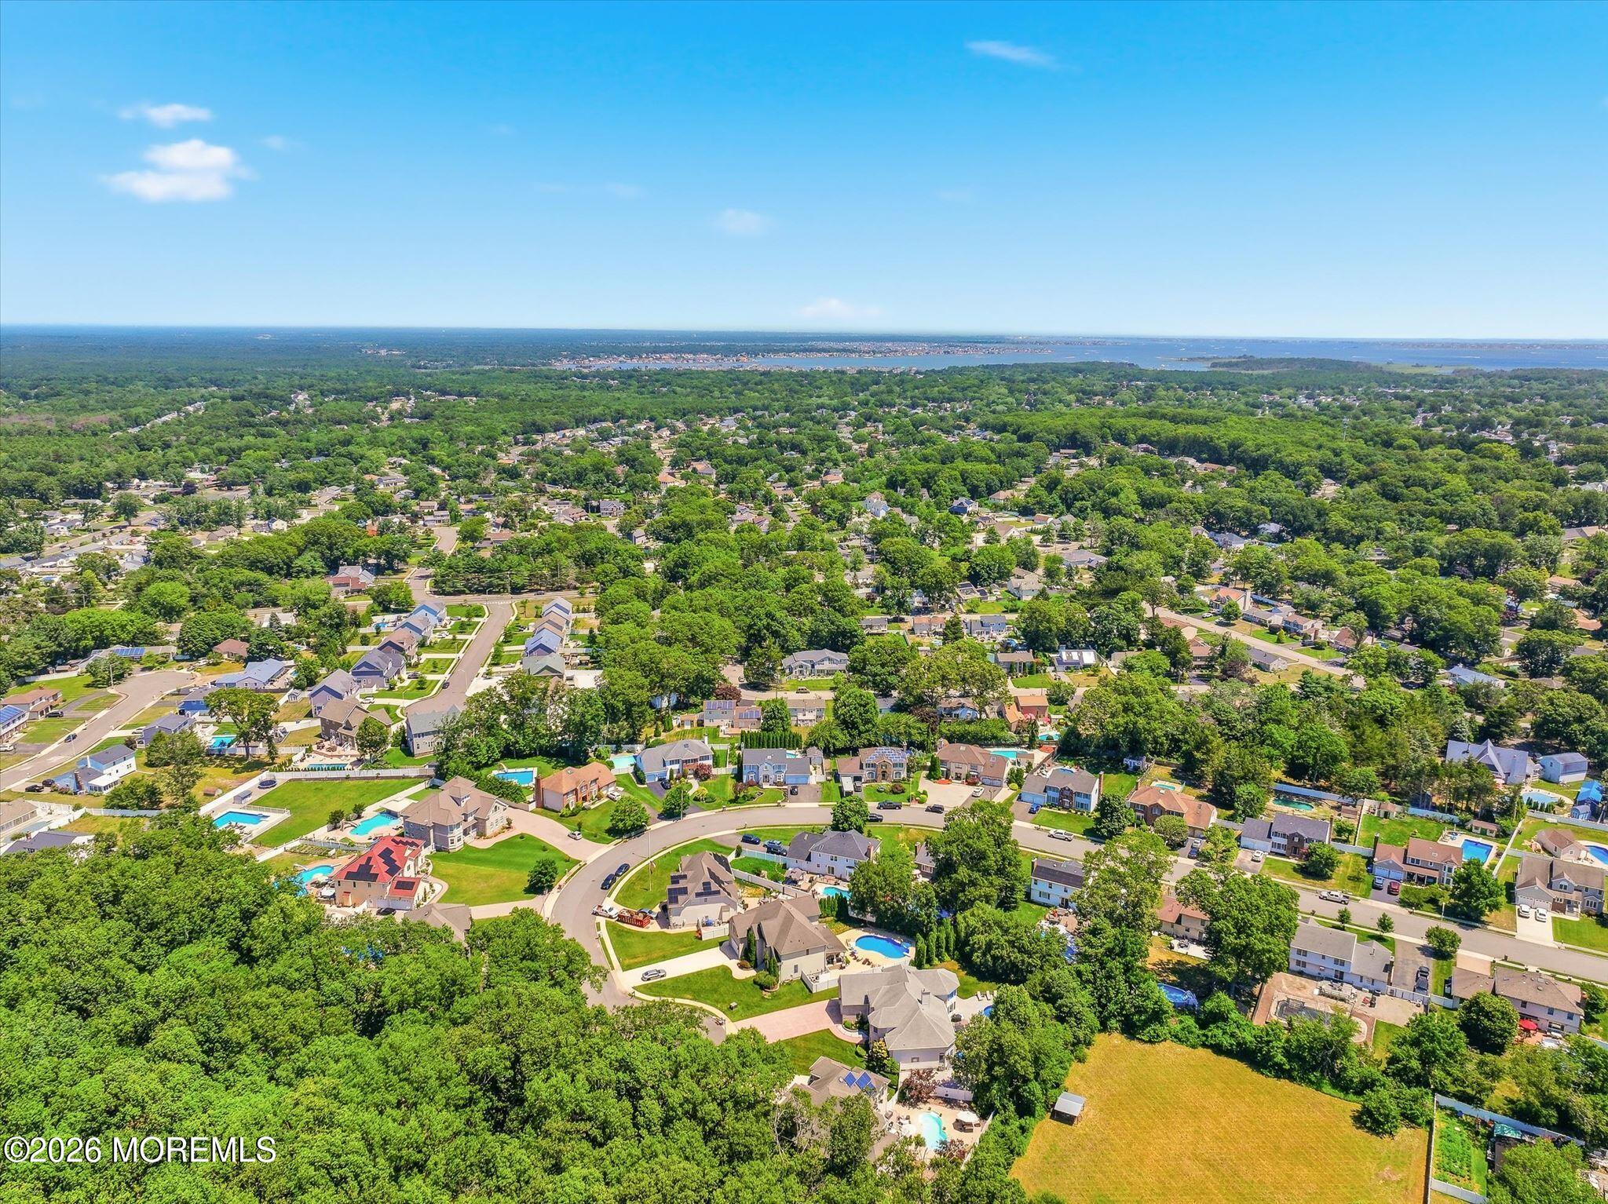
Aerial view of a tree-lined neighborhood with backyard pools and distant water.
Aerial view of a wooded neighborhood with homes, backyard pools, and distant water.
Aerial view of a wooded Toms River neighborhood with homes, pools, and a cul-de-sac.
Aerial view of a wooded neighborhood with cul-de-sac homes and distant water.
Aerial view of wooded neighborhood with a curved cul-de-sac and backyard pools.
Aerial view of a residential neighborhood with a cul-de-sac, swimming pools, and surrounding woodland.
Aerial view of a tree-lined neighborhood with homes and pools, with a bay in the distance.
First-floor plan for 756 Opatut Court, with labeled rooms and dimensions.
Second-floor plan with three bedrooms, two bathrooms, an attic, and a large room.
Basement floor plan showing an irregular layout, windows, stairs, and dimensions of 67 feet 4 inches by 48 feet 5 inches.
SEE ALL PHOTOS
Two-story brick home with a two-car garage and arched windows, photographed at dusk.
Two-story brick house with a double garage, balcony, broad concrete driveway, and fenced lawn.
Two-story brick home with a broad concrete driveway, two-car garage, and white fencing.
Two-story brick home with a two-car garage, upper balcony, broad driveway, and neatly kept lawn.
Two-story brick house with a two-car garage, arched windows, and a broad front lawn.
Brick home entrance with arched windows, landscaped beds, and a curved walkway.
Two-story brick home with a covered balcony entry and arched windows.
Ornate oval leaded-glass insert with gold-toned muntins and frosted patterned glass.
Recessed brick entry with gray steps, a black decorative-glass front door, and a hanging lantern.
First-floor plan with kitchen, family and living rooms, primary bedroom, office, laundry, and garage.
Entry foyer with glossy dark tile, a decorative glass front door, and an adjoining dining area.
Home foyer with a decorative glass entry door and a view into the dining room.
Furnished foyer opening to a bright living room with a crystal chandelier, arched windows, and staircase.
Bright foyer opening to a raised living room with a chandelier and fireplace.
Dining room with a dark wood table, patterned chairs, and an arched window.
Dining room with a long table, upholstered chairs, dark wood sideboard, and arched window.
Dining room with a dark wood sideboard, gold-framed mirror, and greenery in blue vases.
Dining room with a dark wood table, upholstered chairs, arched windows, and a matching sideboard.
Home office with dark wood desk and cabinetry, hardwood floors, and three arched windows.
Home office with a large wood desk, computer monitors, printer and three arched windows with blinds.
Living room with arched windows, a crystal chandelier, and a lit fireplace.
Staged living room with arched openings, a curved staircase, white sofa, and large arched window.
Living room with arched windows overlooking a backyard pool and a staircase framed by an arched opening.
Foyer with a crystal chandelier, arched openings, and a curved staircase.
Crystal chandelier with candle-style lights and dangling crystal drops
Living room with an ornamental fireplace, patterned seating, and an arched opening to a tiled foyer.
Living room with tall arched windows, a white fireplace, and a crystal chandelier.
Hallway with glossy dark tile floors, arched mirrors, and an open view into a bedroom.
Powder room with white shiplap walls beside the home's tiled entry foyer.
Bedroom with a white bed, hardwood floors, and multiple windows overlooking greenery.
Furnished bedroom with a white bed, dark hardwood floors, shaded windows, and a ceiling fan.
Bedroom with a white bed, weathered gray wood frame, hardwood floors, and vaulted ceiling.
Walk-in closet with white built-in shelves, rows of shoes, folded clothes, and a frosted-glass window.
Walk-in closet with extensive shoe shelves, hanging clothes, and a white central dresser.
Bathroom with a dark wood double vanity, vessel sinks, oval mirrors, and a crystal chandelier.
Bathroom vanity with a hammered metal vessel sink and brass wall-mounted faucet.
Bathroom with a long dark wood vanity, two vessel sinks, oval mirrors, and brass fixtures.
Bathroom niche with toiletries, geometric marble backsplash, and large marble-look wall tiles.
Walk-in shower with veined marble-look tile, a built-in bench, and a recessed niche.
Marble-tiled shower with a brass rainfall showerhead, arched windows, and a recessed toiletry niche.
Brass rain showerhead against marble-look tile beside arched windows.
Laundry room with front-loading washer and dryer, white cabinetry, and patterned tile backsplash.
Modern laundry area with white cabinetry, patterned tile backsplash, and dark glossy flooring.
Kitchen with a large wood island, bar seating, stainless appliances, and arched windows.
Spacious kitchen with warm wood cabinets, stainless steel appliances, and a granite island with seating.
Kitchen with warm wood cabinets, stainless steel appliances, and a granite island with seating.
Kitchen with honey-toned cabinets, granite counters, stainless appliances, and a window overlooking trees.
Wooden kitchen cabinets with brushed-metal handles and raised-panel drawer fronts.
Kitchen with granite island, warm wood cabinetry, stainless steel appliances, and tall windows.
Kitchen with warm wood cabinets, granite counters, a stainless steel dishwasher, and arched windows overlooking the lawn.
Light wood kitchen cabinet drawers with brushed metal pulls beneath a granite countertop.
Brushed metal wall-mounted pot filler against a light gray tiled backsplash.
Kitchen with wood cabinetry and a large range hood, framed by a vase of pink and white tulips.
Kitchen with light wood cabinetry, granite counters, and a large stainless-steel gas range.
Stainless-steel Thermador oven with prominent control knobs set into warm wood cabinetry.
Spacious kitchen with a granite island, extensive wood cabinetry, stainless steel appliances, and pendant lights.
Speckled granite kitchen countertop with a rounded edge above wooden cabinetry.
Double-height living room with white sofas, wood floors, and large windows opening to a fenced yard.
Chess pieces on a polished wooden game table in a bright room with large windows.
Double-height living room with white sofas, tall windows overlooking a pool, and an open staircase.
Open-plan living room and kitchen with double-height ceiling, white sofas, wood cabinetry, and island seating.
Two-story living room with white sofas, tall windows, and an open view into the kitchen.
Open living room with white sofas, hardwood floors, tall ceilings, and an adjoining kitchen island.
Open-plan living room with vaulted ceilings, white sofas, hardwood floors, and a kitchen island.
Double-height living room with tall windows, hardwood floors, white sofas, and a glimpse of the pool.
Second-floor plan with three bedrooms, two bathrooms, an attic, and areas open to below.
Dark-stained wooden staircase railing and newel post beside bright windows.
Wooden stair newel post and handrail with dark metal balusters inside a home.
Entry foyer with a sweeping wood-and-iron staircase and glossy tile floor.
Foyer staircase with wood and iron railing beside a bright living room with arched windows and chandelier.
Upstairs hallway with hardwood floors, a wood-and-metal railing, and glass-paneled French doors.
Upstairs landing with arched openings, hardwood flooring, and a railing overlooking the living room.
Furnished bedroom with a wicker headboard, gray carpet, and wide window with a partially lowered shade.
Bedroom with a white bed, dark dresser and television, and a black ladder beside the doorway.
Bathroom with a double-sink vanity, warm wood cabinetry, and a large mirror.
White bathroom vanity with a black arched faucet, gold-trimmed mirror, and decorative plants.
Bathroom with a glass-enclosed white tub and dark metal shower hardware beside a marble-look cabinet.
Finished attic office with a sloped ceiling, carpet, dual-monitor workstation, and window overlooking the water.
Carpeted upstairs office with a sloped ceiling, wide window, and a small desk and chair.
Furnished living room with a cream sectional, carpeted floor, and wall-mounted television.
Furnished living room with a cream sectional, matching ottoman, patterned pillows, and an open doorway.
Covered balcony with two black metal chairs and a small table overlooking leafy trees.
Staged bedroom with a white bed, tufted headboard, ceiling fan, and three windows with blinds.
Furnished bedroom with a tufted headboard, three windows, and a ceiling fan.
Furnished bedroom with a tufted headboard, layered white bedding, and a ceiling fan.
Walk-in closet with extensive white built-in storage, brass rods, and clothing arranged on shelves and hangers.
Basement floor plan showing a large open space, stairs, windows, and an irregular outline.
Spacious basement with exposed joists, a home gym, and storage shelves and bins.
Spacious basement with exposed ceiling joists, concrete floor, and storage bins.
Basement utility room with exposed joists, heating equipment, plumbing, and a small seating area.
Aerial view of a large home with a backyard pool, lawn, and surrounding trees.
Aerial view of a large home with a freeform pool, paved patio, and landscaped yard.
Backyard patio with raised deck, outdoor seating, pool, and covered hot tub beside a white-sided house.
Furnished deck with wicker seating, bar counter, dining set, and grill beside a white two-story home.
Furnished patio with a spacious deck, ornate dining set, and arched windows on a white-sided home.
Fenced backyard with a swimming pool, paved patio, lounge chairs, and a broad green lawn.
White two-story home beside a backyard pool and stone patio, with lounge chairs and a fenced green lawn.
Home’s rear exterior with a curved pool, stone patio, and landscaped garden.
Backyard swimming pool with a stone patio, lounge chairs, and a white privacy fence.
Backyard pool with a stone-paver patio, lounge chairs, and mature trees.
Covered patio with outdoor dining and lounge furniture beside a backyard swimming pool.
Furnished patio beneath a striped awning overlooks a swimming pool and fenced backyard.
Rear of a two-story house with a furnished covered patio and curved in-ground pool.
Aerial view of a large brick home with a curved driveway, broad lawn, and neighboring swimming pool.
Aerial view of a home with a curved backyard pool, paved patio, and broad pink-toned driveway.
Aerial view of a large home with a backyard swimming pool and curved driveway.
Aerial view of 756 Opatut Court with a swimming pool, landscaped yard, and neighboring homes.
Aerial view of a home with a backyard pool, paved patio, and landscaped lawn.
Aerial view of a gray-roofed home with a backyard pool, patio, and landscaped grounds.
Aerial view of a large home with a curved driveway and landscaped lawn among neighboring houses and pools.
Aerial view of a leafy neighborhood with a cul-de-sac, large homes, and backyard pools.
Aerial view of a tree-lined neighborhood with backyard pools and distant water.
Aerial view of a wooded neighborhood with homes, backyard pools, and distant water.
Aerial view of a wooded Toms River neighborhood with homes, pools, and a cul-de-sac.
Aerial view of a wooded neighborhood with cul-de-sac homes and distant water.
Aerial view of wooded neighborhood with a curved cul-de-sac and backyard pools.
Aerial view of a residential neighborhood with a cul-de-sac, swimming pools, and surrounding woodland.
Aerial view of a tree-lined neighborhood with homes and pools, with a bay in the distance.
First-floor plan for 756 Opatut Court, with labeled rooms and dimensions.
Second-floor plan with three bedrooms, two bathrooms, an attic, and a large room.
Basement floor plan showing an irregular layout, windows, stairs, and dimensions of 67 feet 4 inches by 48 feet 5 inches.
Sold

756 Opatut Court

756 Opatut Court, Toms River, NJ 08753

$1,200,000
Offered for the first time, this custom-built home is nestled on one of East Dover's most prestigious cul-de-sacs. With over 4,000 sq. ft. of beautifully designed living space, it features a gourmet kitchen that opens to a dramatic two-story family room with soaring ceilings, elegant formal living and dining rooms, a private office, and a luxurious first-floor primary suite with a custom bath and walk-in closet. Upstairs offers three spacious bedrooms and a versatile bonus room. A full basement provides endless possibilities. Outside, enjoy a private fenced yard with an inground saltwater pool, huge deck and patio with adjustable awning, hot tub, and beautifully landscaped grounds--an exceptional opportunity in one of Toms River's premier neighborhoods!

4
beds

3
baths

4,868 Sq.Ft. LIVING AREA

0.44 Acres lot

Christopher  McDowell

Christopher McDowell

Features & Amenities

Interior

  • total bedrooms4
  • Total bathrooms3
  • full bathrooms2
  • half bathroom1
  • Flooring Cement
  • other interior Features Ceilings - 9 Ft 1st Flr, Center Hall, Recessed Lighting

Area & Lot

  • Status Sold
  • Date Sold October 5, 2026
  • Living Area4,868 Sq.Ft.
  • Total Area4,868 Sq.Ft.
  • Lot Area0.44 Acres
  • MLS® ID22620316
  • TypeResidential
  • YEAR BUILT2003
  • NeighborhoodToms River
  • Architecture StylesColonial

Exterior

  • STORIES2
  • Garage Space2.0
  • water SourcePublic
  • PoolIn Ground, Salt Water, Vinyl
  • roofShingle
  • lot featuresCul-De-Sac
  • parkingConcrete, Double Wide Drive, Stamped
  • HEAT TYPENatural Gas, Baseboard, 3 Zoned Heat
  • AIR CONDITIONINGCentral Air, 3 Zoned AC
  • sewerPublic Sewer
  • other exterior FeaturesBalcony, Hot Tub

Financial

  • Sales Price$1,200,000
  • Real Estate Tax $15,822/yr

Toms River

Coastal living, waterfront homes, and family-friendly neighborhoods in Toms River. Compare areas and browse homes with The Shore Standard.

Explore

Your Shore Living Experts

The Shore Standard is a real estate team built on a simple idea: treat every client the way we’d want to be treated. No gimmicks, no high-pressure tactics — just honest guidance from people who genuinely know and love the Jersey Shore.

Follow Us on Instagram