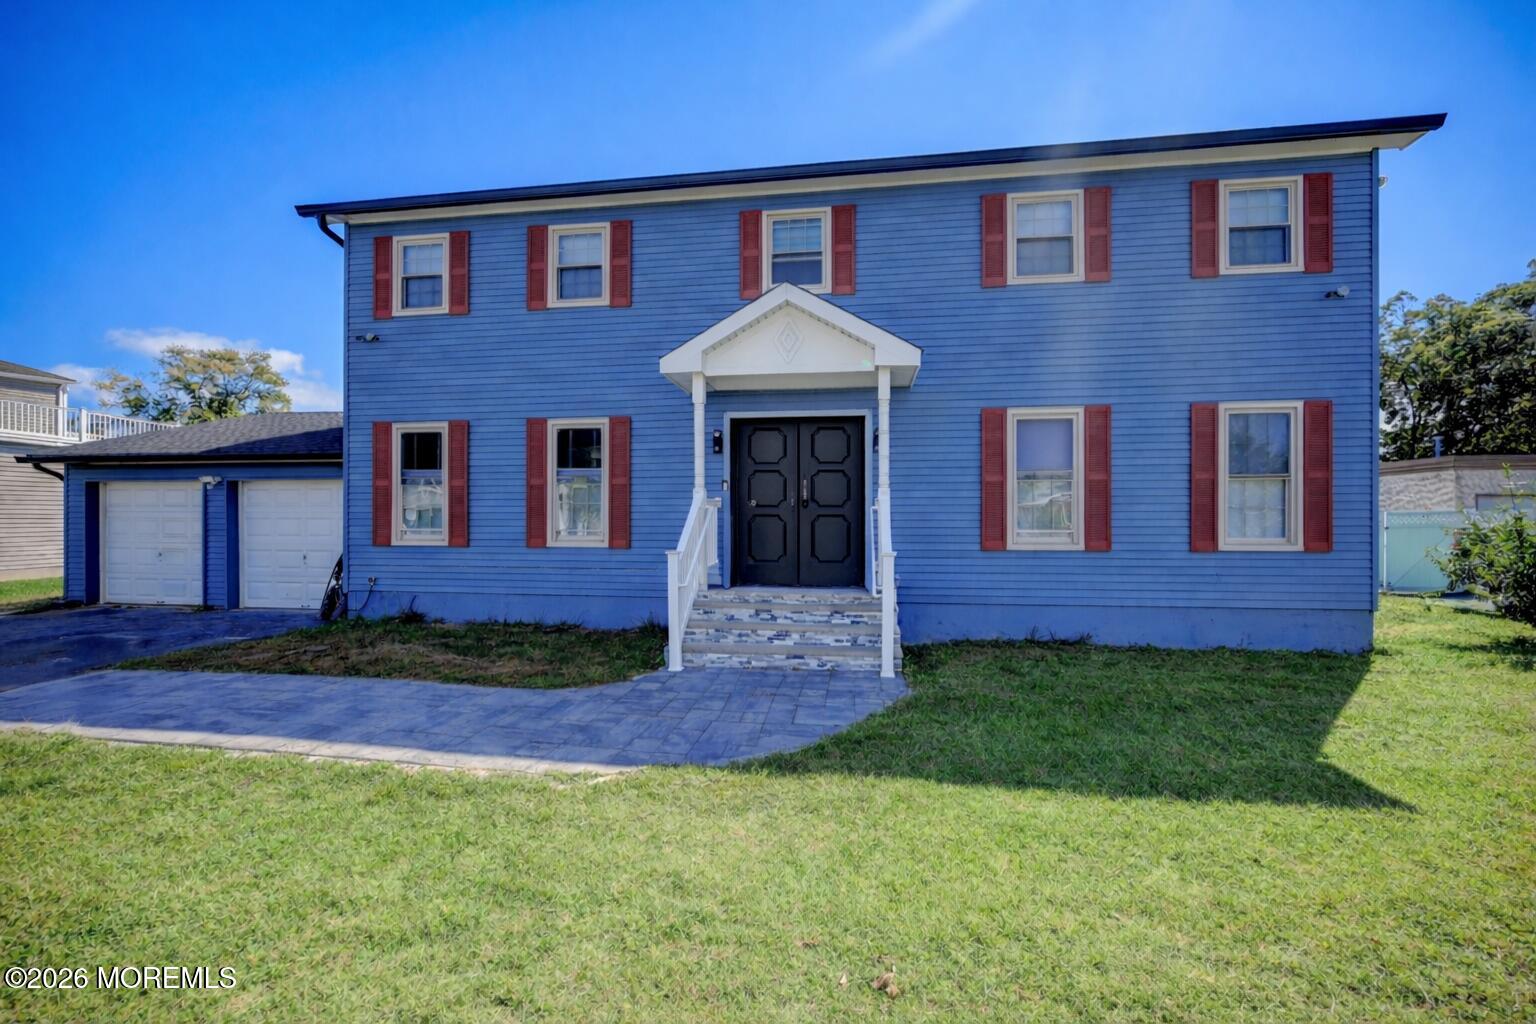
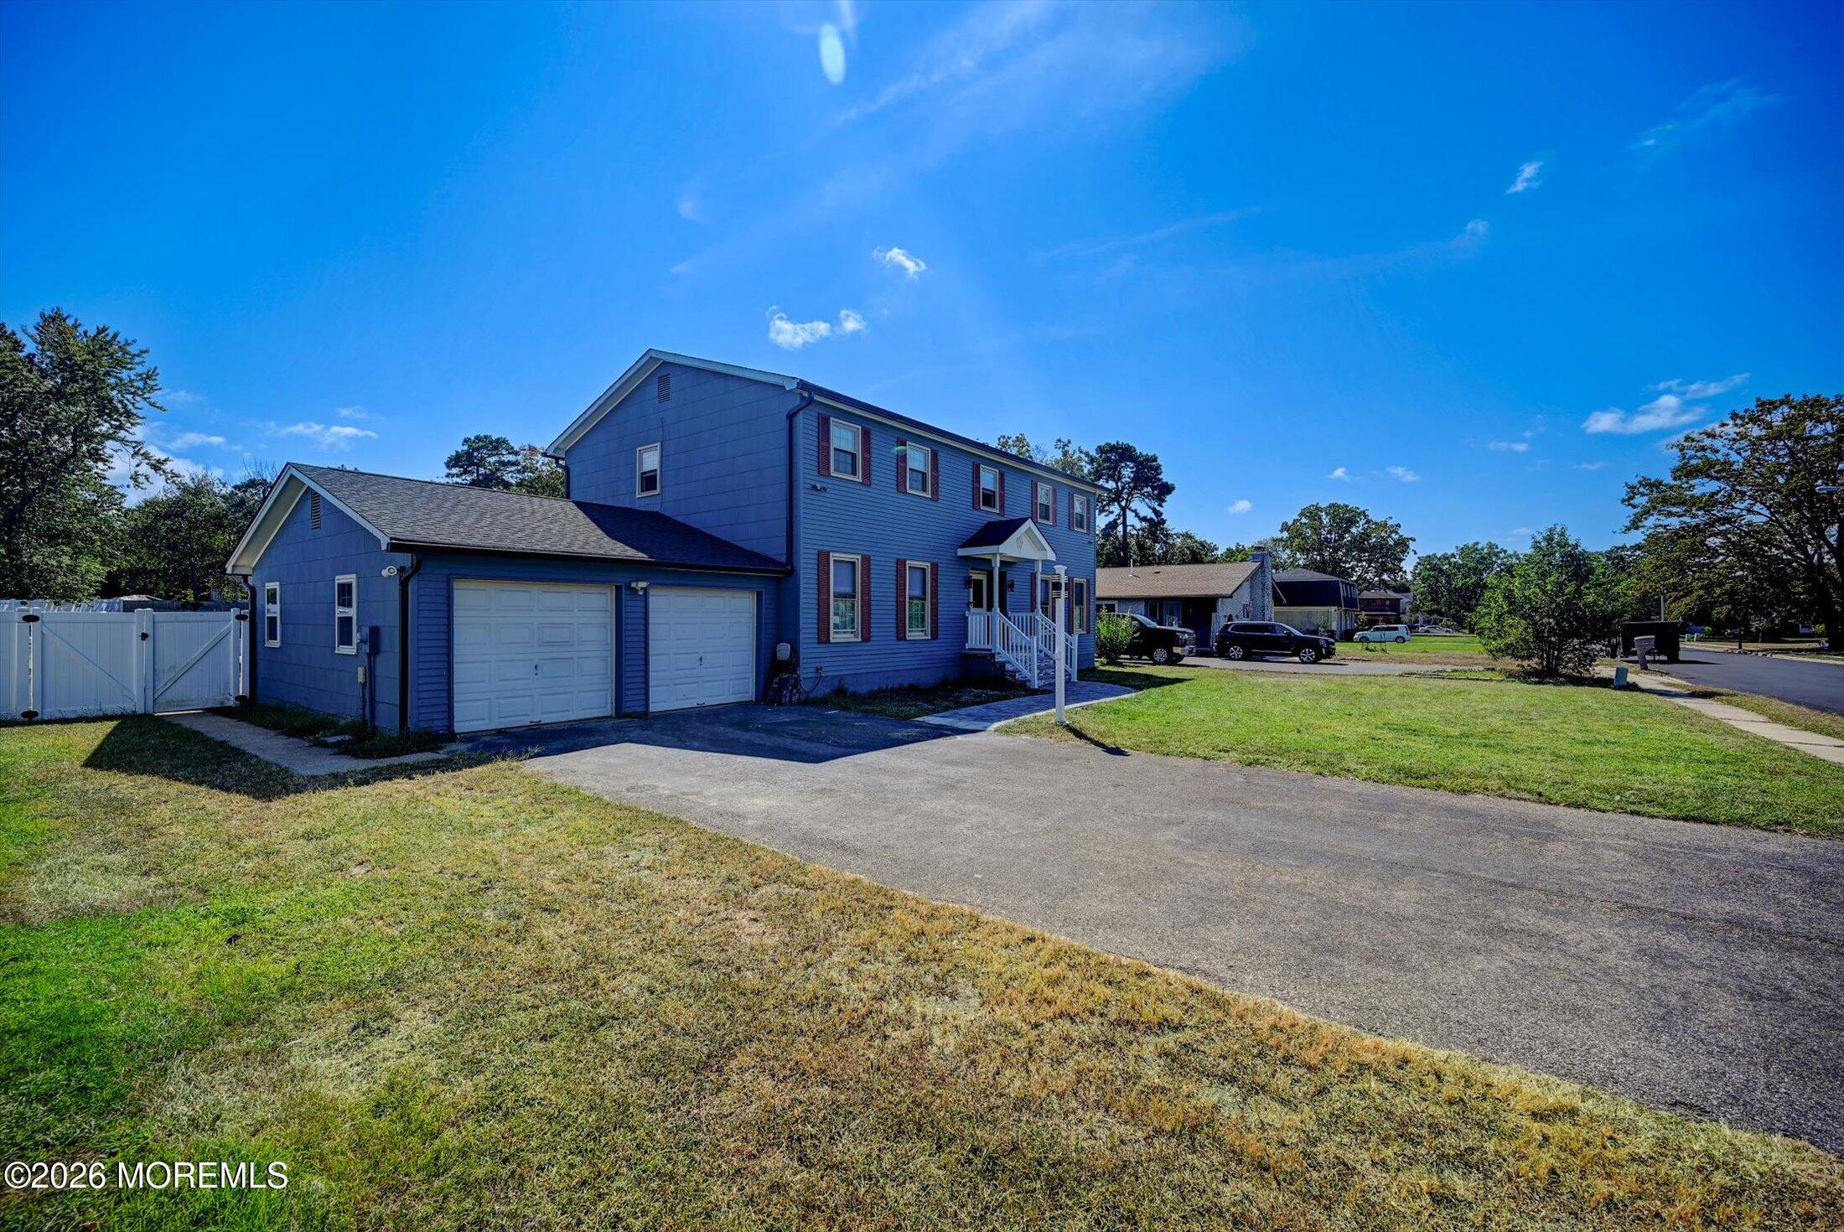
Two-story blue house with red shutters, black double front door, attached garage, and front lawn.
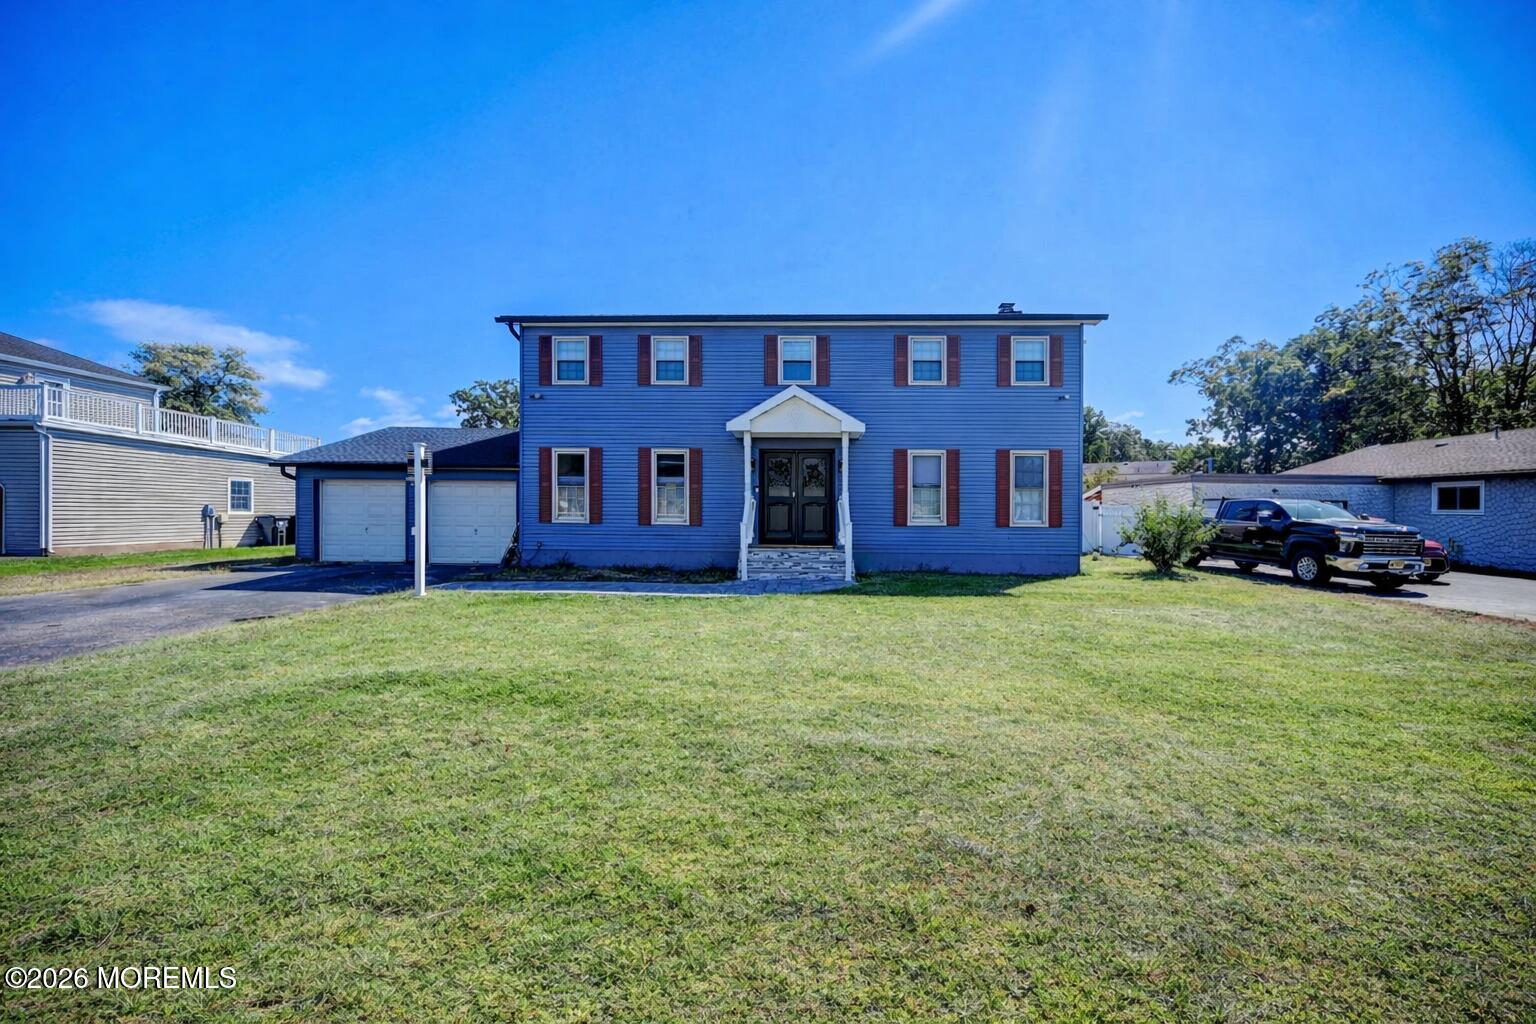
Two-story blue house with red shutters, covered entry, attached garage, and broad front lawn.
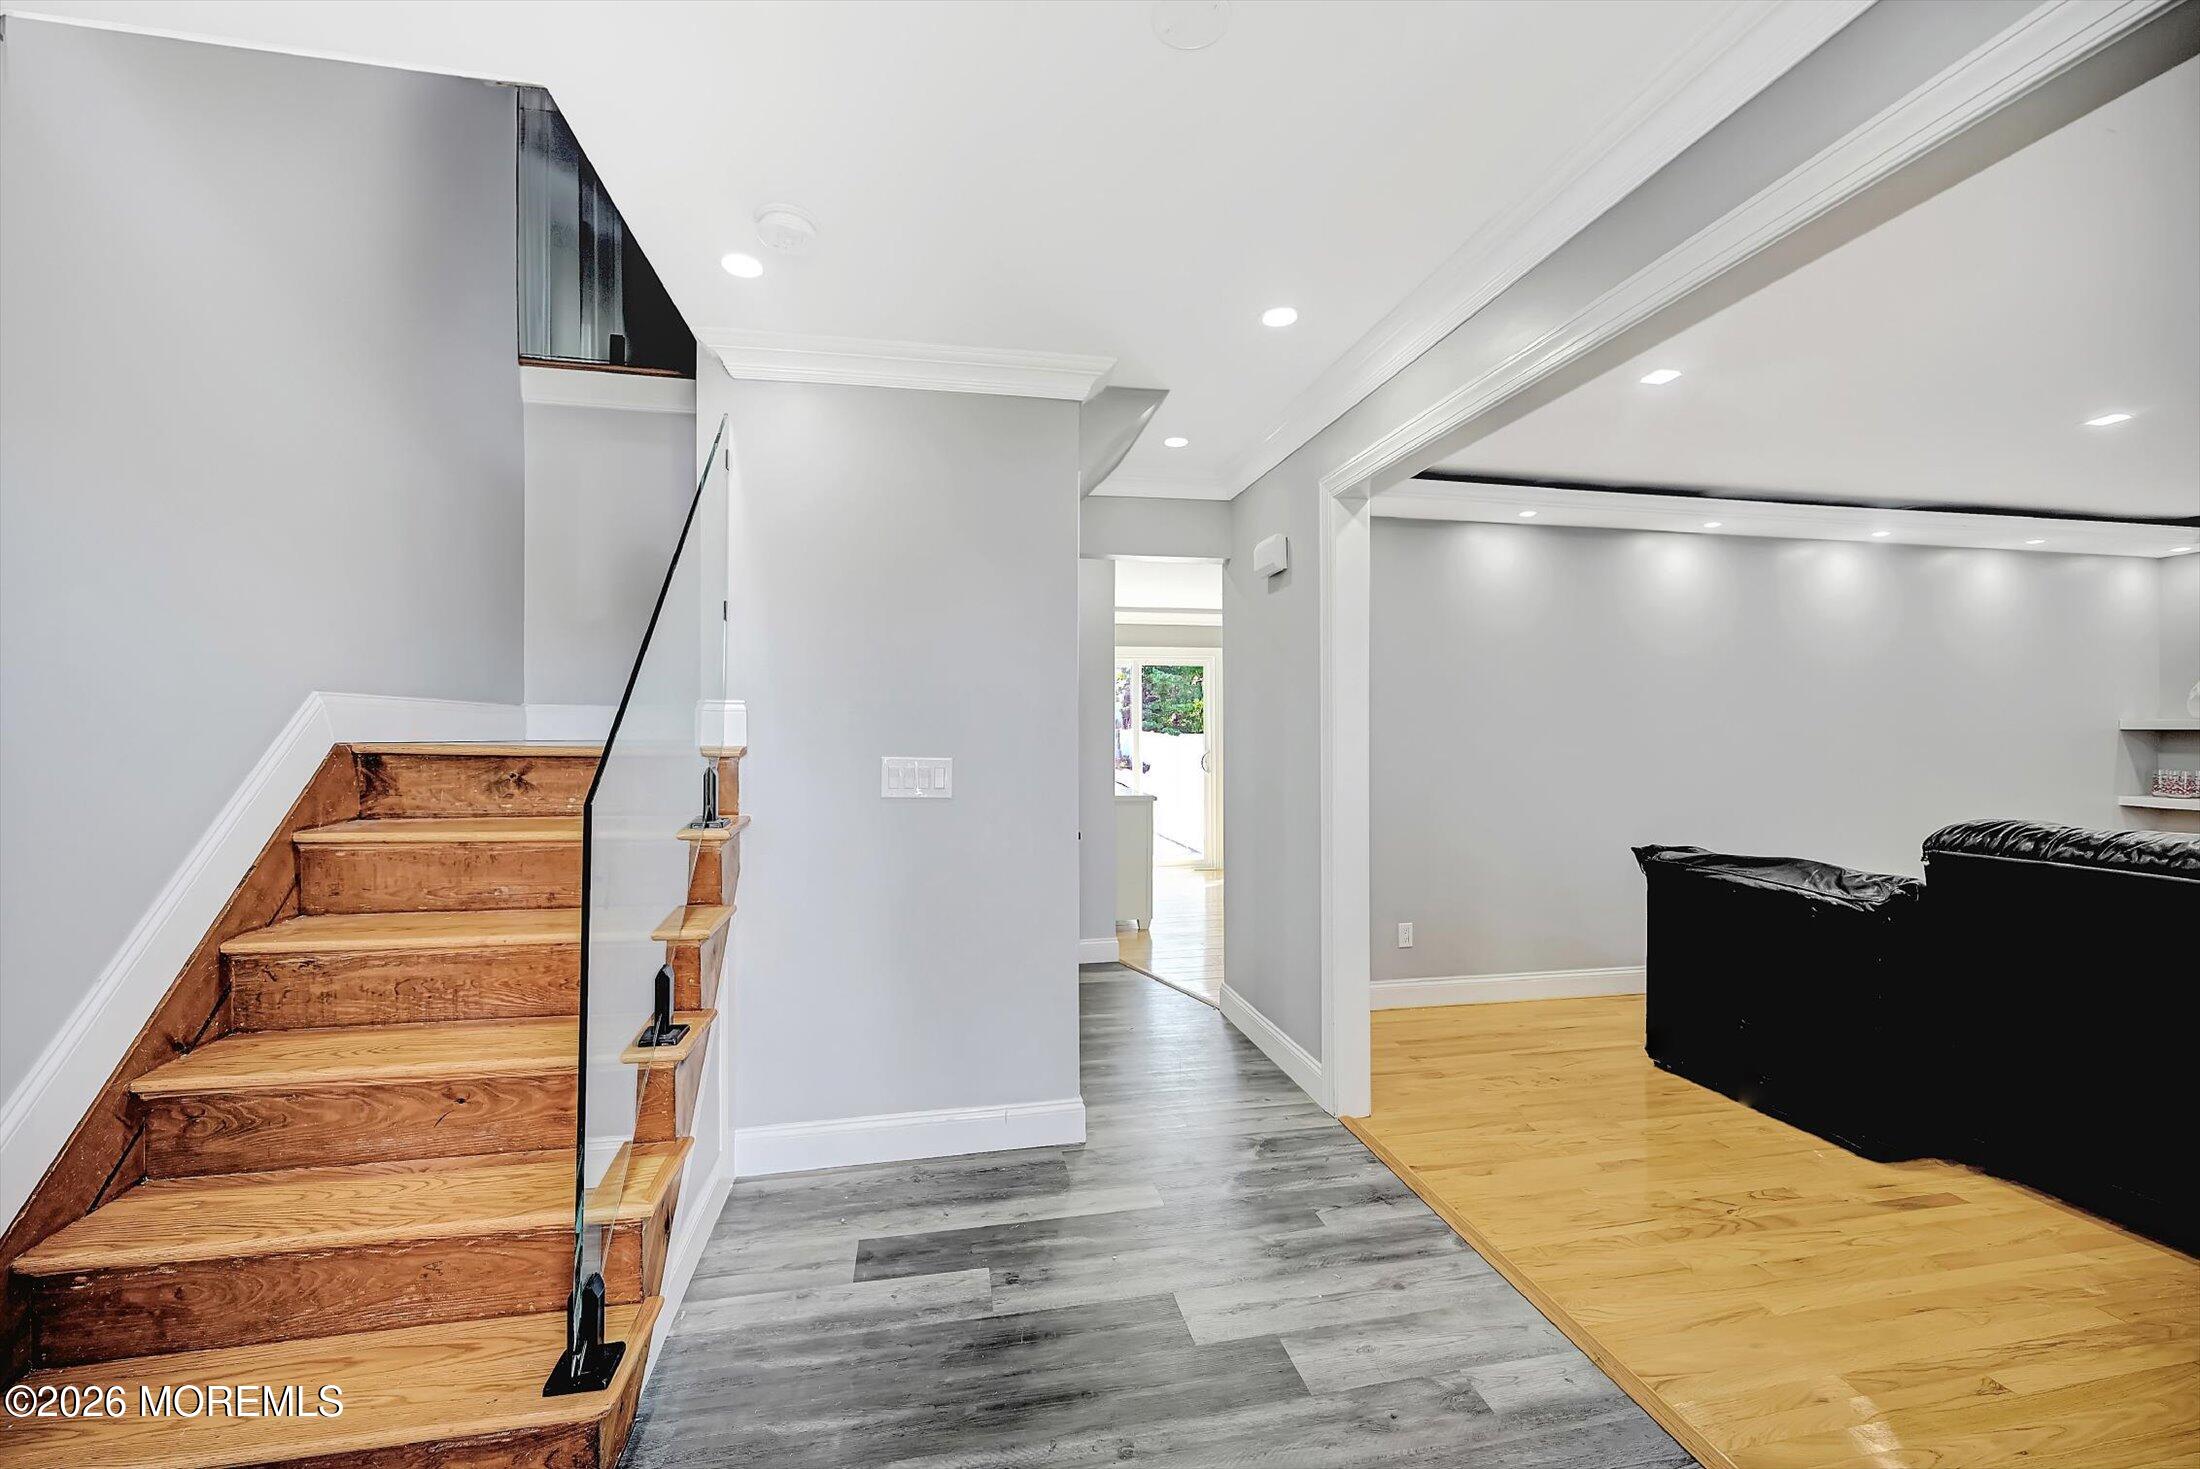
Hallway with a glass-railed wooden staircase opening into a living room with a black sofa.
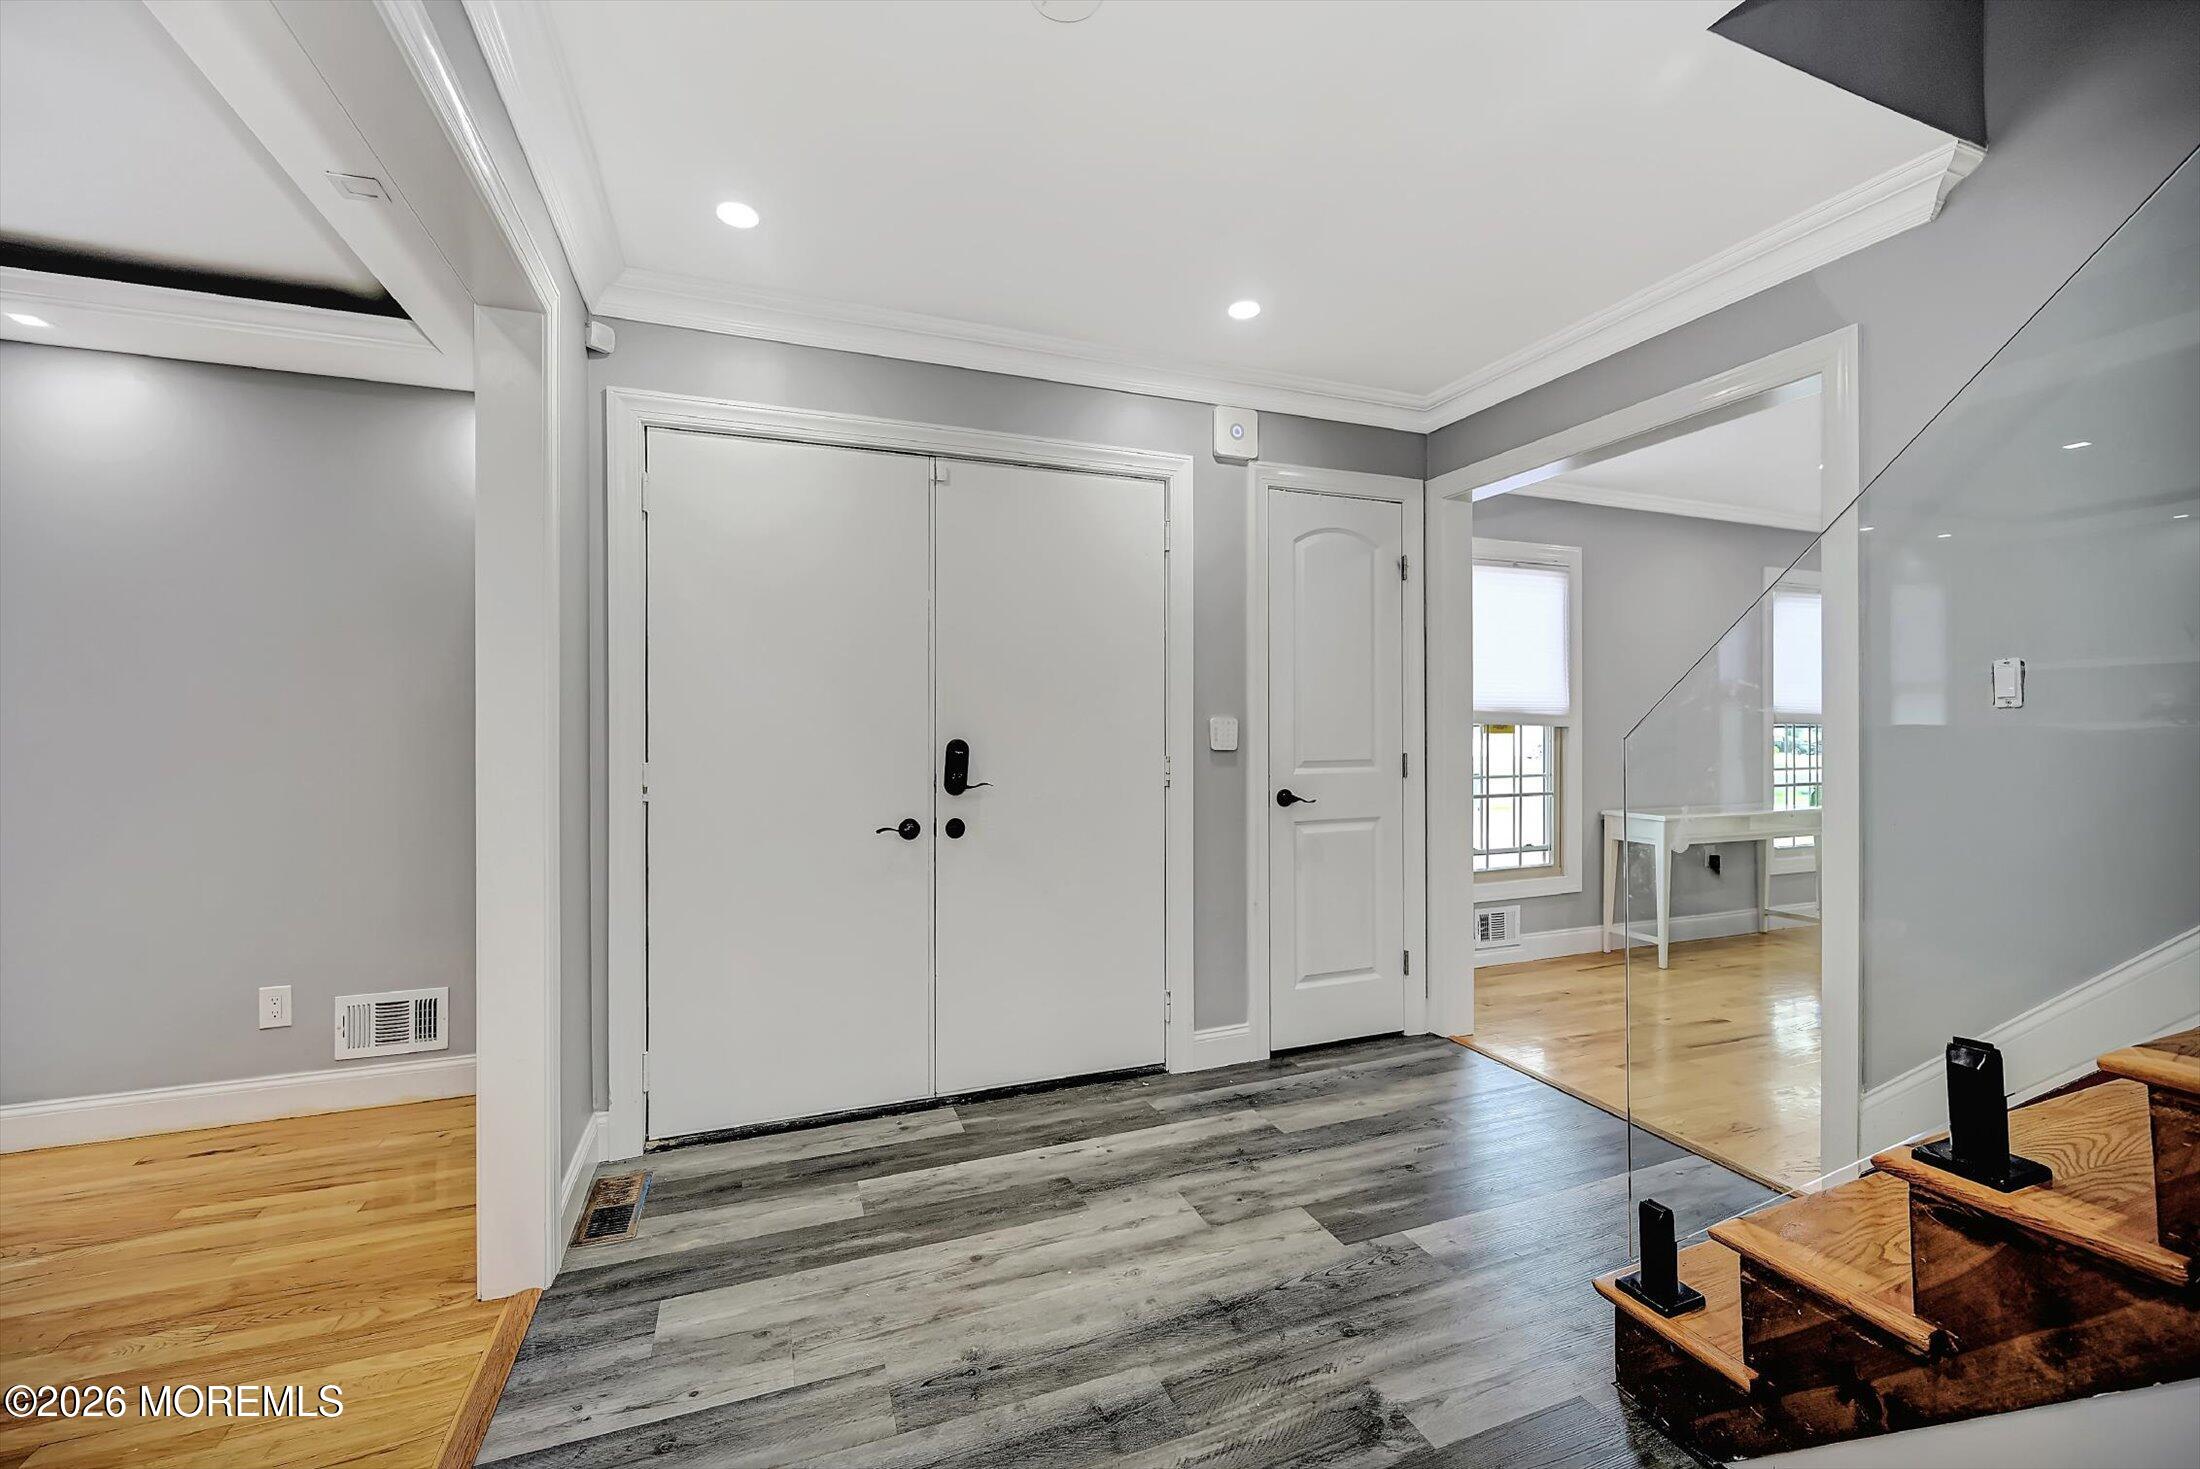
Entry hall with white double doors, gray plank flooring, and wooden stairs behind a glass railing.
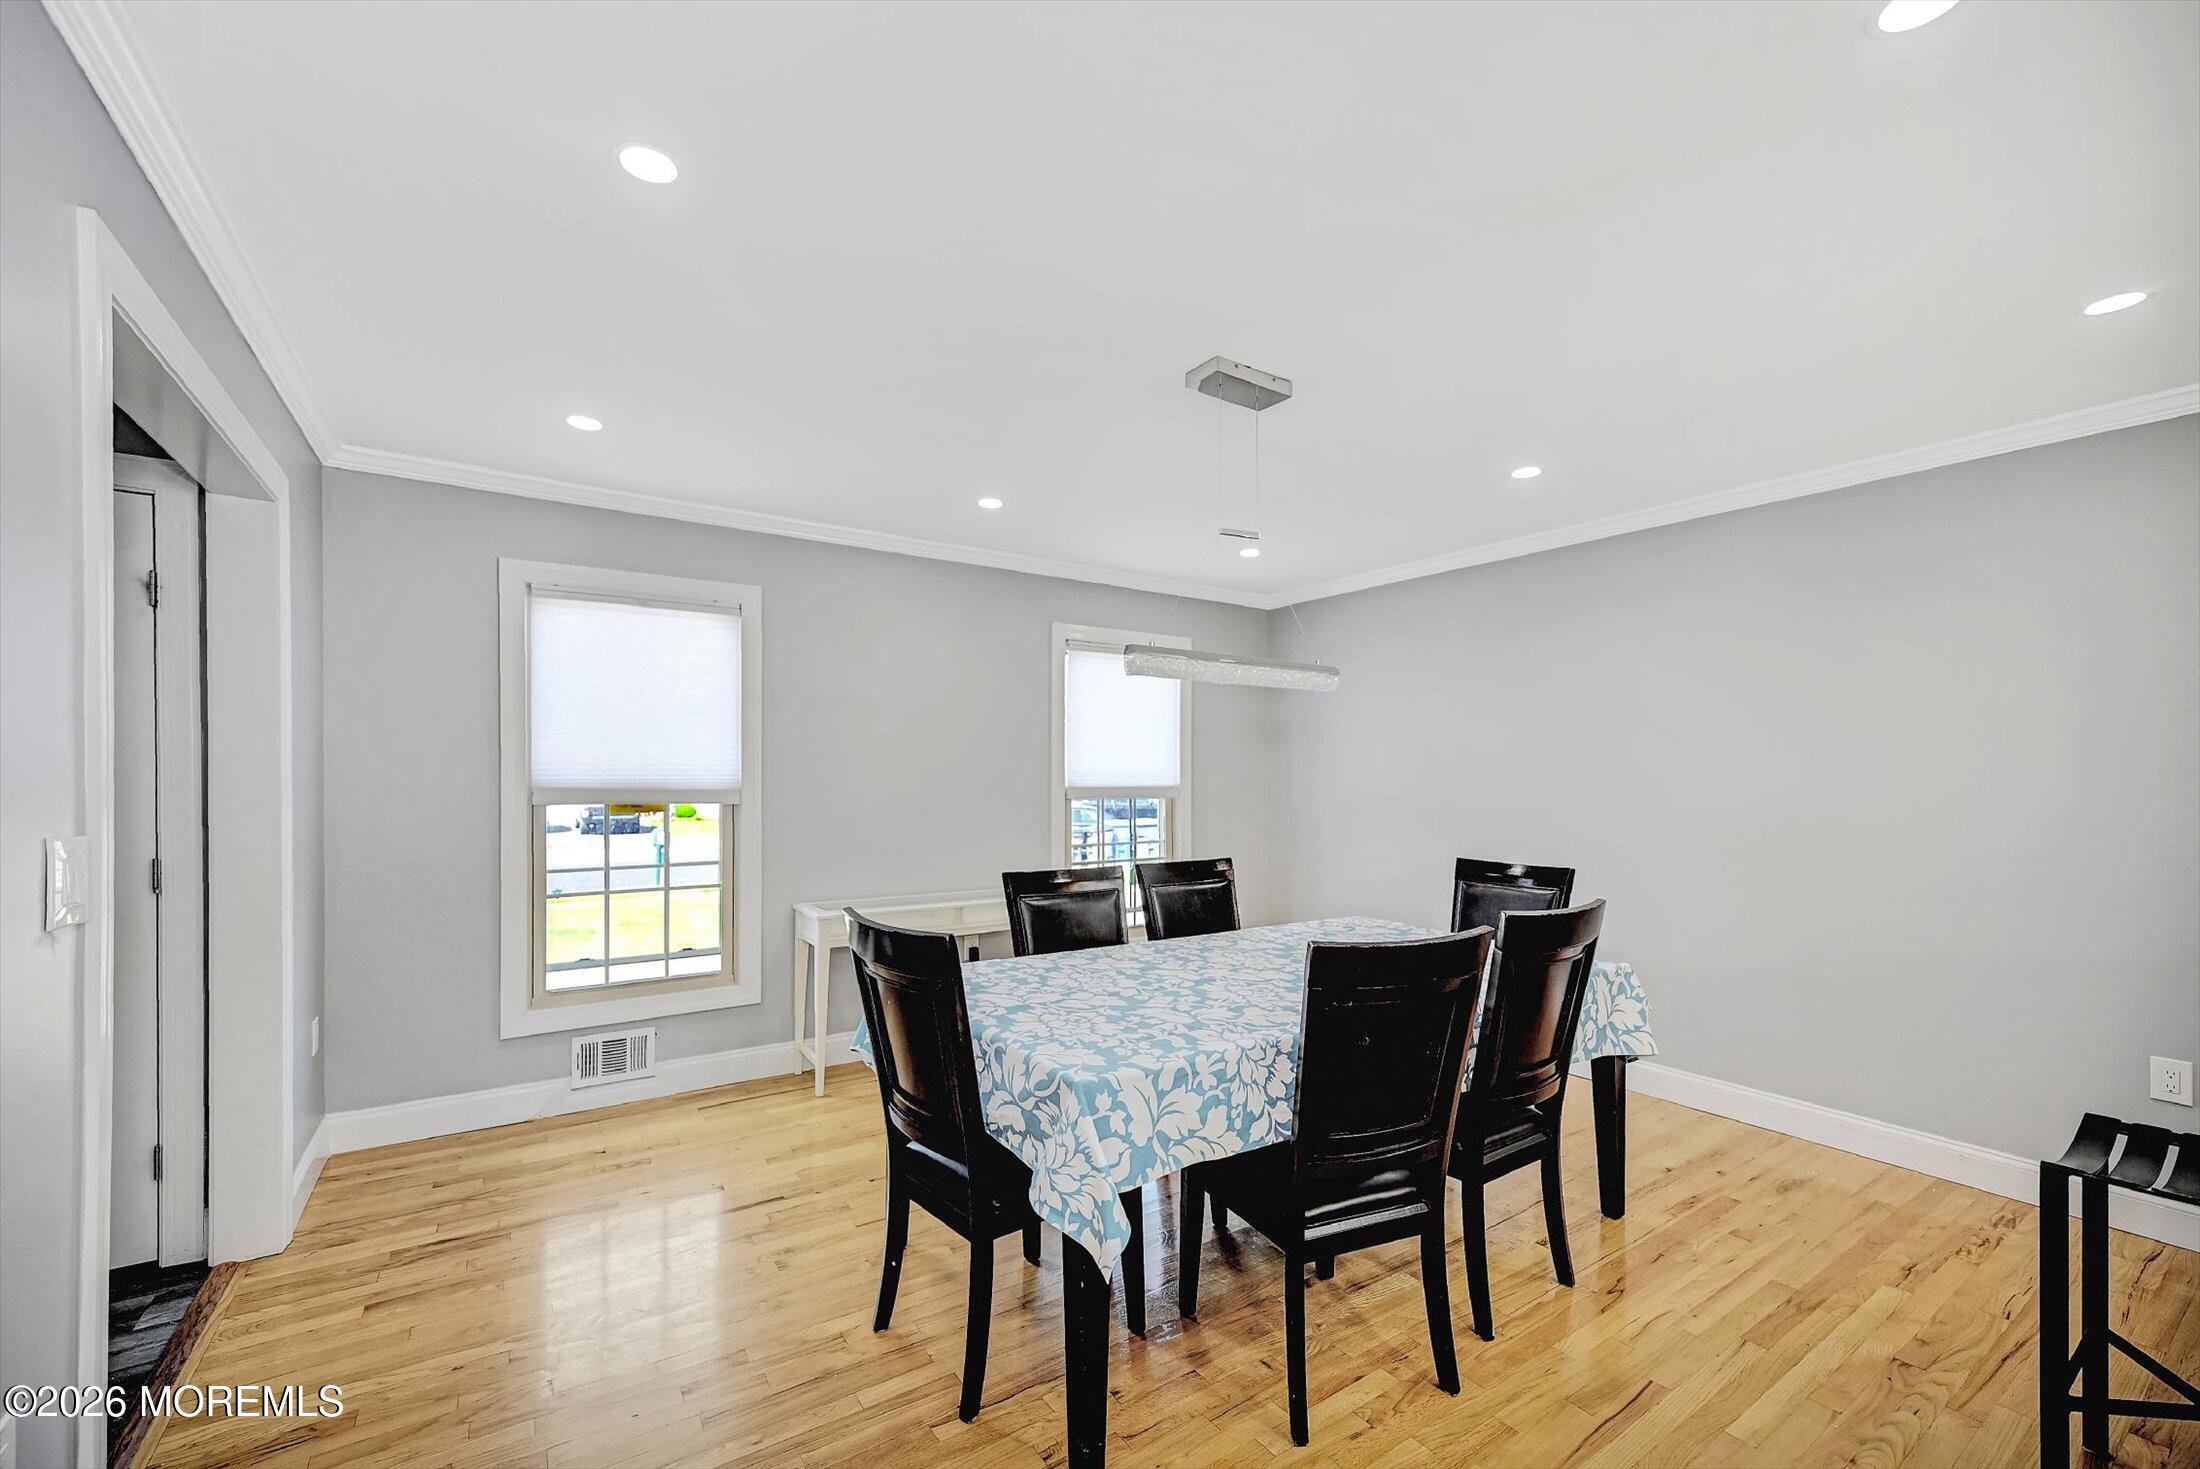
Dining room with a blue-and-white tablecloth, dark chairs, and light hardwood floors.
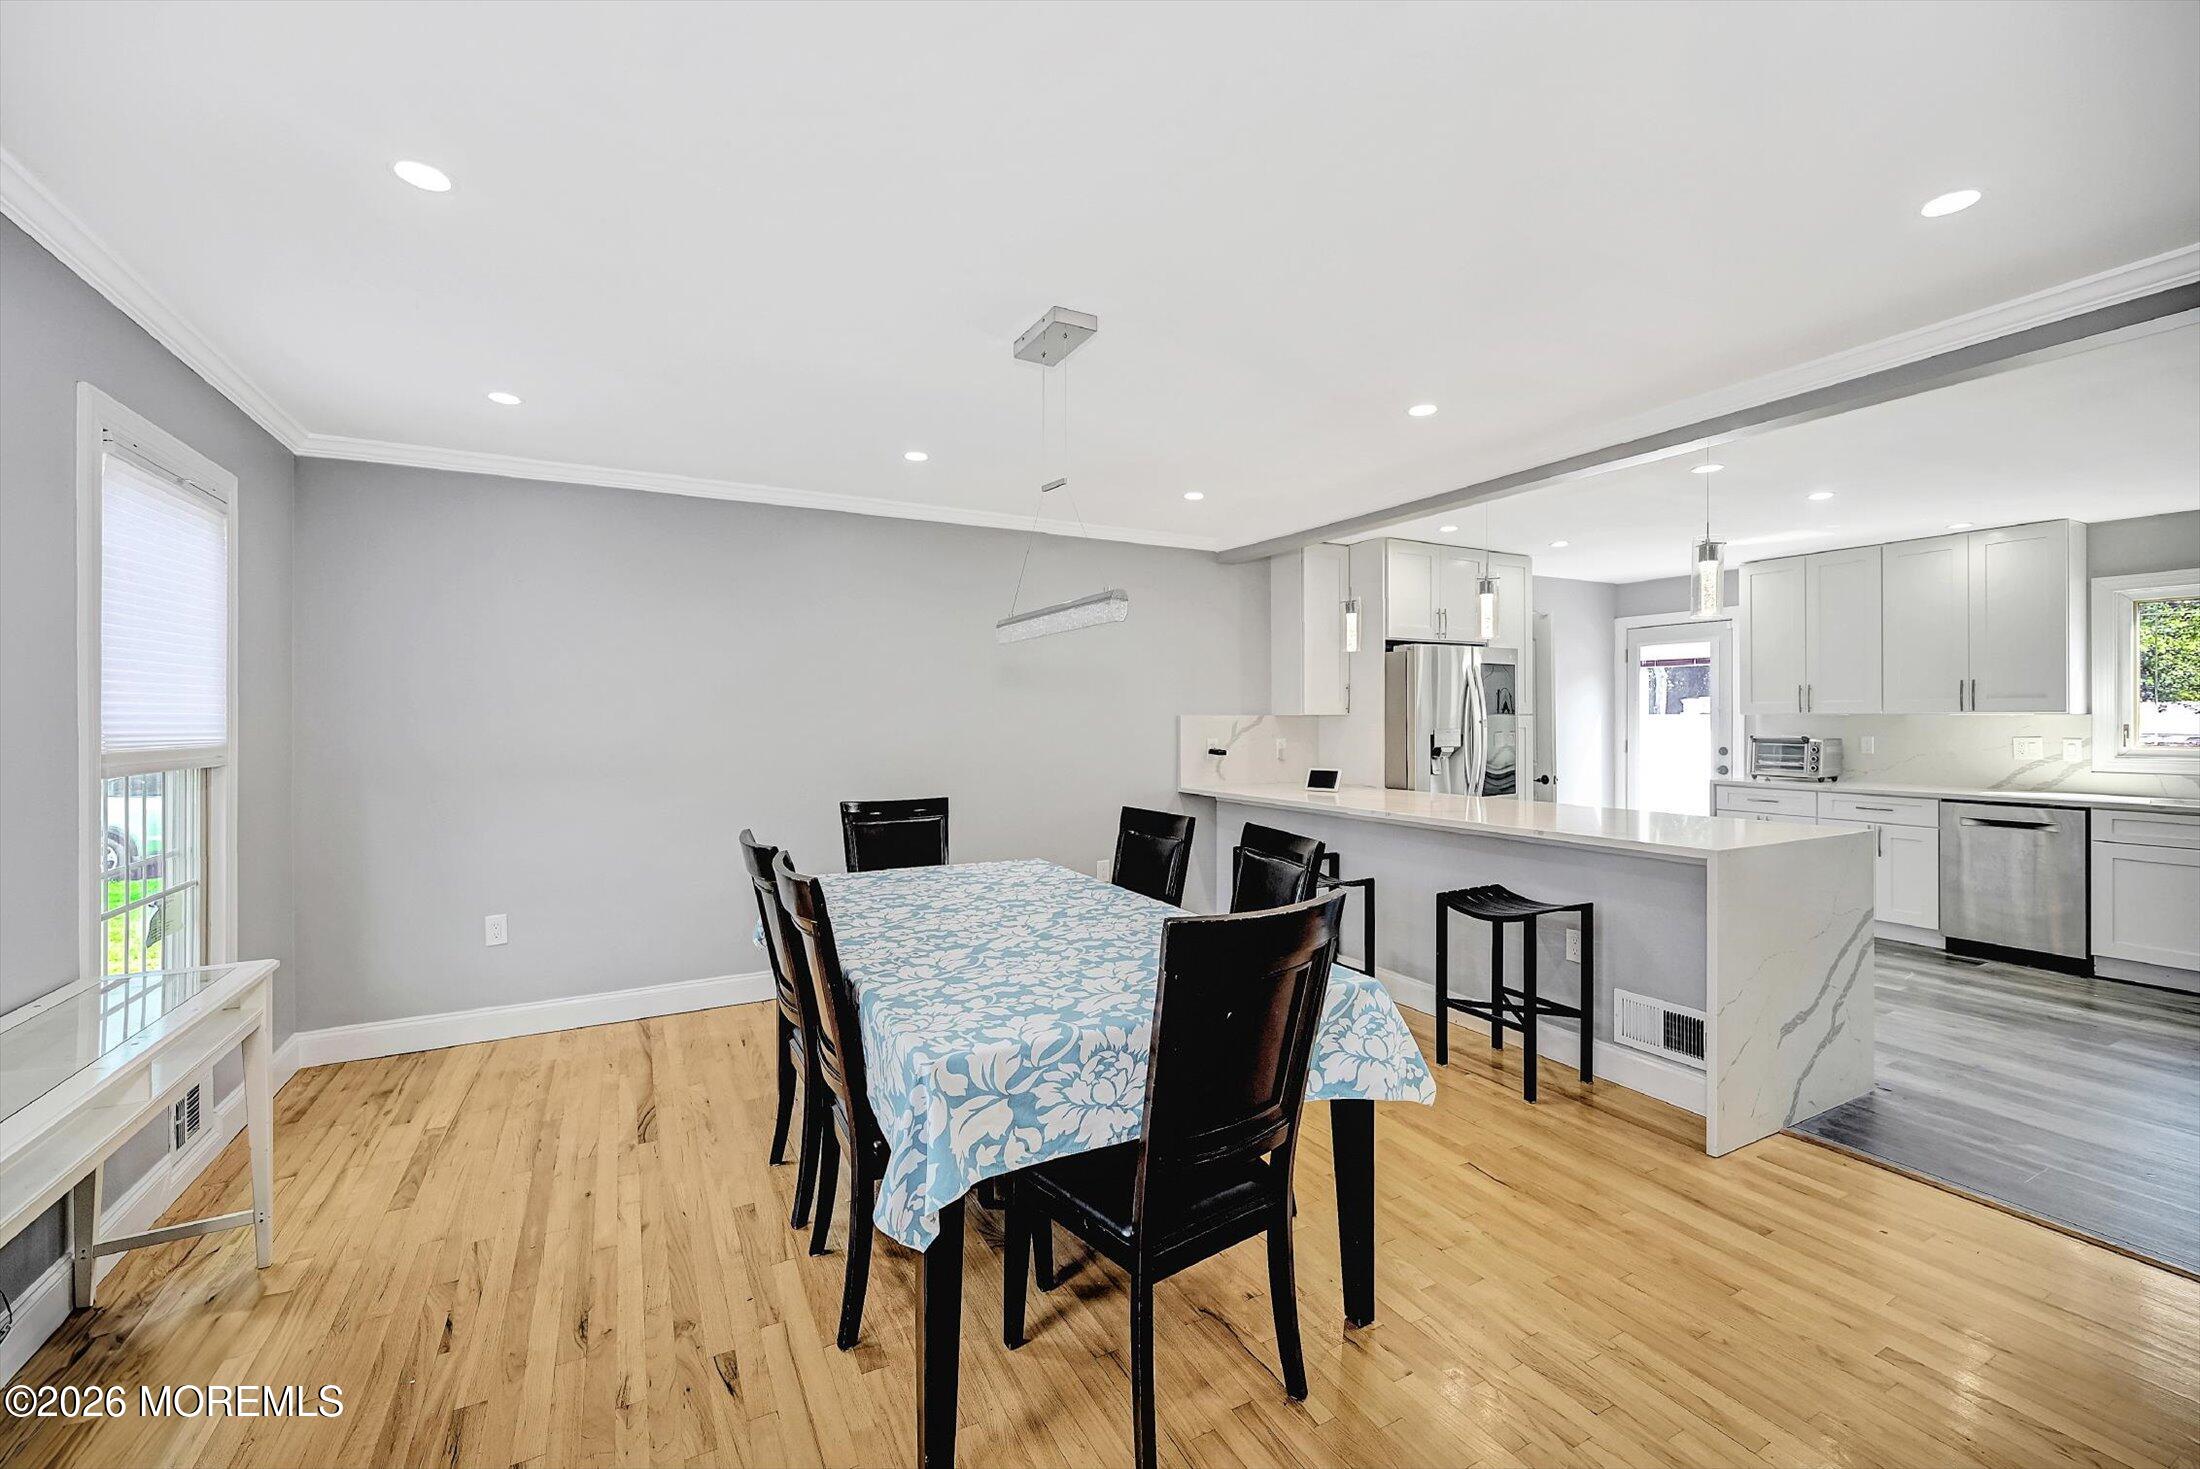
Dining area with a floral tablecloth and dark chairs beside a bright white kitchen and peninsula.
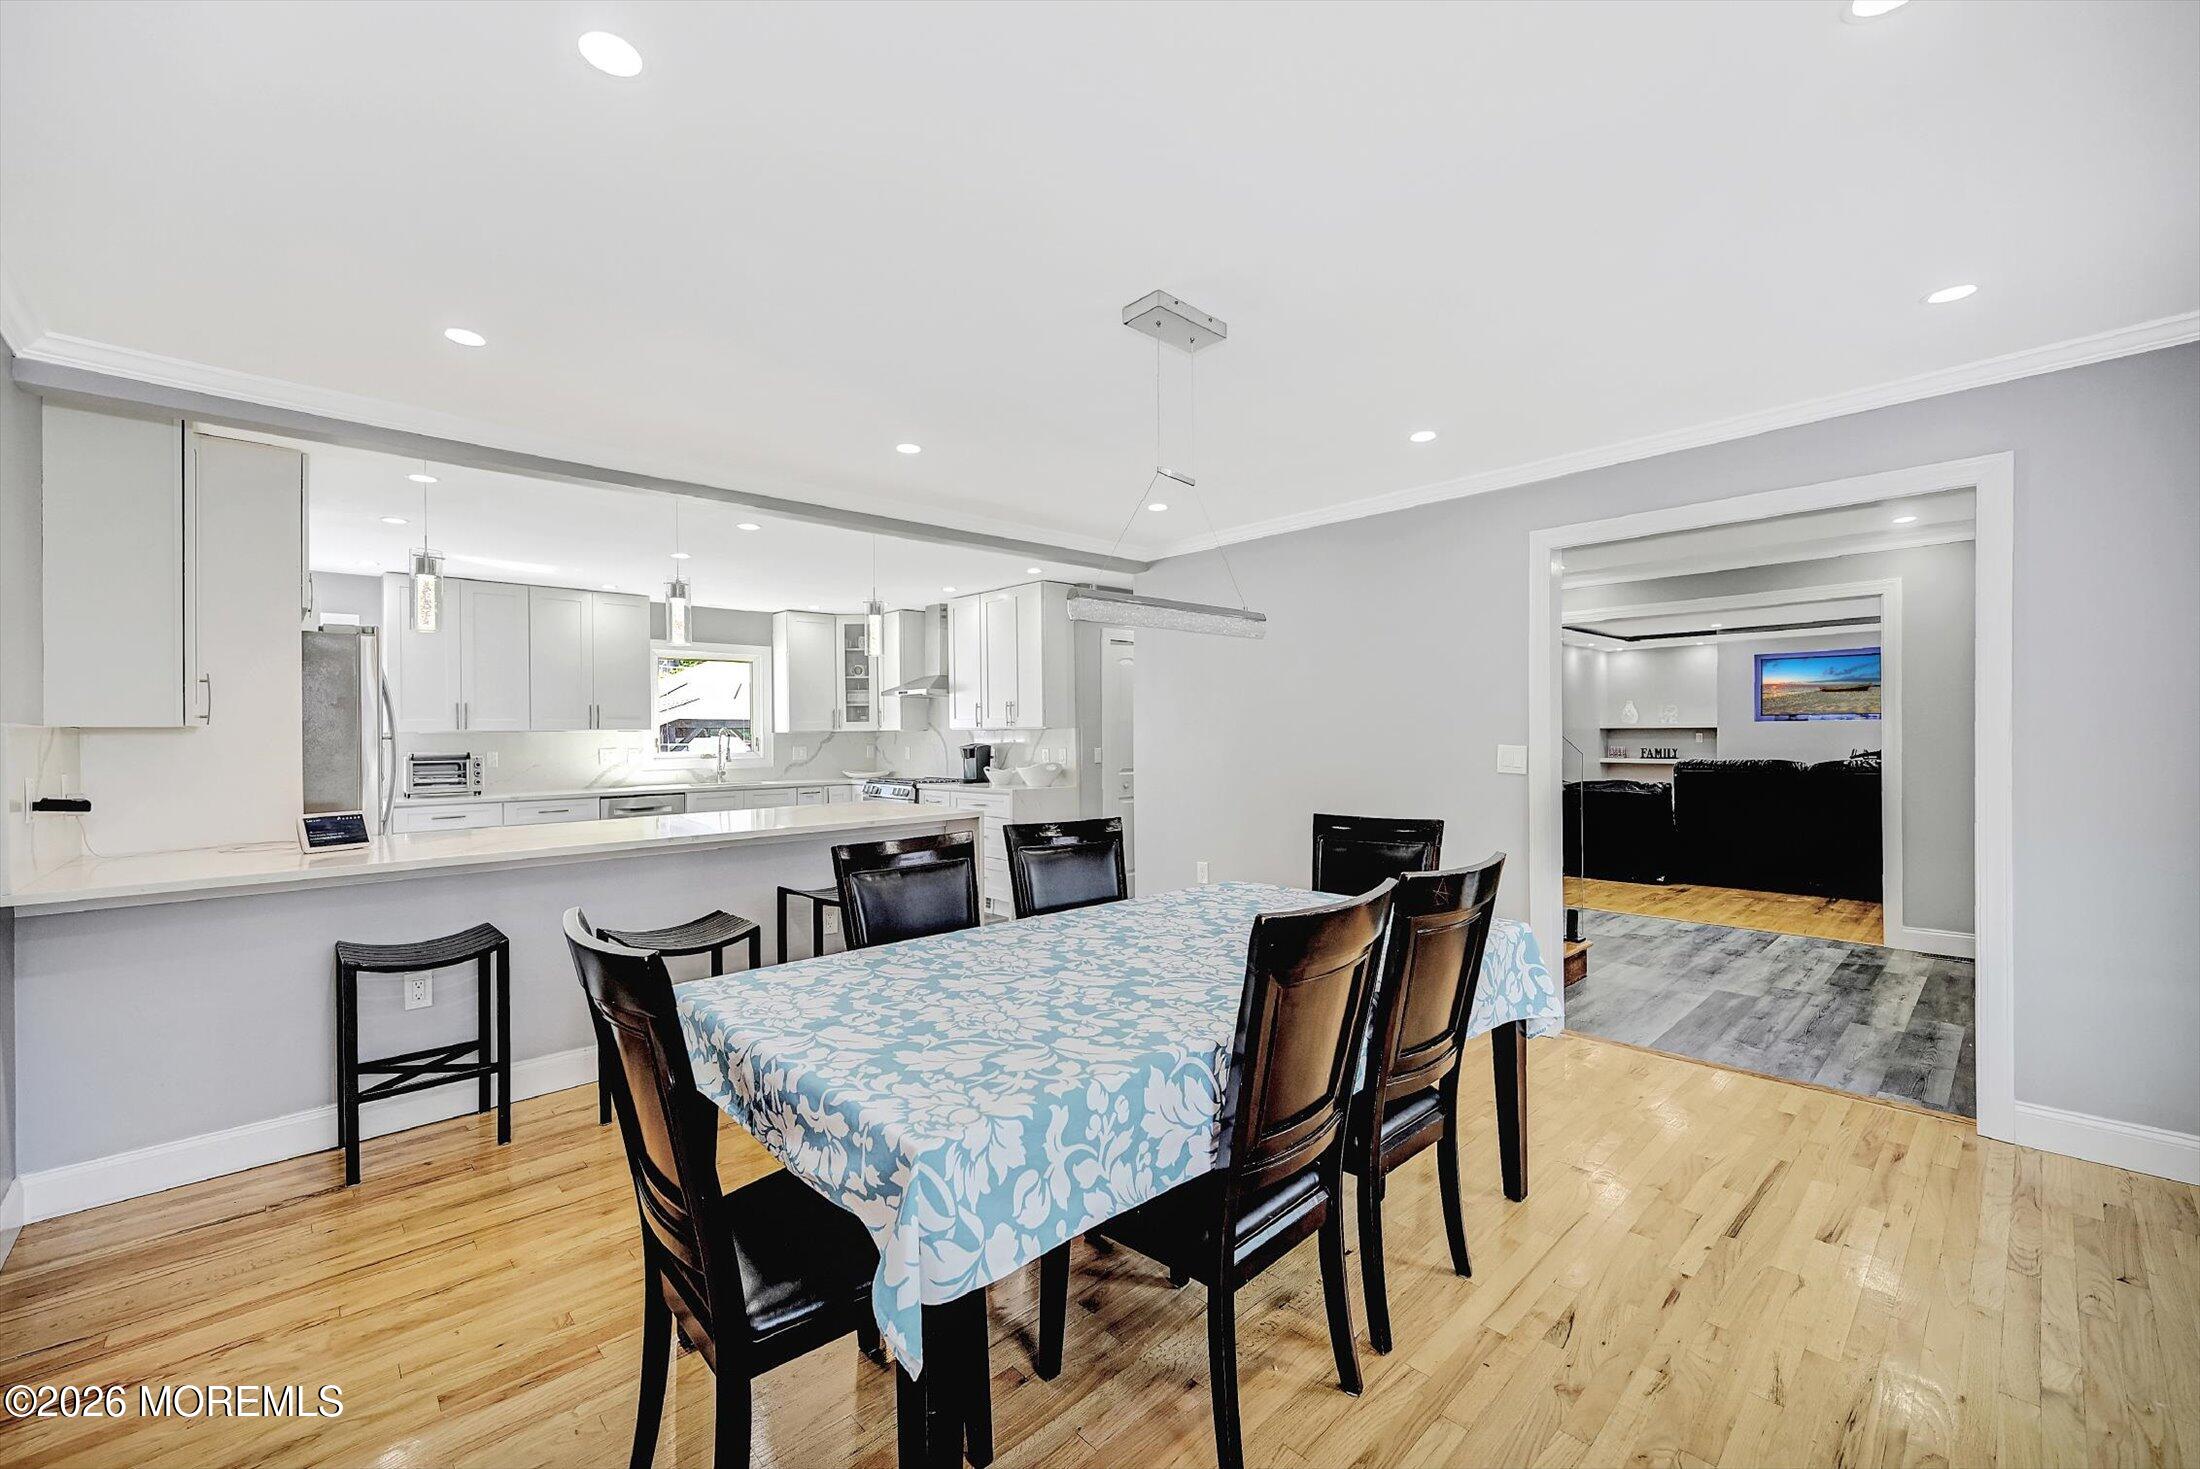
Dining room with a blue floral tablecloth, hardwood floors, and an open kitchen with white cabinets.
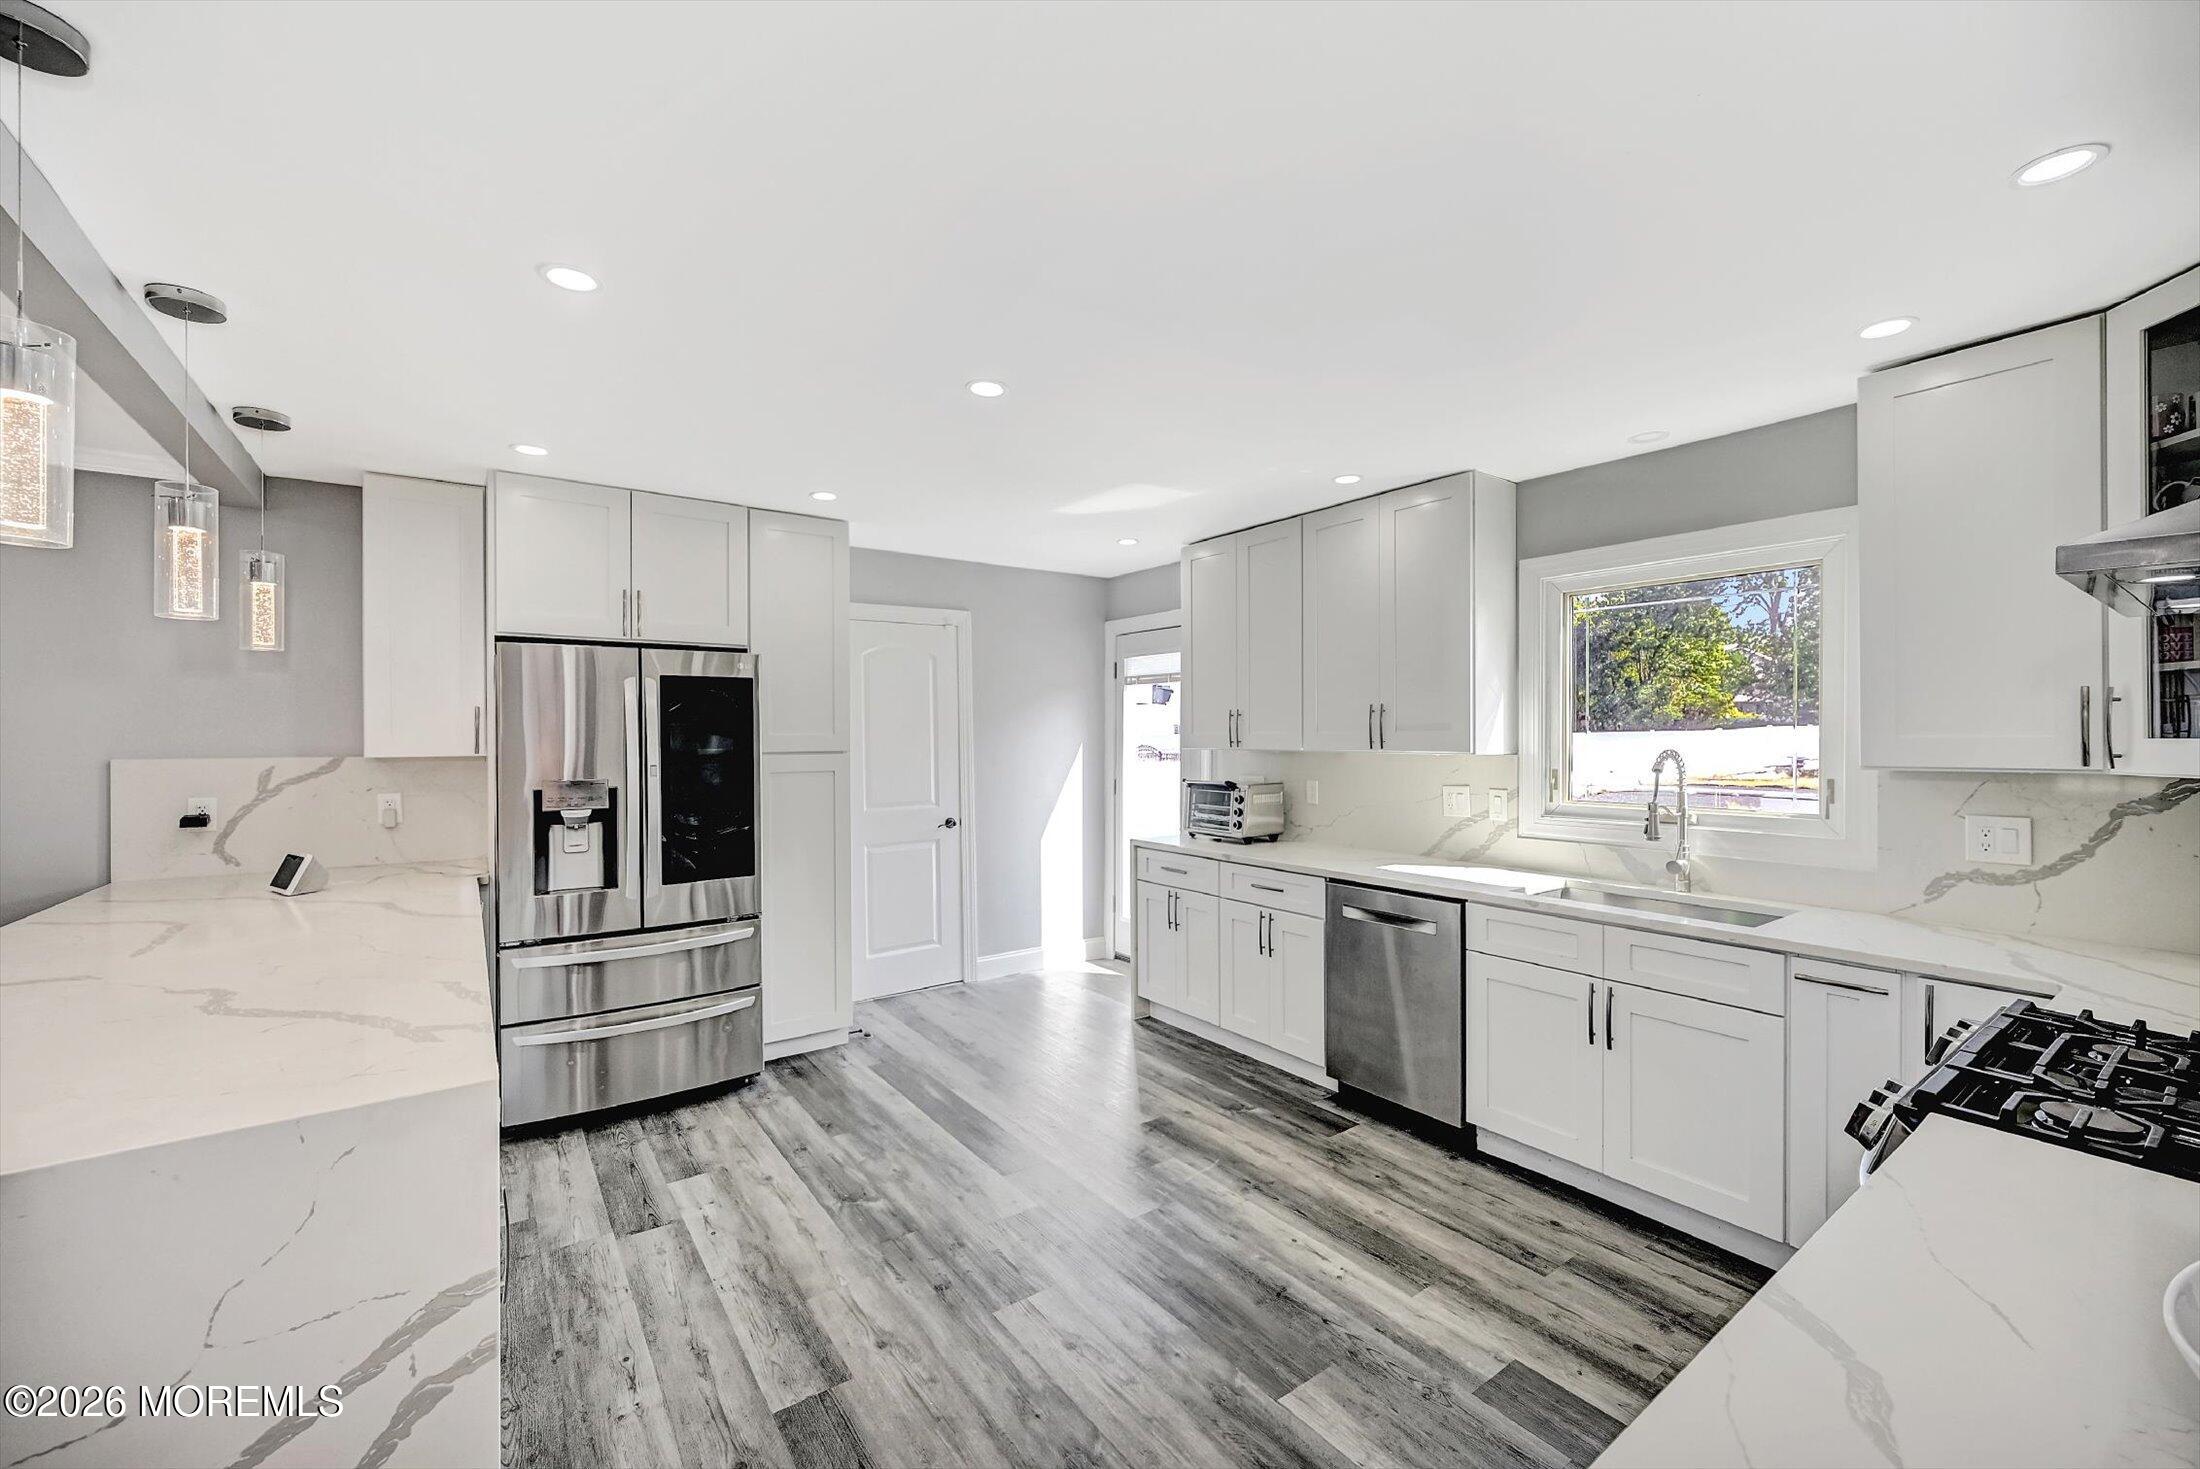
Bright white kitchen with marble-look counters, stainless steel appliances, and gray wood-look floors.
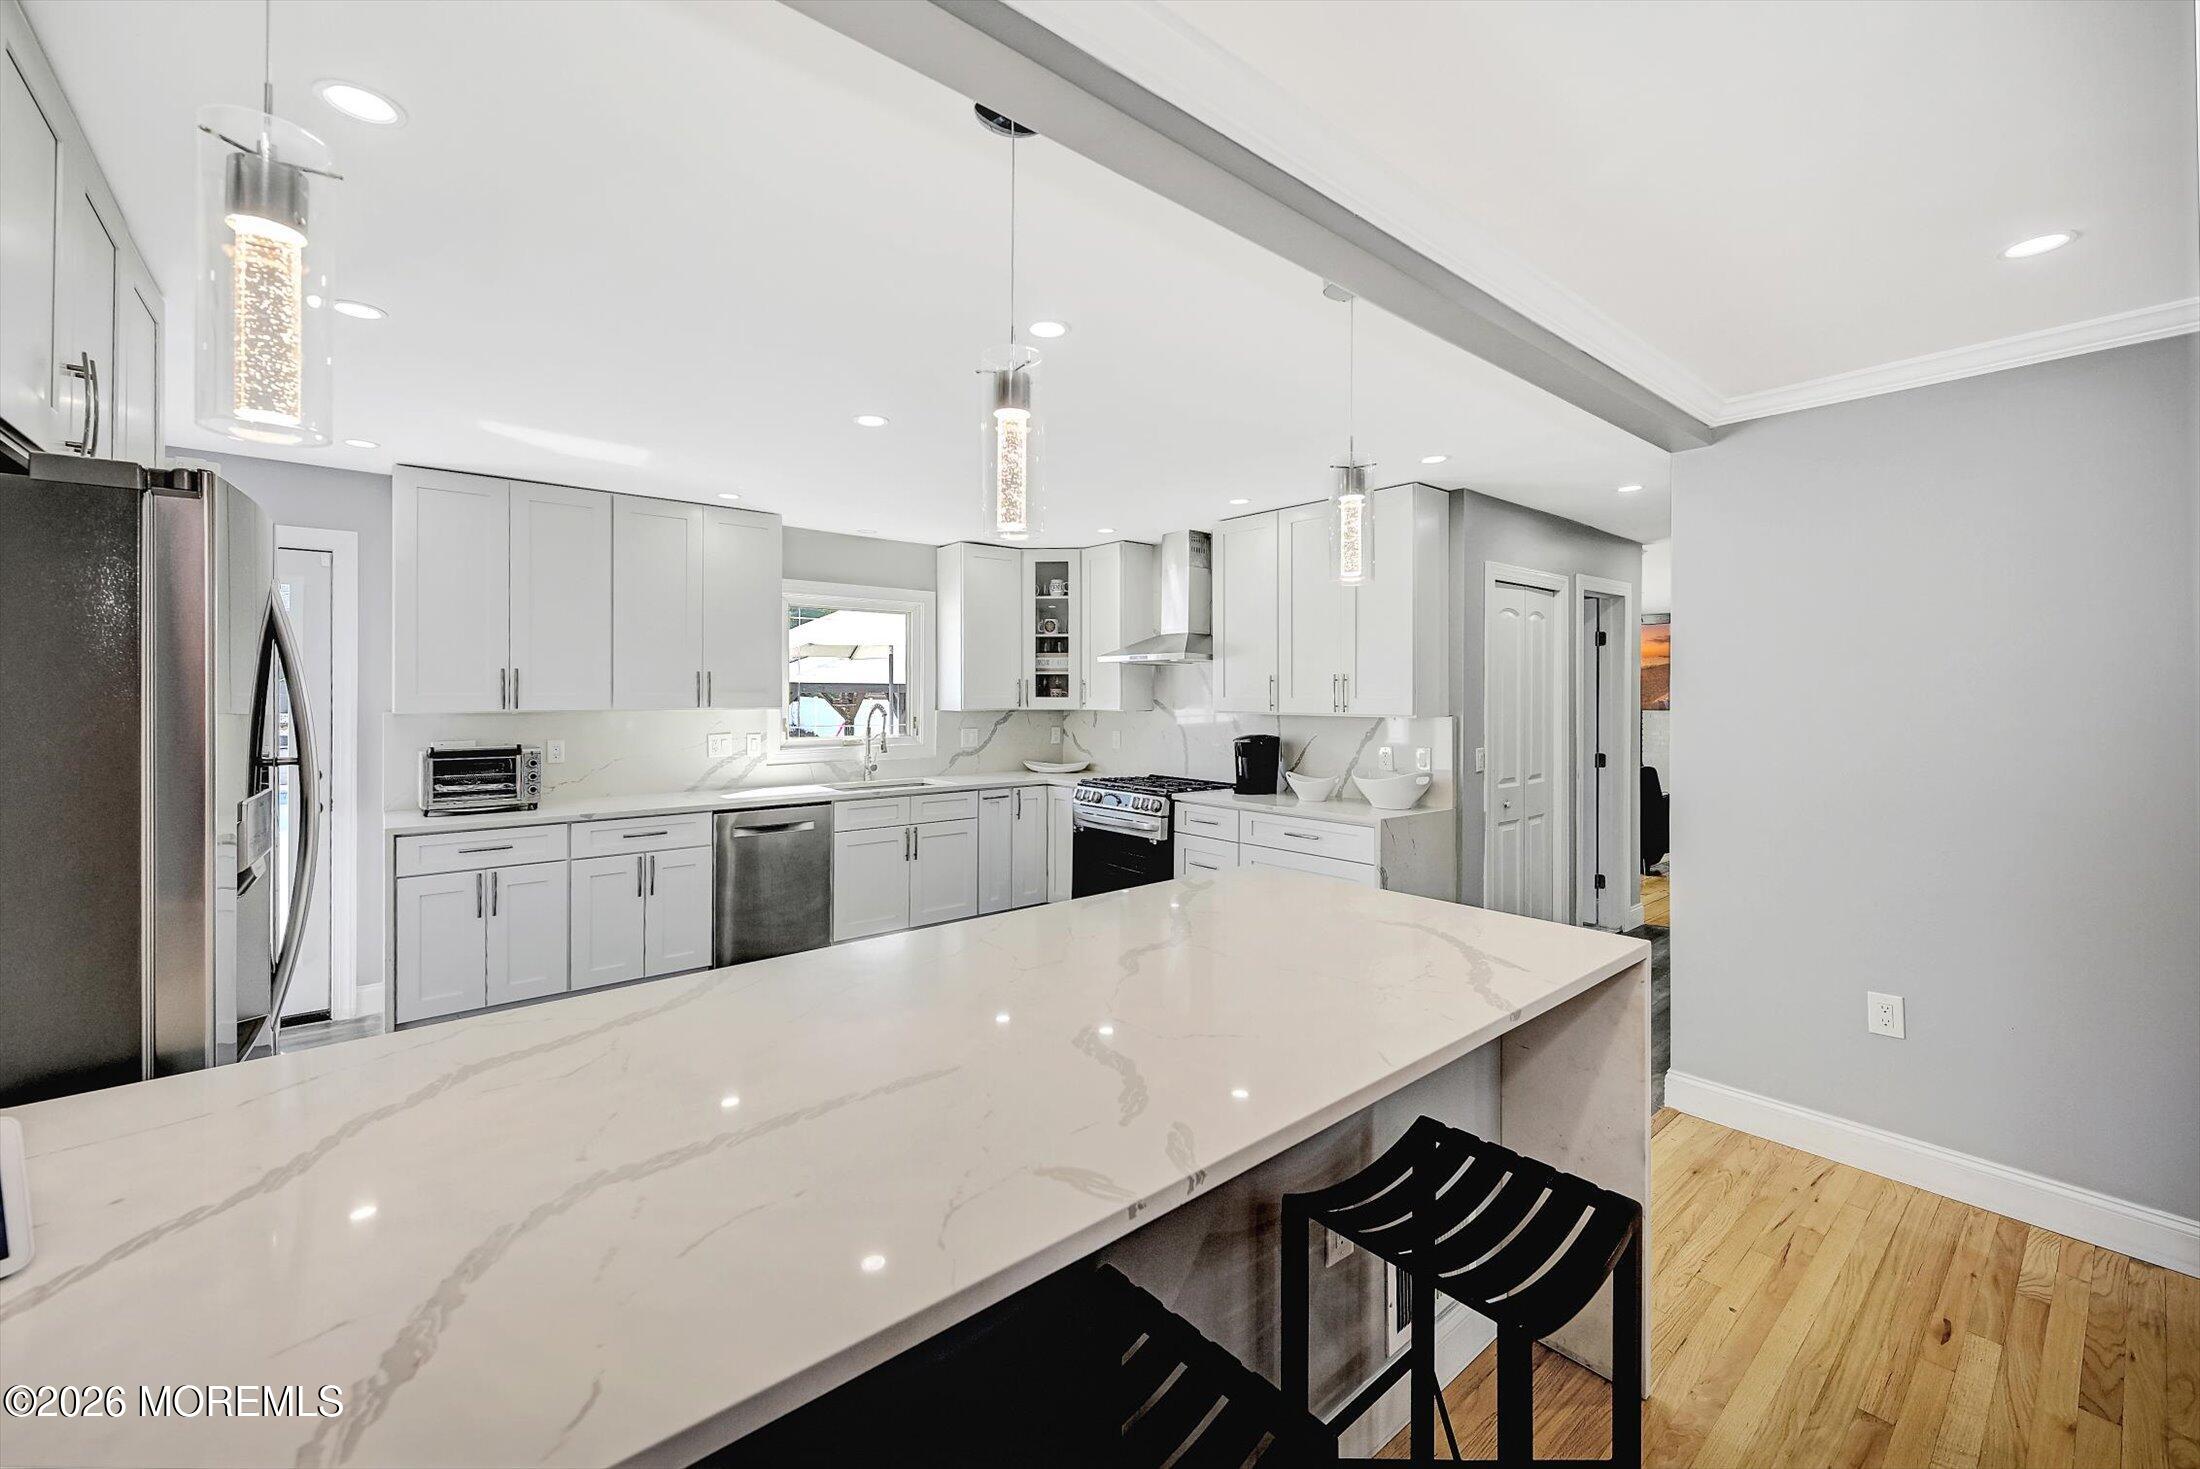
Modern kitchen with white cabinets, stainless appliances, and a large veined stone island.
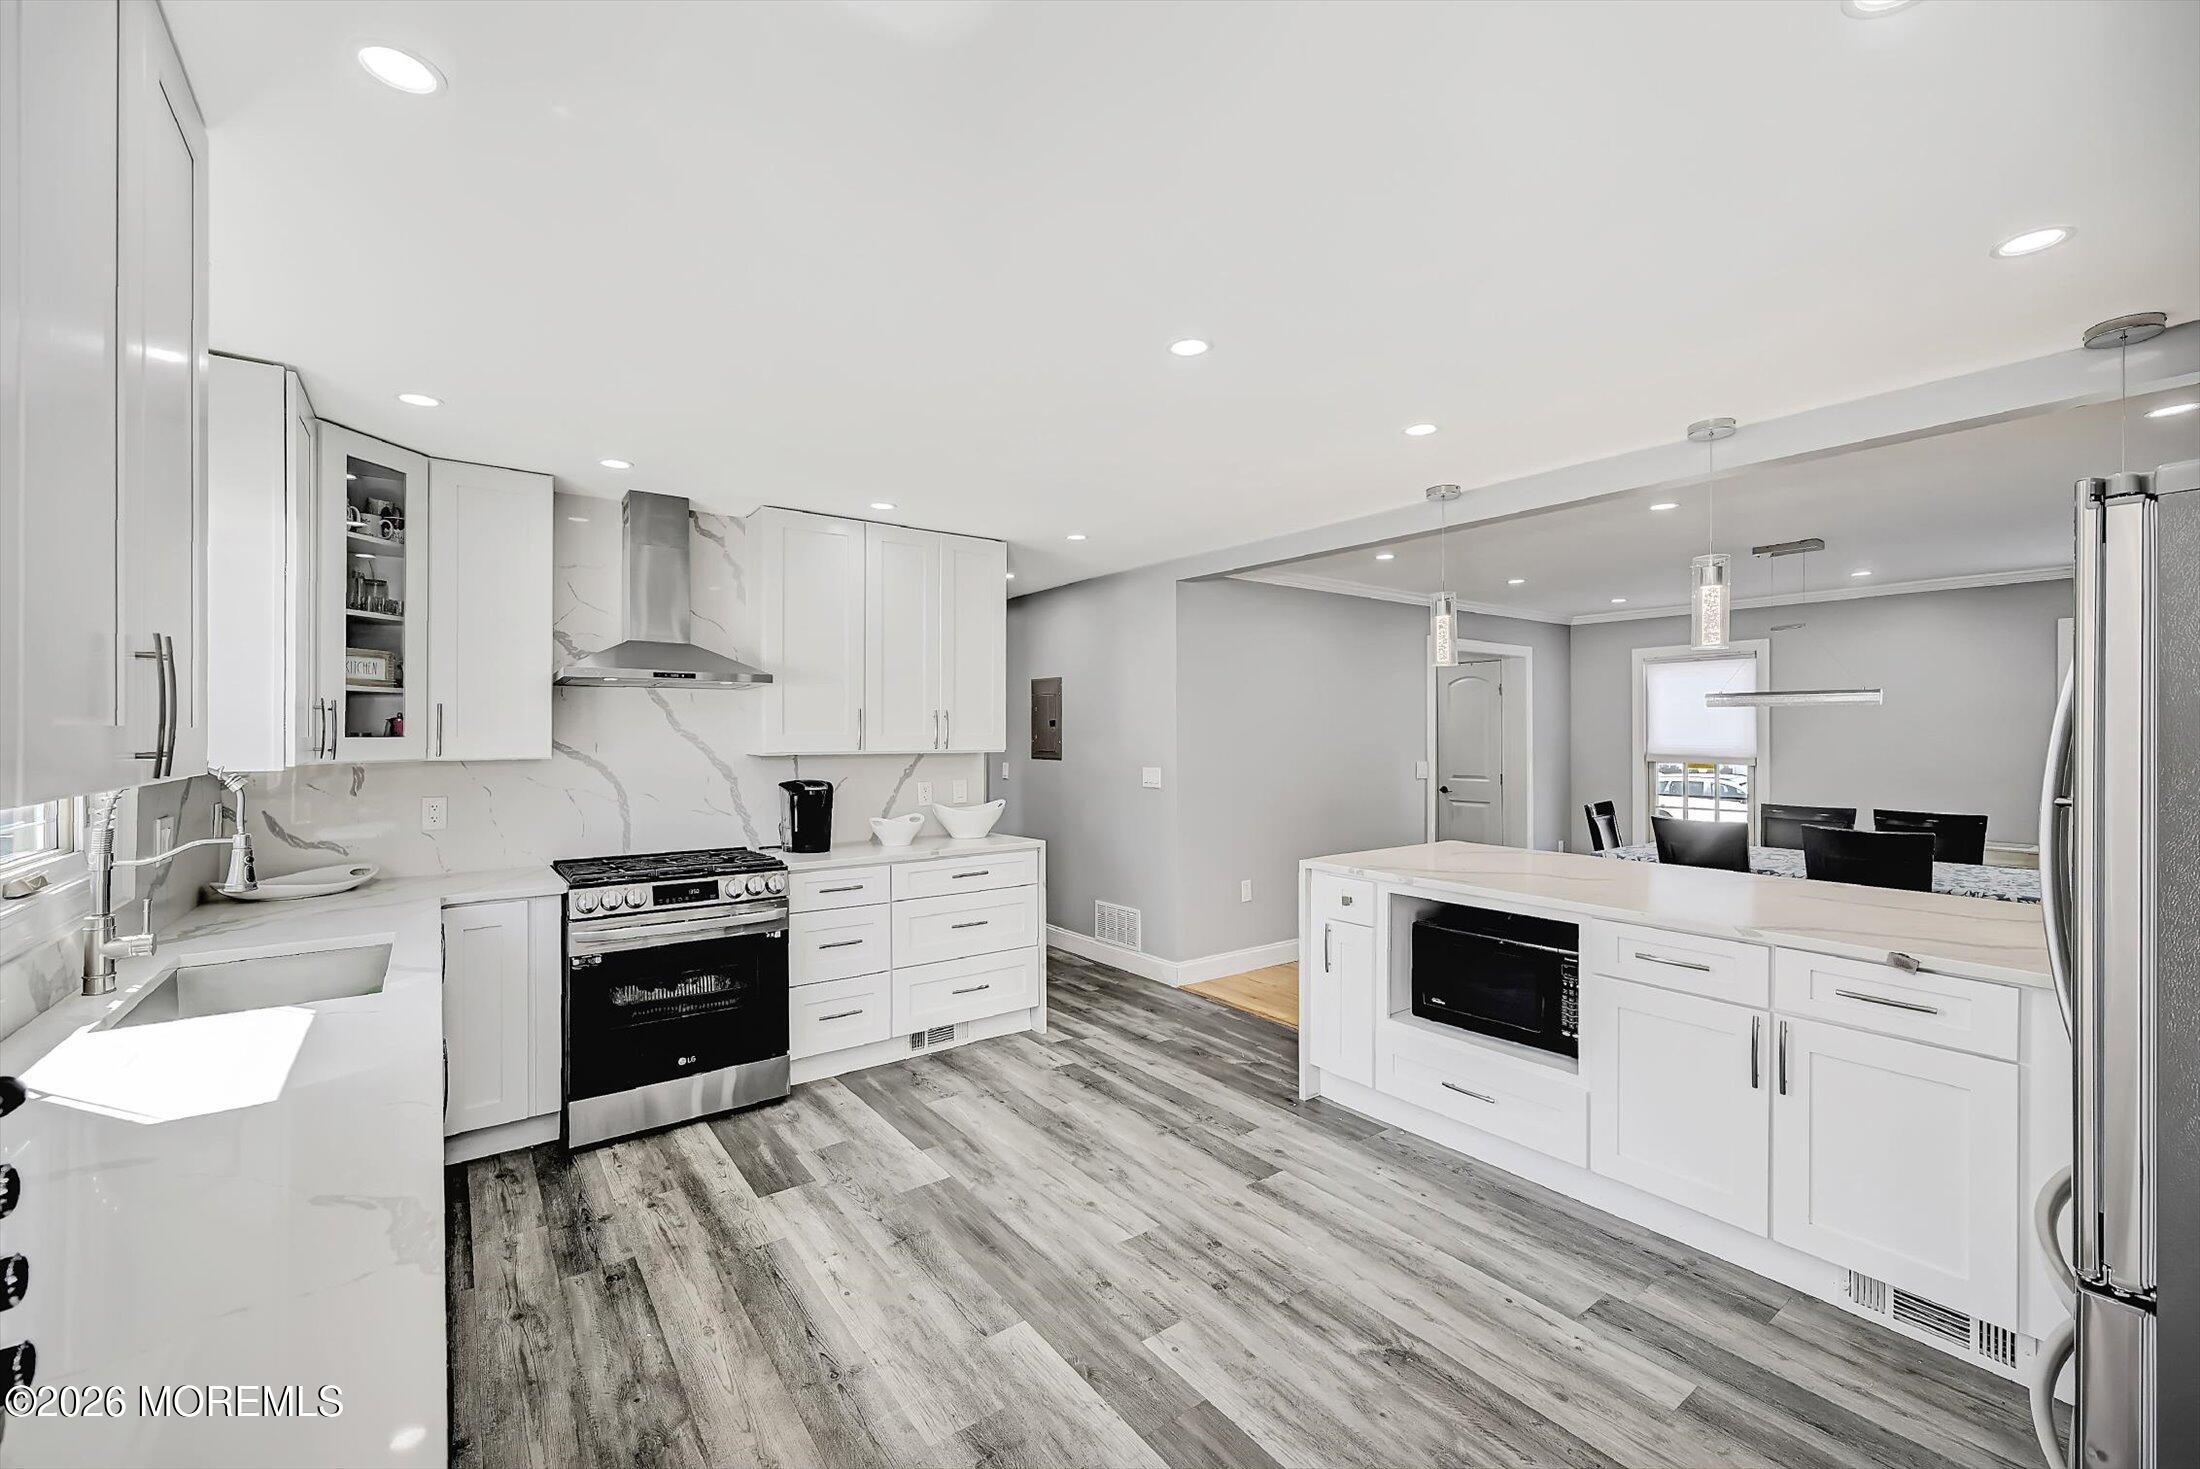
Renovated white kitchen with marble-look backsplash, stainless appliances, and a large island opening to a dining area.
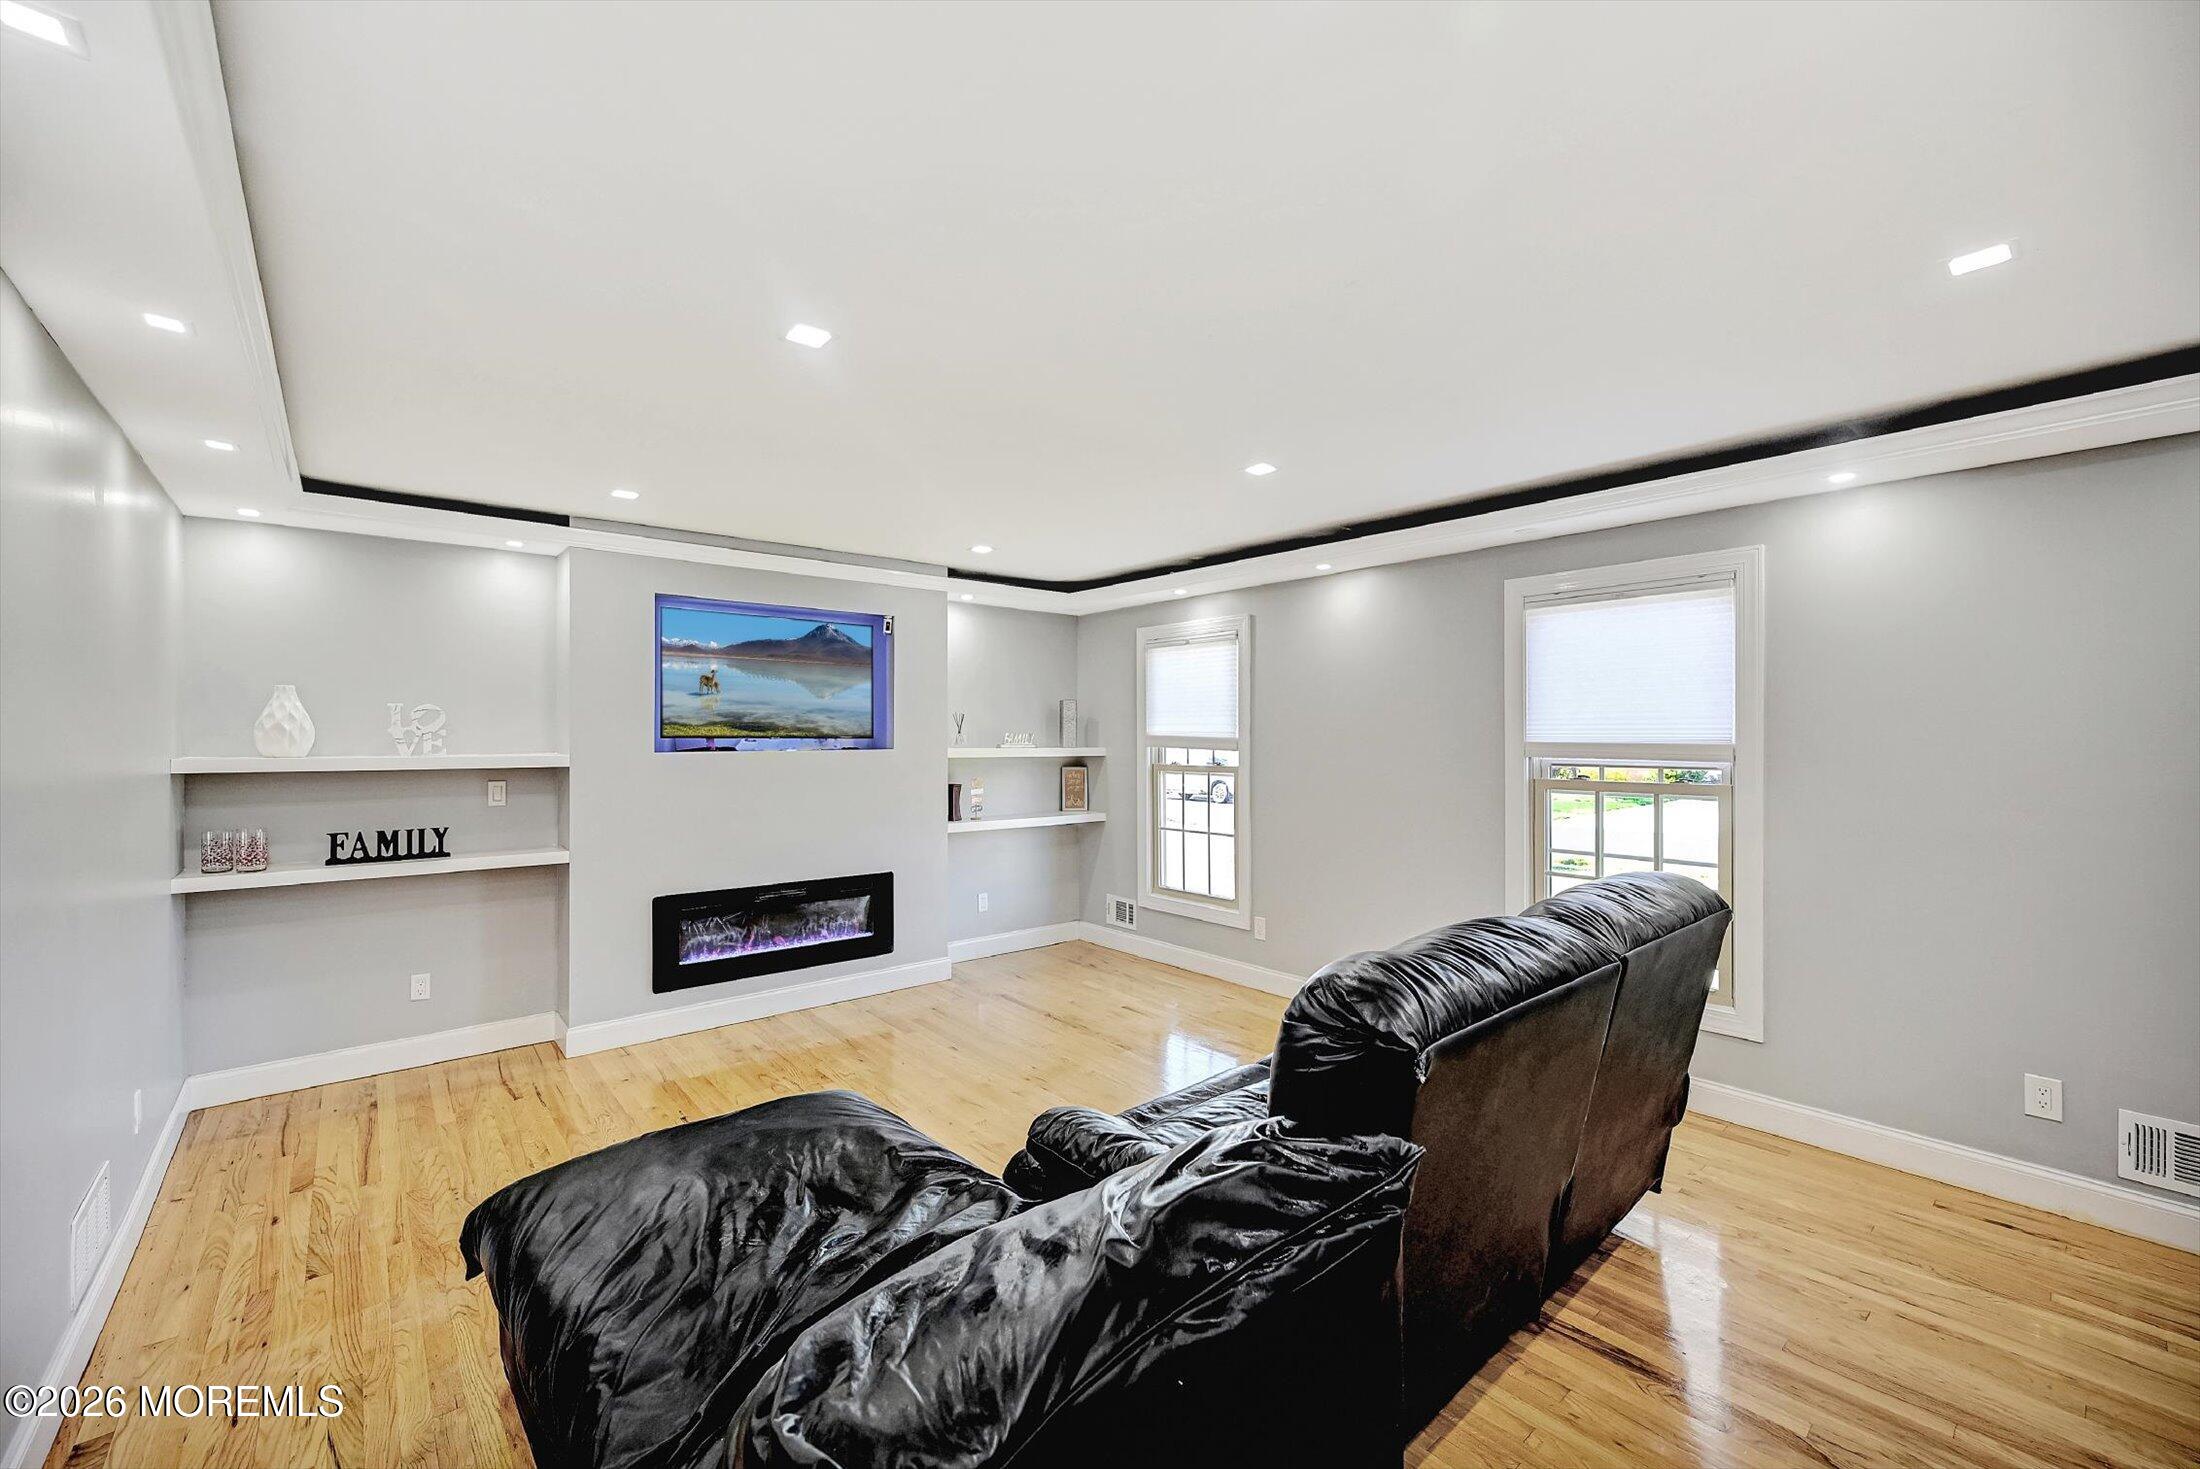
Living room with black leather sectional, hardwood floors, built-in shelves, and a linear electric fireplace.
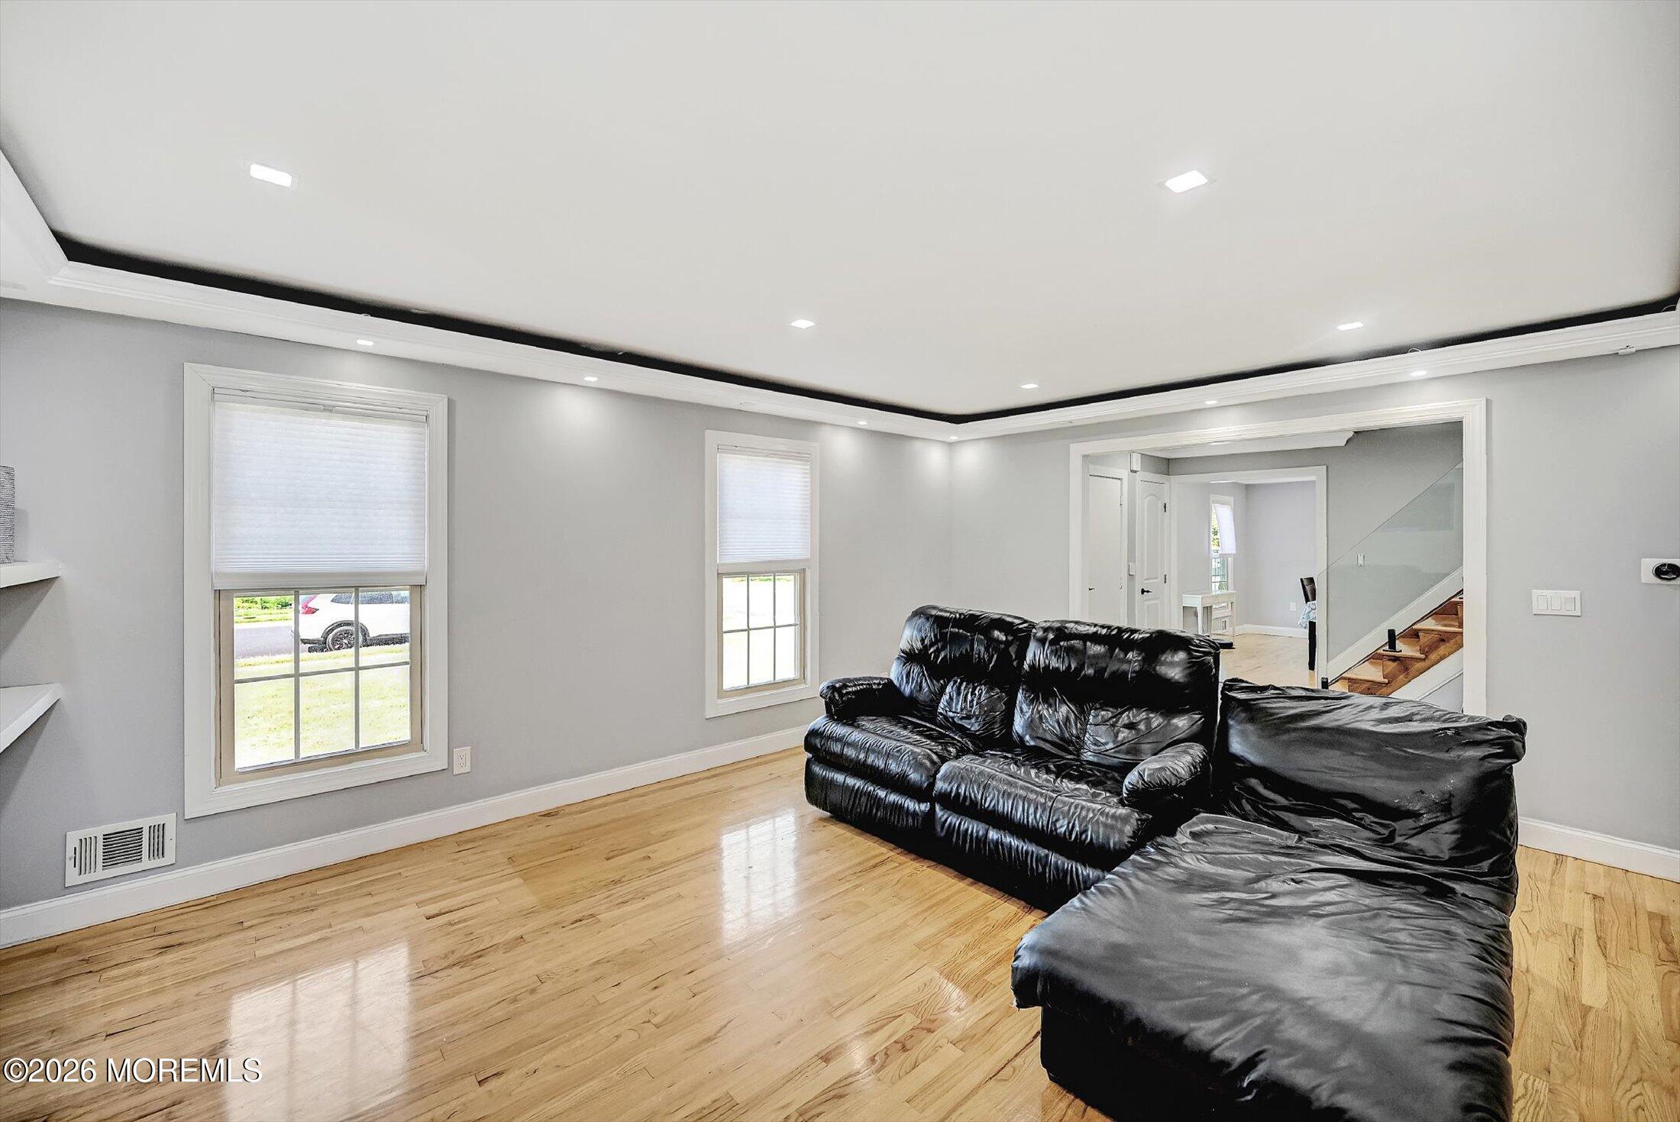
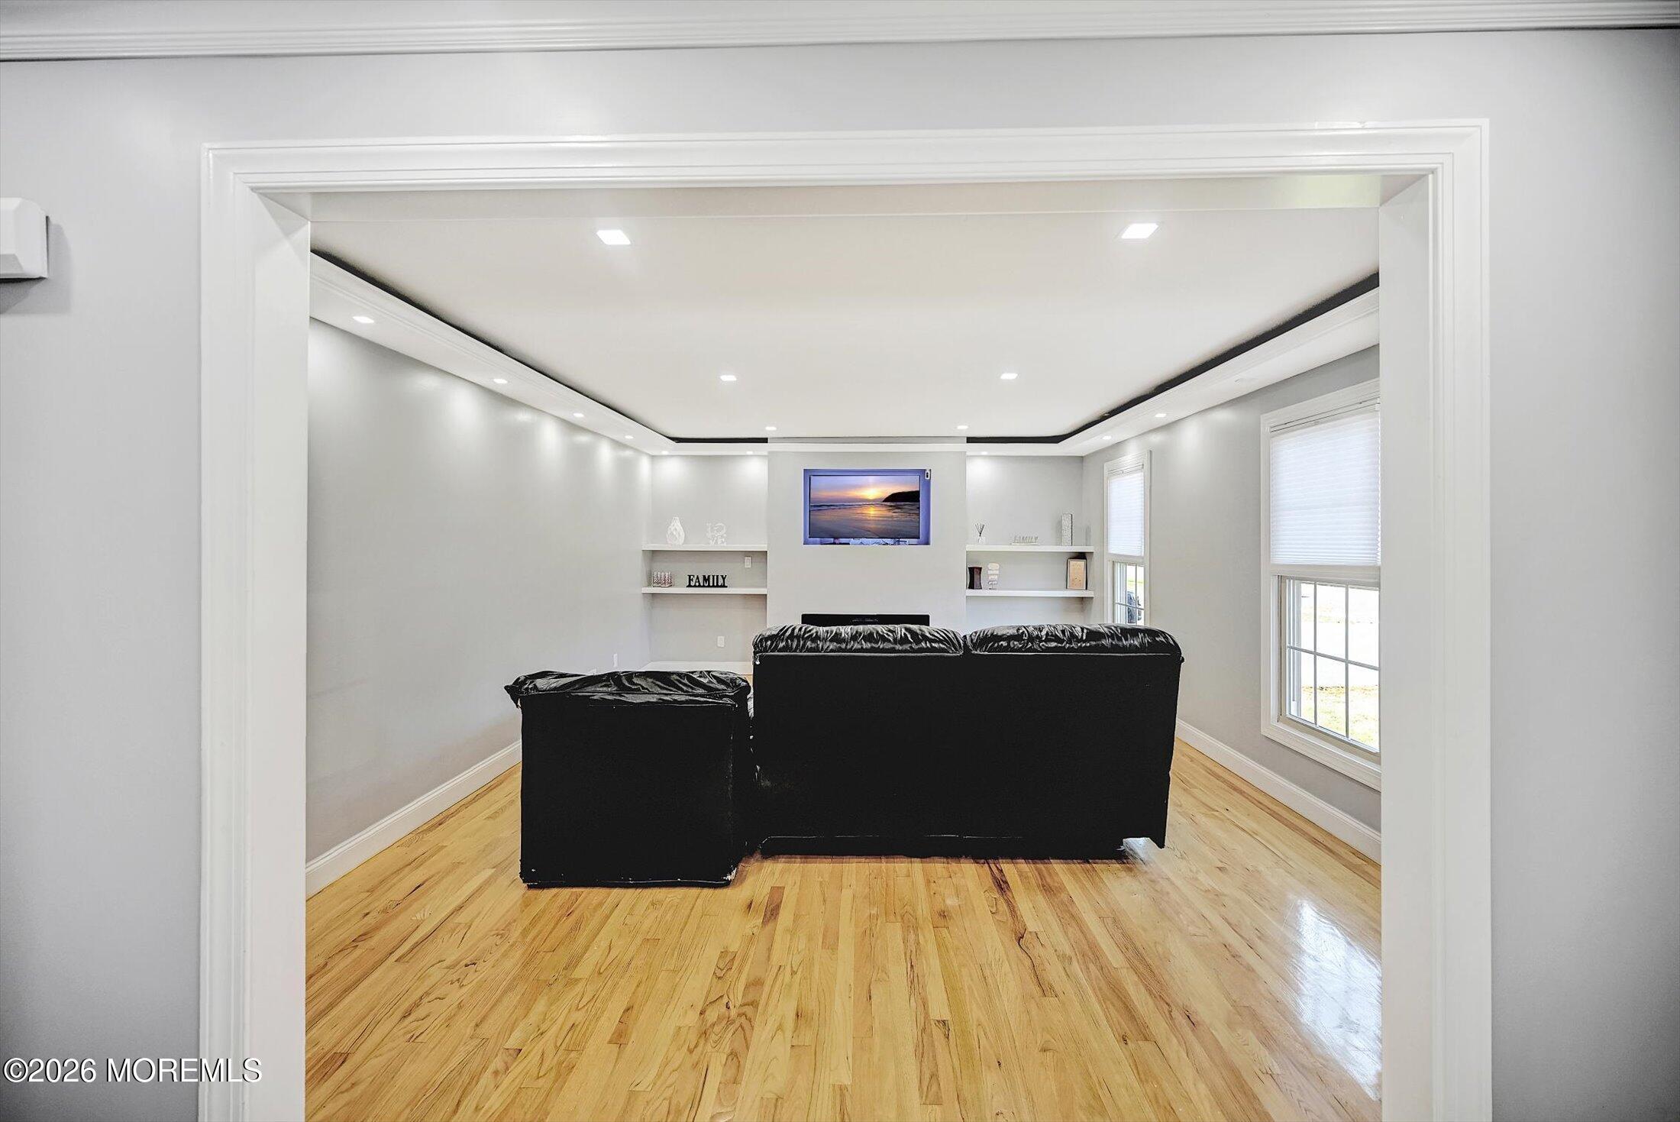
Living room with a black leather sectional, light hardwood floors, and a tray ceiling.
Living room with black leather seating, hardwood floors, built-in shelves, and a recessed tray ceiling.
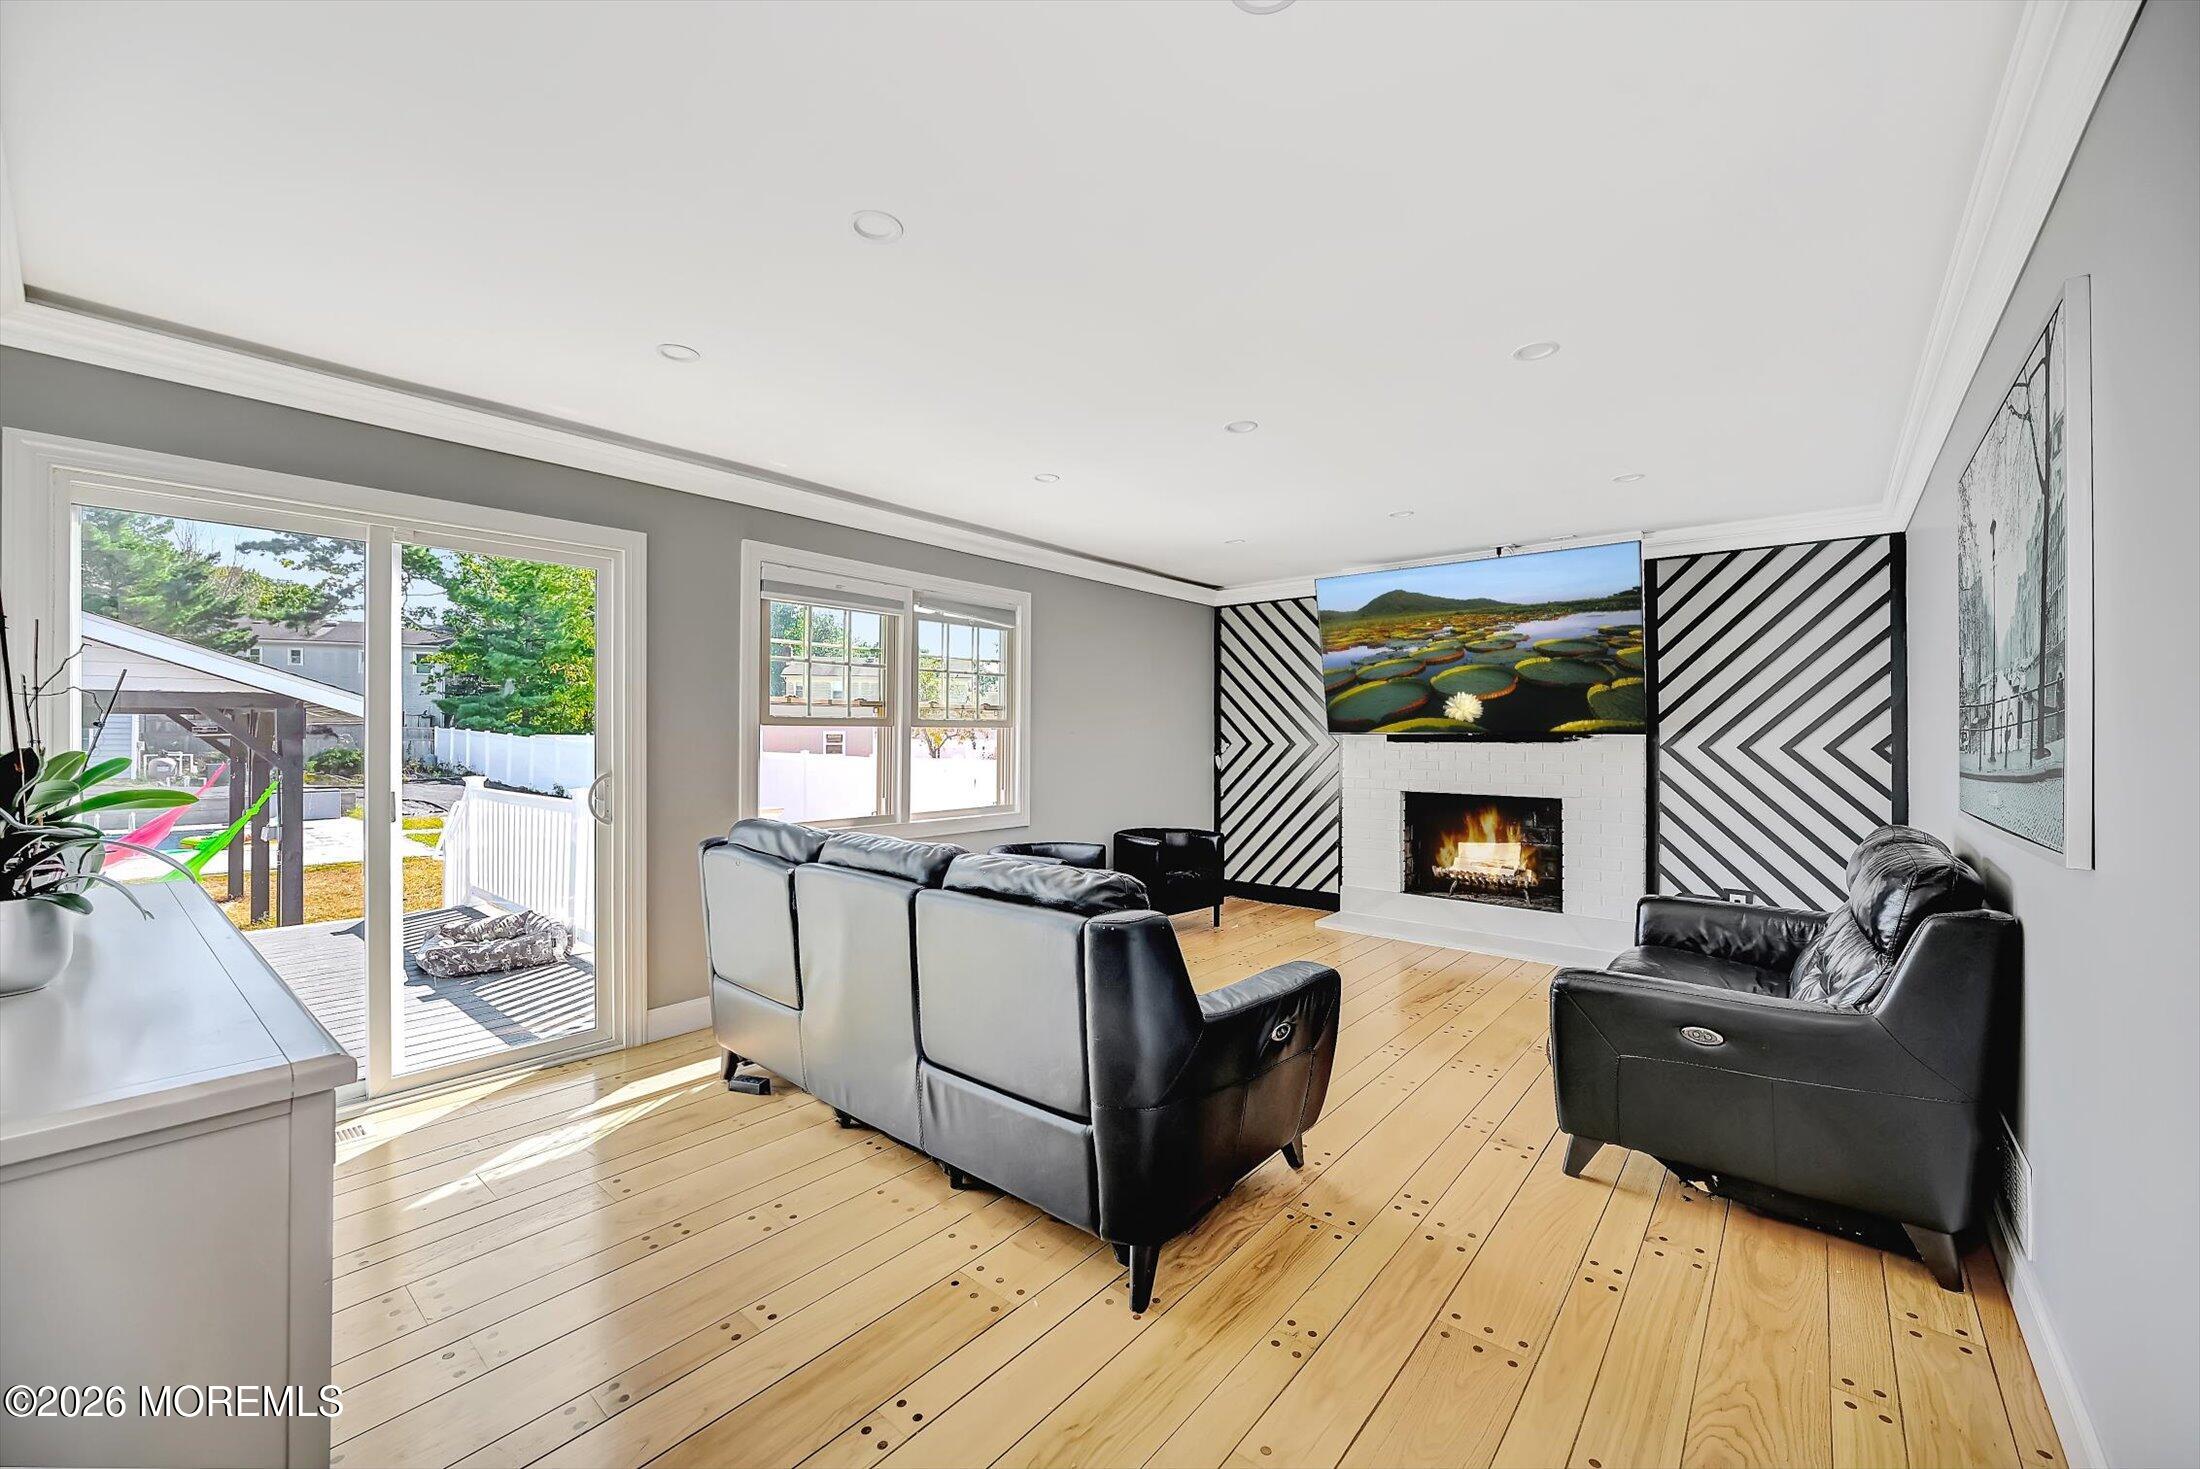
Living room with black leather seating, a white brick fireplace, and geometric accent walls.
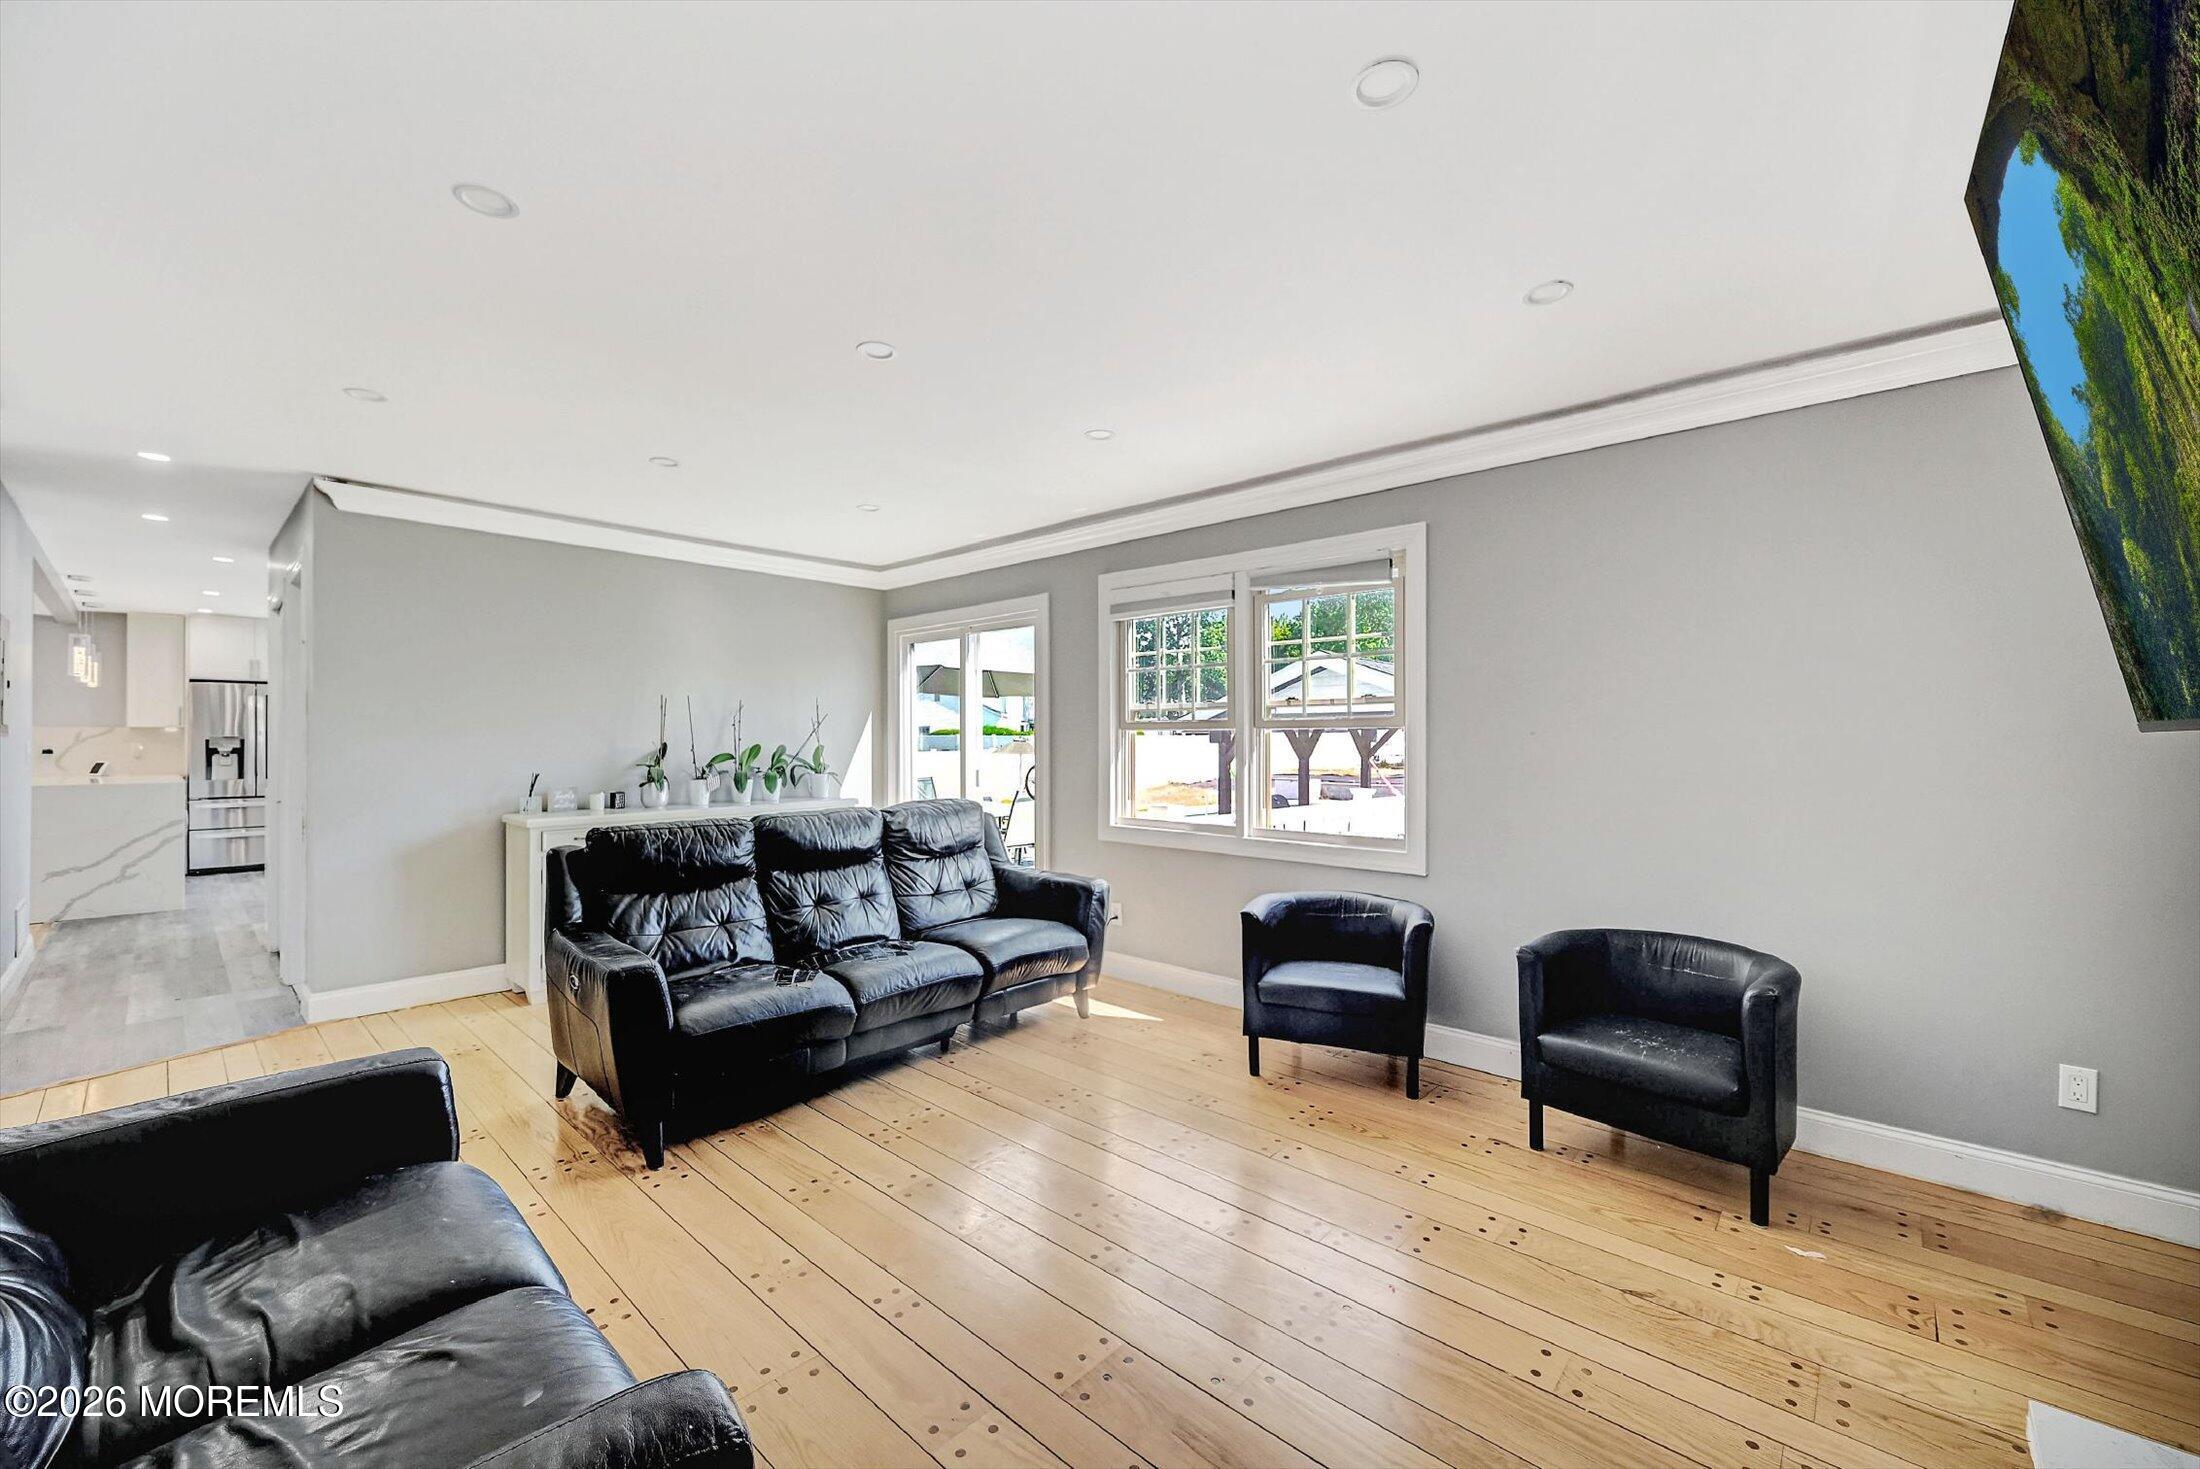
Living room with black leather seating, wide wood floors, and windows overlooking the yard.
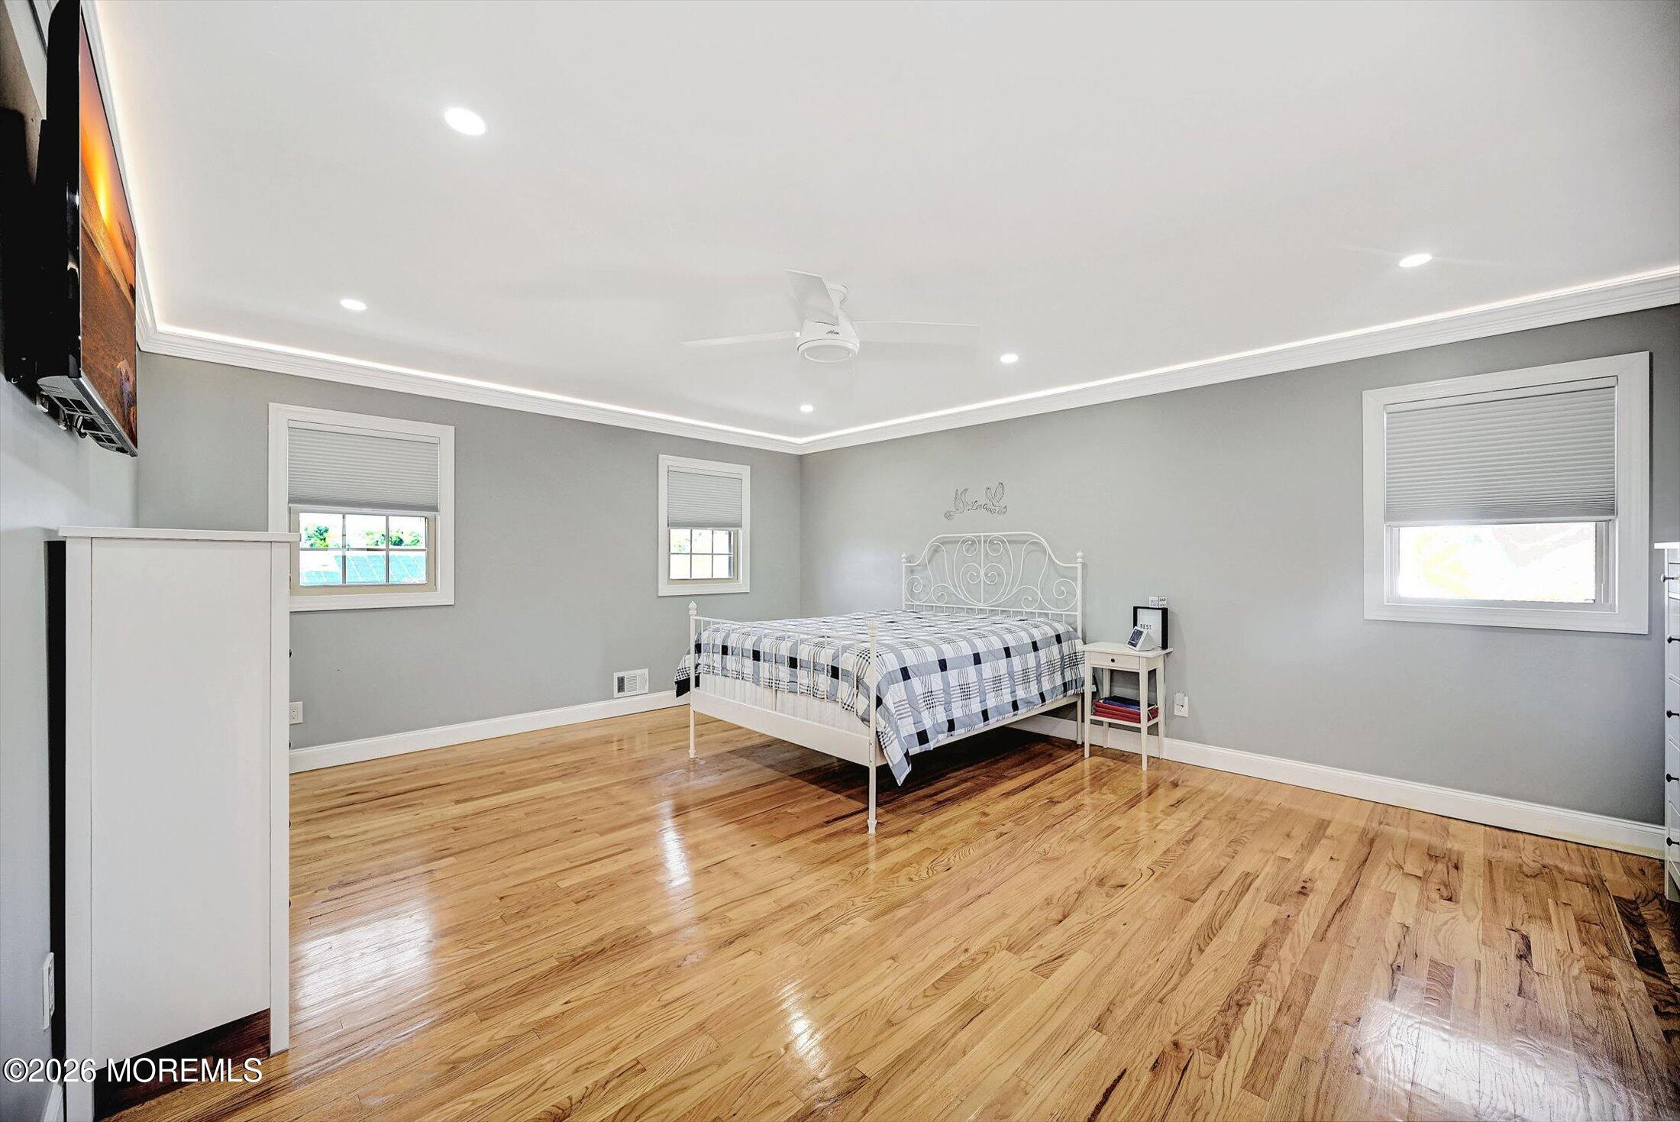
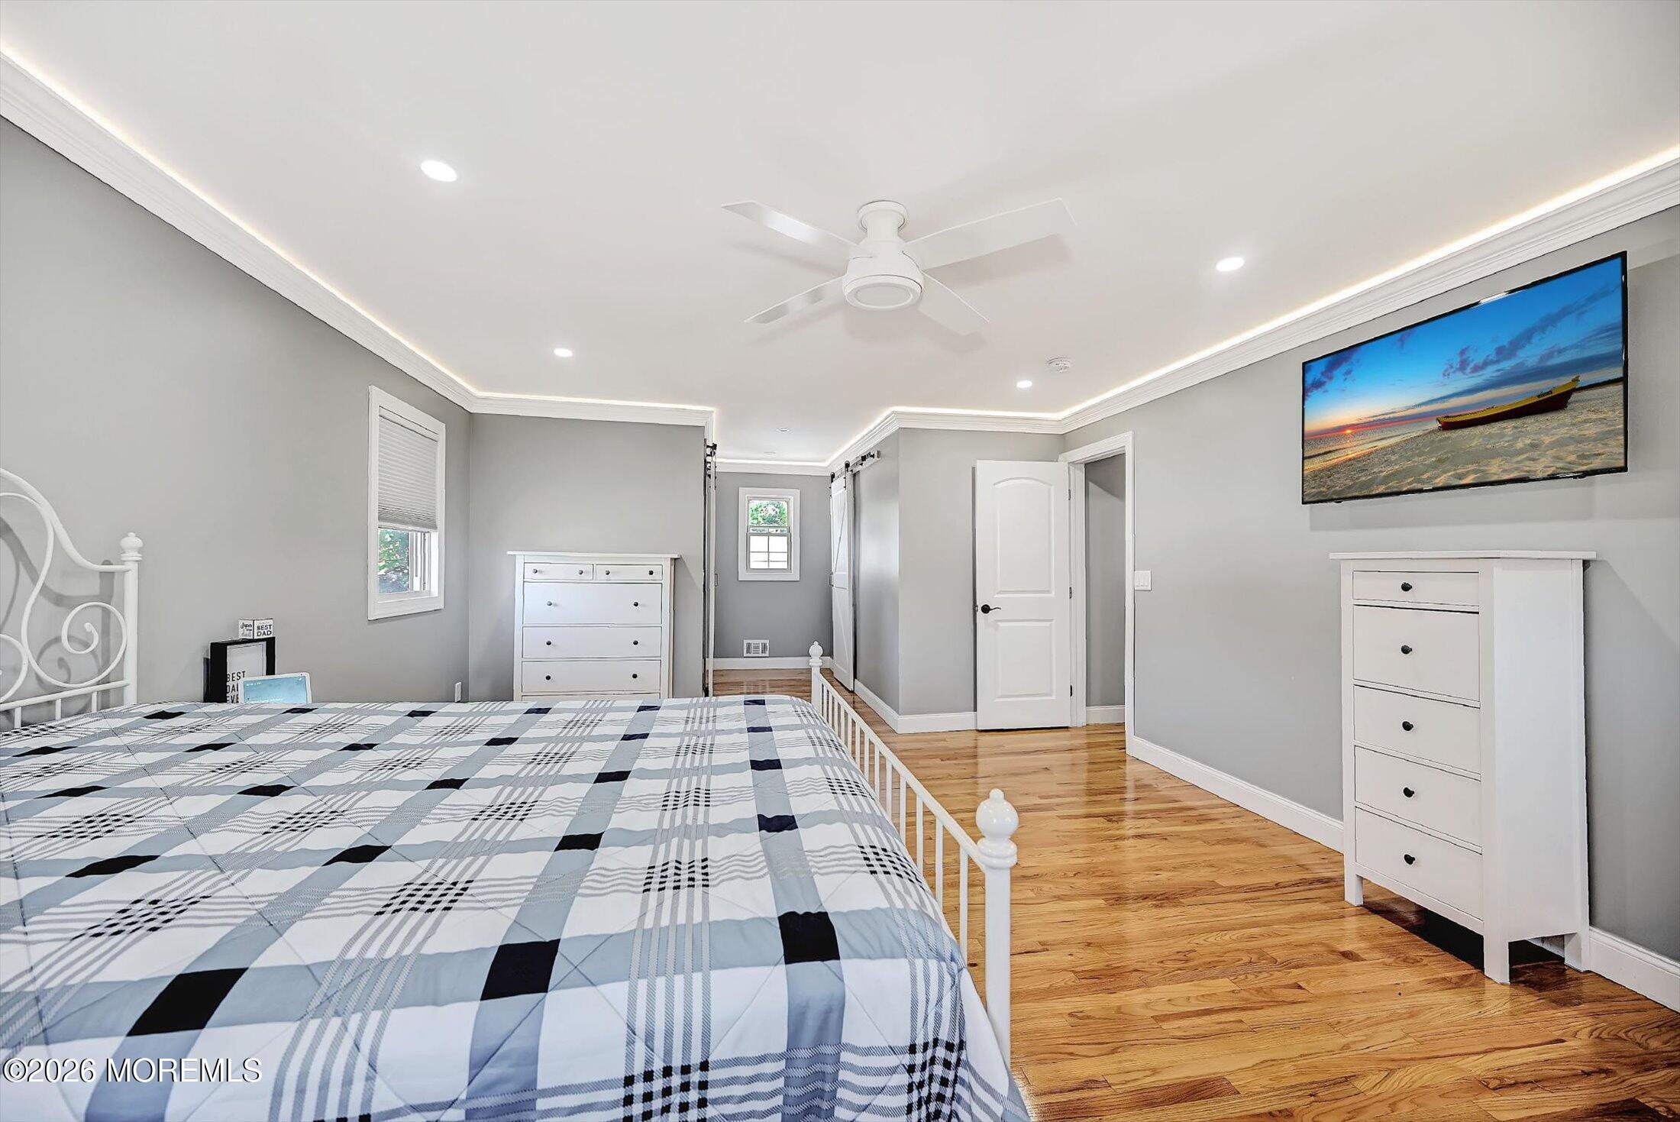
Bedroom with a white metal bed, gray walls, and polished hardwood floors.
Bedroom with a plaid-covered white bed, gray walls, hardwood floors, and white dressers.
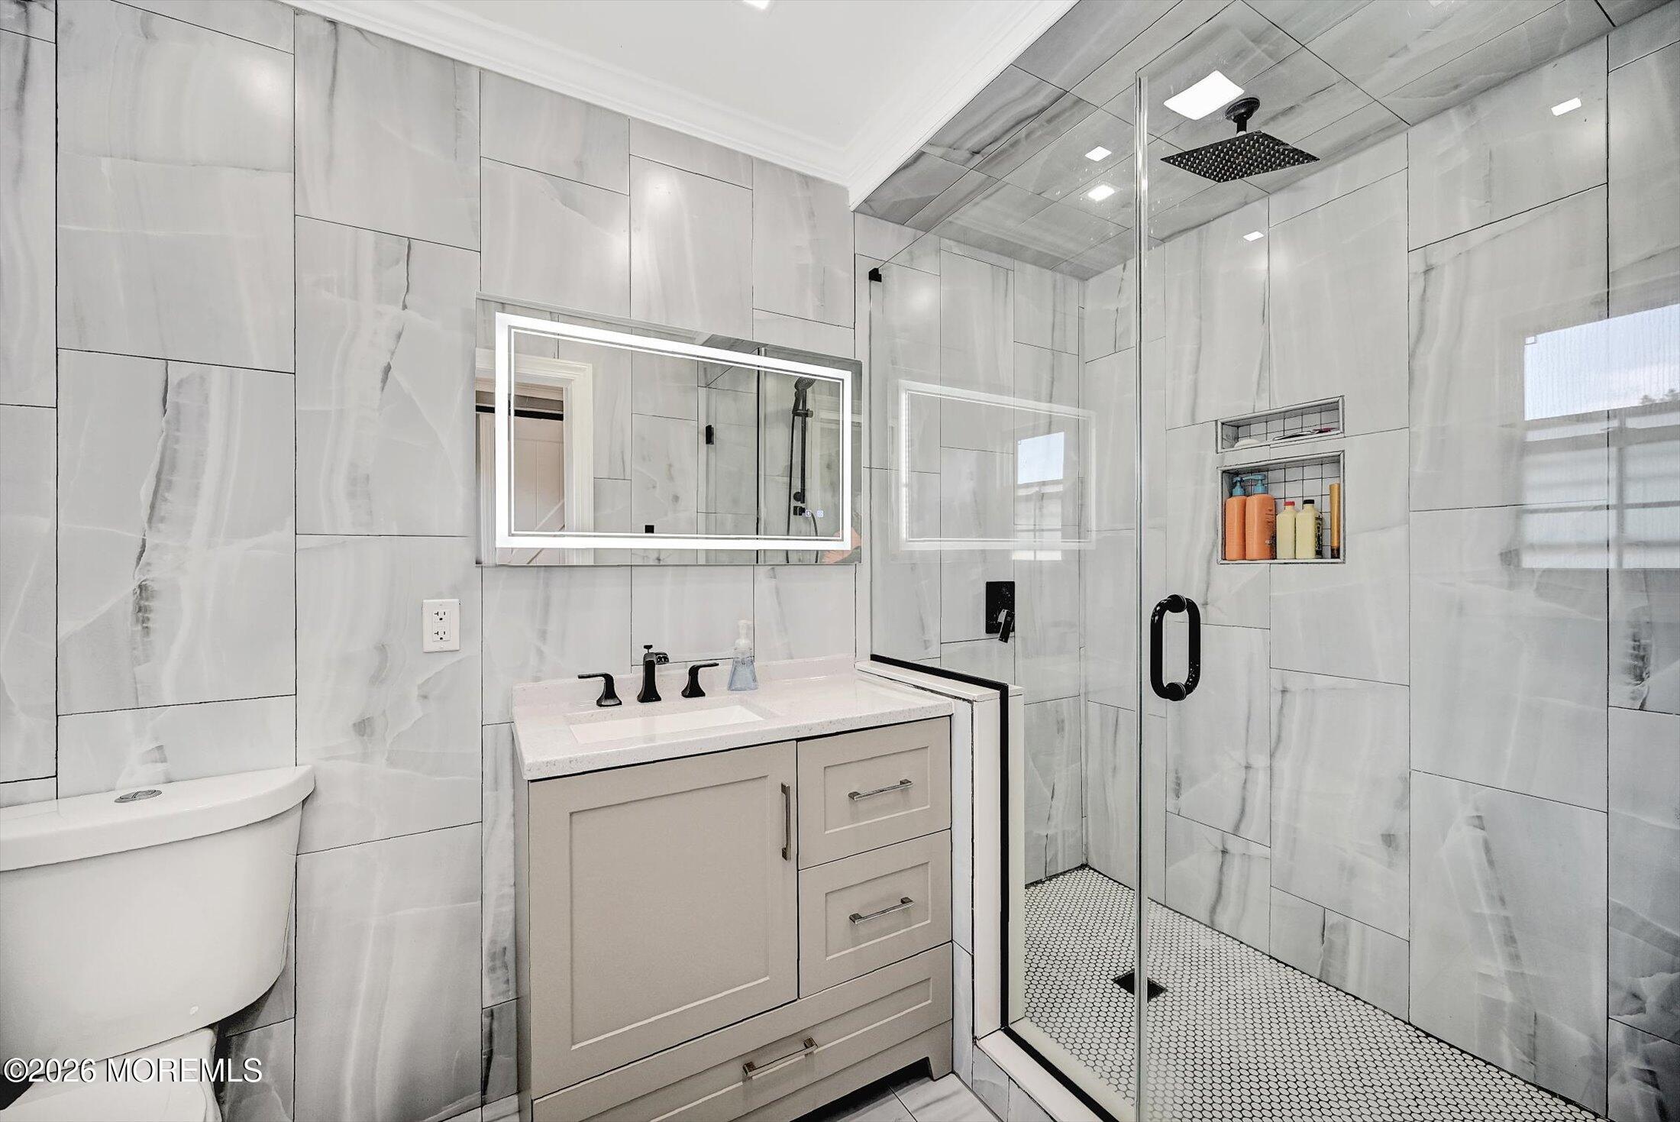
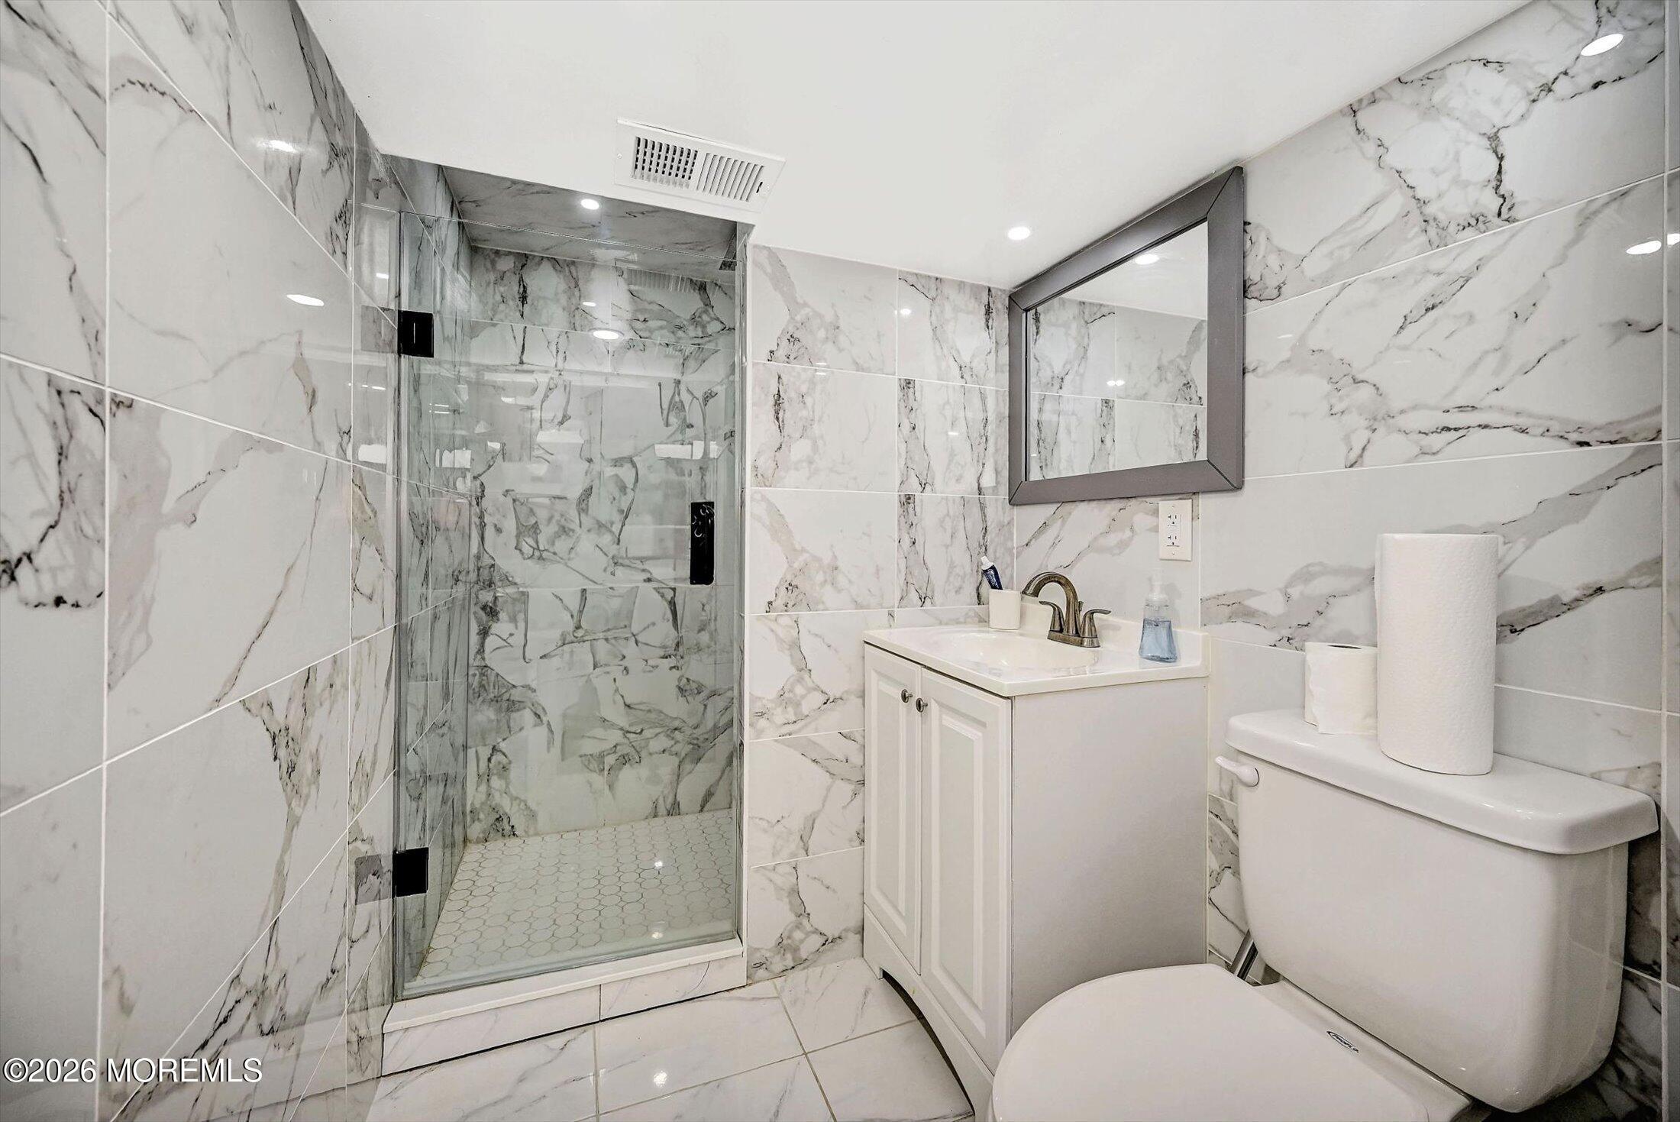
Remodeled bathroom with marble-look tile, a white vanity, and glass-enclosed walk-in shower.
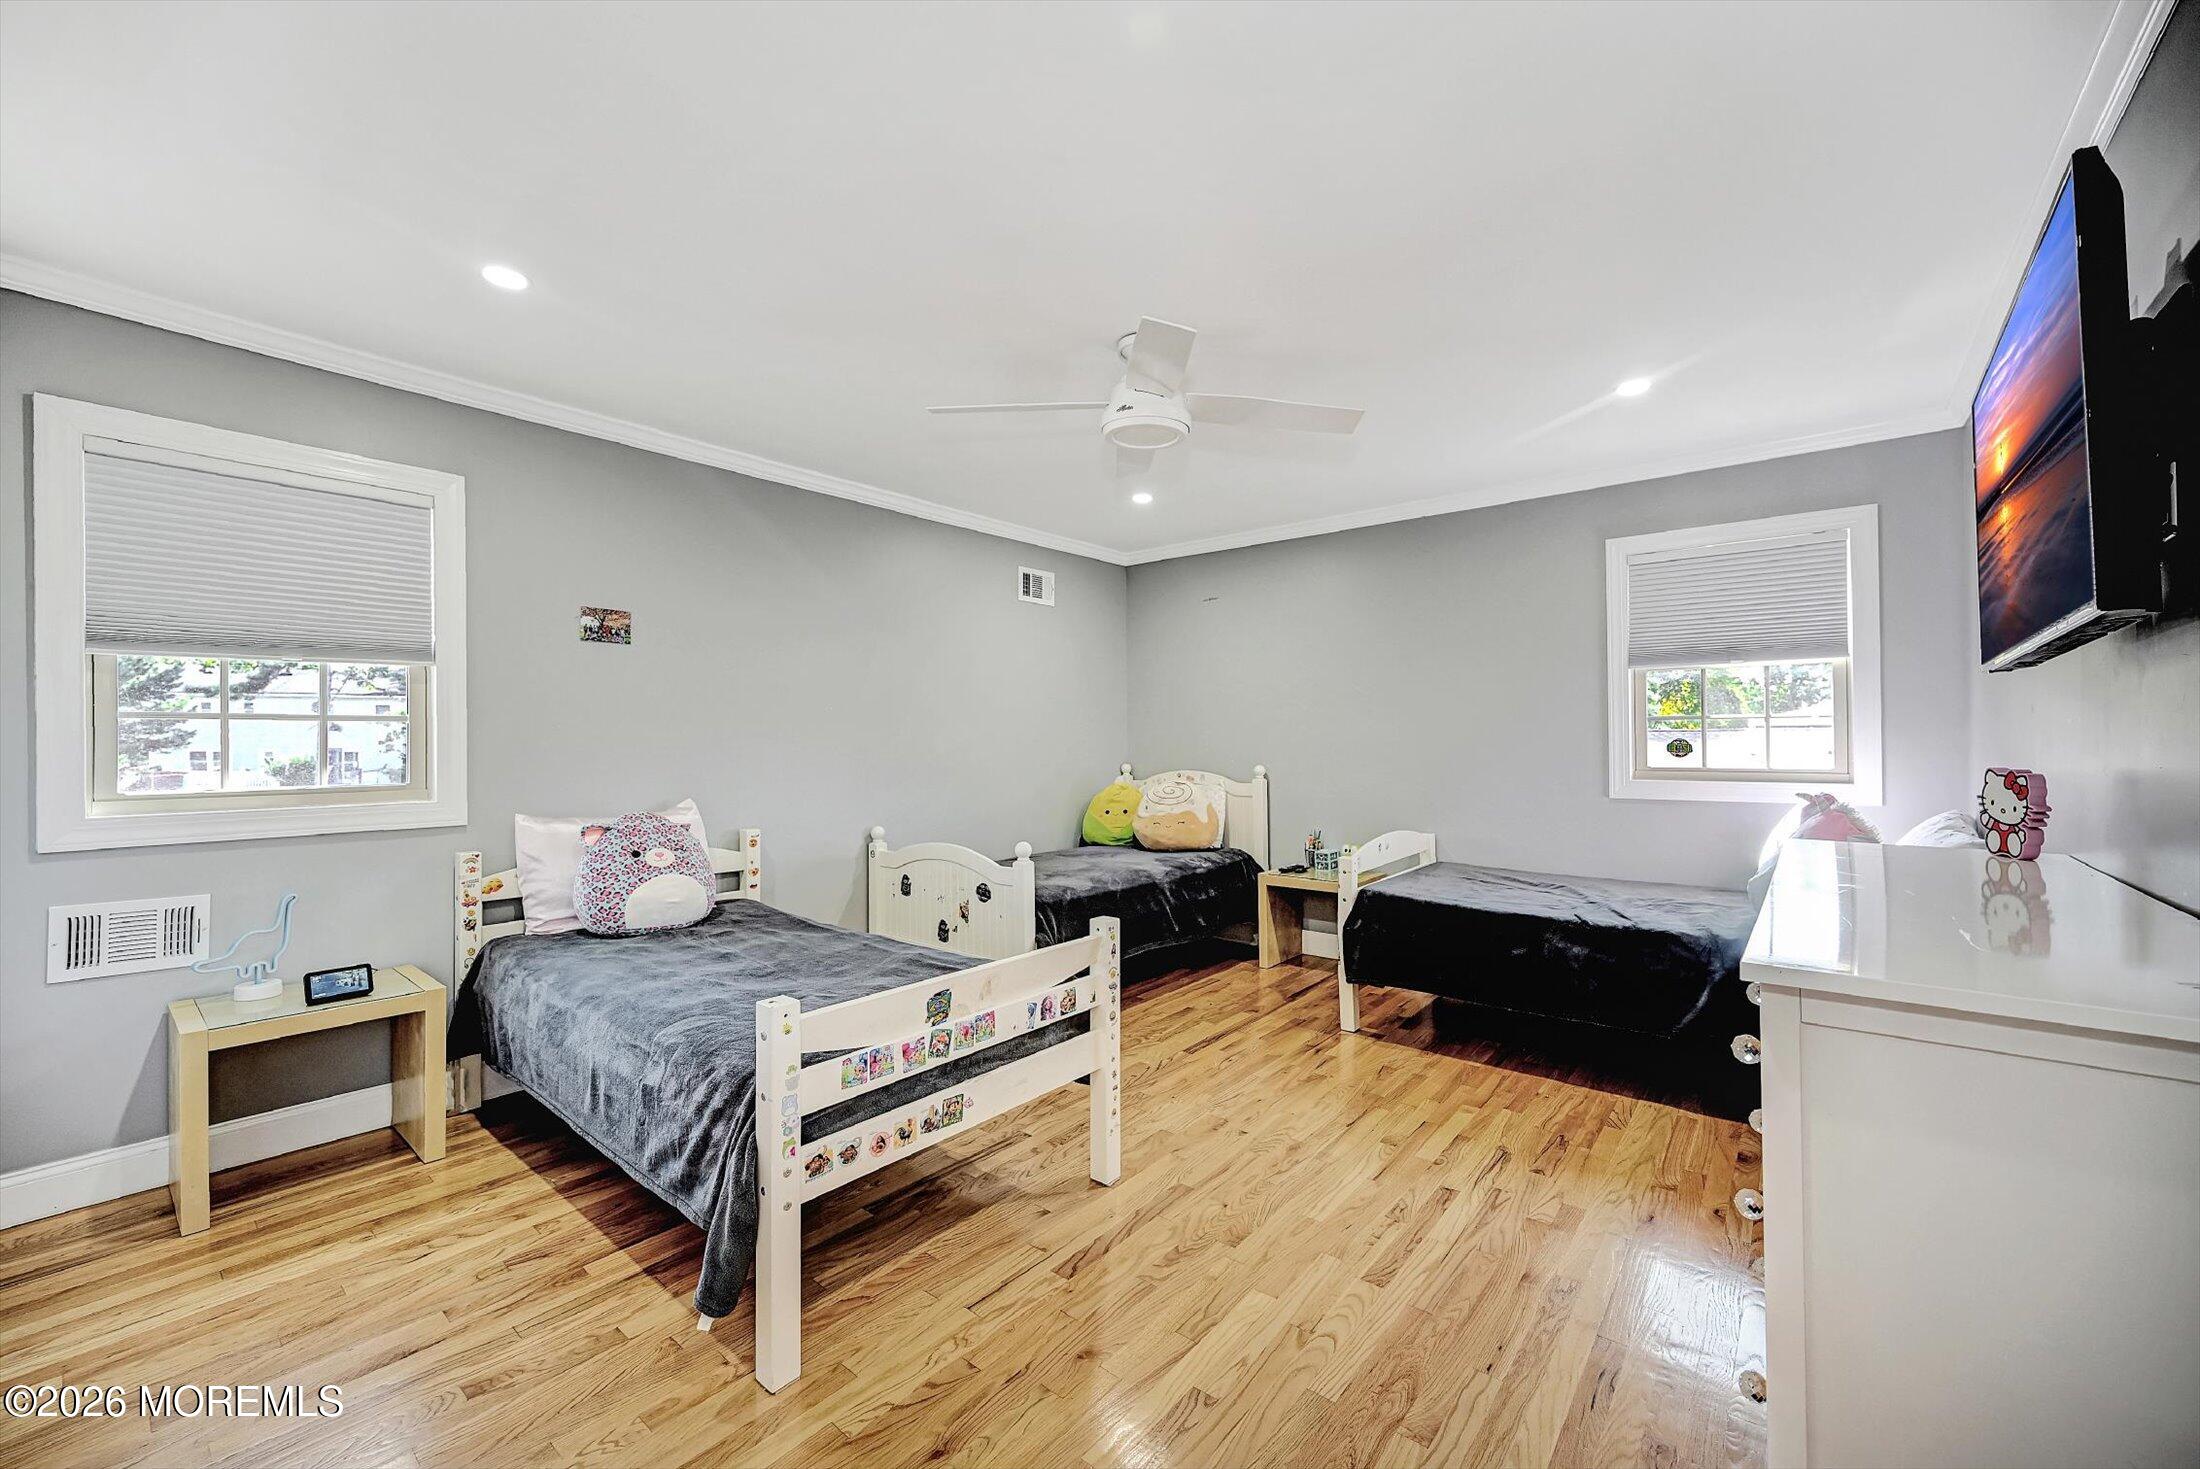
Bedroom with three single beds, hardwood floors, gray walls, and a ceiling fan.
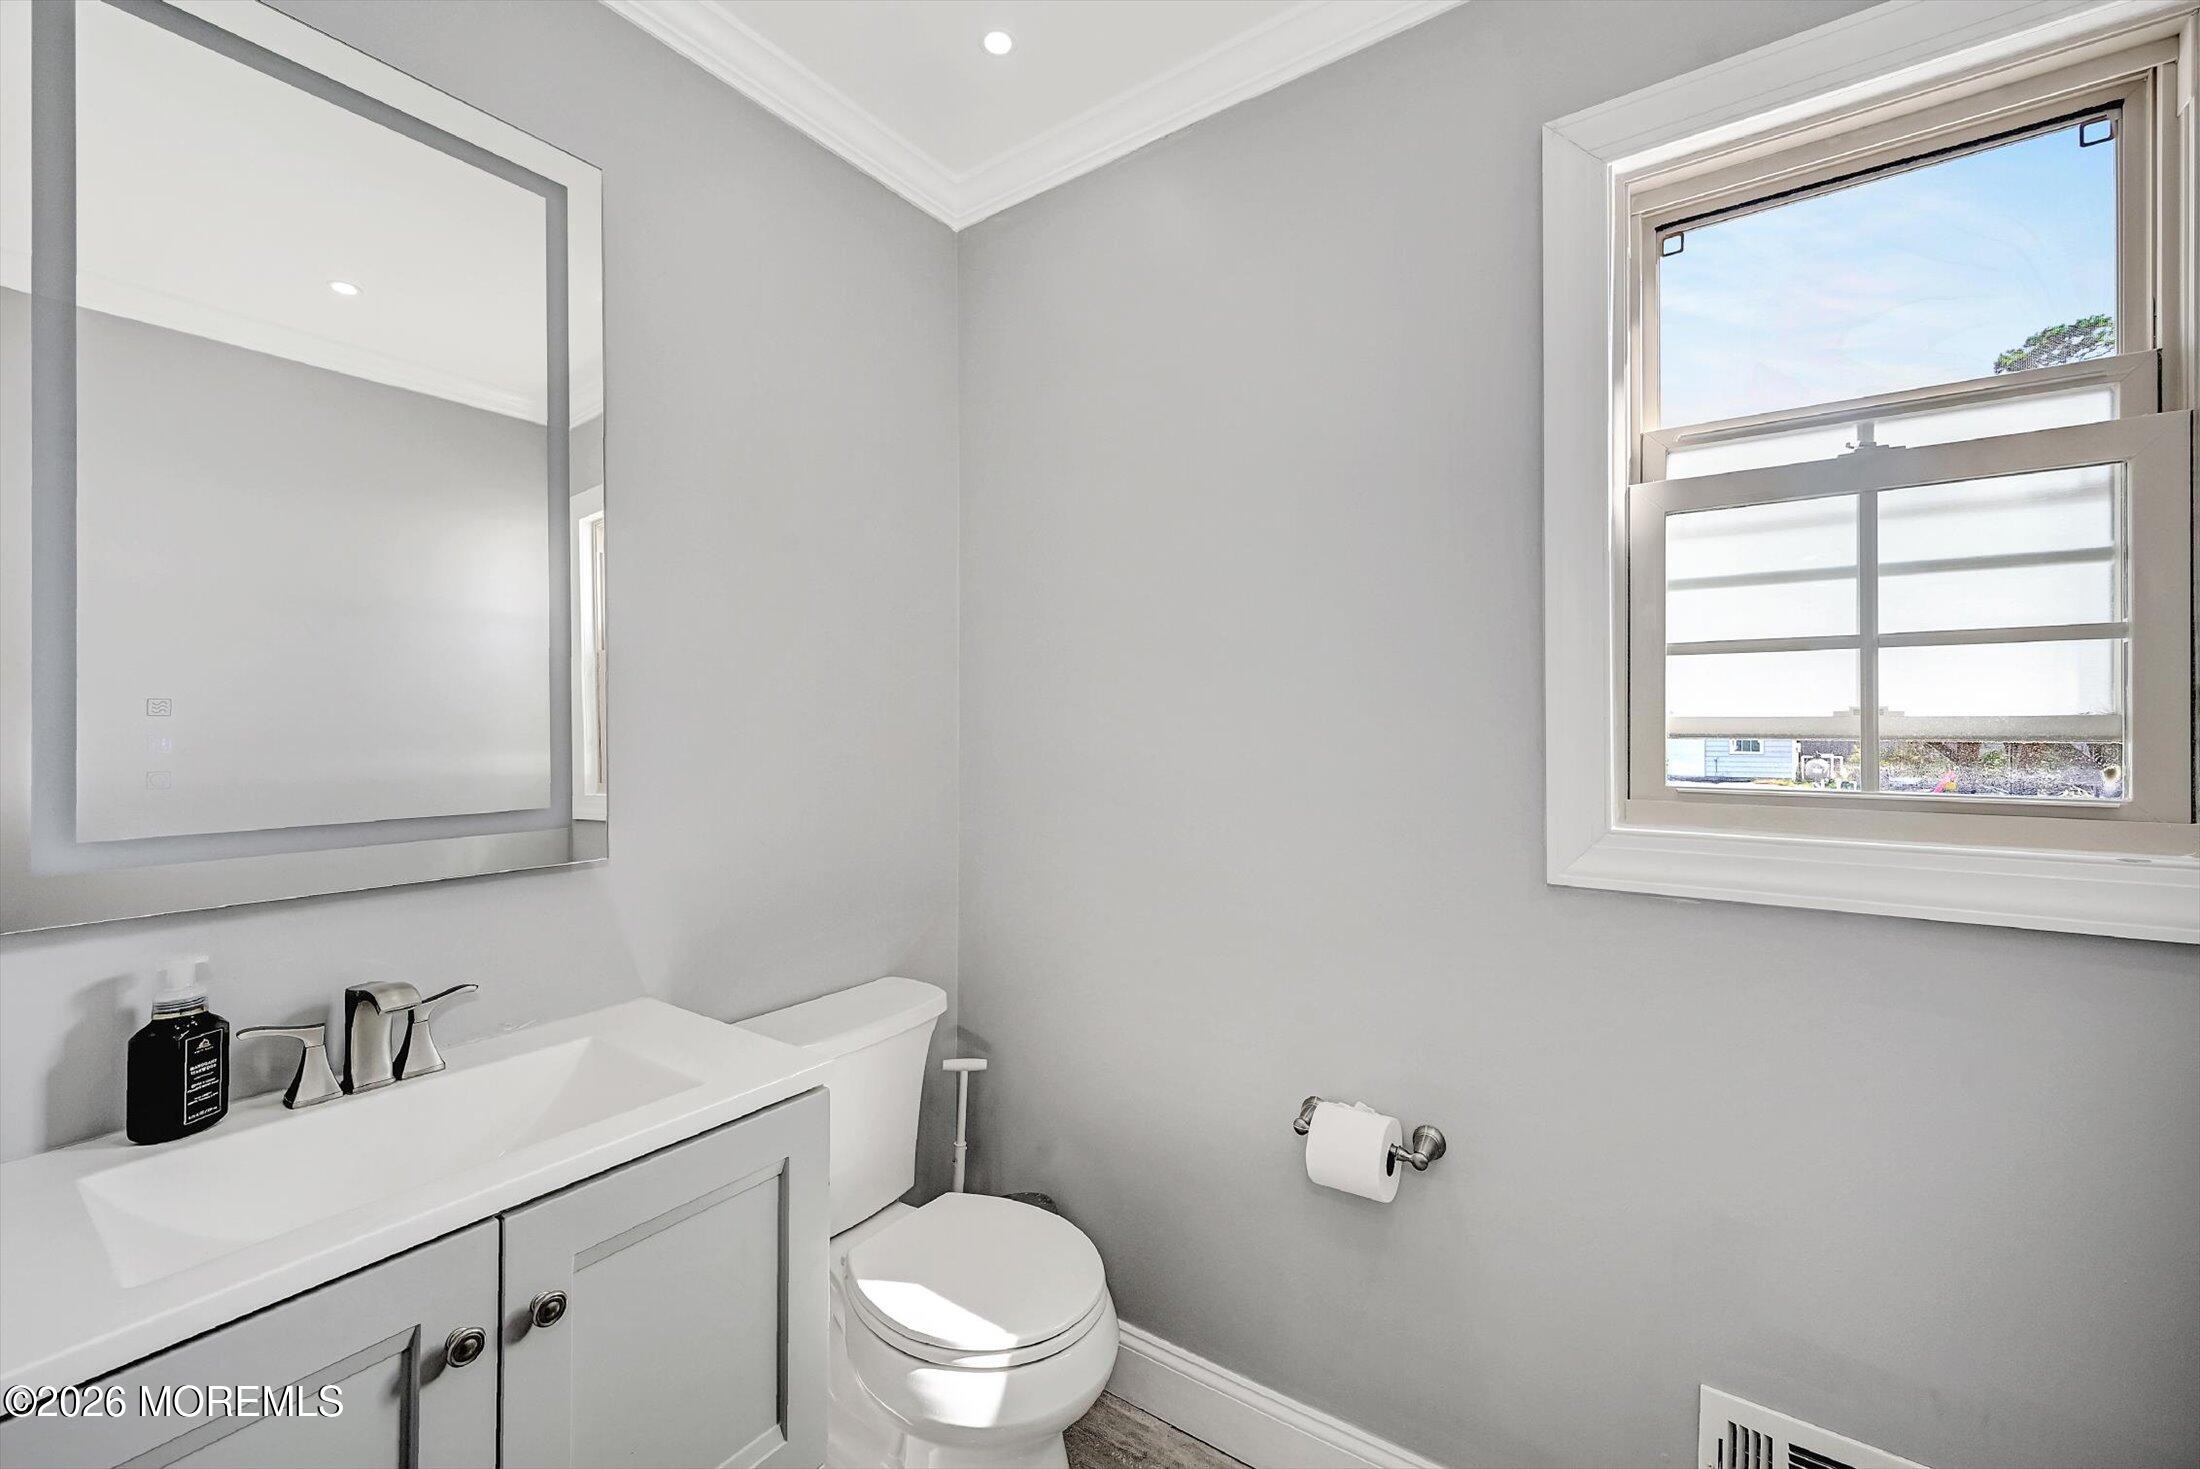
Bathroom with a white vanity and toilet beneath a large mirror, plus a bright window.
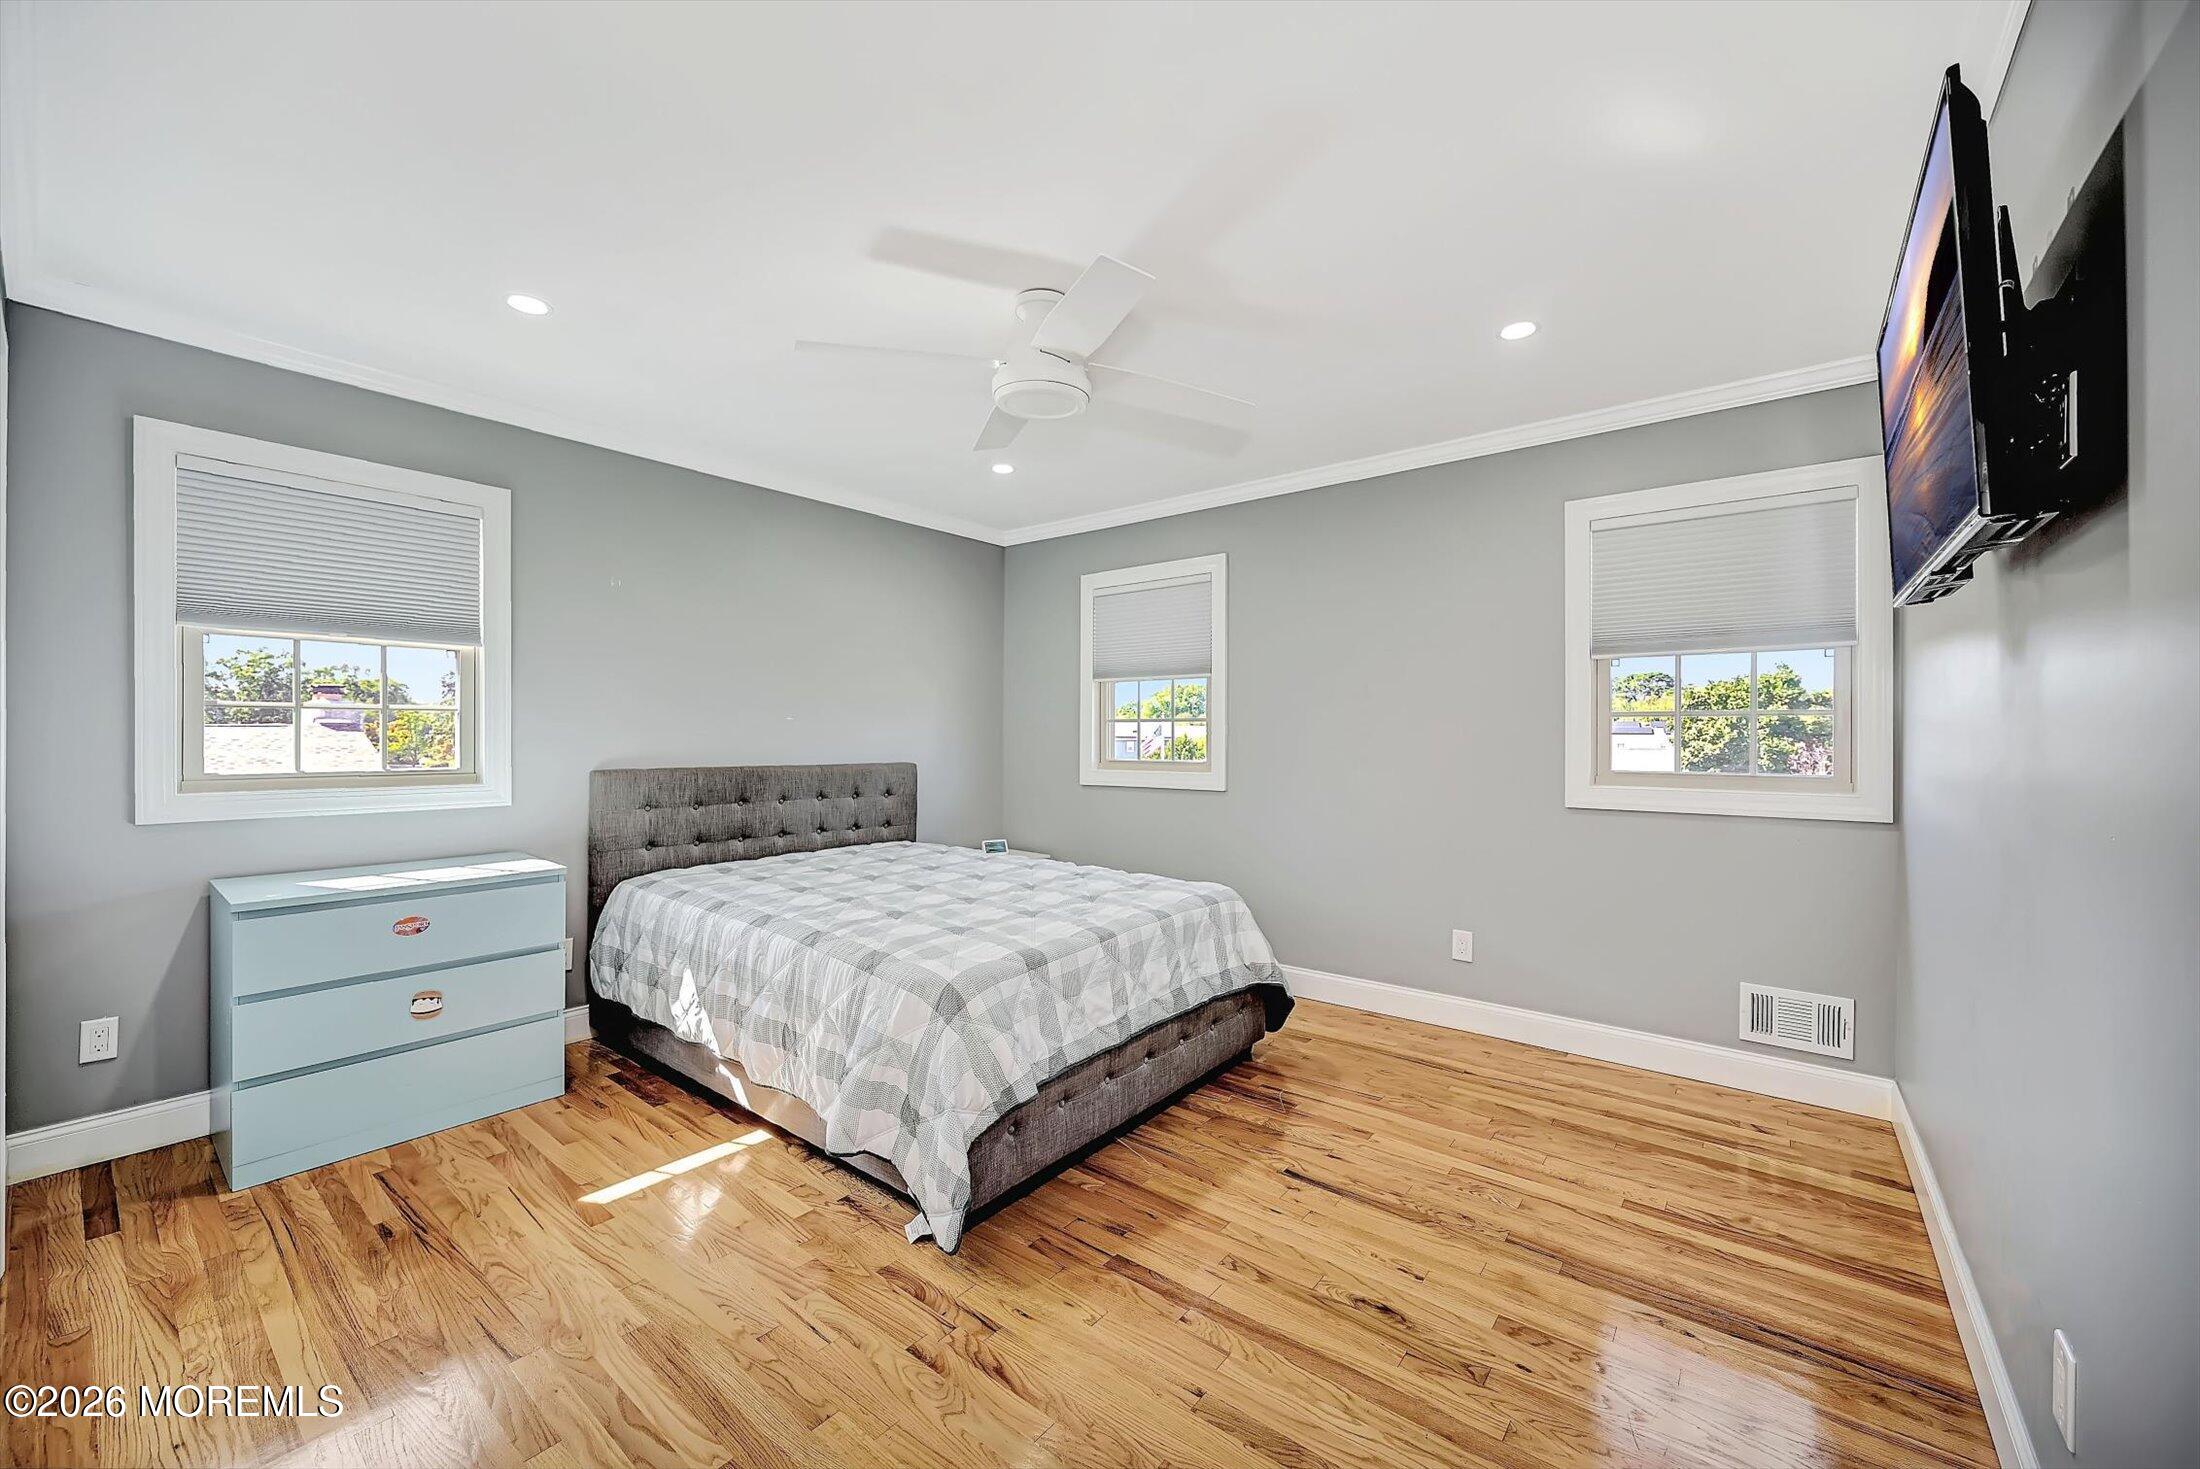
Bedroom with a gray upholstered bed, three windows, a blue dresser, and polished hardwood floors.
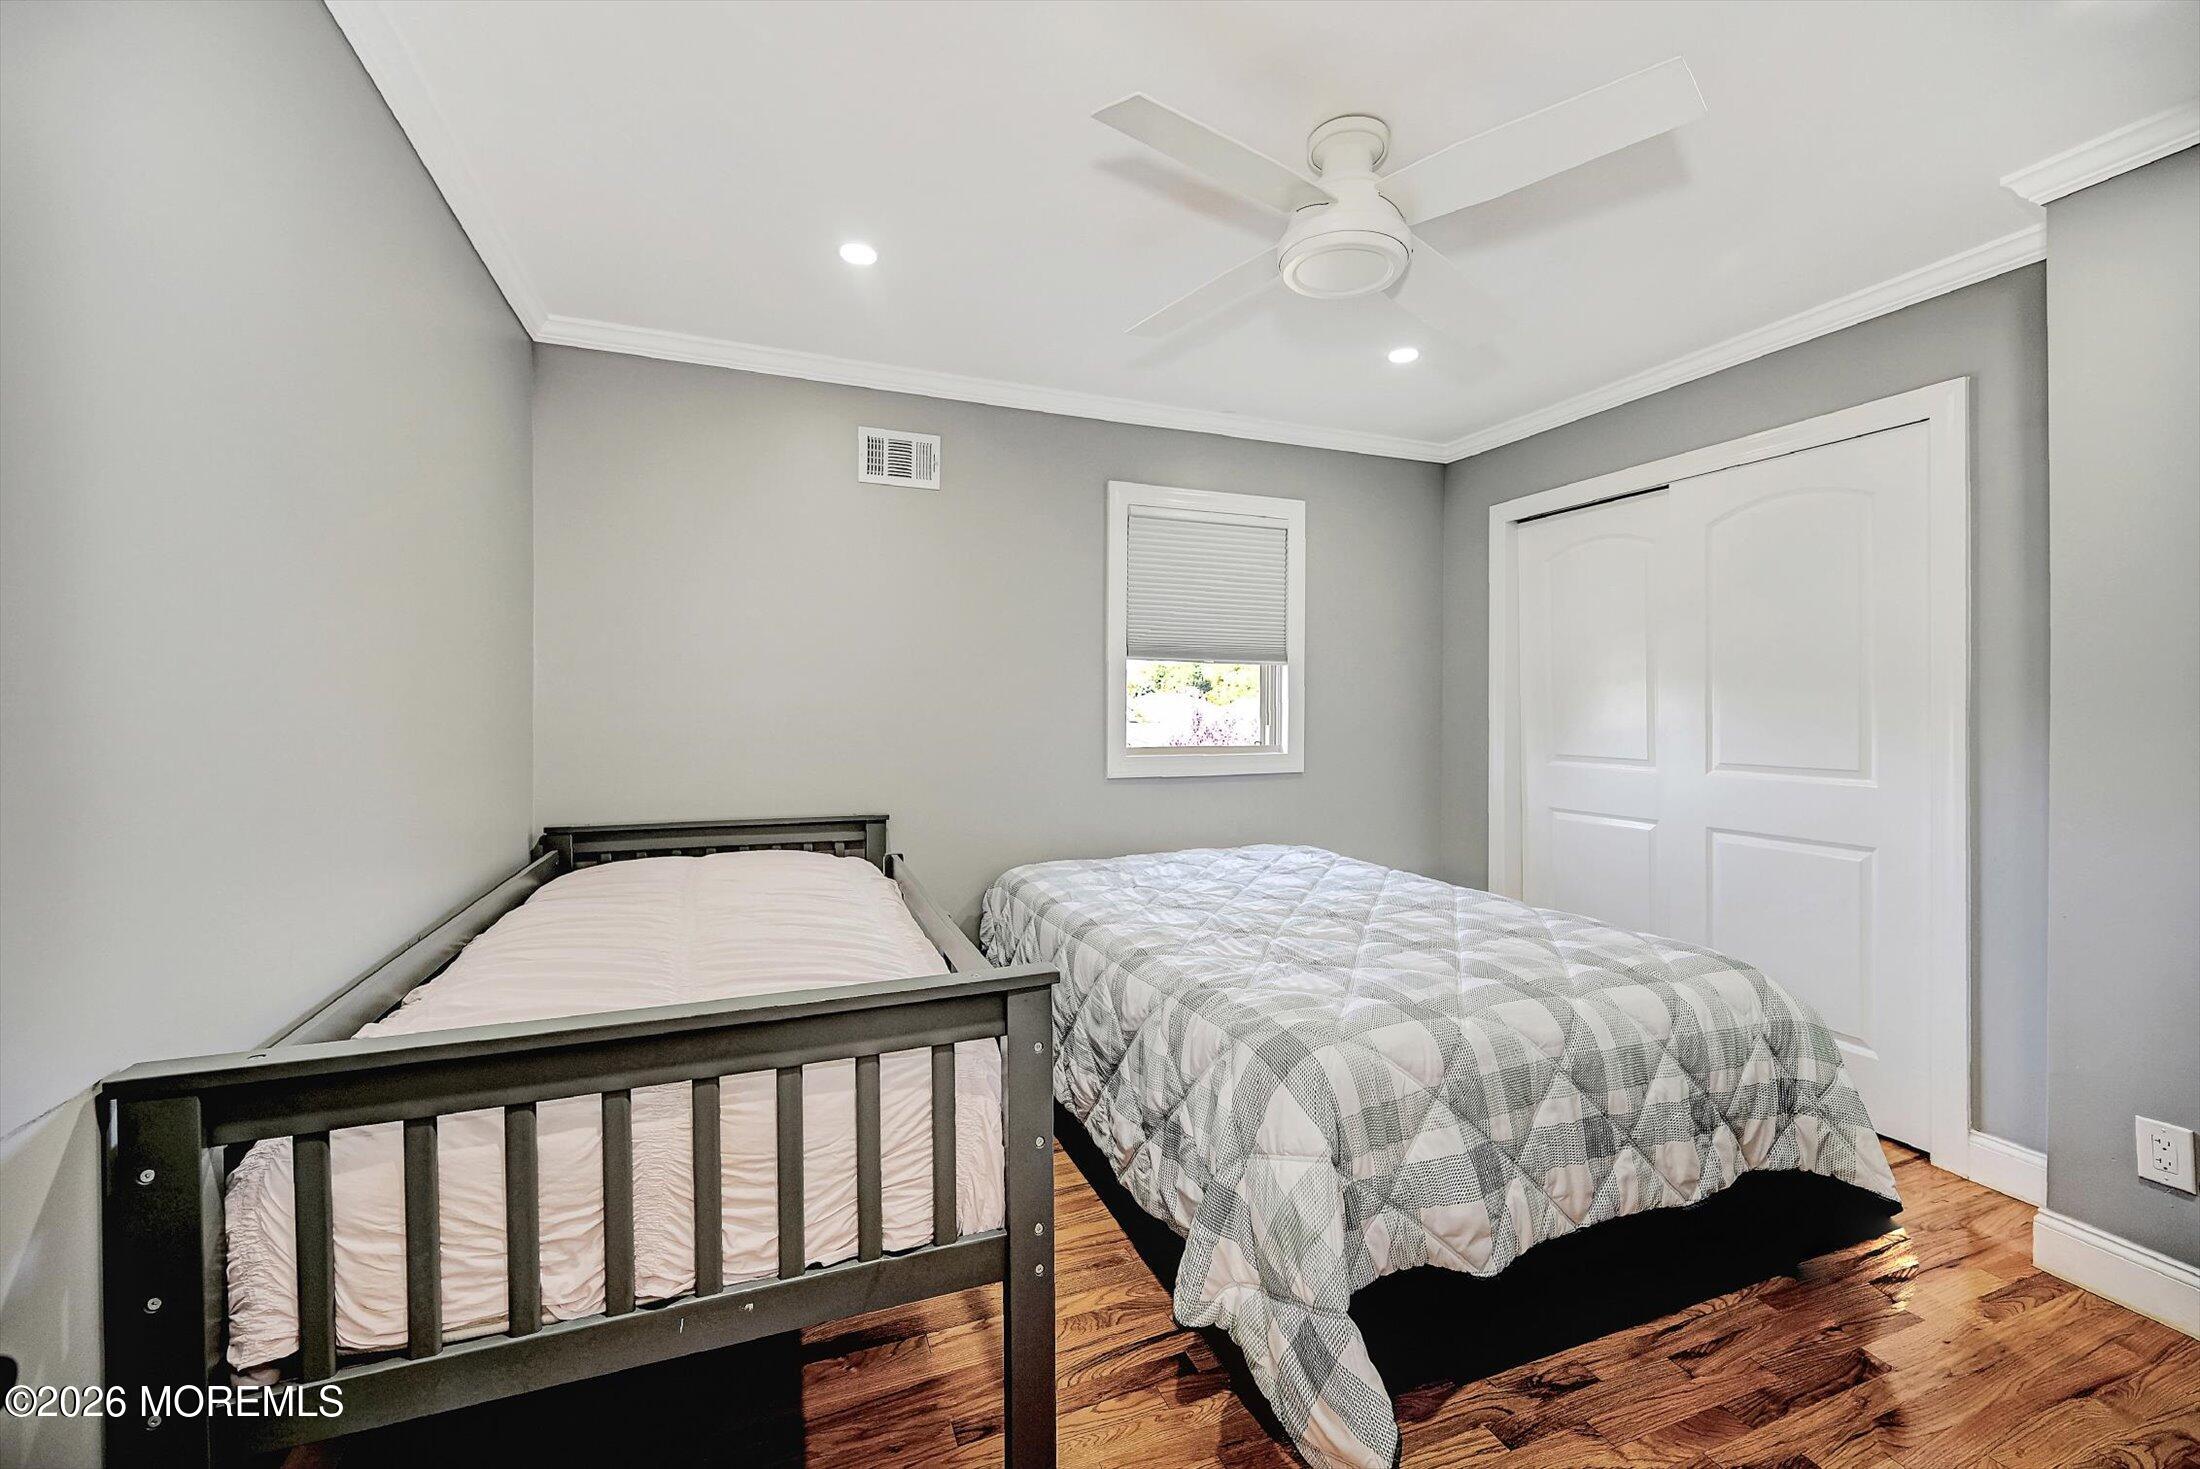
Bedroom with two beds, hardwood floors, gray walls, and a ceiling fan.
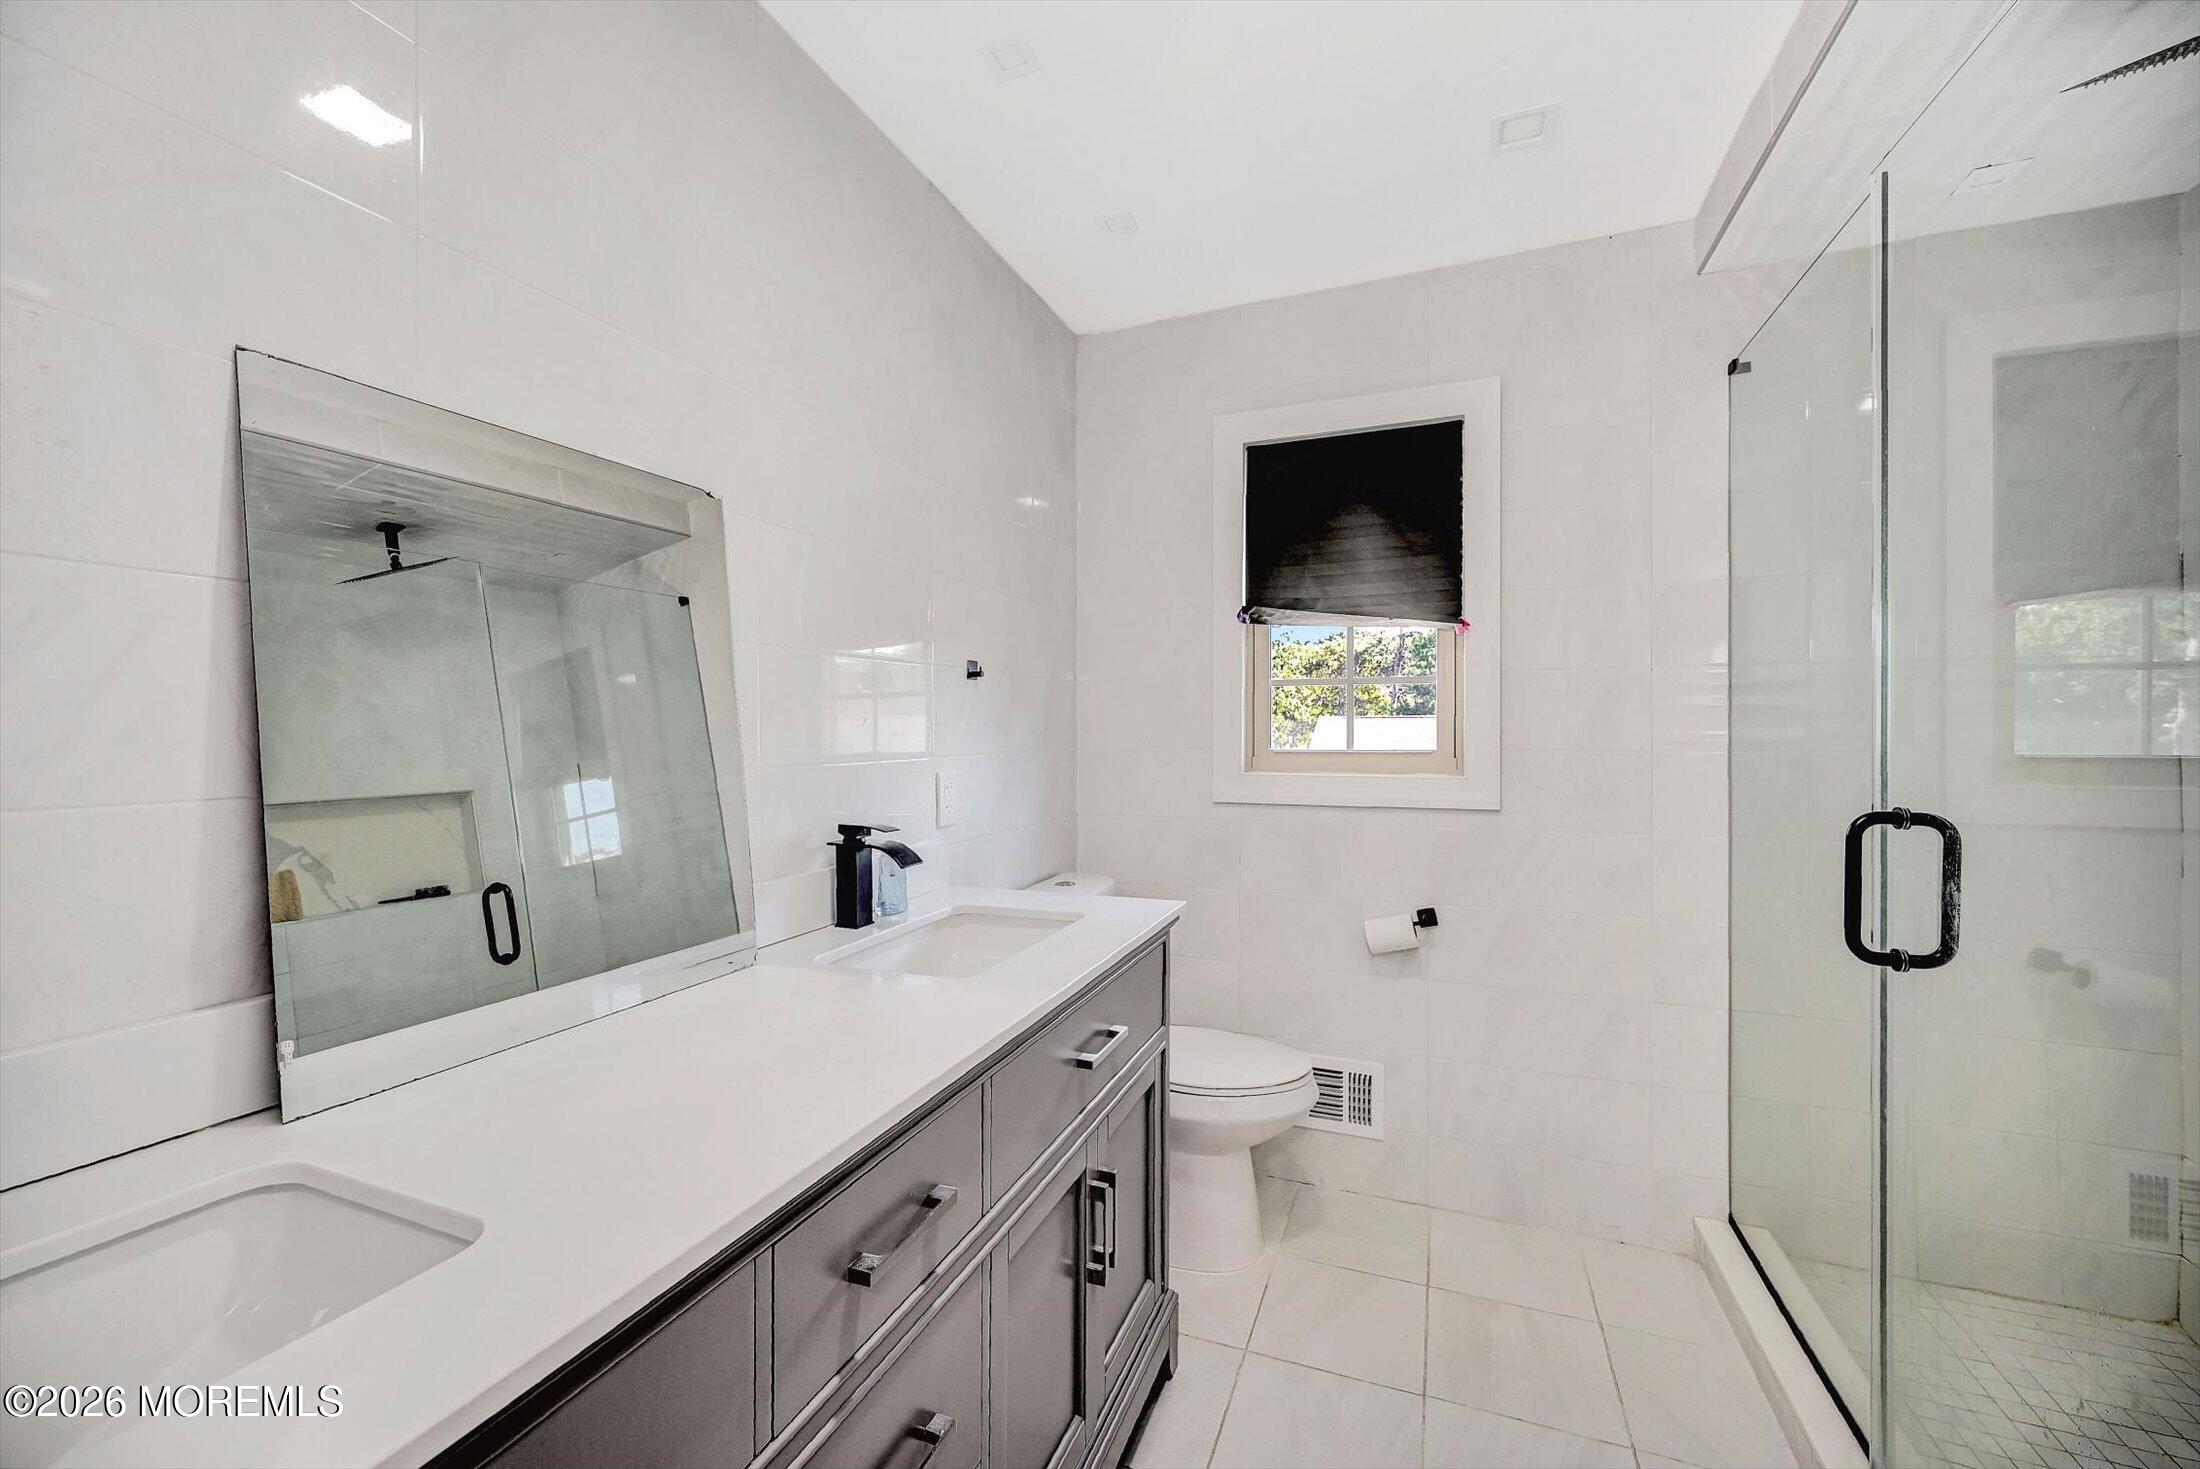
Bright tiled bathroom with a gray double-sink vanity, toilet, and glass-enclosed shower.
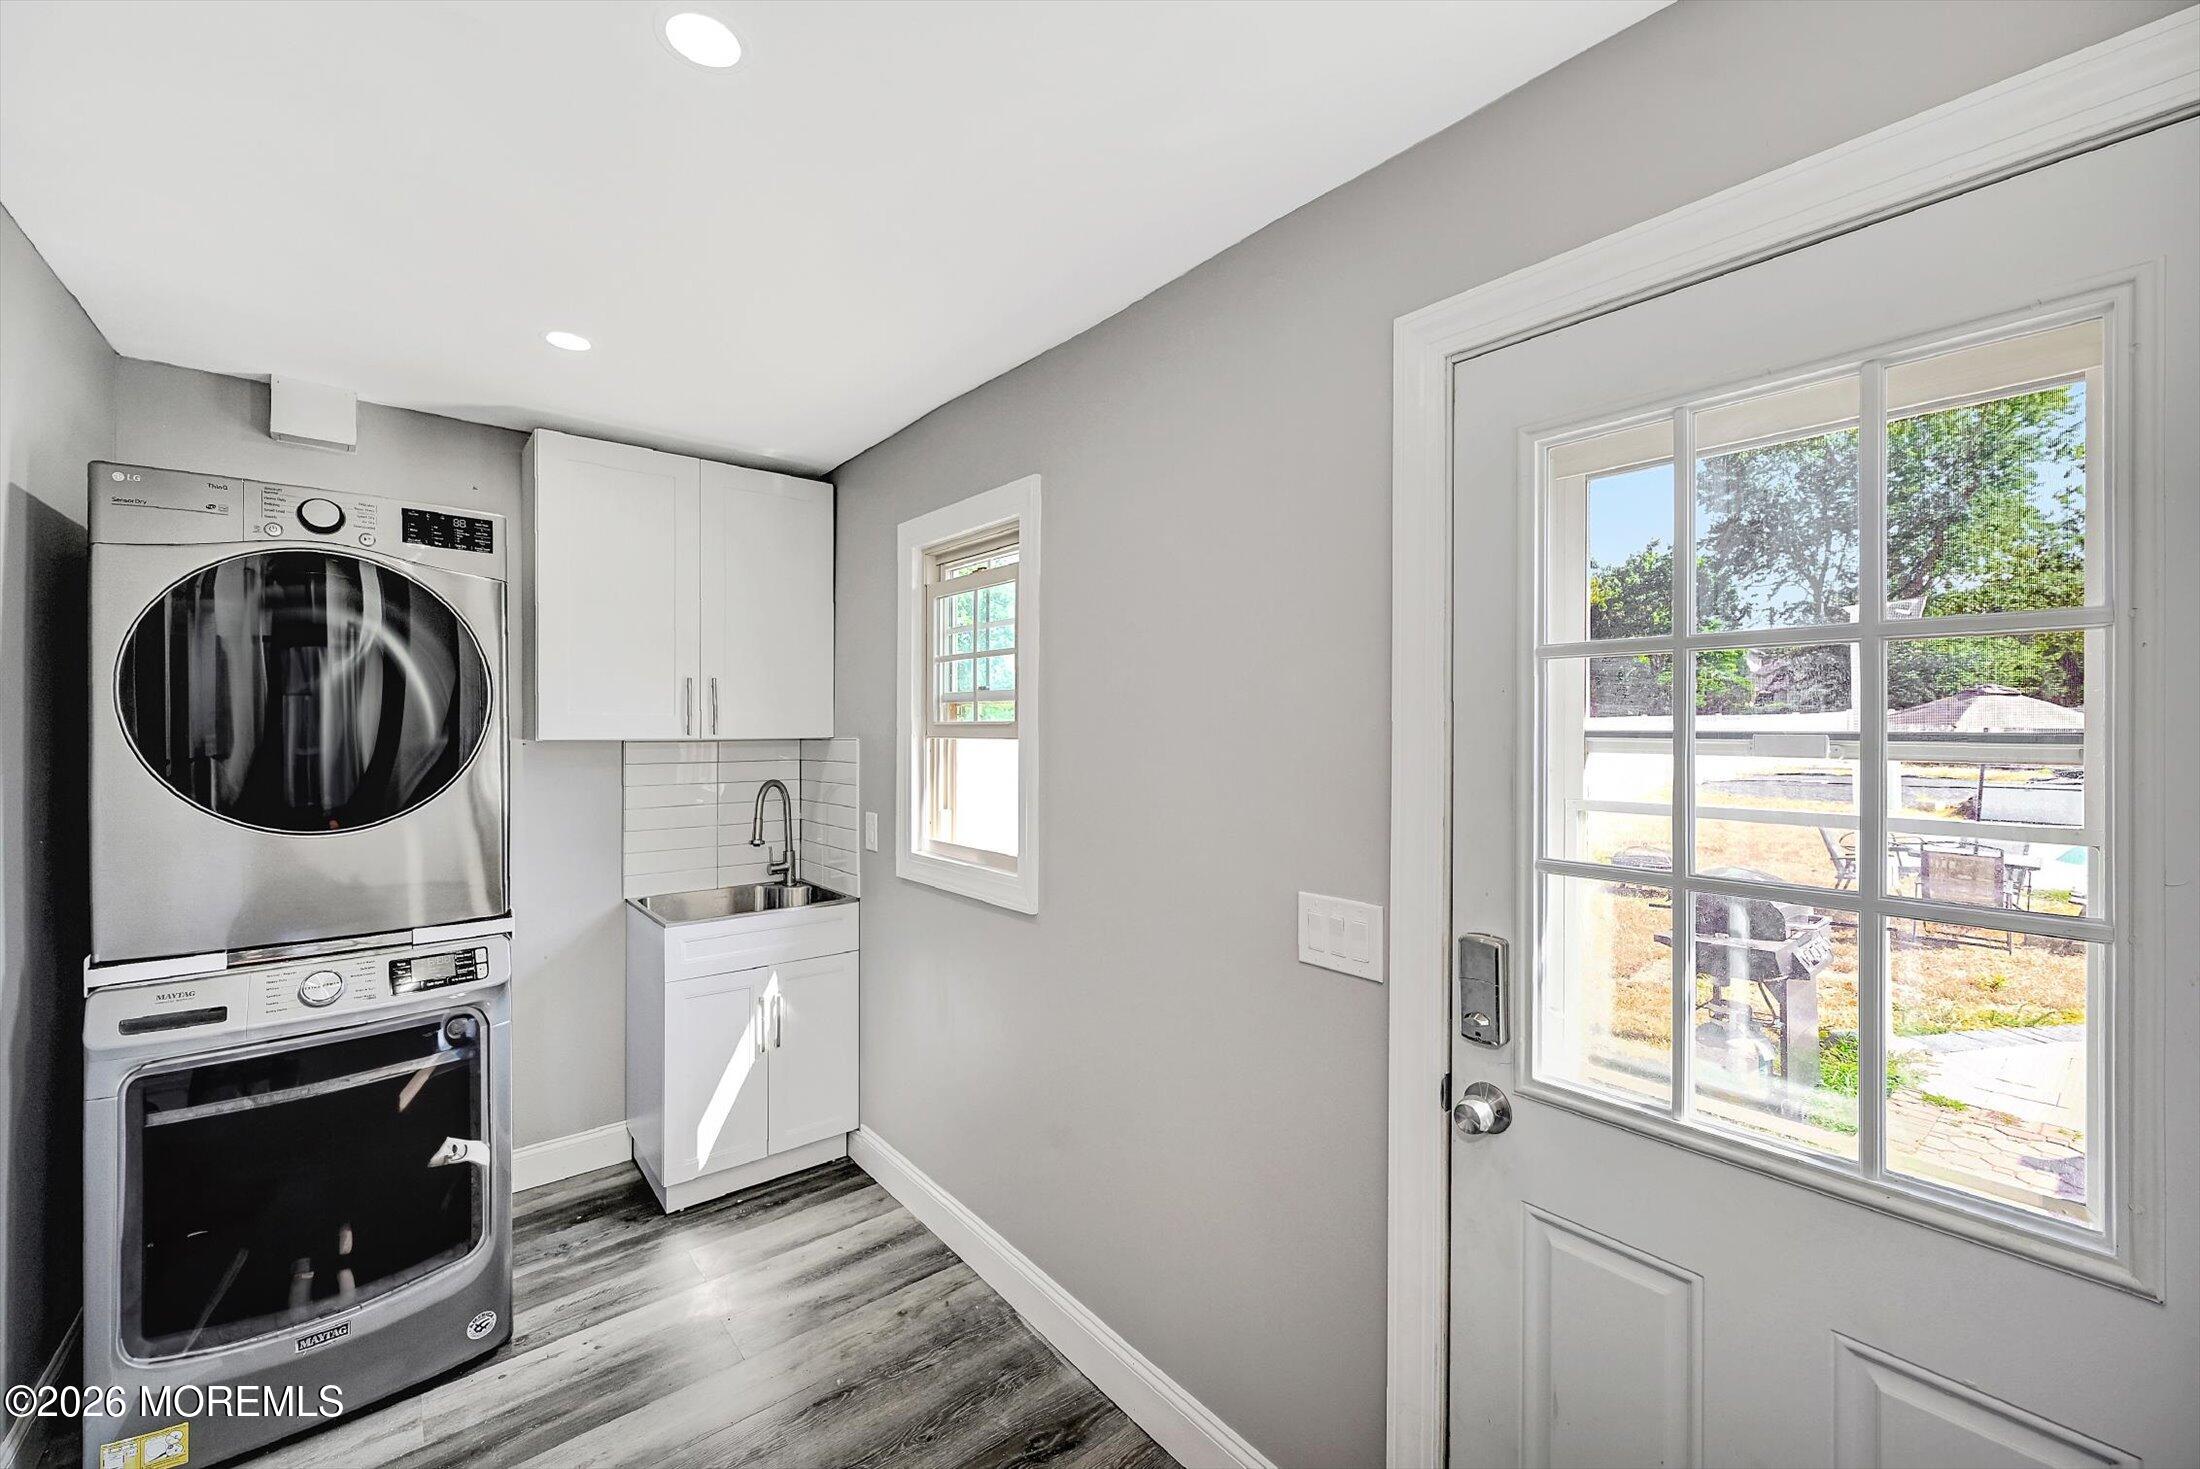
Laundry room with stacked washer and dryer, utility sink, white cabinets, and a glass-paneled backyard door.
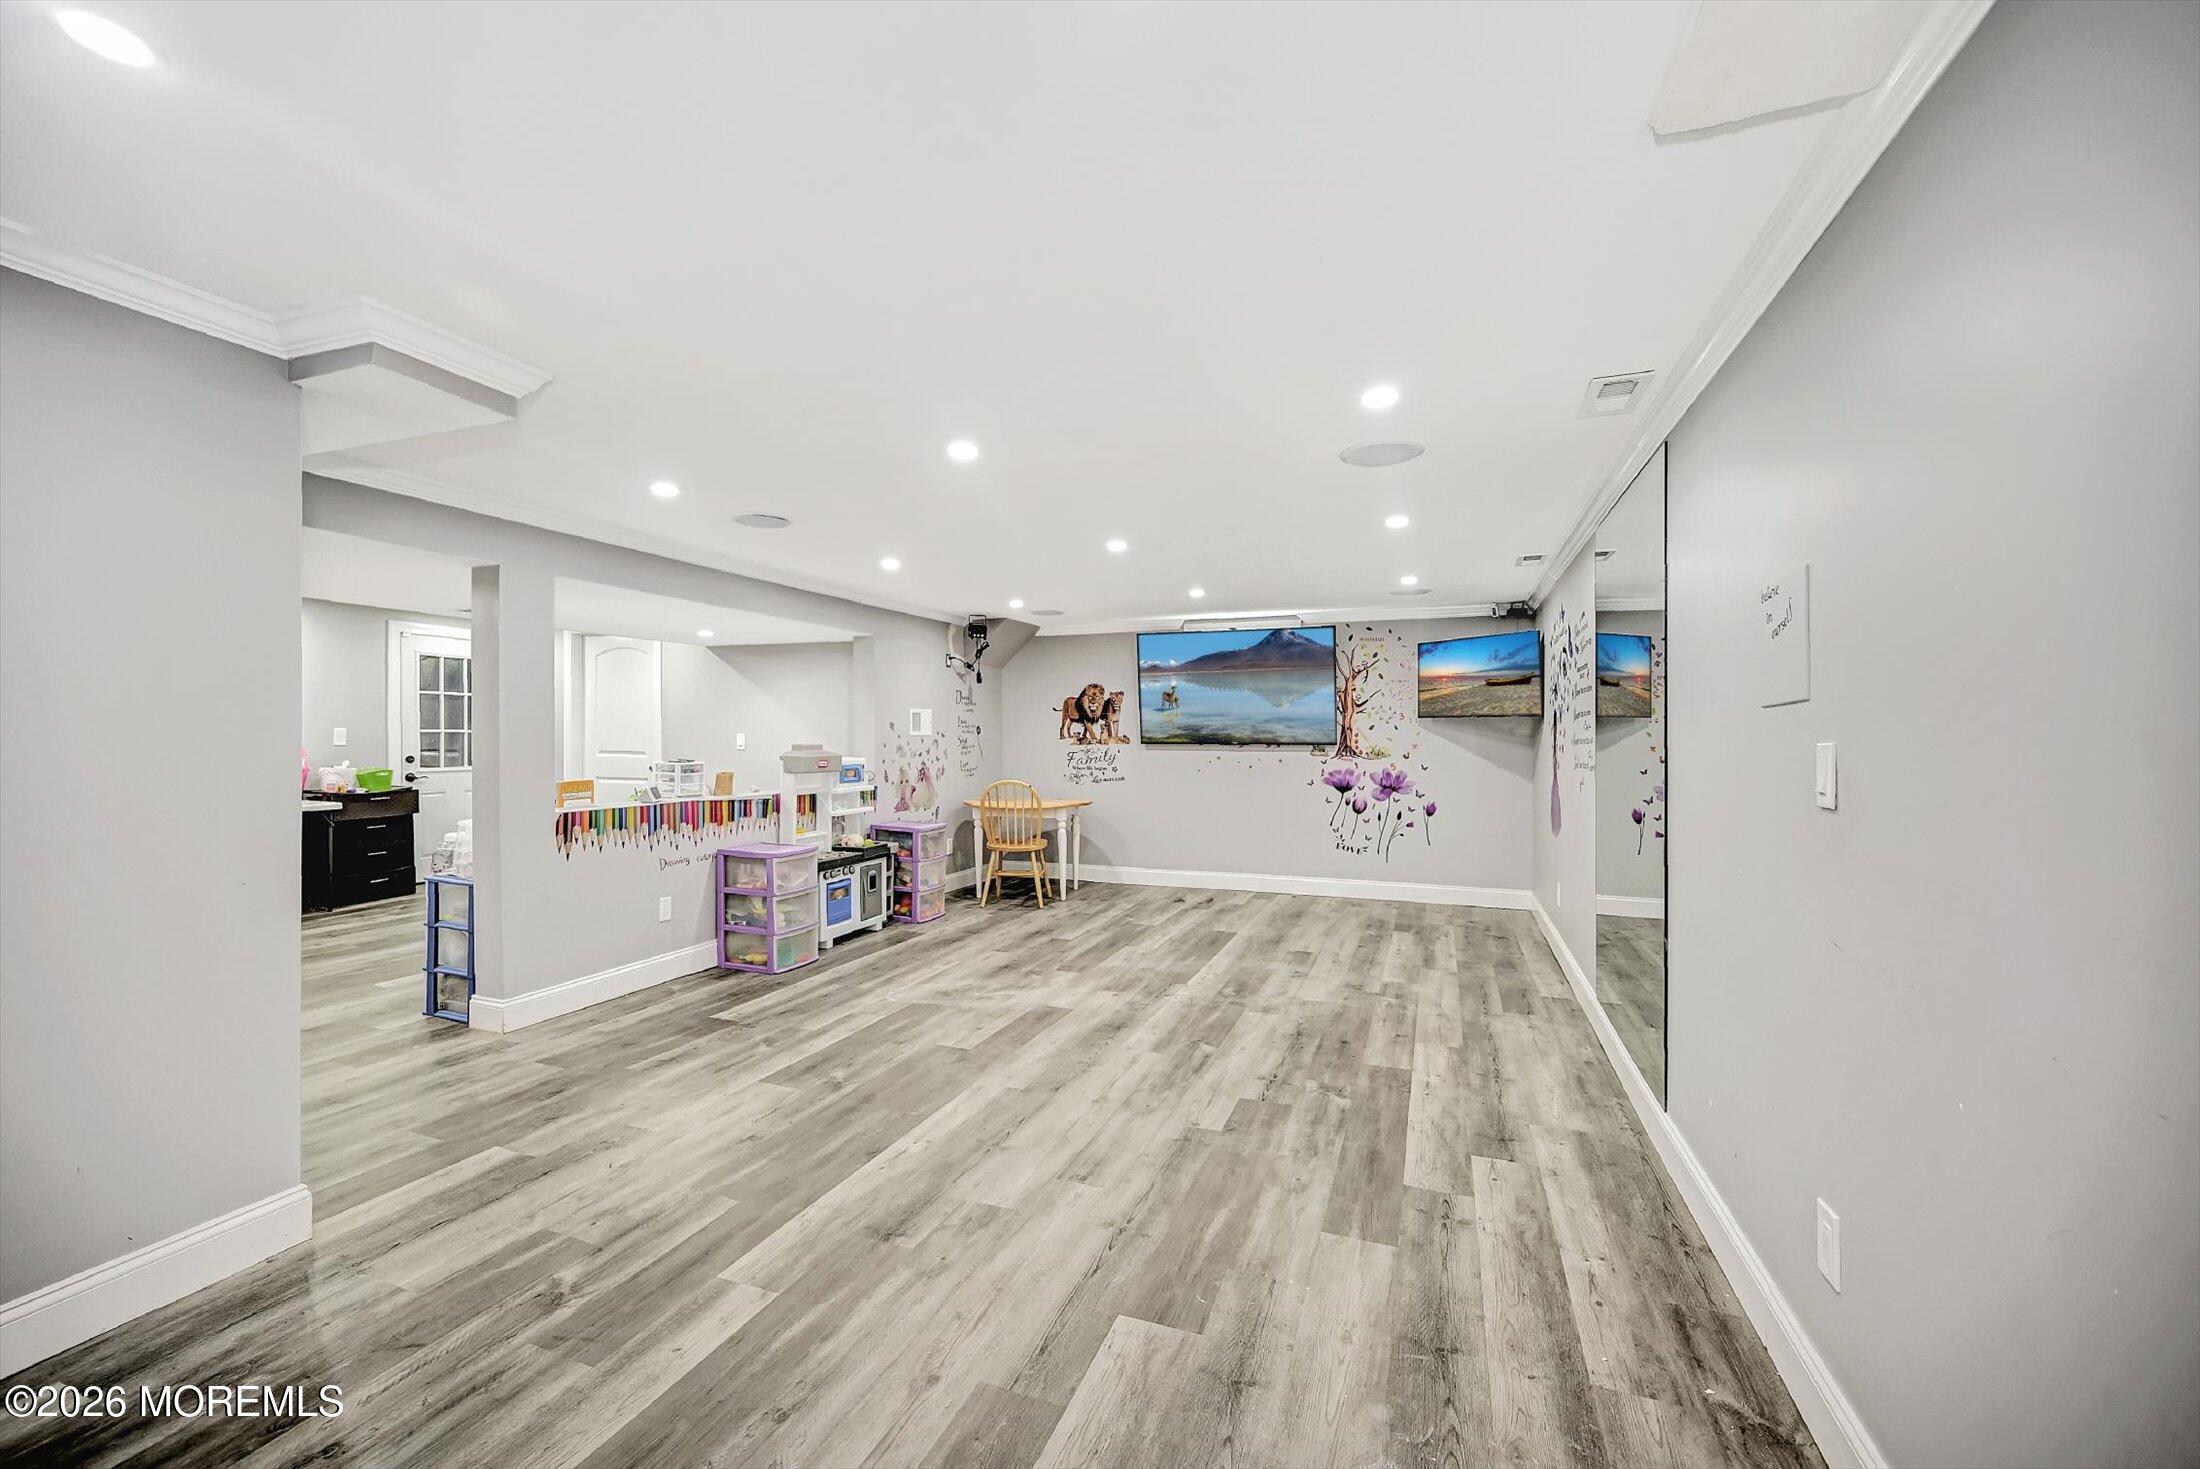
Finished playroom with gray wood-look floors, children’s toys, wall murals, and a mirrored wall.
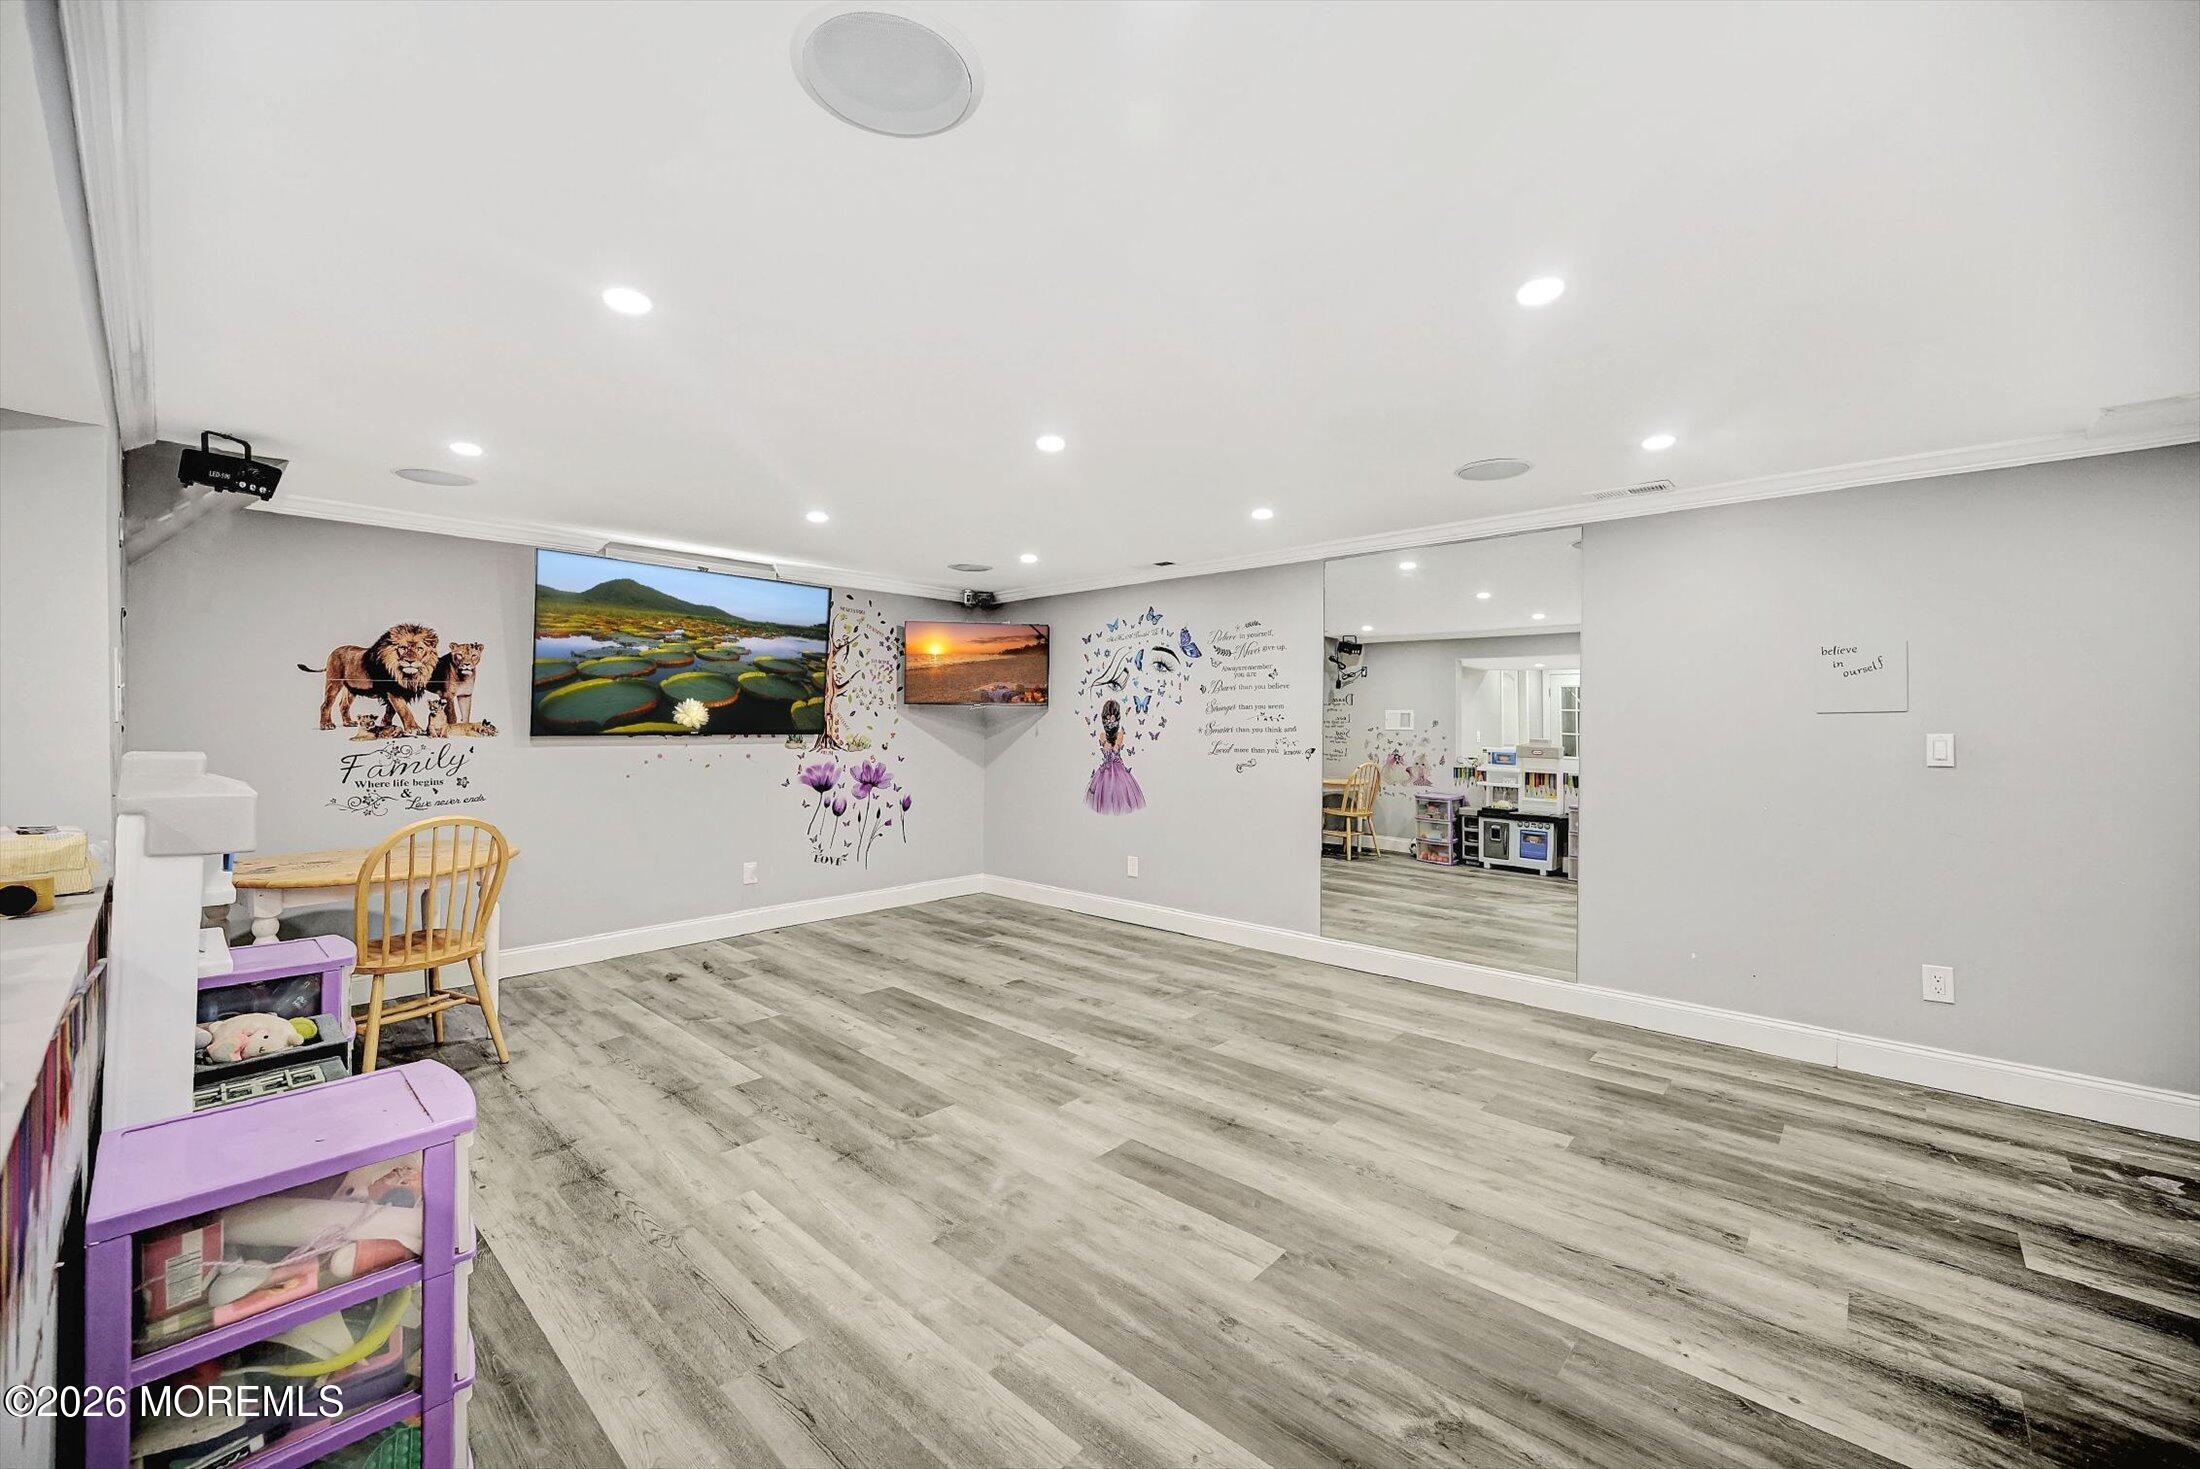
Finished playroom with gray plank flooring, mirrored panels, children’s toys, and family-themed wall decals.
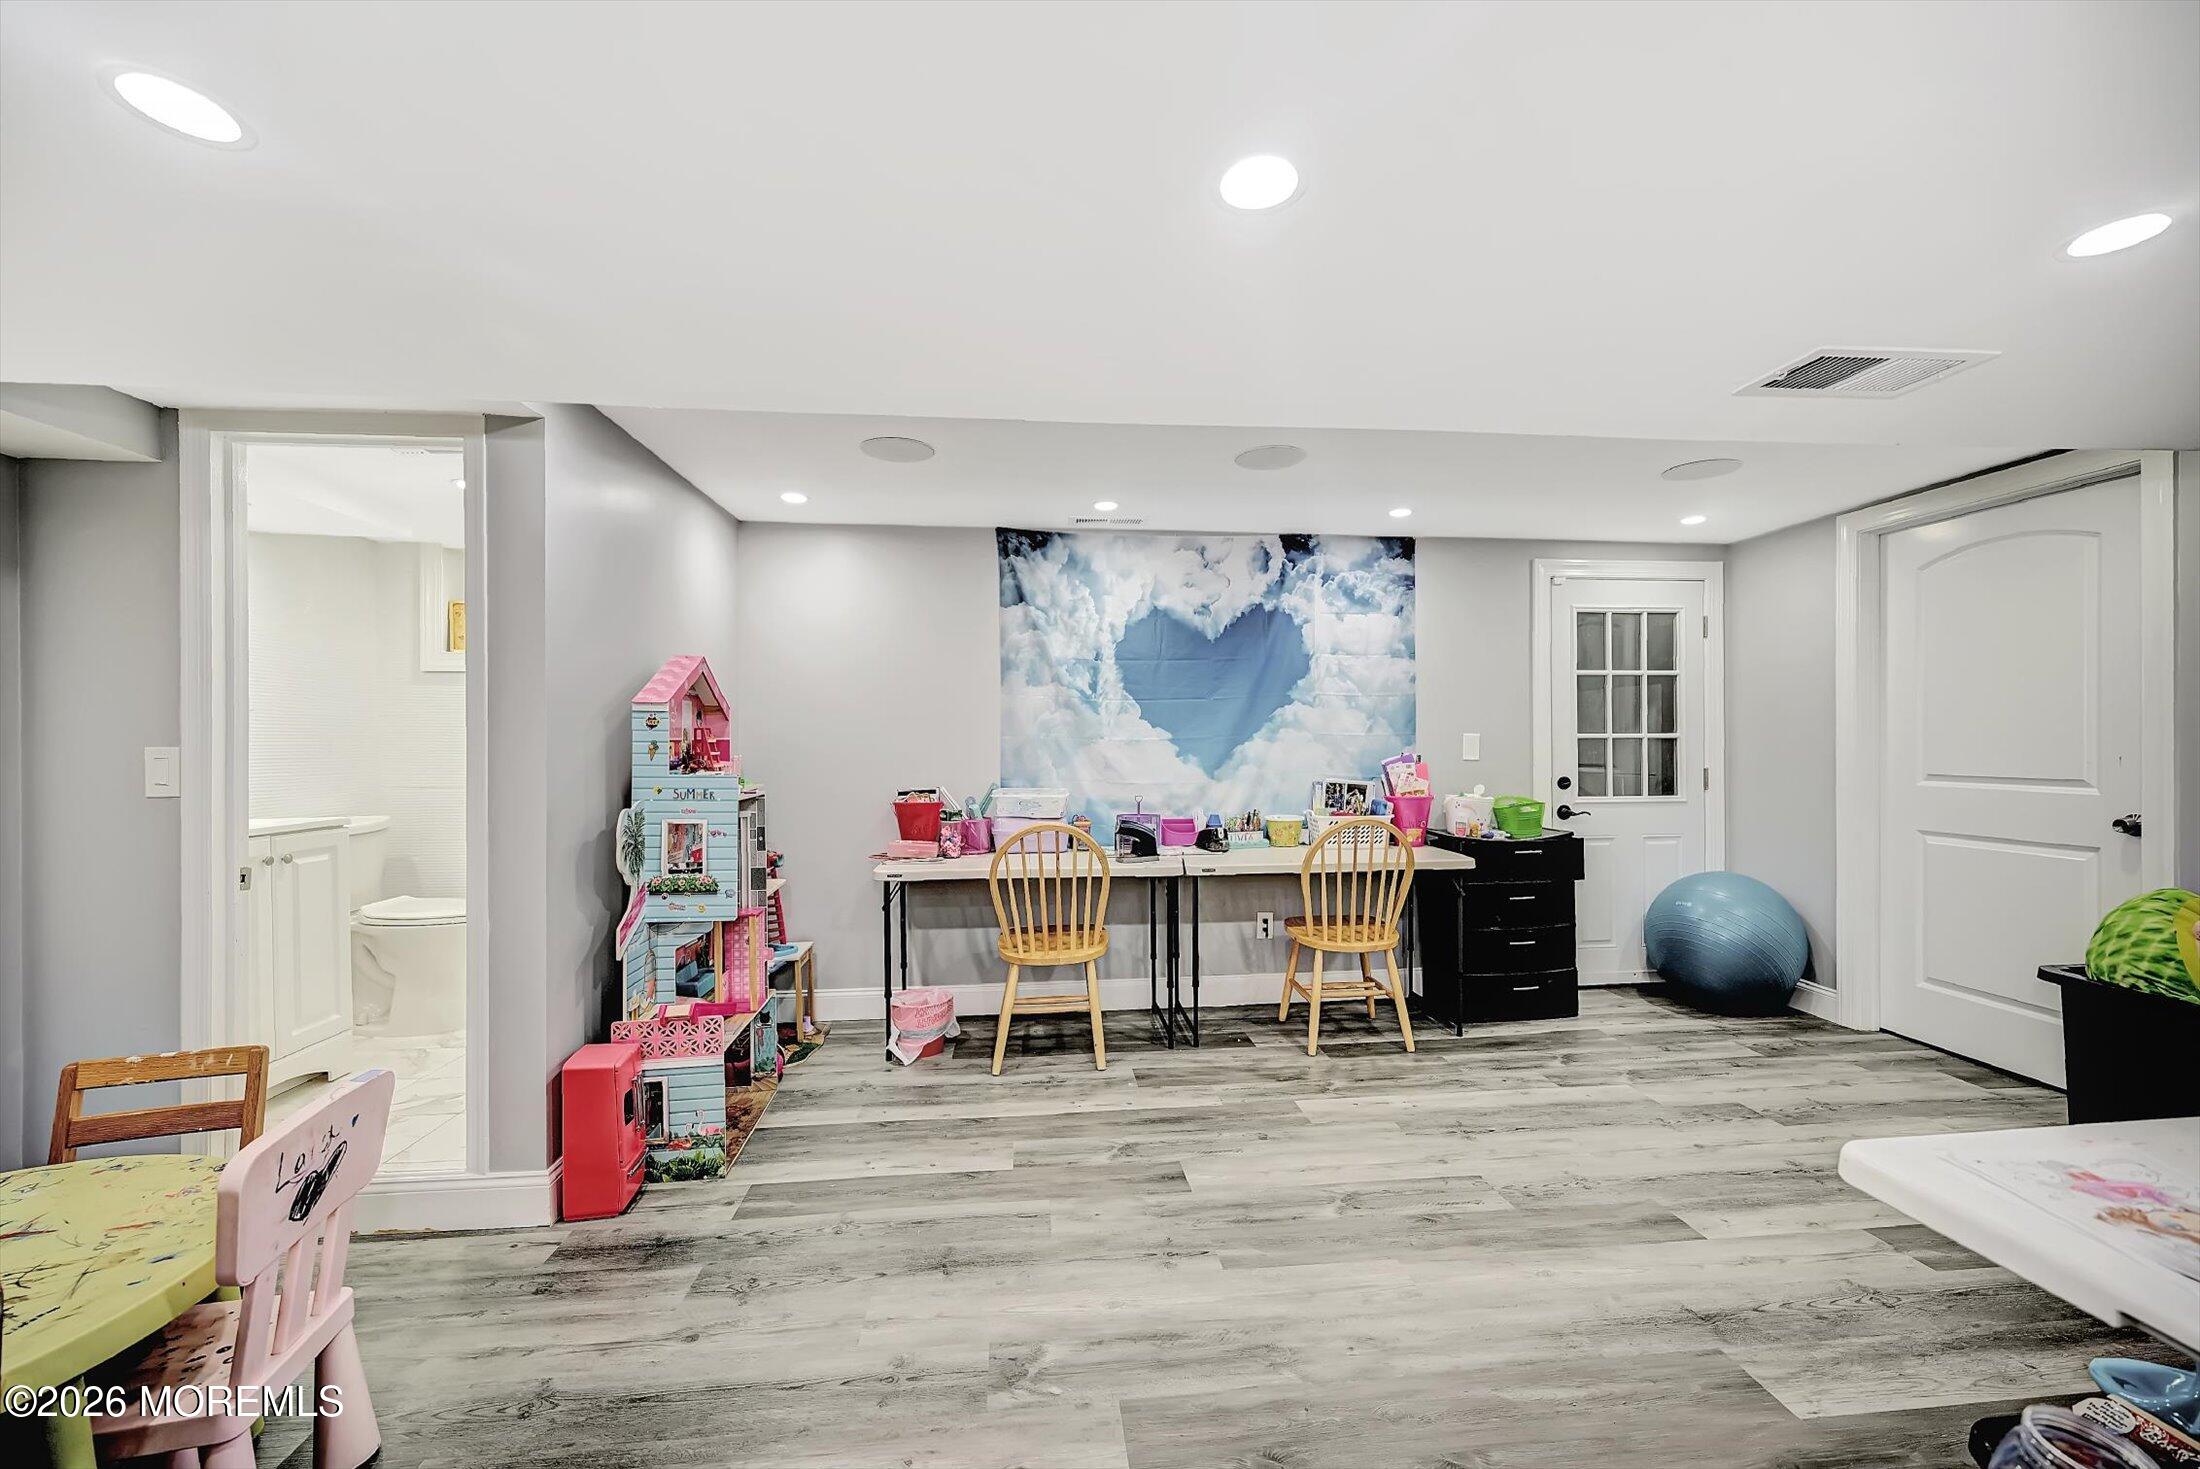
Playroom with a craft table, colorful toy storage, and a cloud mural featuring a heart-shaped opening.
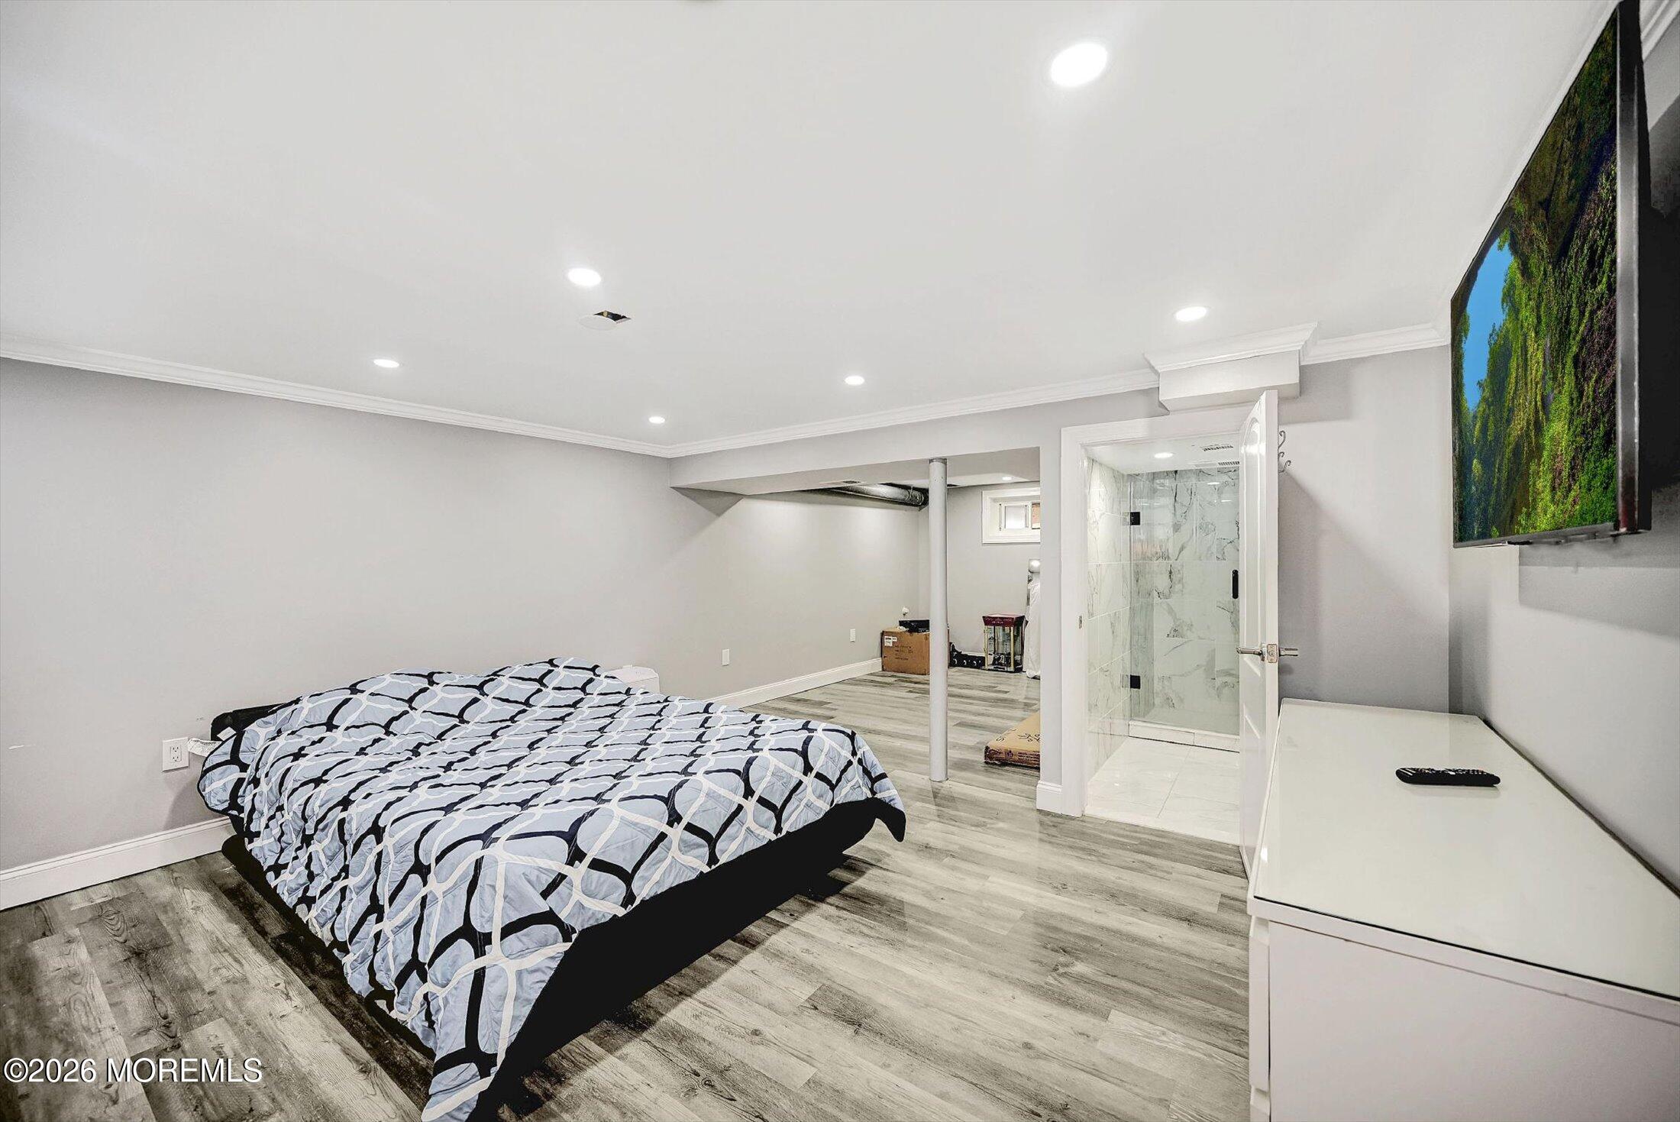
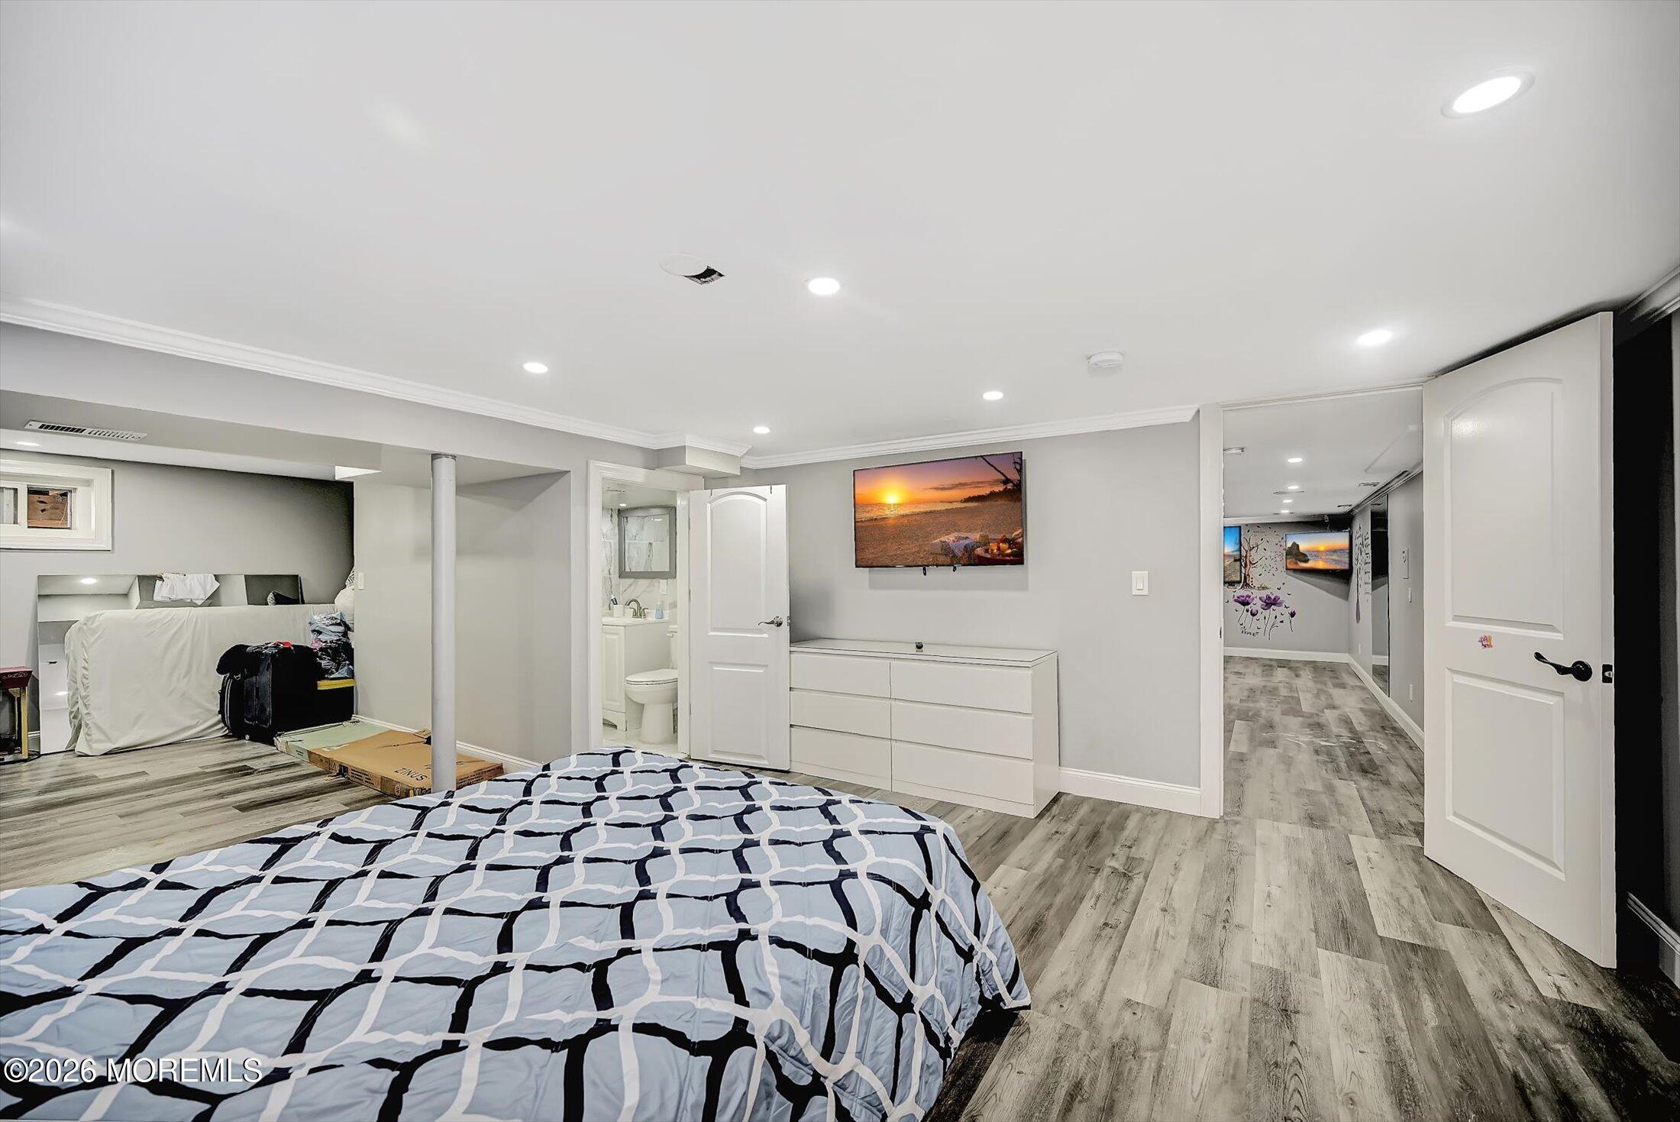
Bedroom with a patterned bed, gray flooring, and an open doorway to a tiled shower.
Bedroom with a geometric quilted bed, white dresser, and open bathroom doorway.
Bathroom with marble-look tile, glass-enclosed shower, and white vanity.
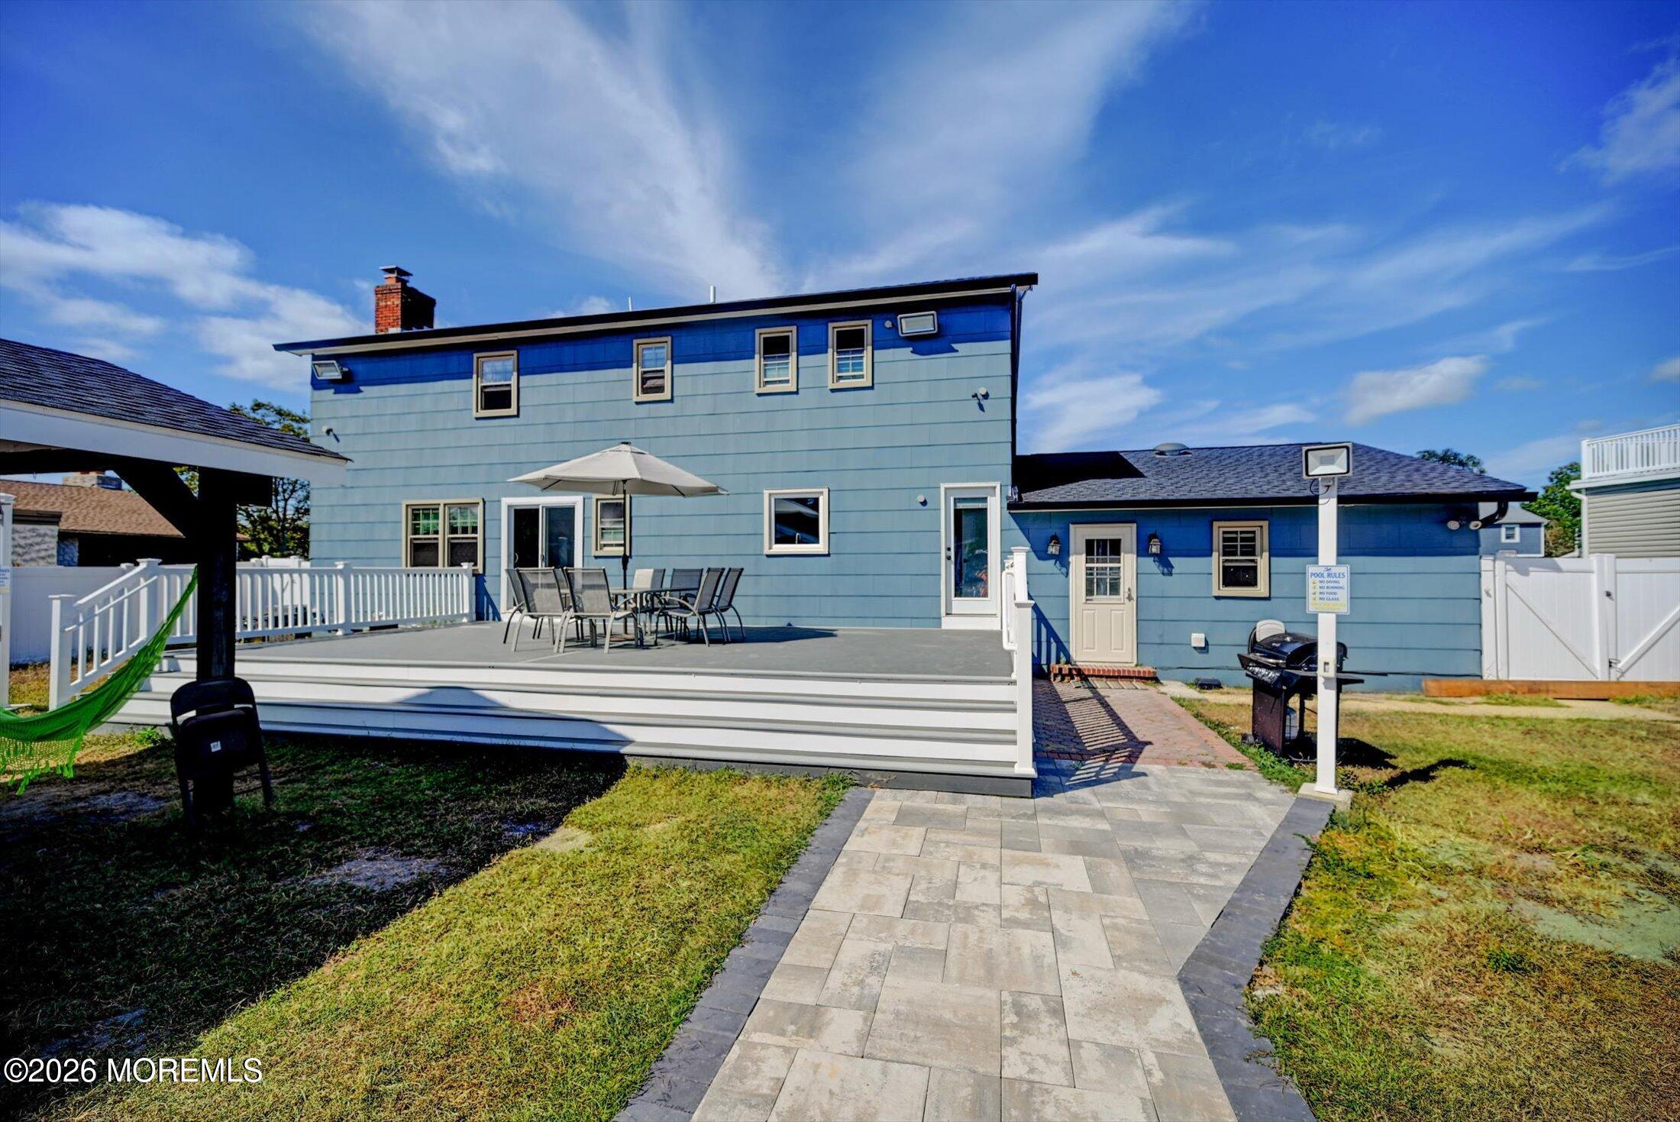
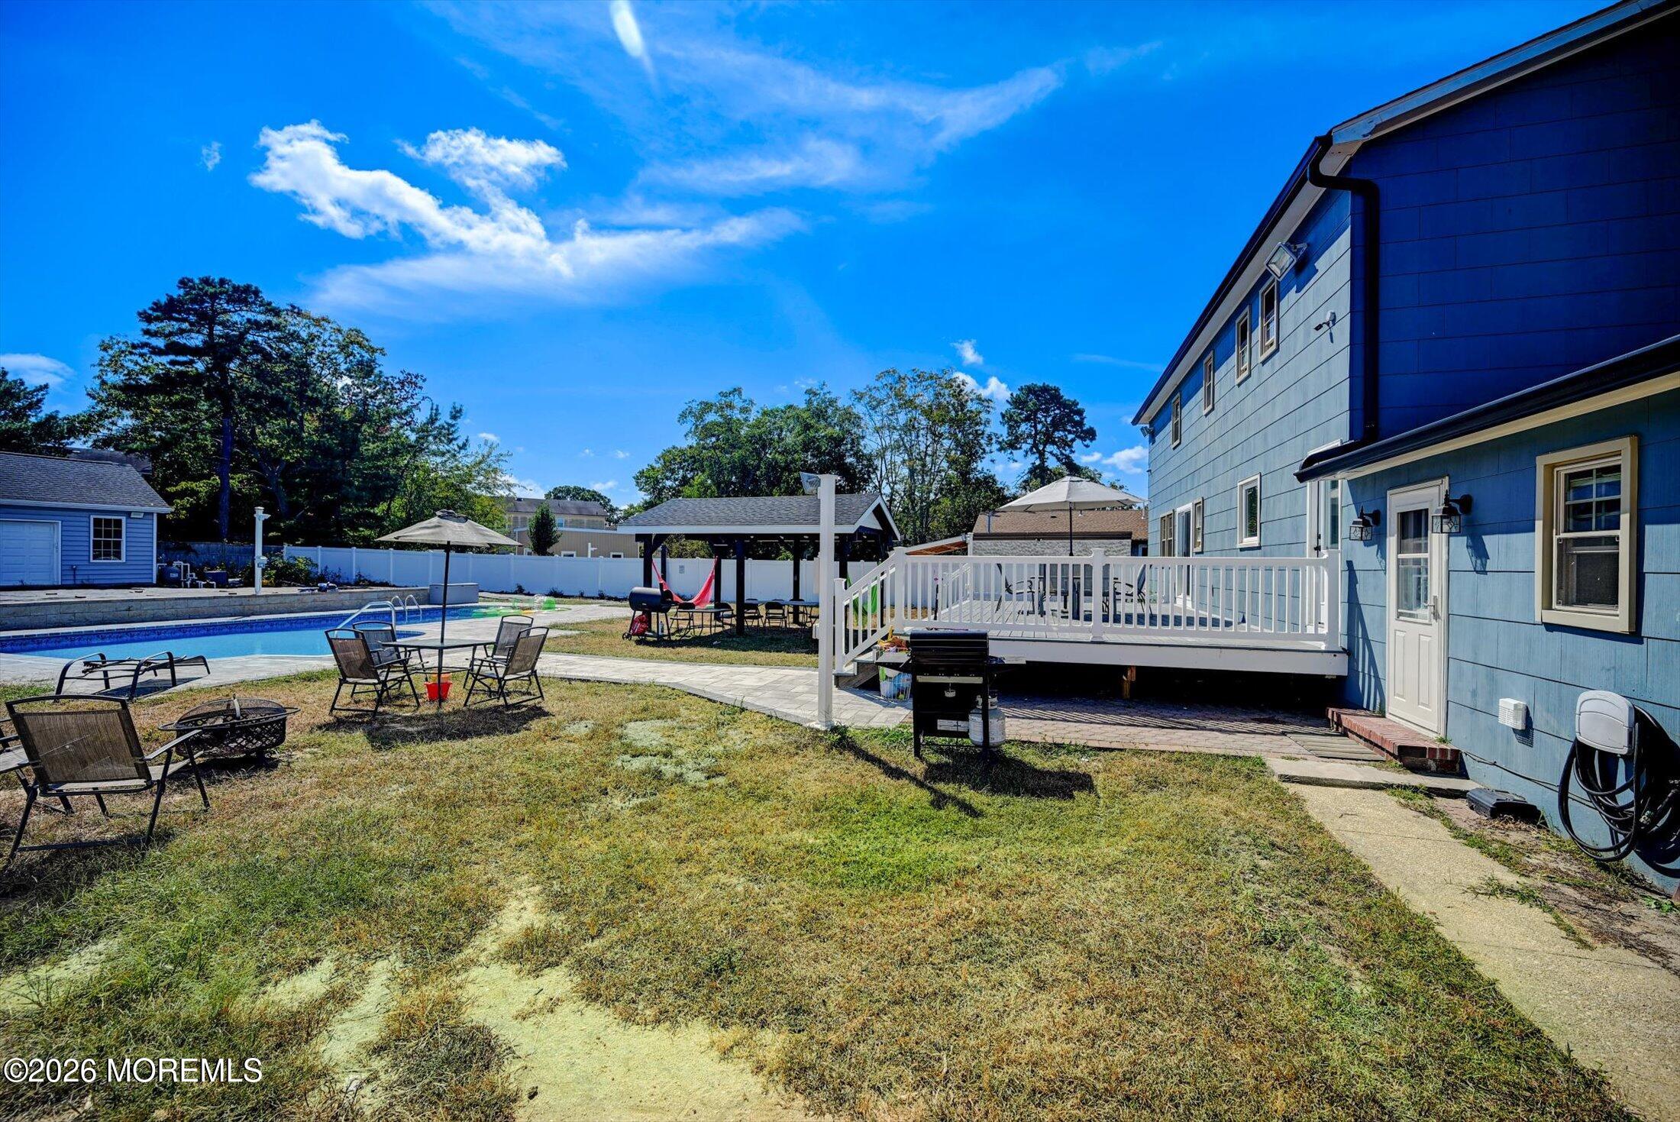
Blue two-story house with a raised deck, outdoor dining set, and paved walkway.
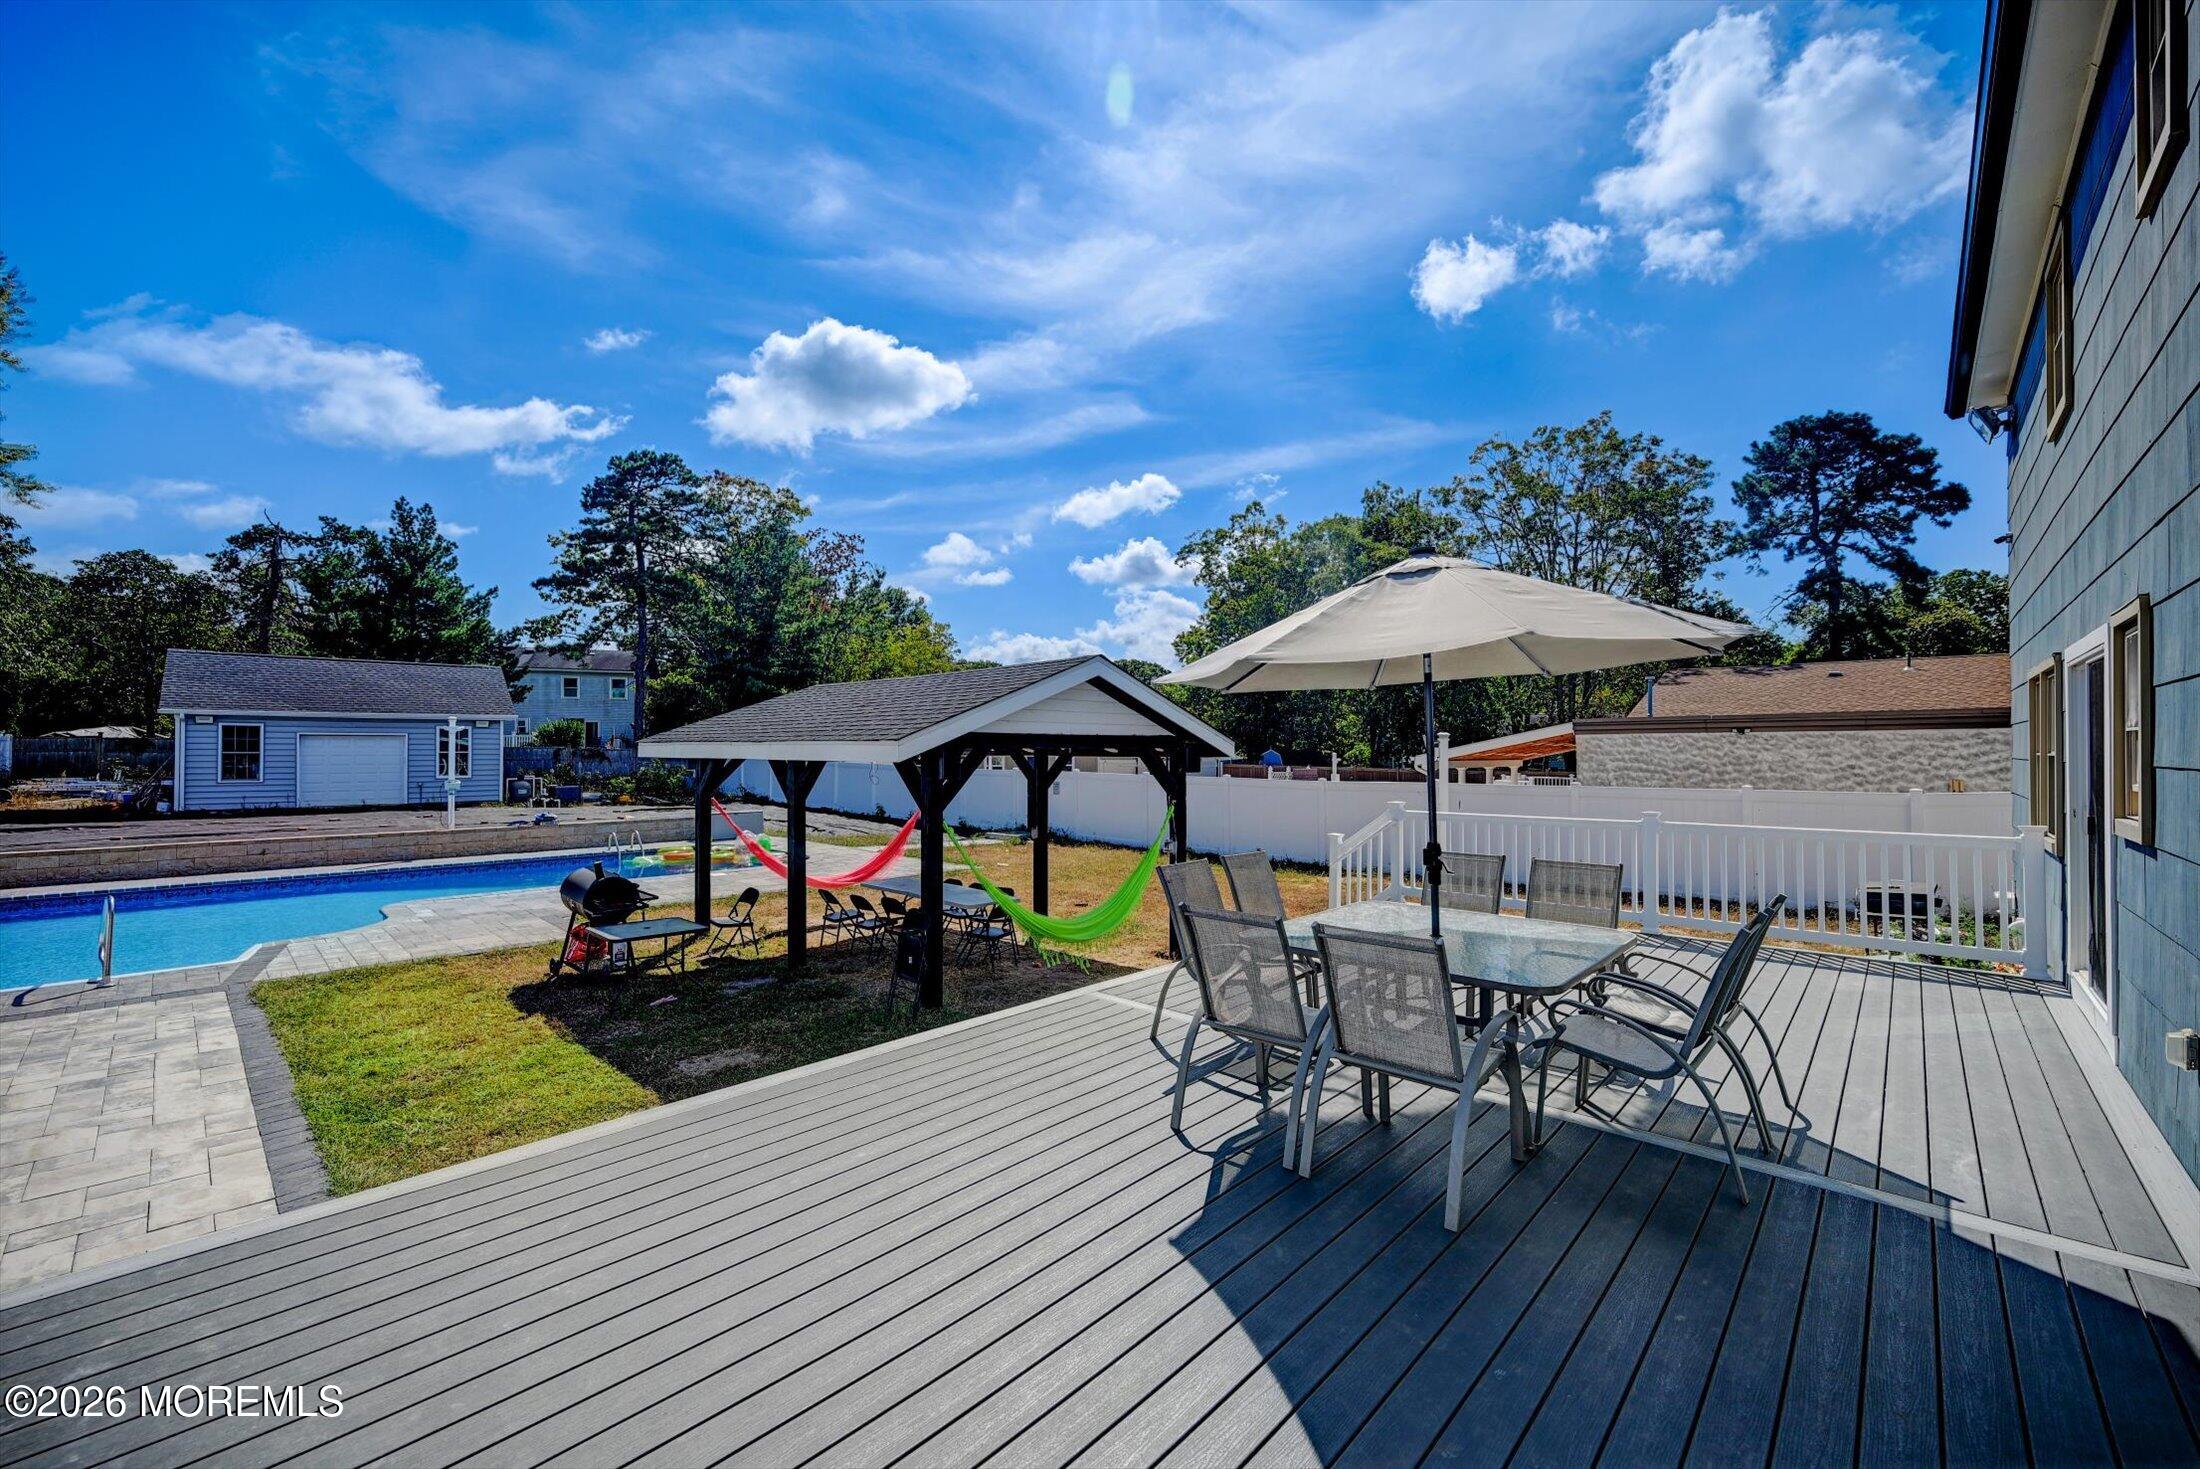
Backyard pool and deck with outdoor dining set, pergola, and colorful hammocks.
Backyard pool and patio with a pergola, hammock, outdoor seating, and blue-gray house.
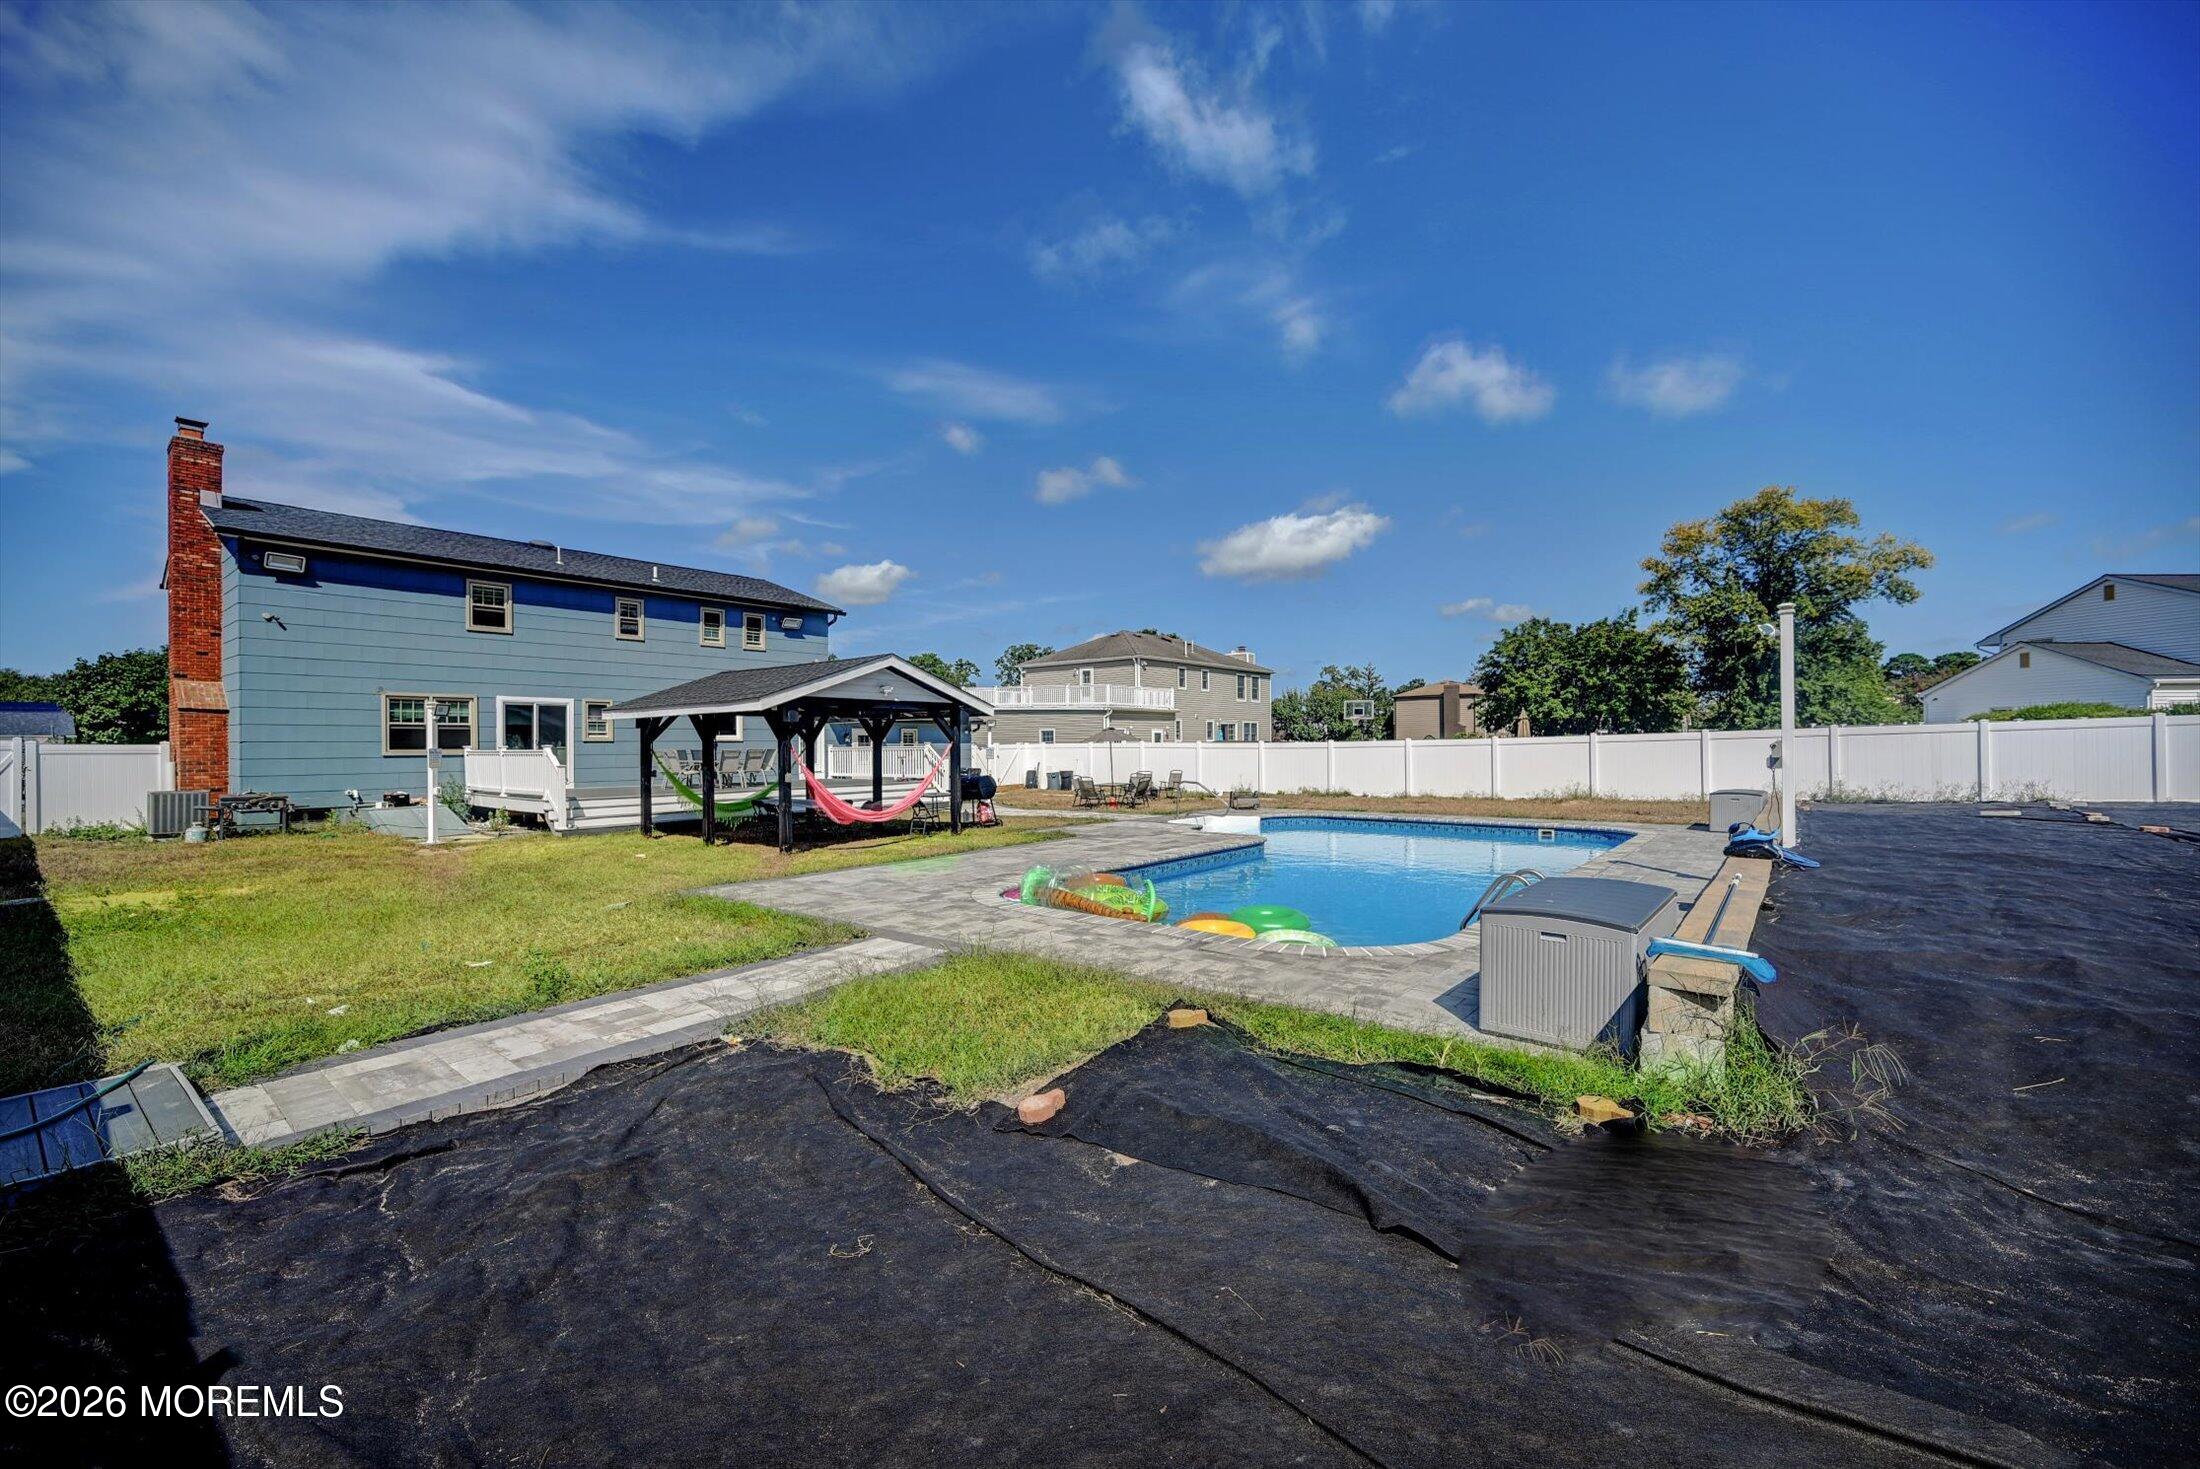
Backyard swimming pool beside a fenced two-story home, with a gazebo and hammocks.
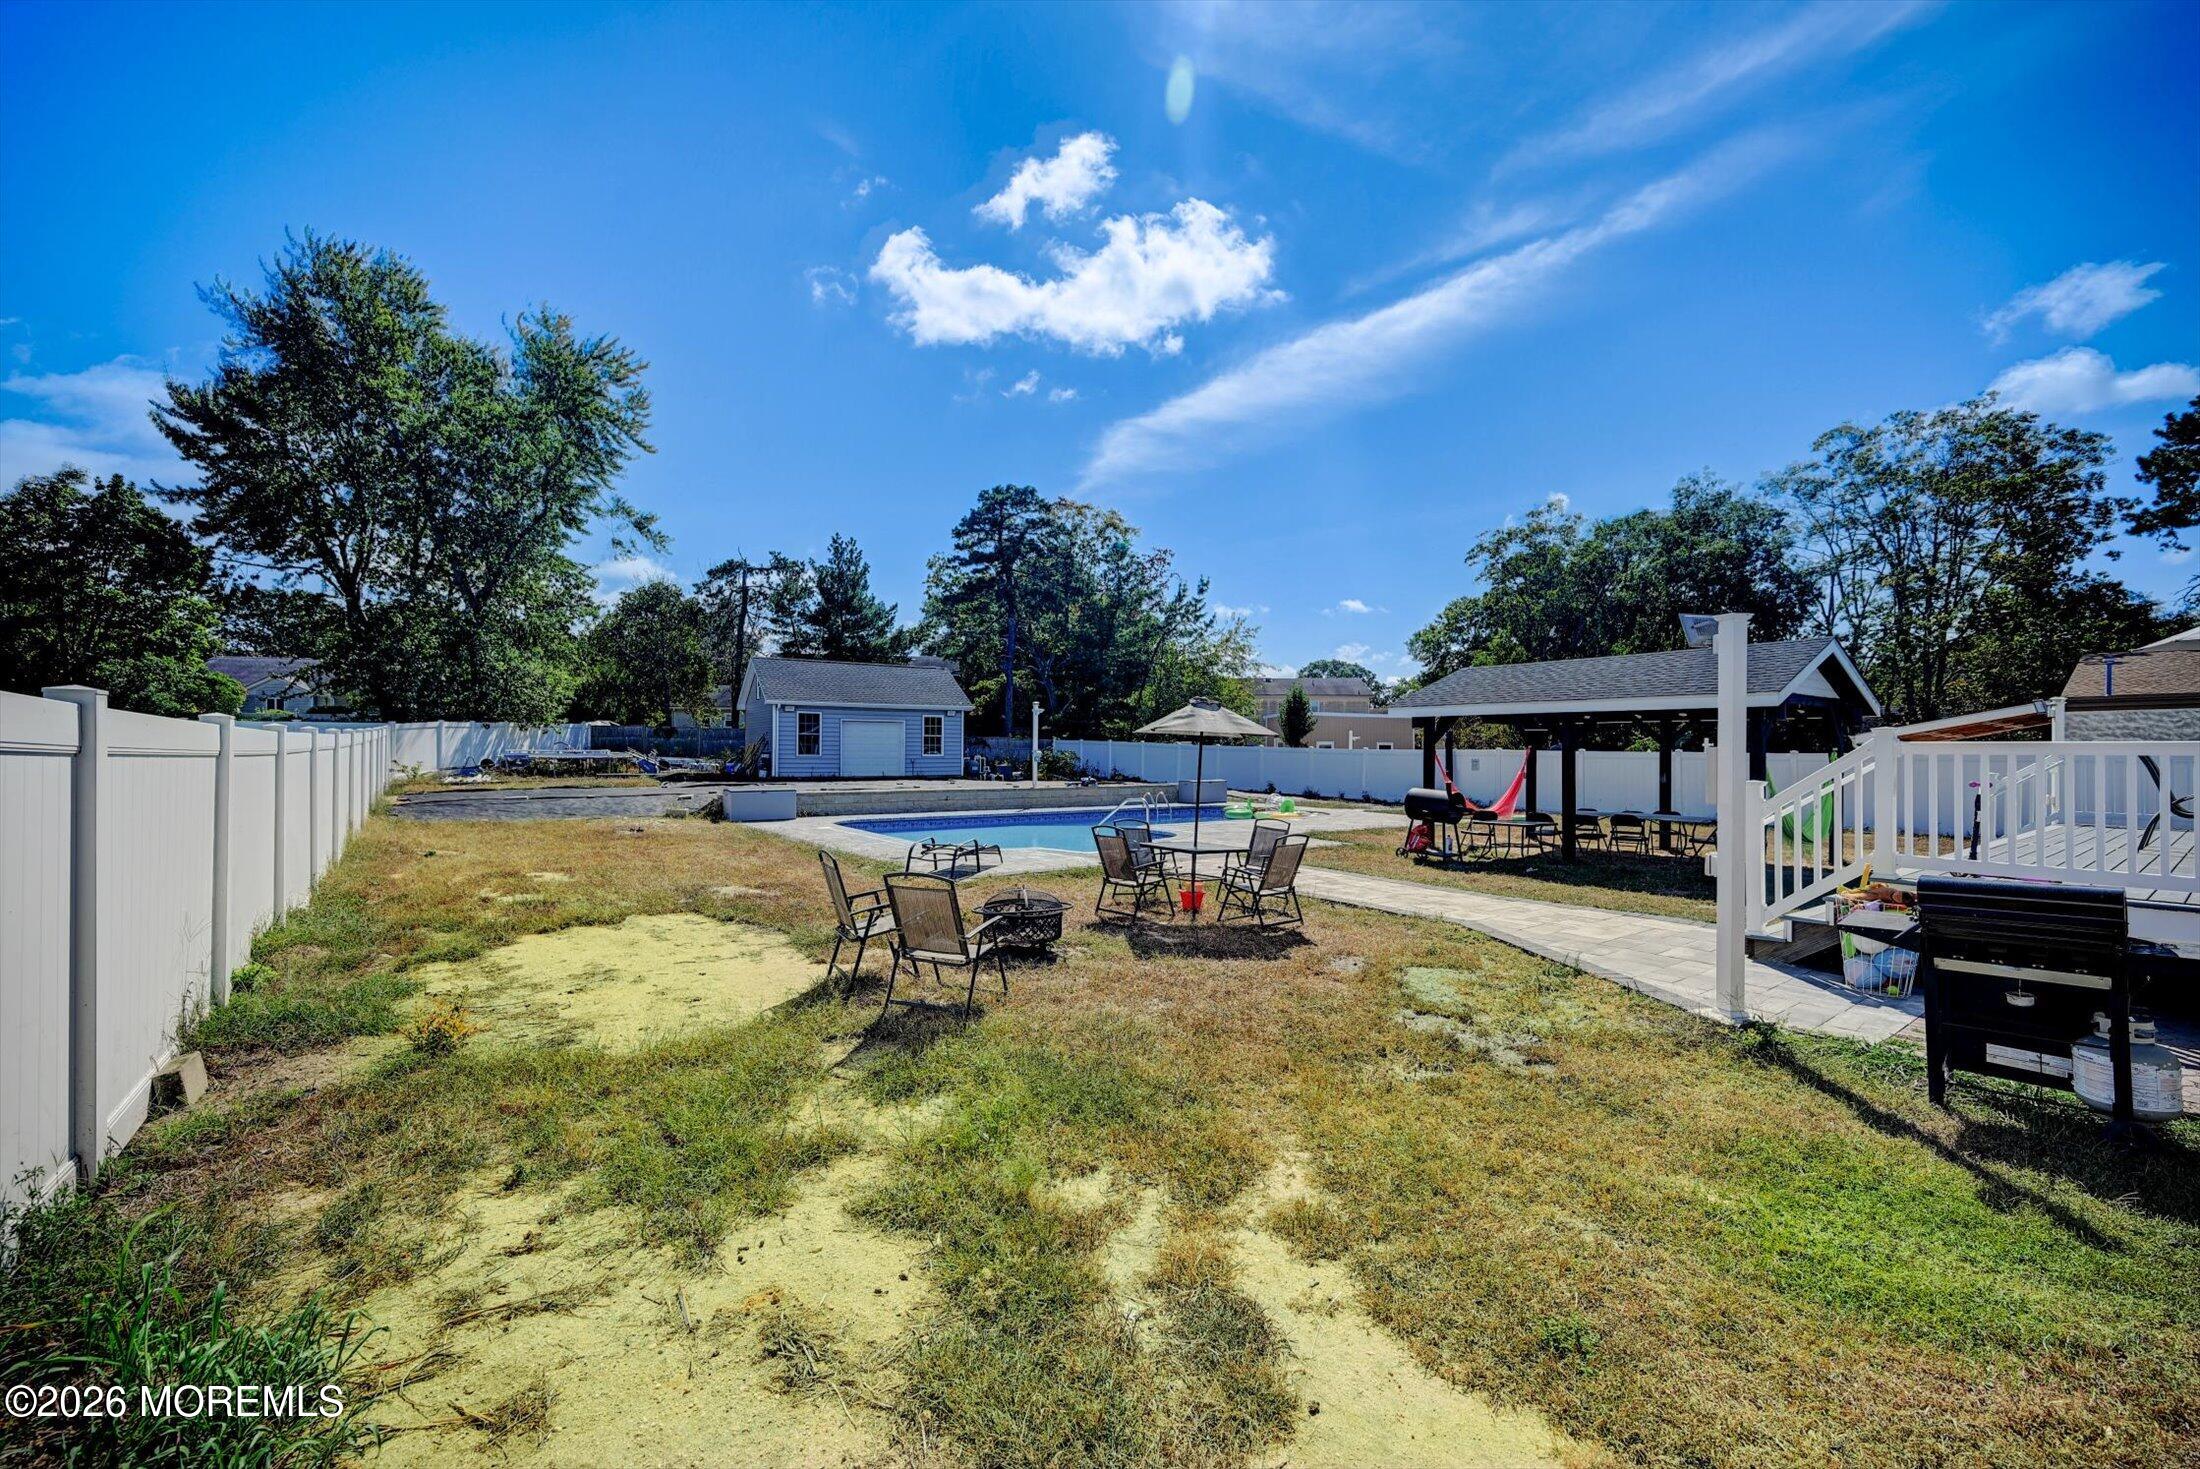
Fenced backyard with an in-ground pool, covered pavilion, storage shed, and patio seating.
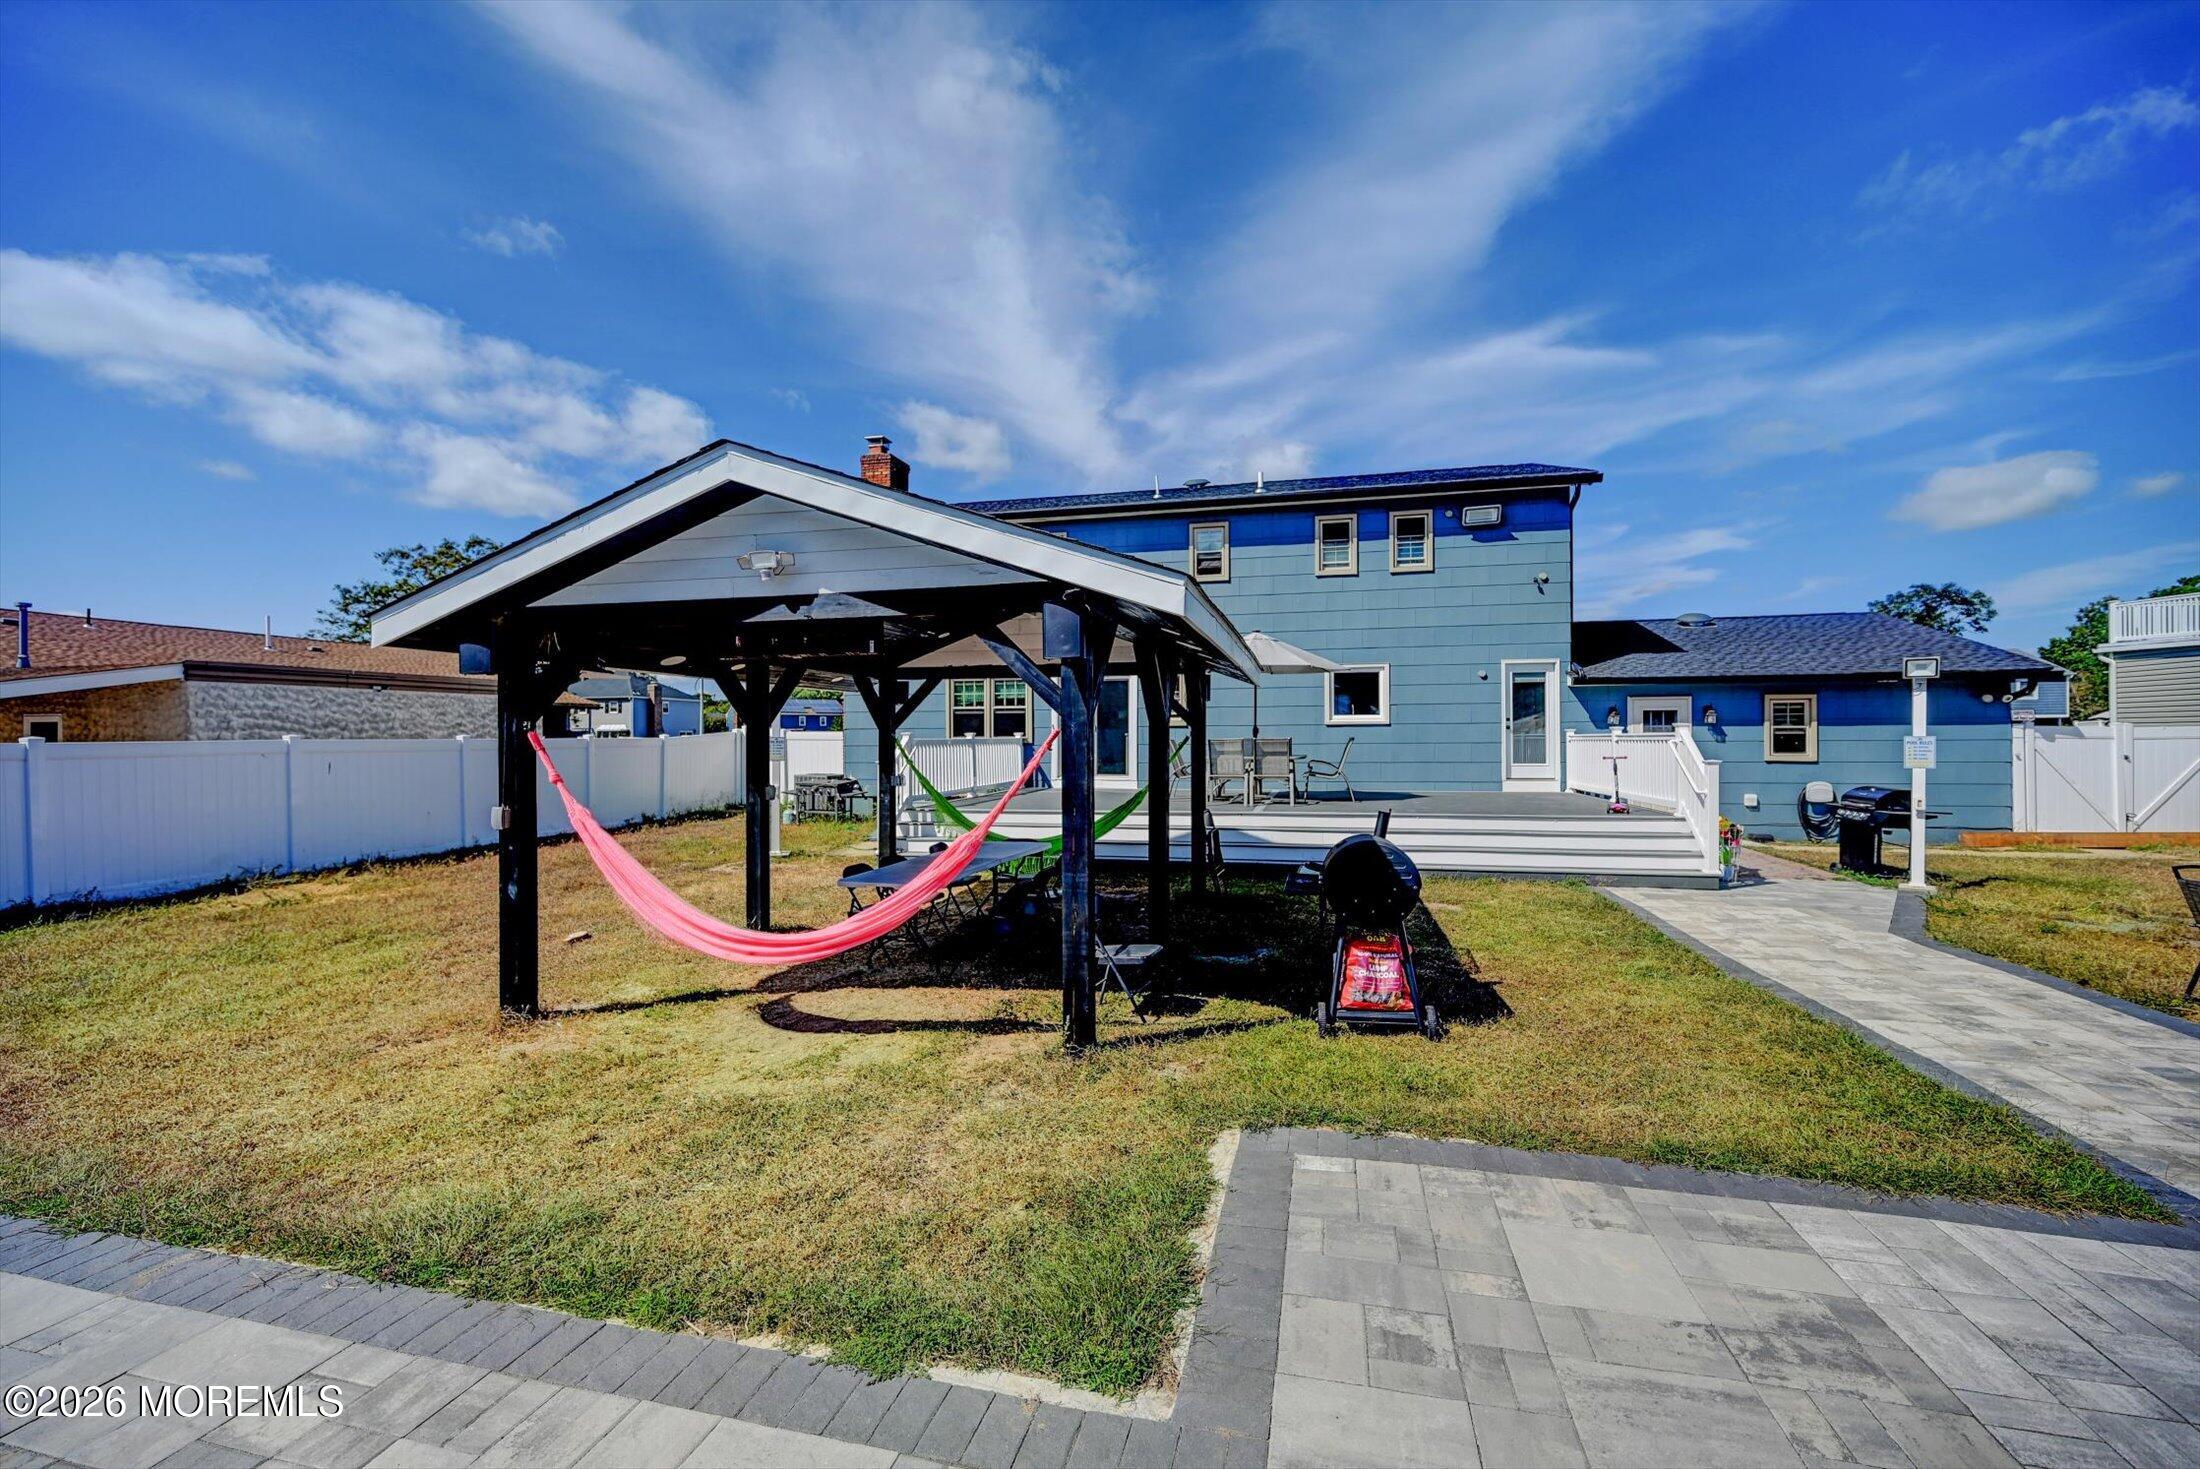
Blue two-story home and fenced backyard with a pergola, hammocks, and paved patio.
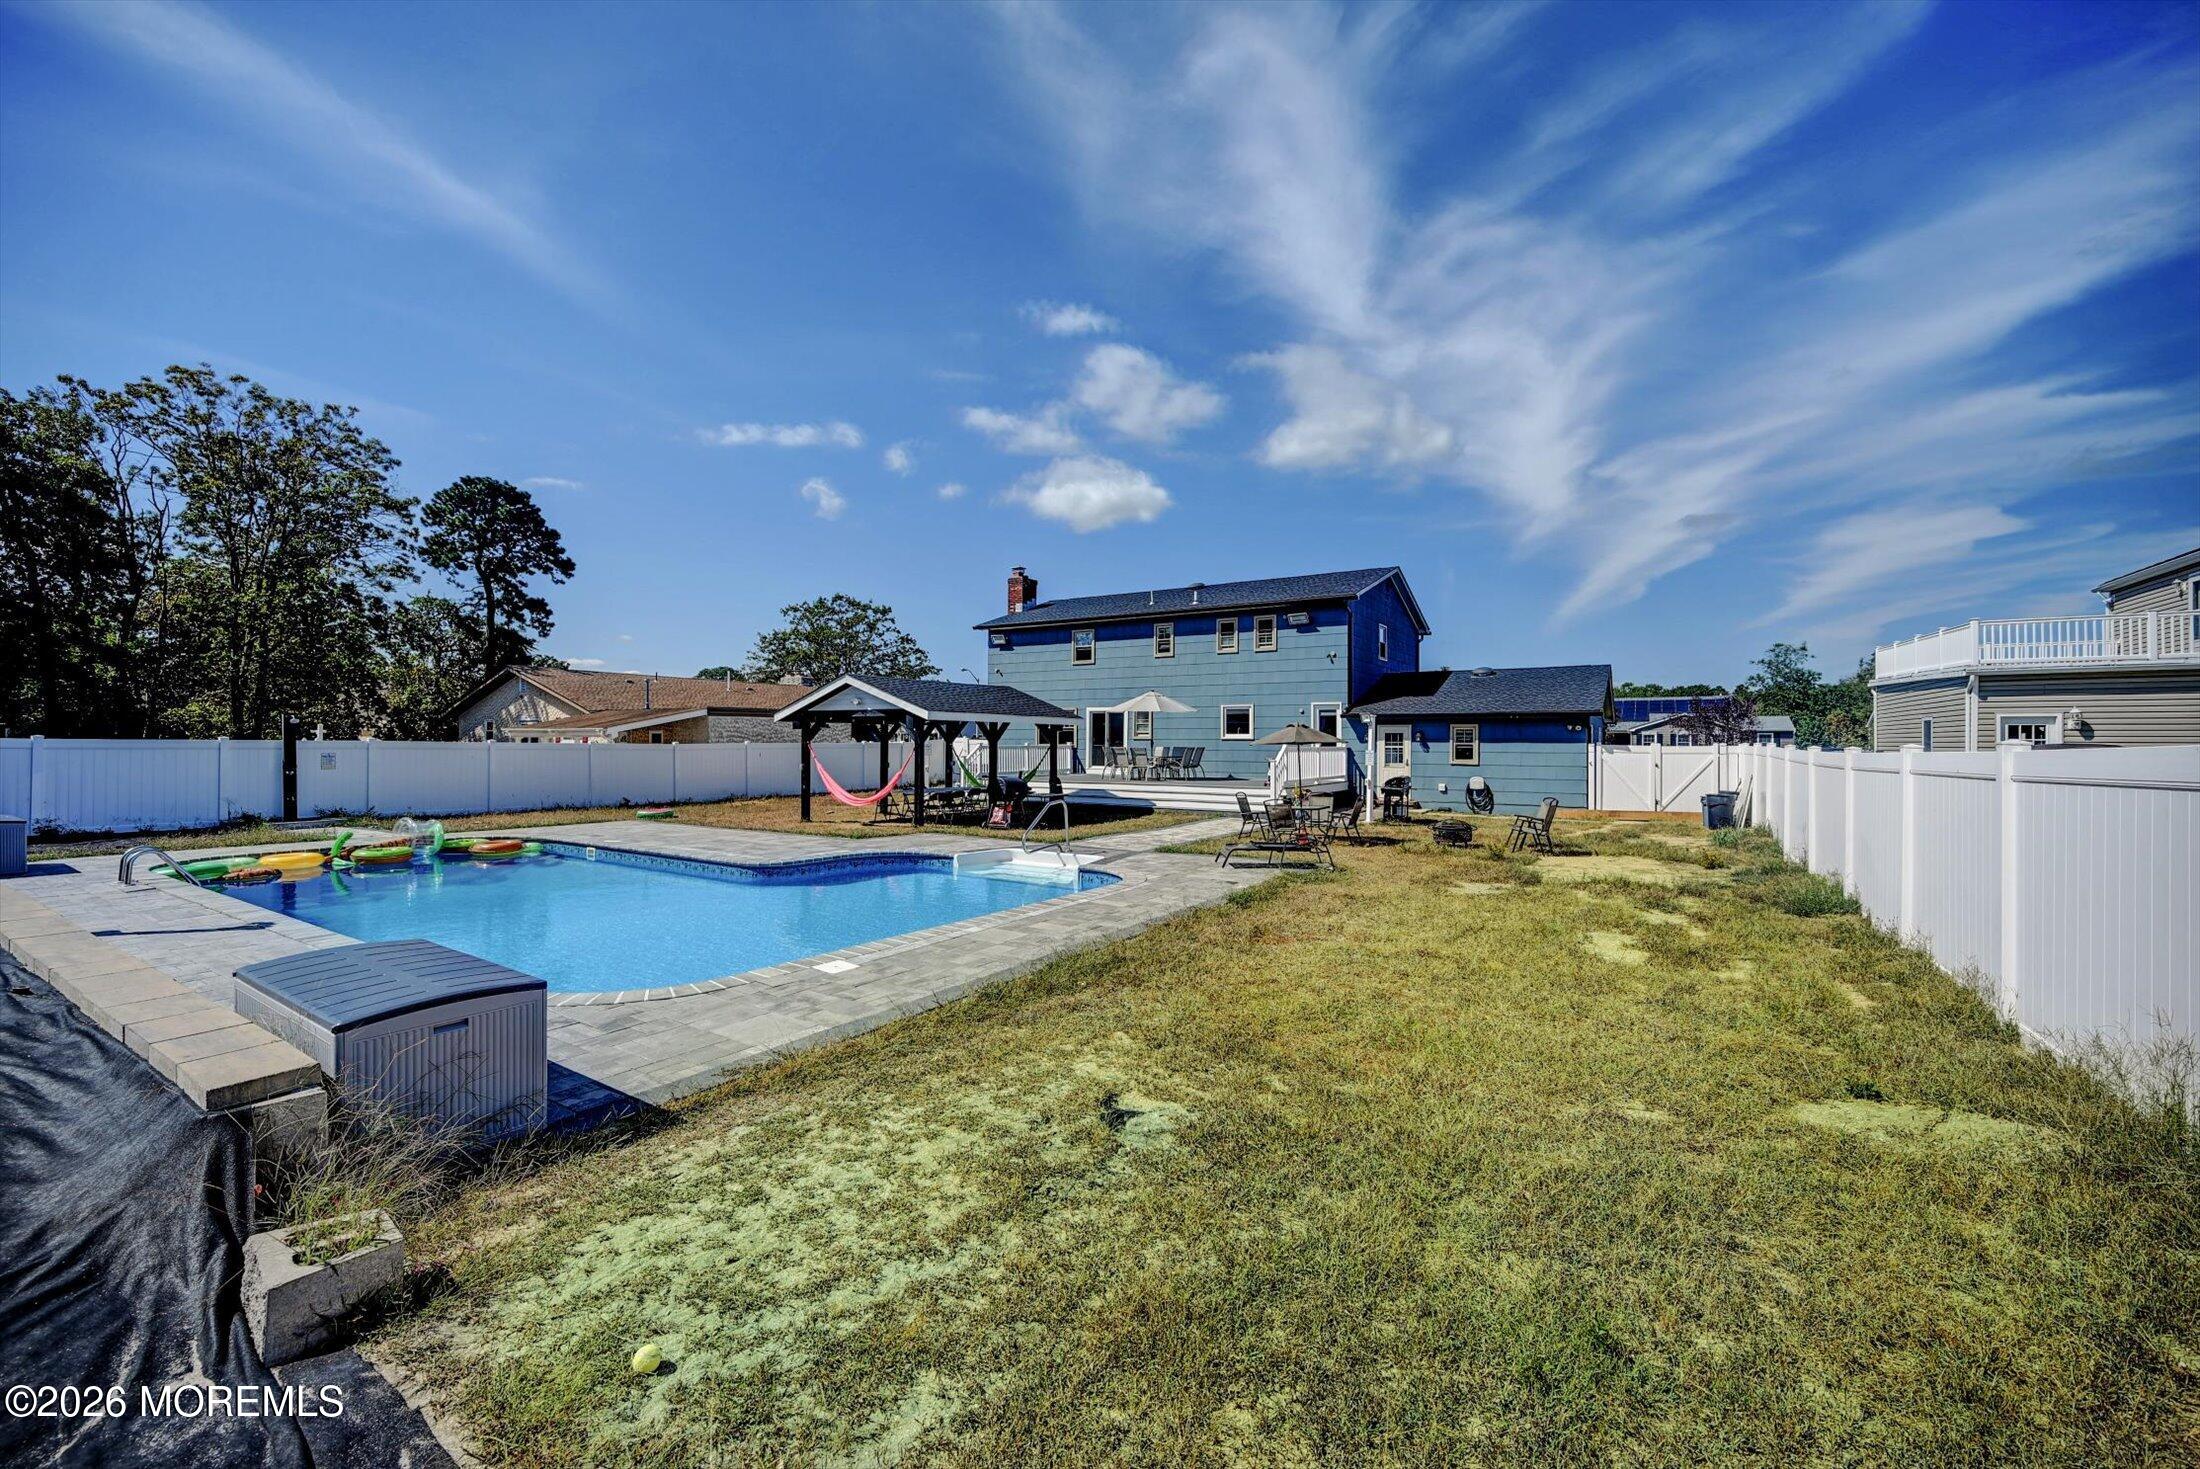
Blue home’s backyard with a swimming pool, white-railed deck, patio seating, and covered pavilion.
Blue two-story house with attached double garage, white front steps, and a broad driveway.
SEE ALL PHOTOS
Two-story blue house with red shutters, black double front door, attached garage, and front lawn.
Two-story blue house with red shutters, covered entry, attached garage, and broad front lawn.
Hallway with a glass-railed wooden staircase opening into a living room with a black sofa.
Entry hall with white double doors, gray plank flooring, and wooden stairs behind a glass railing.
Dining room with a blue-and-white tablecloth, dark chairs, and light hardwood floors.
Dining area with a floral tablecloth and dark chairs beside a bright white kitchen and peninsula.
Dining room with a blue floral tablecloth, hardwood floors, and an open kitchen with white cabinets.
Bright white kitchen with marble-look counters, stainless steel appliances, and gray wood-look floors.
Modern kitchen with white cabinets, stainless appliances, and a large veined stone island.
Renovated white kitchen with marble-look backsplash, stainless appliances, and a large island opening to a dining area.
Living room with black leather sectional, hardwood floors, built-in shelves, and a linear electric fireplace.
Living room with a black leather sectional, light hardwood floors, and a tray ceiling.
Living room with black leather seating, hardwood floors, built-in shelves, and a recessed tray ceiling.
Living room with black leather seating, a white brick fireplace, and geometric accent walls.
Living room with black leather seating, wide wood floors, and windows overlooking the yard.
Bedroom with a white metal bed, gray walls, and polished hardwood floors.
Bedroom with a plaid-covered white bed, gray walls, hardwood floors, and white dressers.
Remodeled bathroom with marble-look tile, a white vanity, and glass-enclosed walk-in shower.
Bedroom with three single beds, hardwood floors, gray walls, and a ceiling fan.
Bathroom with a white vanity and toilet beneath a large mirror, plus a bright window.
Bedroom with a gray upholstered bed, three windows, a blue dresser, and polished hardwood floors.
Bedroom with two beds, hardwood floors, gray walls, and a ceiling fan.
Bright tiled bathroom with a gray double-sink vanity, toilet, and glass-enclosed shower.
Laundry room with stacked washer and dryer, utility sink, white cabinets, and a glass-paneled backyard door.
Finished playroom with gray wood-look floors, children’s toys, wall murals, and a mirrored wall.
Finished playroom with gray plank flooring, mirrored panels, children’s toys, and family-themed wall decals.
Playroom with a craft table, colorful toy storage, and a cloud mural featuring a heart-shaped opening.
Bedroom with a patterned bed, gray flooring, and an open doorway to a tiled shower.
Bedroom with a geometric quilted bed, white dresser, and open bathroom doorway.
Bathroom with marble-look tile, glass-enclosed shower, and white vanity.
Blue two-story house with a raised deck, outdoor dining set, and paved walkway.
Backyard pool and deck with outdoor dining set, pergola, and colorful hammocks.
Backyard pool and patio with a pergola, hammock, outdoor seating, and blue-gray house.
Backyard swimming pool beside a fenced two-story home, with a gazebo and hammocks.
Fenced backyard with an in-ground pool, covered pavilion, storage shed, and patio seating.
Blue two-story home and fenced backyard with a pergola, hammocks, and paved patio.
Blue home’s backyard with a swimming pool, white-railed deck, patio seating, and covered pavilion.
Blue two-story house with attached double garage, white front steps, and a broad driveway.
Sold

815 Gilmores Island Road

815 Gilmores Island Road, Toms River, NJ 08753

$800,000
One of the largest lots in desirable Twin Oaks! This beautifully transformed center hall colonial offers the perfect blend of space, style, and versatility. Featuring 4 spacious bedrooms, 2.5 bathrooms, and multiple living areas, this home has been thoughtfully updated throughout.
The fully renovated kitchen anchors the main level, complemented by generous living and entertaining spaces ideal for today's lifestyle.
The finished basement adds incredible flexibility, complete with a full bathroom, dedicated living/work areas, and potential for a mother-daughter setup with a separate exterior entrance. Recent upgrades include a brand new roof, while the backyard is built for enjoyment with an in-ground pool surrounded by pavers and a detached outbuilding/garage.

4
beds

6
baths

2,557 Sq.Ft. LIVING AREA

0.55 Acres lot

Christopher  McDowell

Christopher McDowell

Features & Amenities

Interior

  • total bedrooms4
  • Total bathrooms6
  • full bathrooms4
  • half bathrooms2
  • Flooring Laminate
  • other interior Features Attic - Pull Down Stairs, Center Hall

Area & Lot

  • Status Sold
  • Date Sold June 26, 2026
  • Living Area2,557 Sq.Ft.
  • Total Area2,557 Sq.Ft.
  • Lot Area0.55 Acres
  • MLS® ID22607872
  • TypeResidential
  • YEAR BUILT1976
  • NeighborhoodToms River
  • Architecture StylesMother/Daughter, Colonial
  • Elementary SchoolCedar Grove
  • Middle SchoolTR Intr East
  • High SchoolToms River East

Exterior

  • STORIES2
  • Garage Space2.0
  • water SourcePublic
  • PoolIn Ground, Salt Water, Vinyl
  • roofShingle
  • lot featuresOversized, Fenced Area
  • parkingPaved, Asphalt, Double Wide Drive, Driveway, On Street
  • HEAT TYPENatural Gas
  • AIR CONDITIONINGCentral Air
  • sewerPublic Sewer
  • other exterior FeaturesUnderground Sprinkler System

Financial

  • Sales Price$800,000
Two-story blue house with red shutters, black double front door, attached garage, and front lawn.
Two-story blue house with red shutters, covered entry, attached garage, and broad front lawn.

This beautifully transformed center hall colonial offers the perfect blend of space, style, and versatility.

– Christopher McDowell
Hallway with a glass-railed wooden staircase opening into a living room with a black sofa.

Toms River

Coastal living, waterfront homes, and family-friendly neighborhoods in Toms River. Compare areas and browse homes with The Shore Standard.

Explore

Your Shore Living Experts

The Shore Standard is a real estate team built on a simple idea: treat every client the way we’d want to be treated. No gimmicks, no high-pressure tactics — just honest guidance from people who genuinely know and love the Jersey Shore.

Follow Us on Instagram