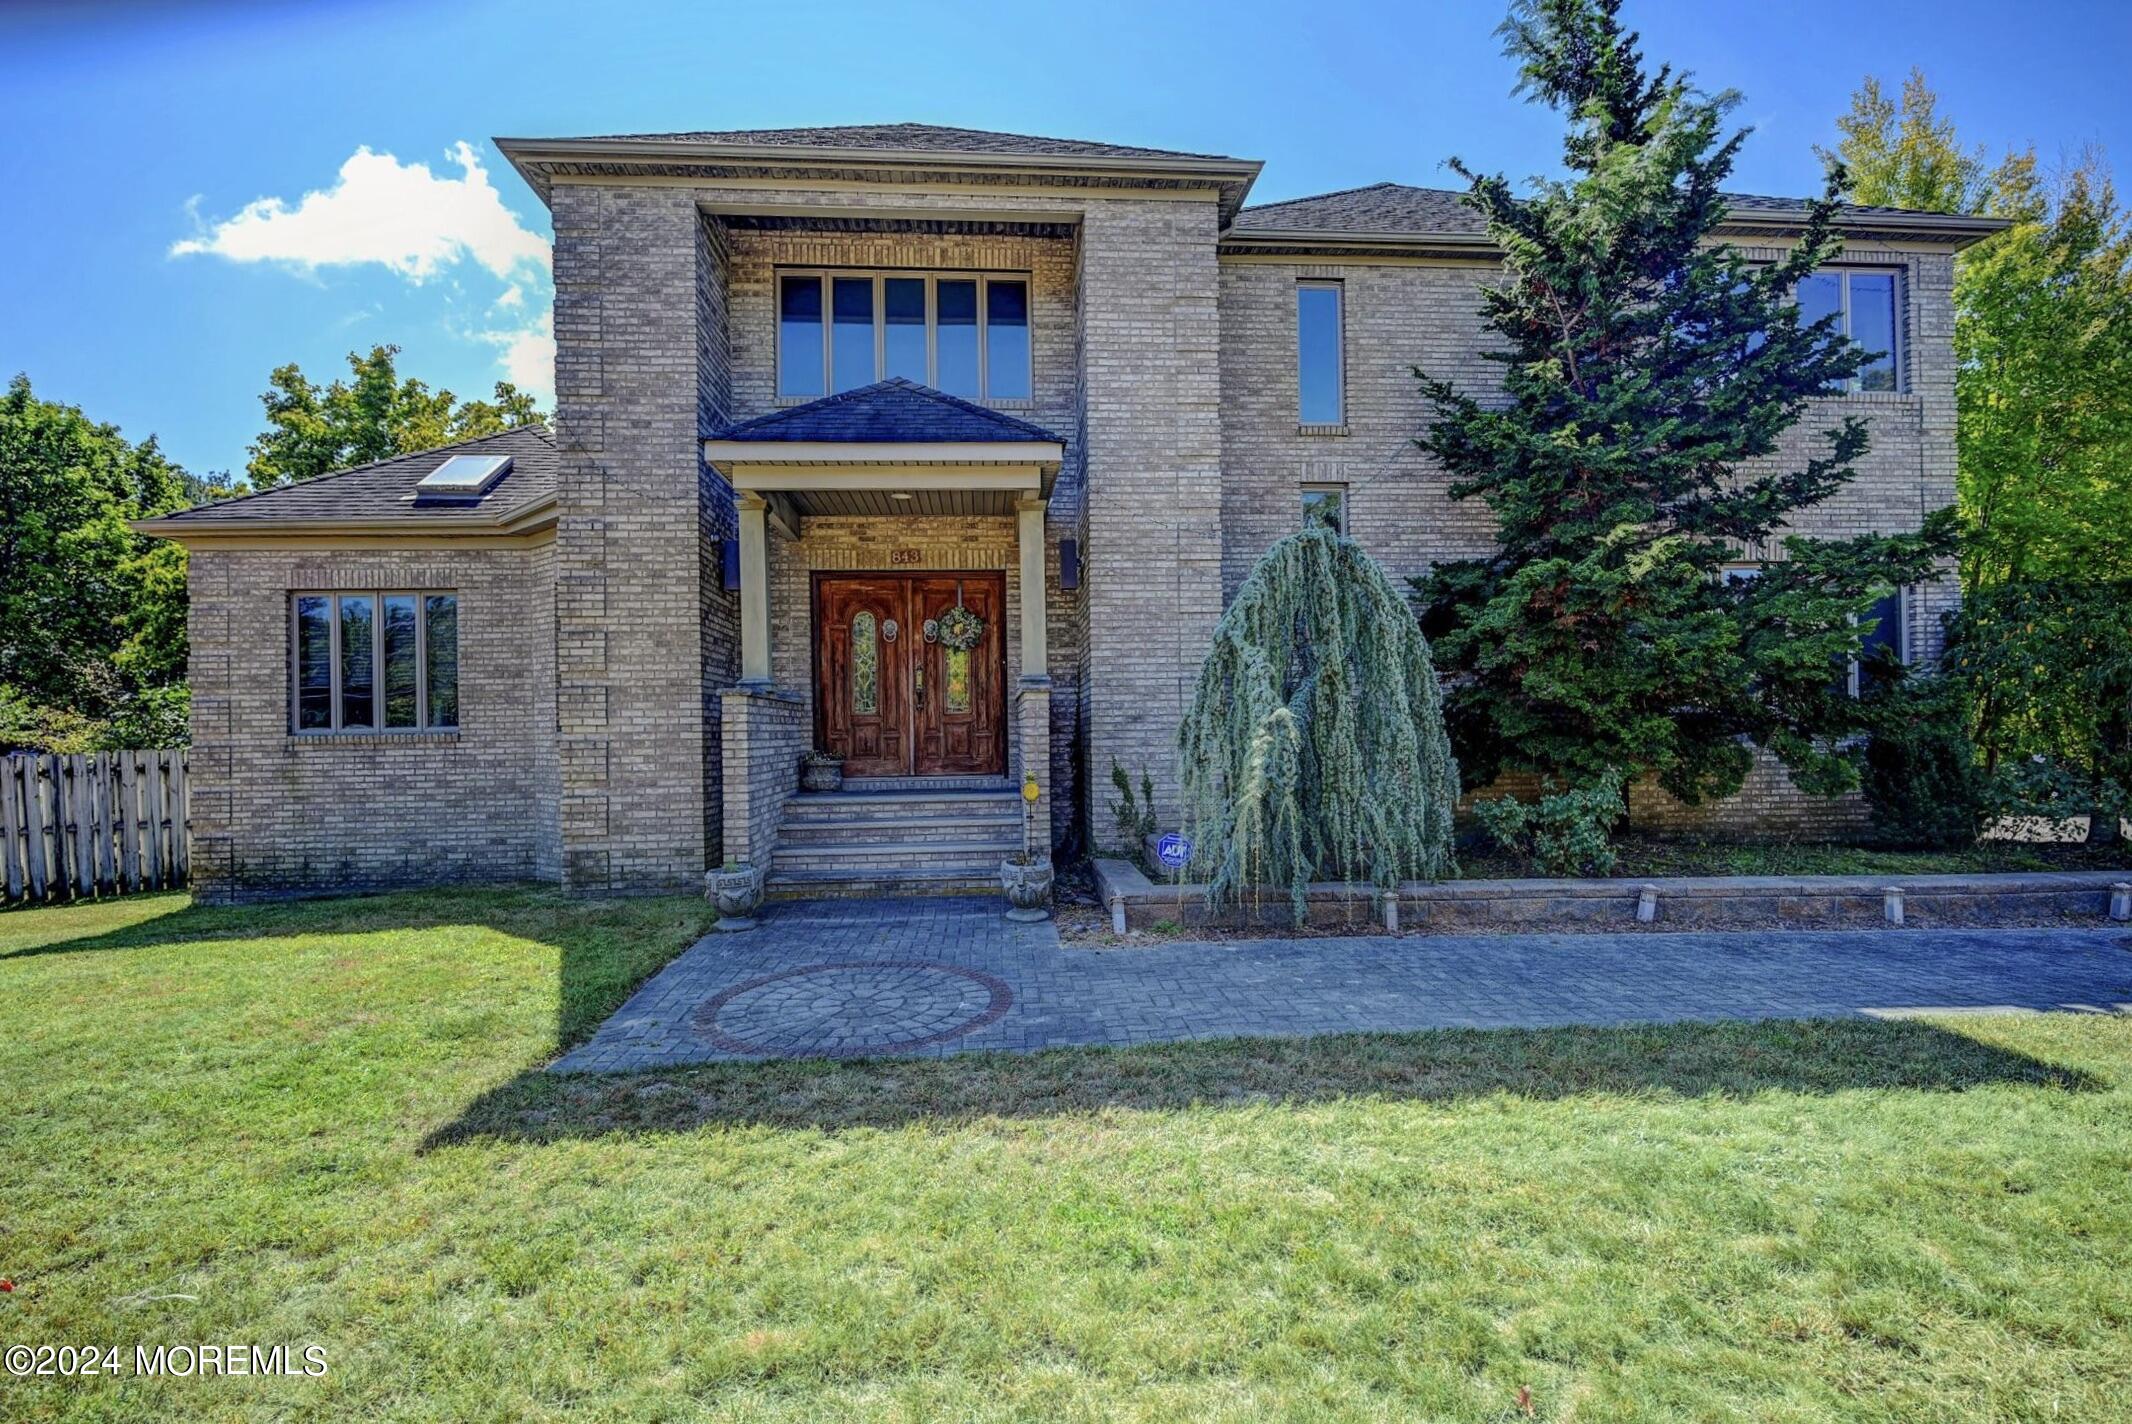
Two-story brick house with a covered entry, wooden double doors, and landscaped front lawn.
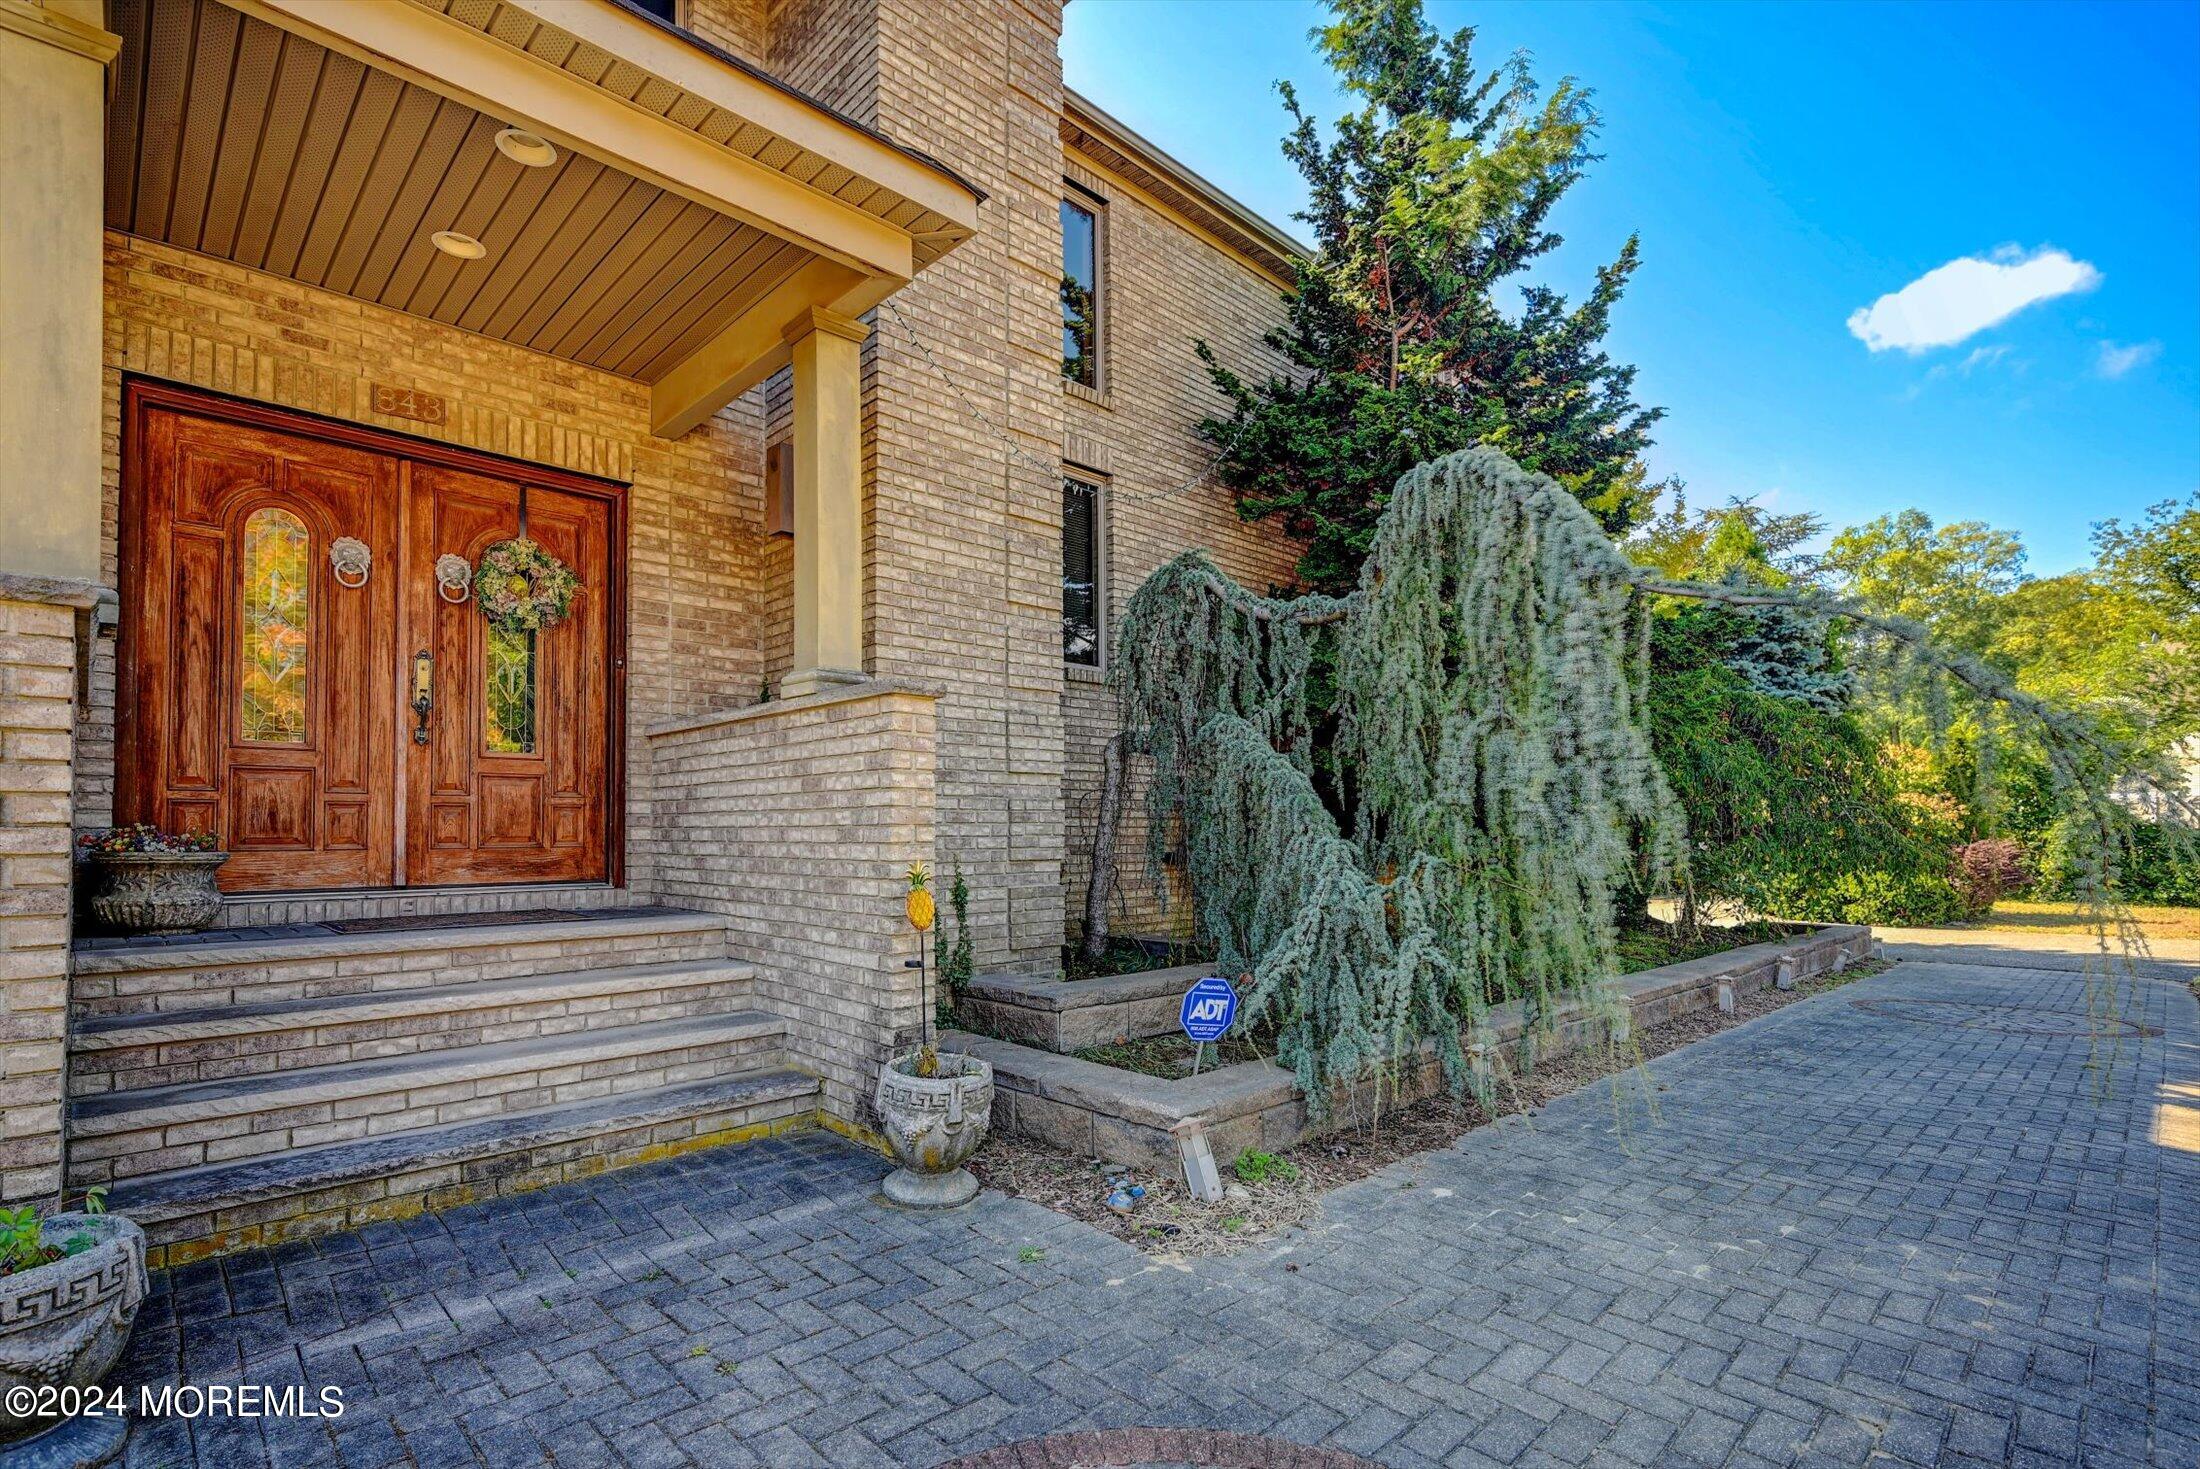
Brick home entrance with ornate wooden double doors, broad stone steps, and mature landscaping.
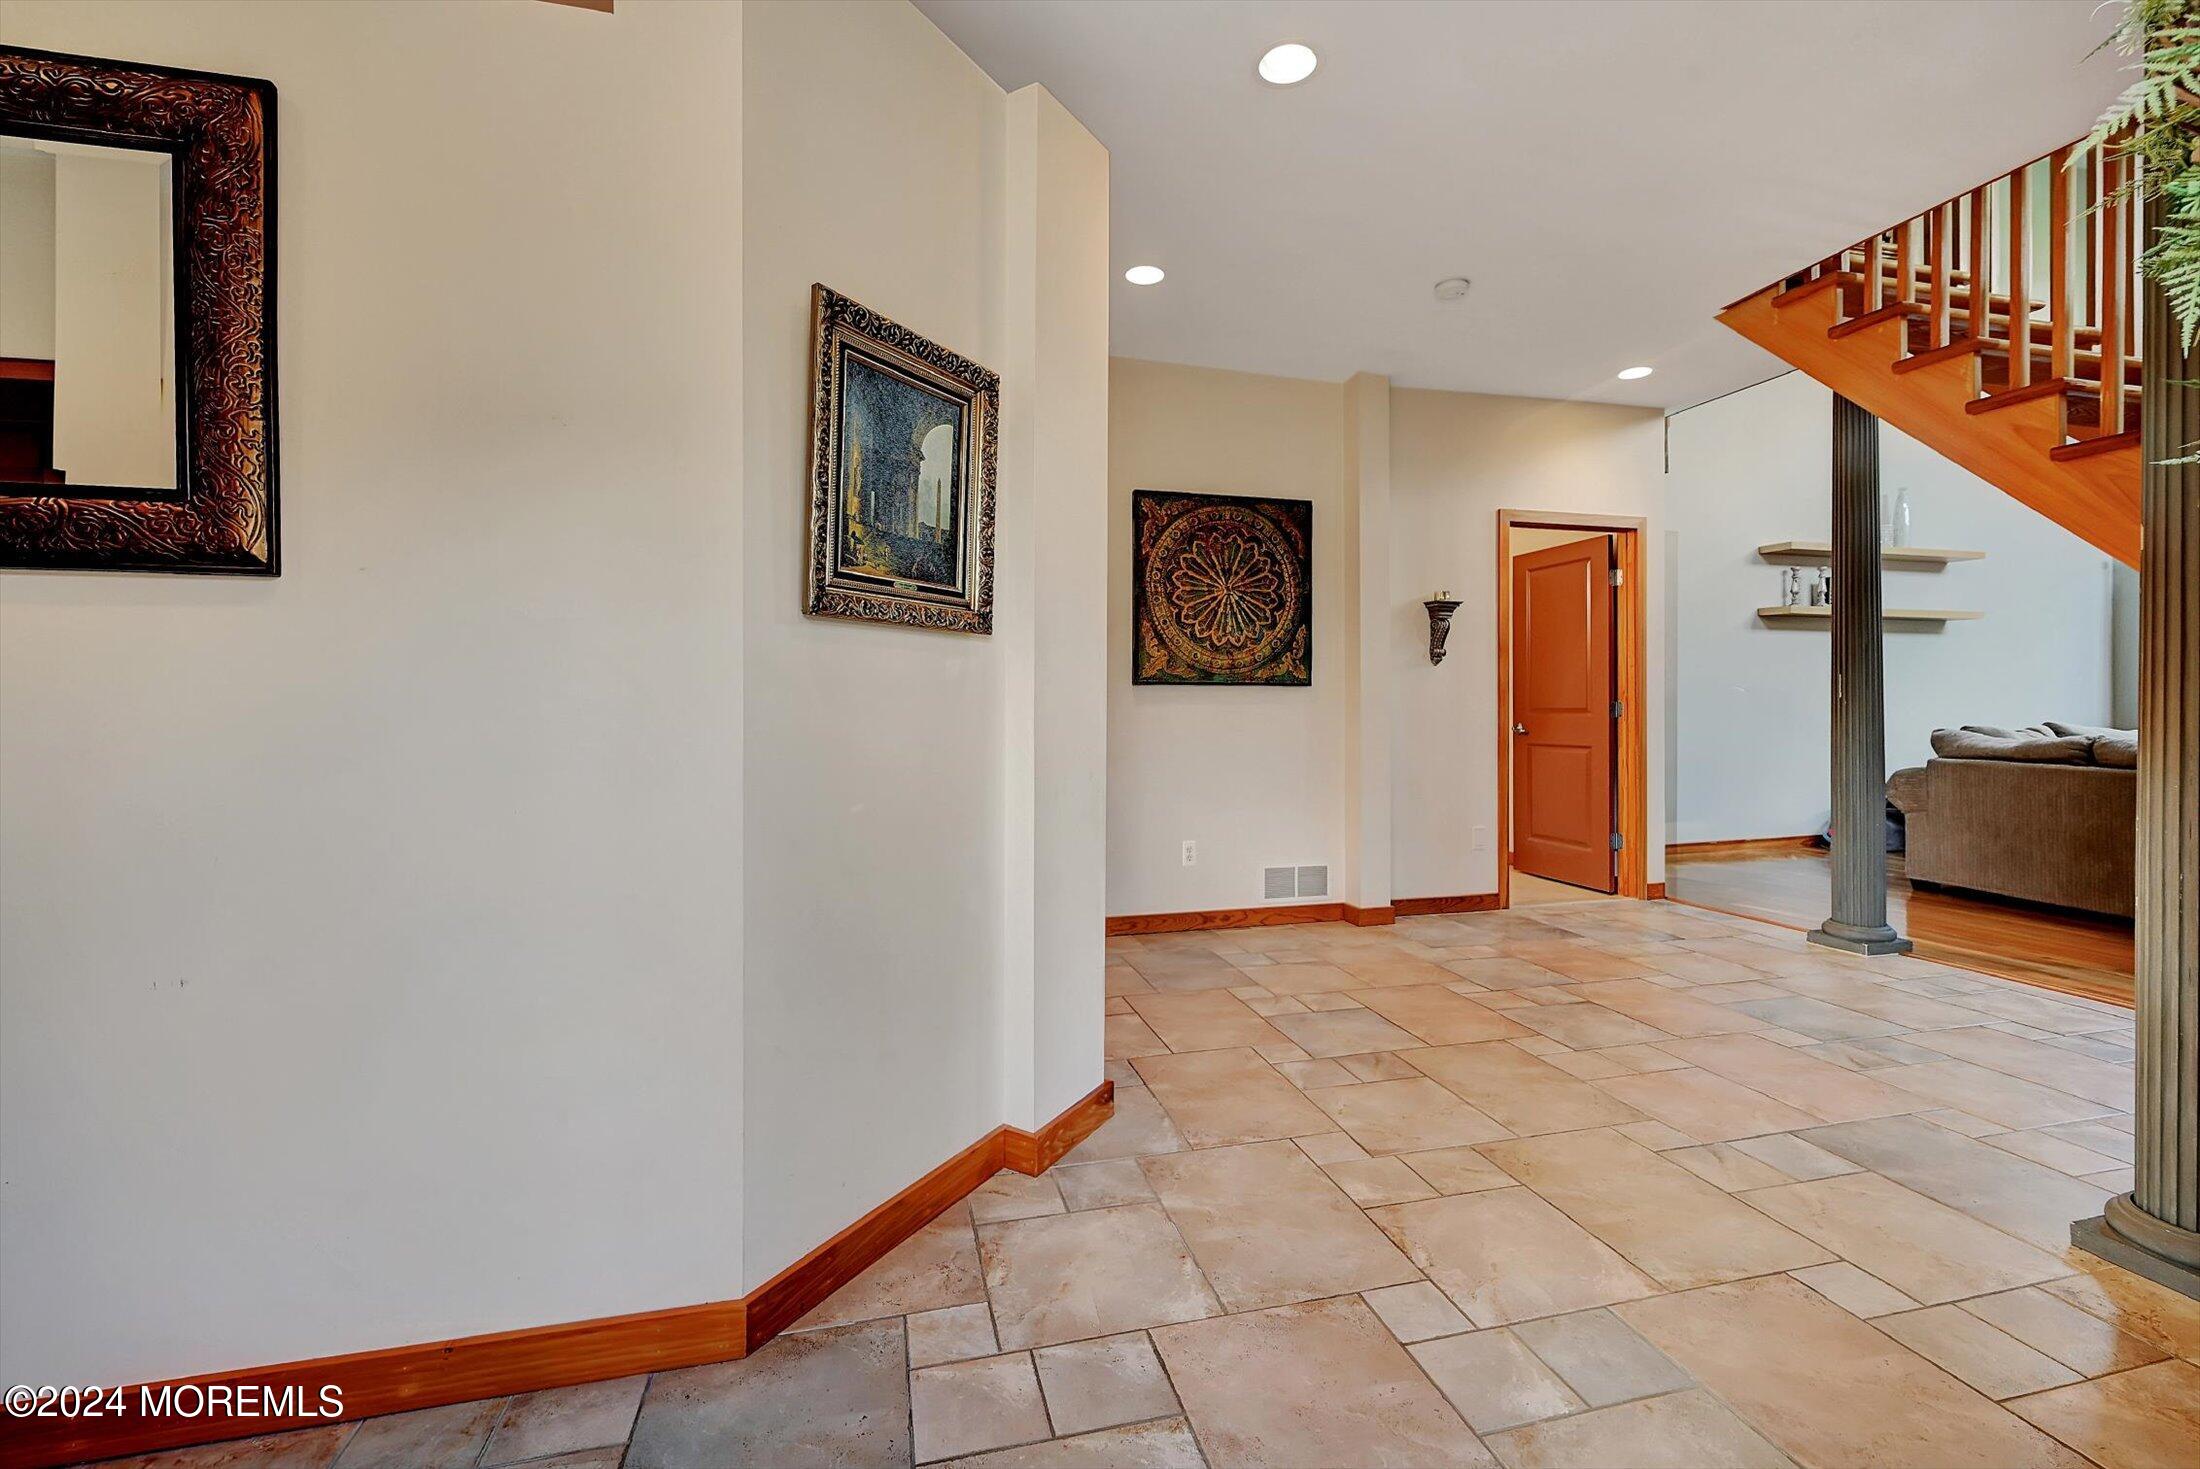
Foyer with tiled floors, framed artwork, and an open wooden staircase.
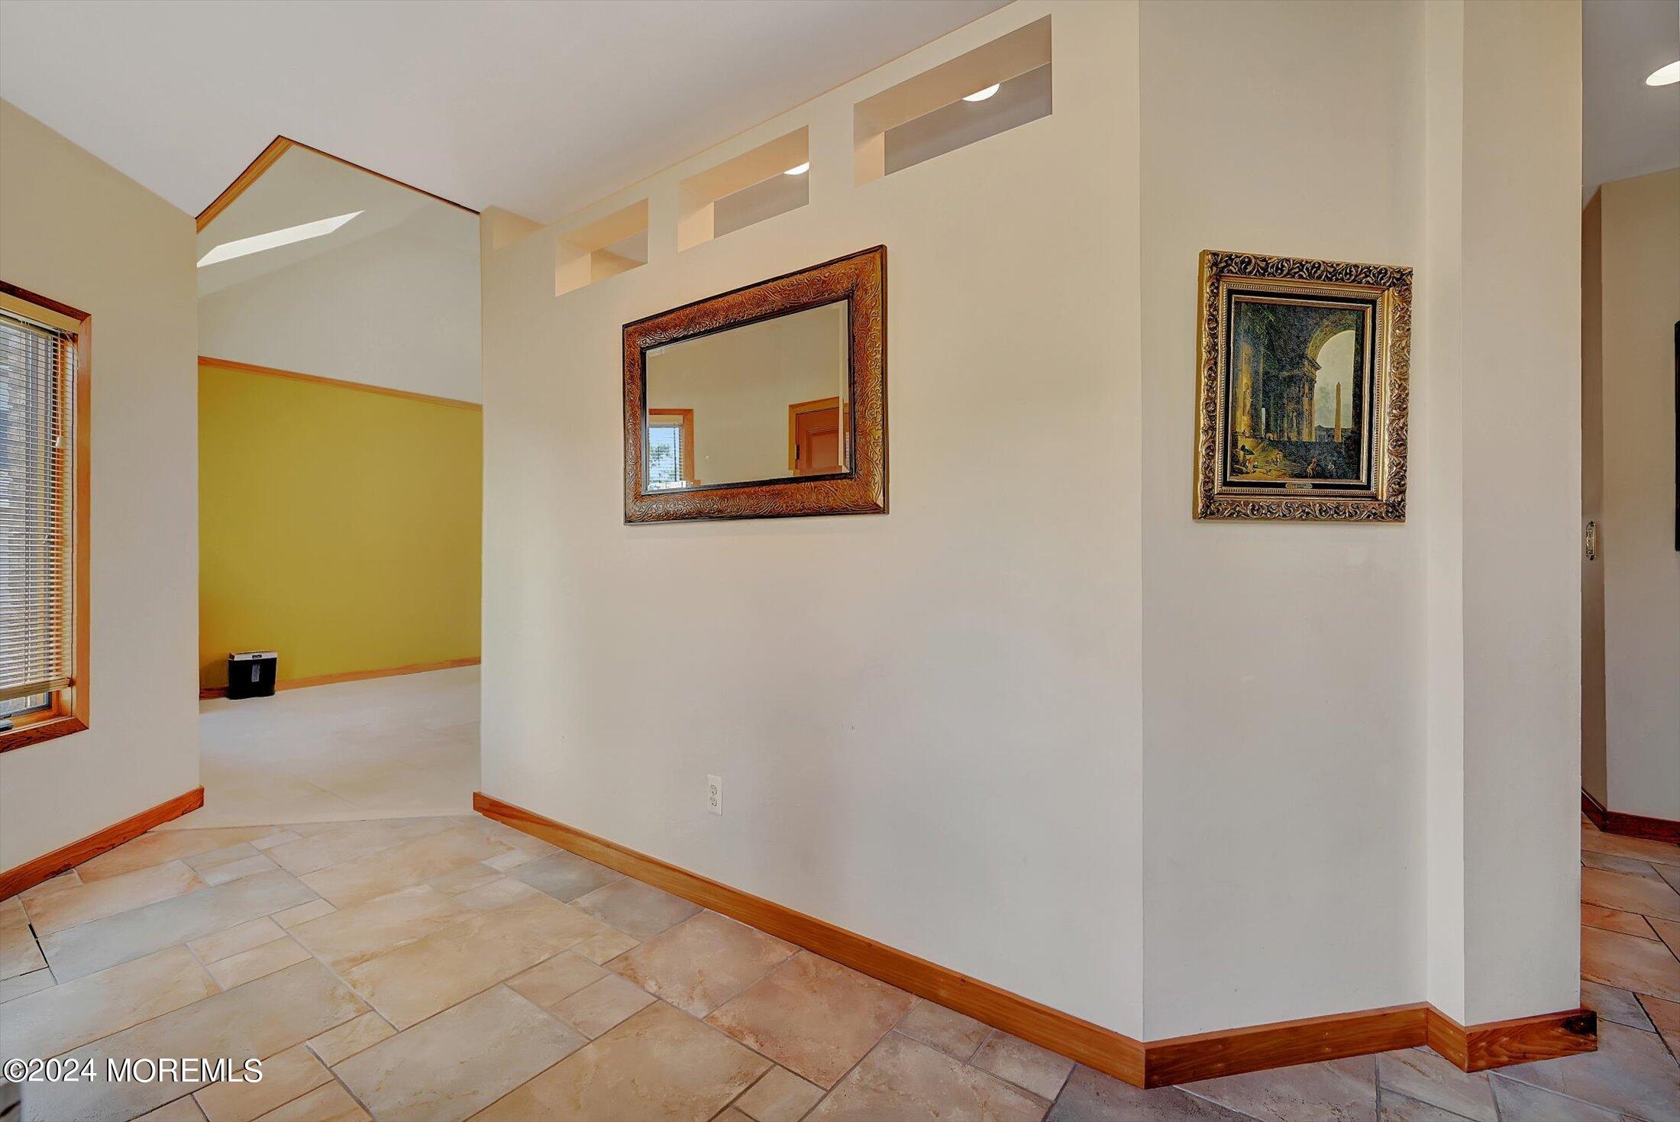
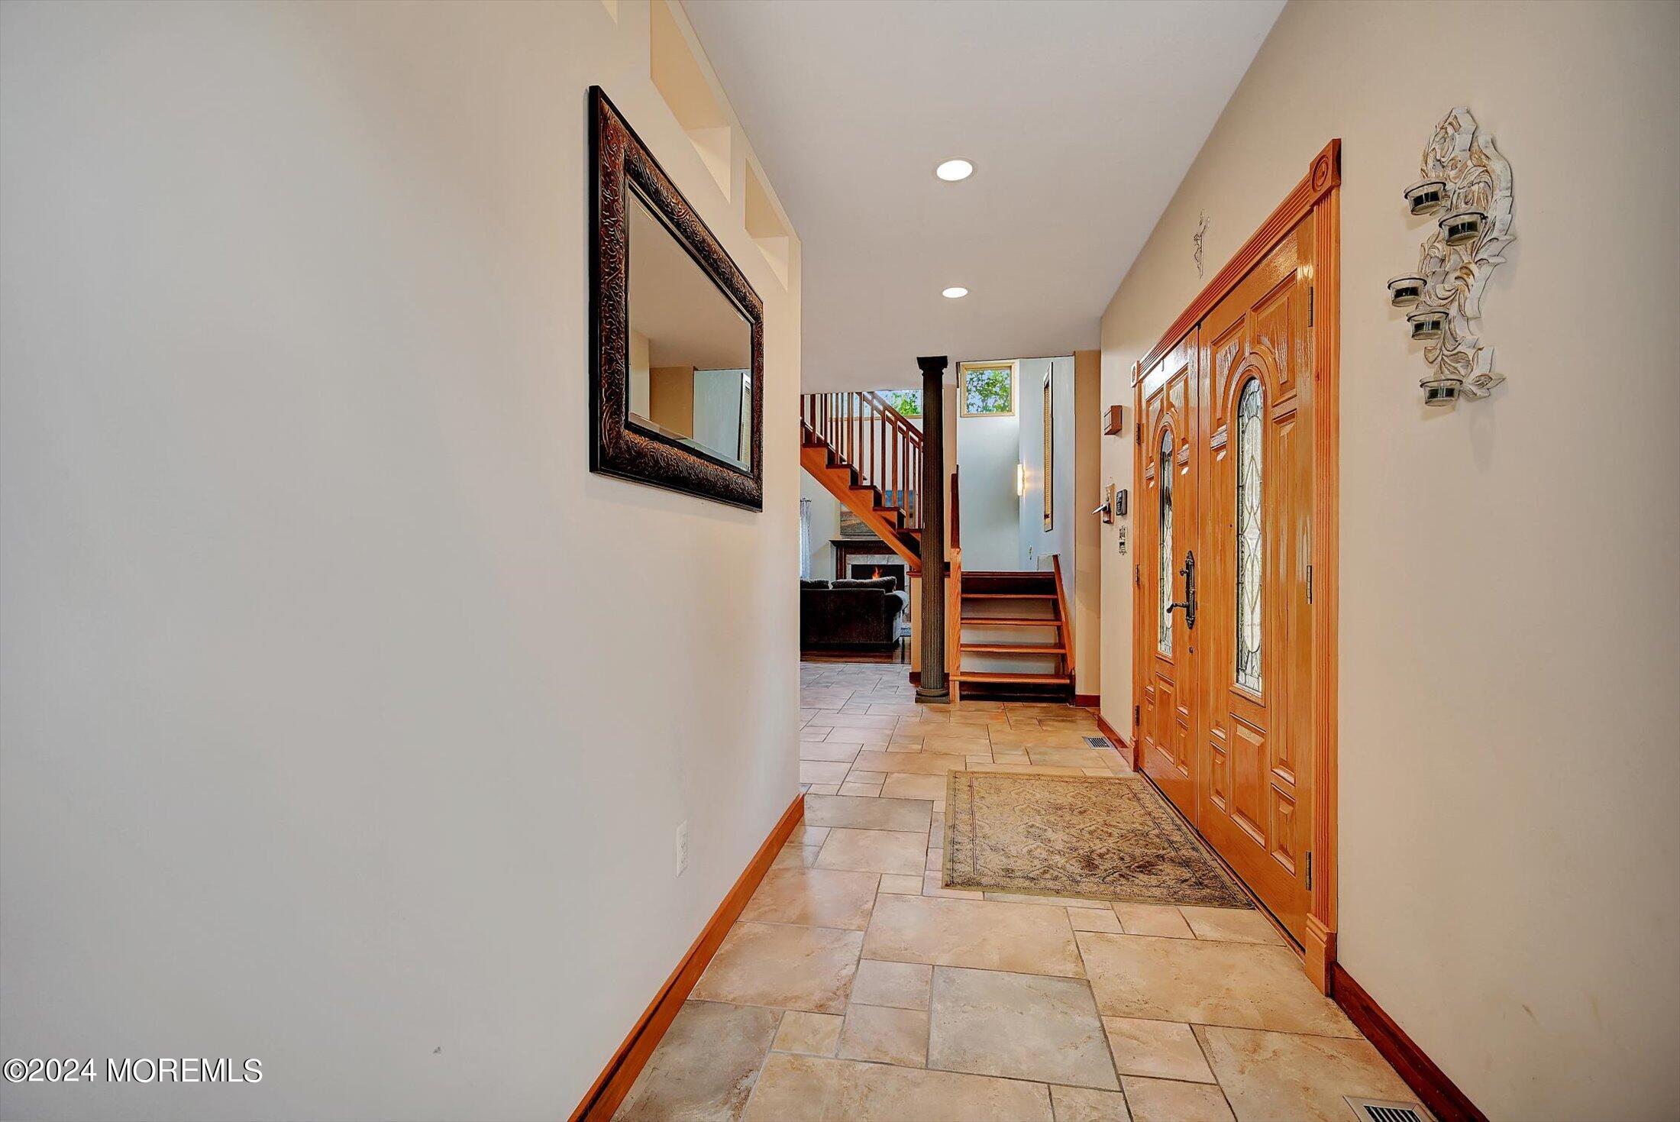
Entry hall with tiled floors, warm wood trim, high clerestory openings, and framed artwork.
Entry foyer with tiled floors, ornate wooden double doors, and a staircase.
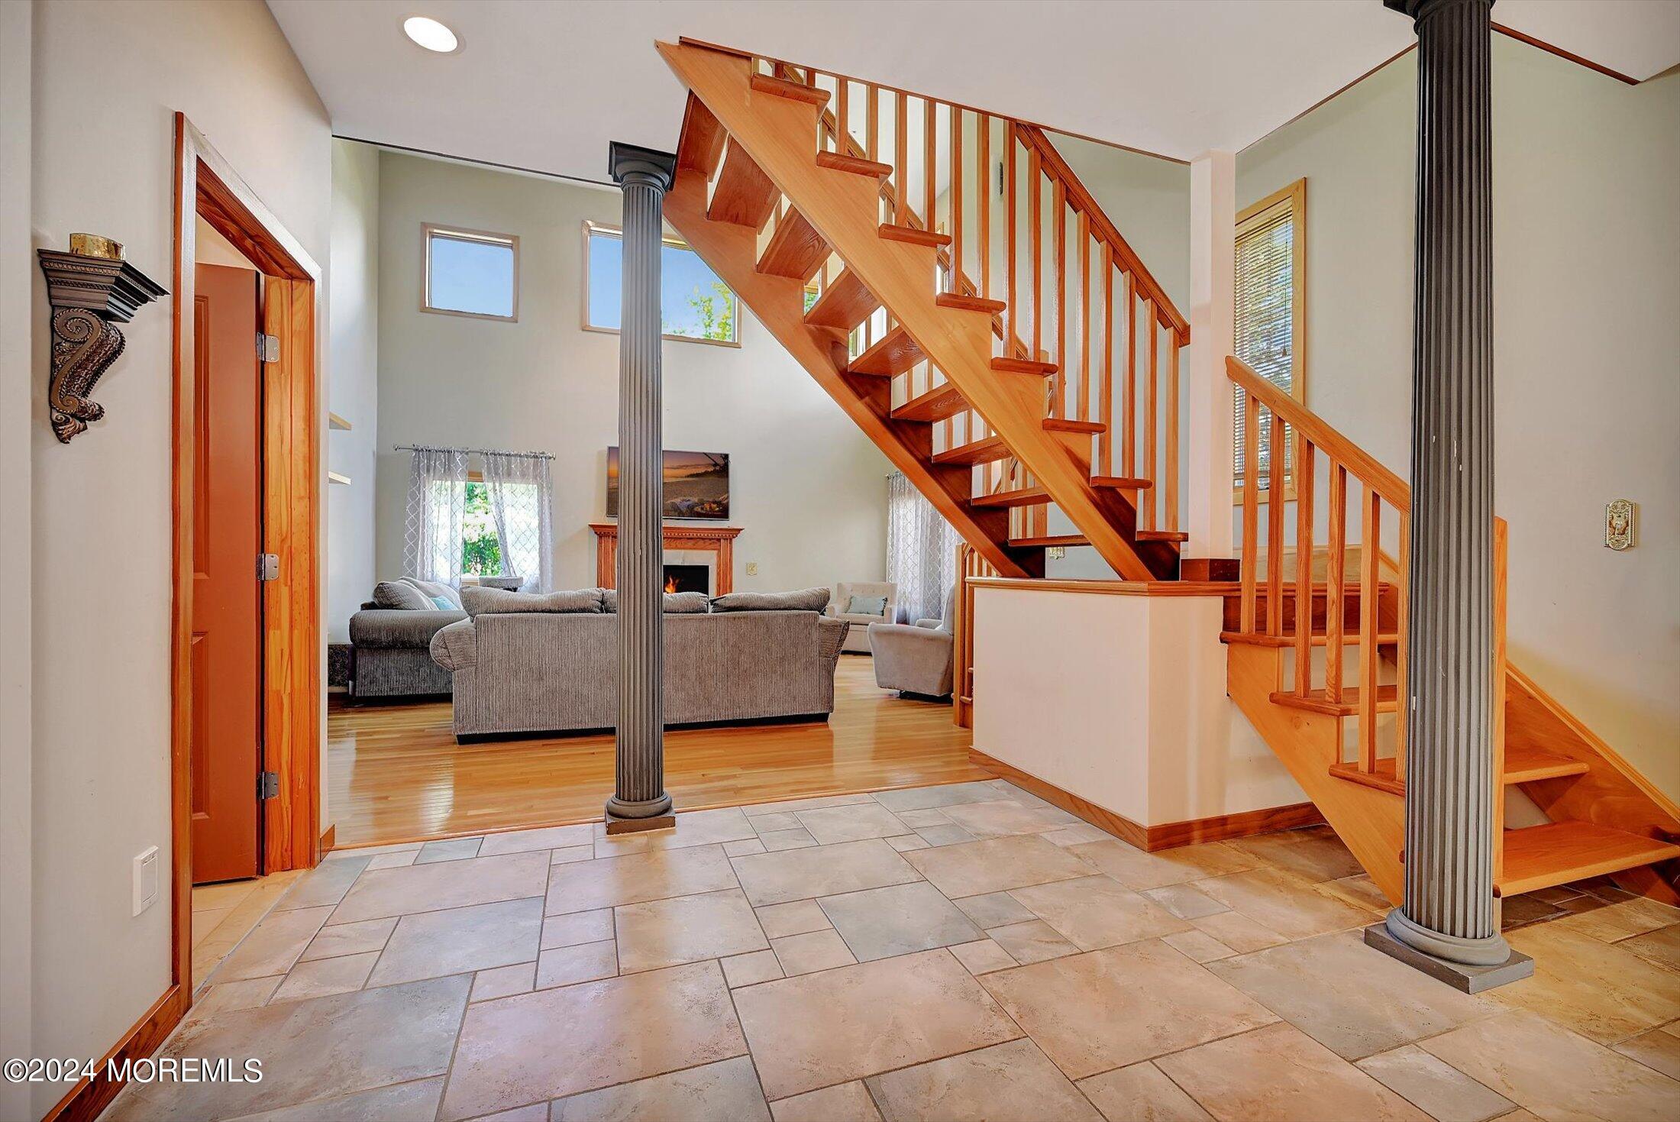
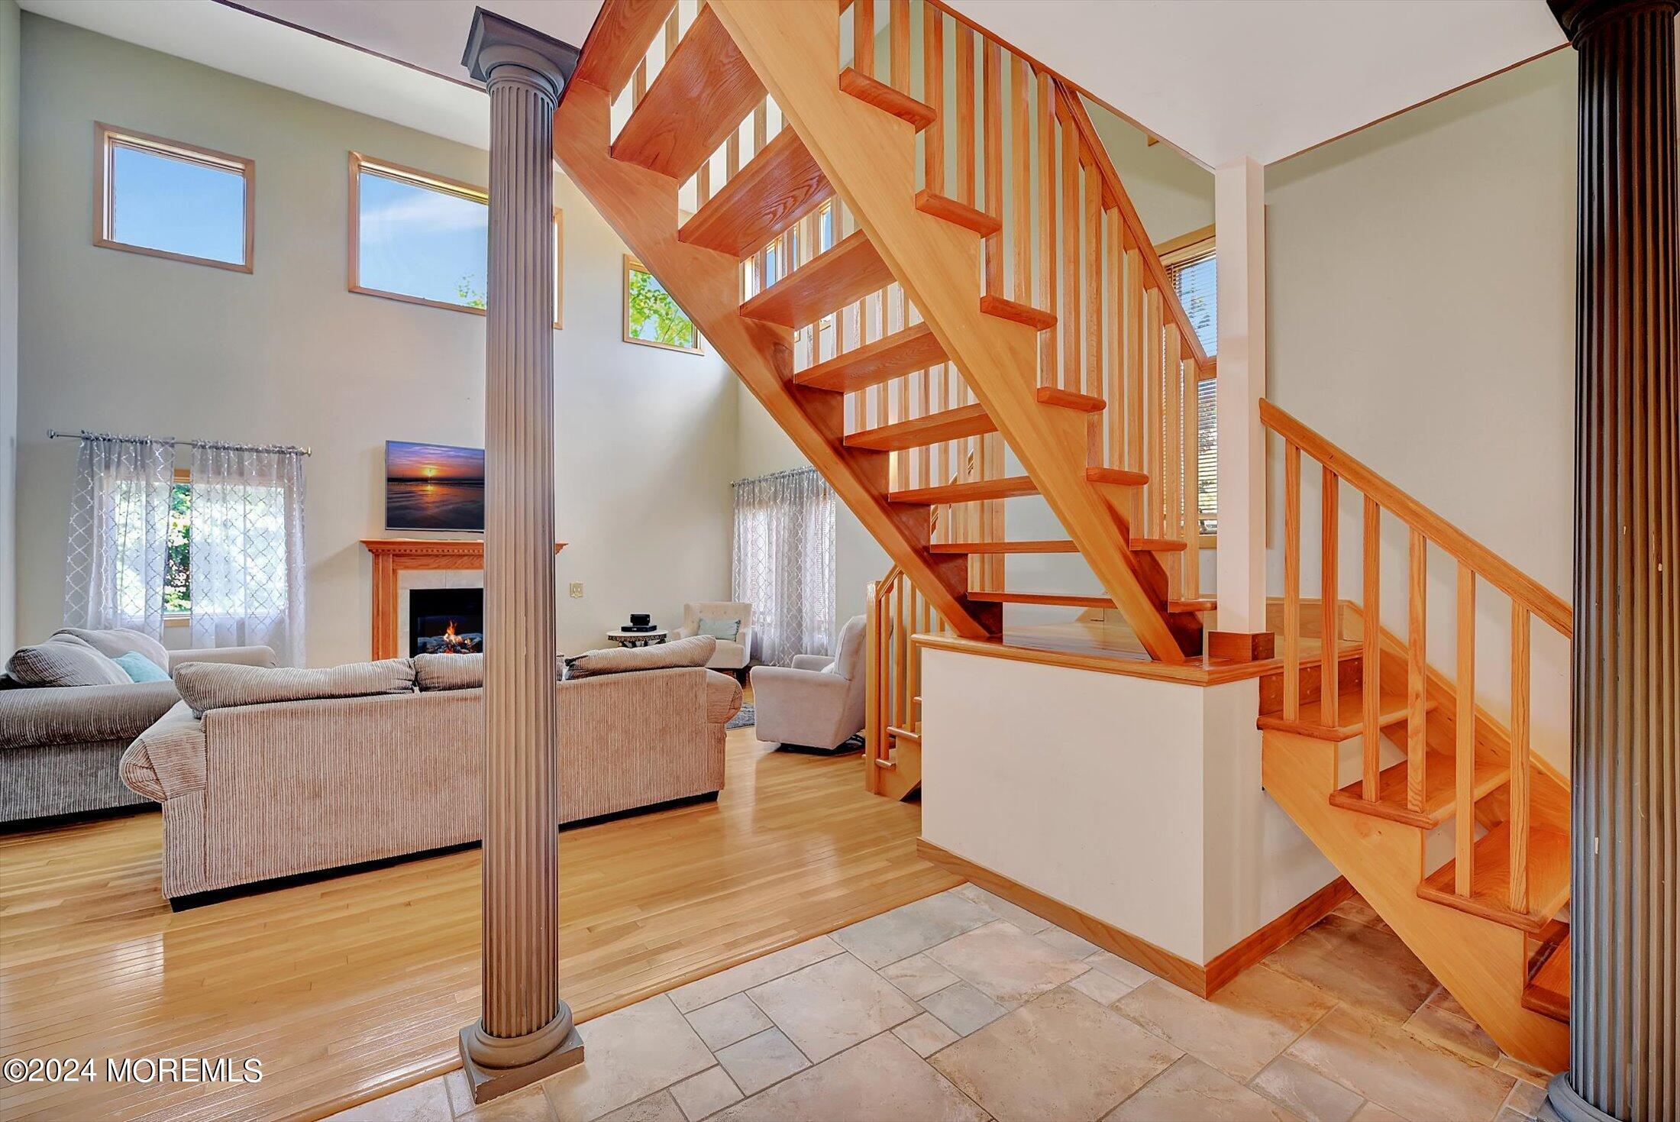
Entry foyer opening to a living room, with a sweeping wooden staircase, tiled floor, and fluted columns.
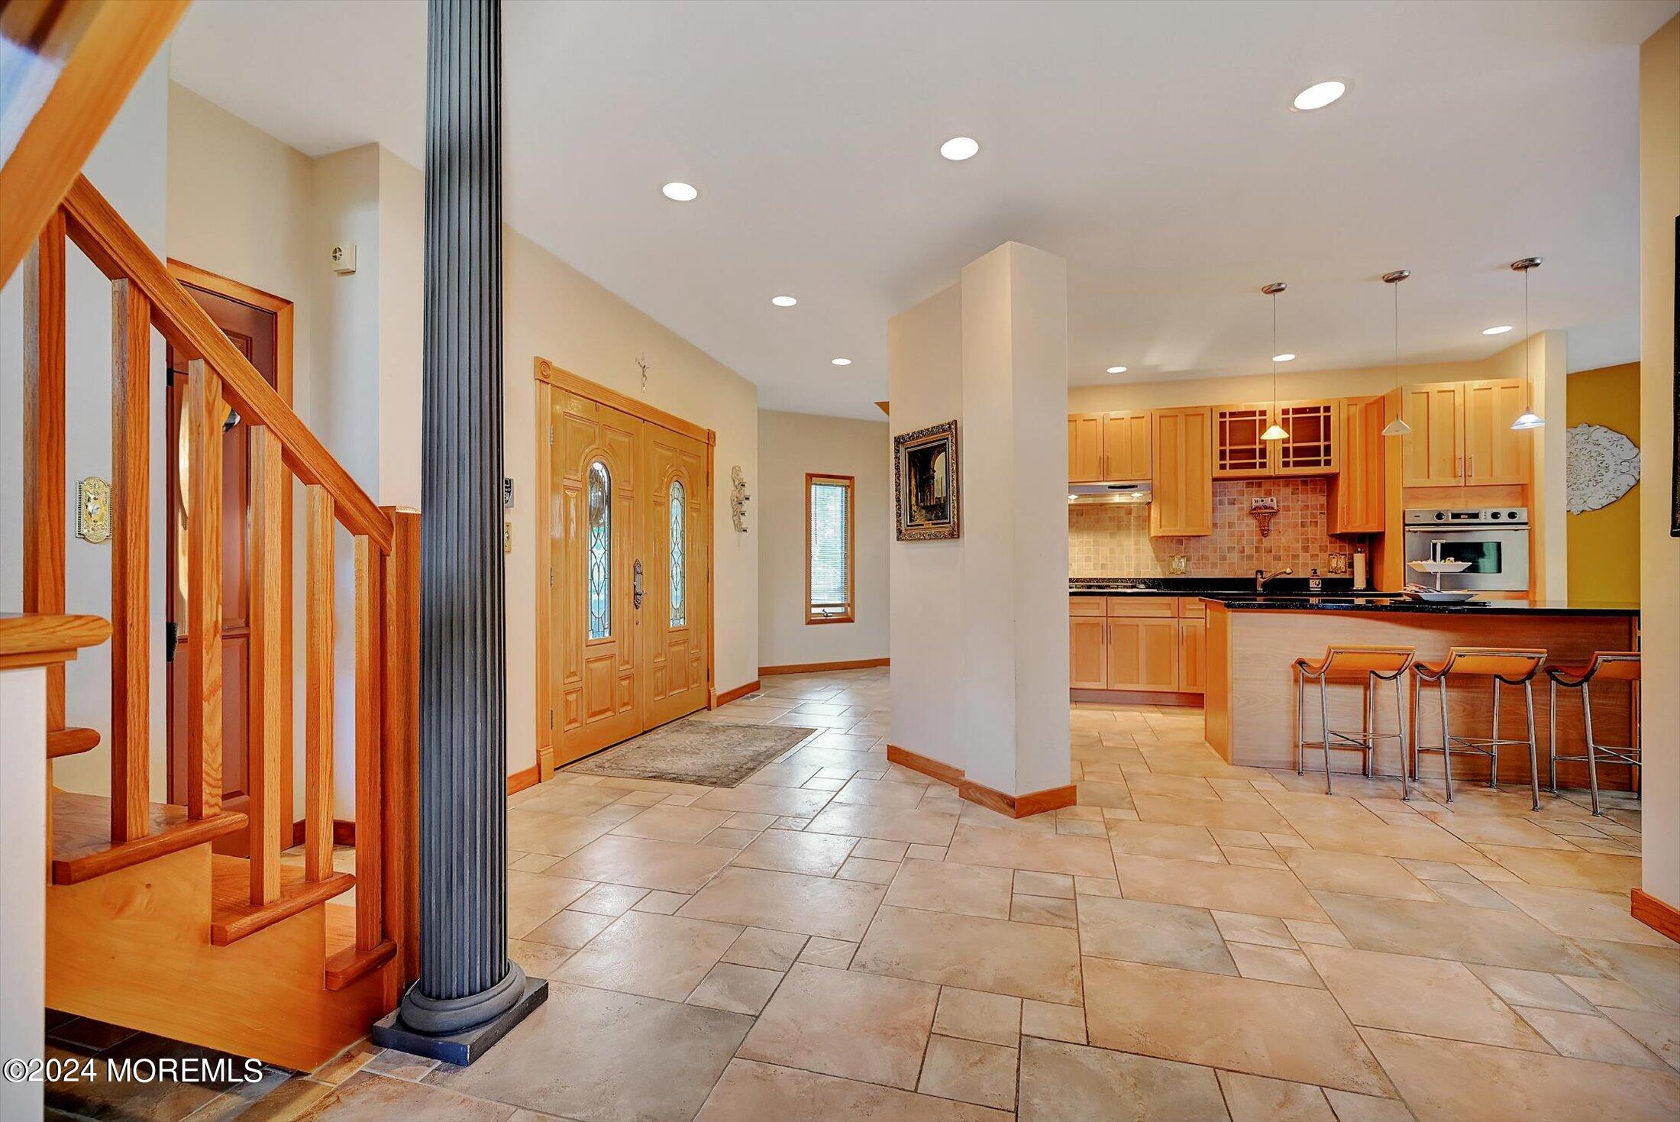
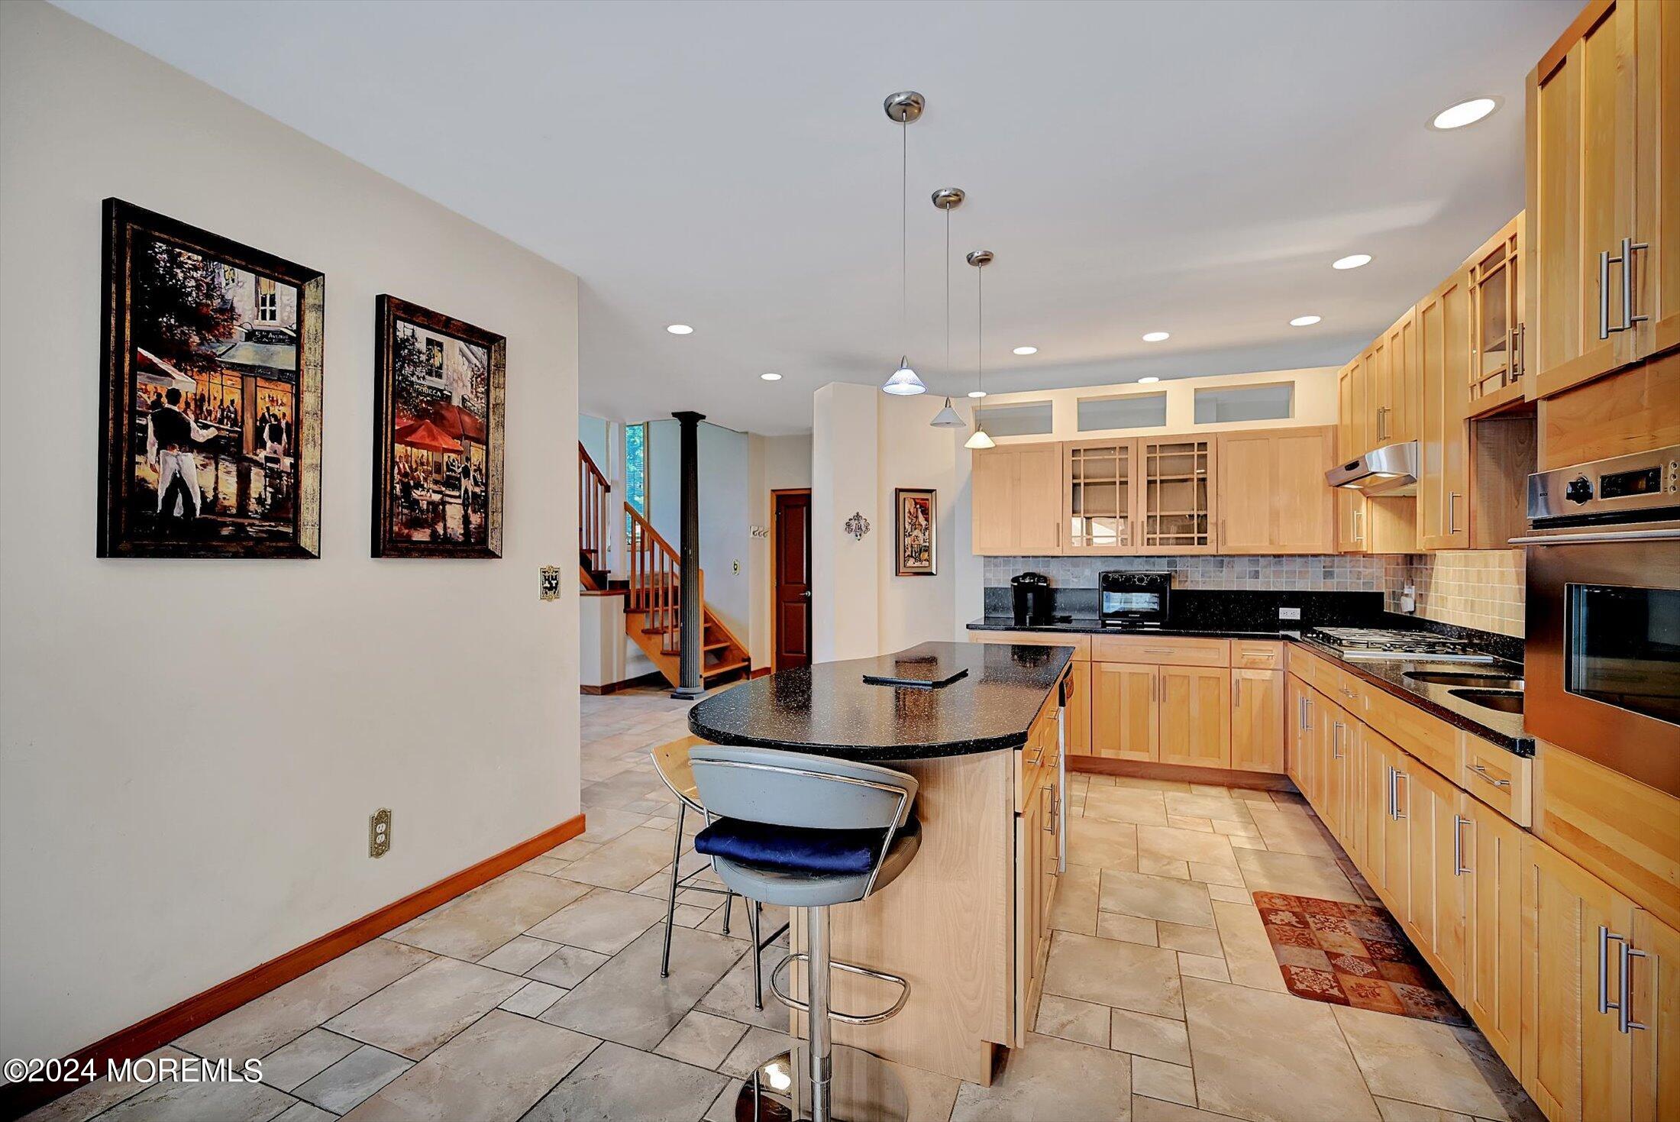
Open foyer and kitchen with a wooden staircase, tile floors, maple cabinets, and a breakfast bar.
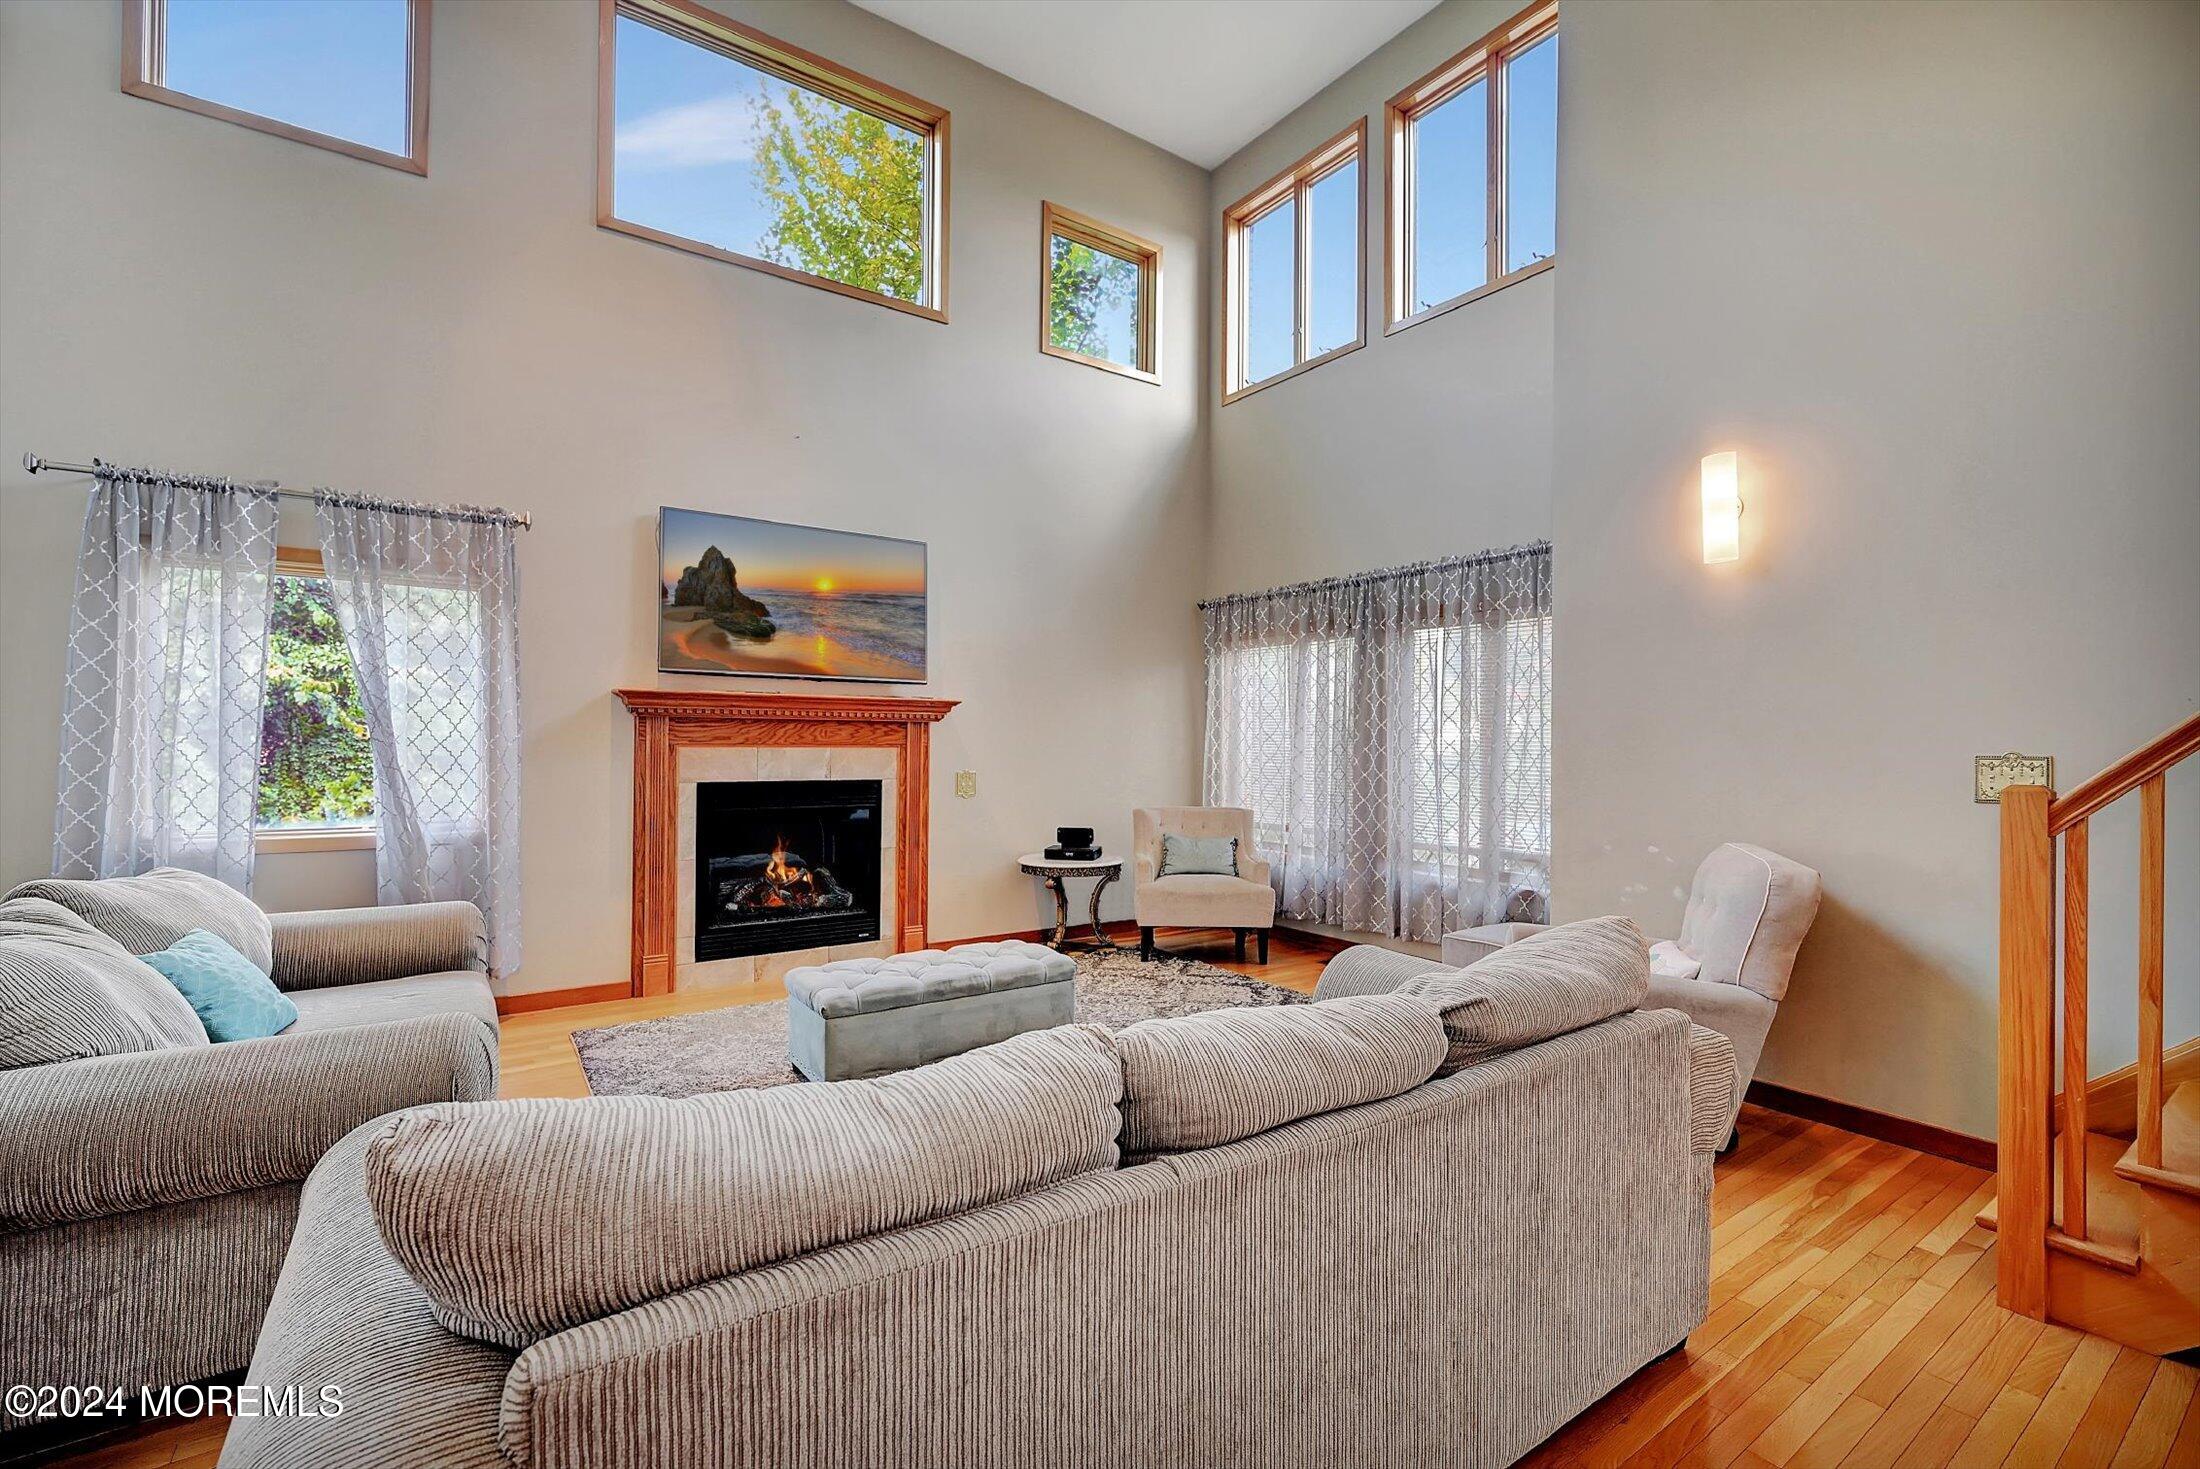
Double-height living room with a lit fireplace, gray sectional, and open wooden staircase.
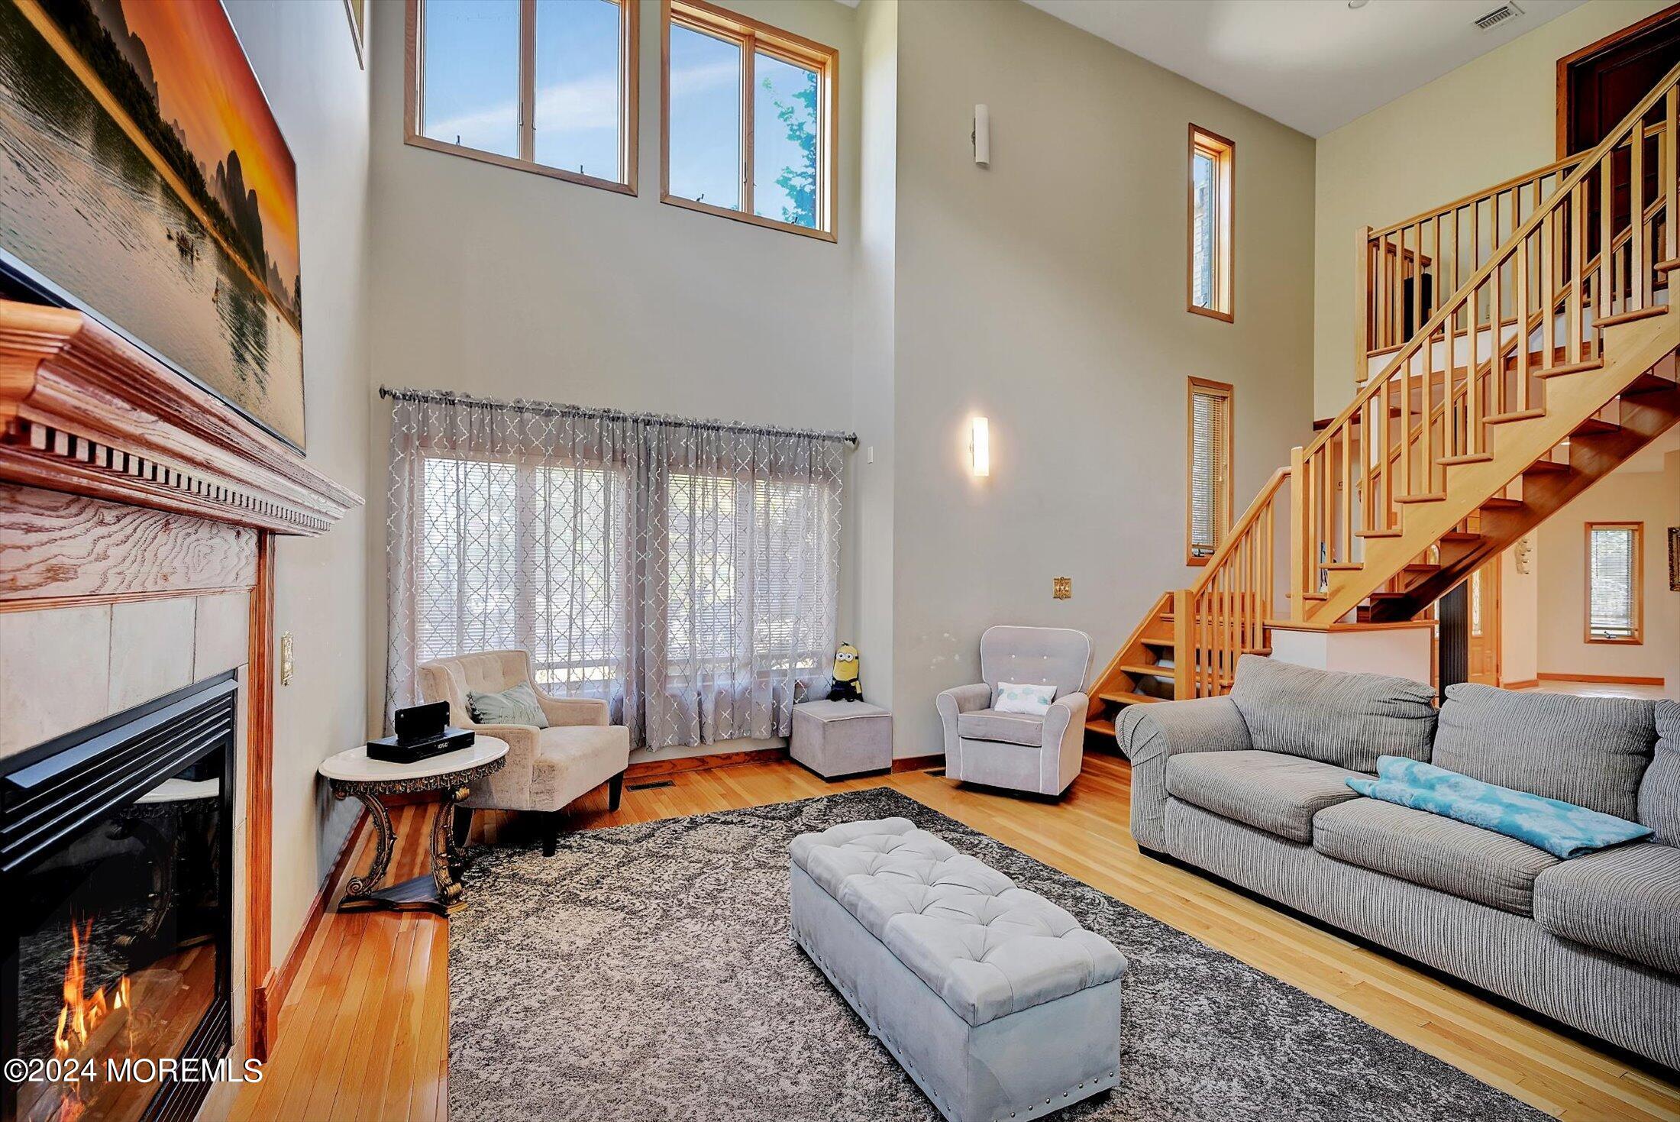
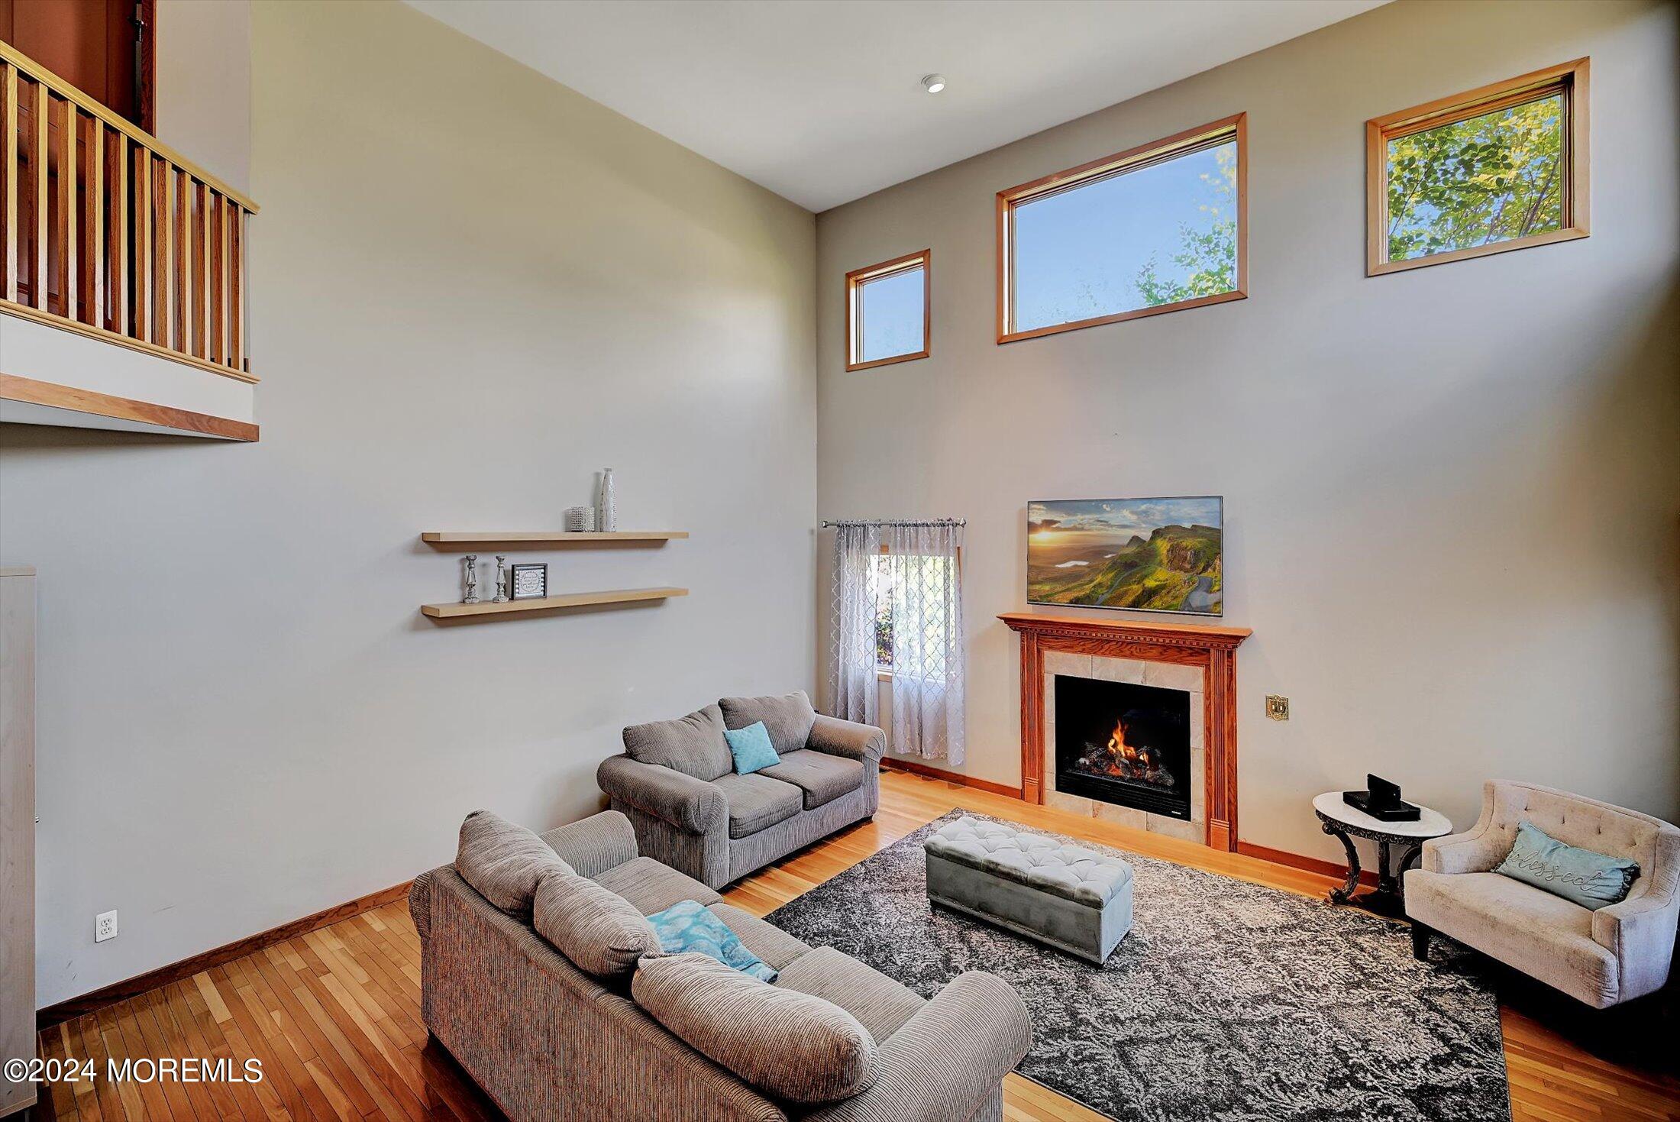
Double-height living room with tall windows, hardwood floors, gray sofas, and a wood-trimmed fireplace.
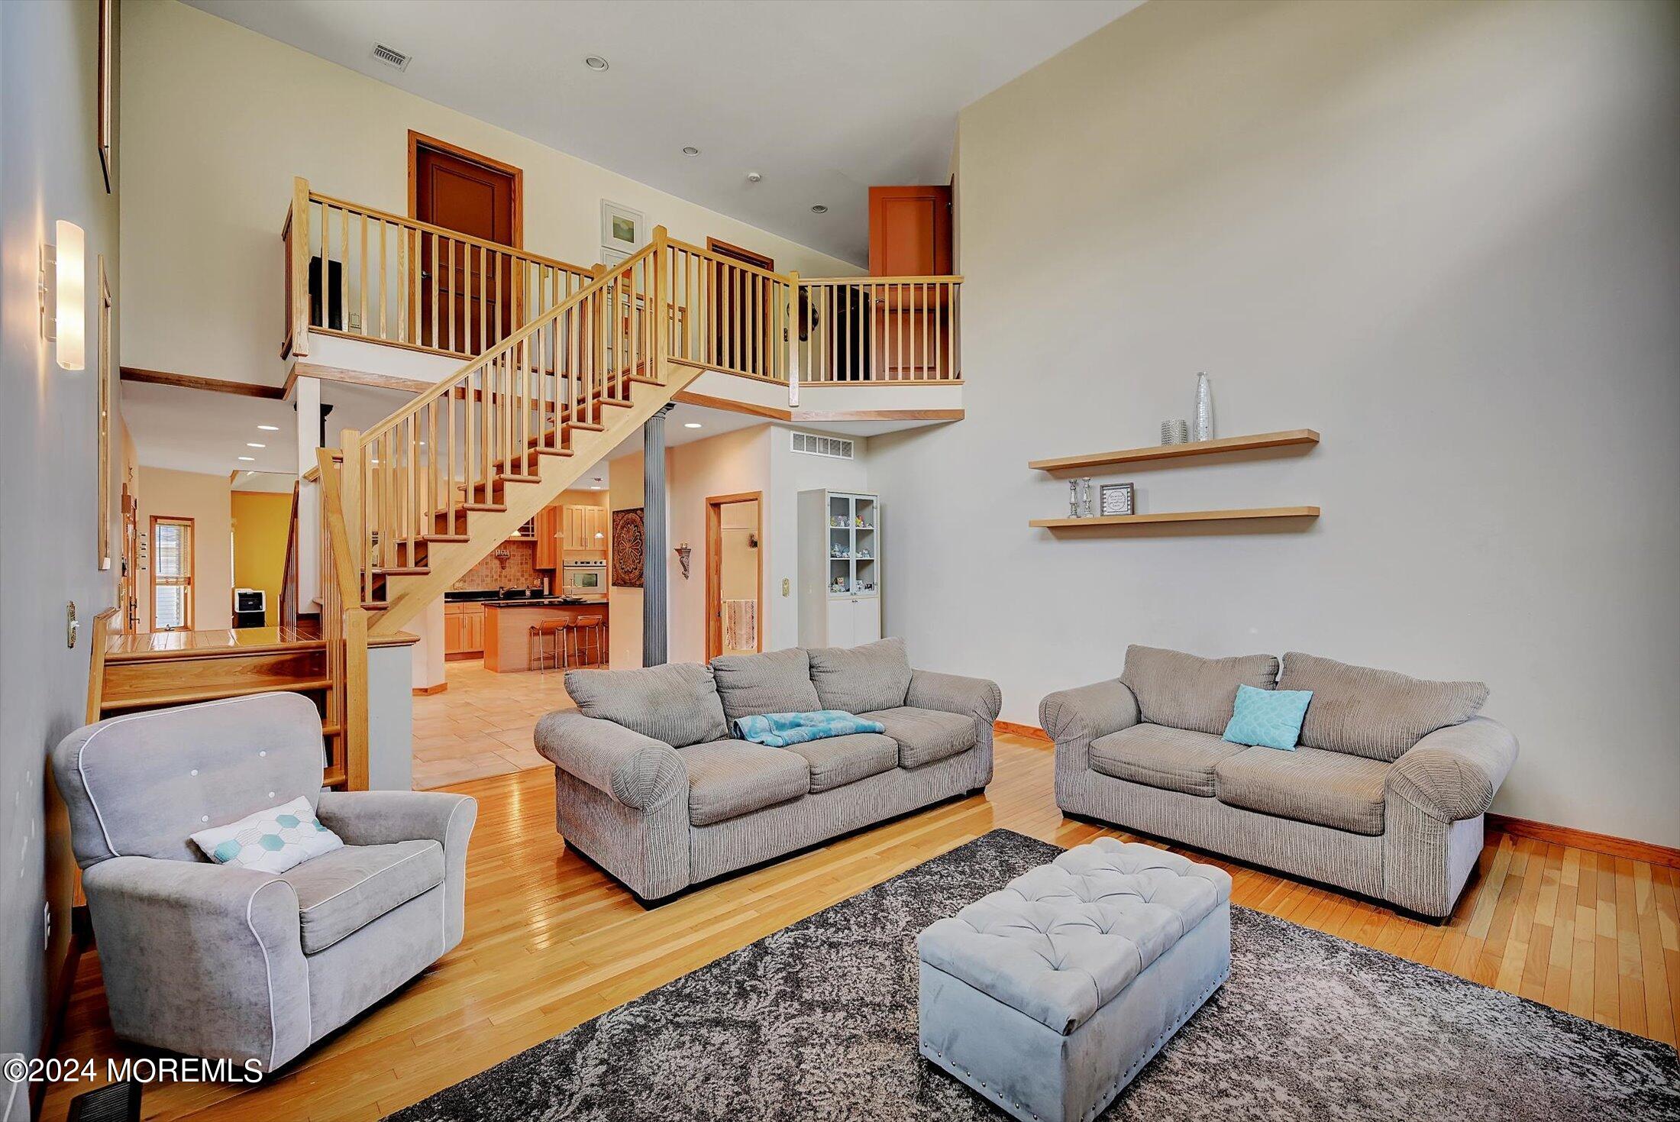
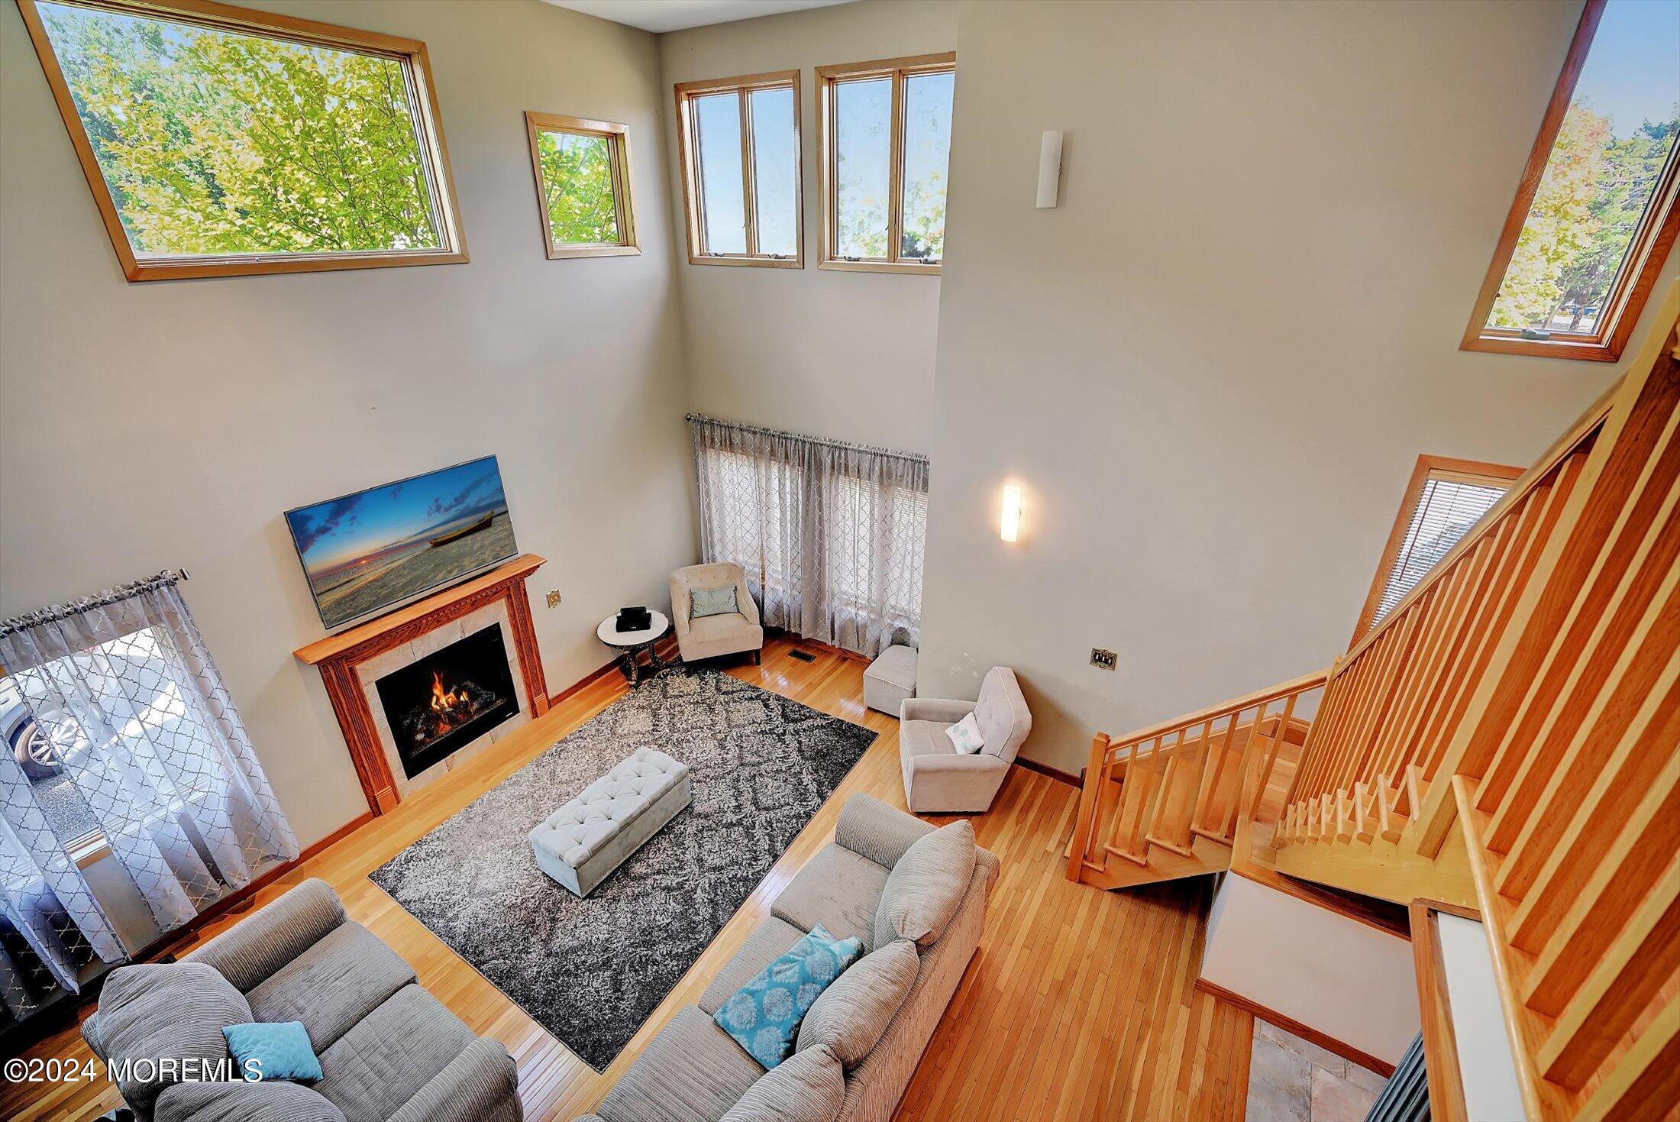
Living room with a soaring ceiling, gray sofas, hardwood floors, and an open wooden staircase.
Living room with a sweeping wooden staircase, hardwood floors, and a fireplace.
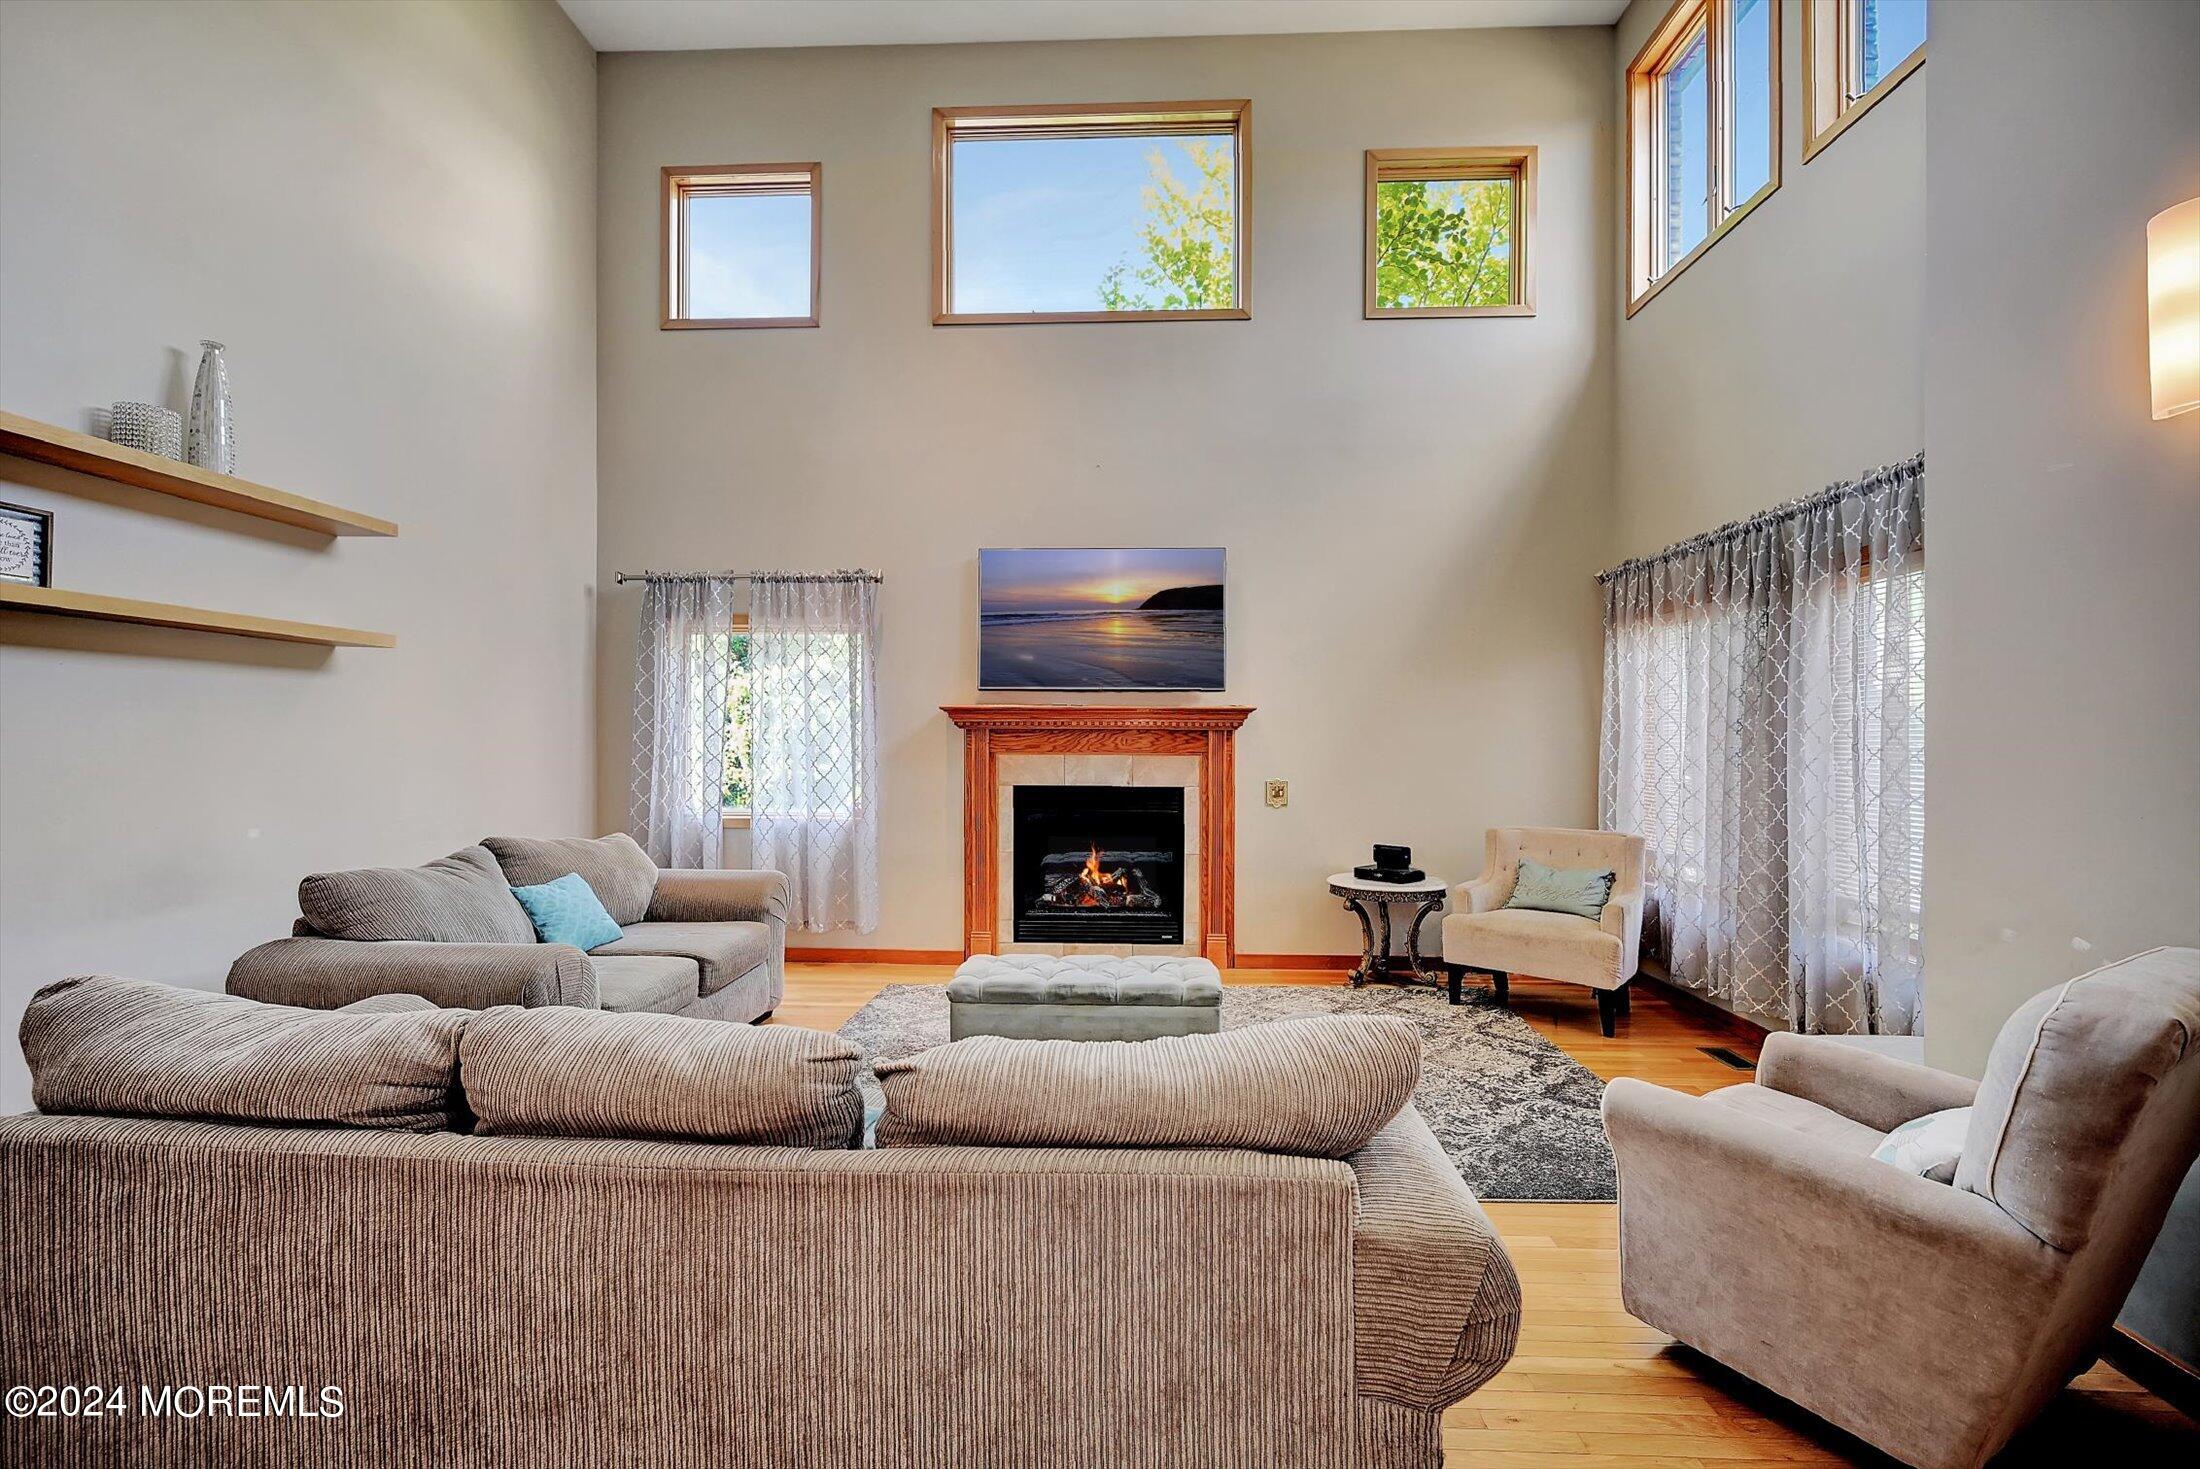
Furnished living room with vaulted ceiling, tall windows, and a wood-trimmed fireplace.
Furnished living room with a wood-trimmed fireplace, double-height ceiling, and high windows.
Double-height living room with a fireplace, tall windows, hardwood floors, and a wooden staircase.
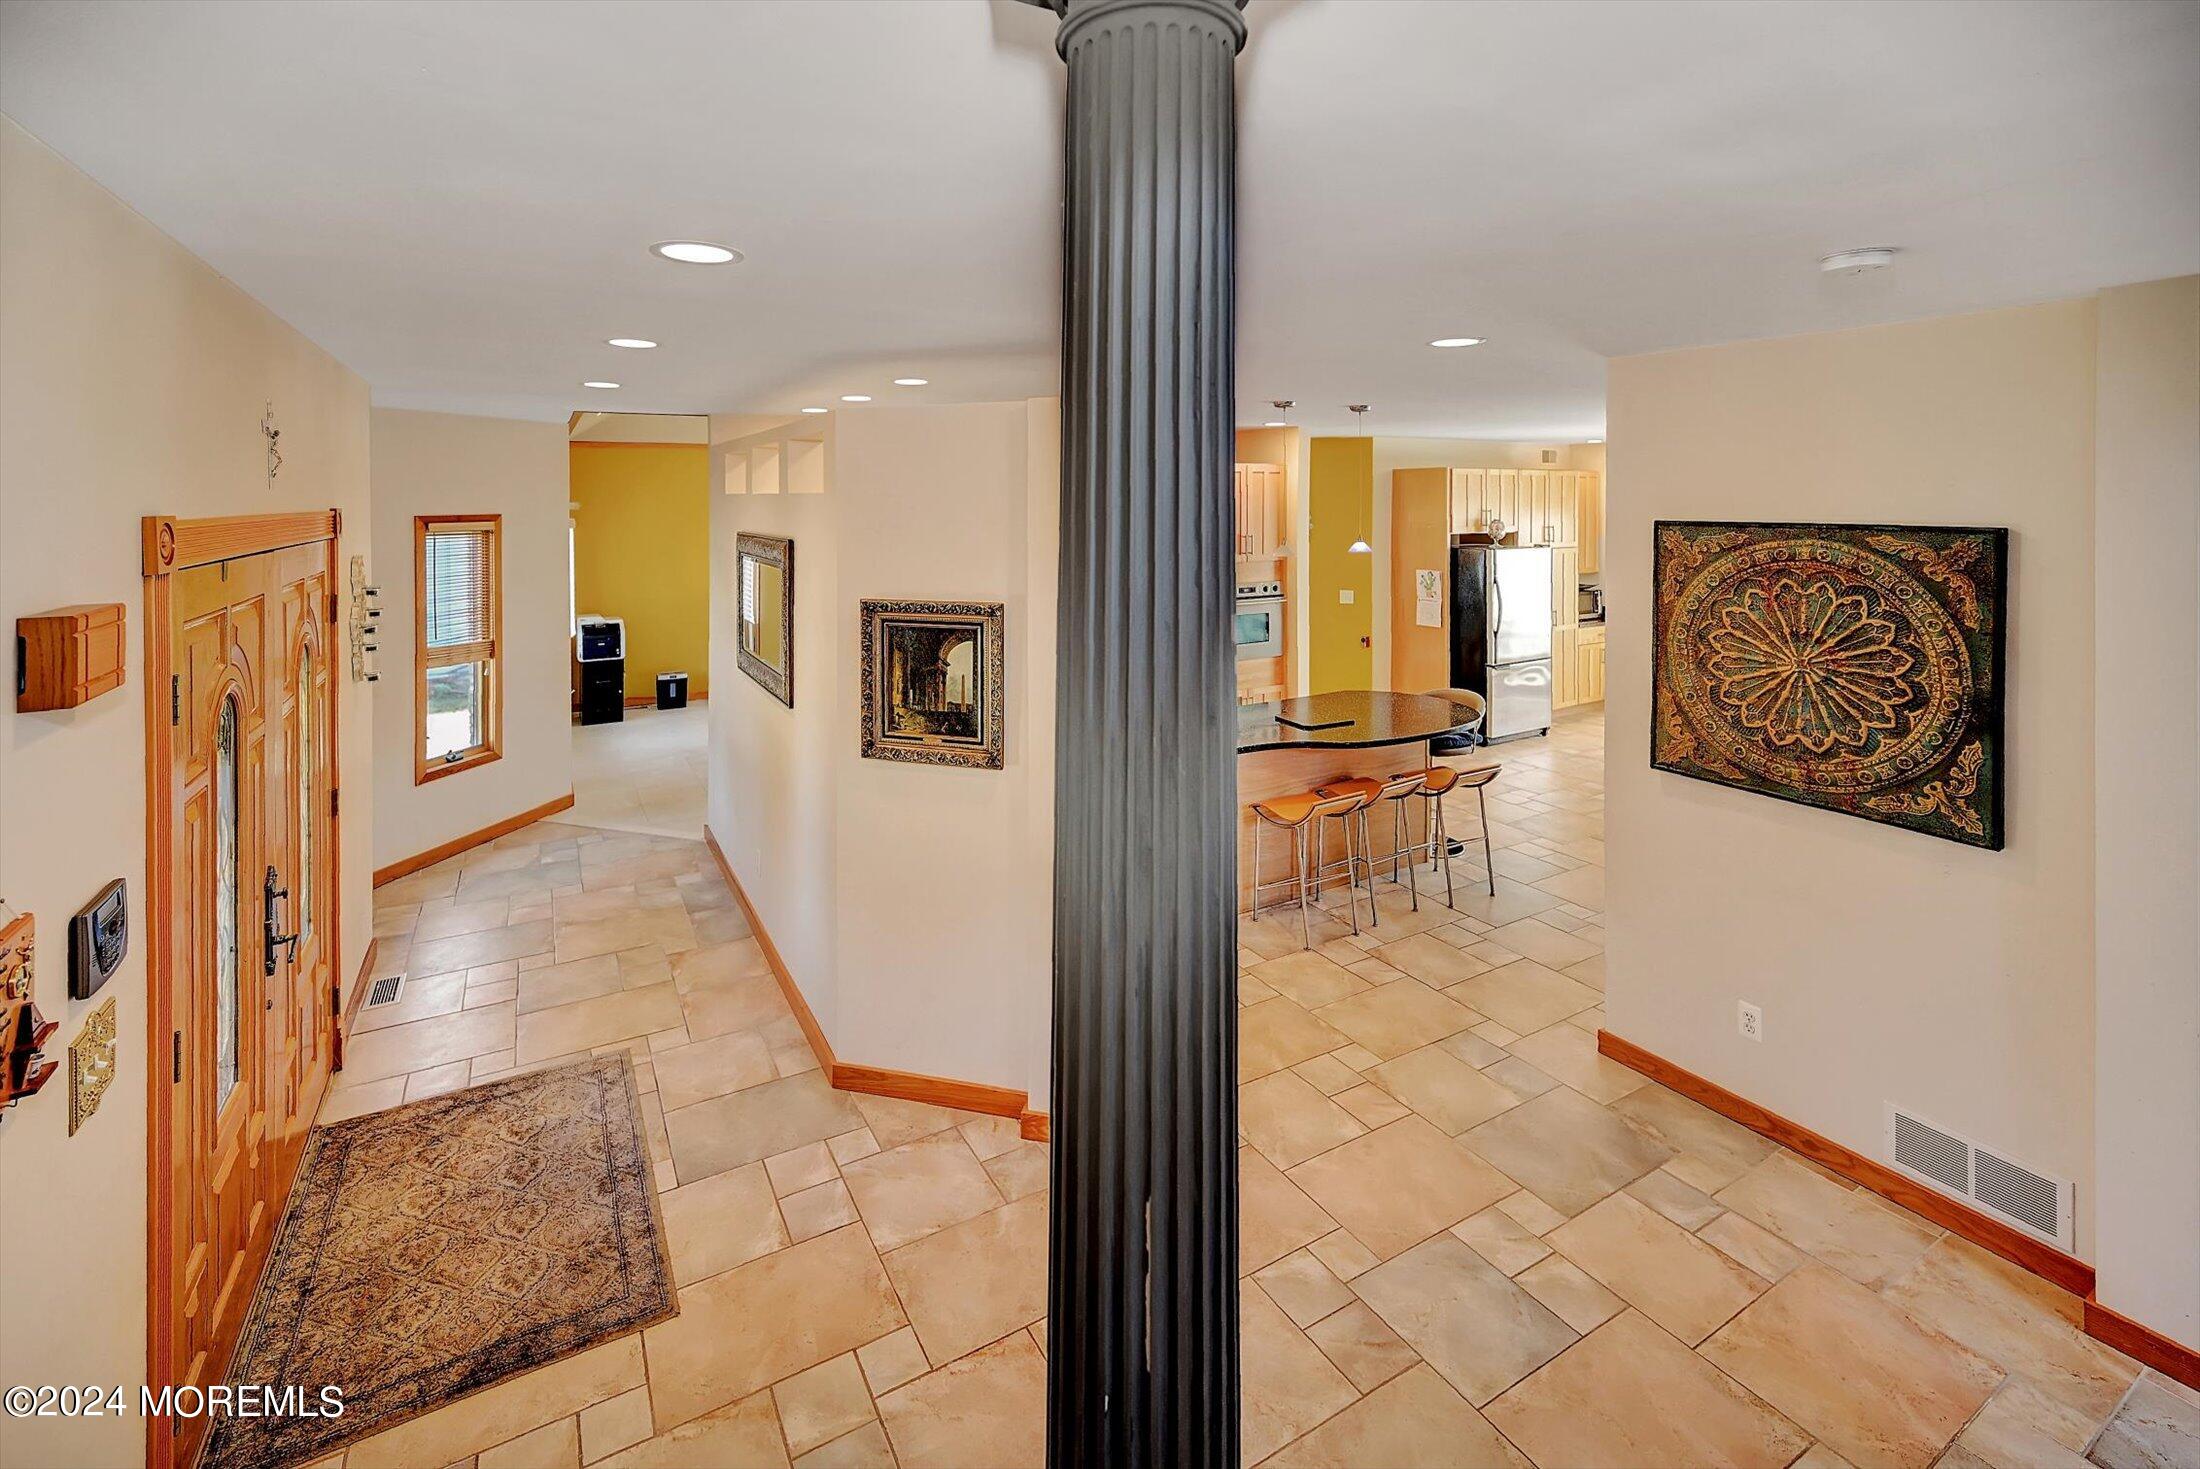
Tiled entry foyer opening to a kitchen, with a carved wood door and prominent fluted column.
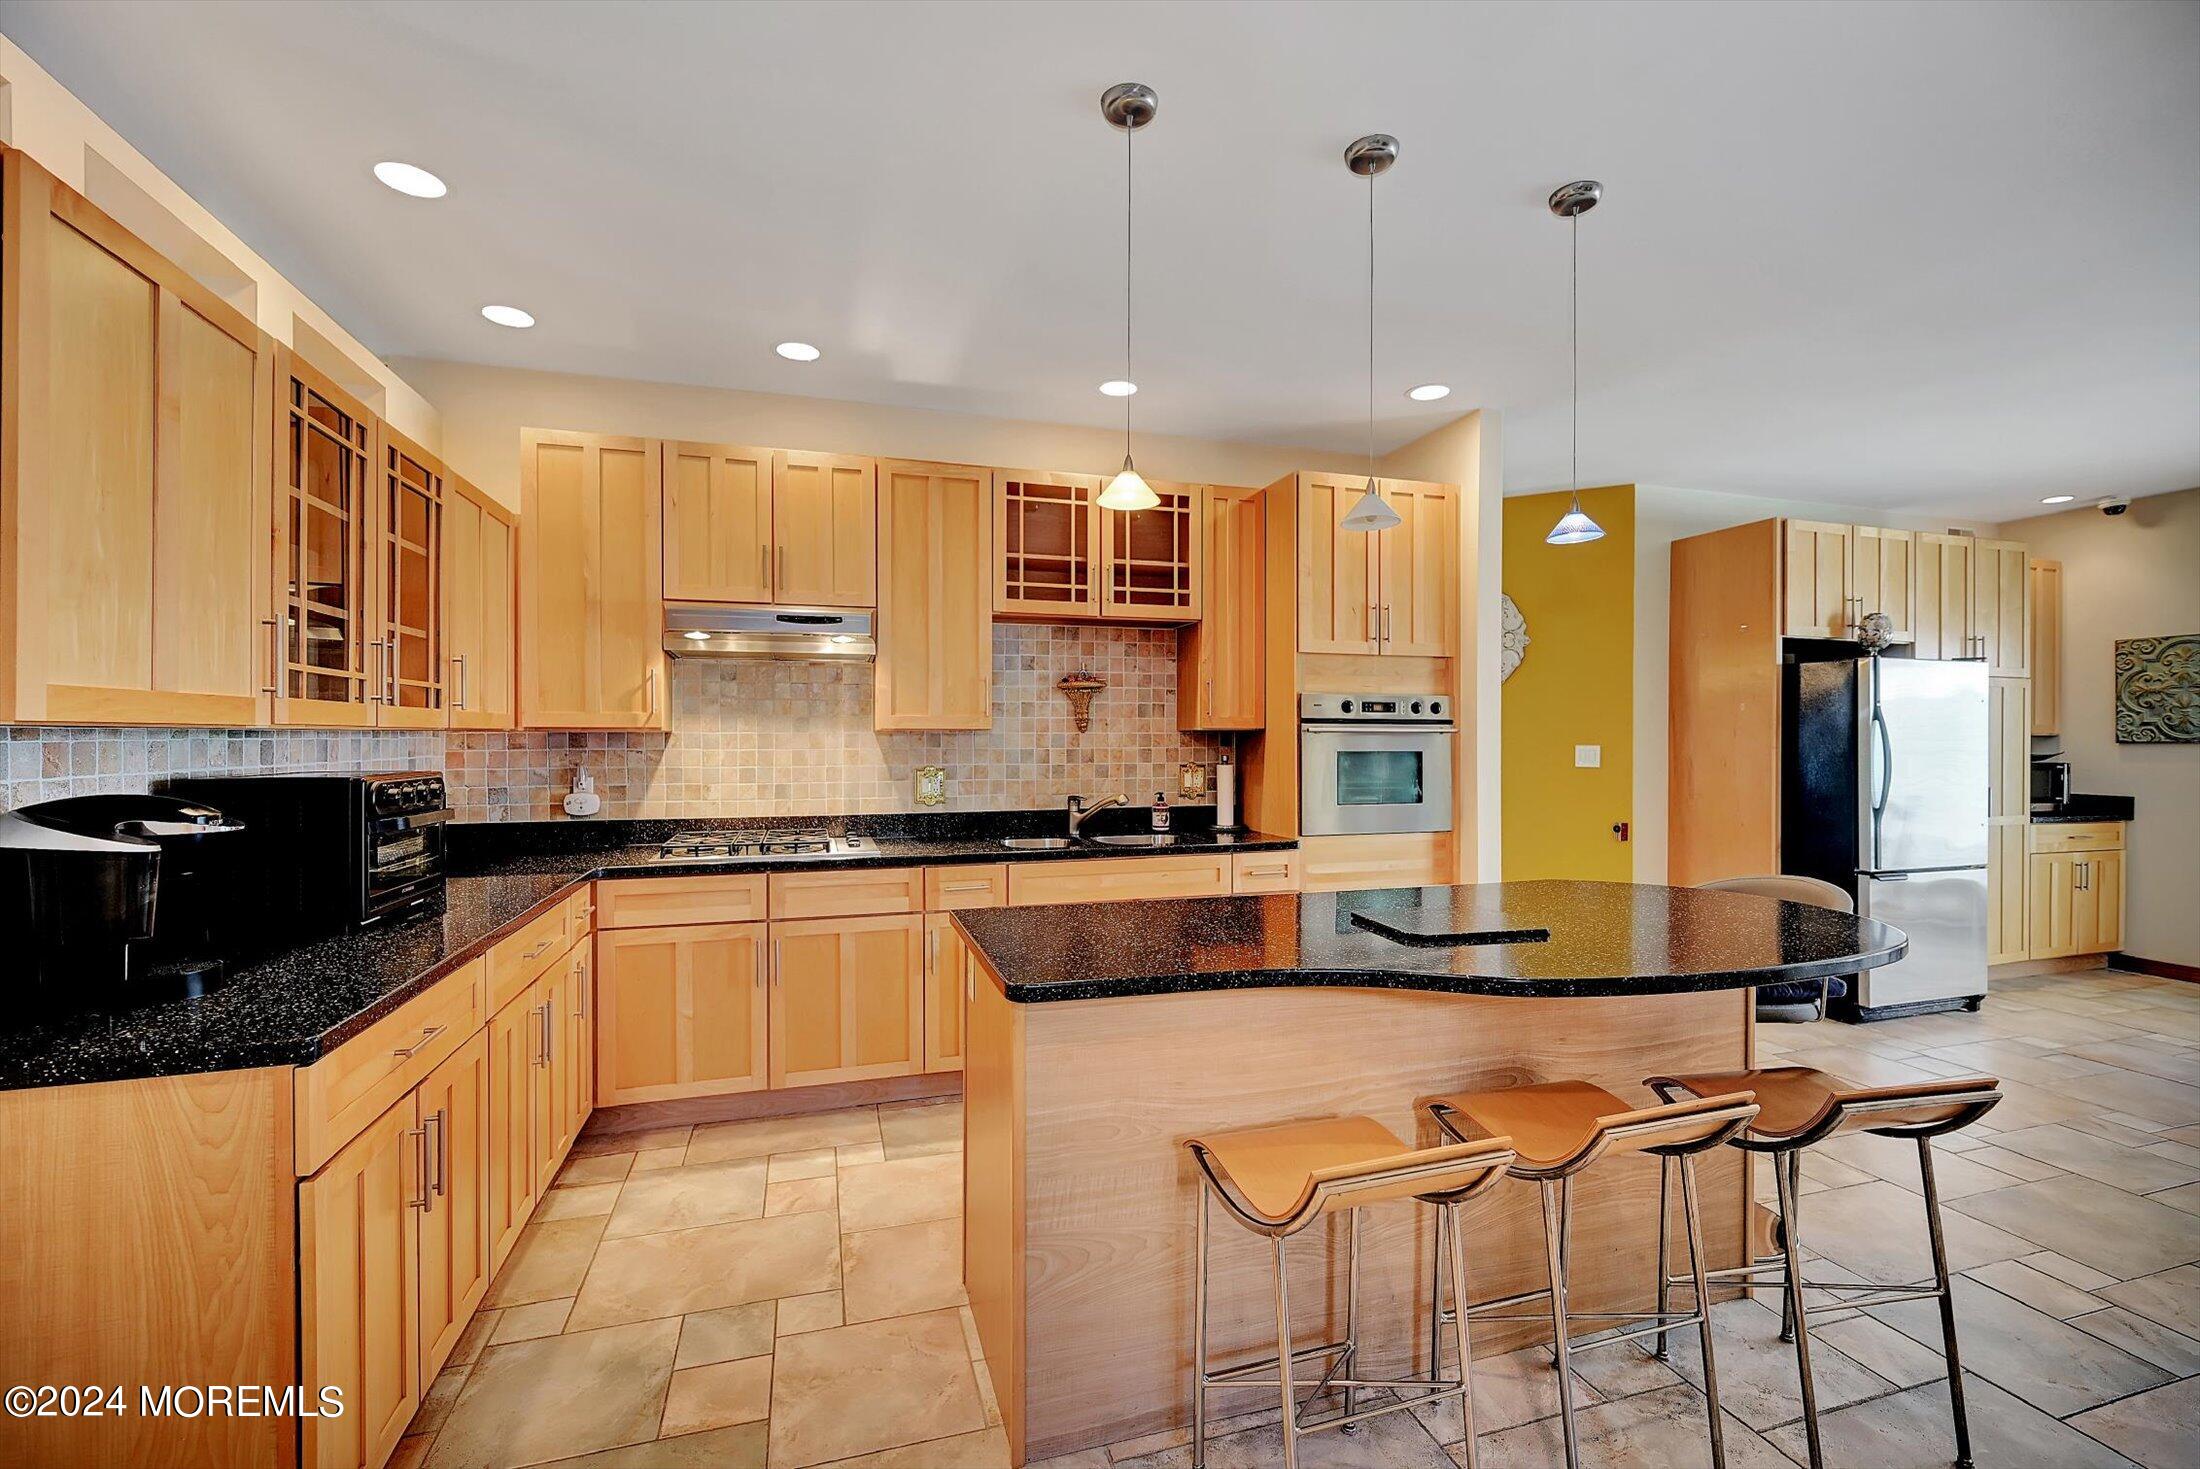
Kitchen with light wood cabinets, black granite counters, stainless steel appliances, and a large island with bar stools.
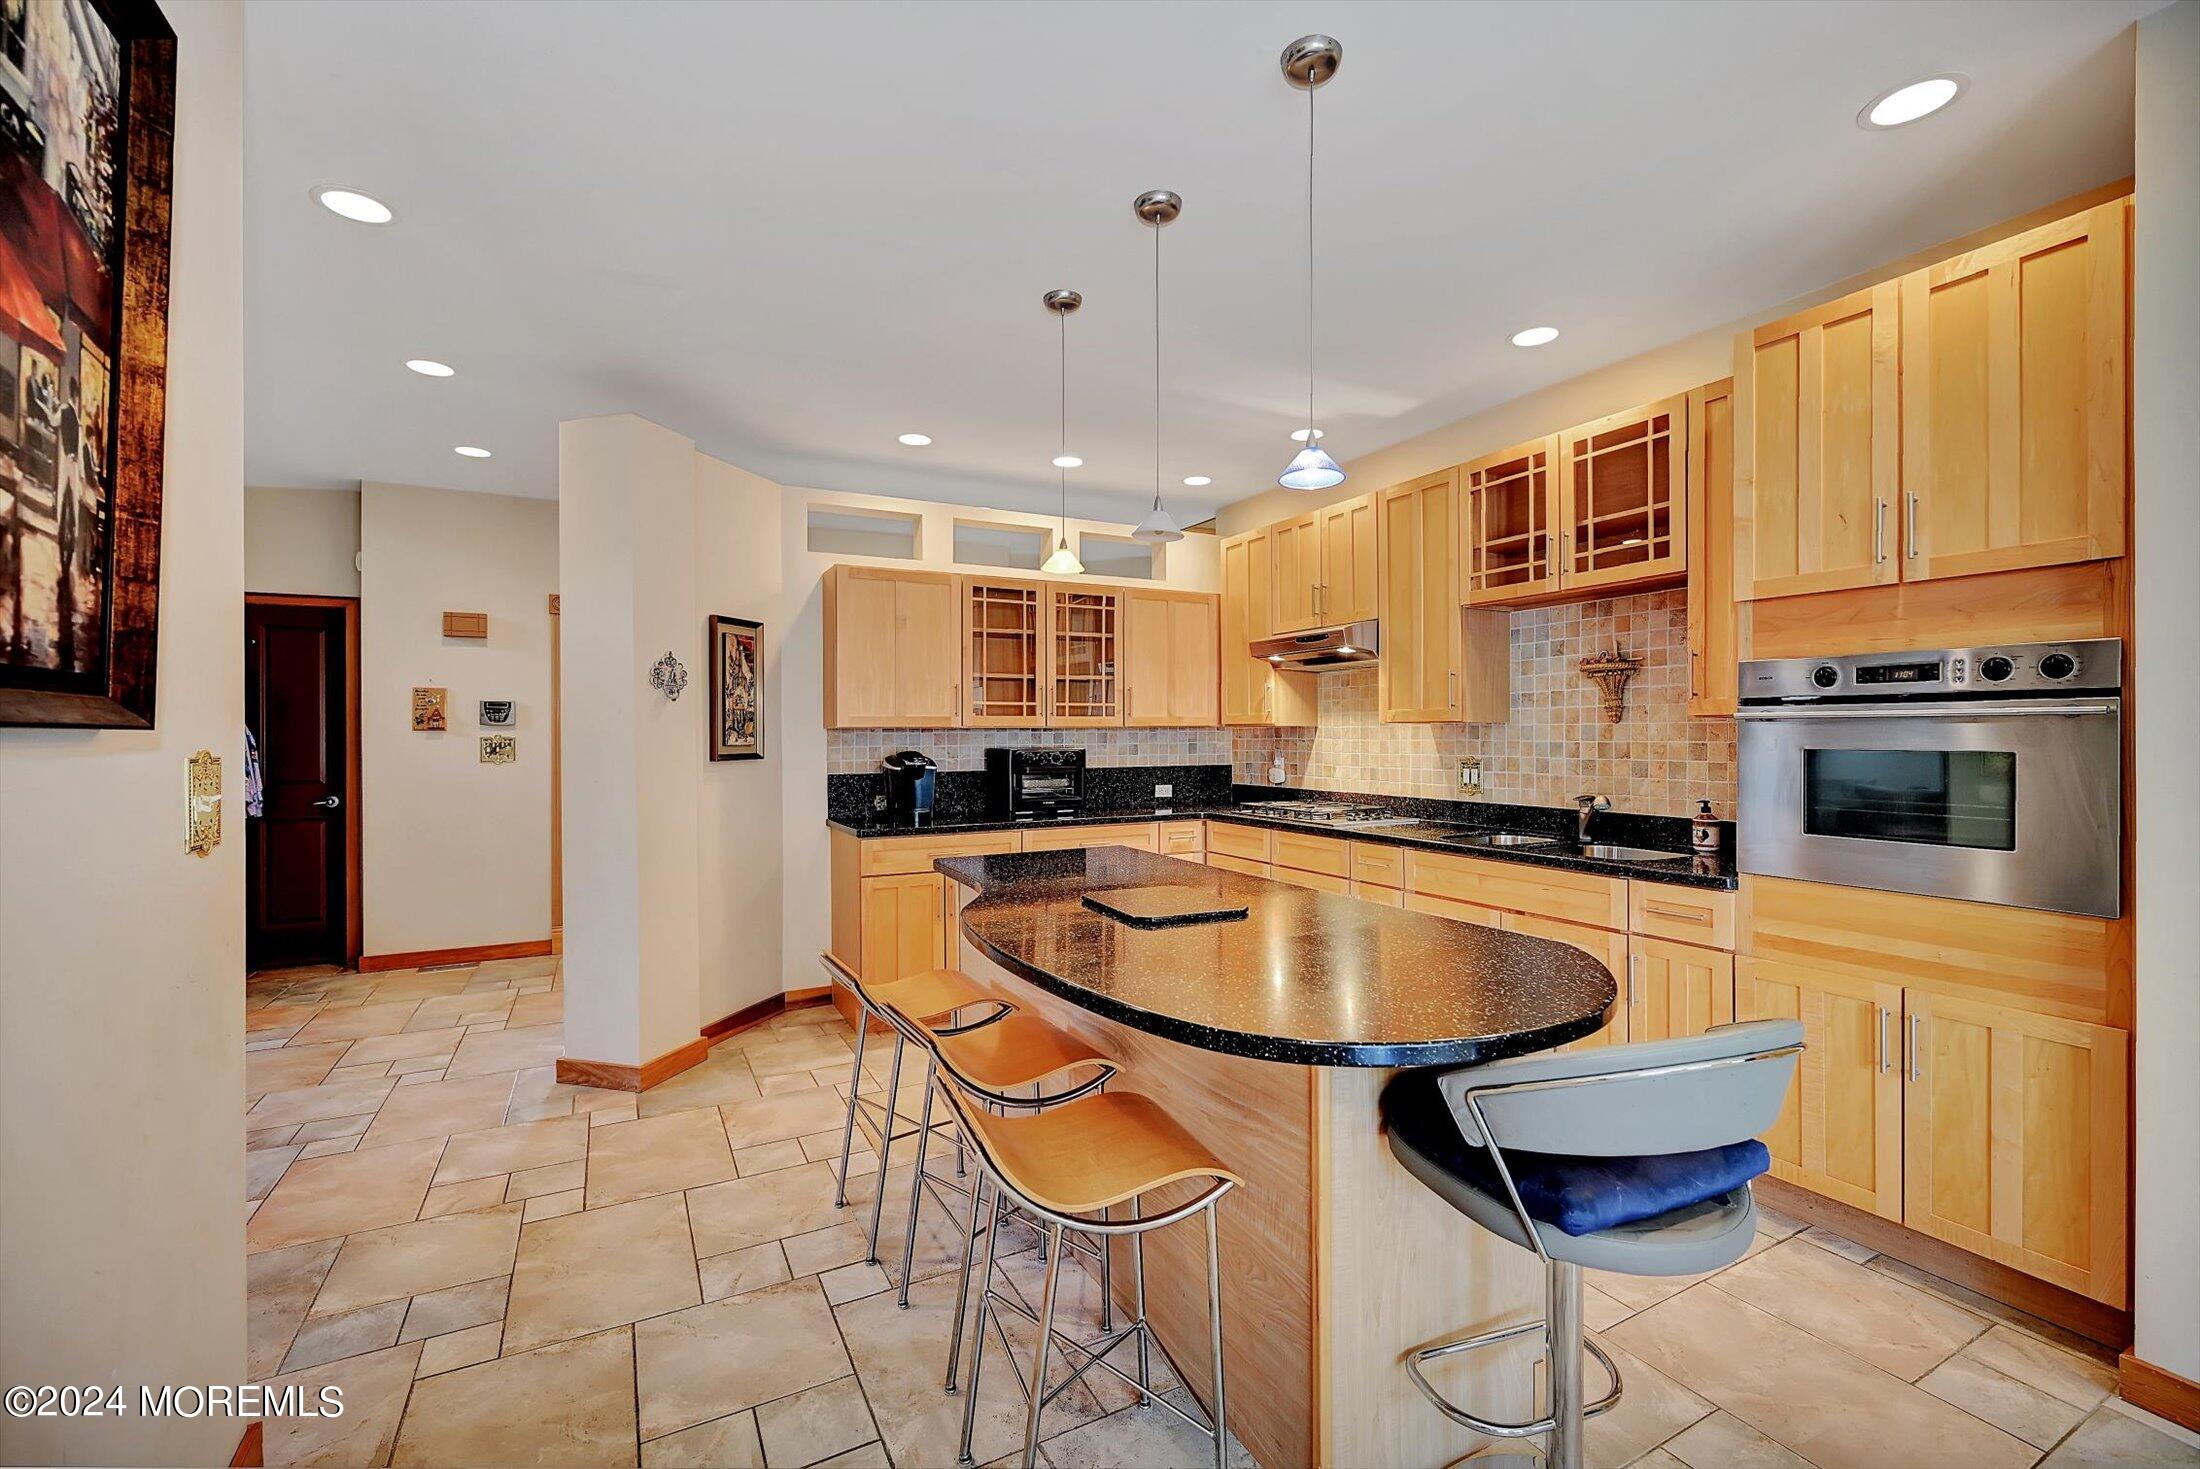
Kitchen with light wood cabinets, black countertops, and a large island with bar seating.
Kitchen with light wood cabinetry, curved granite island, bar seating, and stainless steel appliances.
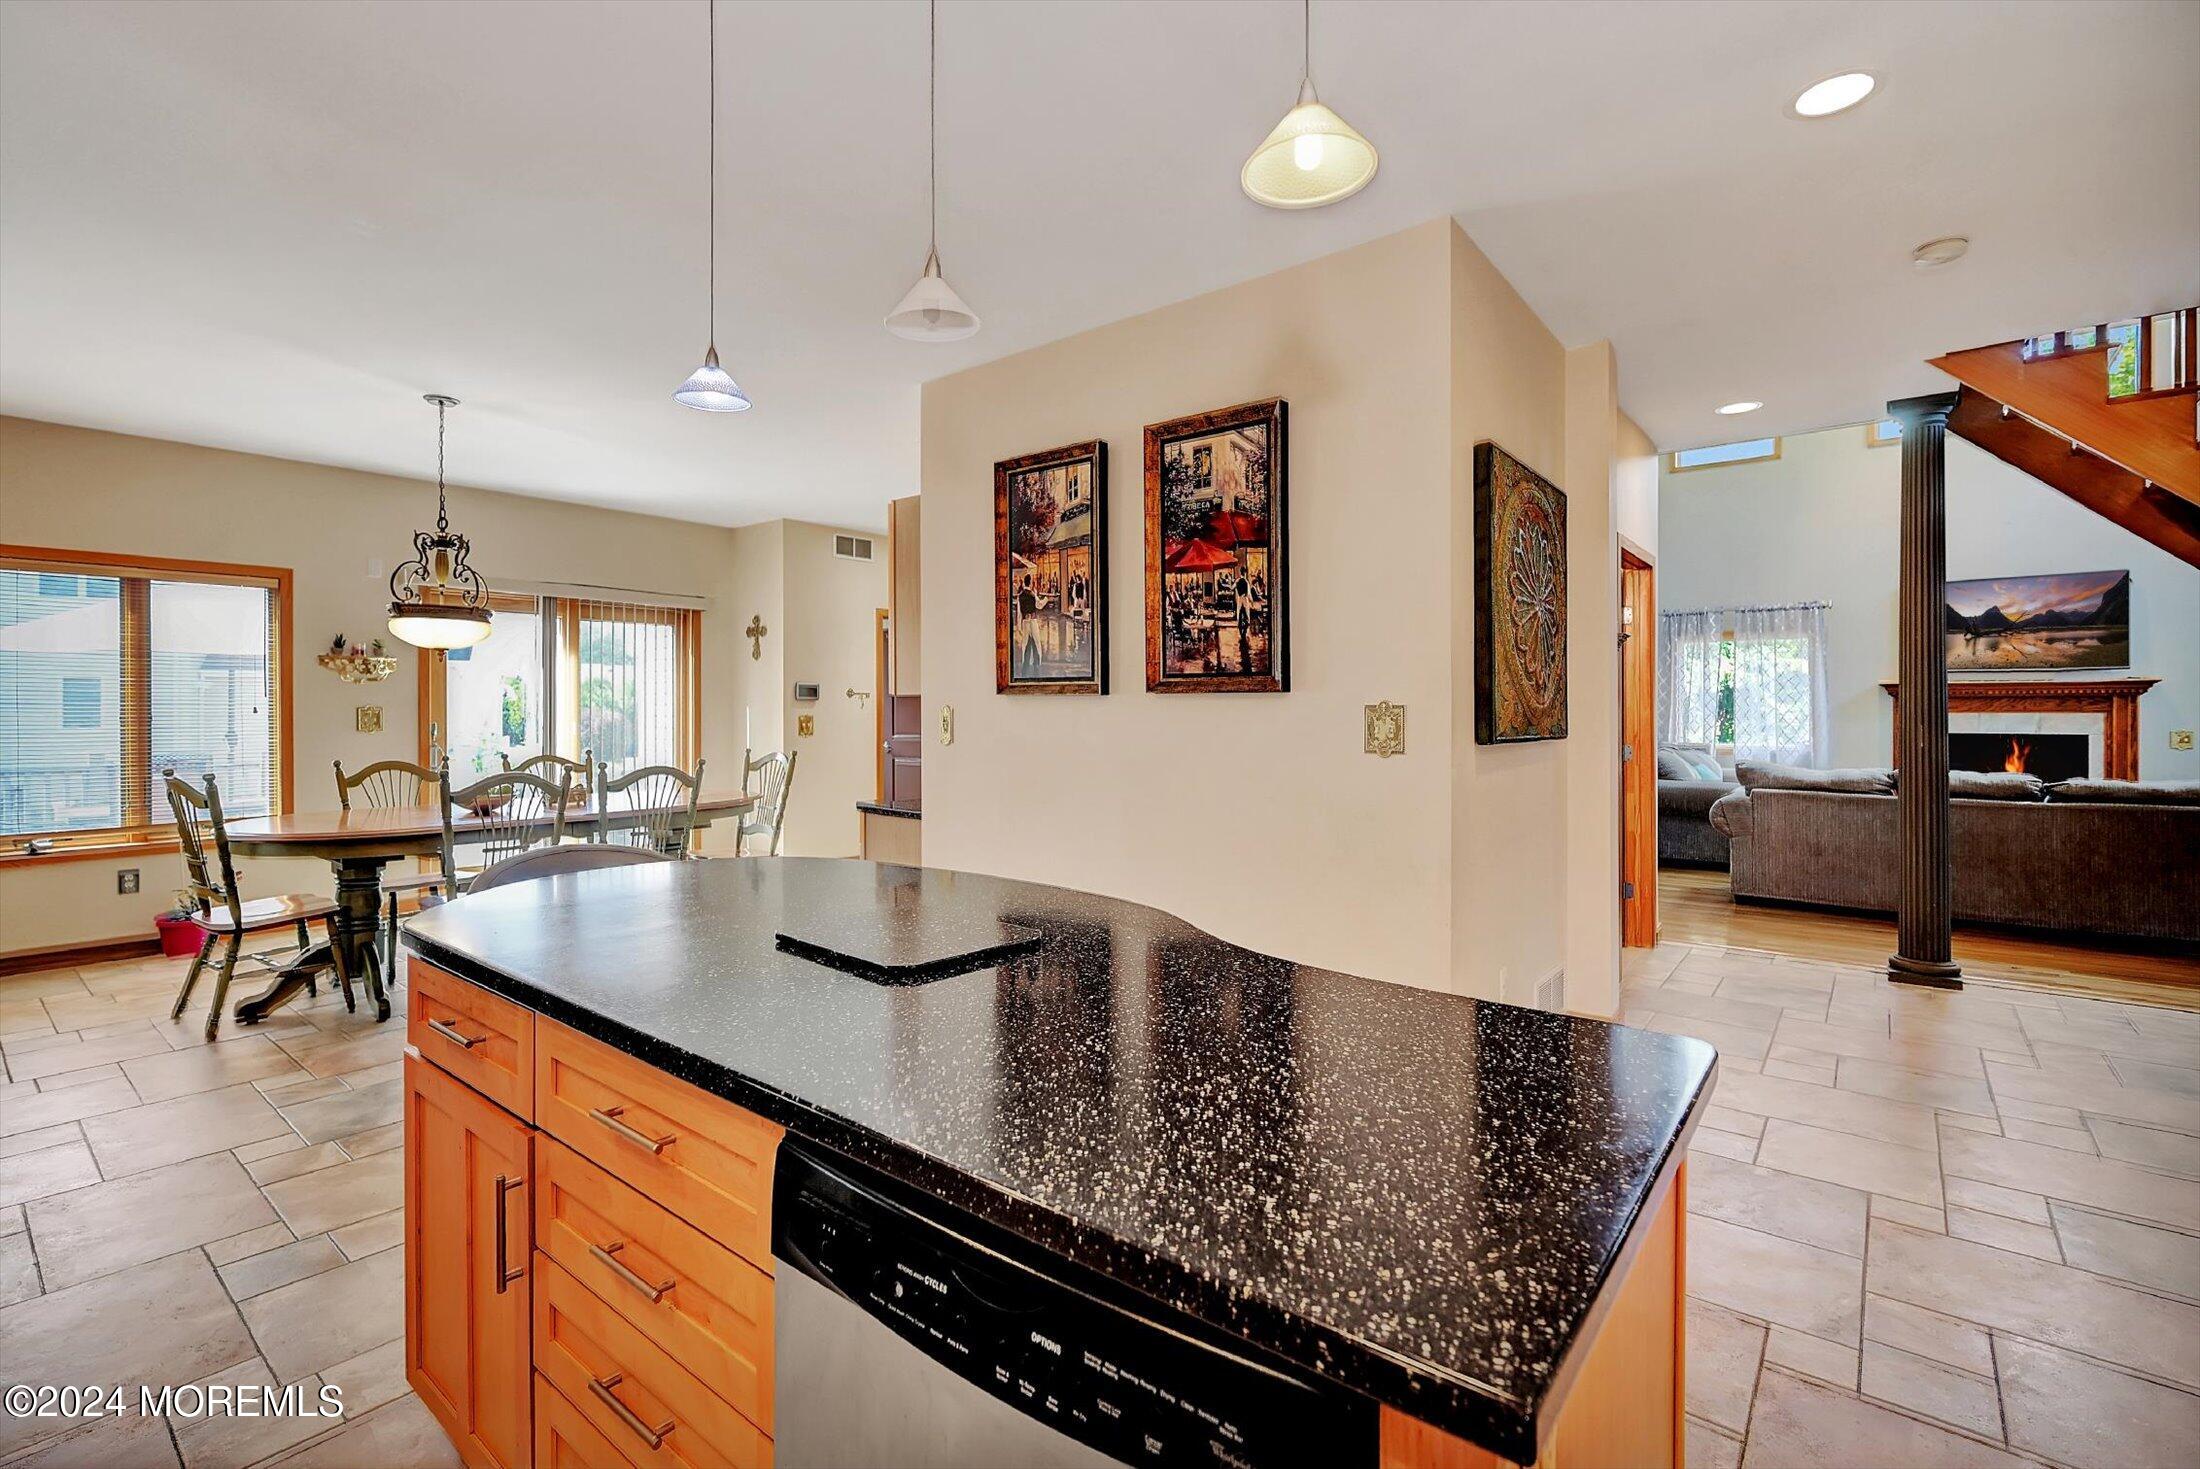
Open-plan kitchen with an orange-wood island and black speckled countertop, adjoining a dining area and living room.
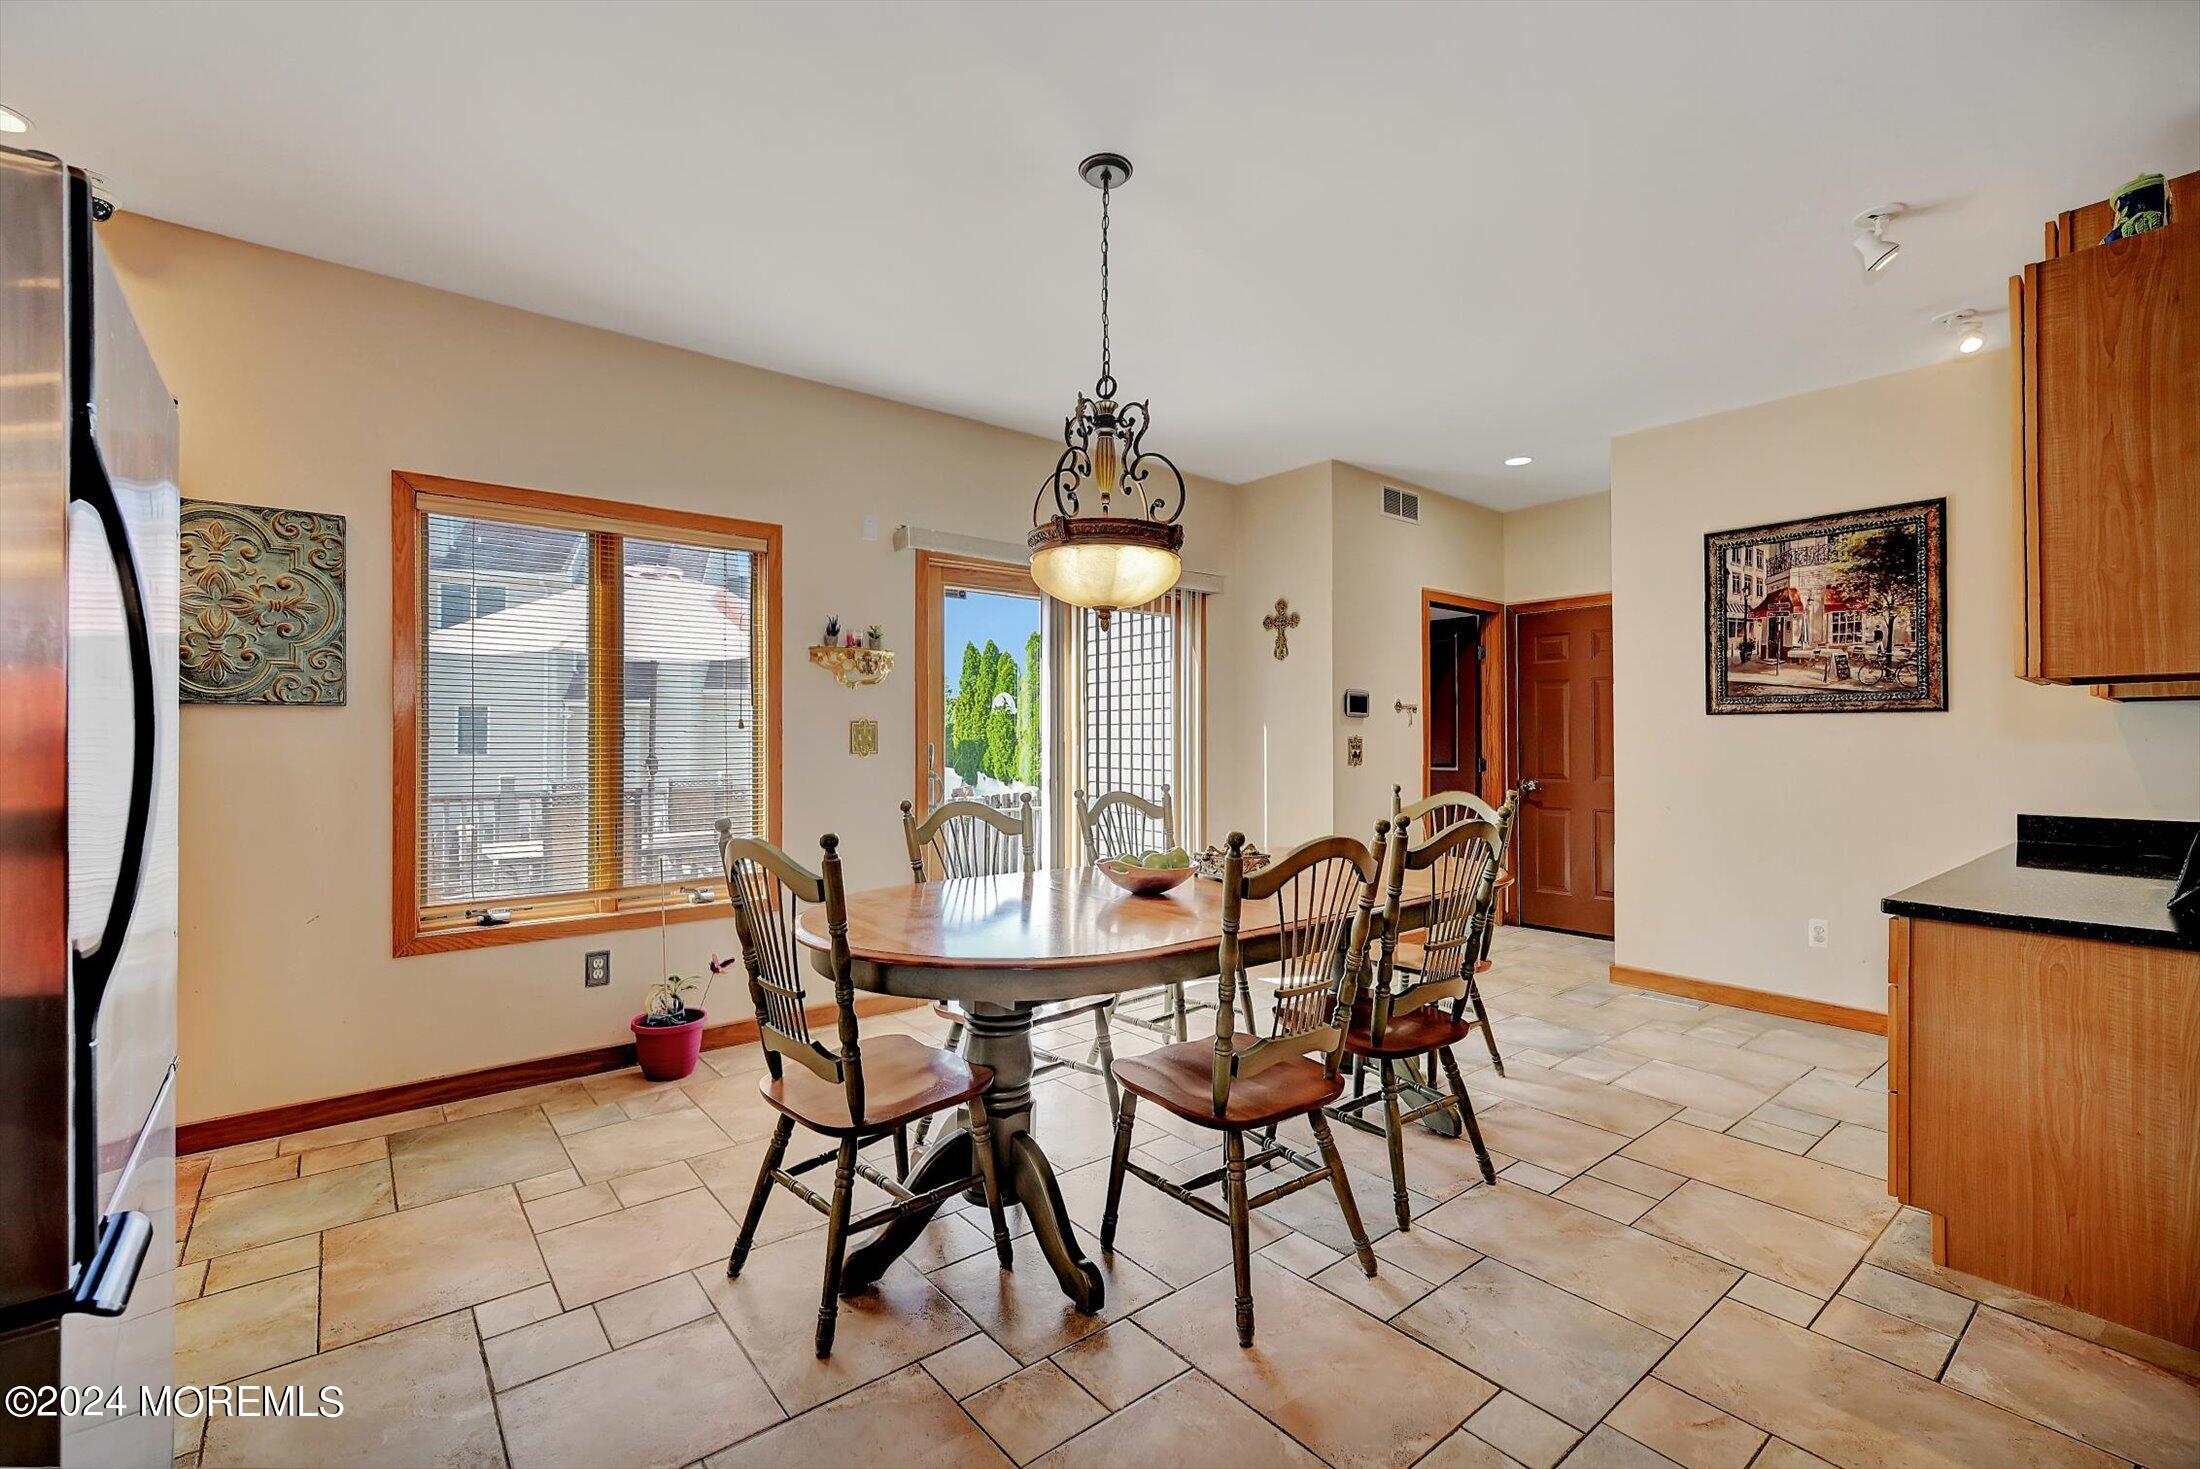
Dining area with a round wooden table, ornate chandelier, tiled floor, and sliding glass door.
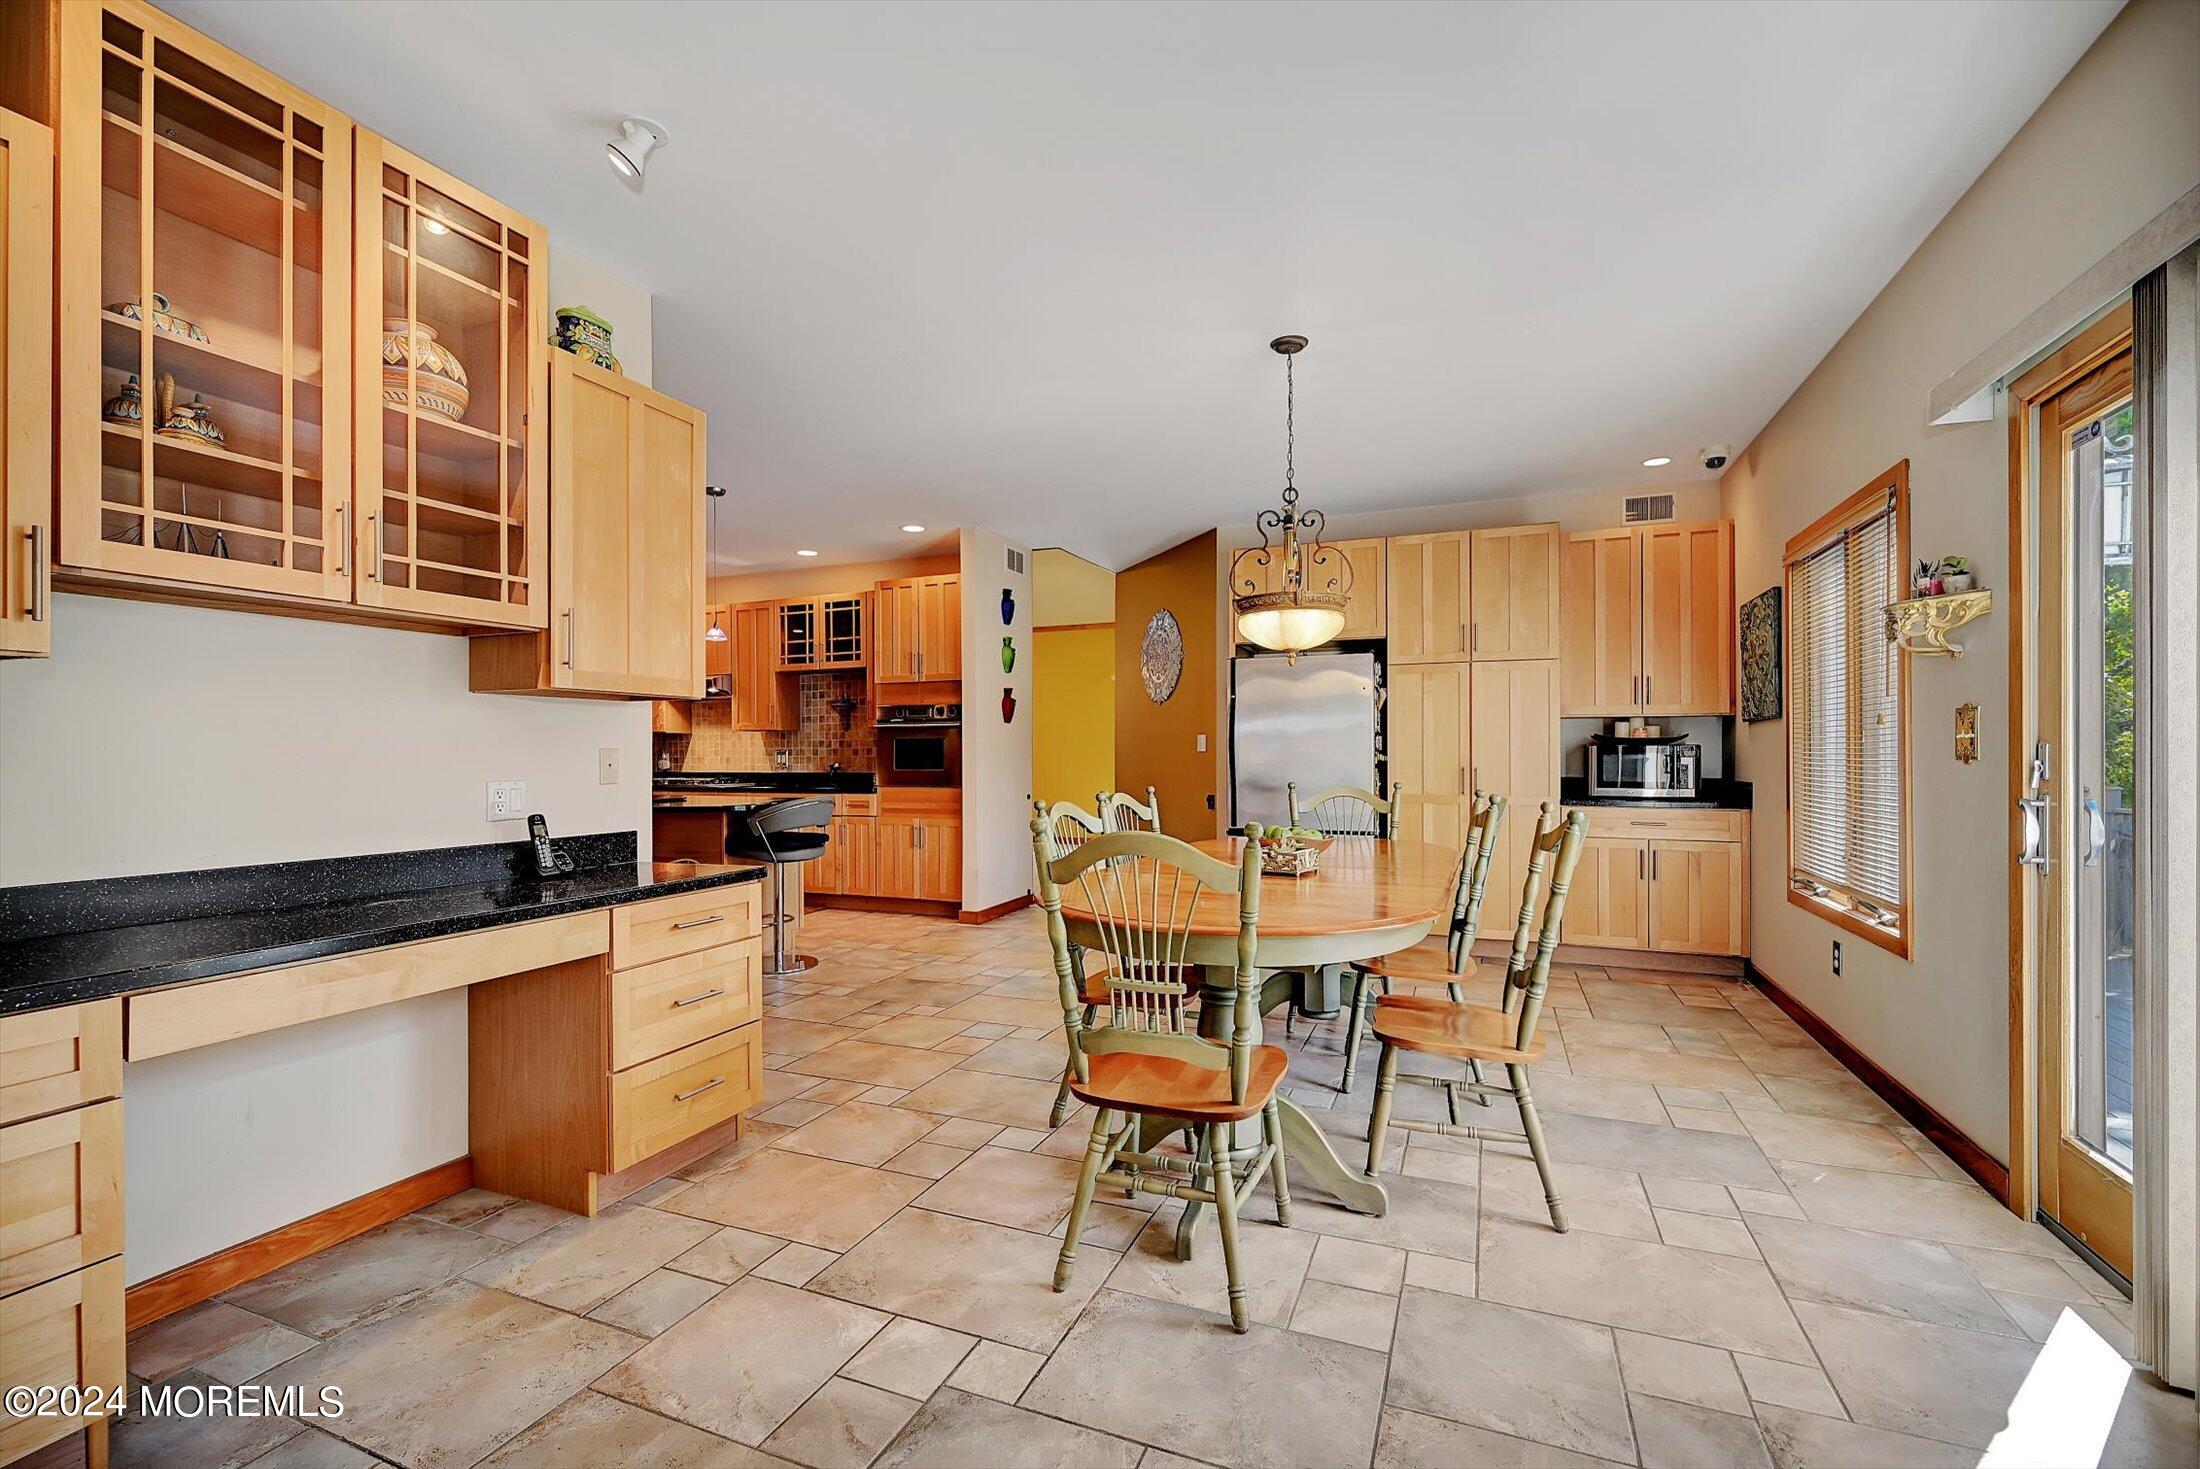
Kitchen and dining area with light wood cabinets, tiled floors, and a central dining table.
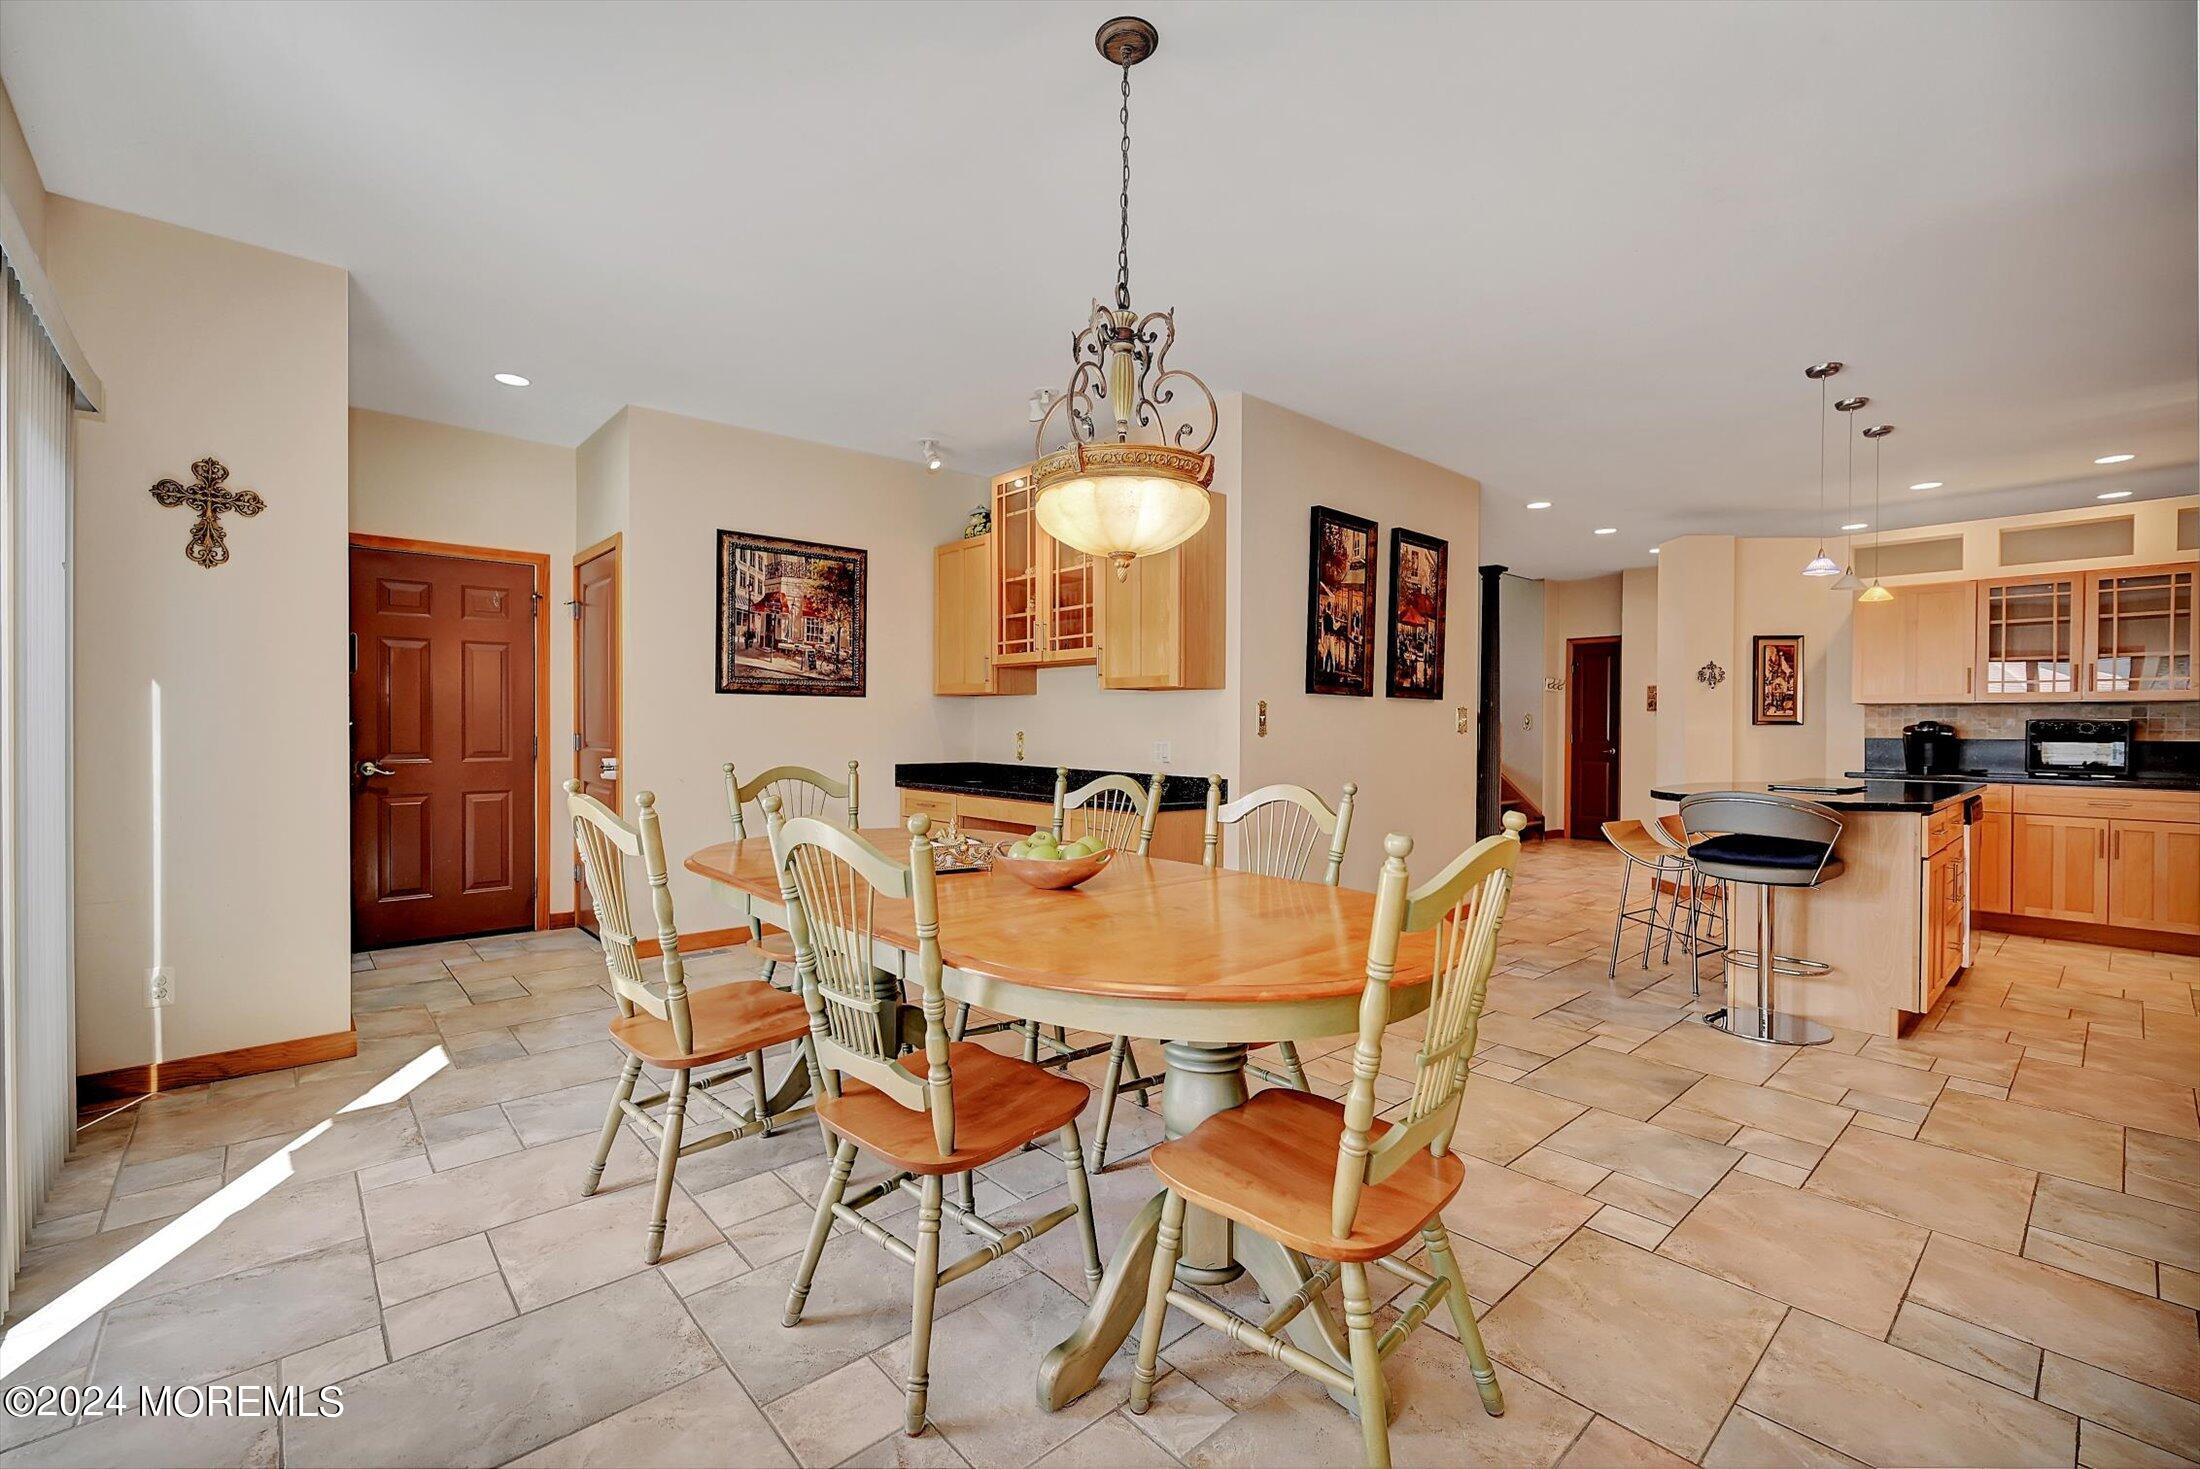
Dining room with a large wooden table and ornate chandelier beside an open kitchen with a breakfast island.
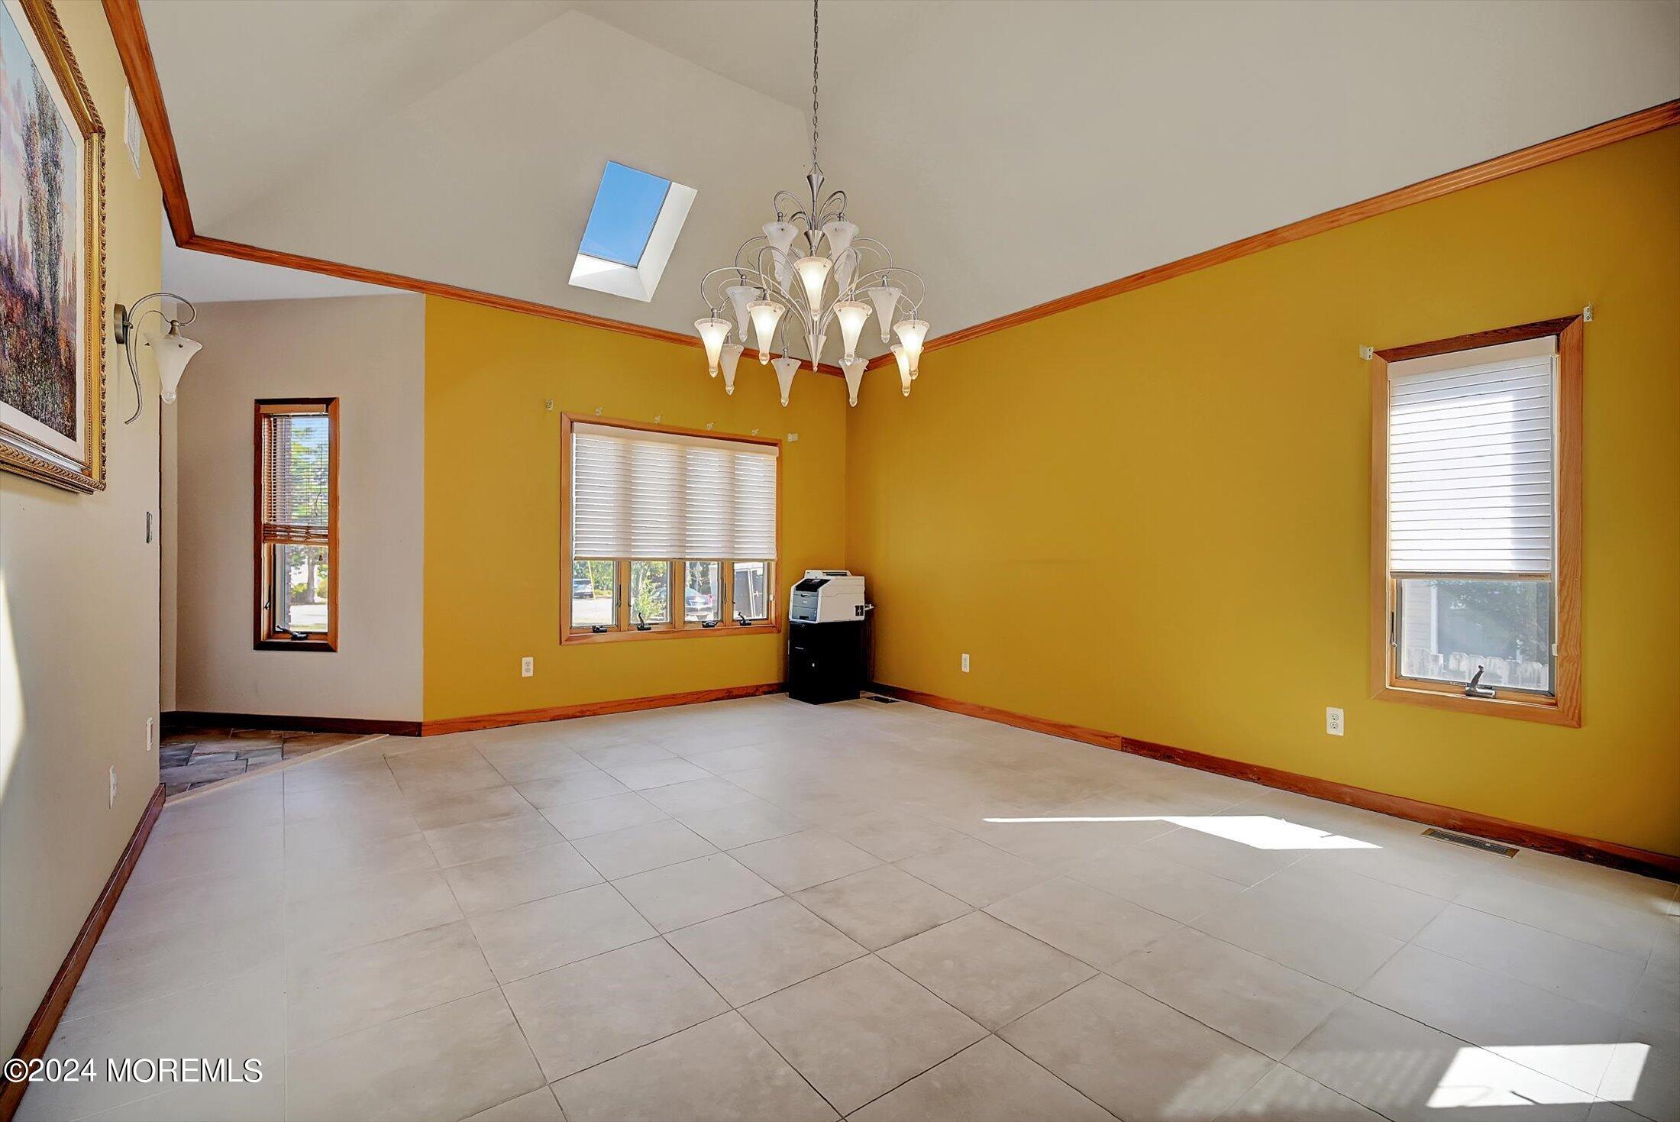
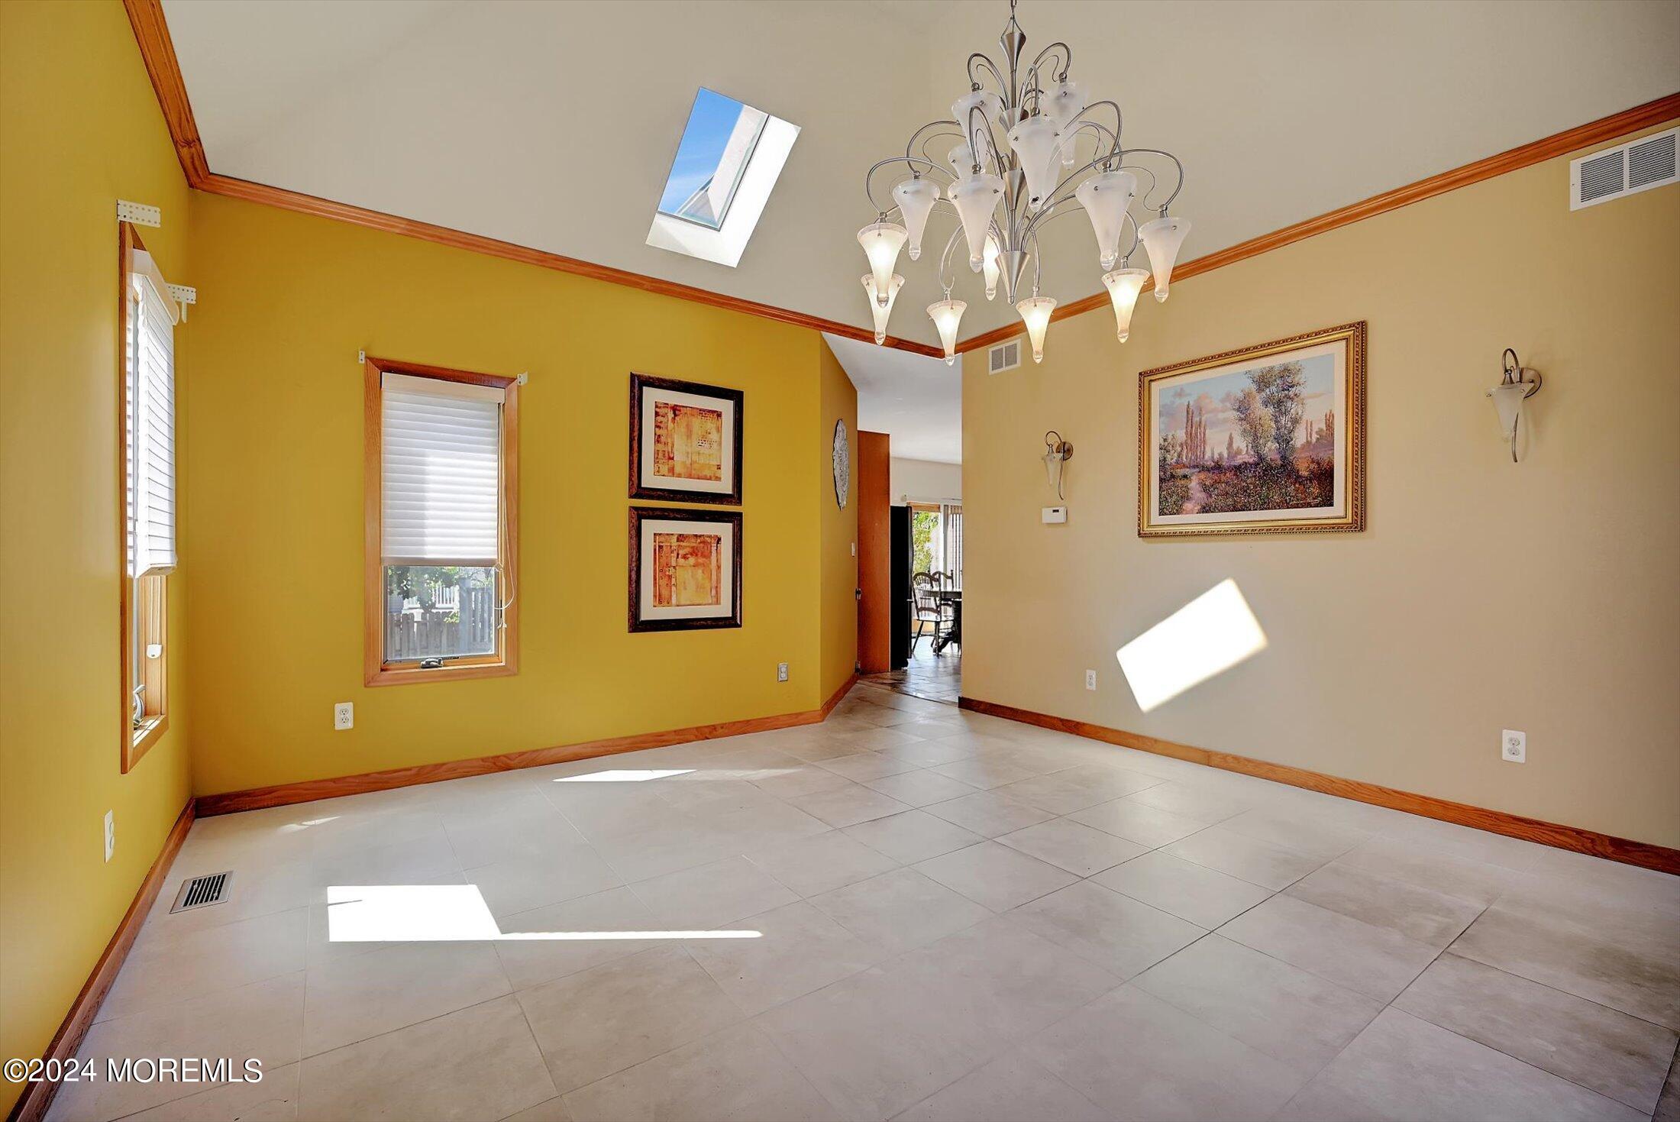
Vacant dining room with mustard walls, a vaulted ceiling, chandelier, skylight, and tiled floor.
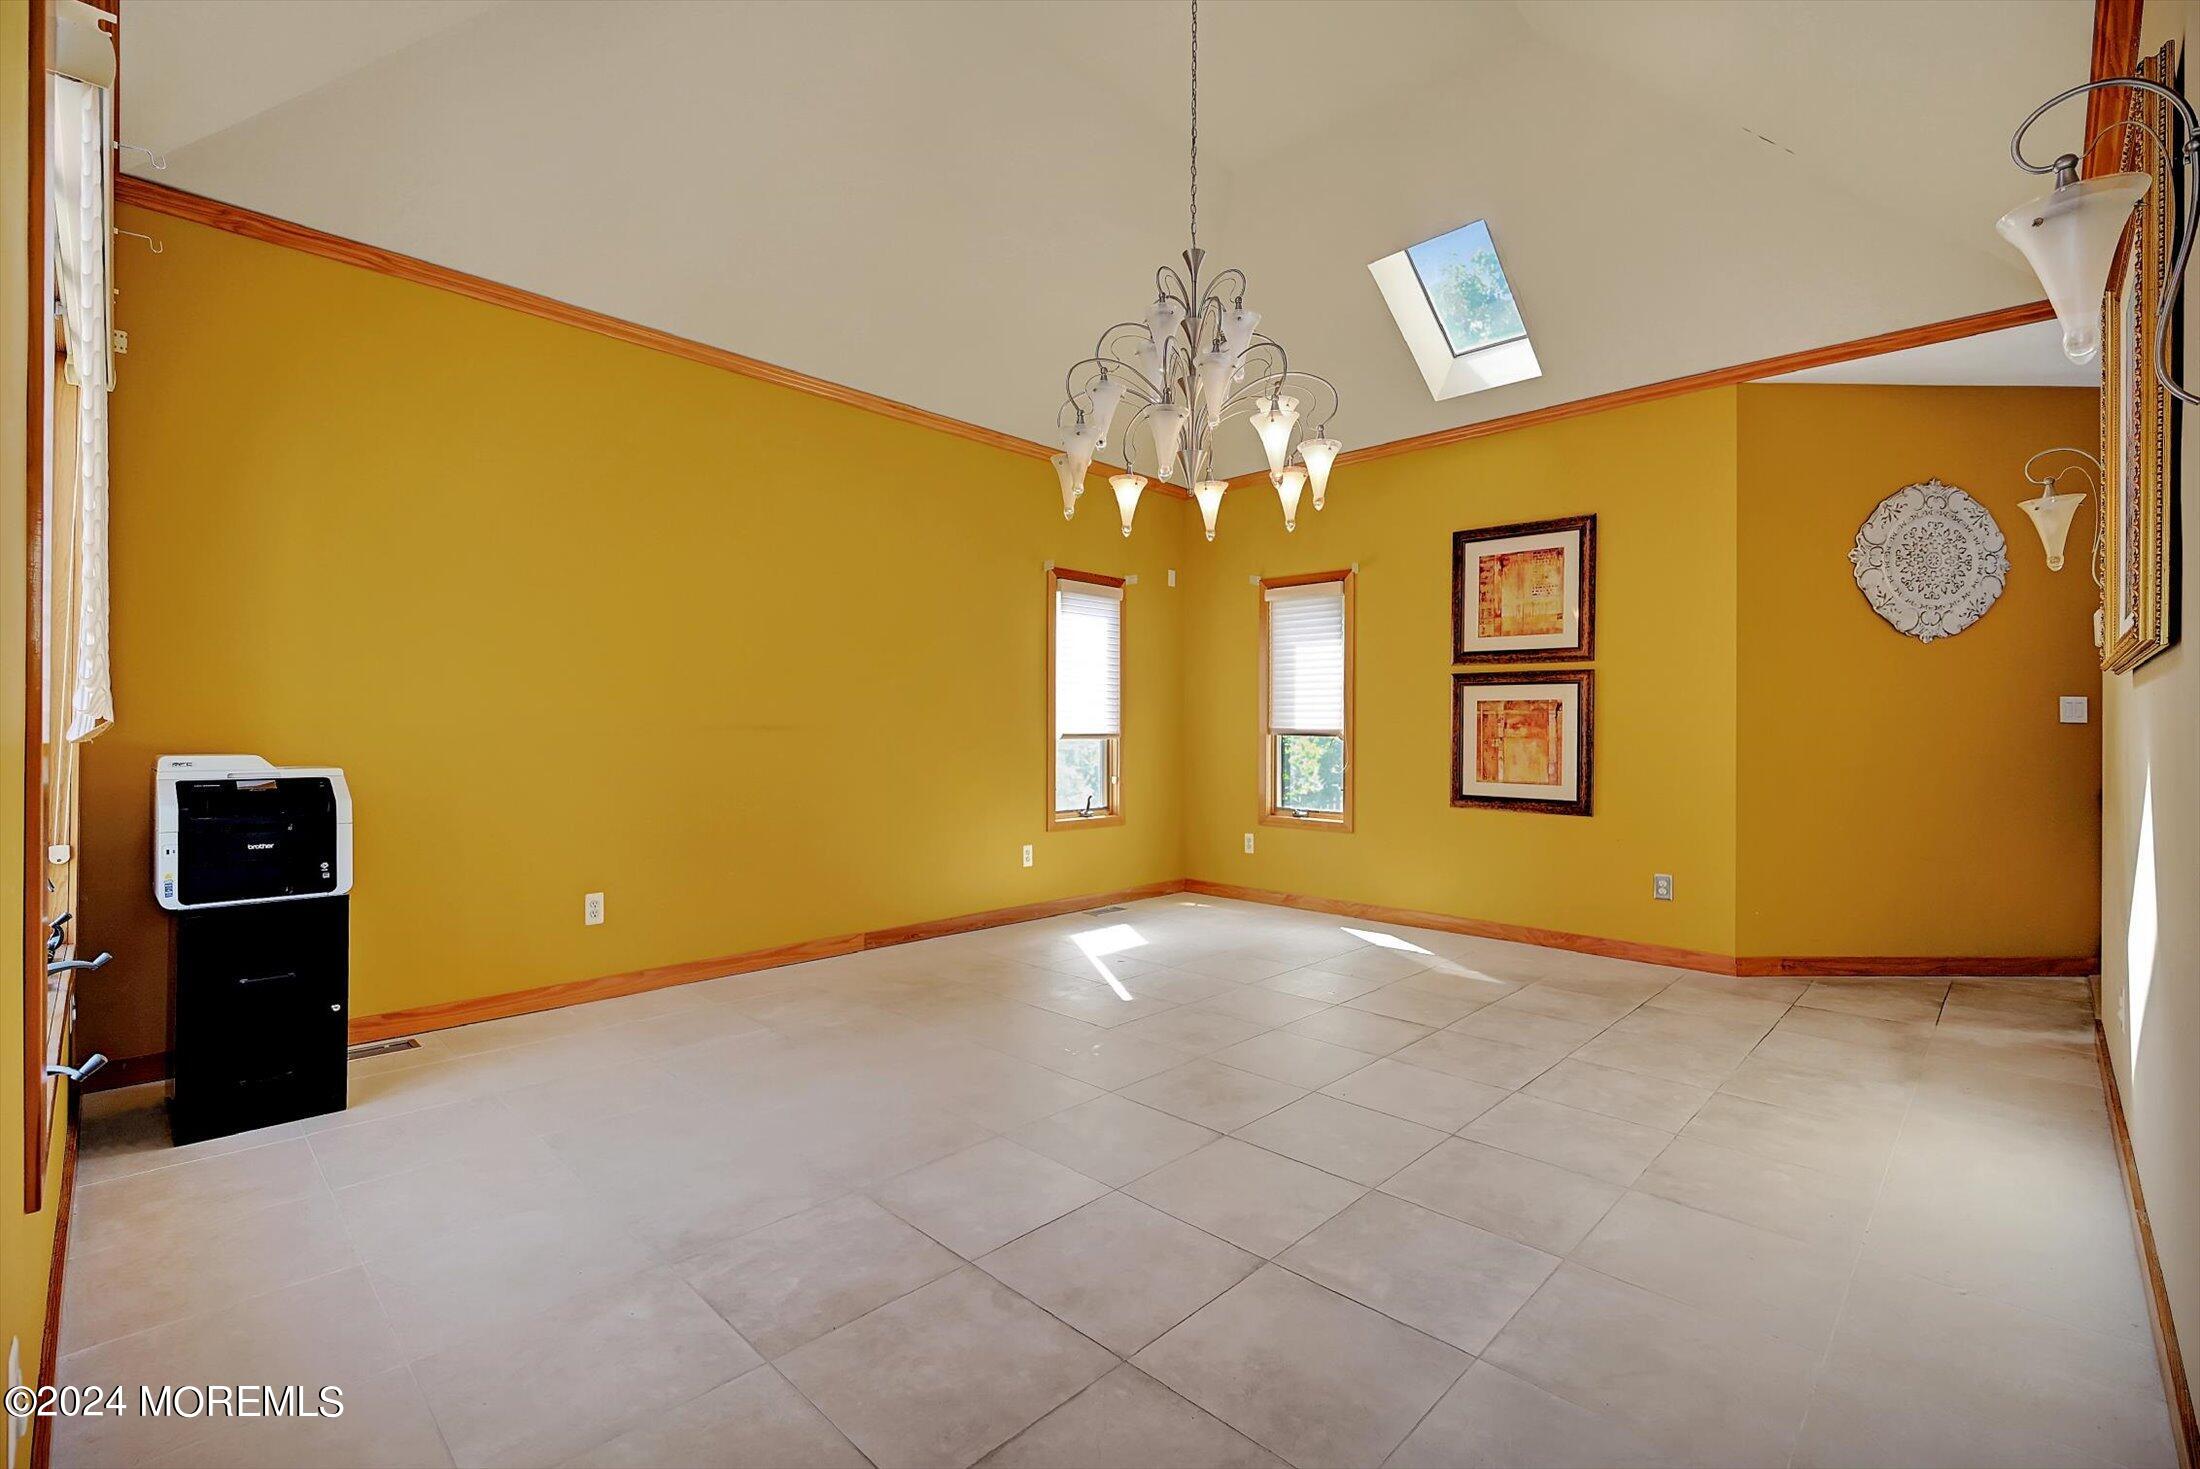
Empty dining room with mustard-yellow walls, gray tile floors, a vaulted ceiling, skylight, and chandelier.
Vacant dining room with tiled floors, yellow walls, a chandelier, and a skylight.
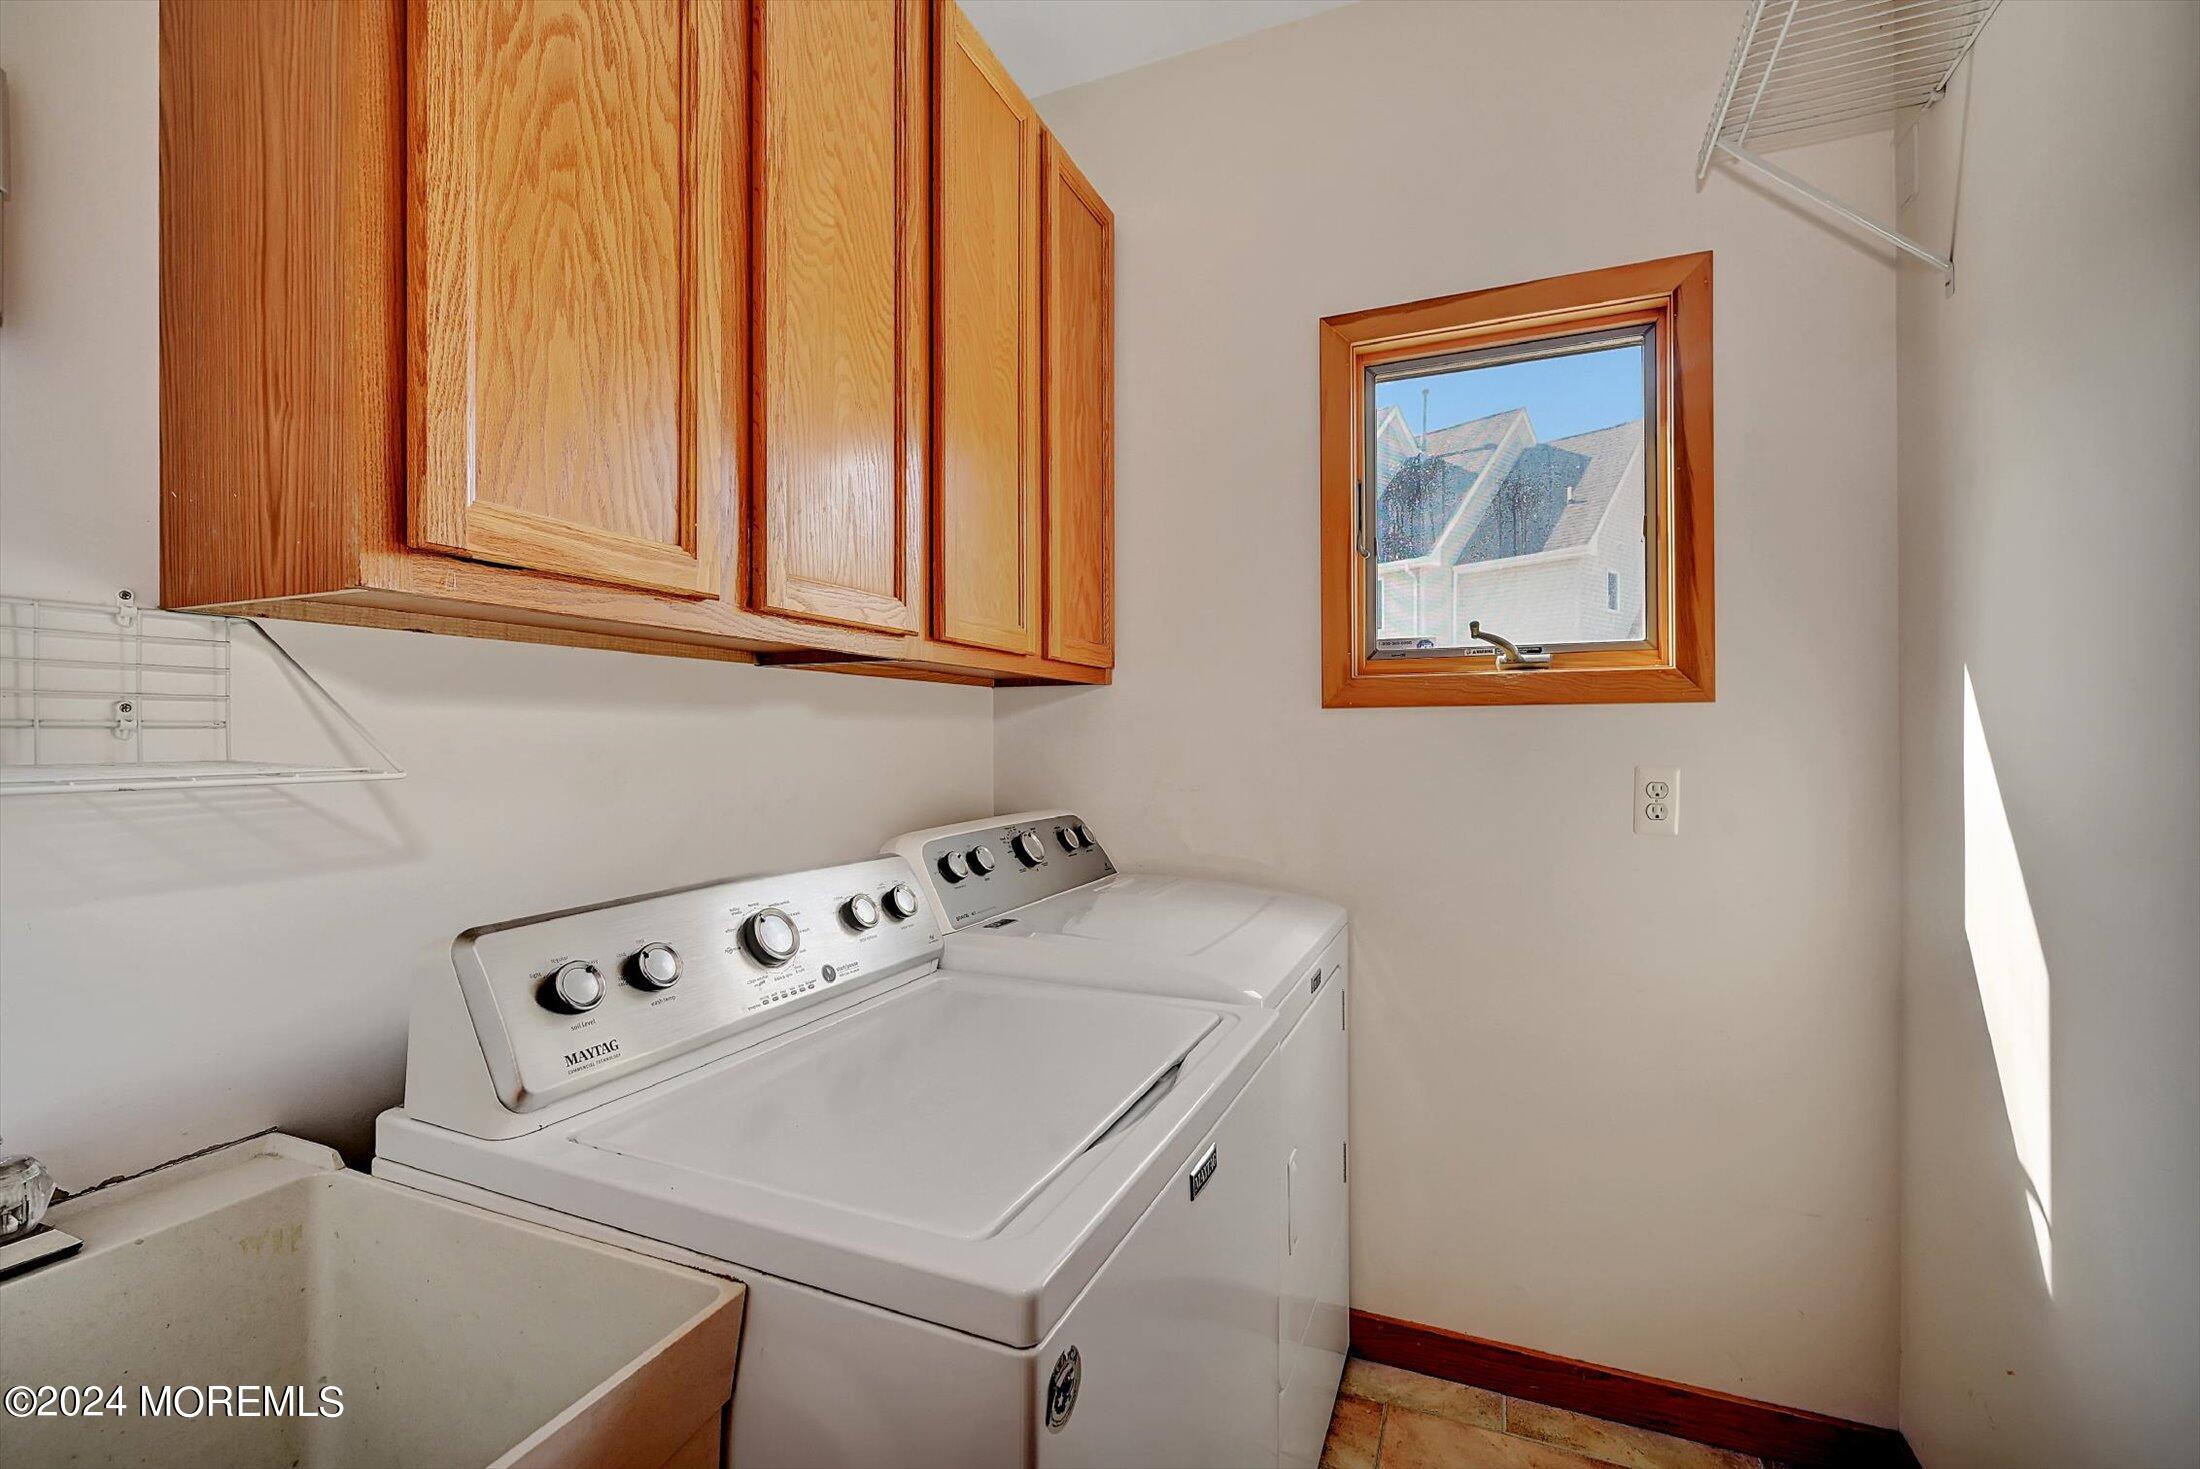
Laundry room with washer and dryer beneath wood cabinets, beside a utility sink and window.
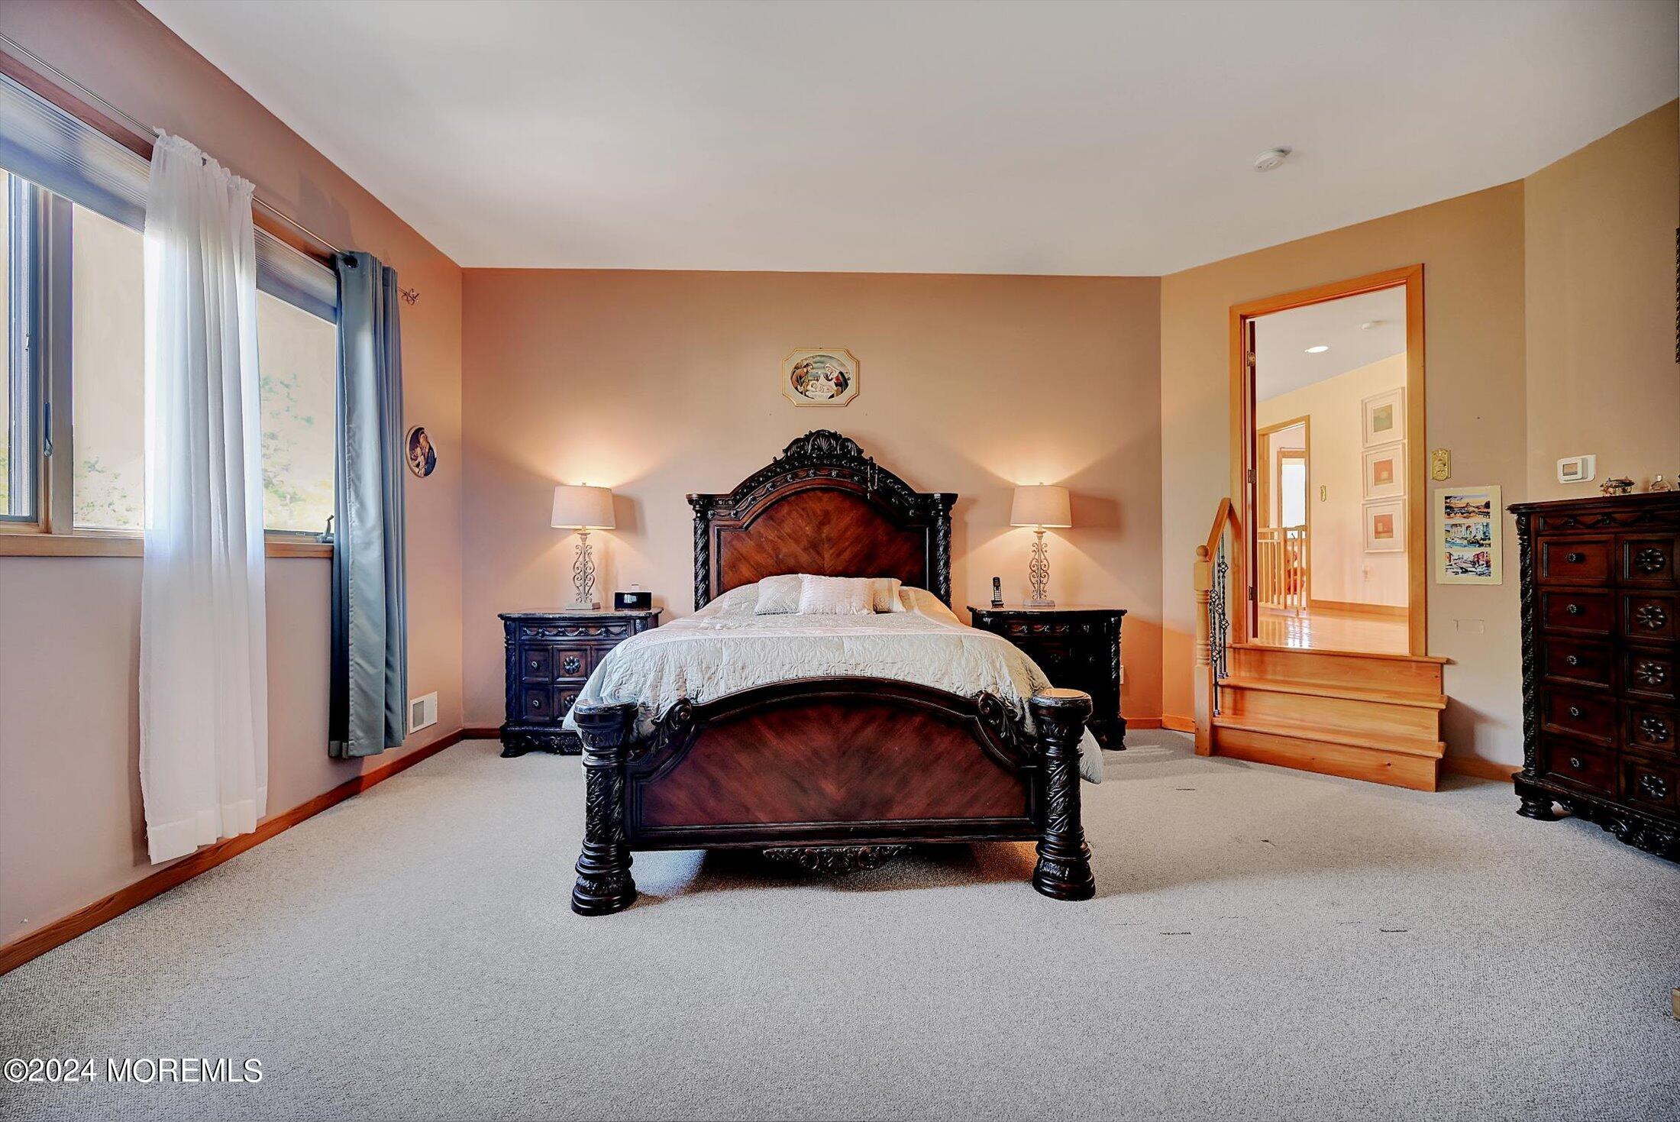
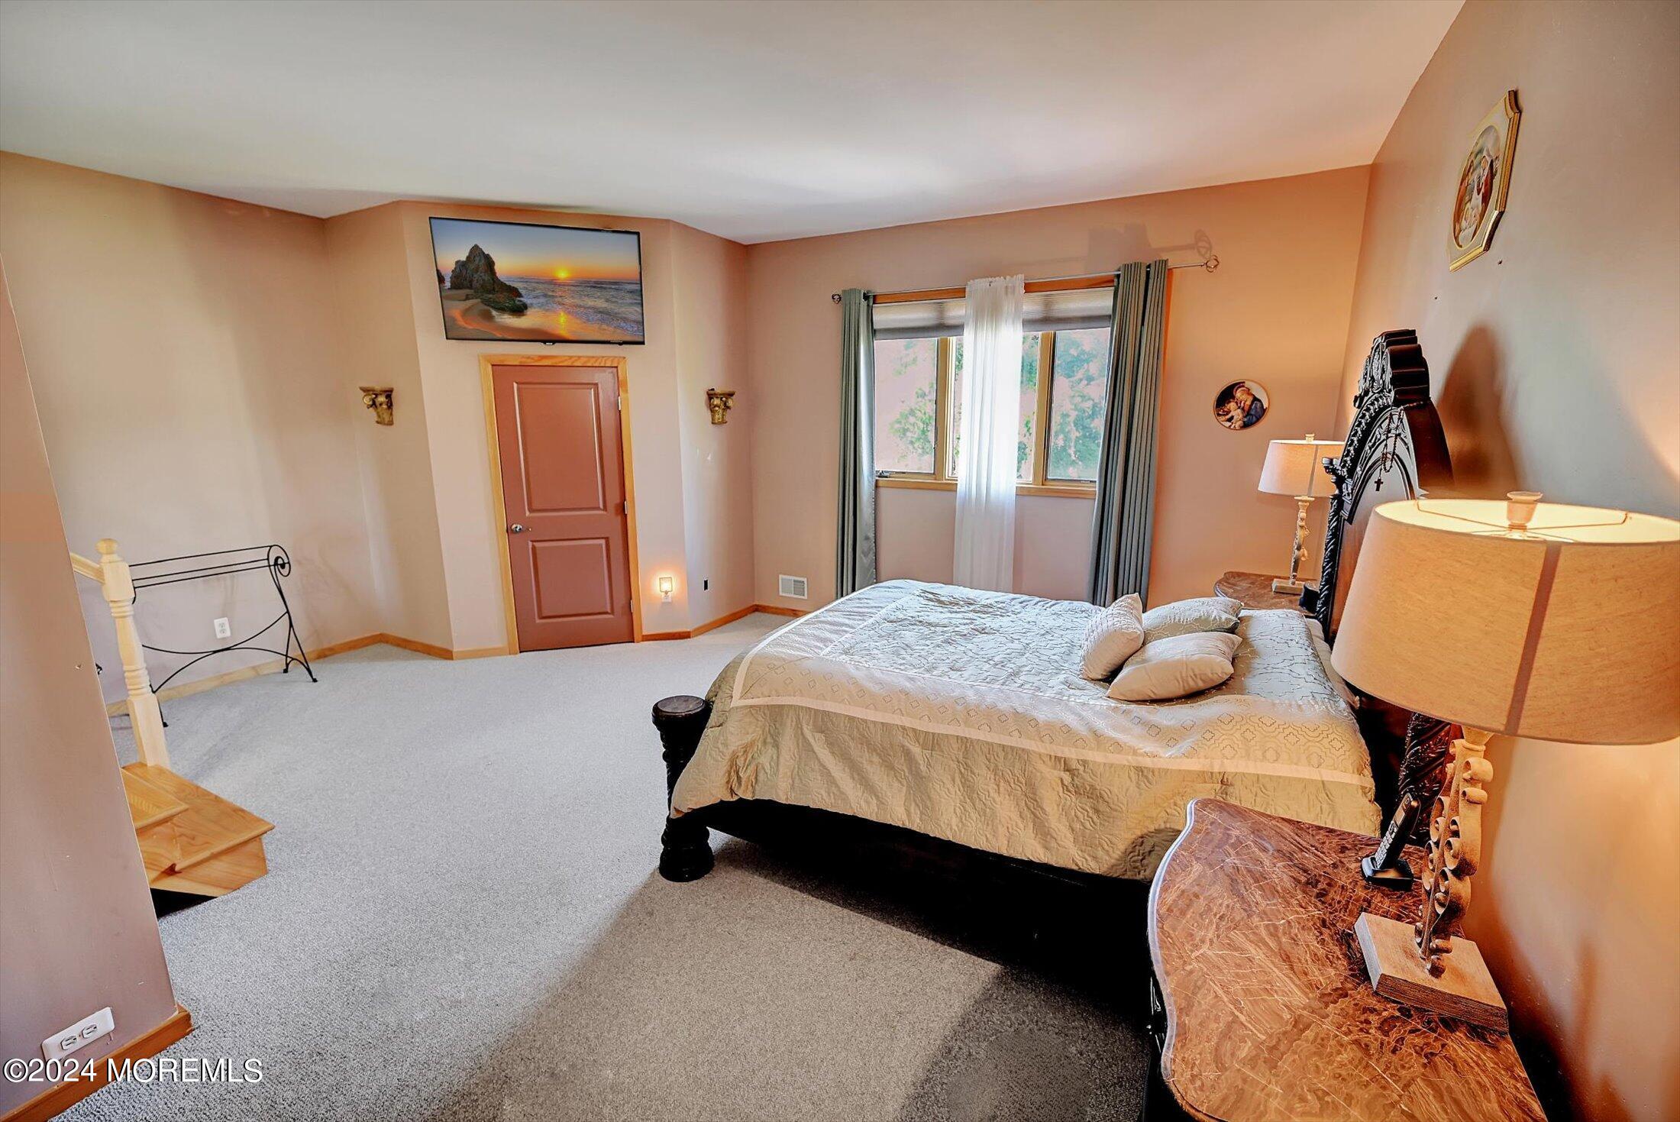
Furnished bedroom with an ornate dark wood bed, wide curtained window, and steps to the hallway.
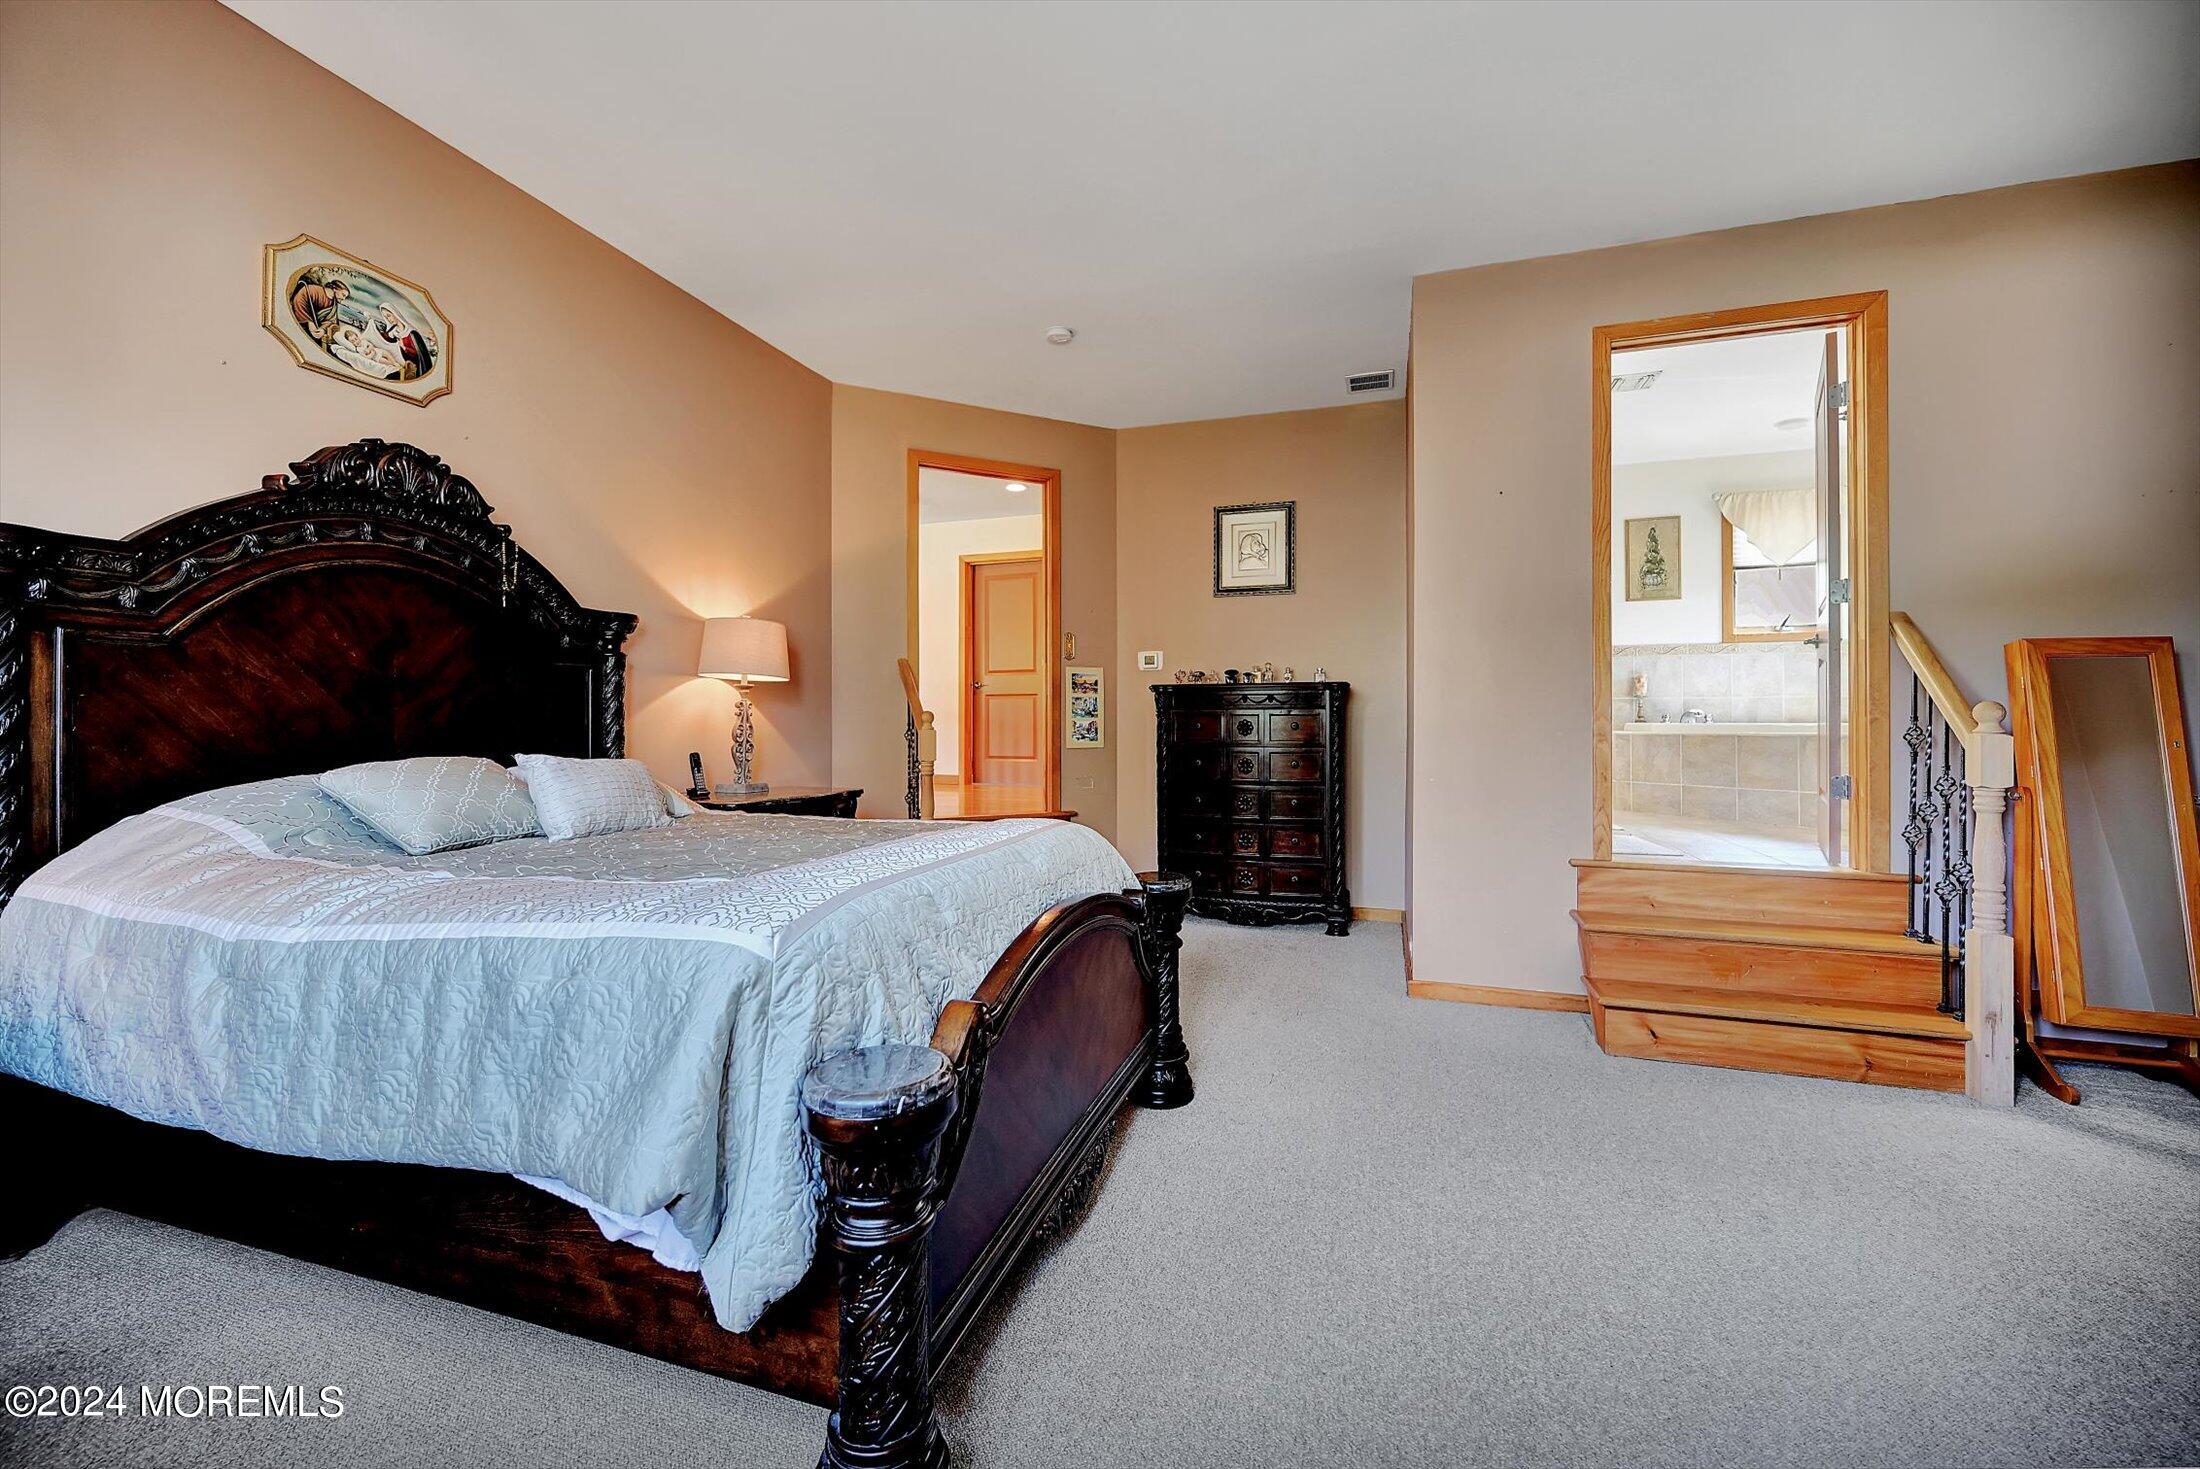
Furnished bedroom with an ornate dark wood bed and steps to an adjoining bathroom.
Furnished bedroom with a large dark wood bed, gray carpet, and curtained window.
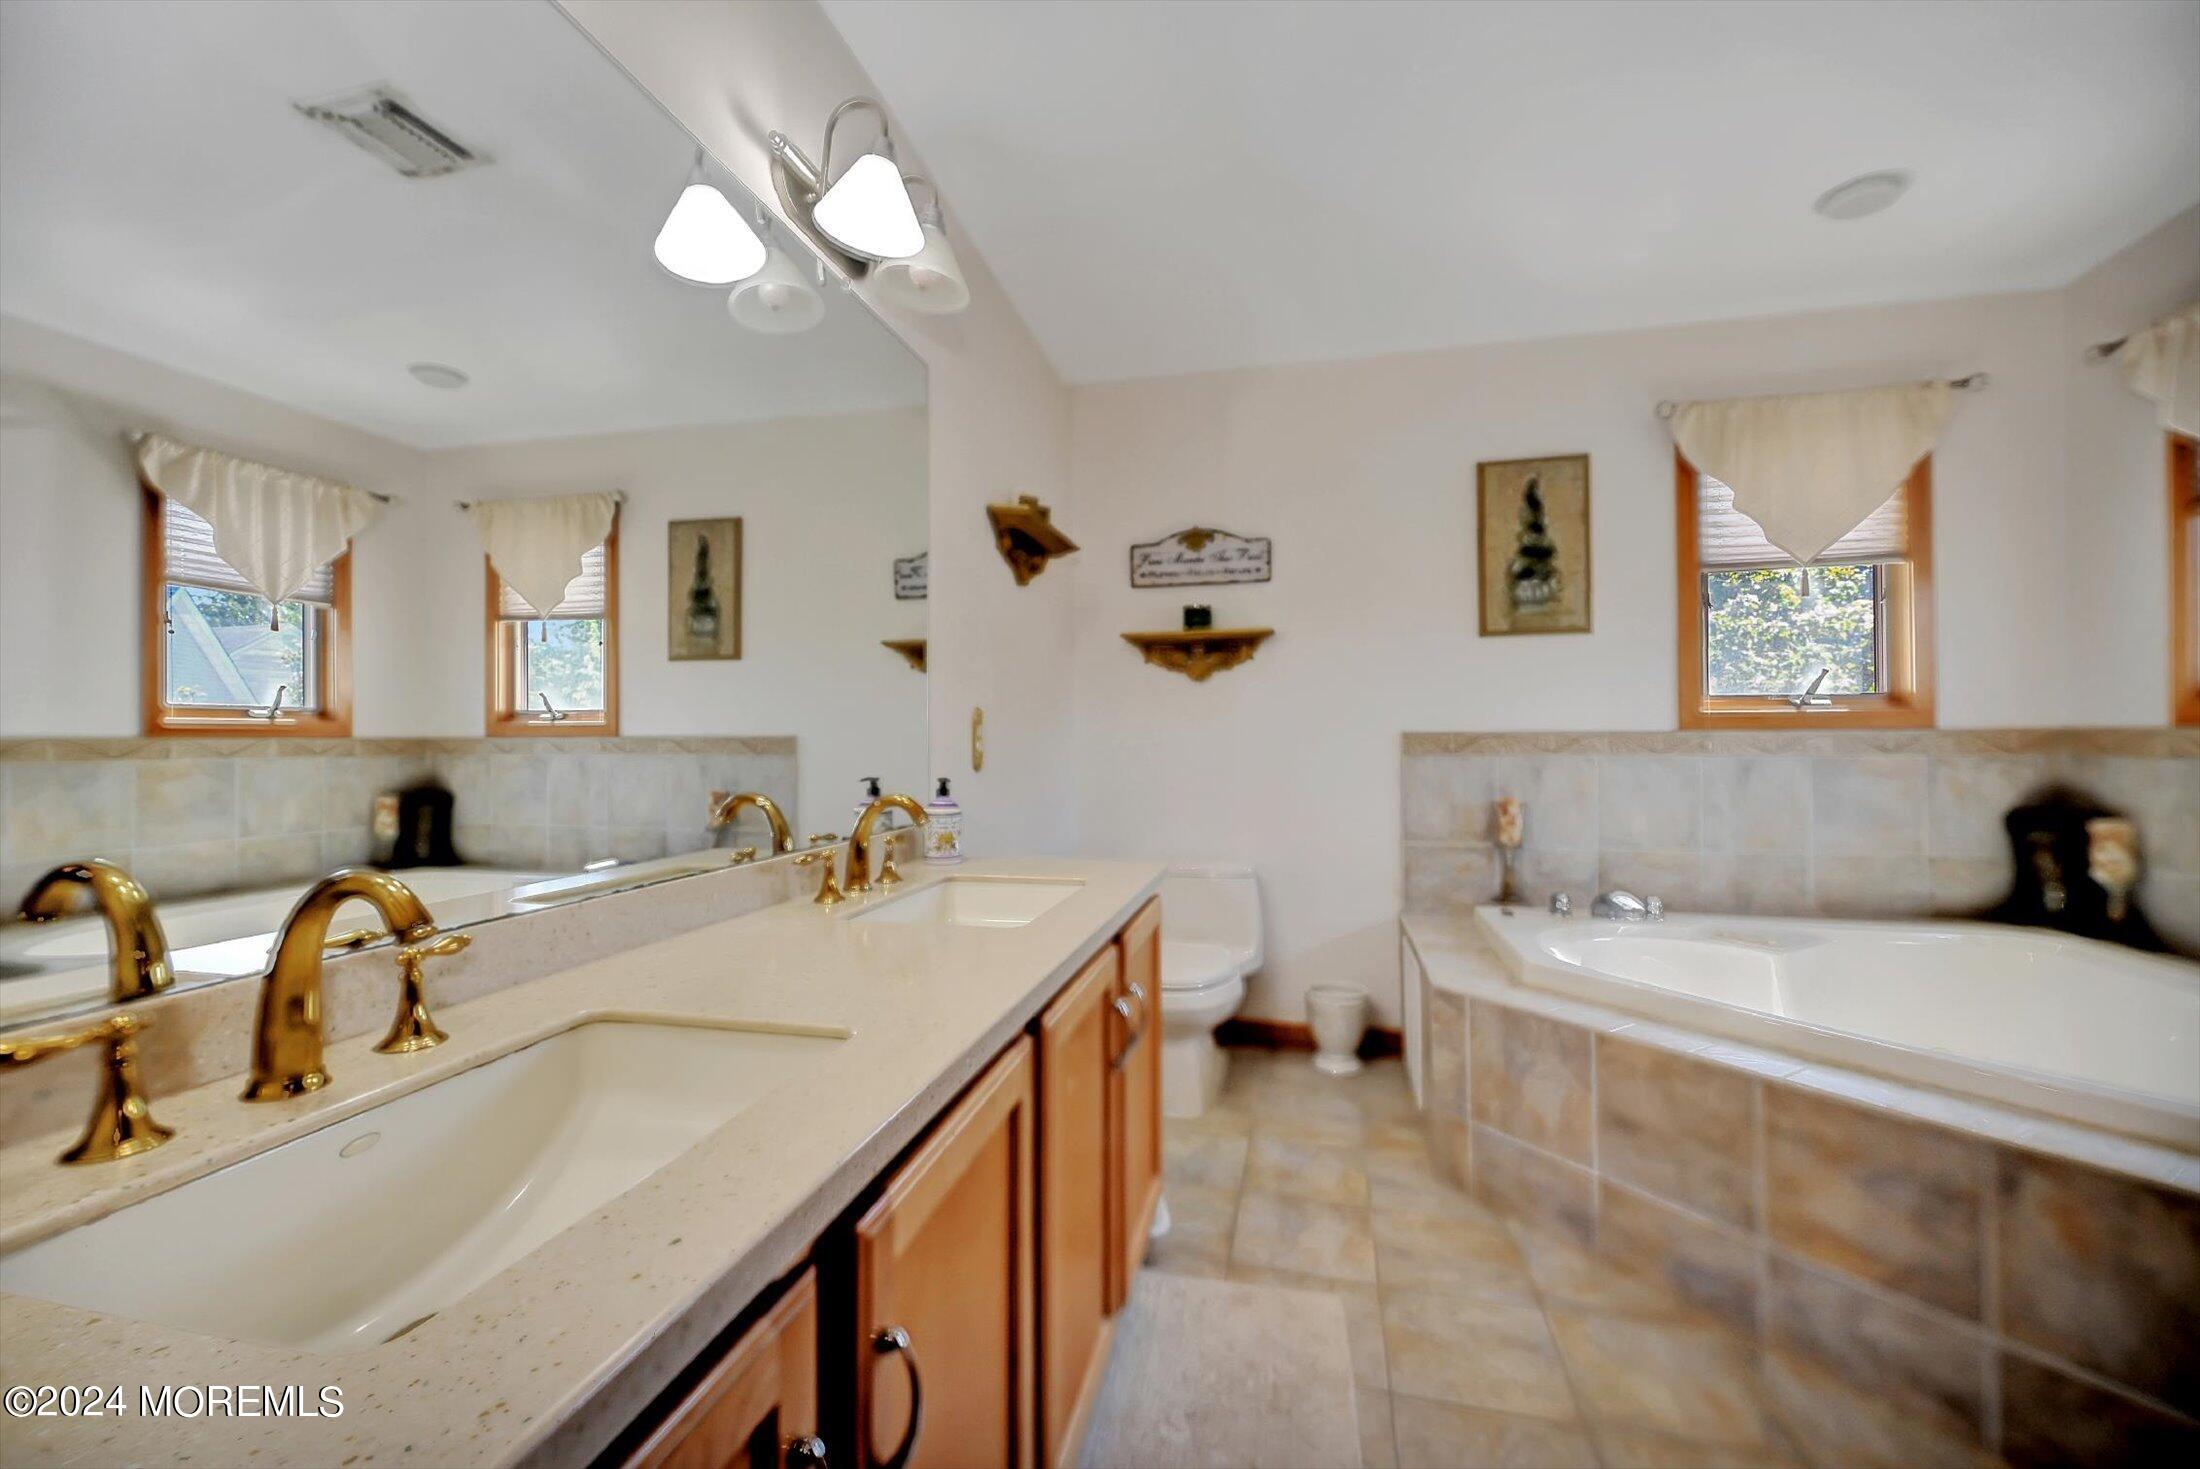
Bathroom with a double-sink vanity and corner bathtub beneath two windows.
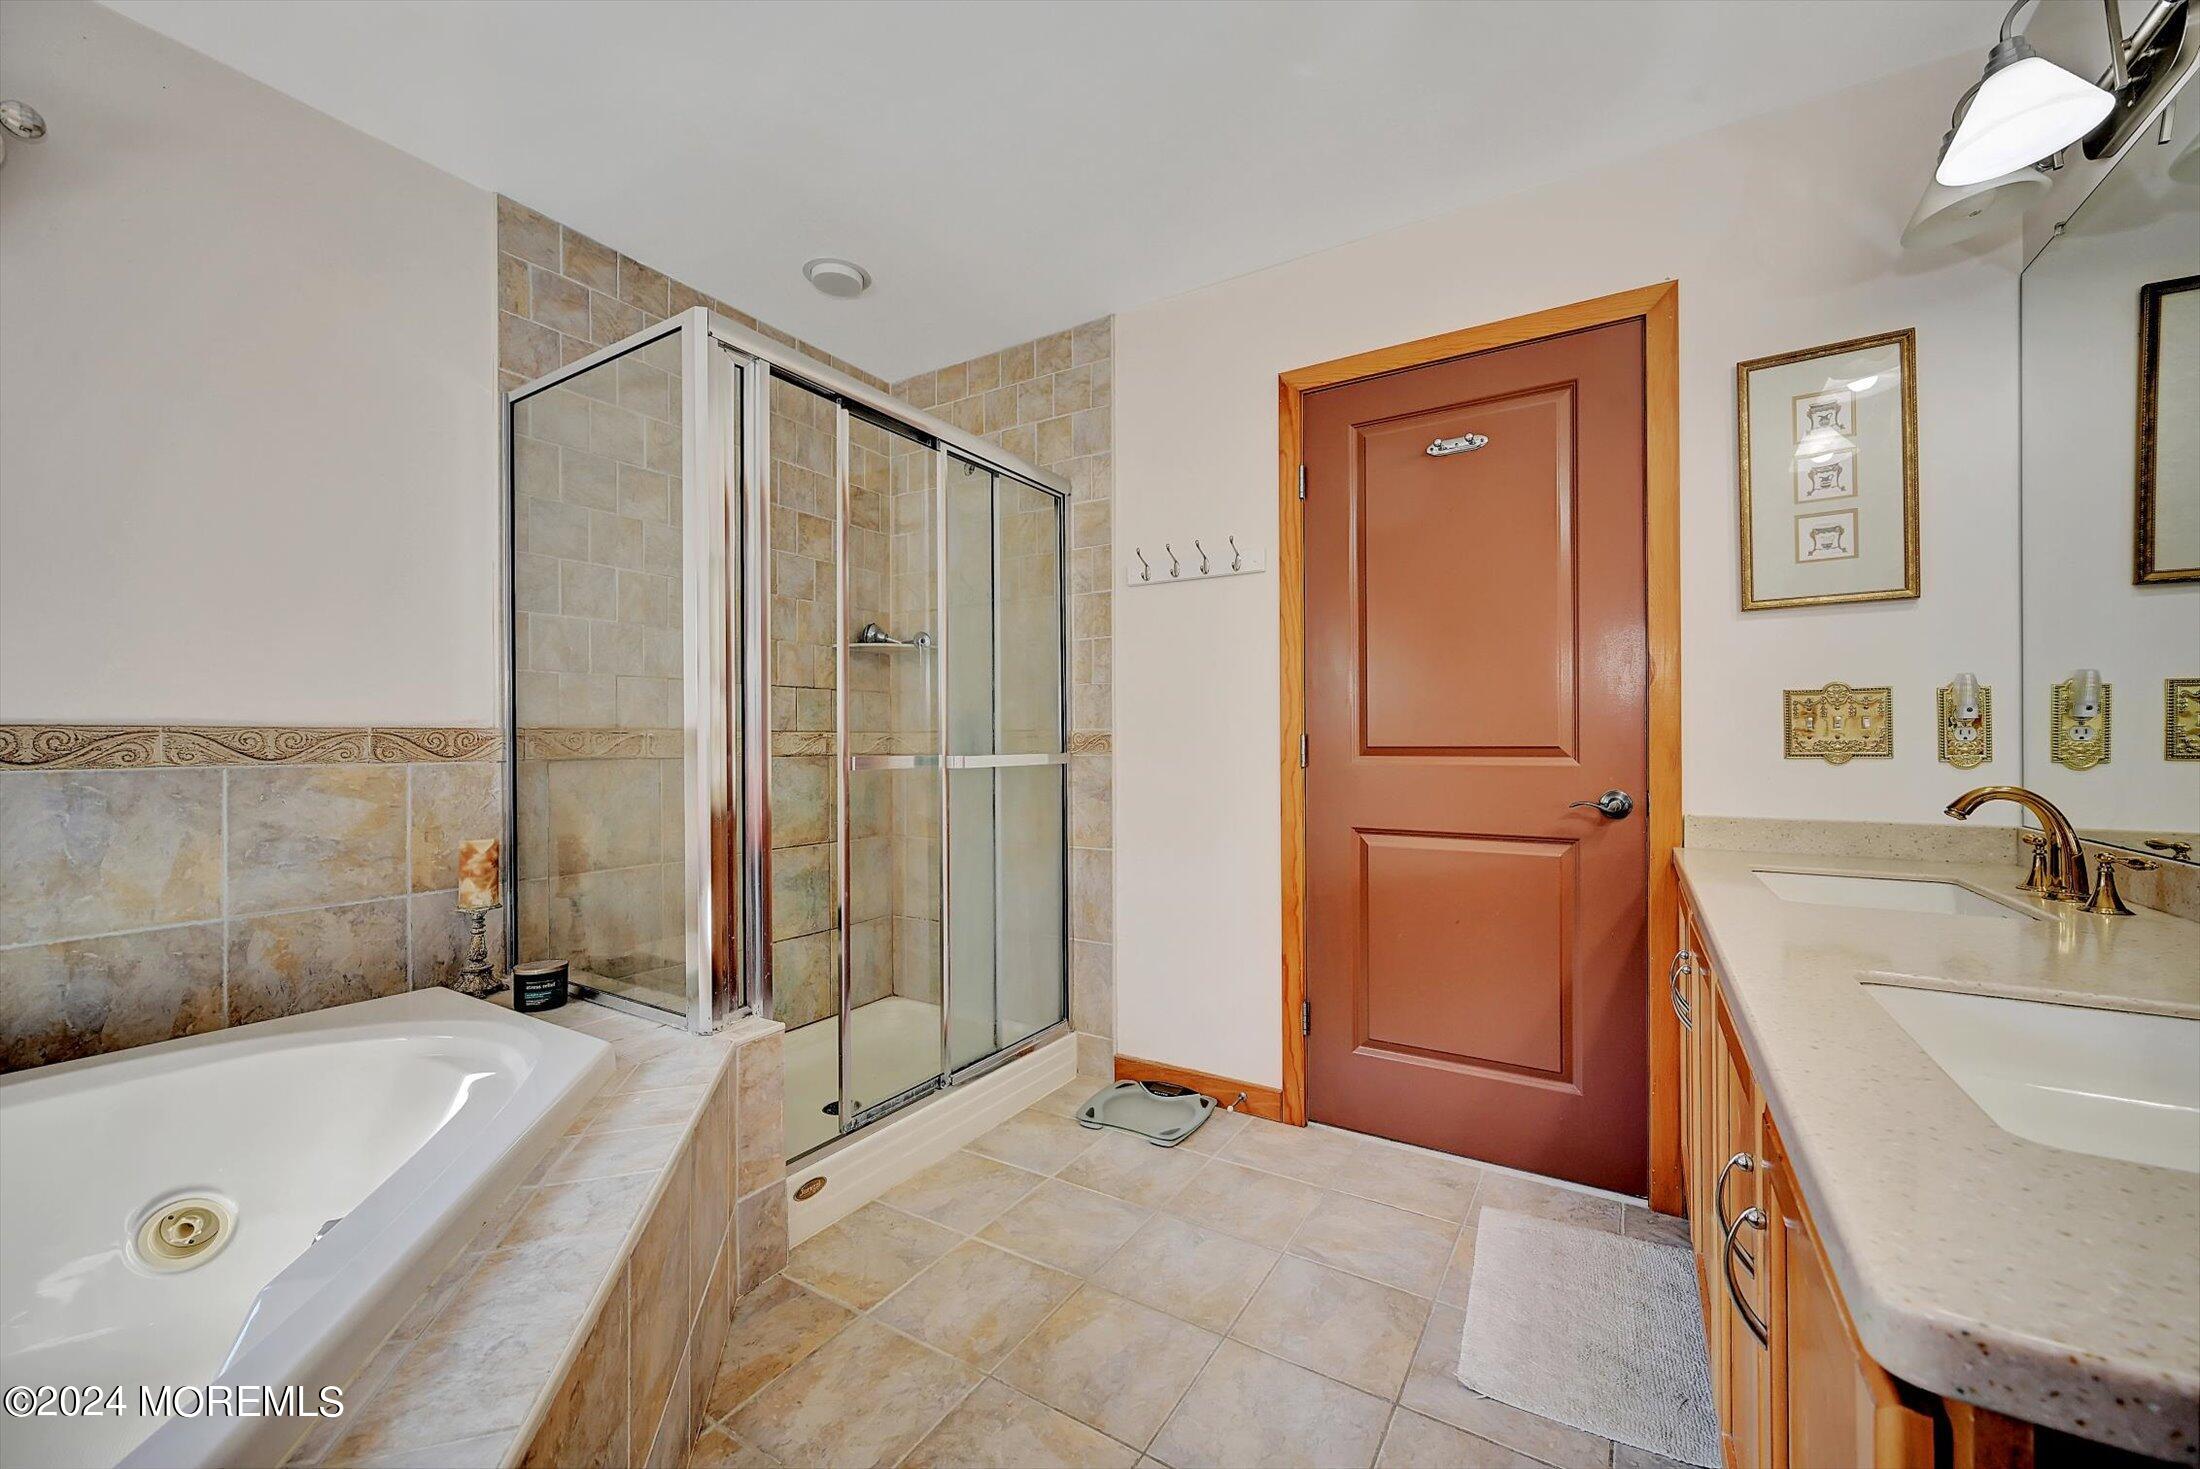
Bathroom with a corner soaking tub, glass-enclosed shower, and double-sink vanity.
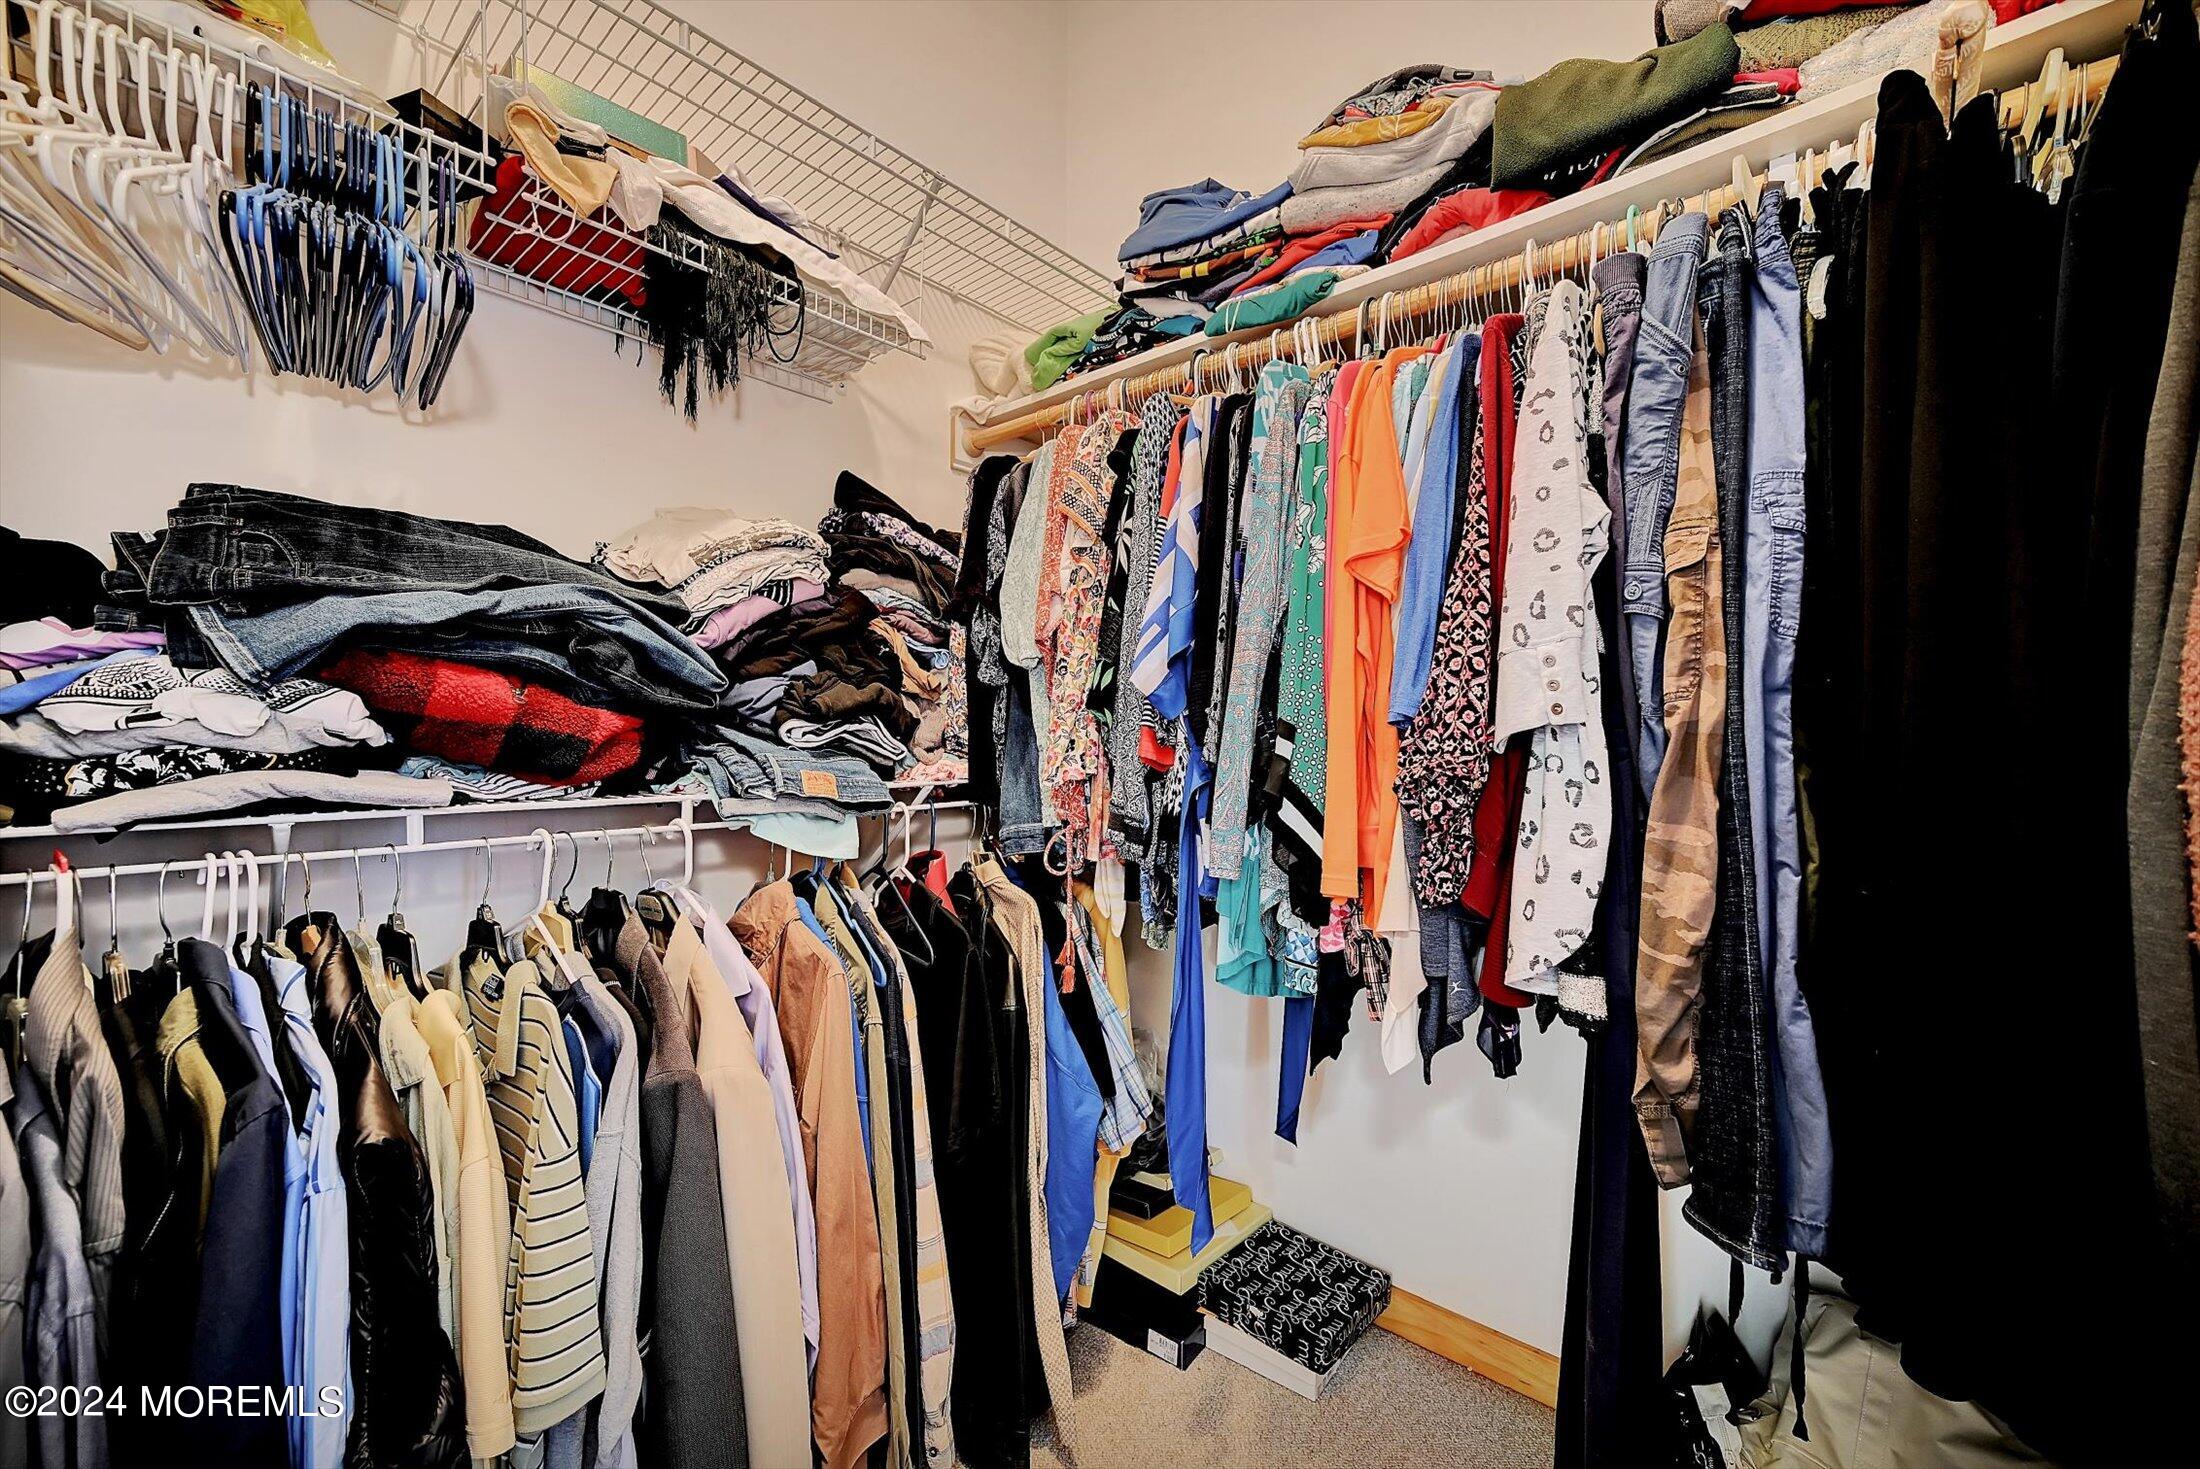
Walk-in closet with densely packed clothing on shelves and hanging rods.
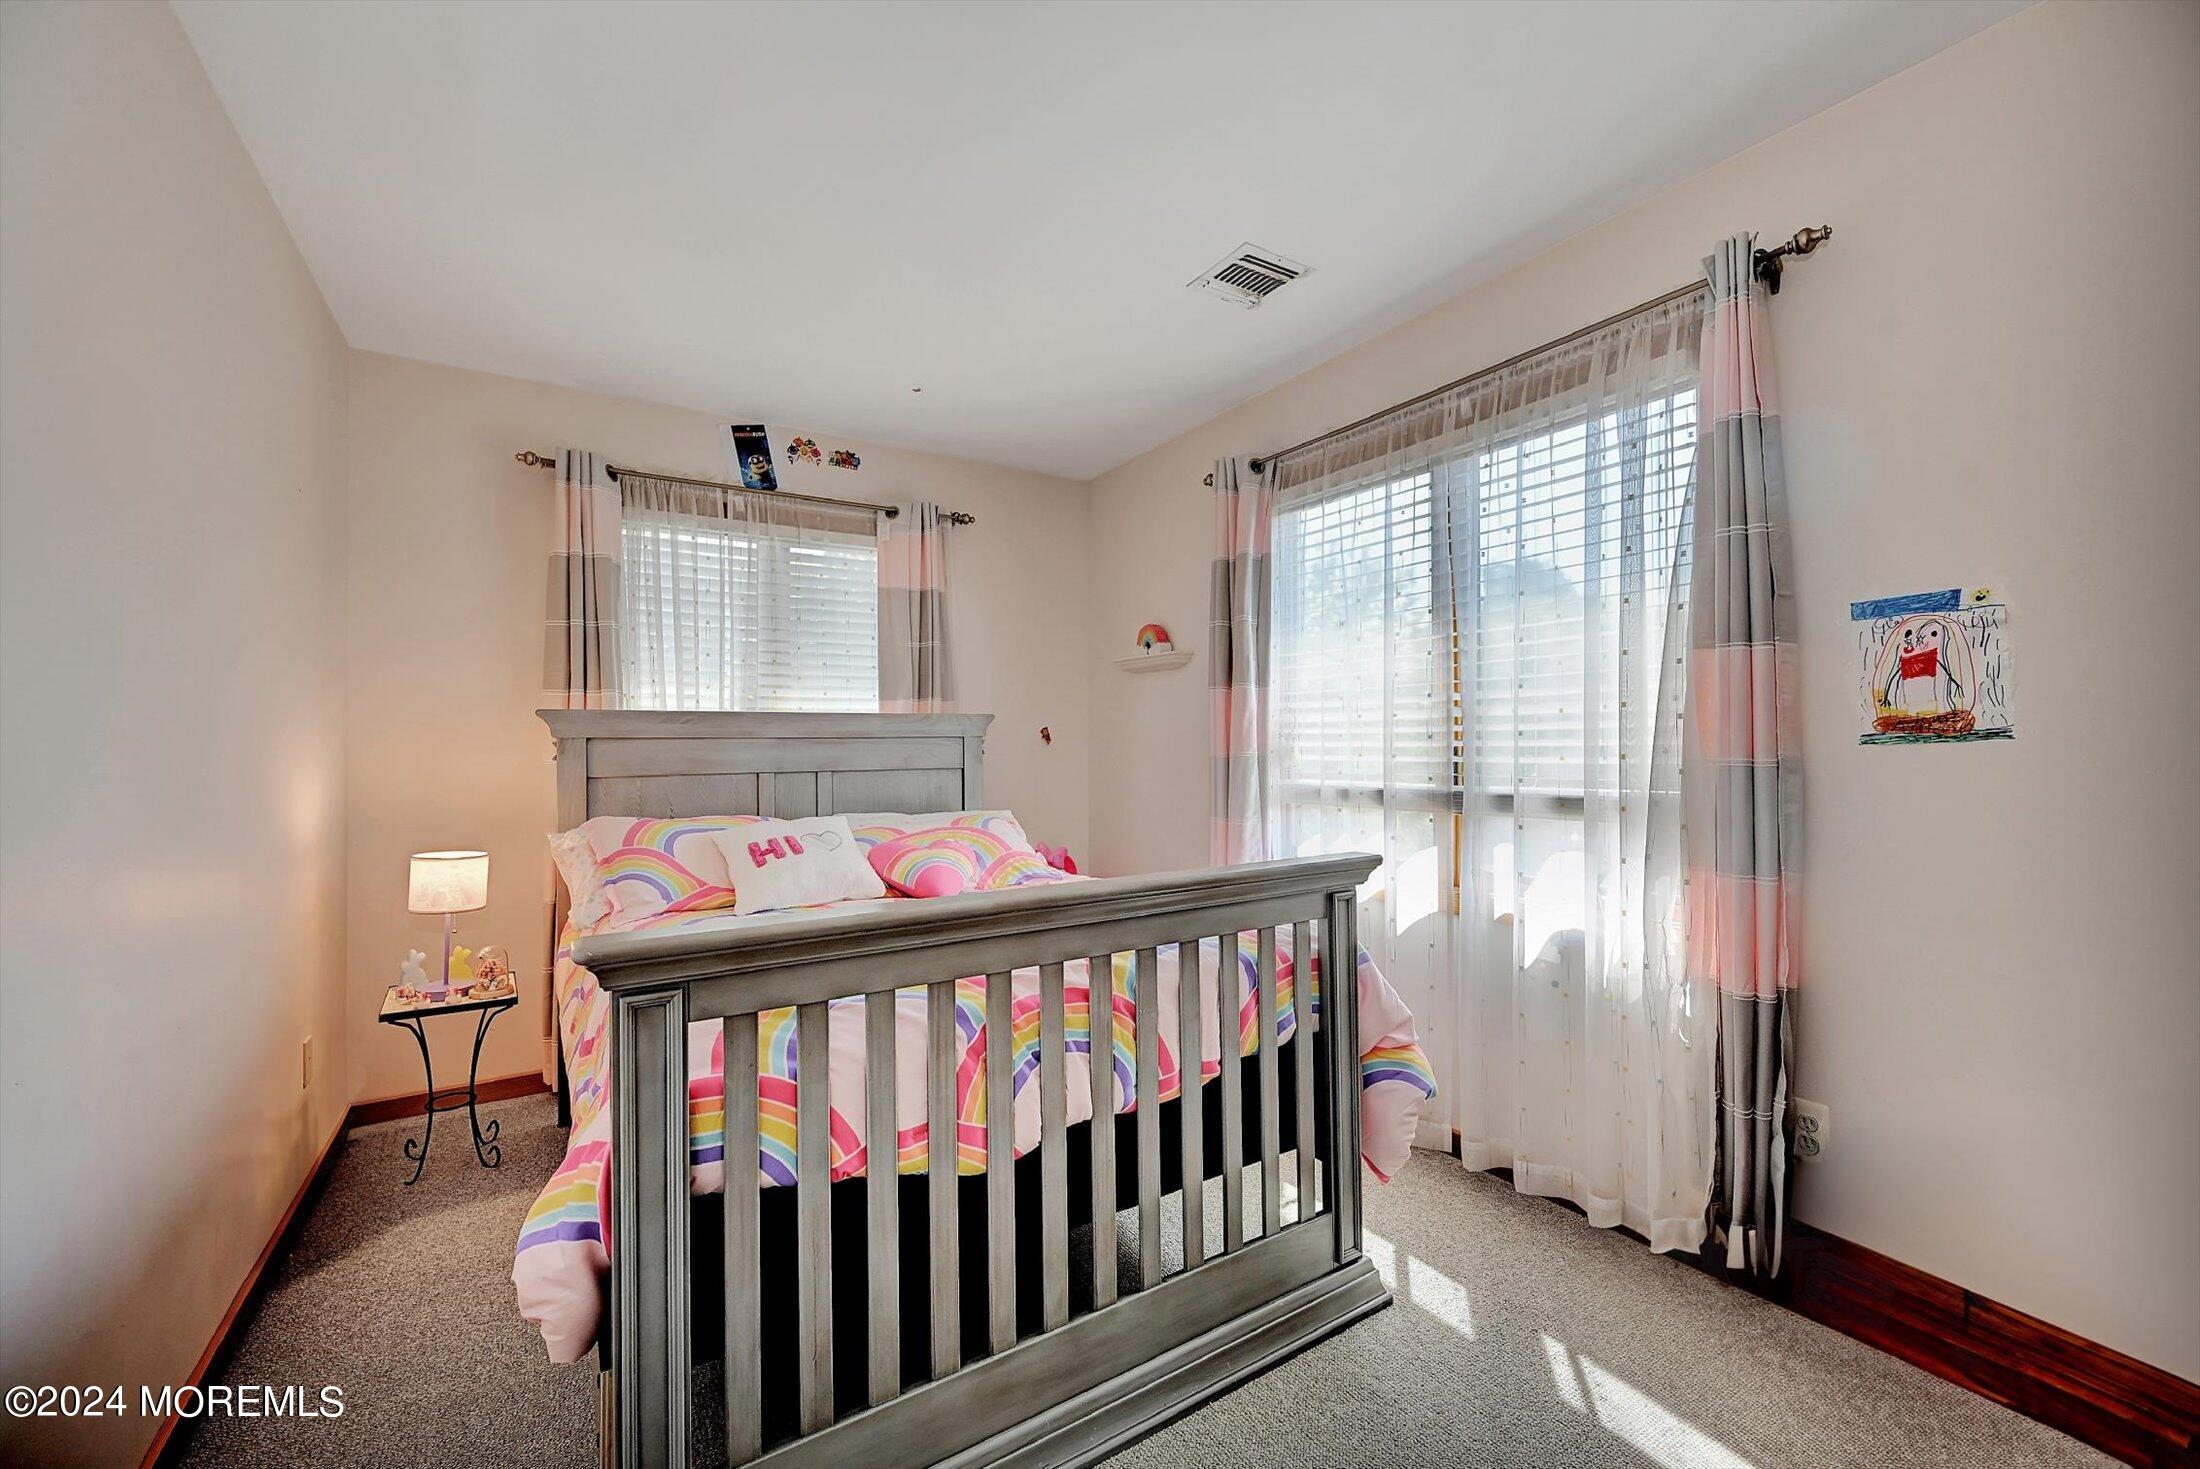
Bedroom with a gray wooden bed, rainbow bedding, and large curtained windows.
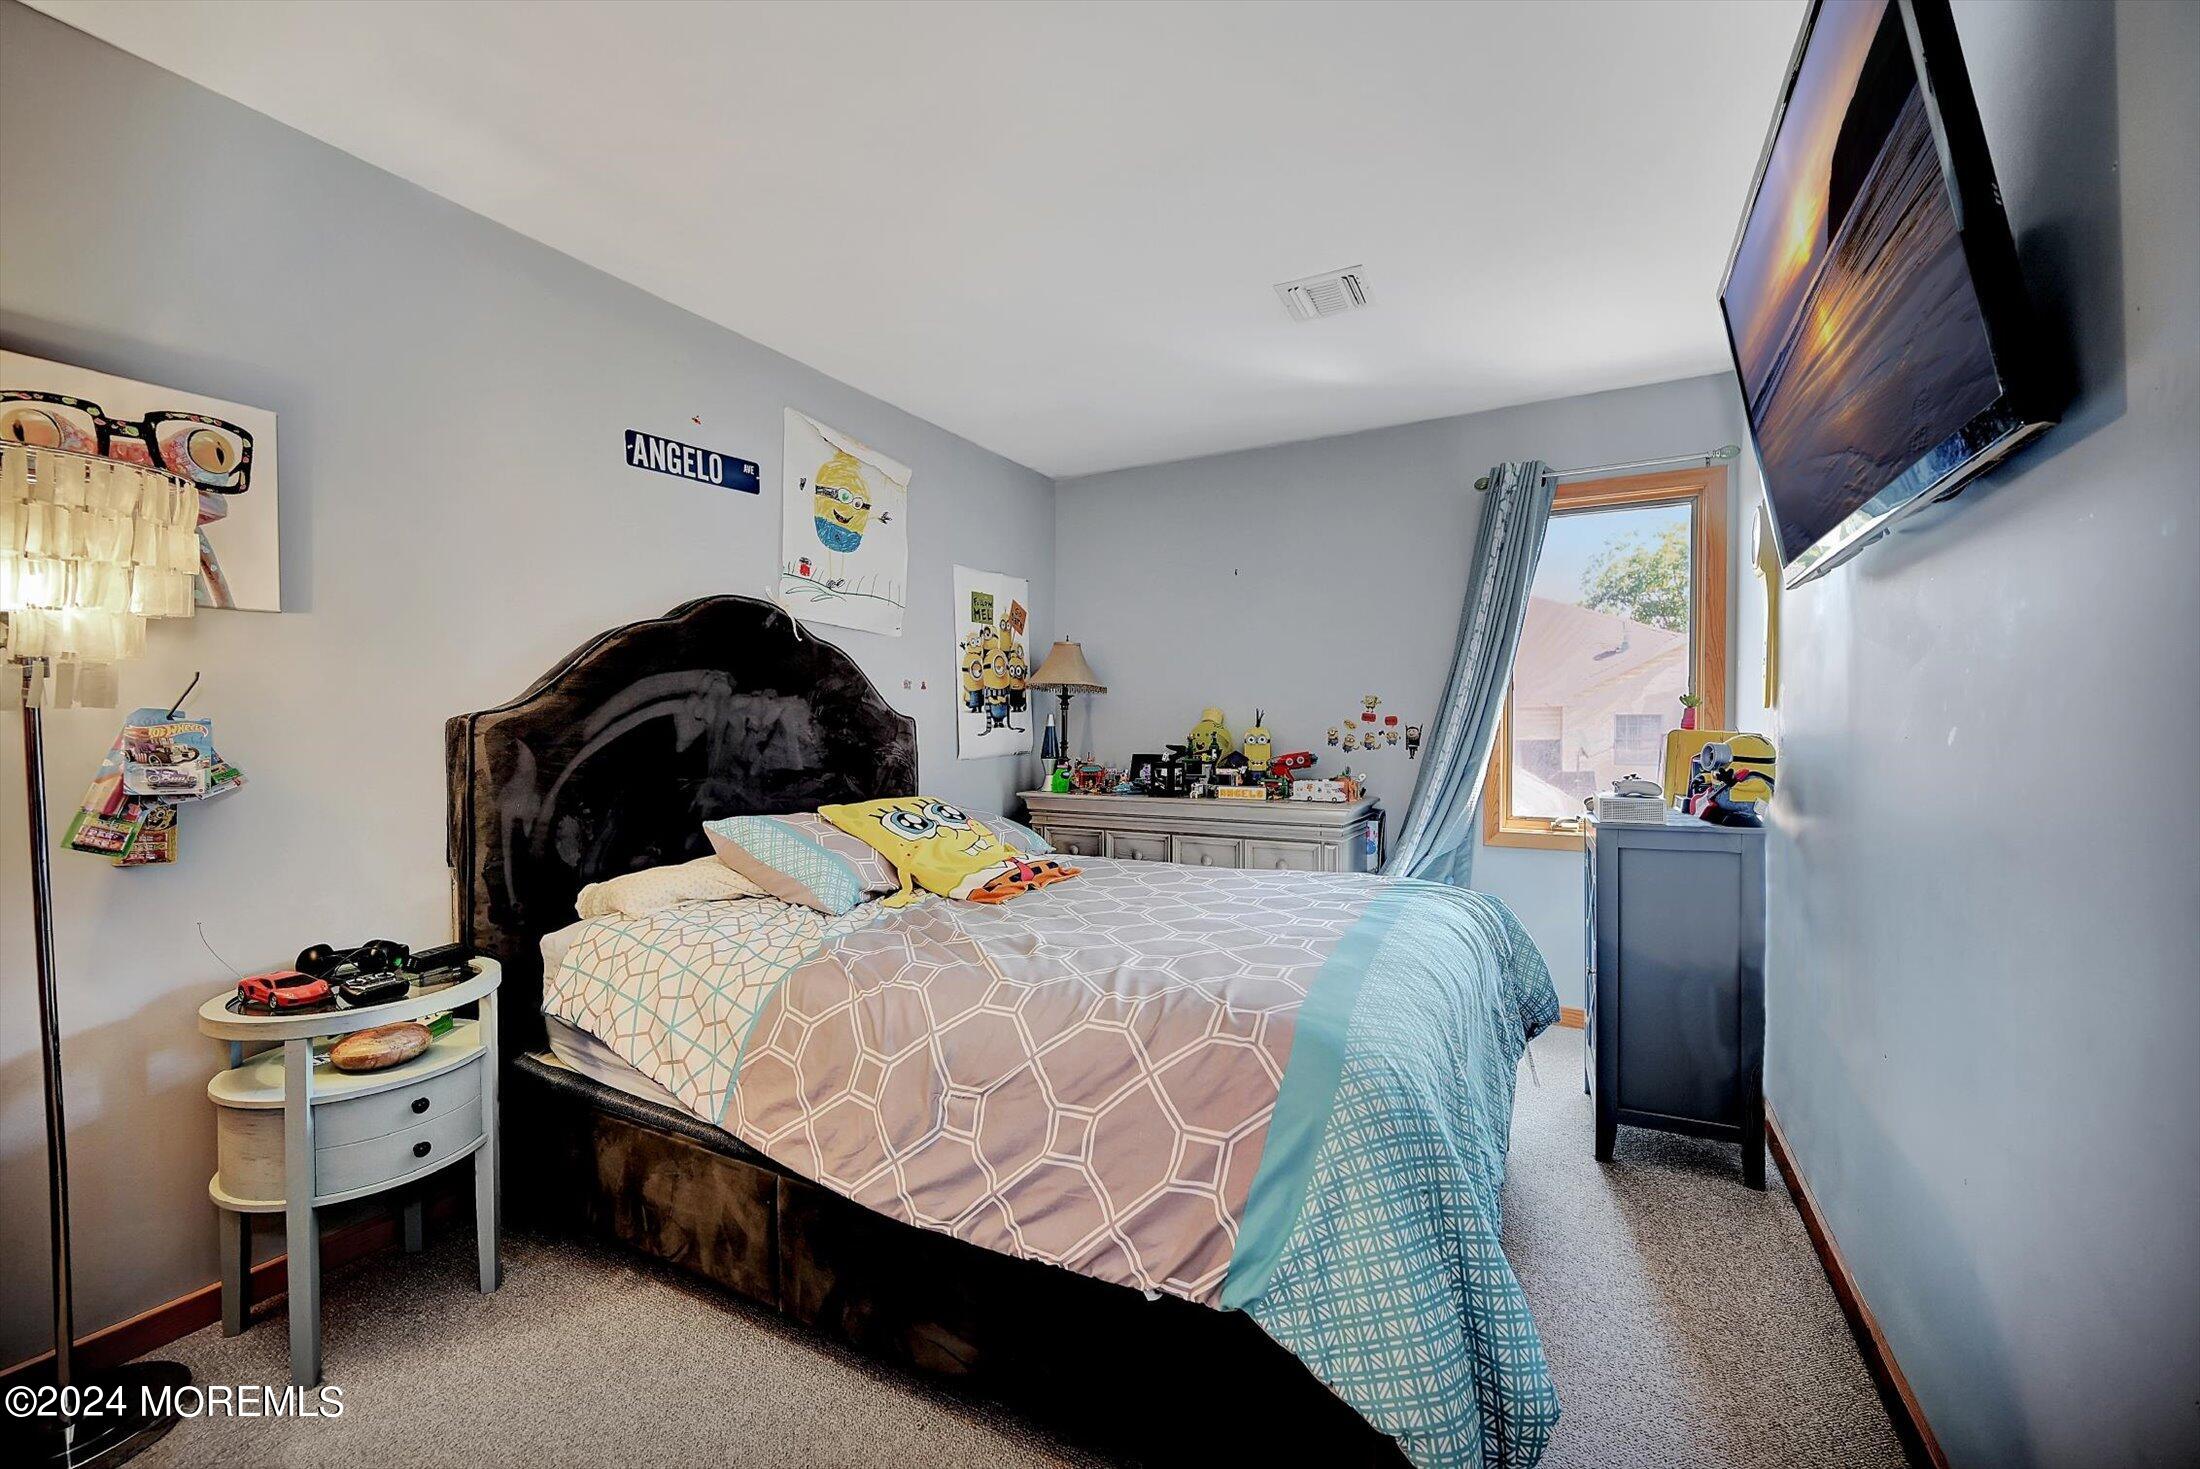
Bedroom with geometric bedding, SpongeBob pillows, a dark headboard, and a dresser topped with character figures.
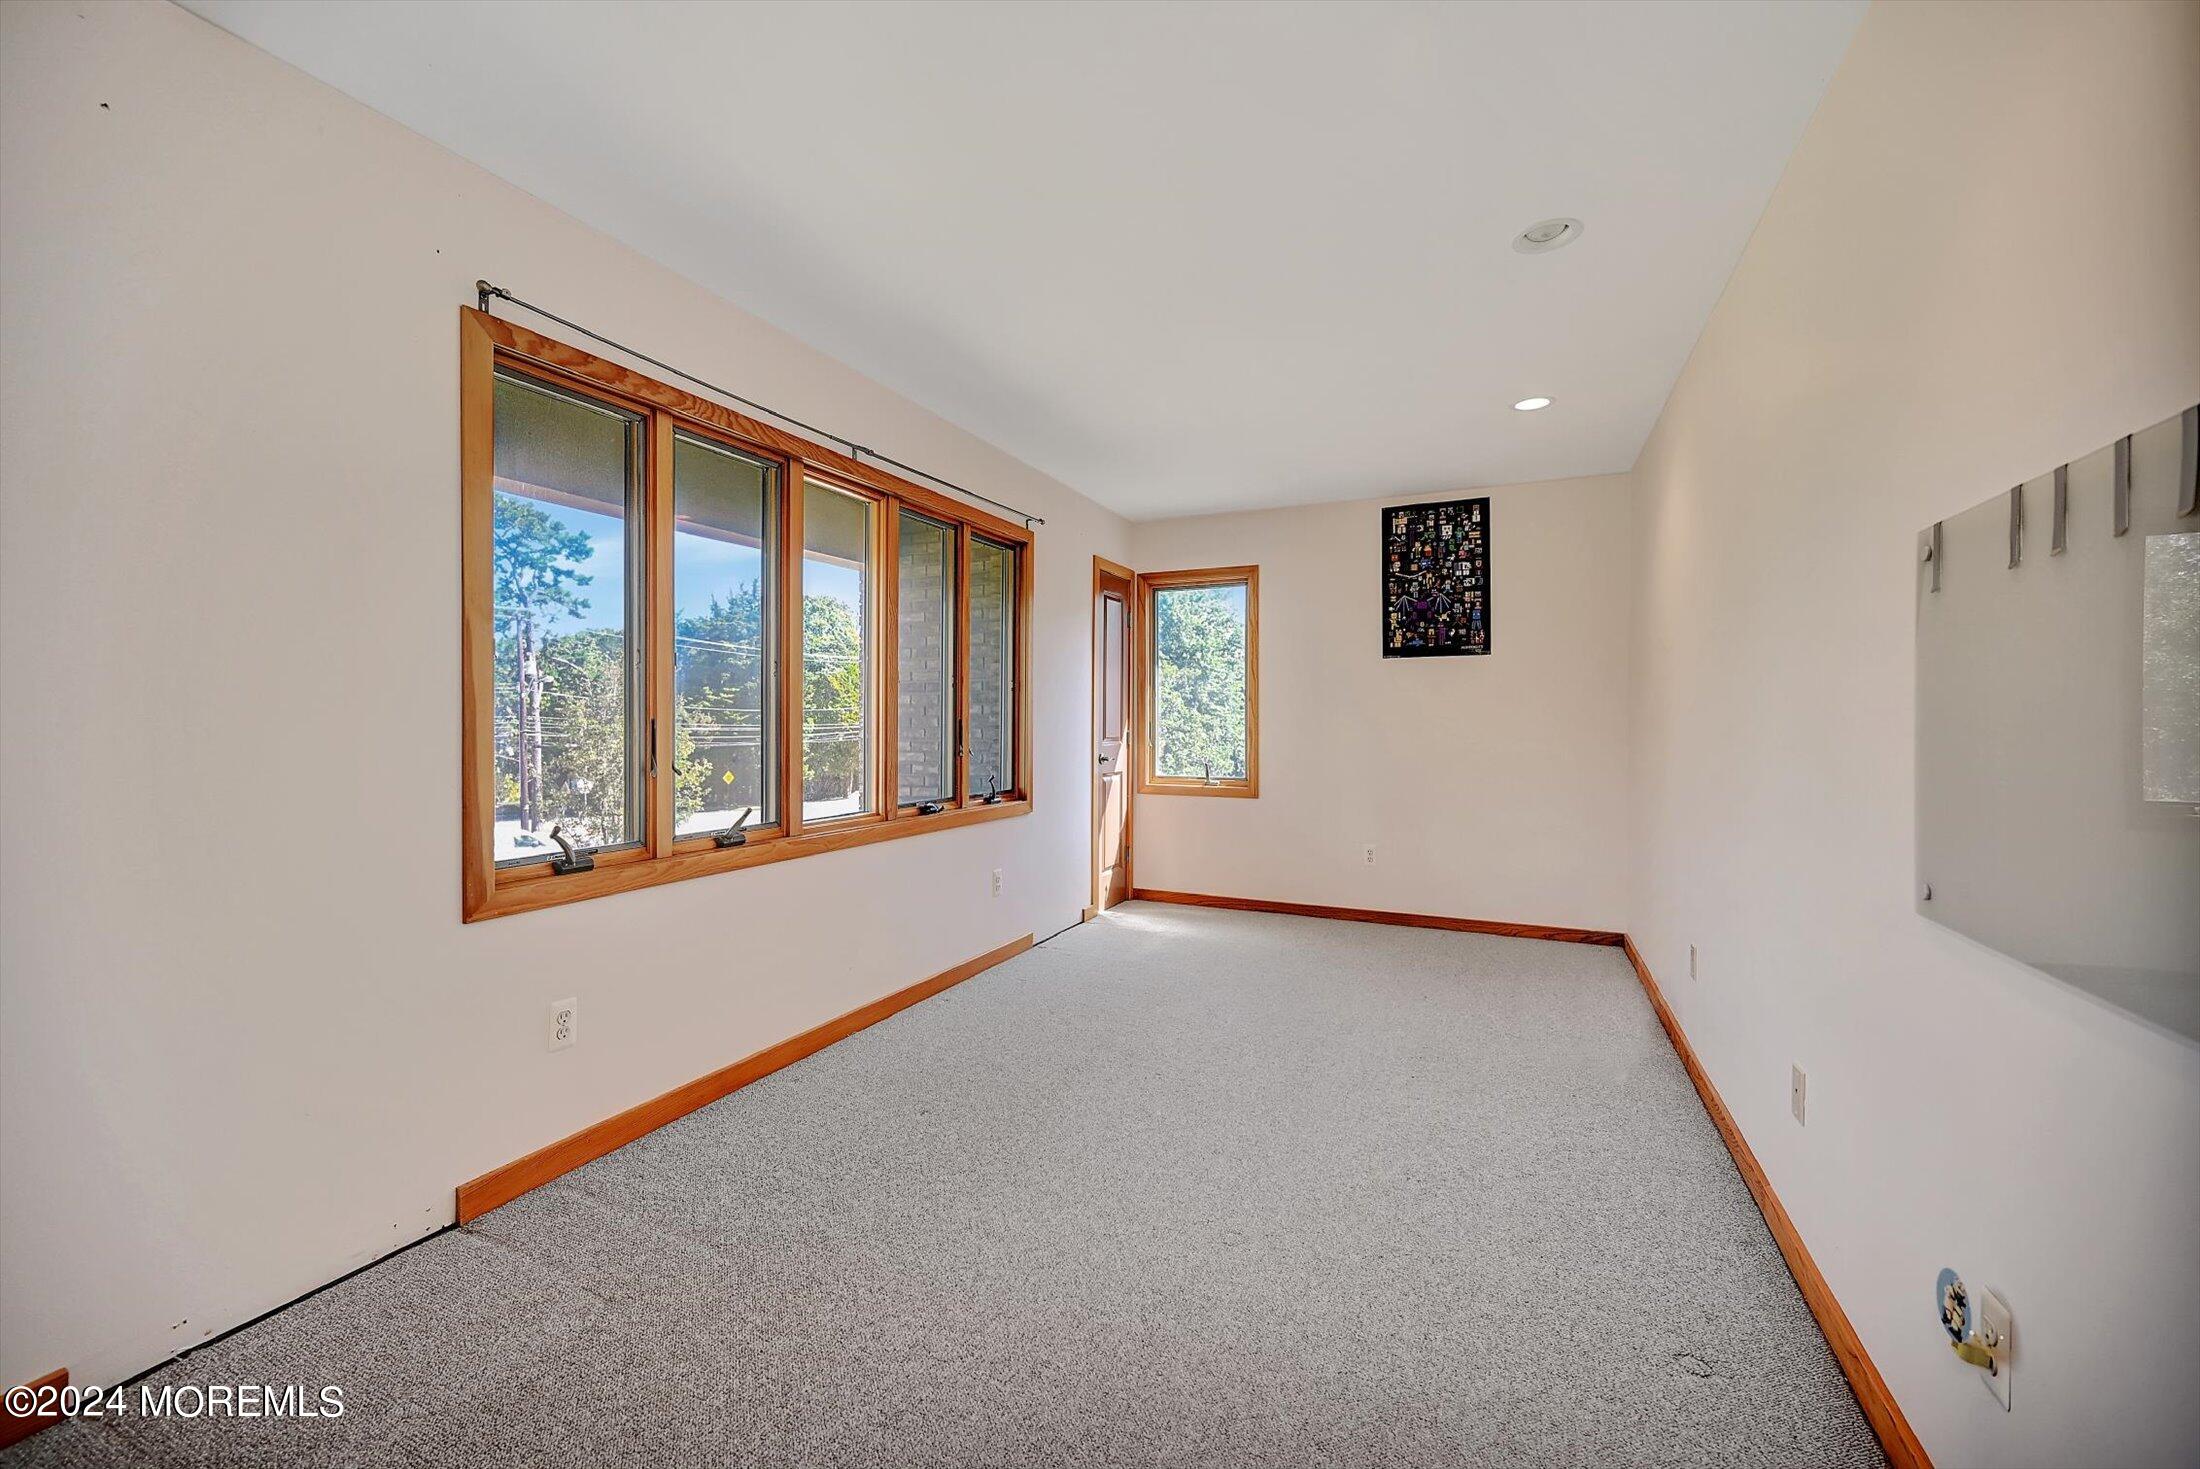
Empty carpeted room with wood-trimmed windows and a wall-mounted panel.
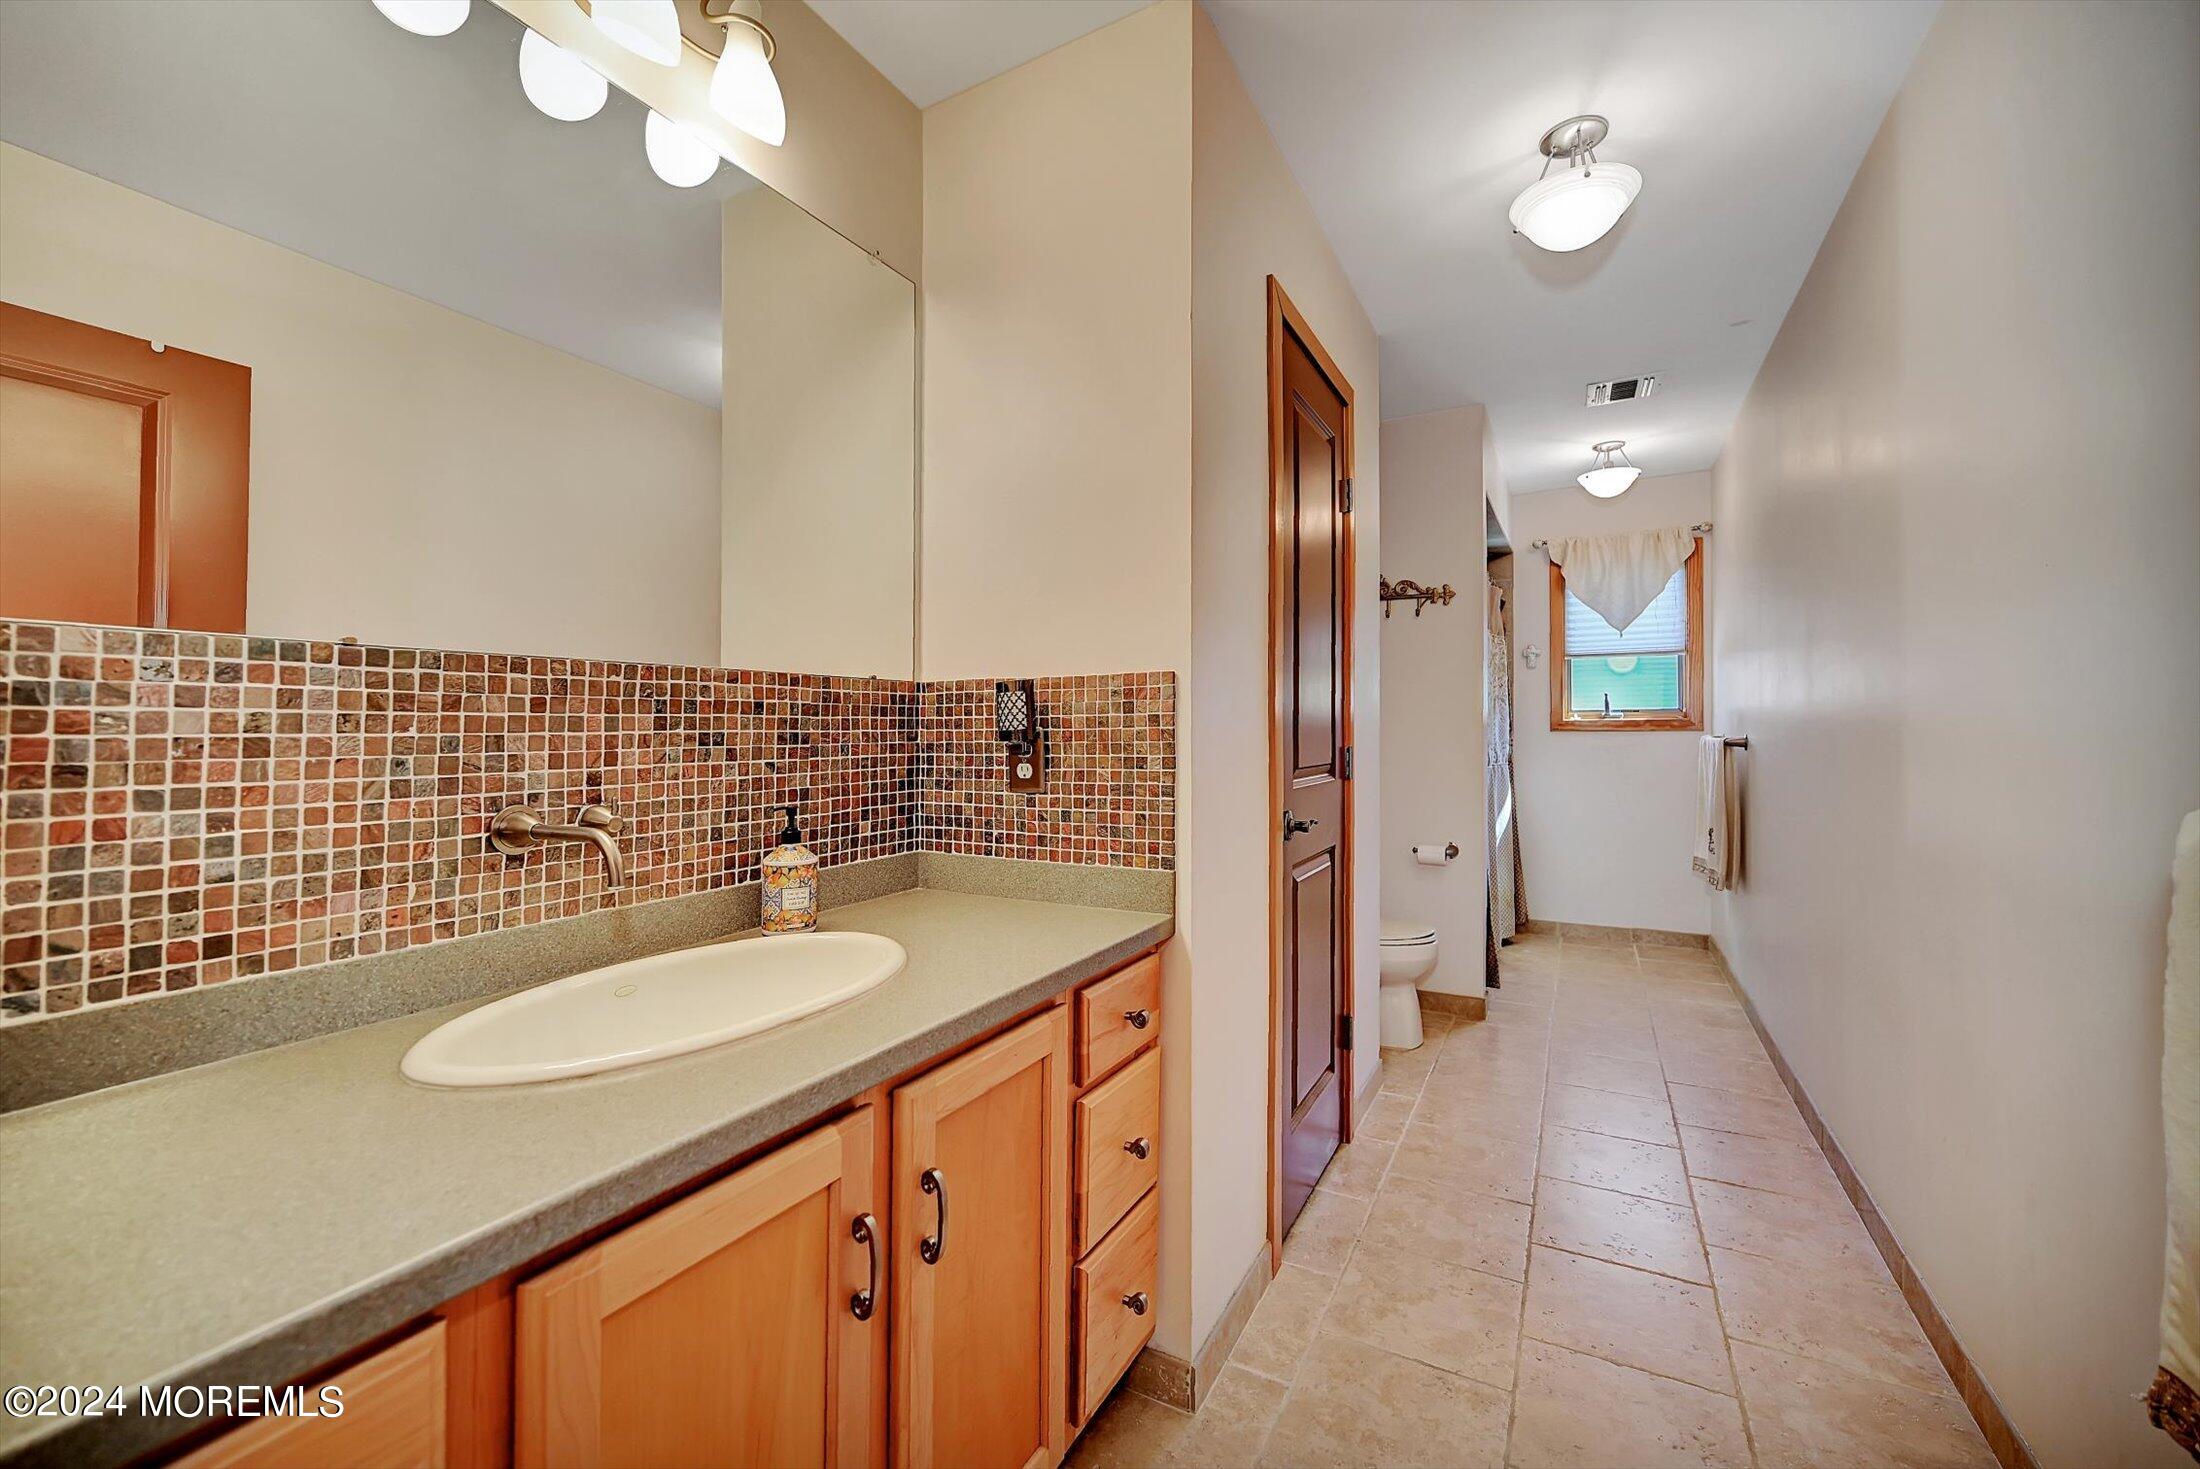
Bathroom with a wooden vanity, mosaic backsplash, and long tiled floor.
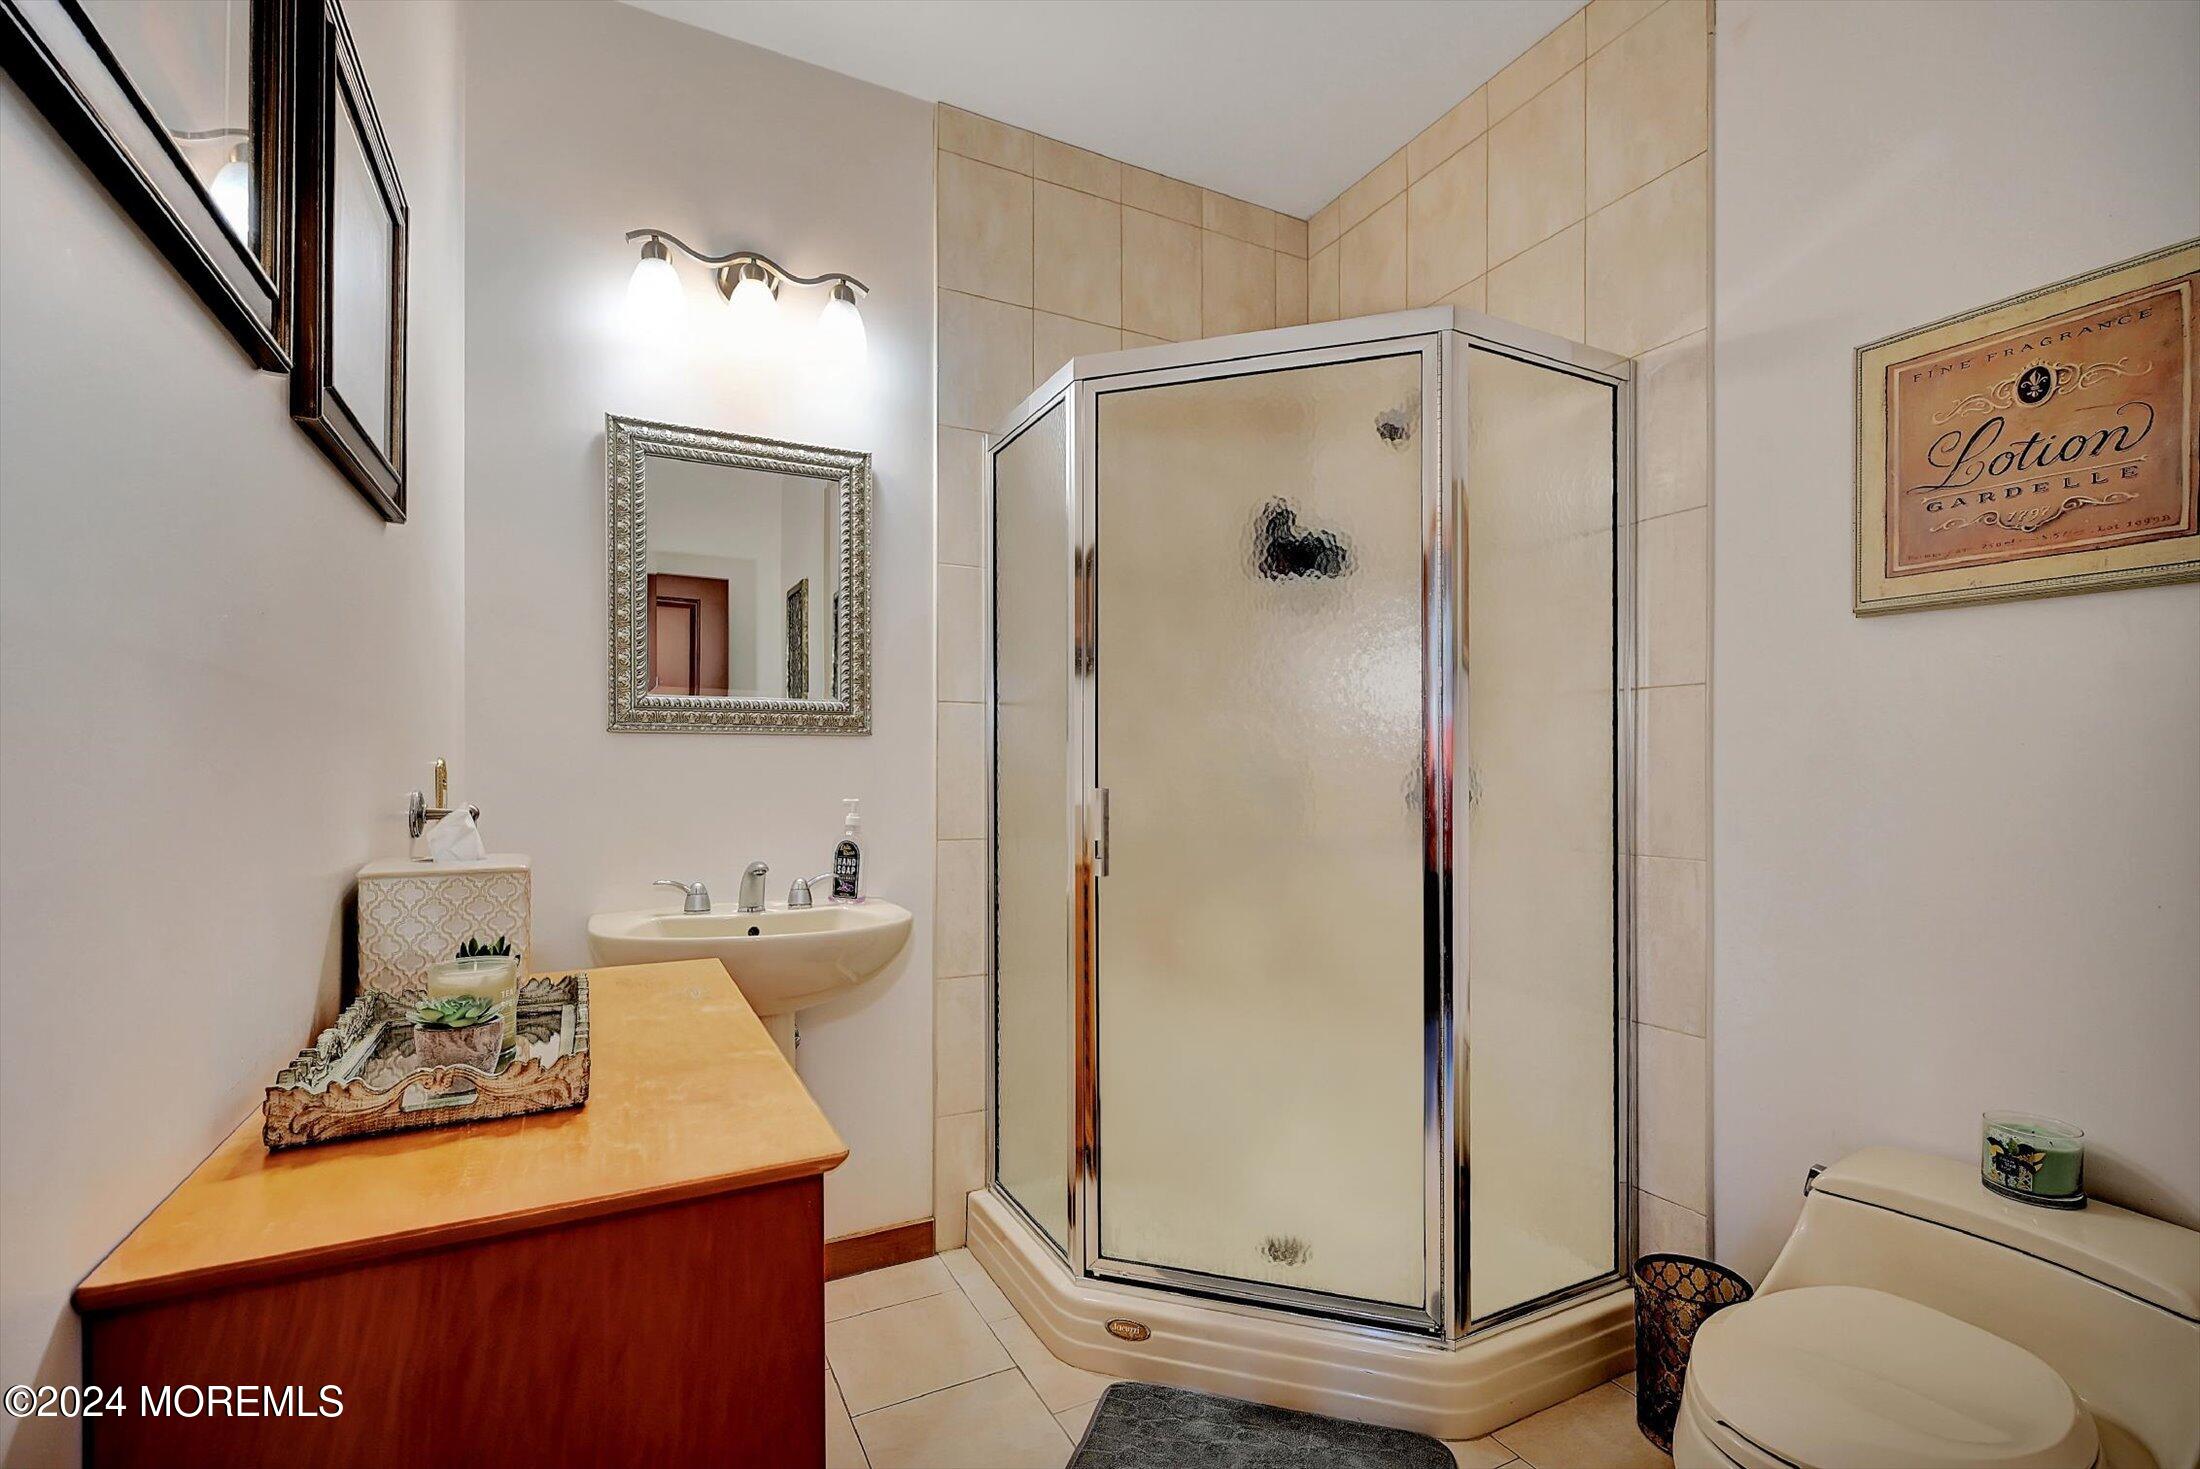
Bathroom with a corner glass shower, wooden vanity, and white toilet.
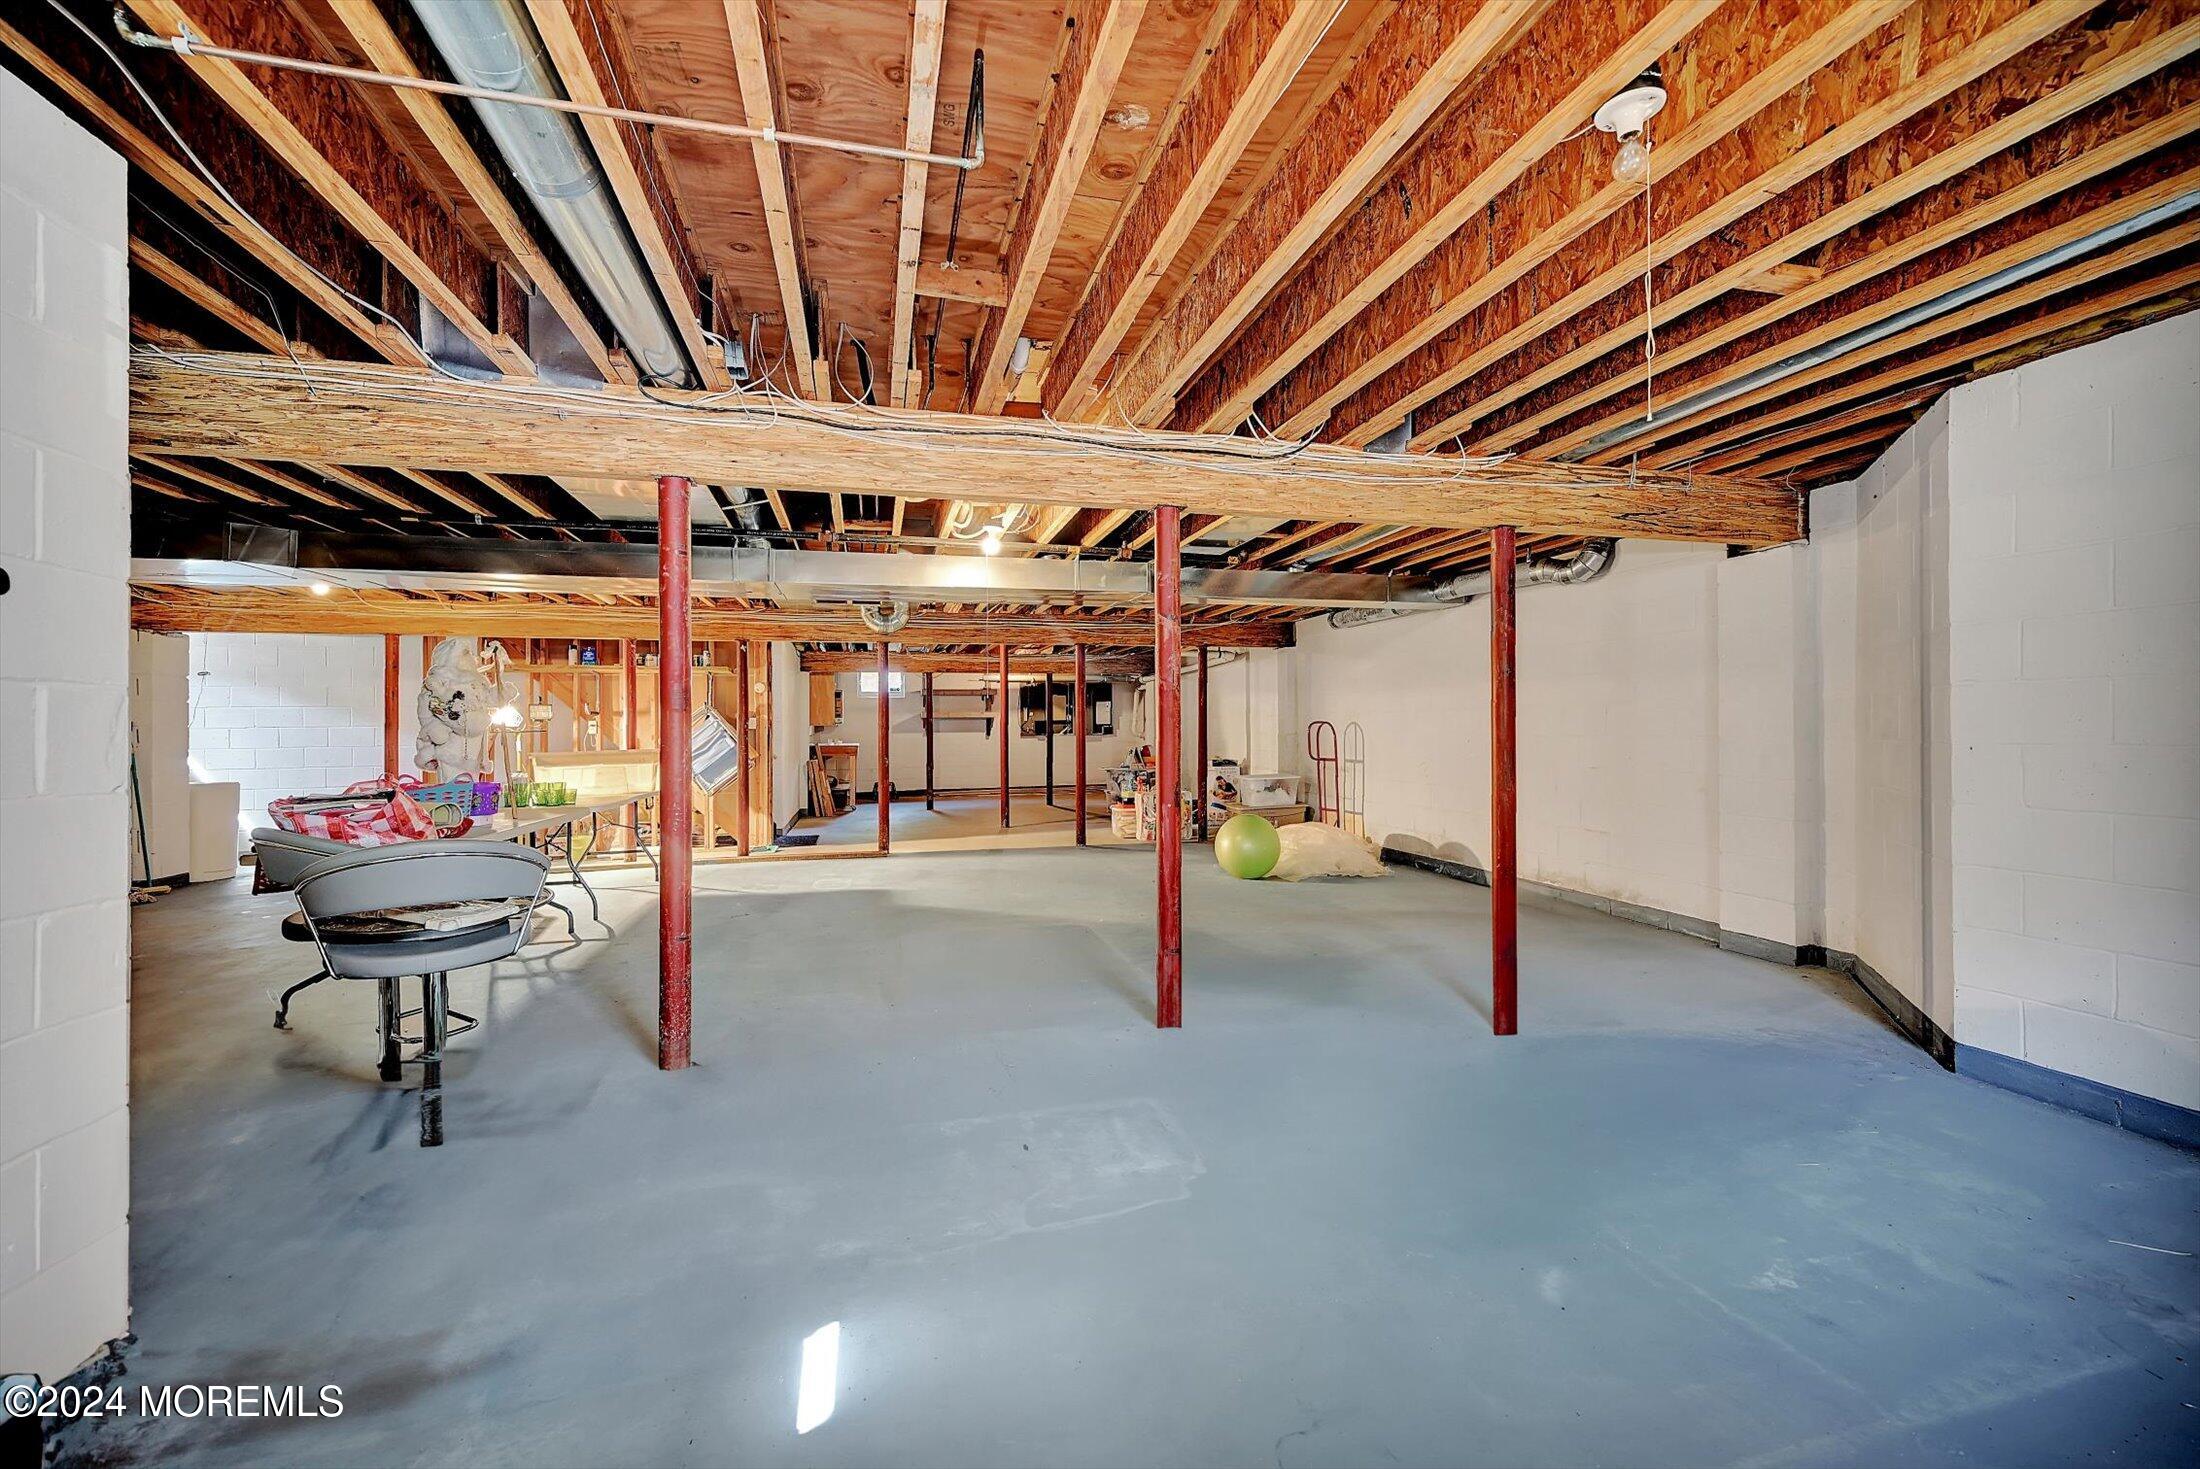
Unfinished basement with exposed ceiling joists, red support posts, and a broad concrete floor.
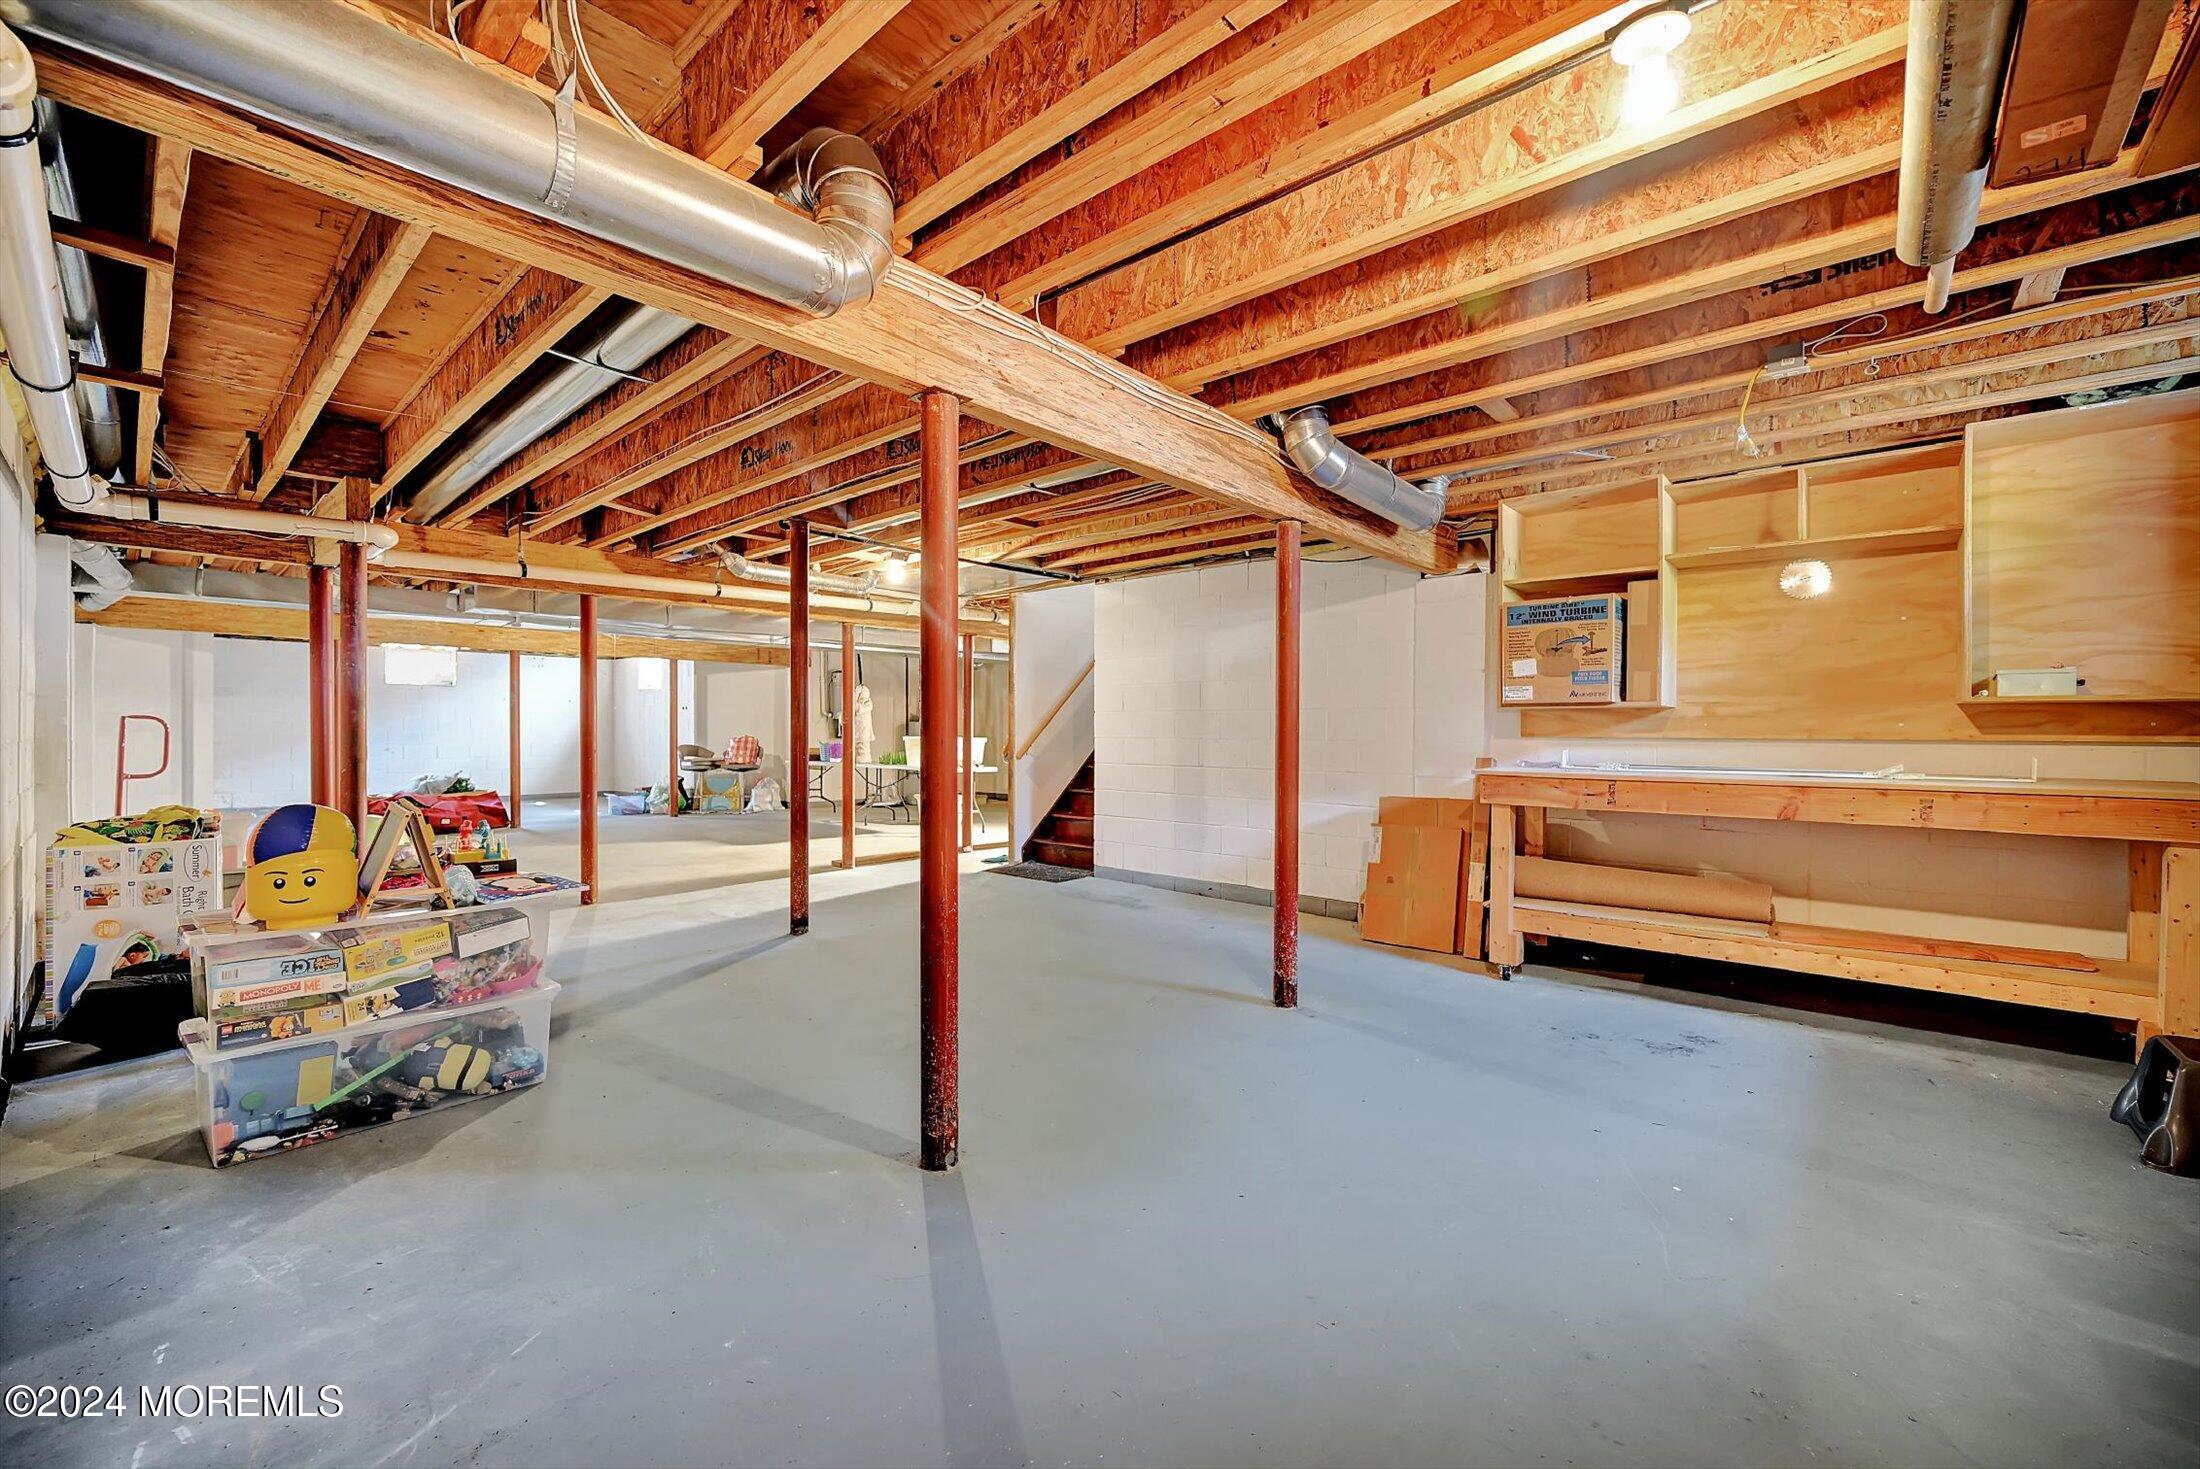
Unfinished basement with exposed joists, metal ductwork, red support posts, and a built-in workbench.
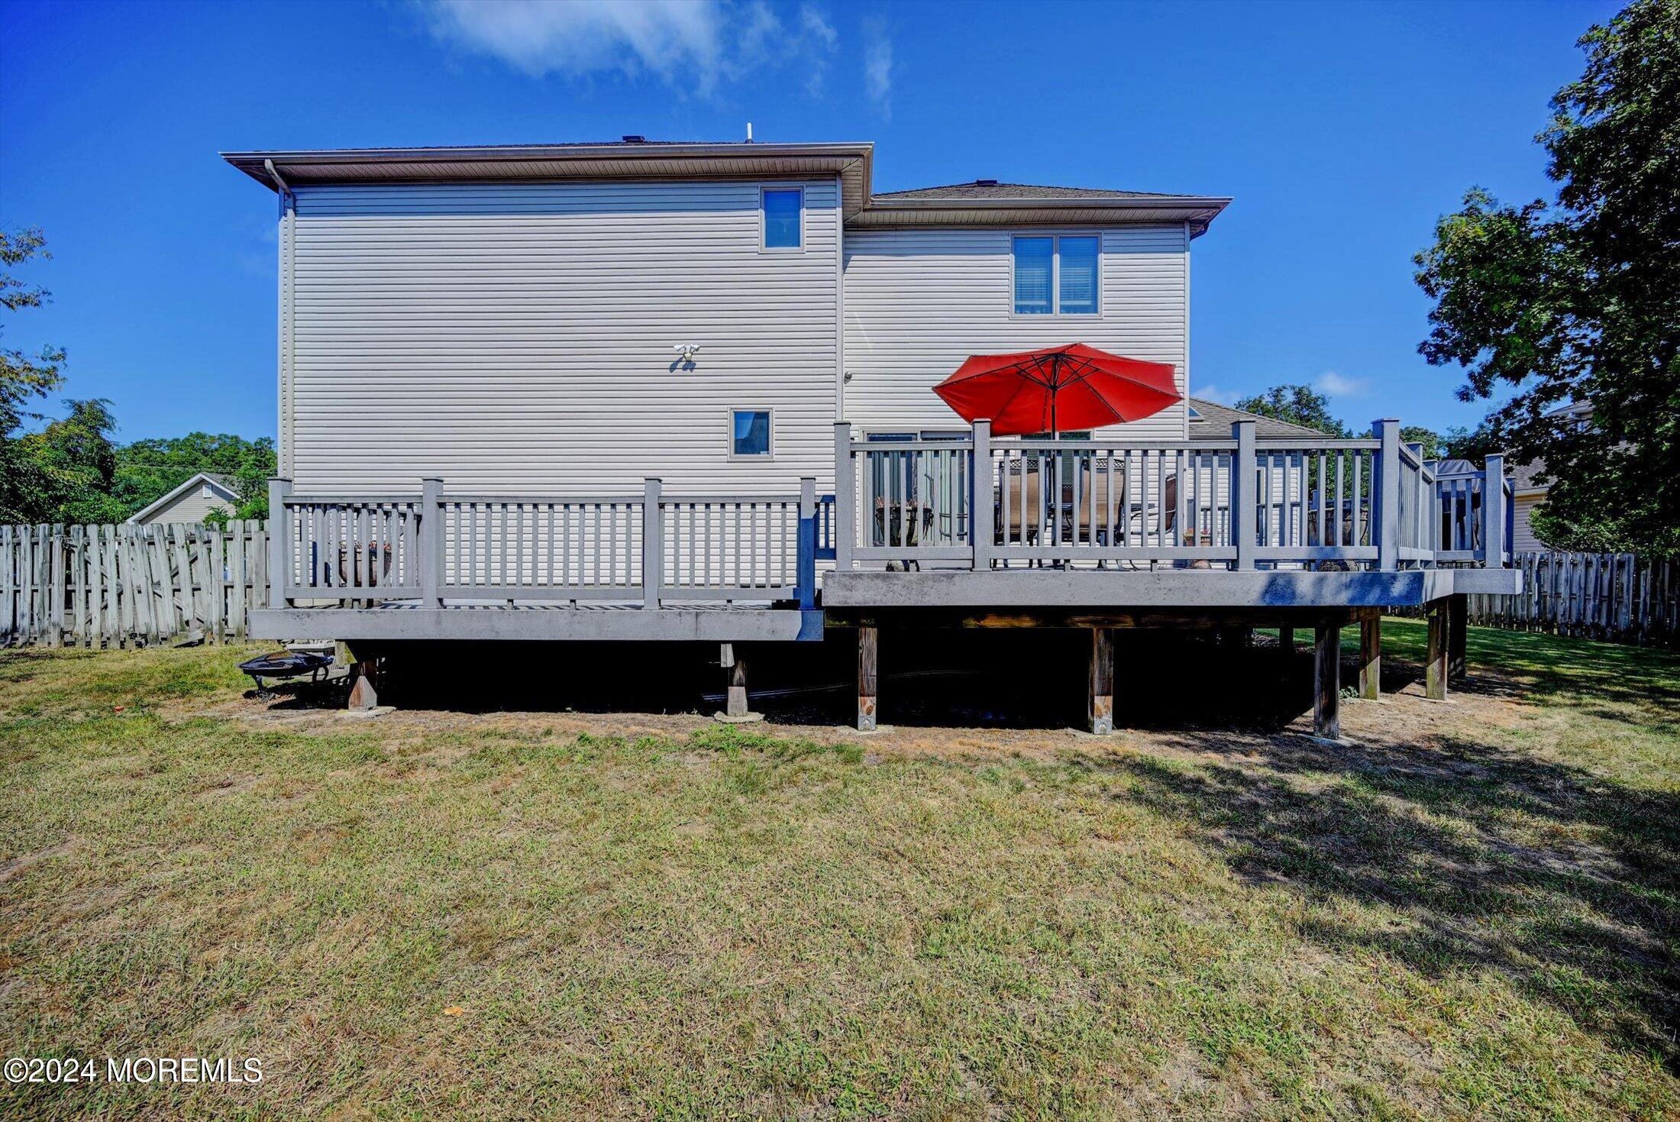
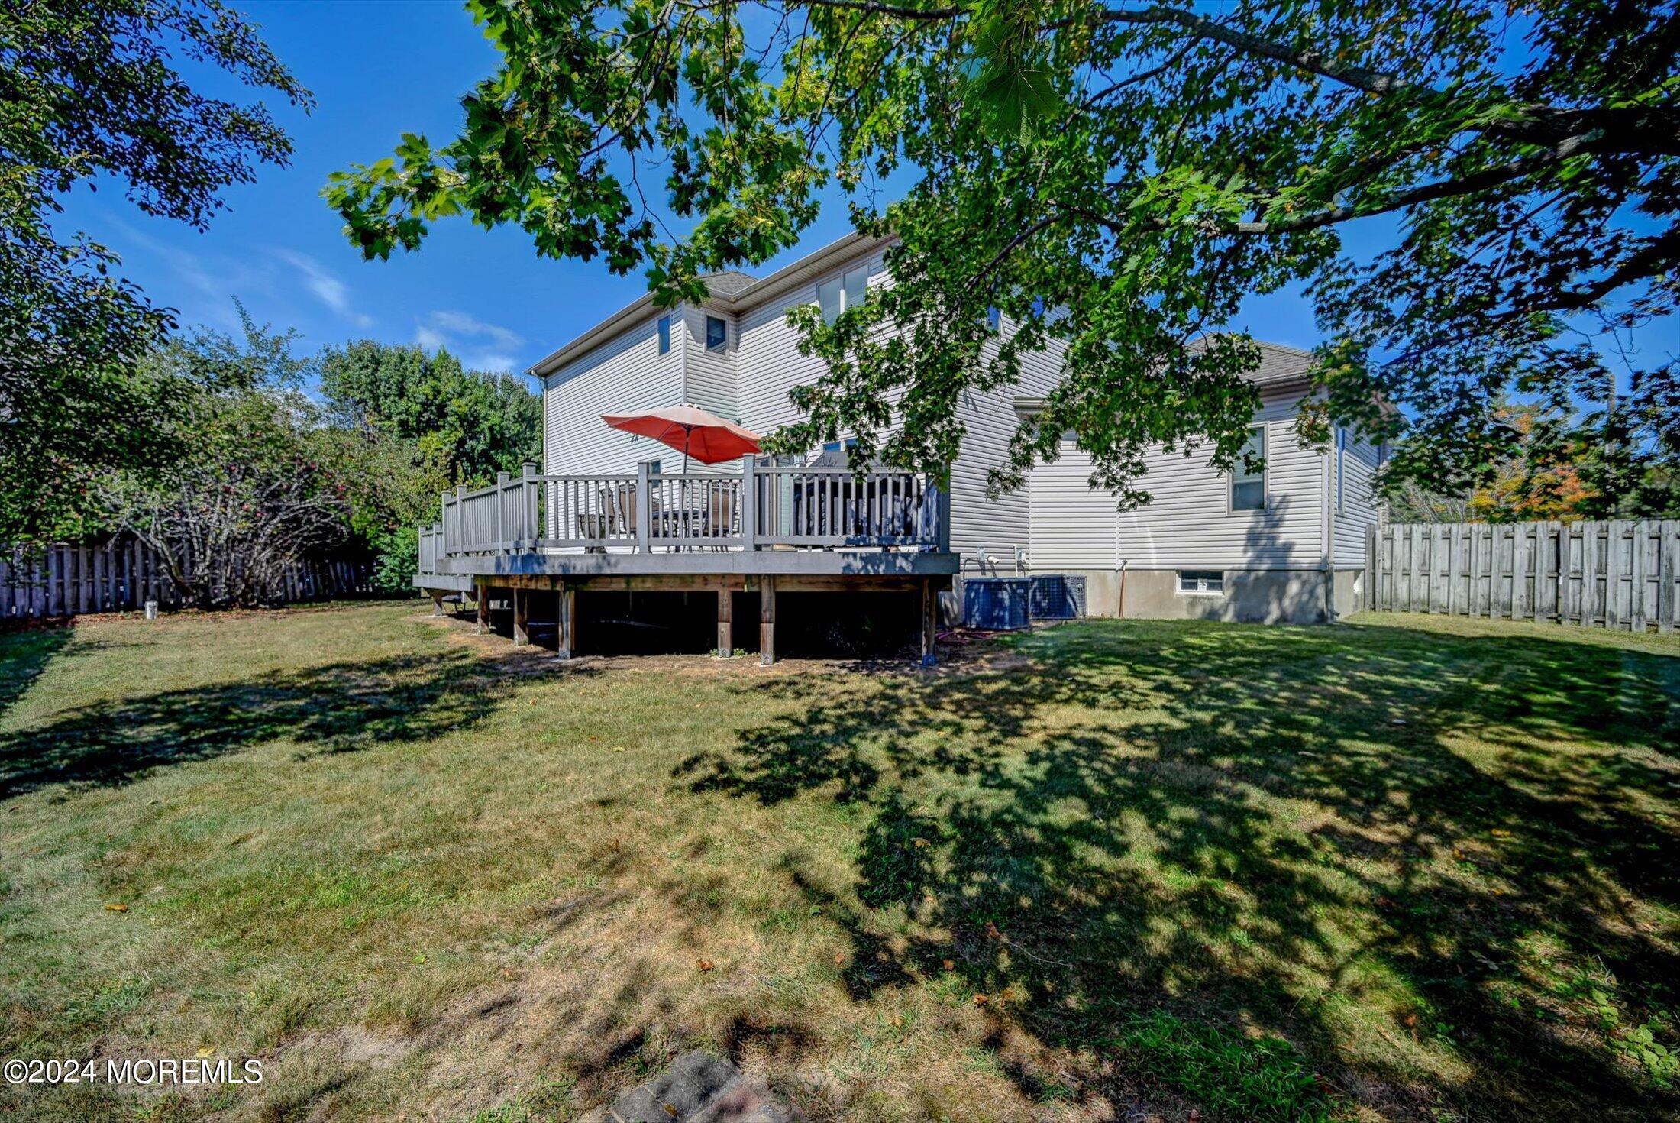
Rear of a gray two-story house with an elevated deck and red patio umbrella.
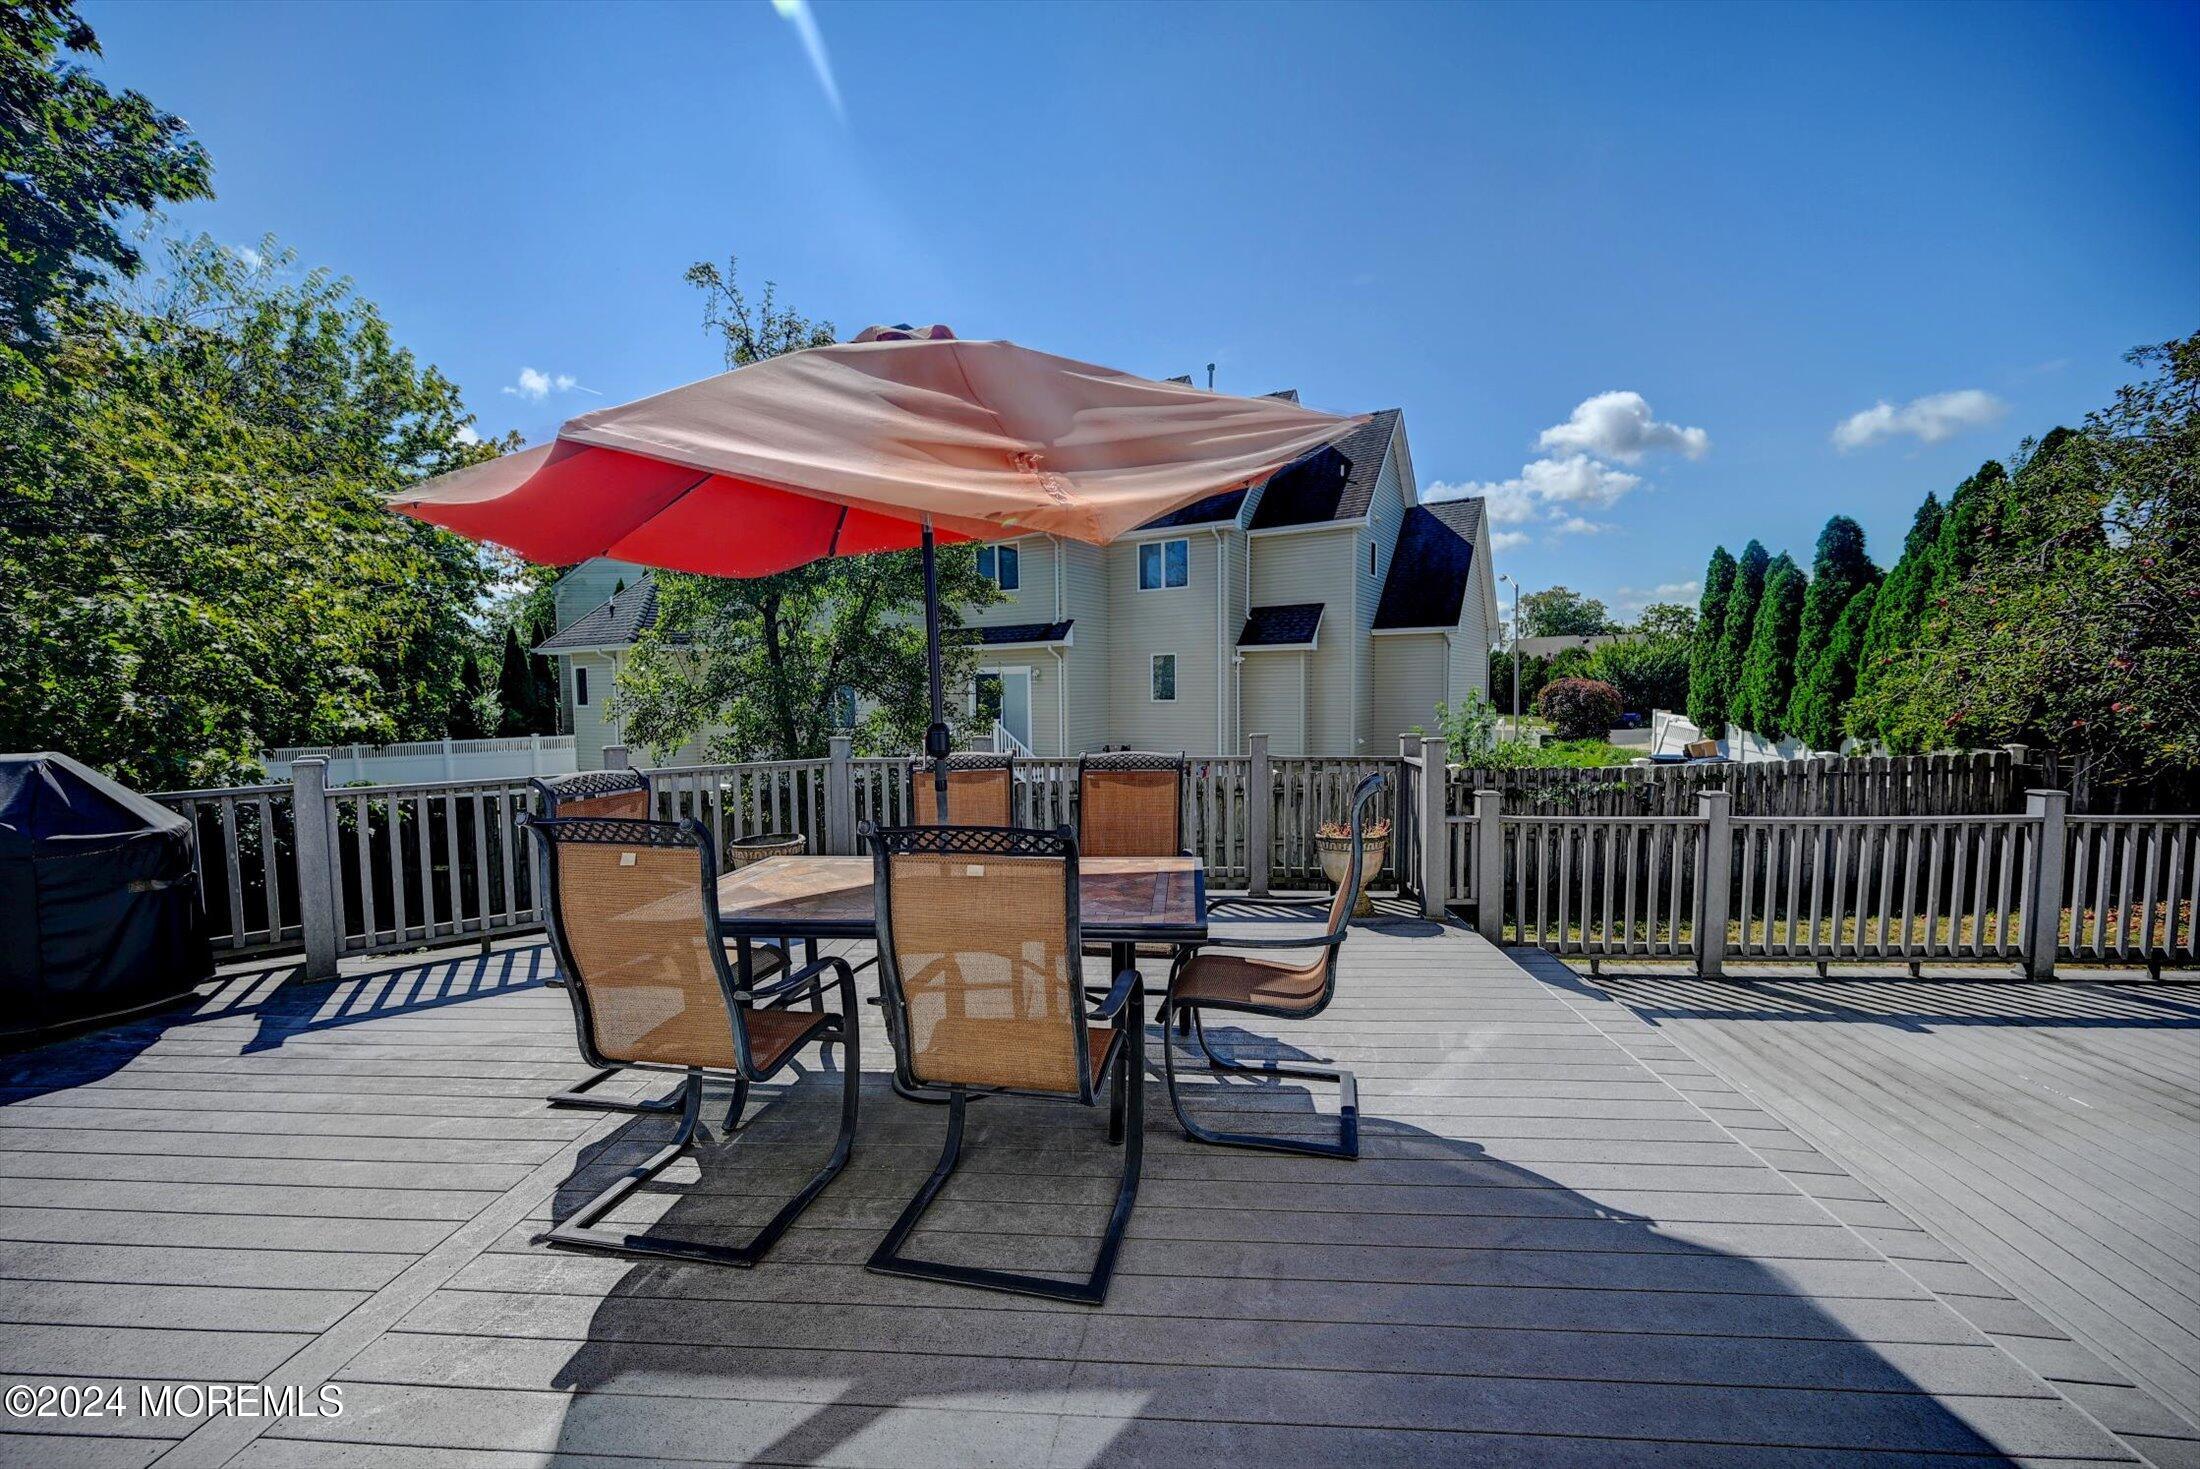
Furnished deck patio with dining set and red-and-beige umbrella, facing a light-colored two-story house.
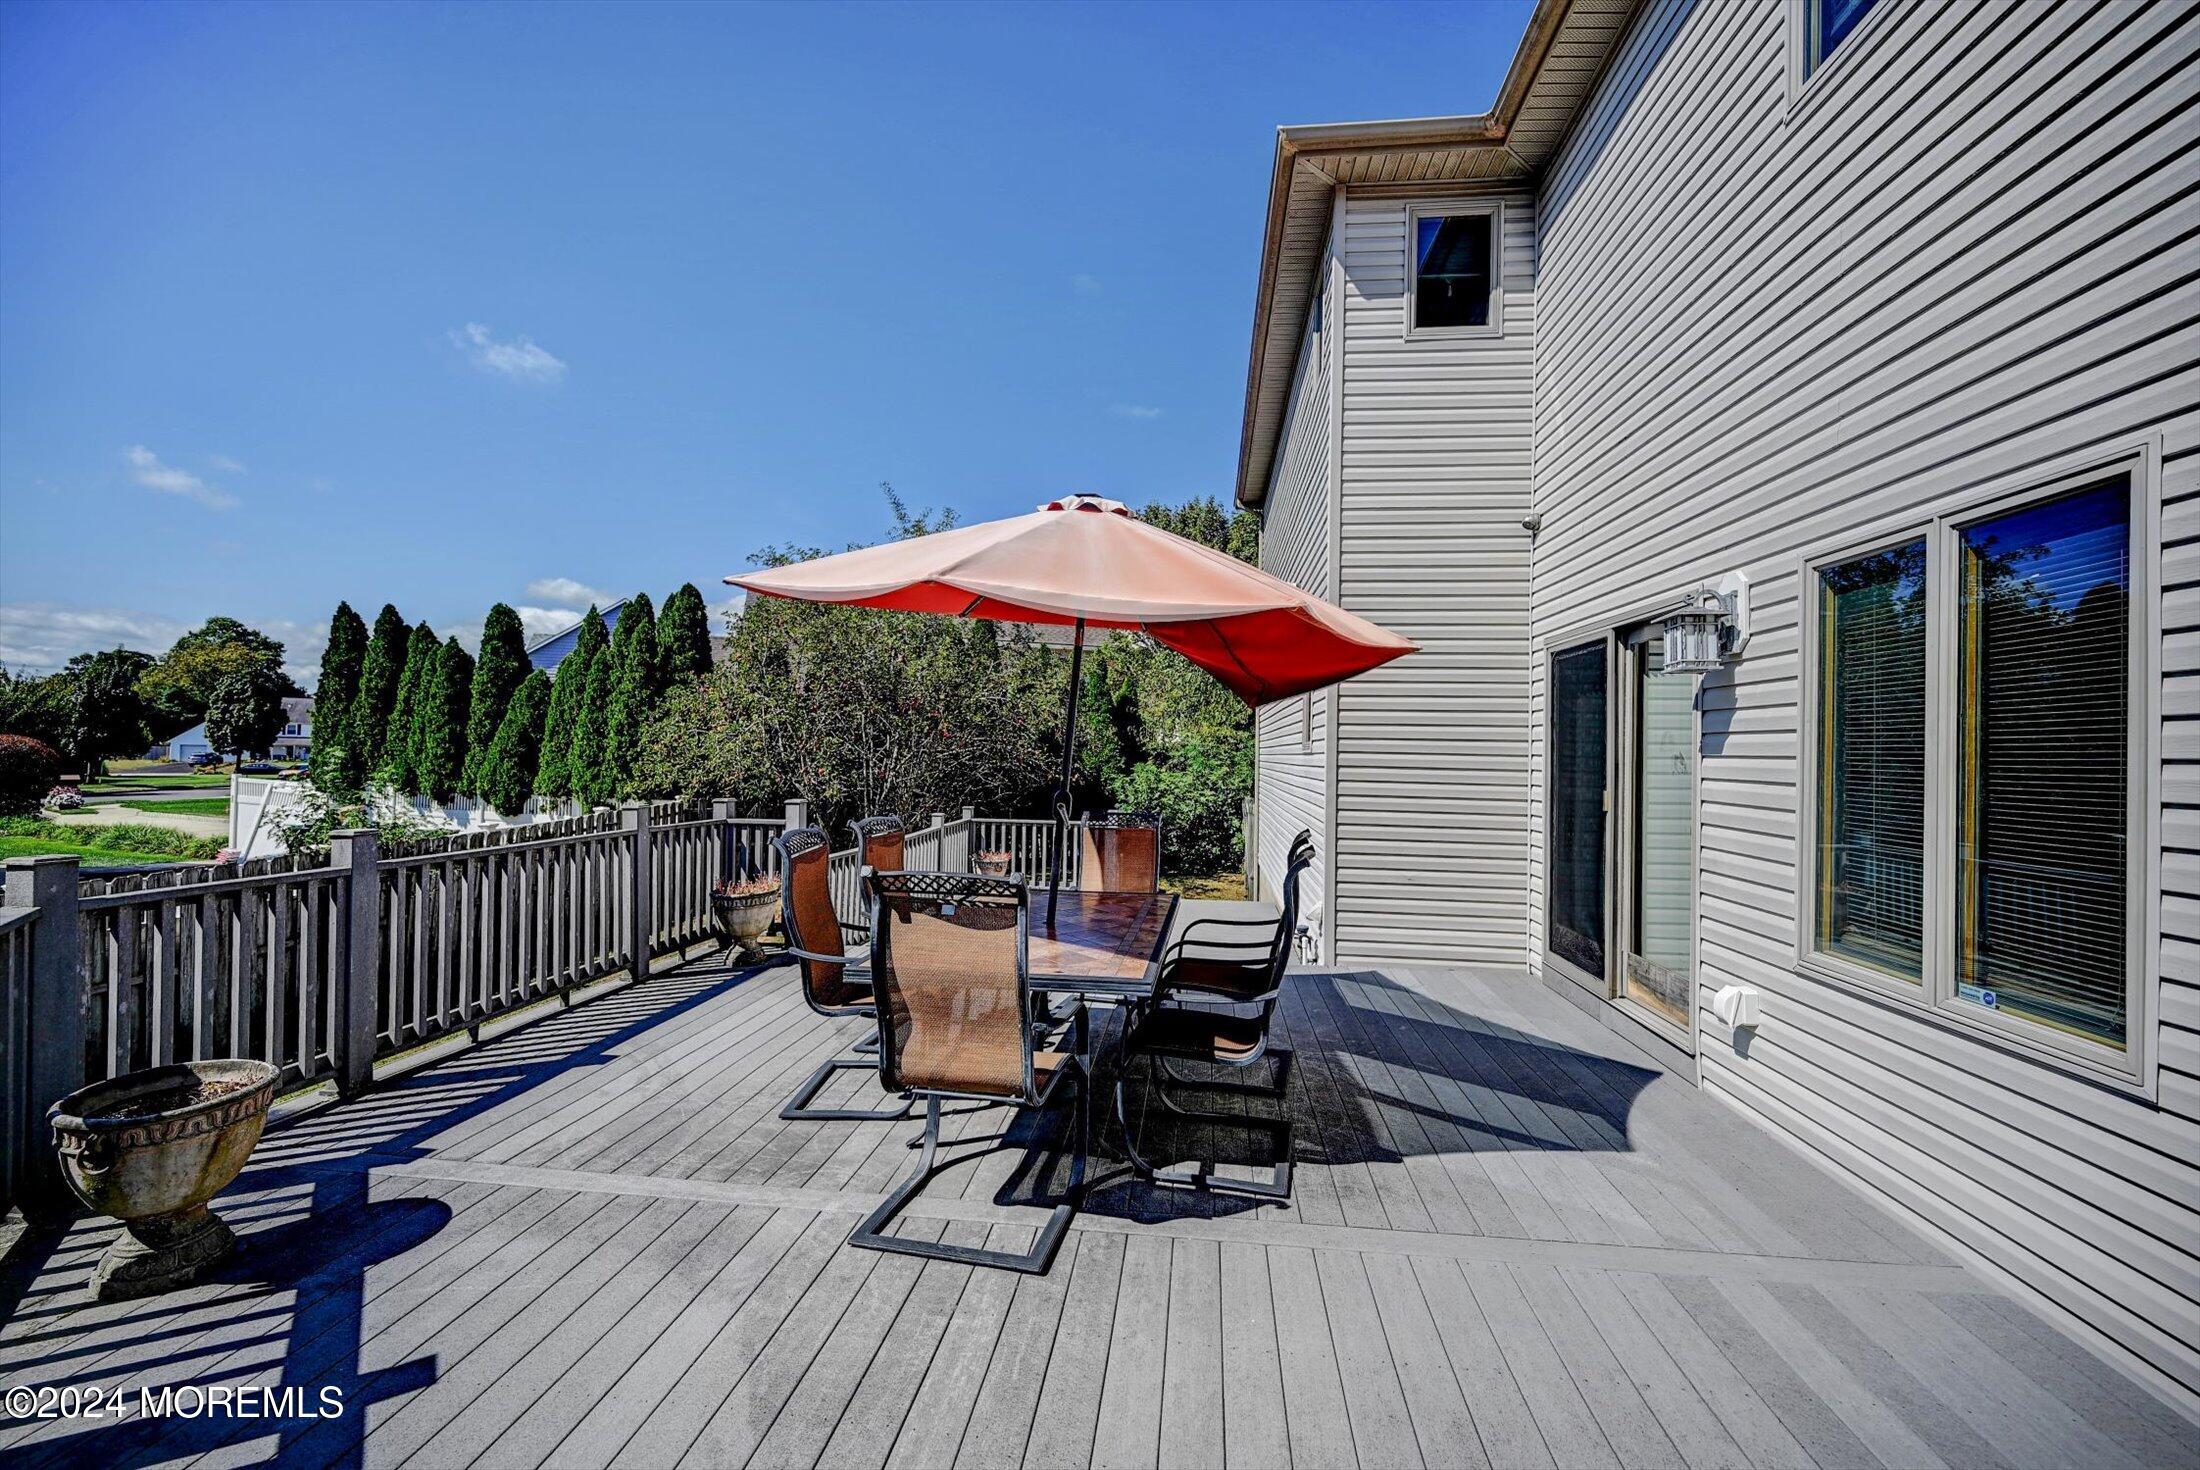
Furnished gray deck with a dining set beneath a red-and-cream umbrella beside the house.
Spacious gray deck with white railings, outdoor dining set, and bright red patio umbrella.
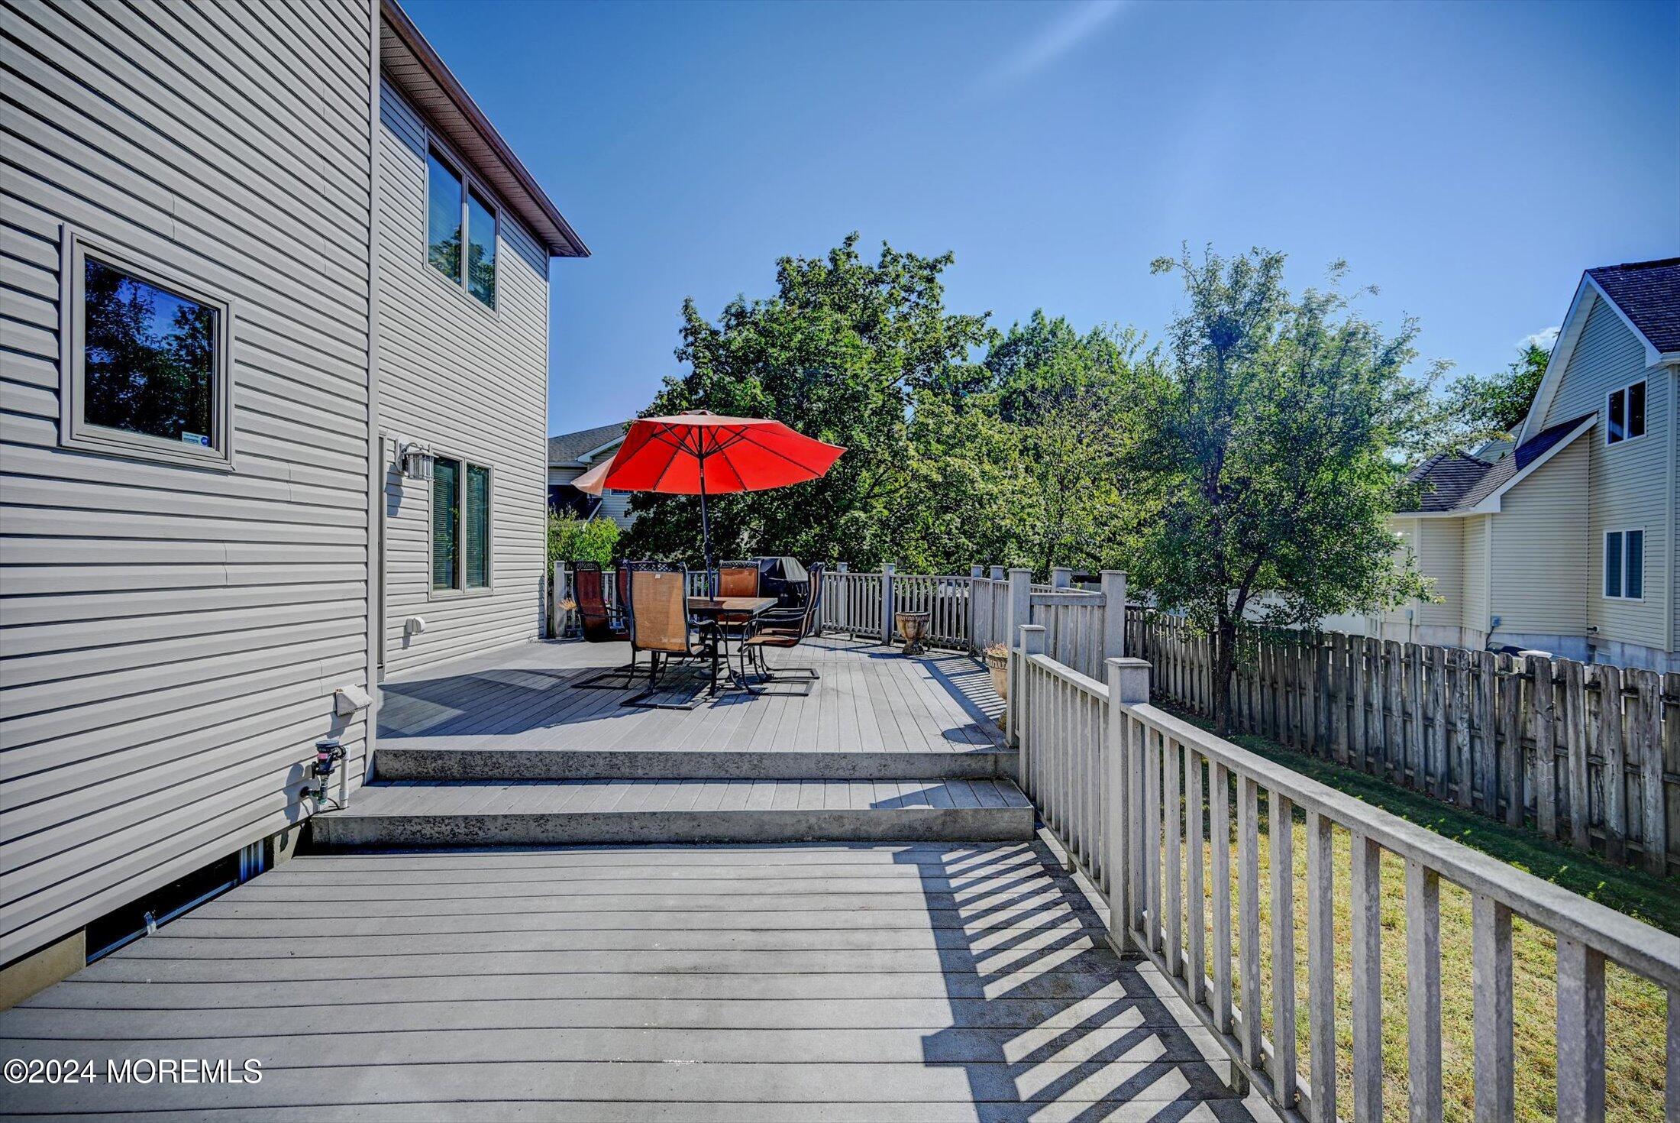
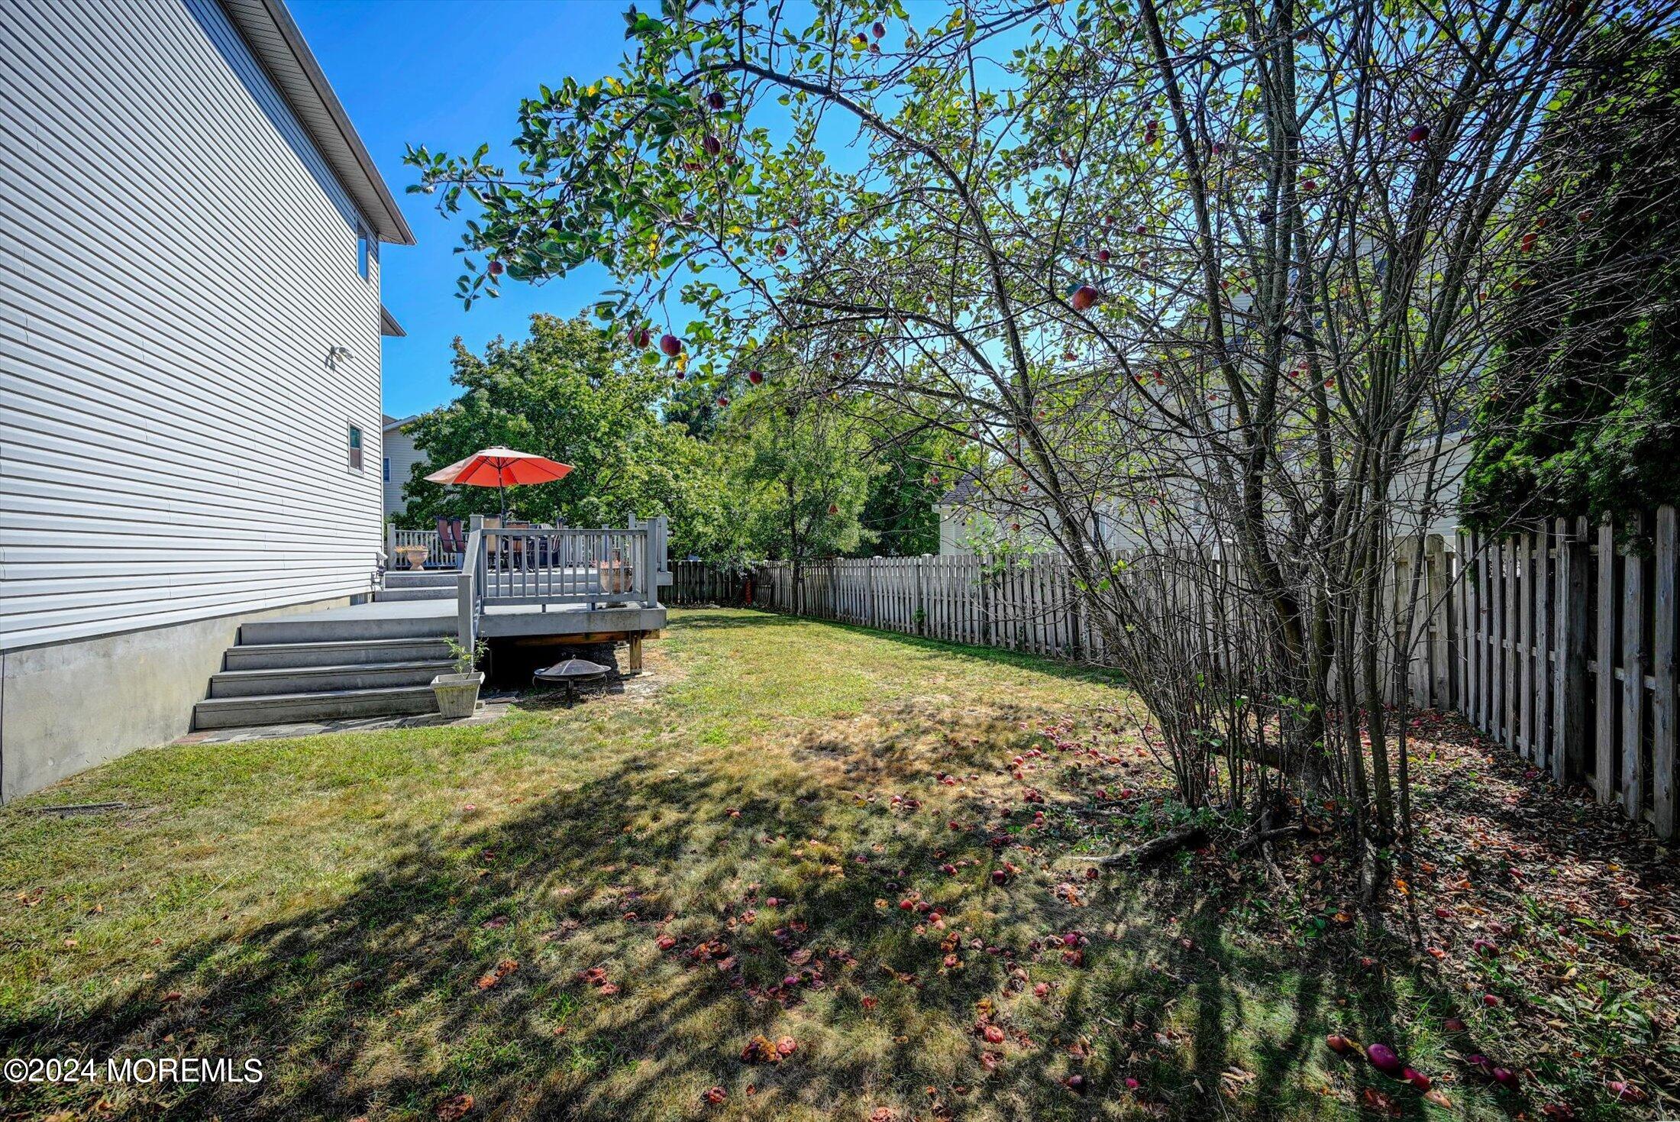
Gray deck beside the house, overlooking a fenced yard with leafy trees and potted plants.
Rear of a two-story house with a raised deck and red umbrella, viewed across a tree-shaded lawn.
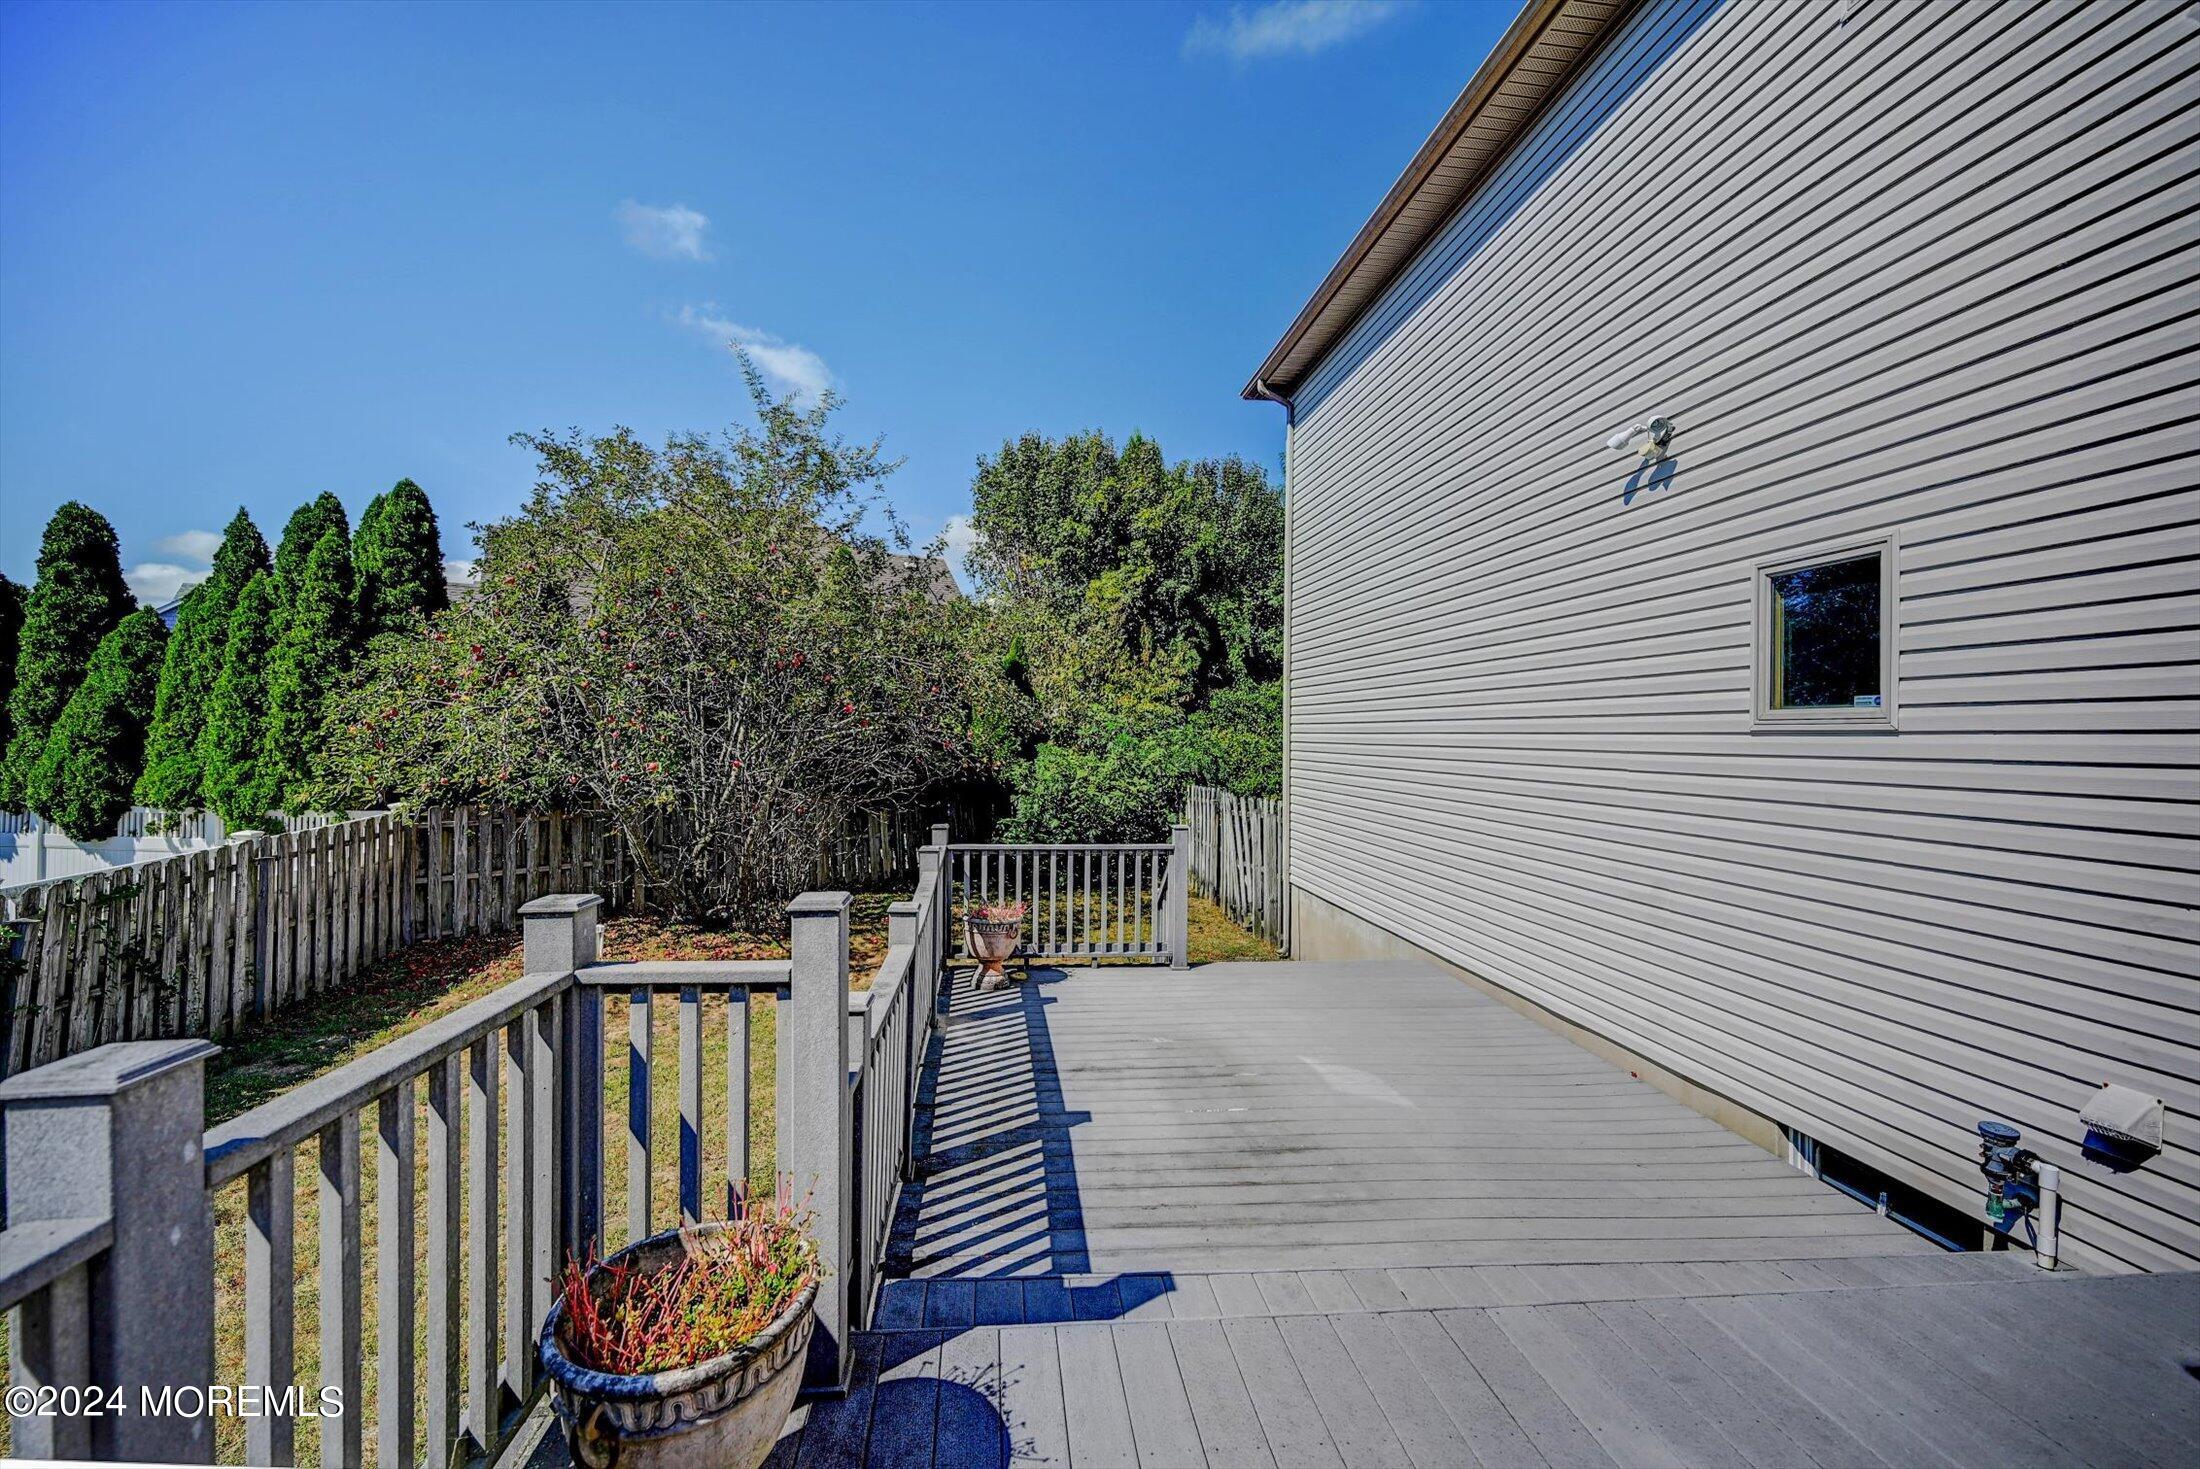
Fenced backyard with apple trees, a raised deck, and a red patio umbrella.
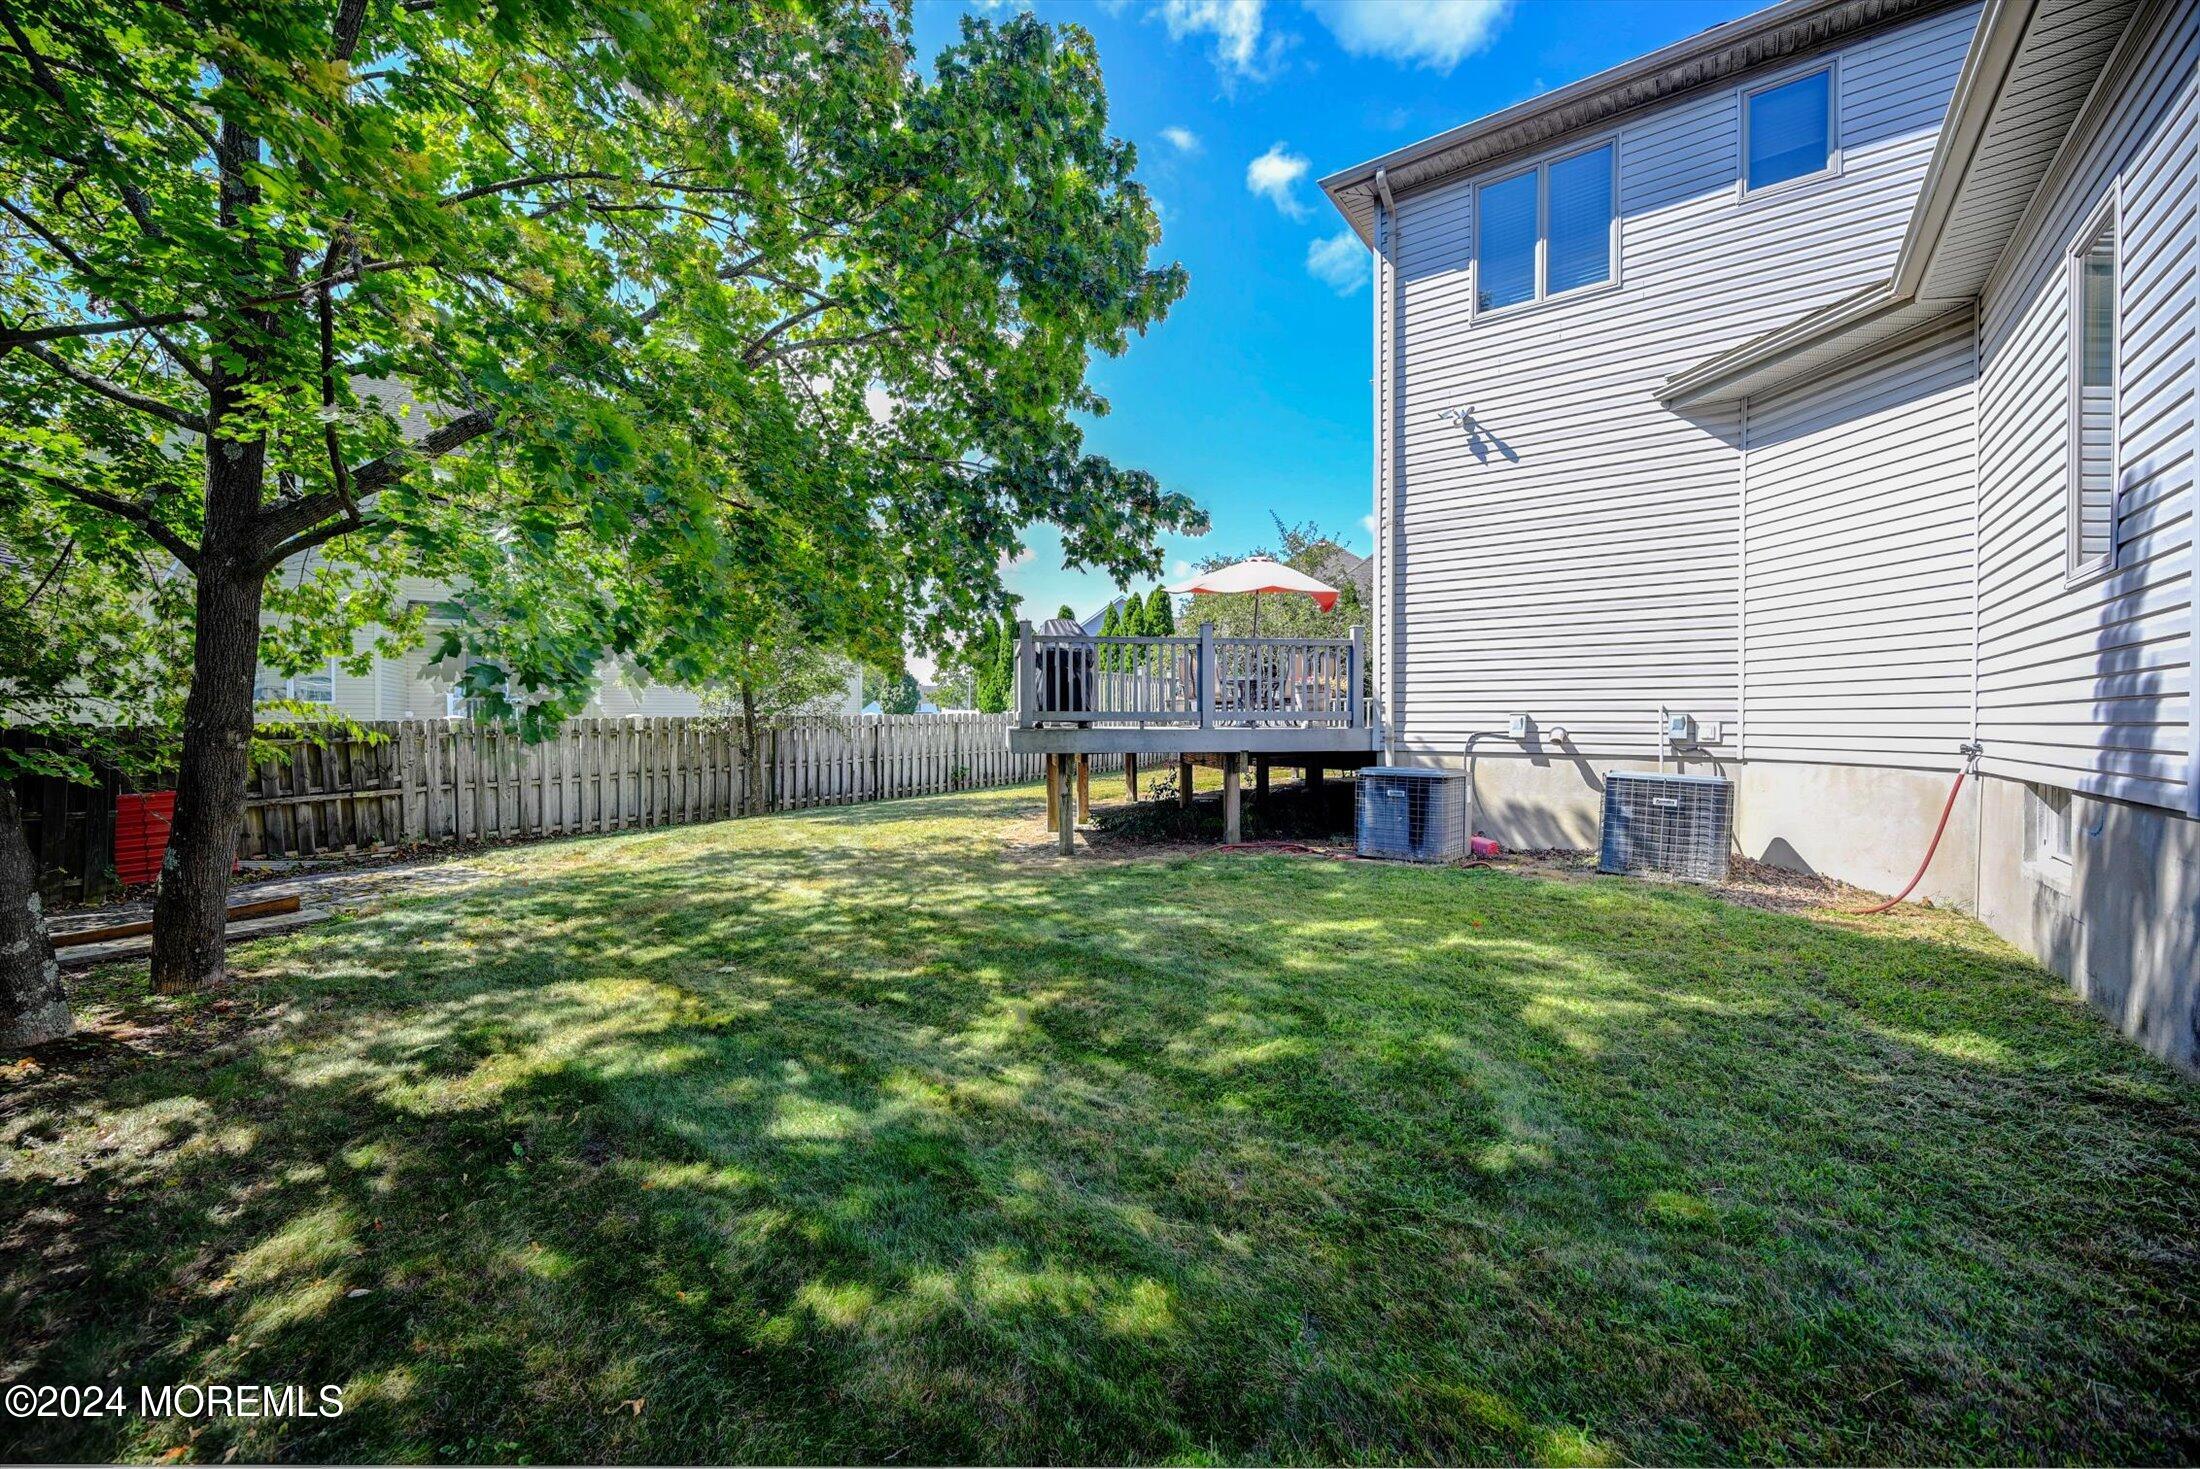
Backyard lawn beside a two-story house, with a shaded deck and mature tree.
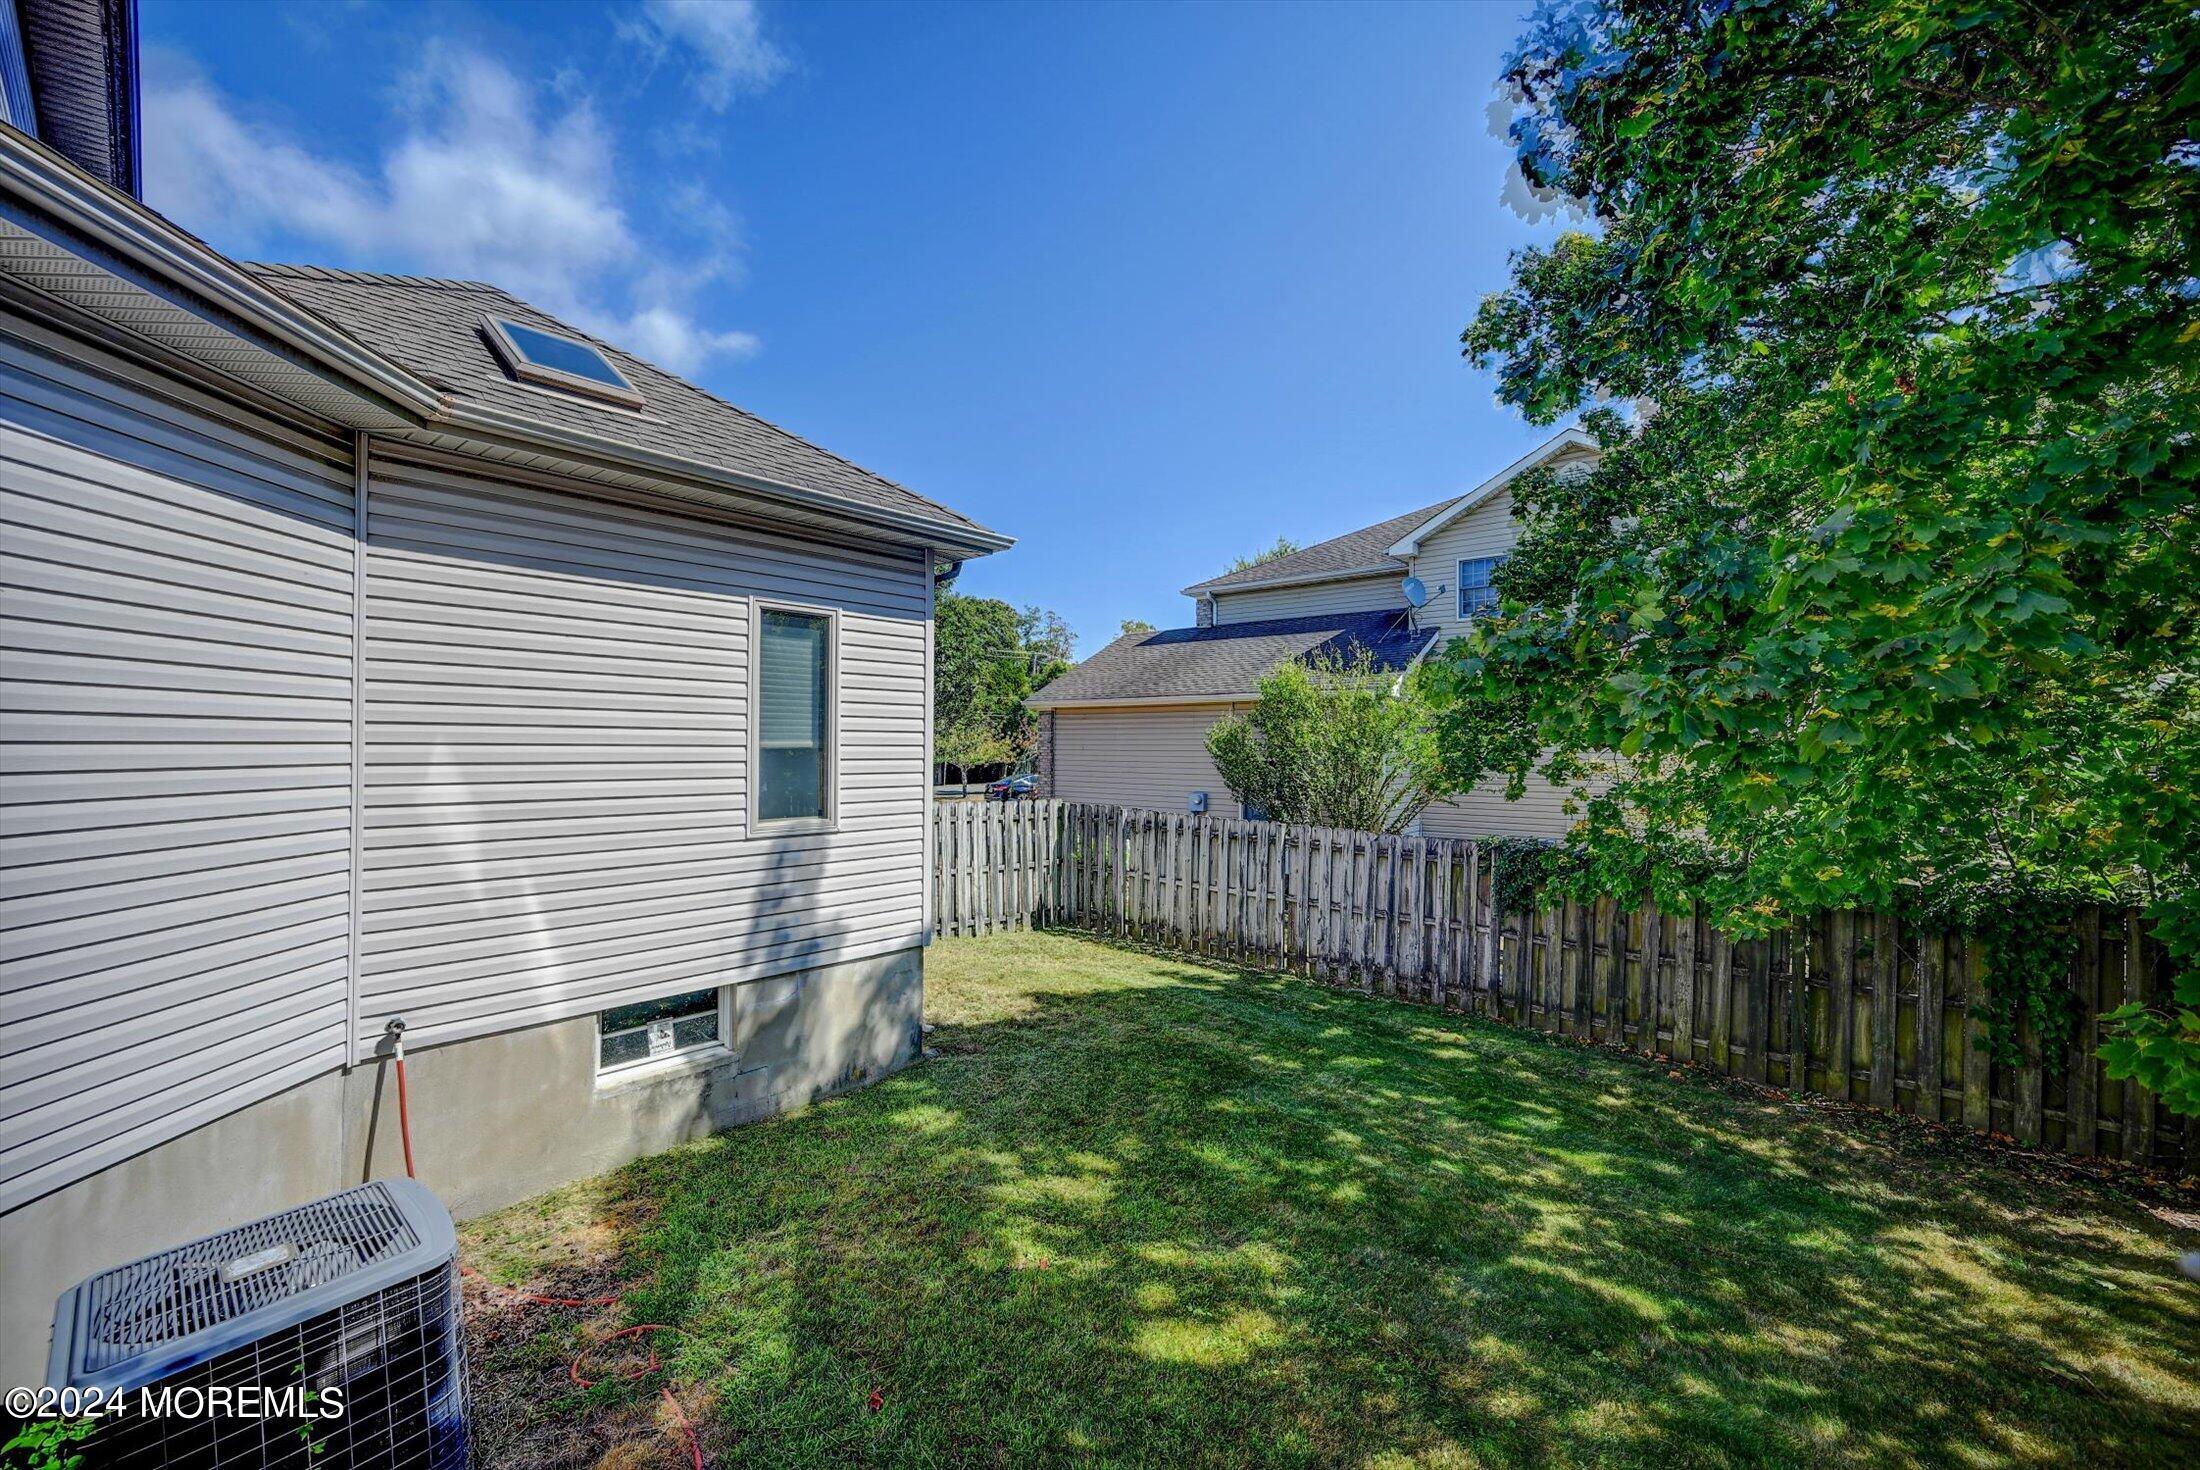
Side yard with a fenced lawn beside a gray vinyl-sided house and a large leafy tree.
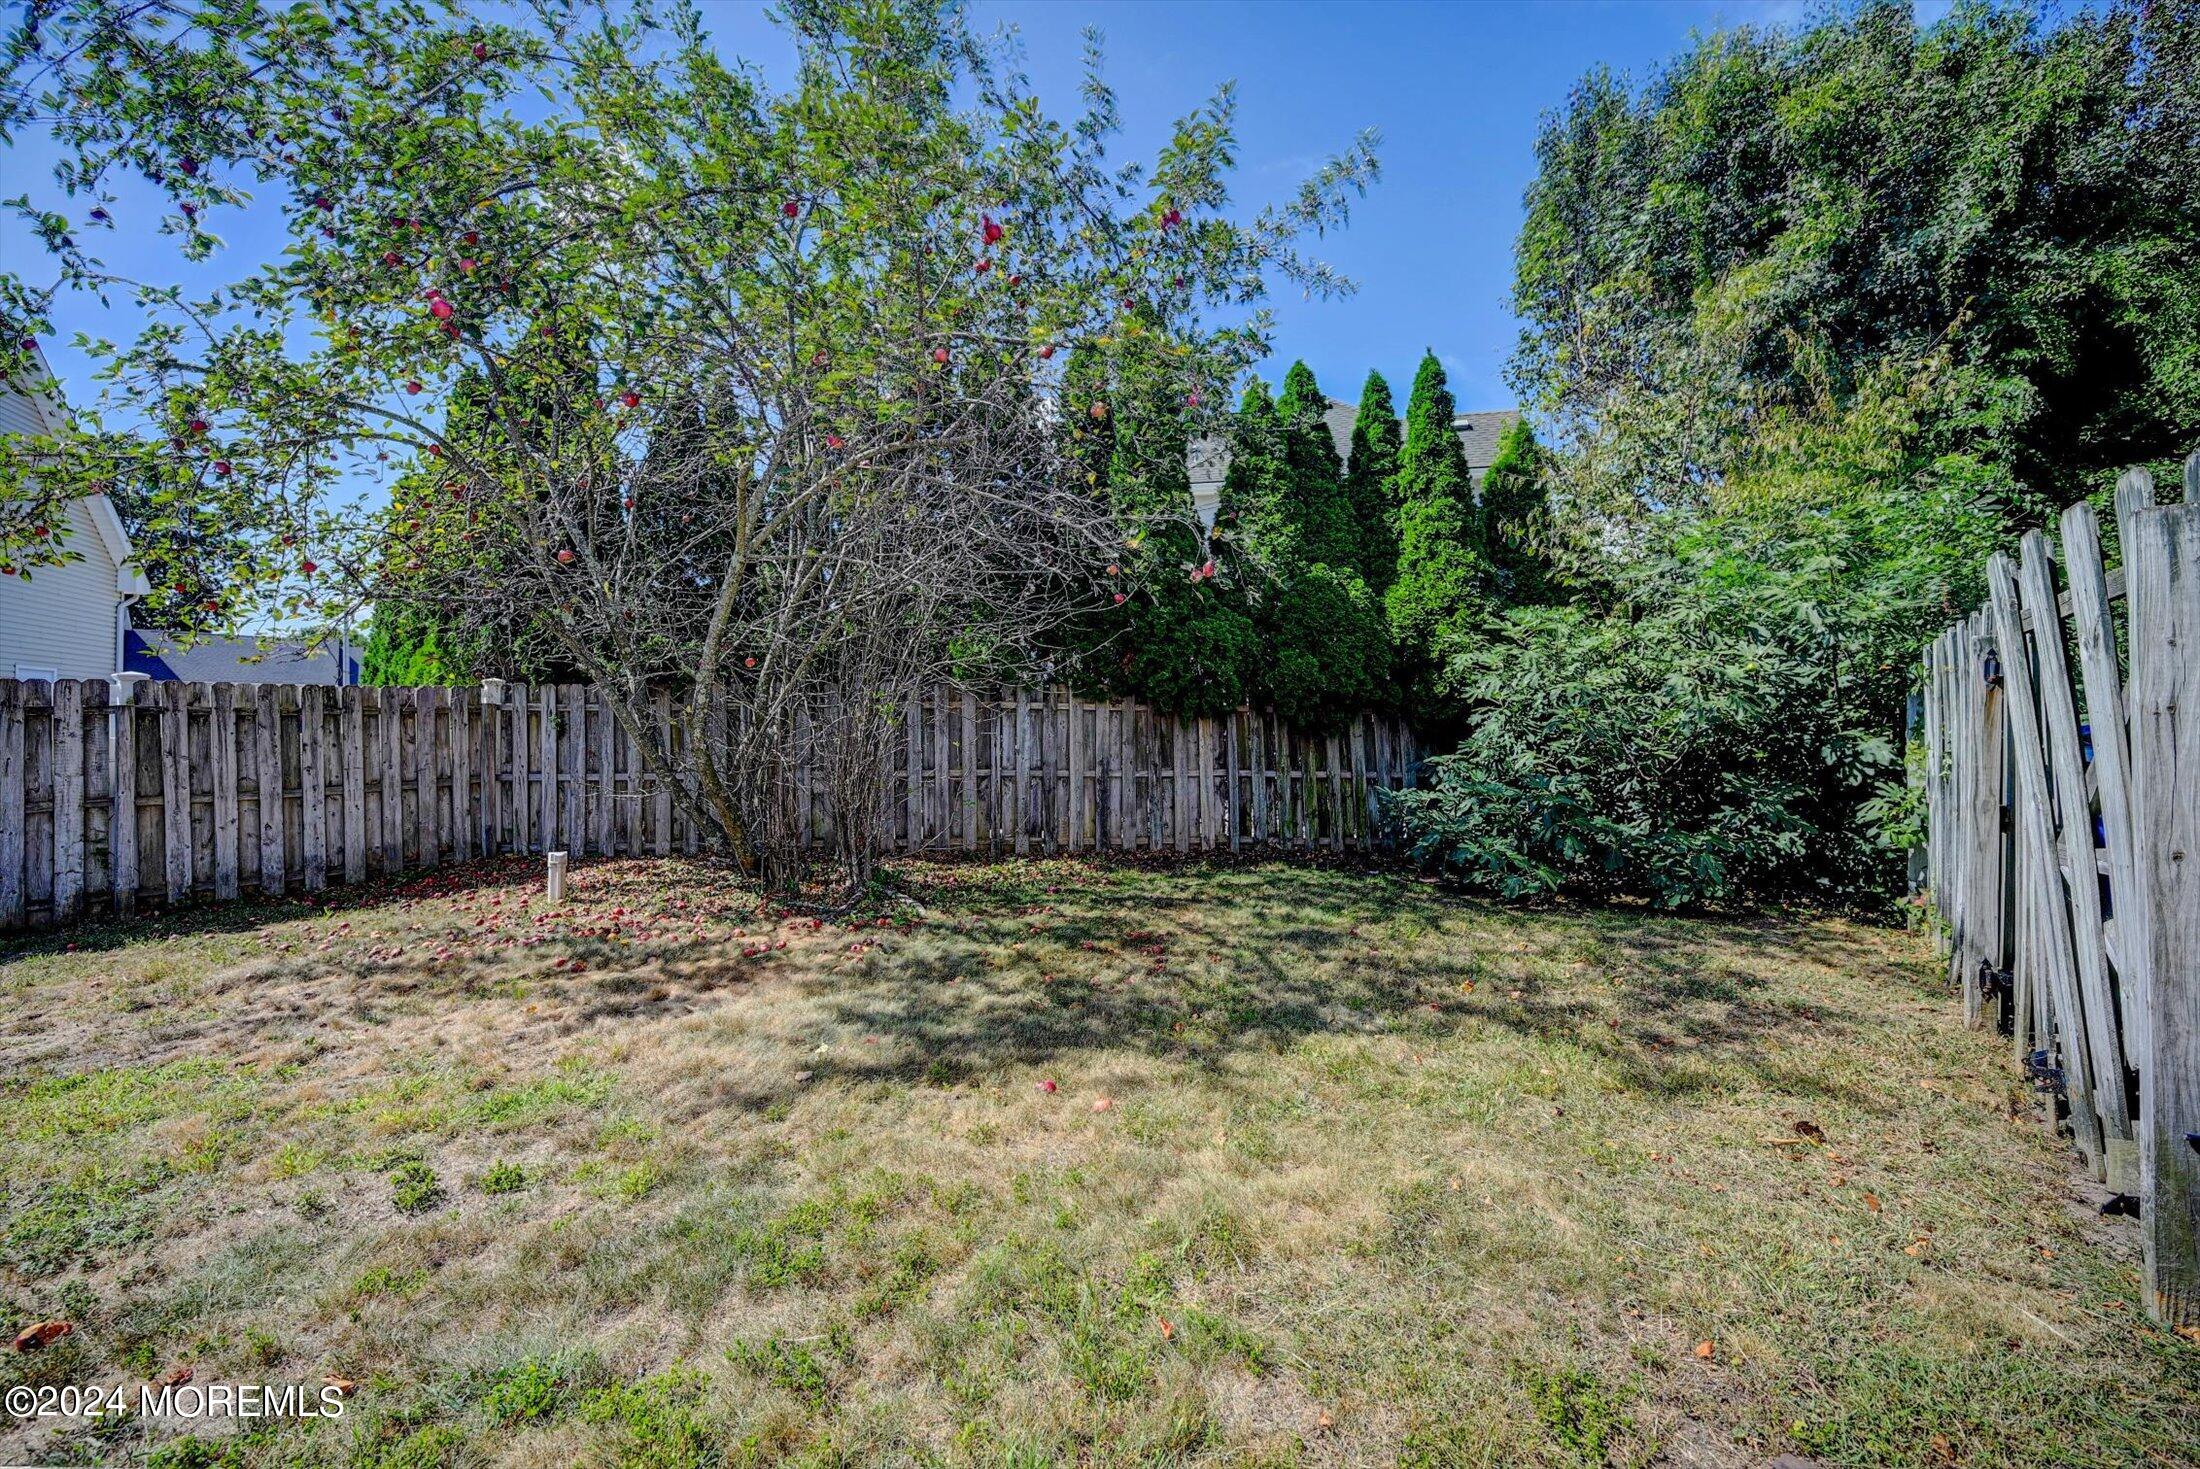
Fenced backyard with a red-apple-bearing tree, dry lawn, and dense shrubs.
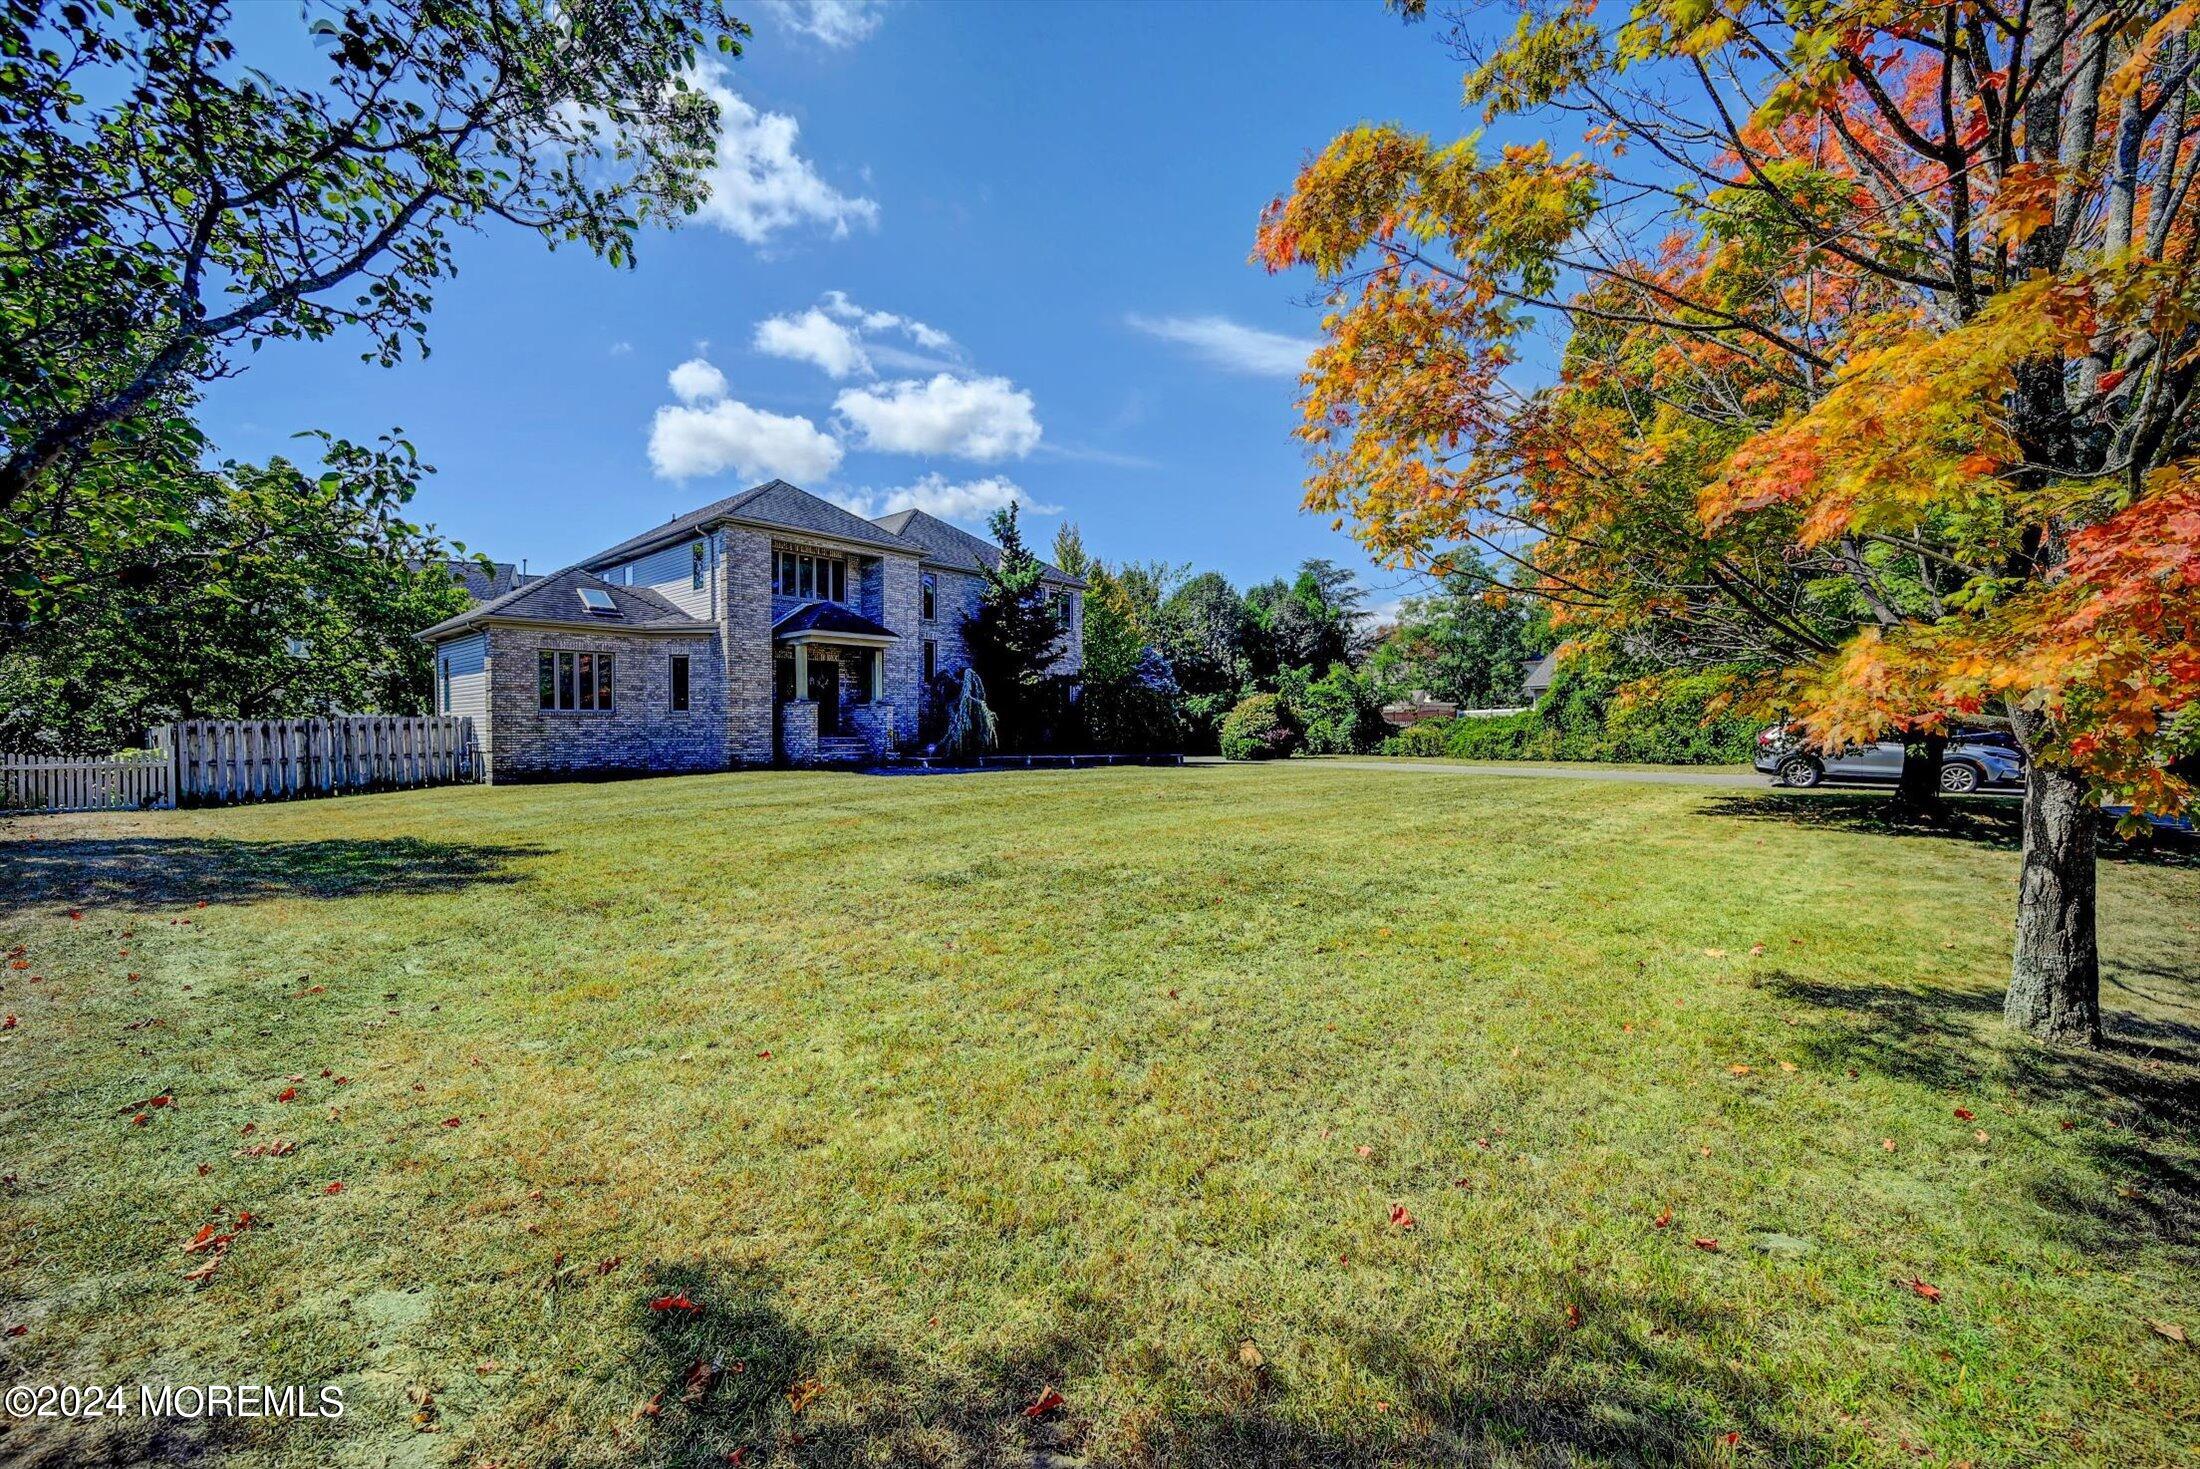
Two-story brick house beyond a broad lawn, framed by mature trees with autumn foliage.
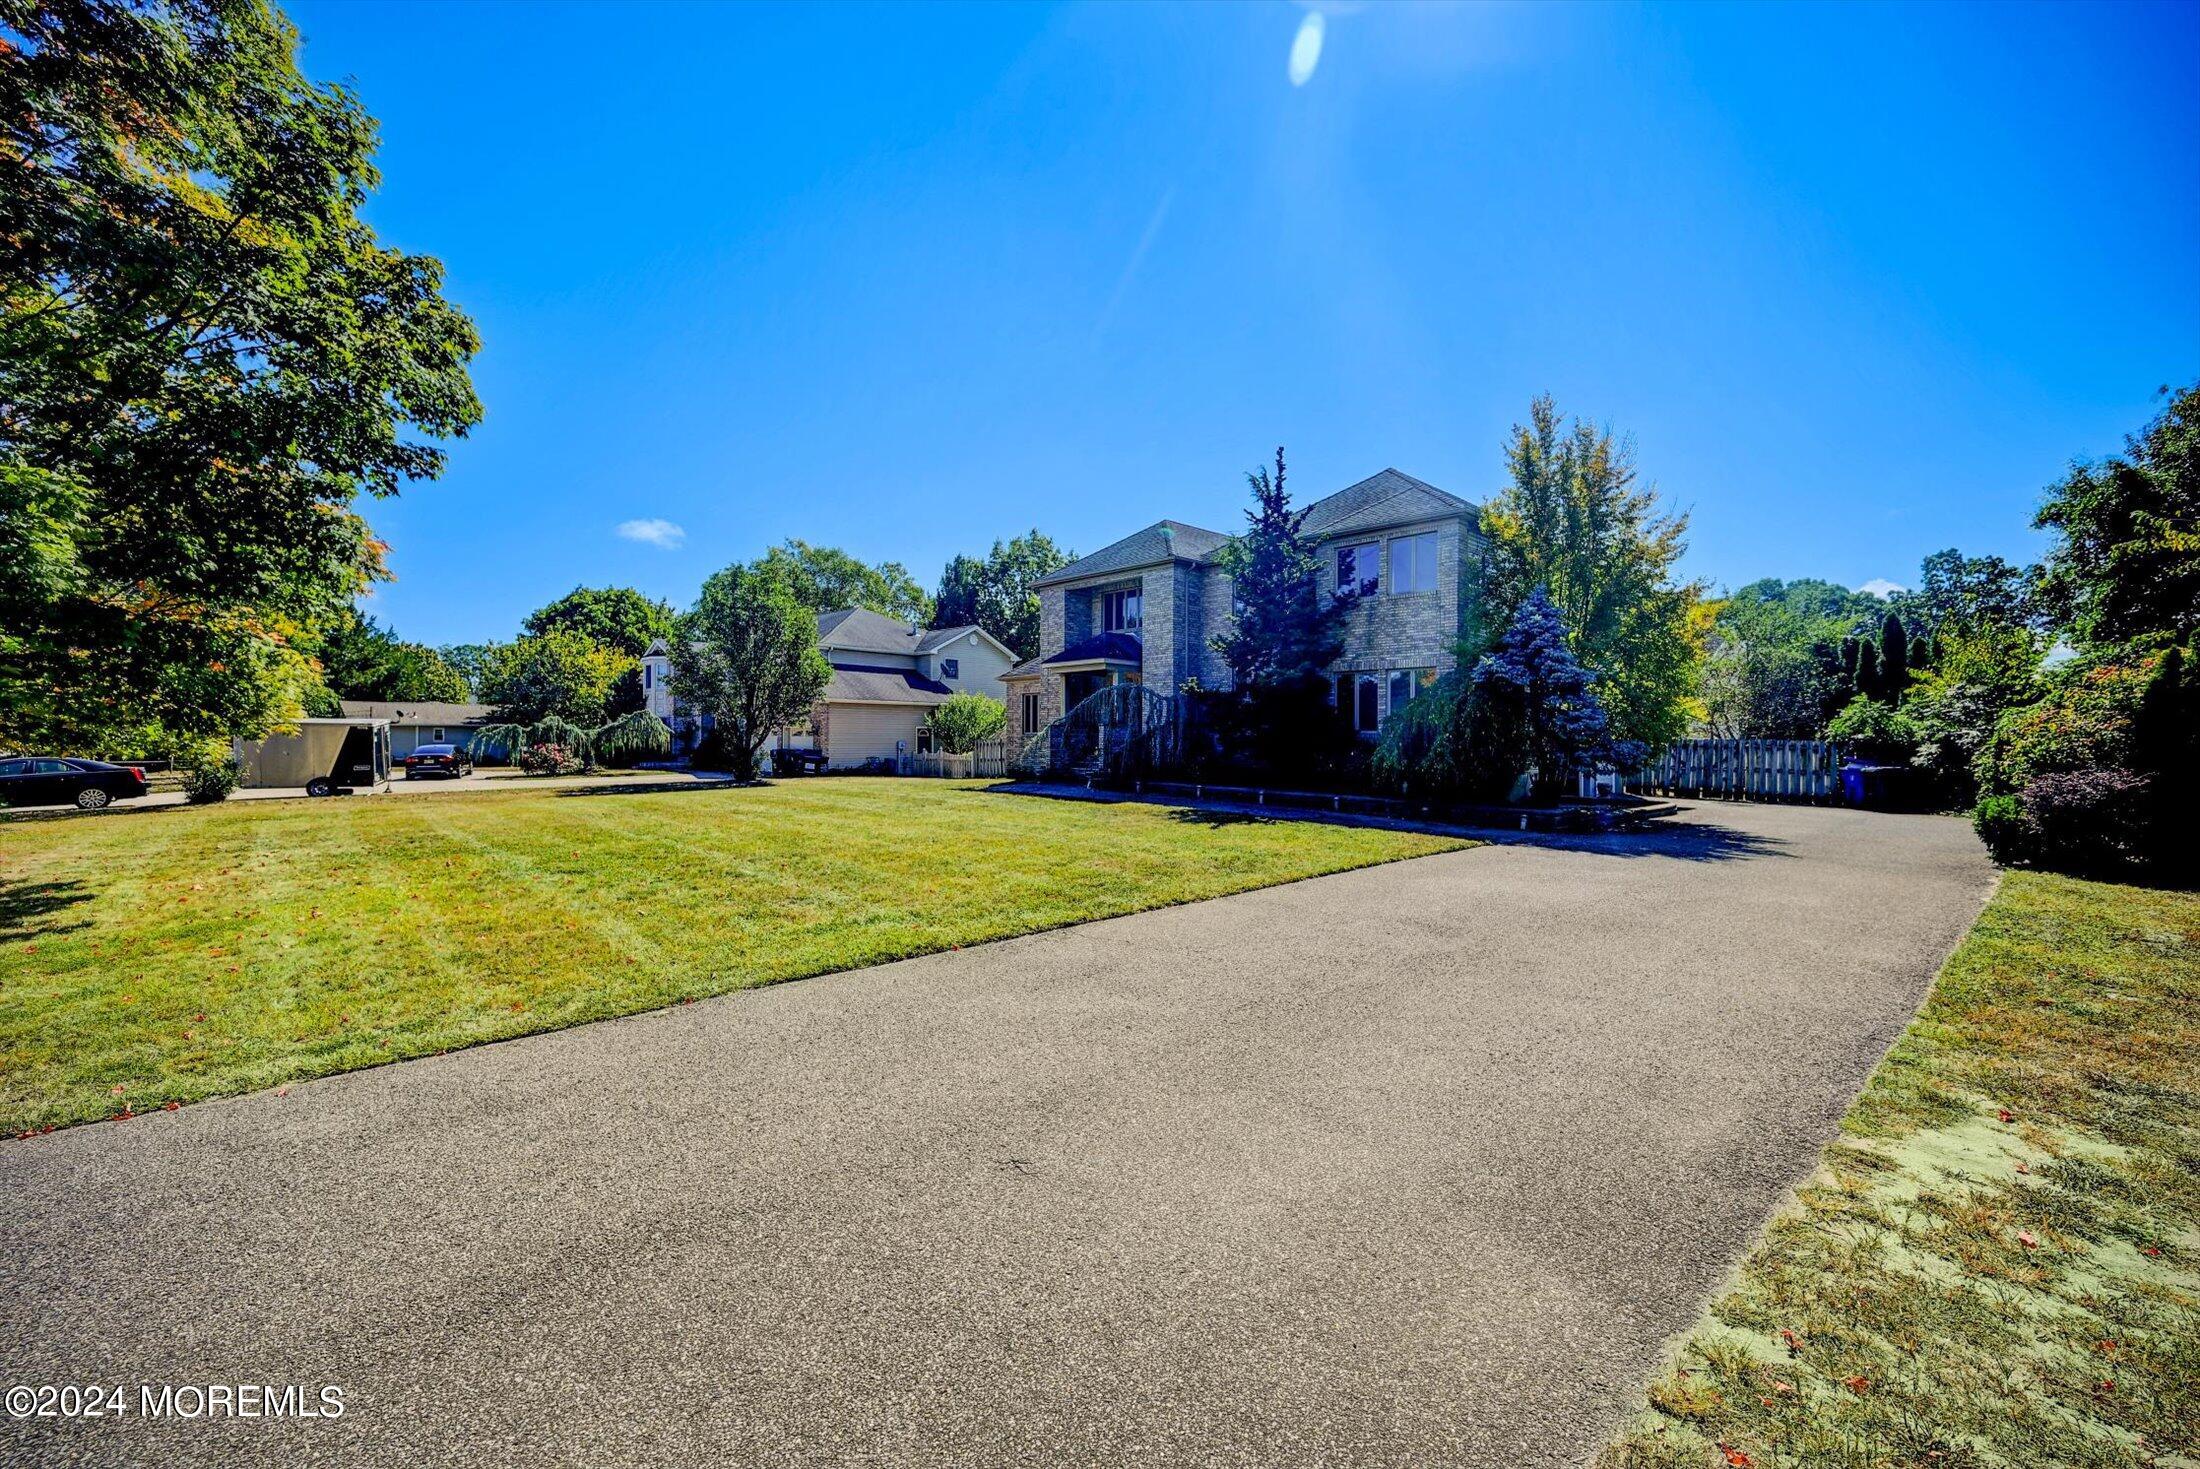
Two-story brick house beyond a broad driveway and lawn, framed by mature trees.
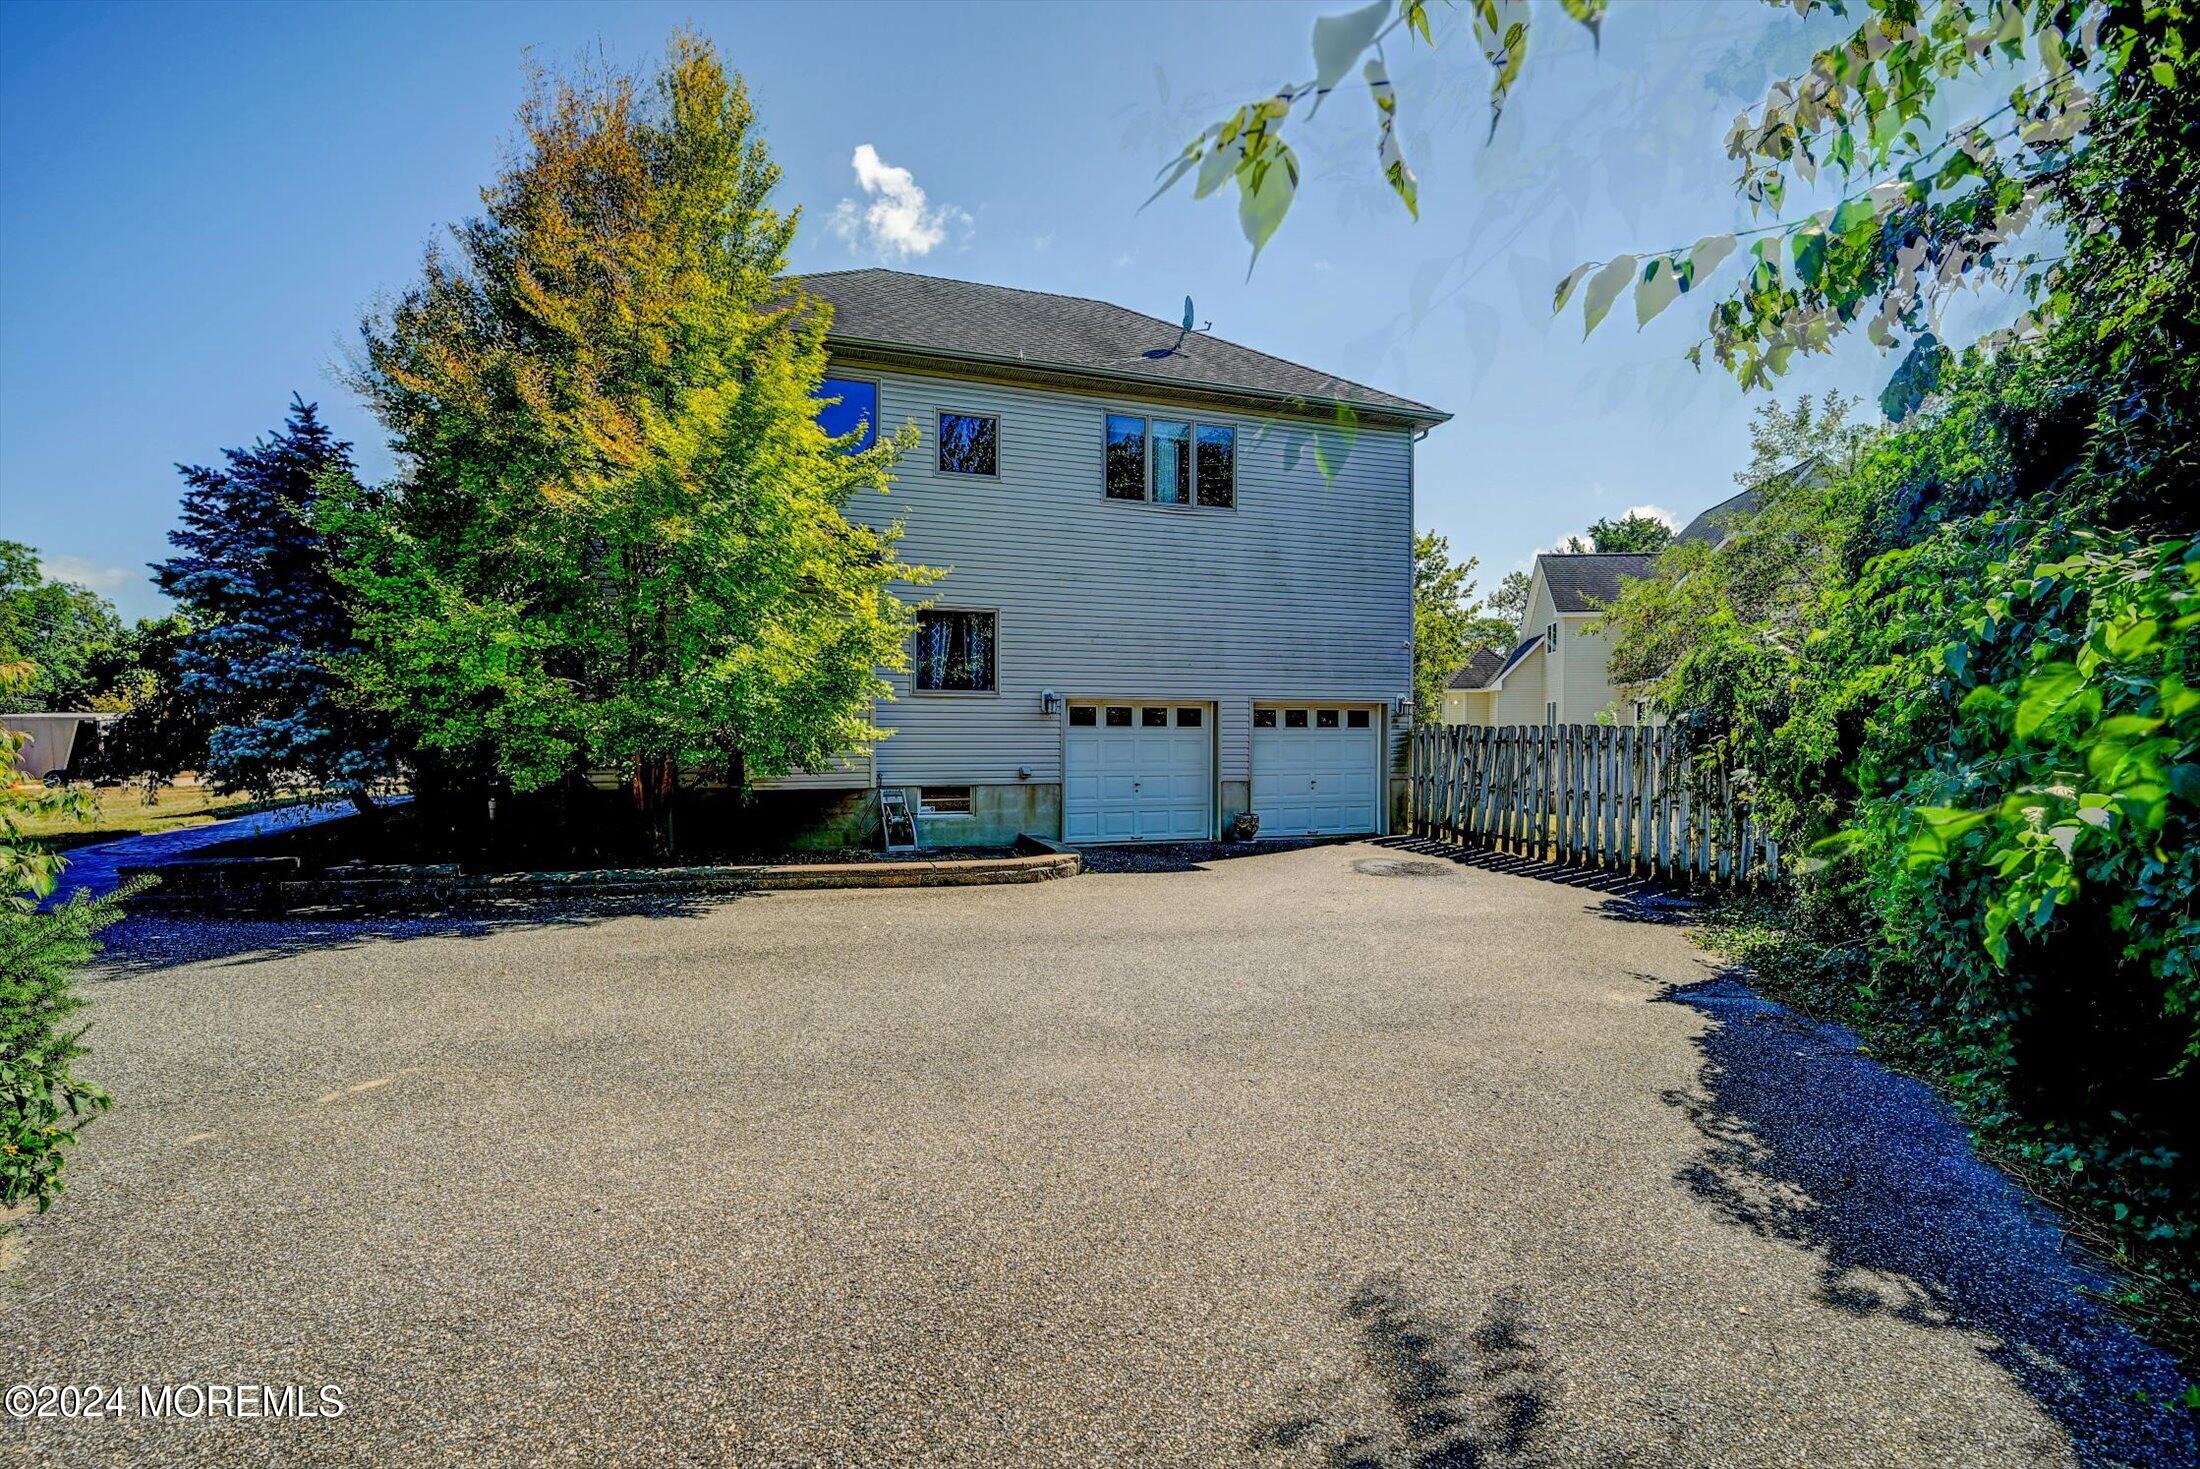
Two-story gray-sided house with double garage doors at the end of a broad driveway.
SEE ALL PHOTOS
Two-story brick house with a covered entry, wooden double doors, and landscaped front lawn.
Brick home entrance with ornate wooden double doors, broad stone steps, and mature landscaping.
Foyer with tiled floors, framed artwork, and an open wooden staircase.
Entry hall with tiled floors, warm wood trim, high clerestory openings, and framed artwork.
Entry foyer with tiled floors, ornate wooden double doors, and a staircase.
Entry foyer opening to a living room, with a sweeping wooden staircase, tiled floor, and fluted columns.
Open foyer and kitchen with a wooden staircase, tile floors, maple cabinets, and a breakfast bar.
Double-height living room with a lit fireplace, gray sectional, and open wooden staircase.
Double-height living room with tall windows, hardwood floors, gray sofas, and a wood-trimmed fireplace.
Living room with a soaring ceiling, gray sofas, hardwood floors, and an open wooden staircase.
Living room with a sweeping wooden staircase, hardwood floors, and a fireplace.
Furnished living room with vaulted ceiling, tall windows, and a wood-trimmed fireplace.
Furnished living room with a wood-trimmed fireplace, double-height ceiling, and high windows.
Double-height living room with a fireplace, tall windows, hardwood floors, and a wooden staircase.
Tiled entry foyer opening to a kitchen, with a carved wood door and prominent fluted column.
Kitchen with light wood cabinets, black granite counters, stainless steel appliances, and a large island with bar stools.
Kitchen with light wood cabinets, black countertops, and a large island with bar seating.
Kitchen with light wood cabinetry, curved granite island, bar seating, and stainless steel appliances.
Open-plan kitchen with an orange-wood island and black speckled countertop, adjoining a dining area and living room.
Dining area with a round wooden table, ornate chandelier, tiled floor, and sliding glass door.
Kitchen and dining area with light wood cabinets, tiled floors, and a central dining table.
Dining room with a large wooden table and ornate chandelier beside an open kitchen with a breakfast island.
Vacant dining room with mustard walls, a vaulted ceiling, chandelier, skylight, and tiled floor.
Empty dining room with mustard-yellow walls, gray tile floors, a vaulted ceiling, skylight, and chandelier.
Vacant dining room with tiled floors, yellow walls, a chandelier, and a skylight.
Laundry room with washer and dryer beneath wood cabinets, beside a utility sink and window.
Furnished bedroom with an ornate dark wood bed, wide curtained window, and steps to the hallway.
Furnished bedroom with an ornate dark wood bed and steps to an adjoining bathroom.
Furnished bedroom with a large dark wood bed, gray carpet, and curtained window.
Bathroom with a double-sink vanity and corner bathtub beneath two windows.
Bathroom with a corner soaking tub, glass-enclosed shower, and double-sink vanity.
Walk-in closet with densely packed clothing on shelves and hanging rods.
Bedroom with a gray wooden bed, rainbow bedding, and large curtained windows.
Bedroom with geometric bedding, SpongeBob pillows, a dark headboard, and a dresser topped with character figures.
Empty carpeted room with wood-trimmed windows and a wall-mounted panel.
Bathroom with a wooden vanity, mosaic backsplash, and long tiled floor.
Bathroom with a corner glass shower, wooden vanity, and white toilet.
Unfinished basement with exposed ceiling joists, red support posts, and a broad concrete floor.
Unfinished basement with exposed joists, metal ductwork, red support posts, and a built-in workbench.
Rear of a gray two-story house with an elevated deck and red patio umbrella.
Furnished deck patio with dining set and red-and-beige umbrella, facing a light-colored two-story house.
Furnished gray deck with a dining set beneath a red-and-cream umbrella beside the house.
Spacious gray deck with white railings, outdoor dining set, and bright red patio umbrella.
Gray deck beside the house, overlooking a fenced yard with leafy trees and potted plants.
Rear of a two-story house with a raised deck and red umbrella, viewed across a tree-shaded lawn.
Fenced backyard with apple trees, a raised deck, and a red patio umbrella.
Backyard lawn beside a two-story house, with a shaded deck and mature tree.
Side yard with a fenced lawn beside a gray vinyl-sided house and a large leafy tree.
Fenced backyard with a red-apple-bearing tree, dry lawn, and dense shrubs.
Two-story brick house beyond a broad lawn, framed by mature trees with autumn foliage.
Two-story brick house beyond a broad driveway and lawn, framed by mature trees.
Two-story gray-sided house with double garage doors at the end of a broad driveway.
Sold

843 Bay Avenue

843 Bay Avenue, Toms River, NJ 08753

$699,000
Custom built by the builder for the builder! This home has an amazing layout with each square inch thoughtfully planned. With 4 bedrooms, 3 full bathrooms, open floor plan with the the custom gourmet kitchen as the home's center piece. 2 story family room with craftsman staircase, hard wood floors and fireplace make for an amazing family space. Large dining room for the holidays and special occasions, large eat in kitchen, this home has it all.

4
beds

3
baths

2,800 Sq.Ft. LIVING AREA

0.44 Acres lot

Christopher  McDowell

Christopher McDowell

Features & Amenities

Interior

  • total bedrooms4
  • Total bathrooms3
  • full bathrooms3
  • other interior Features Ceilings - 9 Ft 1st Flr, Center Hall

Area & Lot

  • Status Sold
  • Date Sold January 21, 2025
  • Living Area2,800 Sq.Ft.
  • Total Area2,800 Sq.Ft.
  • Lot Area0.44 Acres
  • MLS® ID22429697
  • TypeResidential
  • YEAR BUILT2002
  • NeighborhoodToms River
  • Architecture StylesColonial
  • Elementary SchoolCedar Grove
  • Middle SchoolTR Intr East
  • High SchoolToms River East

Exterior

  • STORIES2
  • Garage Space2.0
  • water SourcePublic
  • roofShingle
  • parkingAsphalt, Driveway
  • HEAT TYPENatural Gas, Forced Air, 2 Zoned Heat
  • AIR CONDITIONINGCentral Air, 2 Zoned AC
  • sewerPublic Sewer
  • other exterior FeaturesDeck, Sprinkler Under

Financial

  • Sales Price$699,000
  • Real Estate Tax $7,487/yr

Toms River

Coastal living, waterfront homes, and family-friendly neighborhoods in Toms River. Compare areas and browse homes with The Shore Standard.

Explore

Your Shore Living Experts

The Shore Standard is a real estate team built on a simple idea: treat every client the way we’d want to be treated. No gimmicks, no high-pressure tactics — just honest guidance from people who genuinely know and love the Jersey Shore.

Follow Us on Instagram