Leave a Message

By providing your contact information to The Shore Standard, your personal information will be processed in accordance with The Shore Standard's Privacy Policy. By checking the box(es) below, you expressly consent to receive marketing or promotional real estate communication from The Shore Standard in the manner selected by you. For SMS text messages, message frequency varies. Message and data rates may apply. Consent is not a condition of purchase of any goods or services. You may opt out of receiving further communications from The Shore Standard at any time. To opt out of receiving SMS text messages, reply STOP to unsubscribe. SMS text messaging is subject to our Terms of Use.

Thank you for your message. We will be in touch with you shortly.

Explore Our Properties
89 Venus Lane
89 Venus Lane
89 Venus Lane
89 Venus Lane
89 Venus Lane
89 Venus Lane
89 Venus Lane
89 Venus Lane
89 Venus Lane
89 Venus Lane
89 Venus Lane
89 Venus Lane
89 Venus Lane
89 Venus Lane
89 Venus Lane
89 Venus Lane
89 Venus Lane
89 Venus Lane
89 Venus Lane
89 Venus Lane
89 Venus Lane
89 Venus Lane
89 Venus Lane
89 Venus Lane
89 Venus Lane
89 Venus Lane
89 Venus Lane
89 Venus Lane
89 Venus Lane
89 Venus Lane
89 Venus Lane
89 Venus Lane
89 Venus Lane
89 Venus Lane
89 Venus Lane
89 Venus Lane
89 Venus Lane
89 Venus Lane
89 Venus Lane
89 Venus Lane
89 Venus Lane
89 Venus Lane
89 Venus Lane
89 Venus Lane
89 Venus Lane
89 Venus Lane
89 Venus Lane
89 Venus Lane
89 Venus Lane
89 Venus Lane
89 Venus Lane
89 Venus Lane
89 Venus Lane
89 Venus Lane
89 Venus Lane
89 Venus Lane
89 Venus Lane
89 Venus Lane
89 Venus Lane
89 Venus Lane
SEE ALL PHOTOS
89 Venus Lane
89 Venus Lane
89 Venus Lane
89 Venus Lane
89 Venus Lane
89 Venus Lane
89 Venus Lane
89 Venus Lane
89 Venus Lane
89 Venus Lane
89 Venus Lane
89 Venus Lane
89 Venus Lane
89 Venus Lane
89 Venus Lane
89 Venus Lane
89 Venus Lane
89 Venus Lane
89 Venus Lane
89 Venus Lane
89 Venus Lane
89 Venus Lane
89 Venus Lane
89 Venus Lane
89 Venus Lane
89 Venus Lane
89 Venus Lane
89 Venus Lane
89 Venus Lane
89 Venus Lane
89 Venus Lane
89 Venus Lane
89 Venus Lane
89 Venus Lane
89 Venus Lane
89 Venus Lane
89 Venus Lane
89 Venus Lane
89 Venus Lane
89 Venus Lane
89 Venus Lane
89 Venus Lane
89 Venus Lane
89 Venus Lane
89 Venus Lane
89 Venus Lane
89 Venus Lane
89 Venus Lane
89 Venus Lane
89 Venus Lane
89 Venus Lane
89 Venus Lane
89 Venus Lane
89 Venus Lane
89 Venus Lane
89 Venus Lane
89 Venus Lane
89 Venus Lane
89 Venus Lane
89 Venus Lane
Courtesy of Keller Williams Shore Properties
For Sale

89 Venus Lane

89 Venus Lane, Toms River, NJ 08753

$769,000
This is a Coming Soon listing and cannot be shown until 7/11.

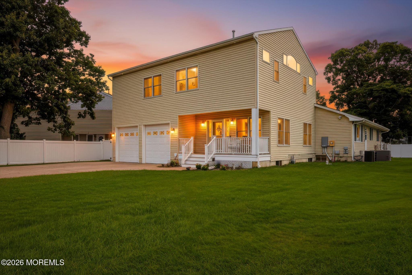
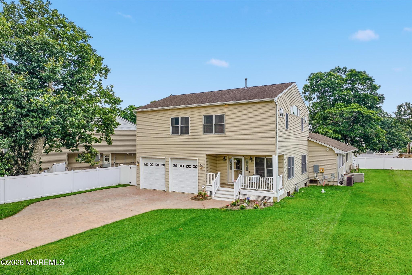
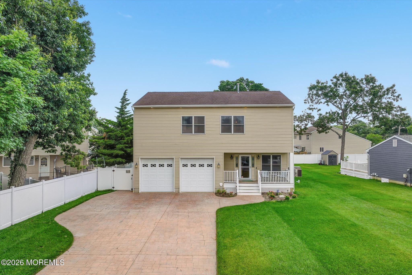
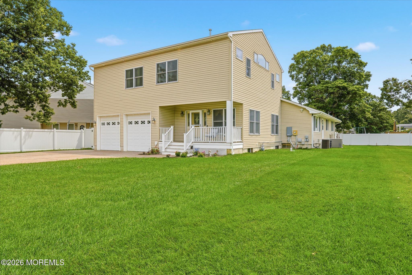
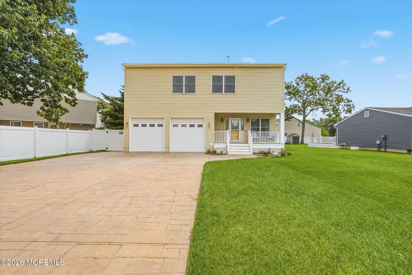
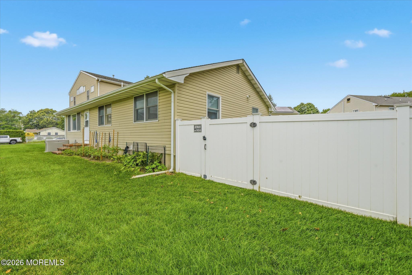
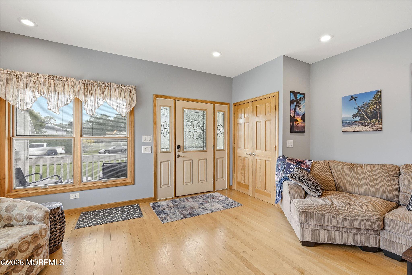
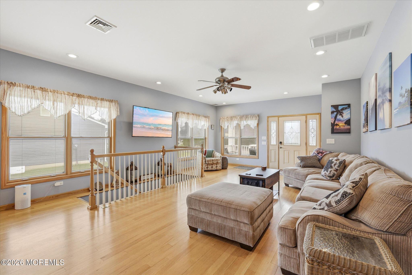
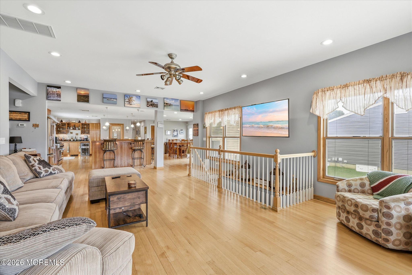
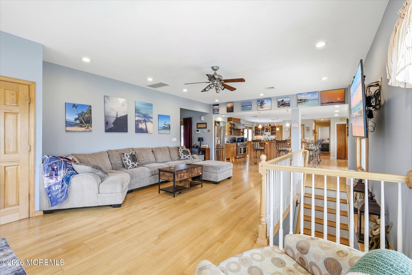
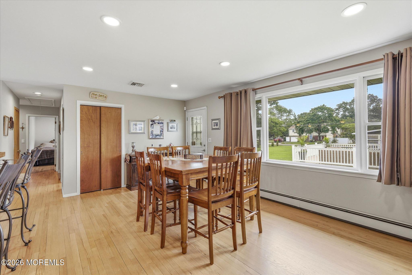
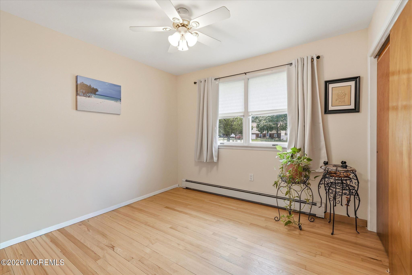
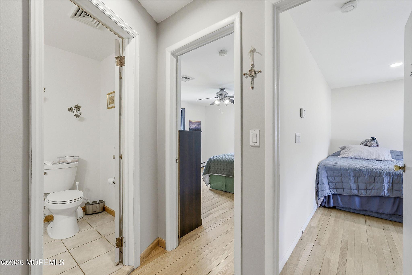
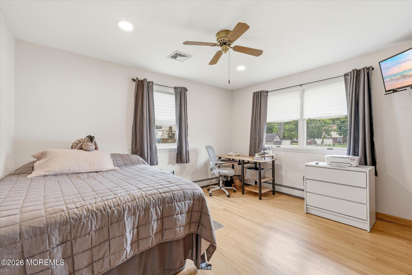
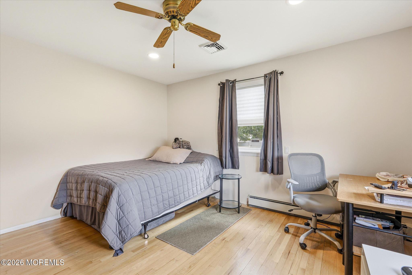
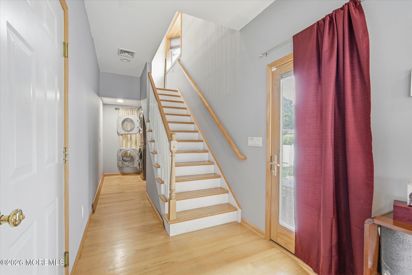
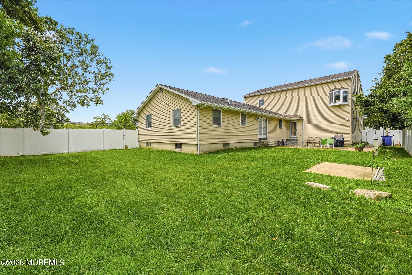
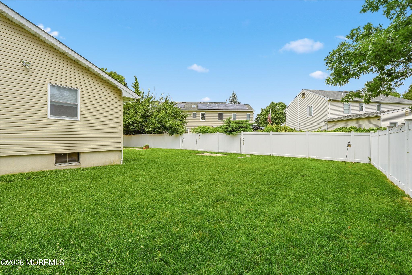
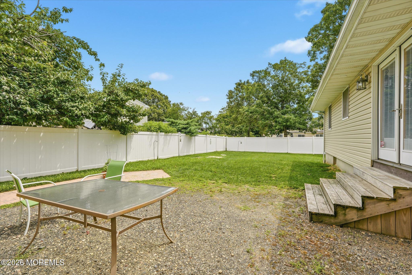
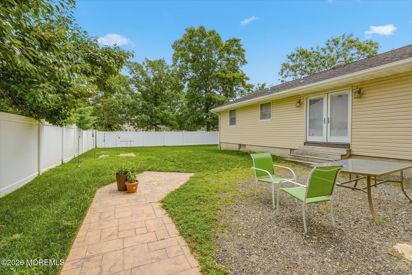
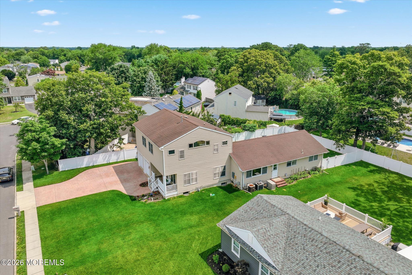
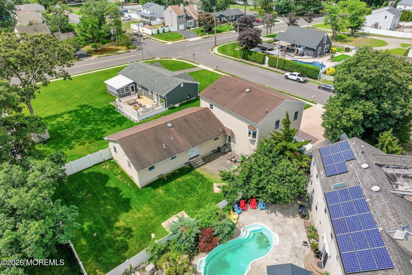
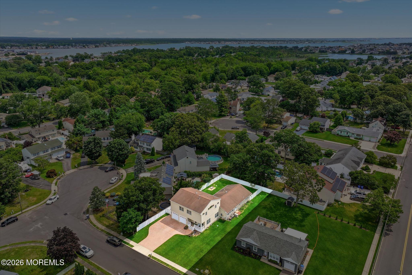
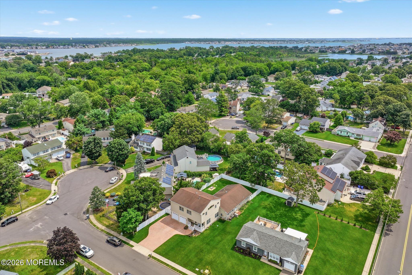
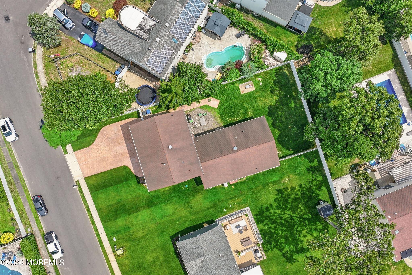
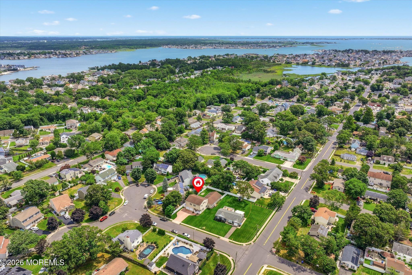
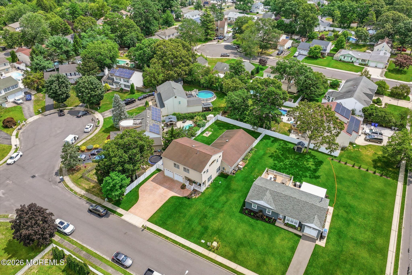
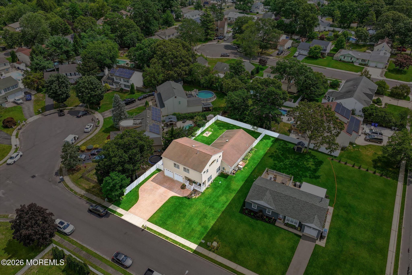
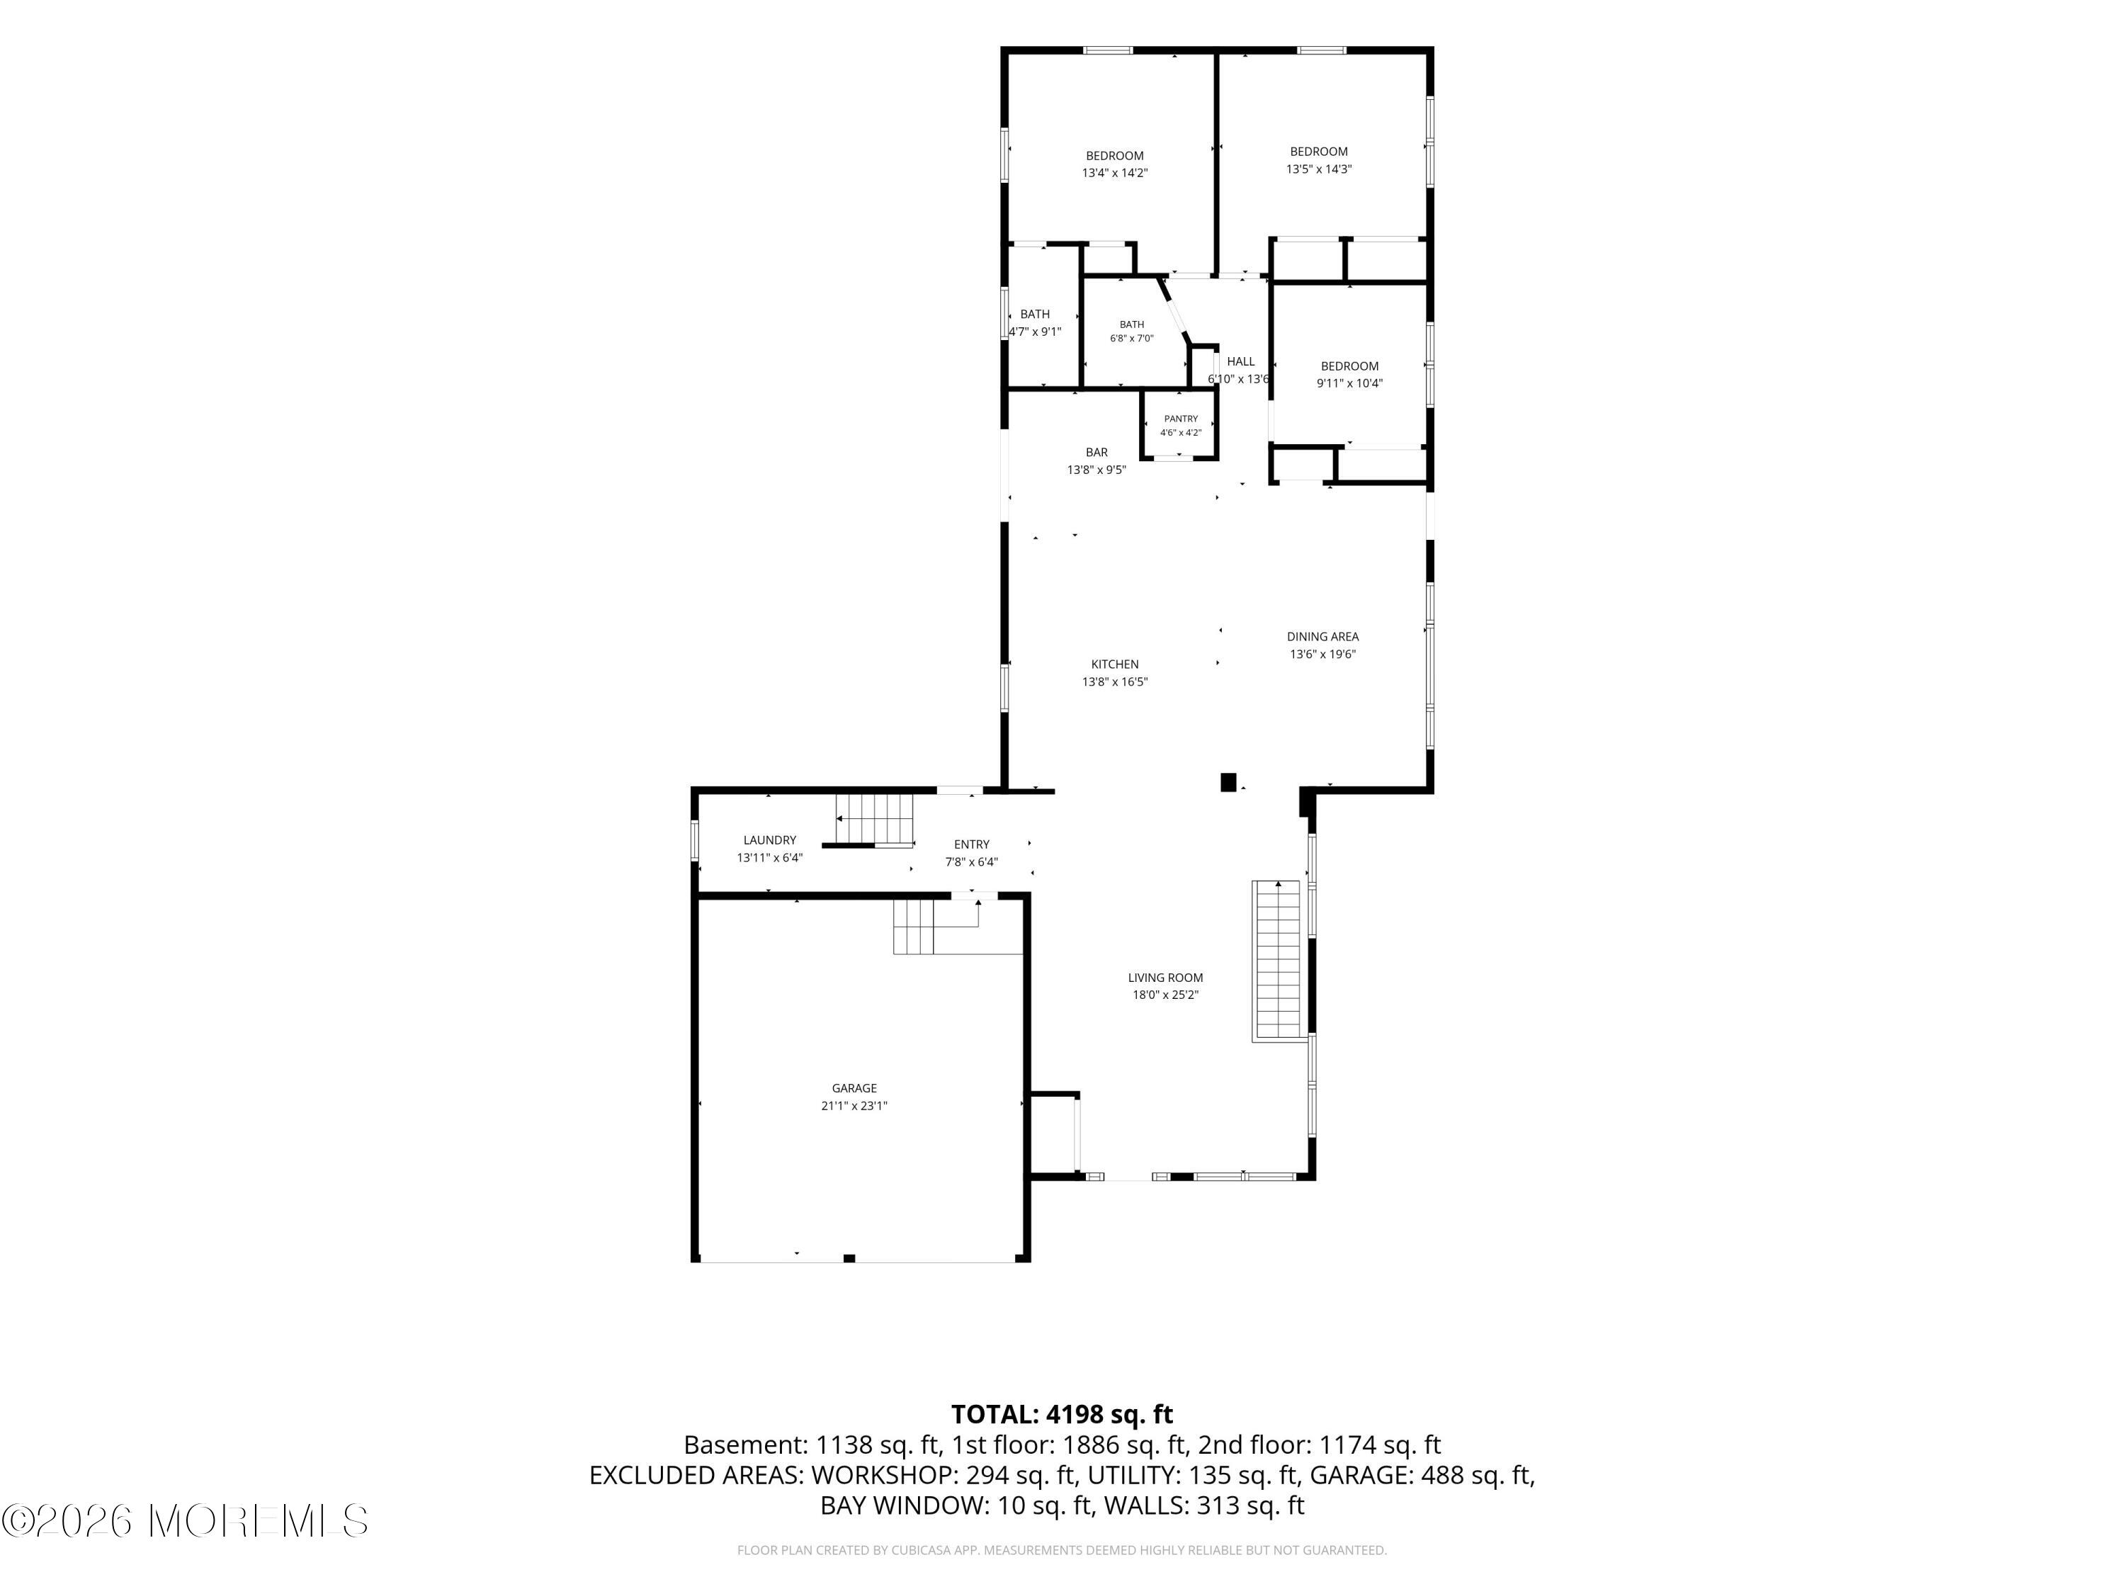
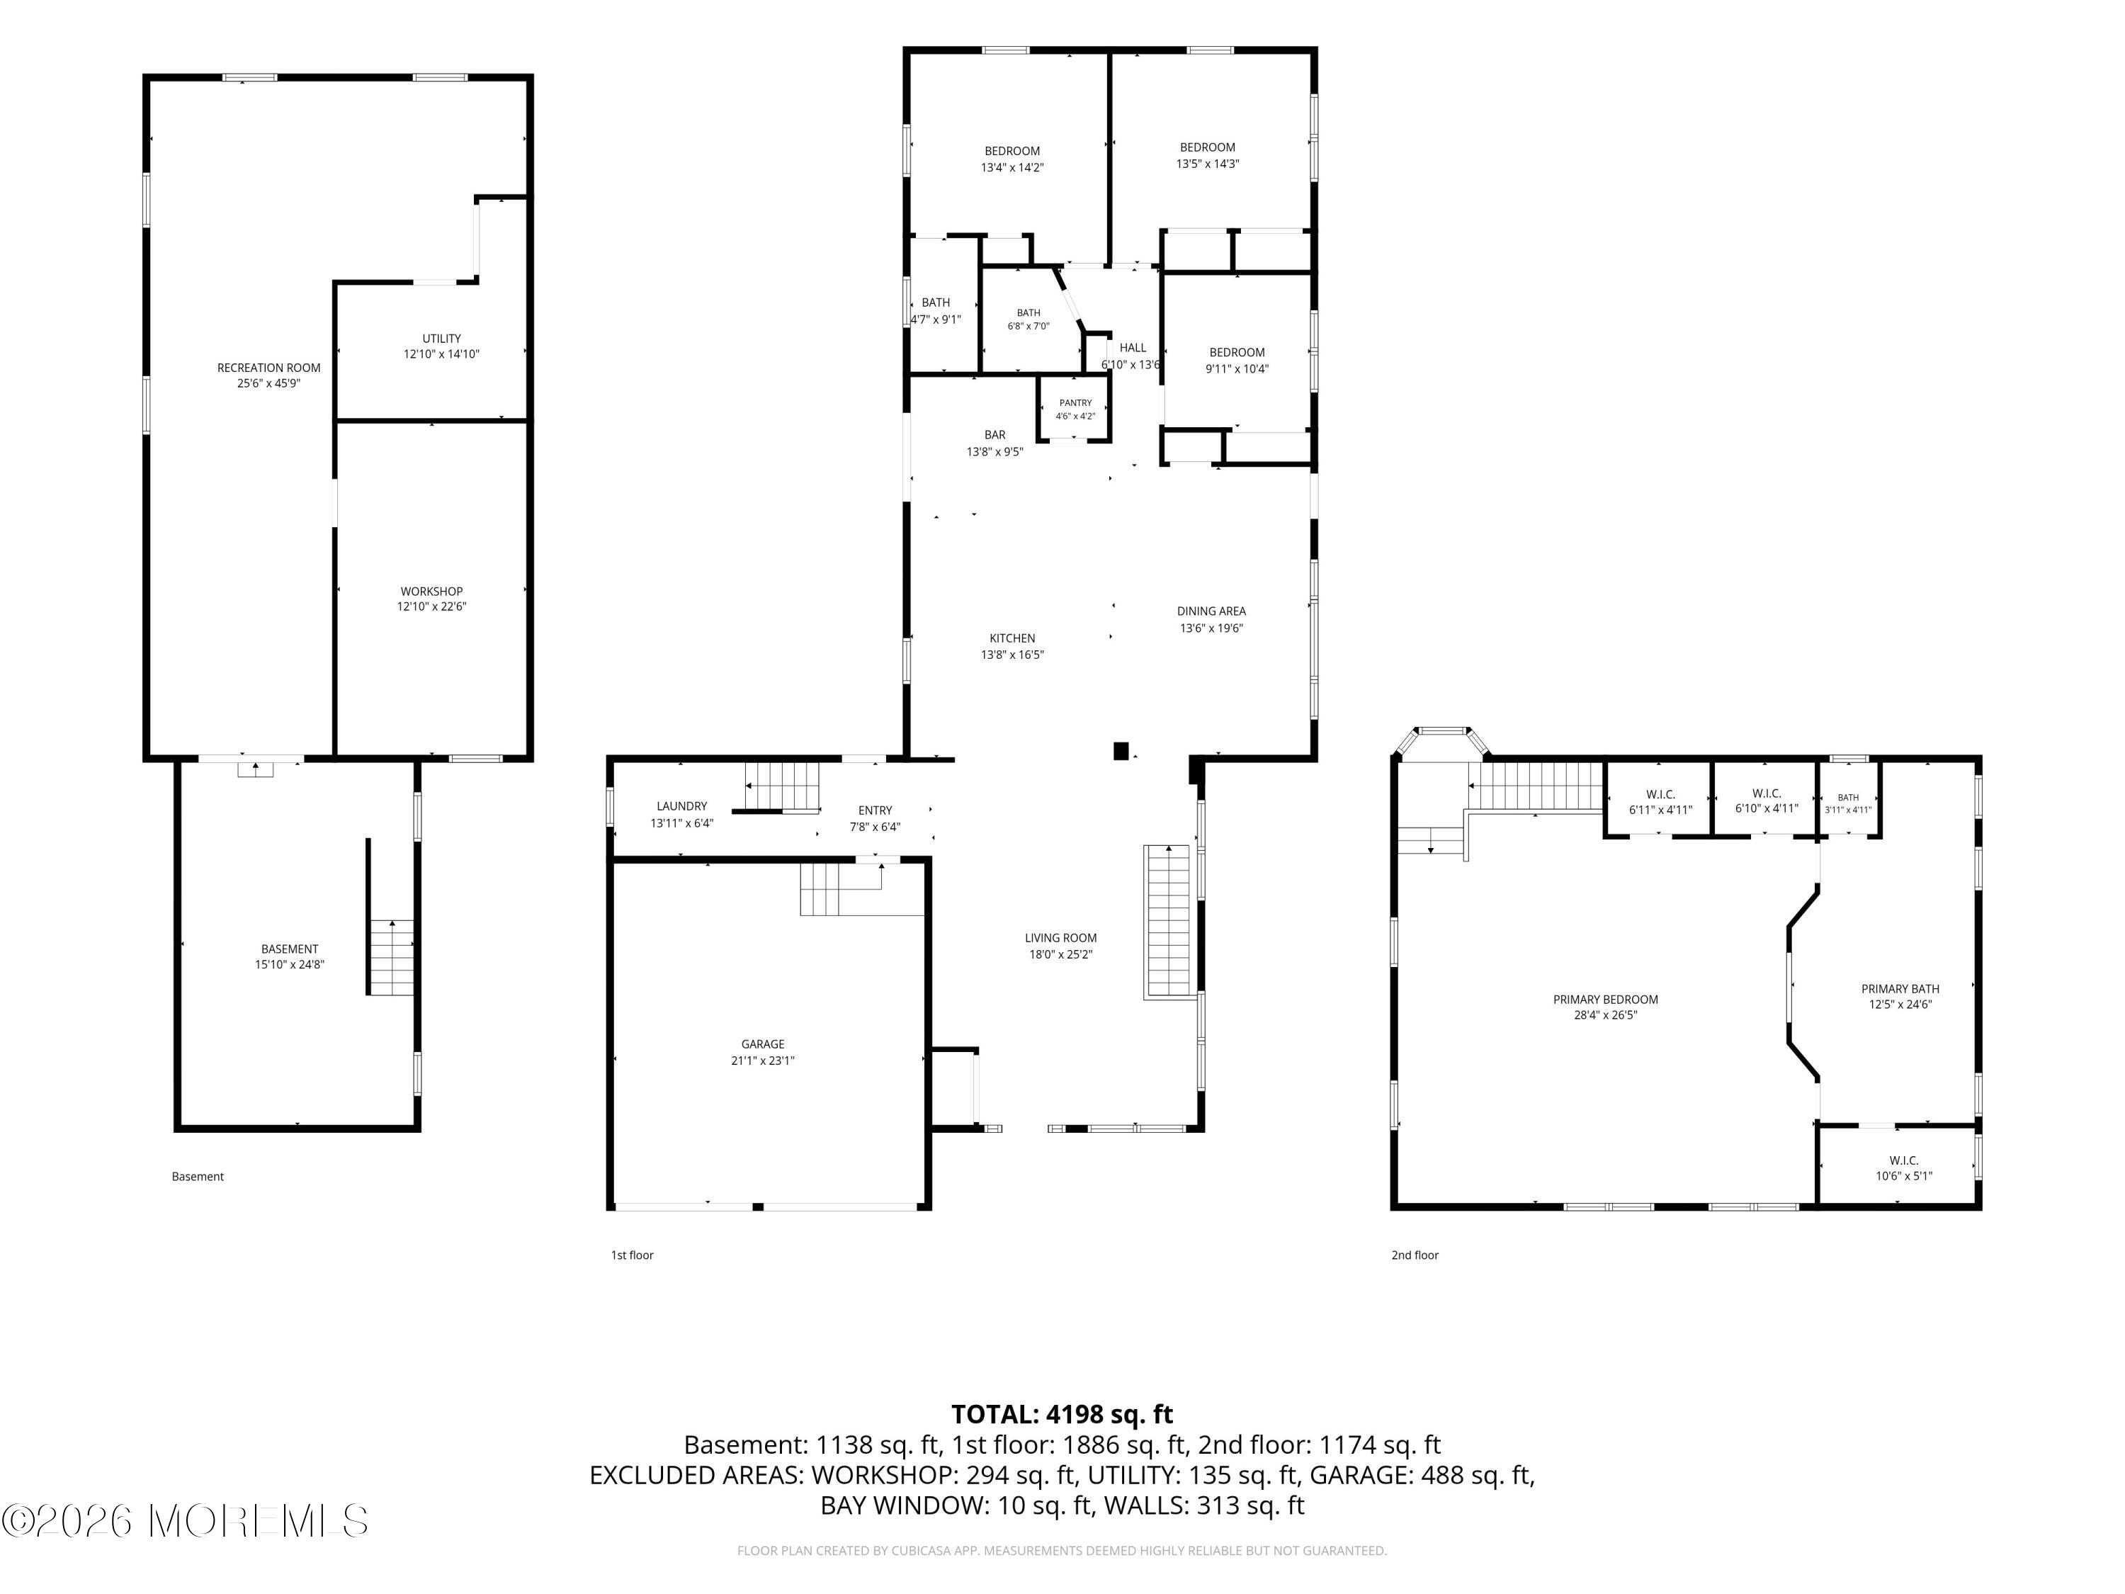
Nestled in the sought-after Silverton section of Toms River, this exceptional 4-bedroom, 3 full bath home offers over 3,600 square feet of beautifully appointed living space with an open-concept layout that's equally suited for everyday living and effortless entertaining. Vaulted ceilings, rich hardwood flooring, and oversized windows create a bright, airy atmosphere throughout the main living areas.

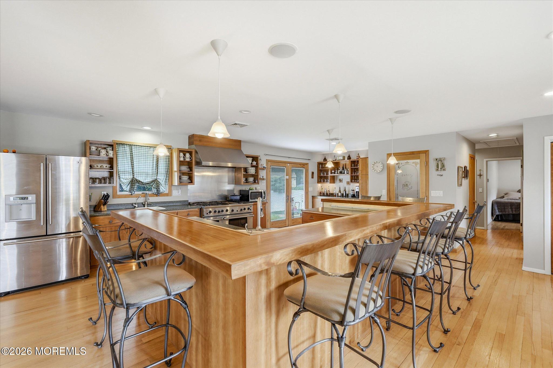
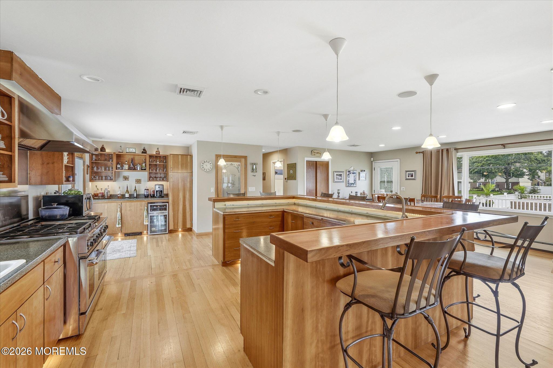
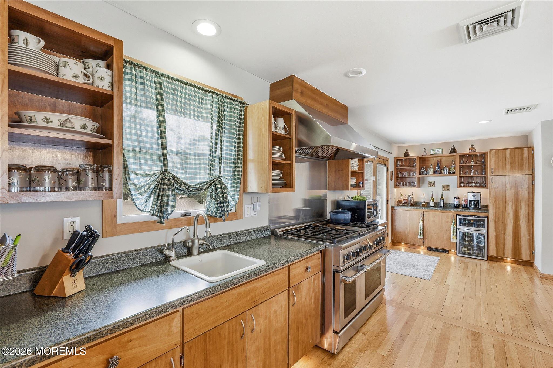
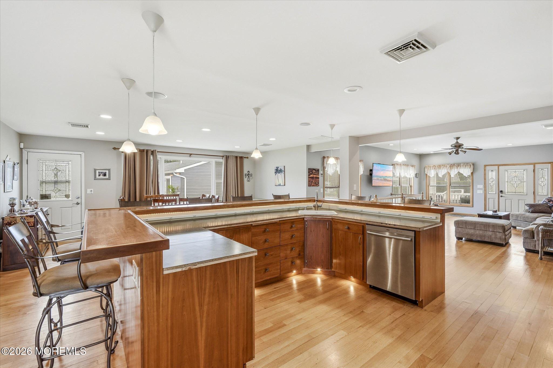
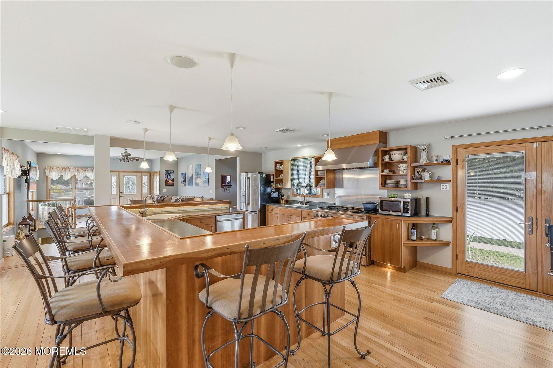
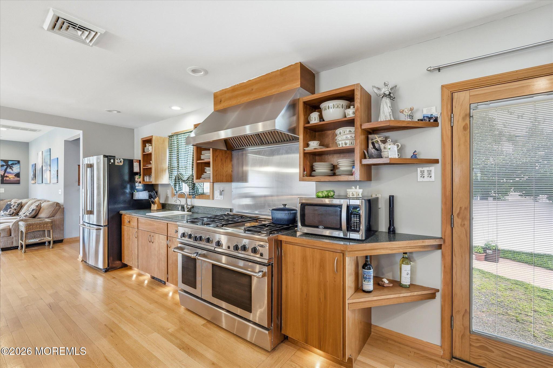
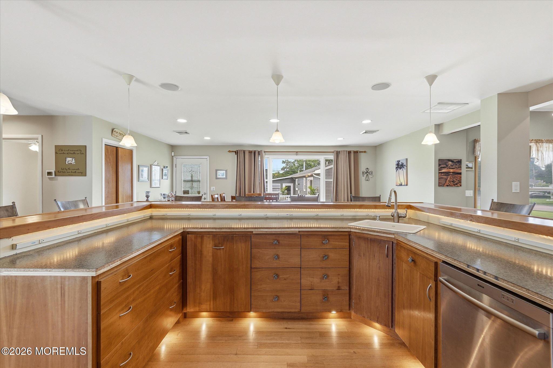
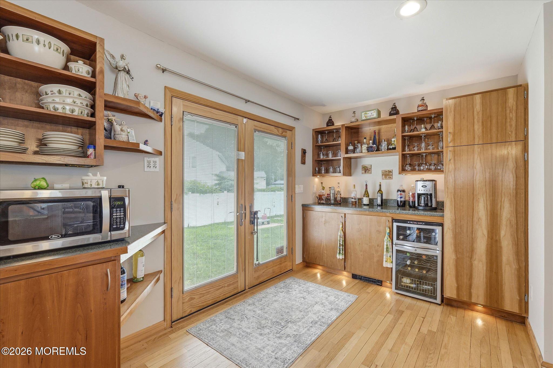
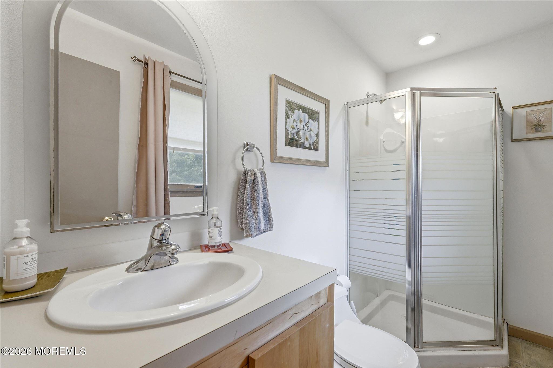
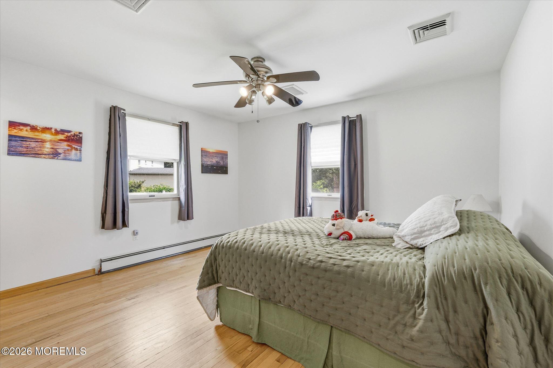
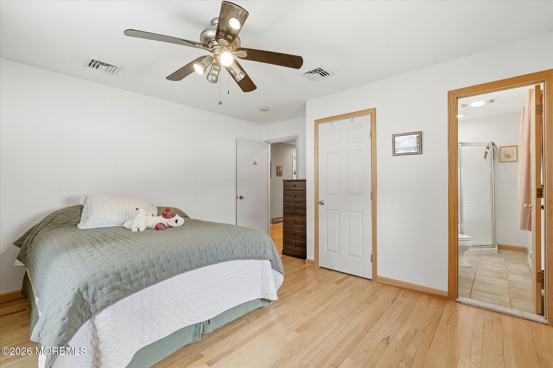
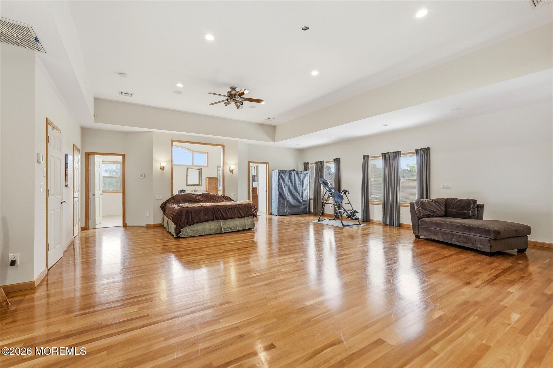
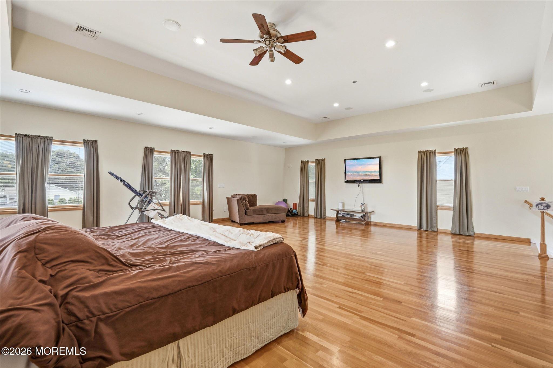
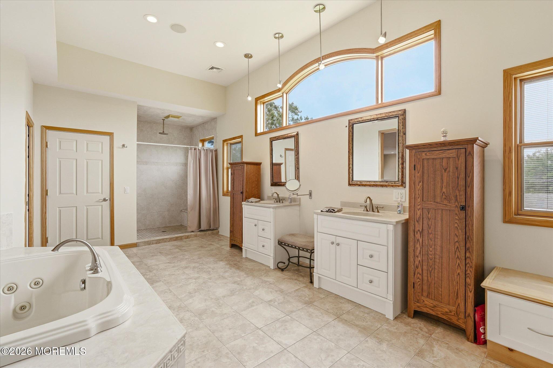
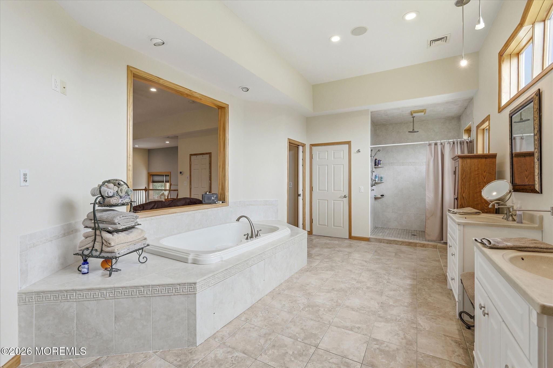
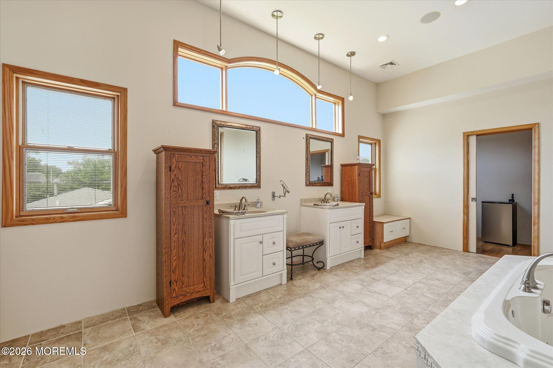
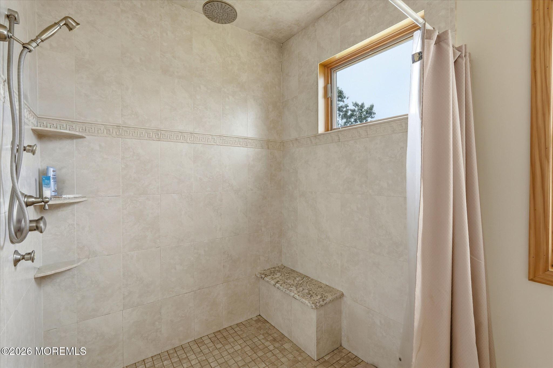
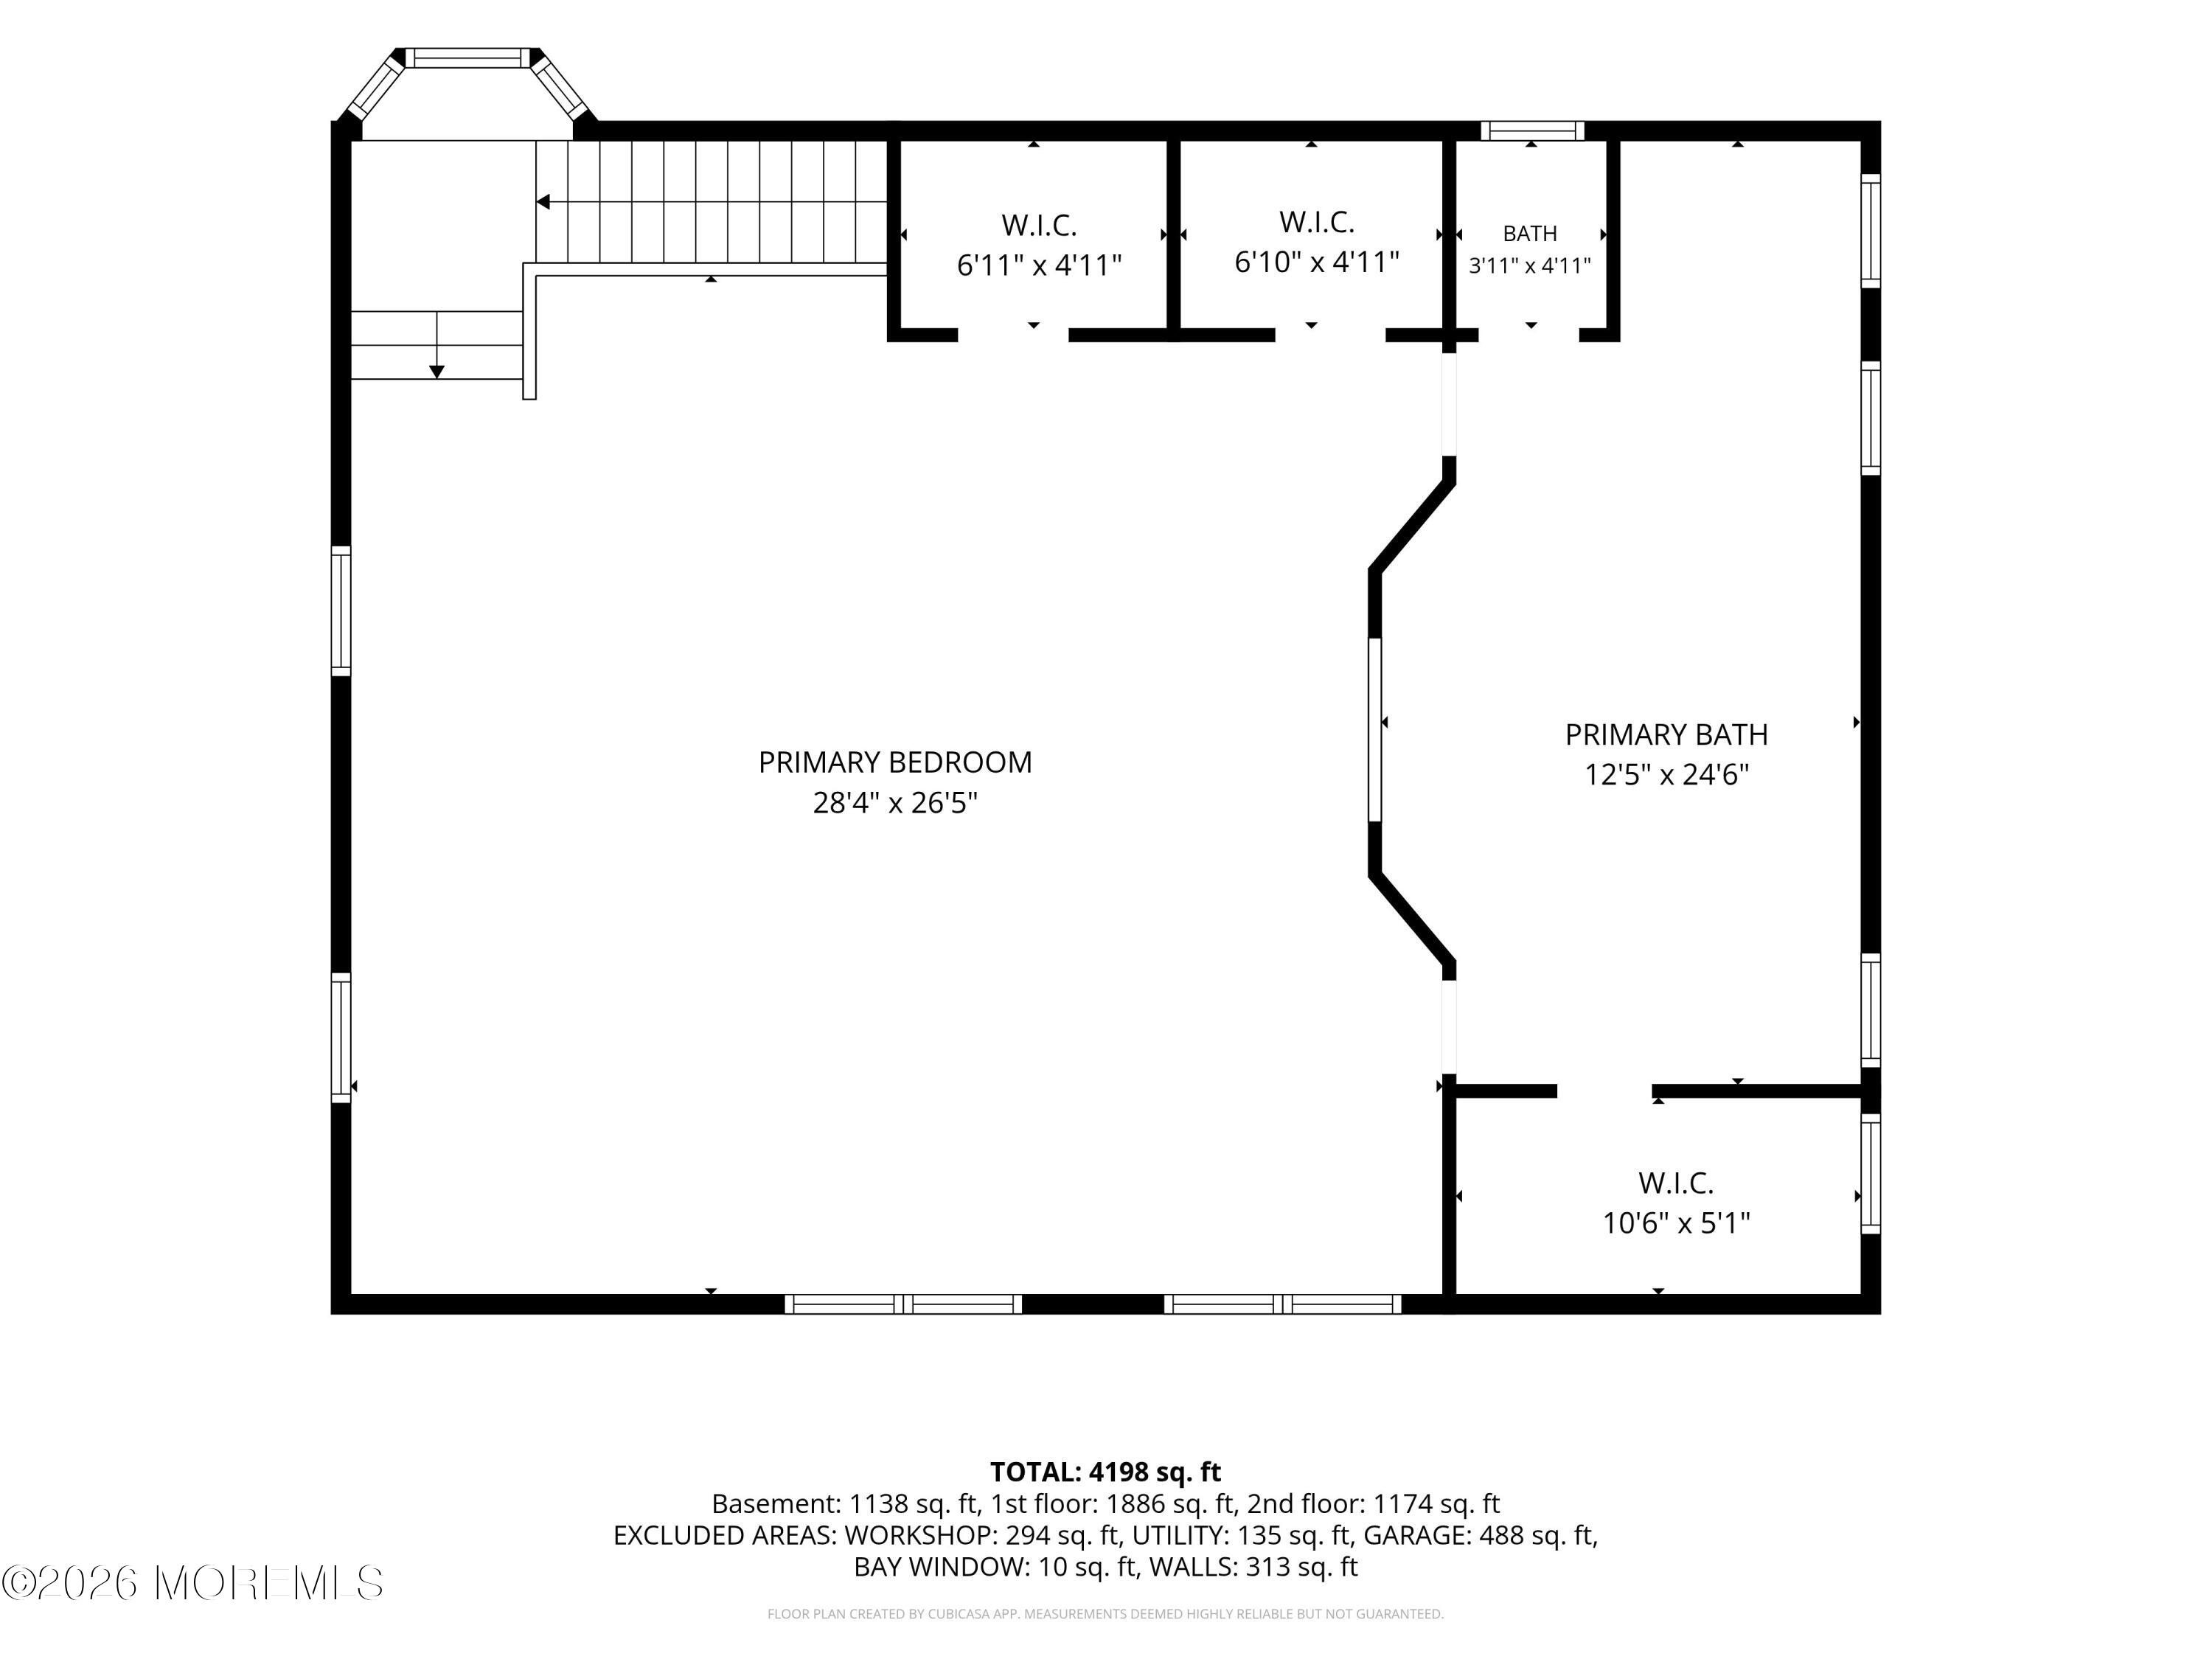
At the heart of the home is a chef-inspired kitchen featuring an oversized center island, abundant cabinetry, a built-in wet bar, and seamless flow into the dining and living spaces-making it the ideal setting for everything from everyday meals to holiday gatherings. The expansive primary suite is a true retreat, complete with three walk-in closets and a spa-like en suite featuring radiant heated tile floors, an oversized walk-in shower, a soaking tub, and dual vanities.

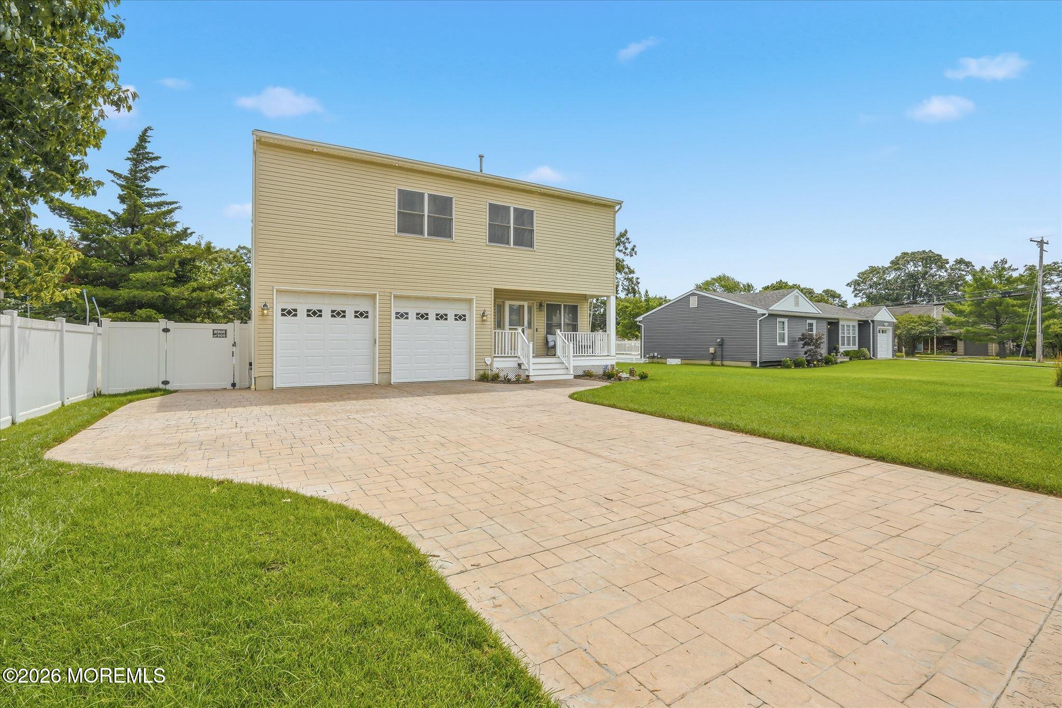
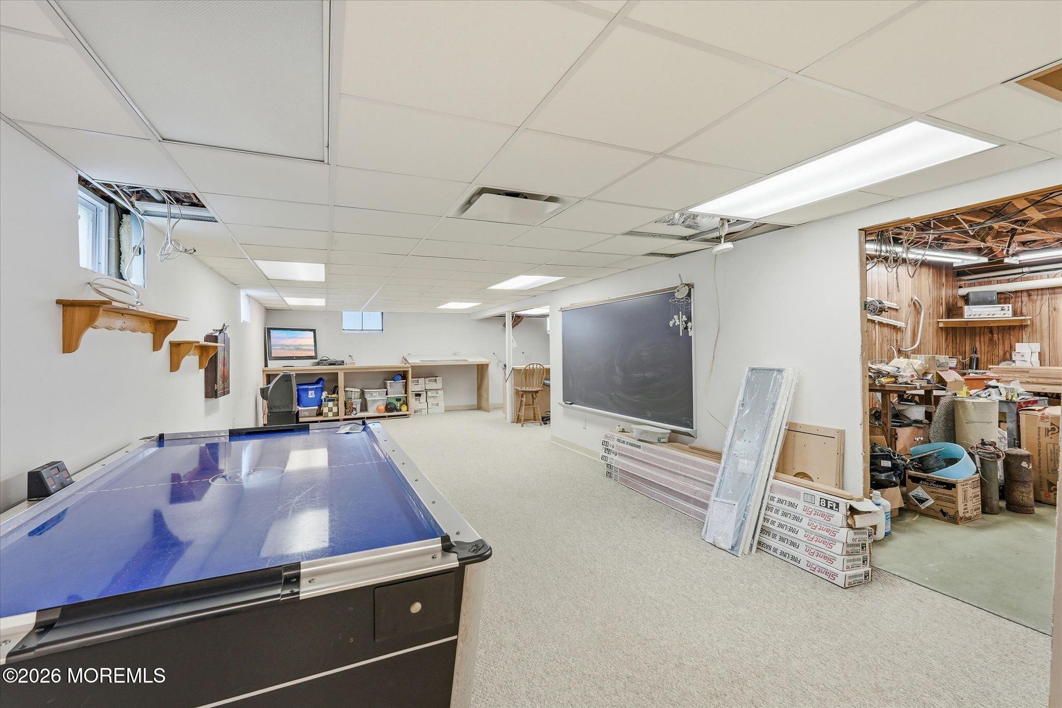
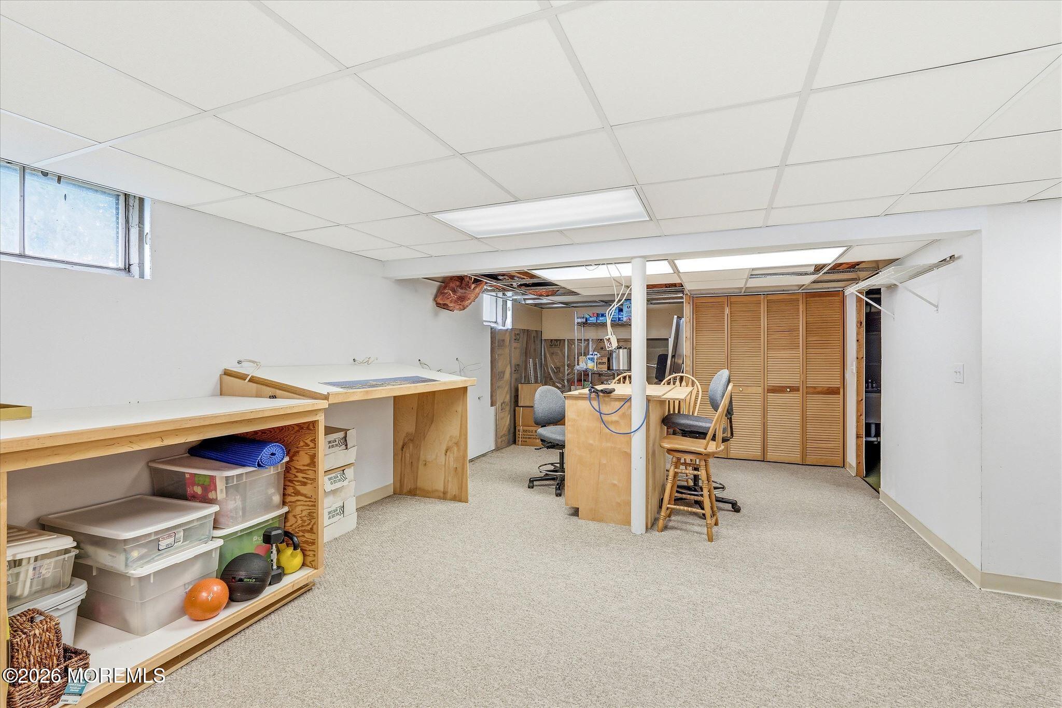
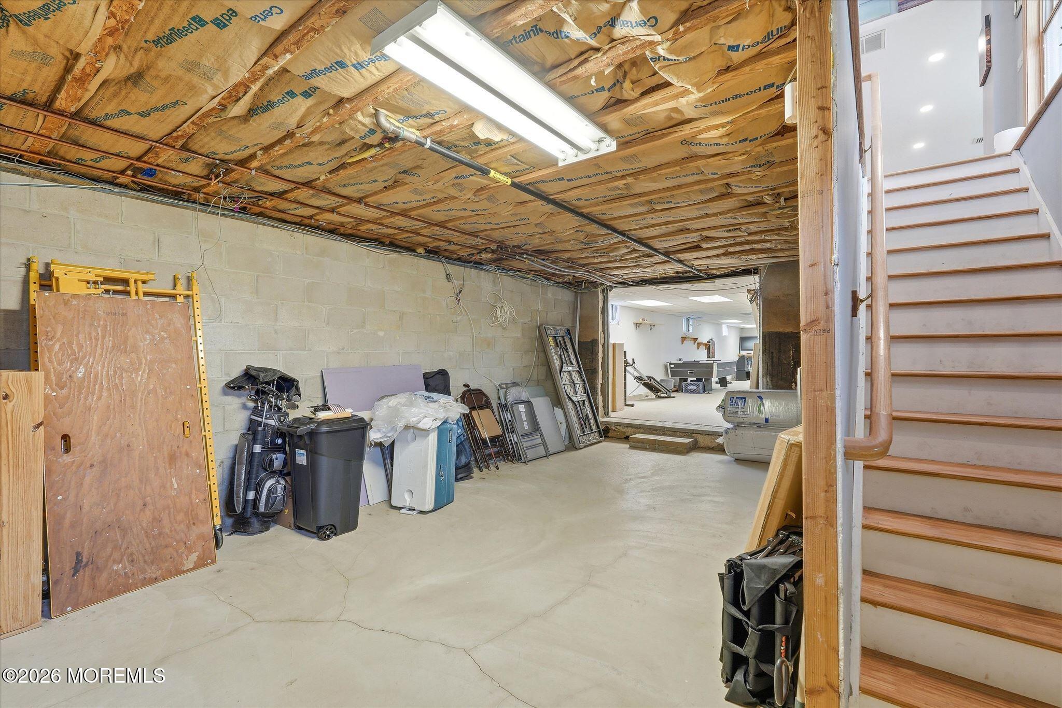
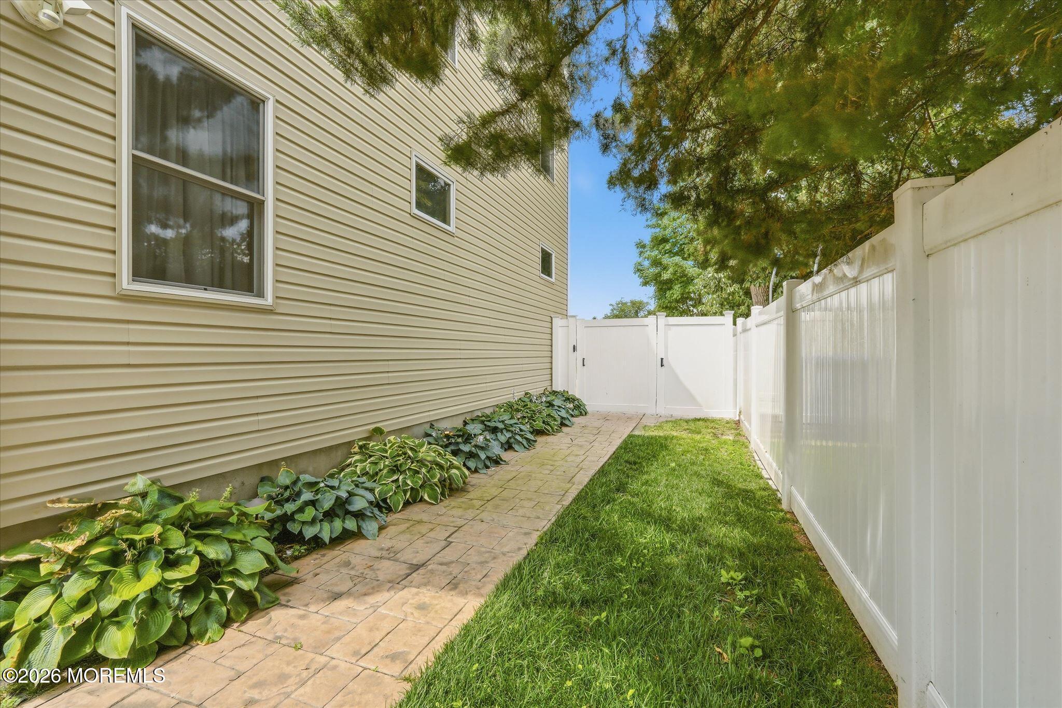
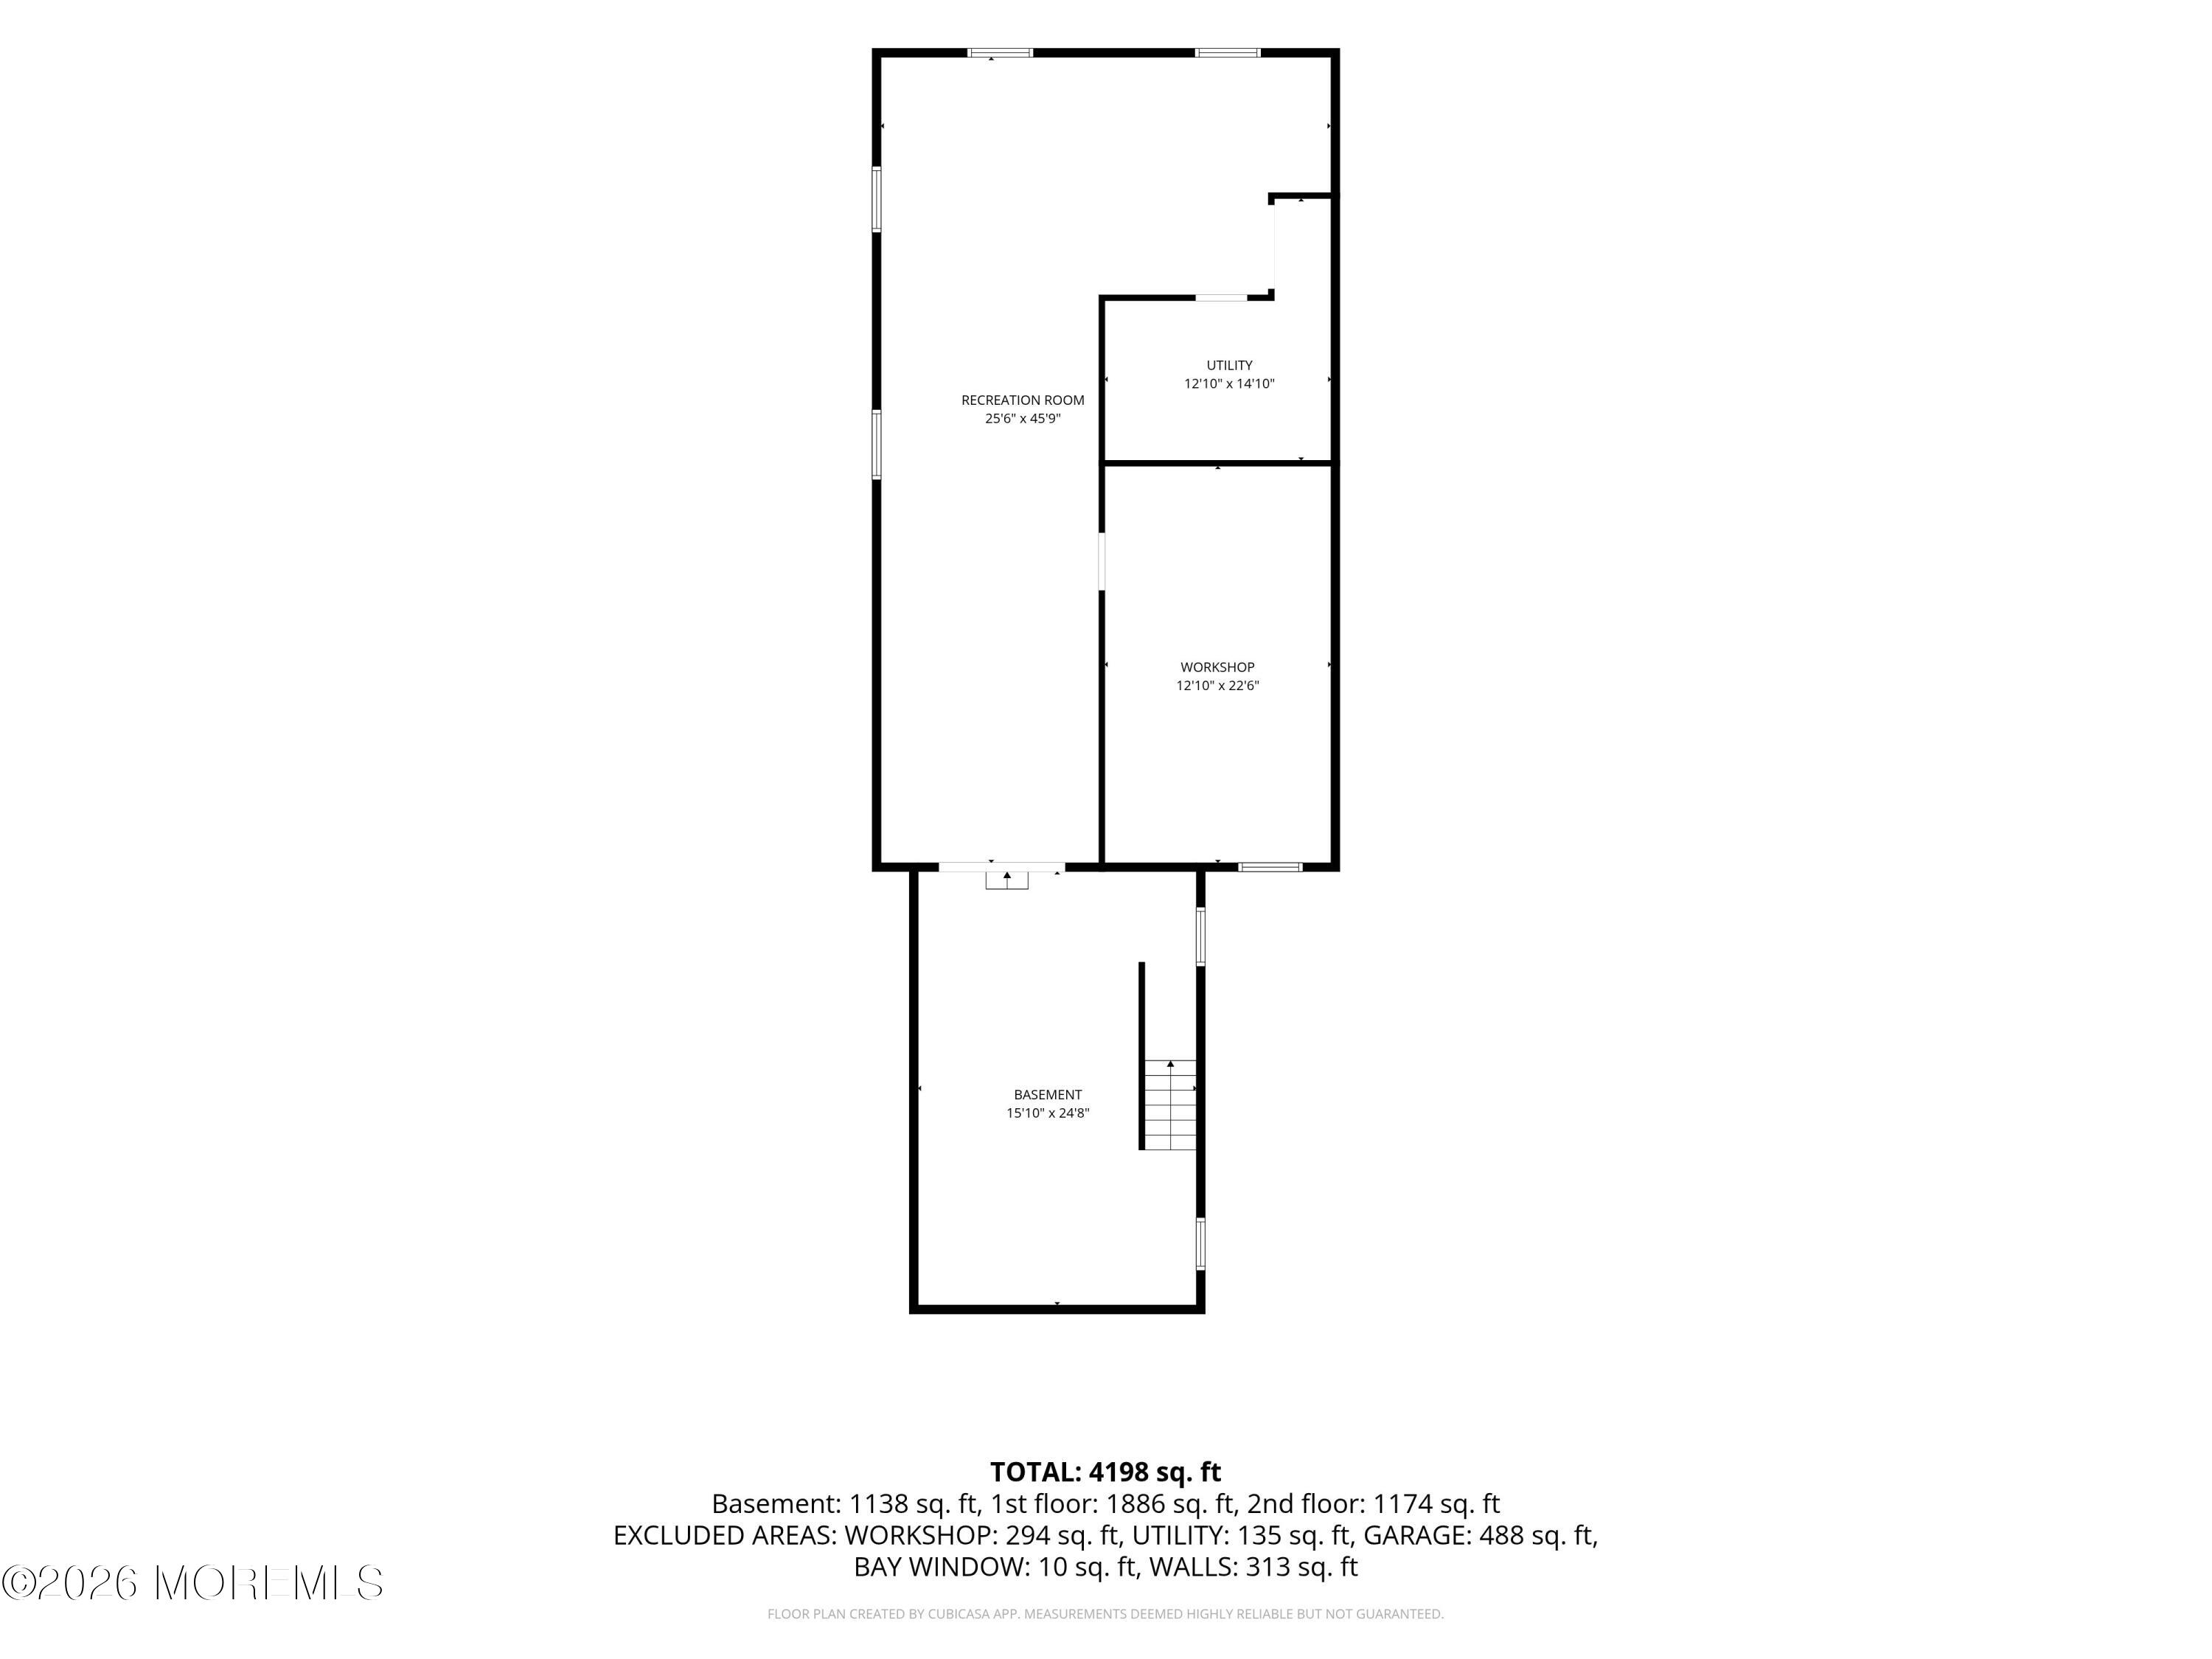
A partially finished basement provides additional flexible living space, while generously sized bedrooms, a two-car garage, and a beautifully maintained property complete the package. Offering the perfect blend of space, comfort, and functionality, this is a home you'll want to experience in person.

4
beds

3
baths

4,198 Sq.Ft. LIVING AREA

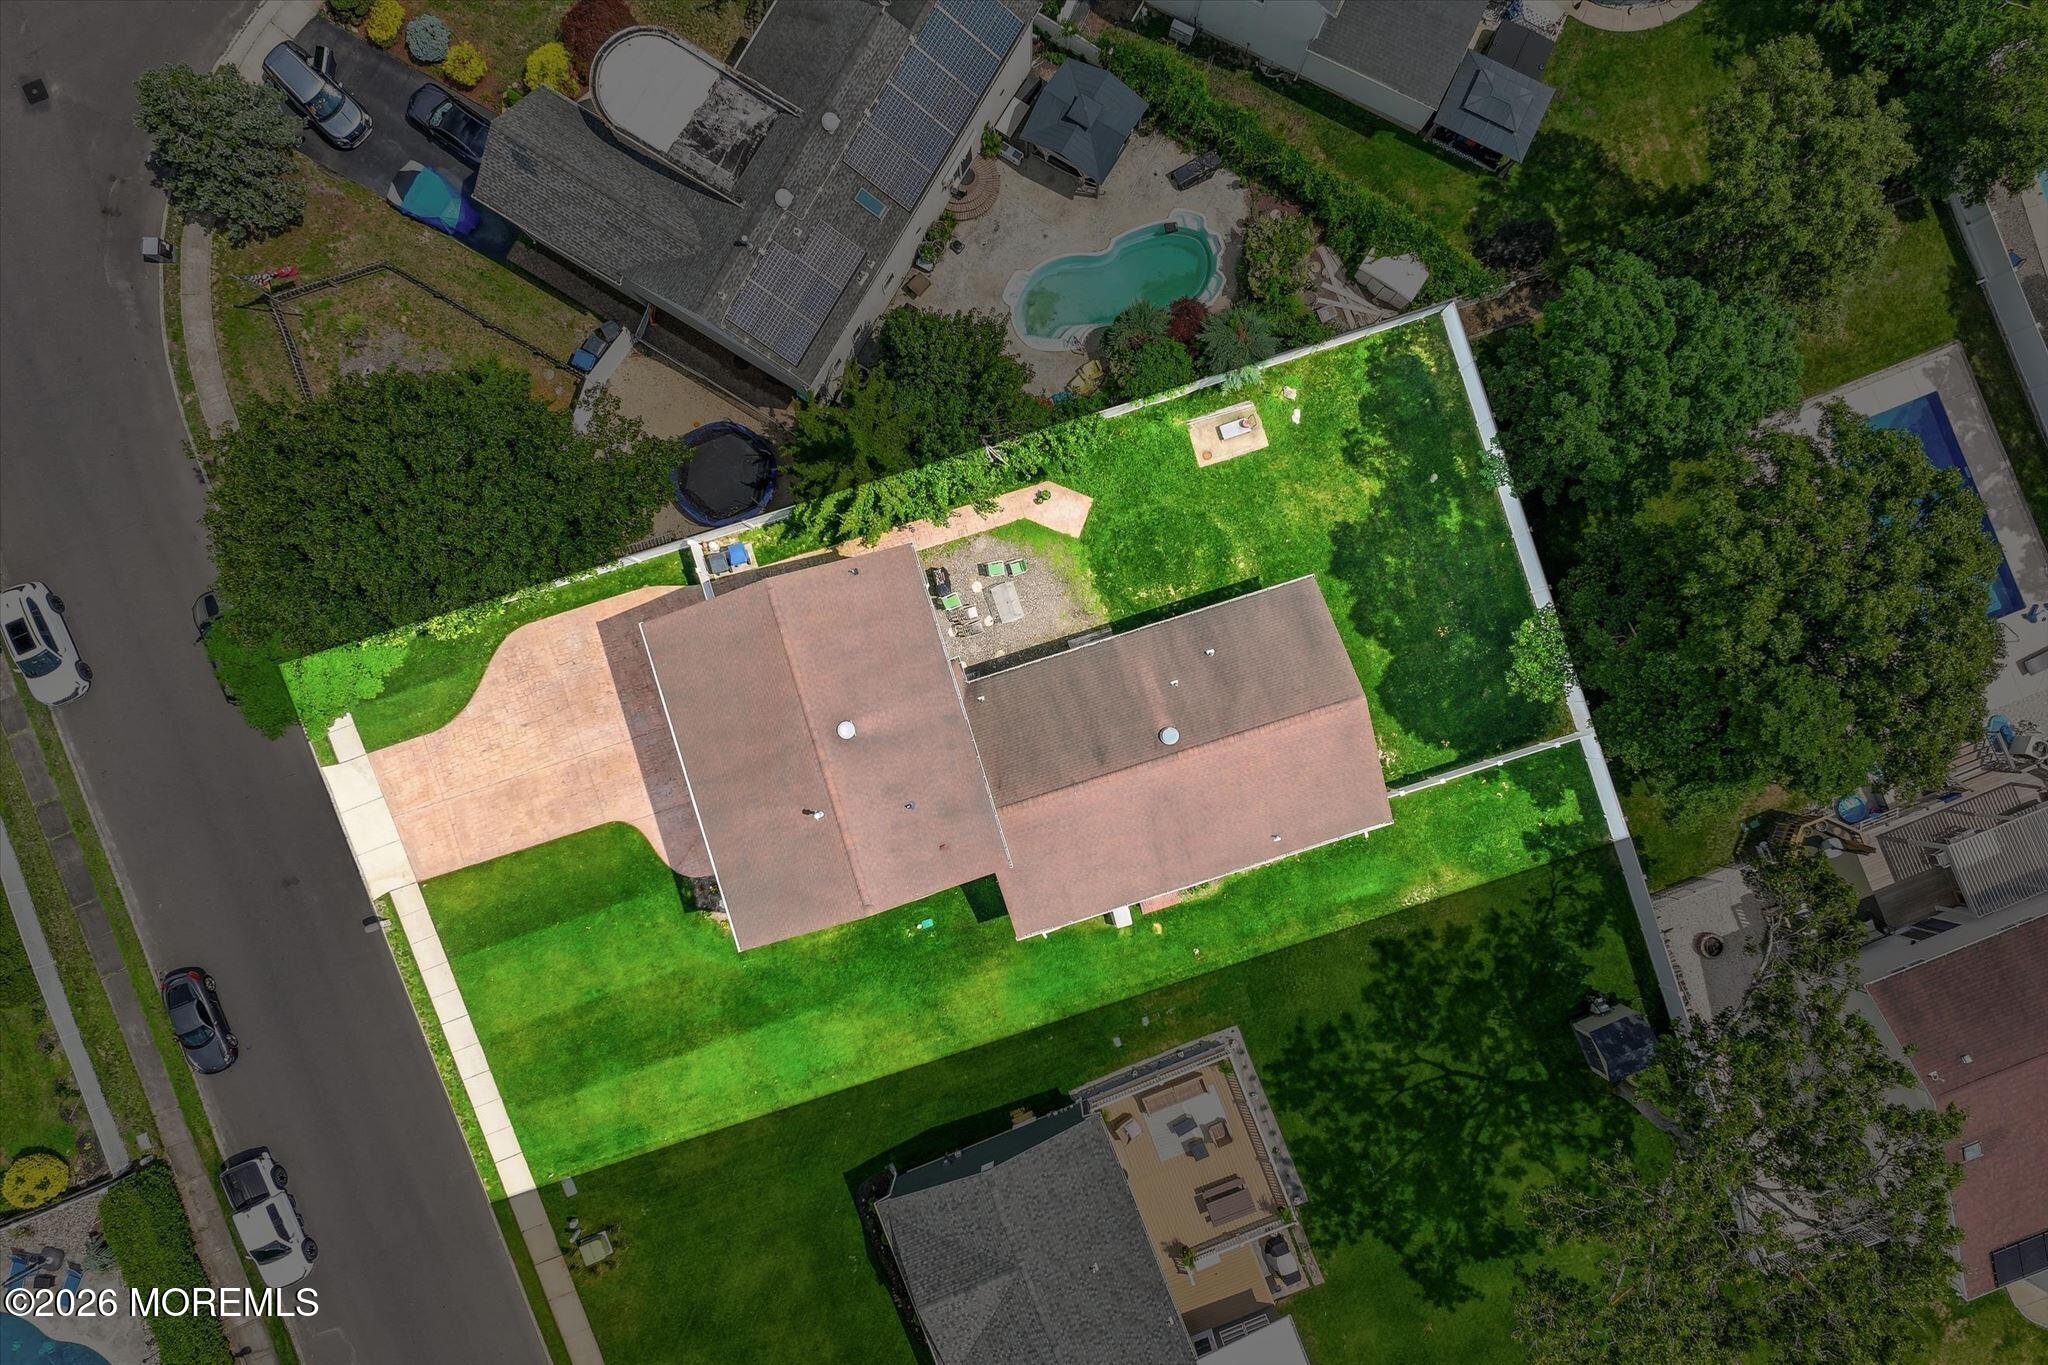
0.26 Acres lot

Stephanie Gethard

Stephanie Gethard

Features & Amenities

Interior

  • total bedrooms4
  • Total bathrooms3
  • full bathrooms3
  • other interior Features Attic - Pull Down Stairs, Ceilings - 9 Ft 1st Flr, Ceilings - 9 Ft 2nd Flr, Wet Bar

Area & Lot

  • Status For Sale
  • Living Area4,198 Sq.Ft.
  • Total Area4,198 Sq.Ft.
  • Lot Area0.26 Acres
  • MLS® ID22621099
  • TypeResidential
  • YEAR BUILT1973
  • NeighborhoodSilverton
  • Architecture StylesCustom
  • Elementary SchoolSilver Bay
  • Middle SchoolTR Intr East
  • High SchoolToms River North

Exterior

  • STORIES3
  • Garage Space2.0
  • water SourcePublic
  • roofShingle
  • lot featuresCul-De-Sac
  • parkingHeated Garage, Oversized
  • HEAT TYPENatural Gas, Radiant, Baseboard, 2 Zoned Heat
  • AIR CONDITIONING2 Zoned AC
  • sewerPublic Sewer
  • other exterior FeaturesUnderground Sprinkler System

Financial

  • Sales Price$769,000
  • Real Estate Tax $11,517/yr
image

Schedule a Showing

We would love to show you our beautiful property. Please select your preferred date and time below. An agent will be in touch shortly to confirm your appointment.

Schedule a Showing

We would love to show you our beautiful property. Please select your preferred date and time below. An agent will be in touch shortly to confirm your appointment.

Thank you for your interest in 89 Venus Lane, Toms River, NJ 08753. We are reviewing your request and will be in touch shortly!

Mortgage Calculator

Estimate your monthly mortgage payment, including the principal and interest, property taxes, and HOA. Adjust the values to generate a more accurate rate.

All estimates are provided for informational purposes only. Actual amounts may vary.
$0,000 Your Payment 20 15 65
$0,000 Your Payment

Silverton

Silverton offers a quieter residential atmosphere with strong waterfront appeal.

Explore

Your Shore Living Experts

The Shore Standard is a real estate team built on a simple idea: treat every client the way we’d want to be treated. No gimmicks, no high-pressure tactics — just honest guidance from people who genuinely know and love the Jersey Shore.

Follow Us on Instagram